- $957K med. price
- 21 homes for sale

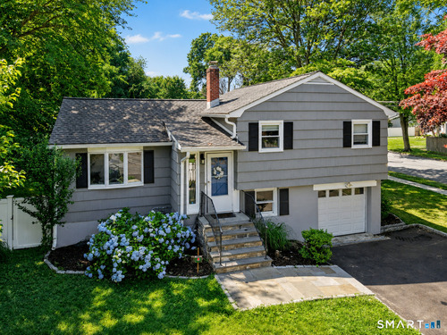
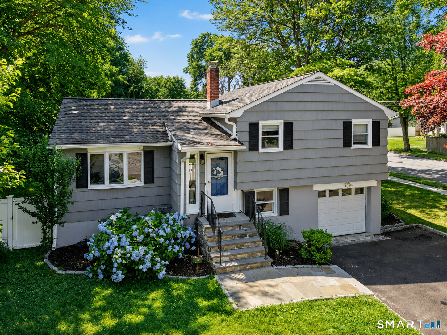
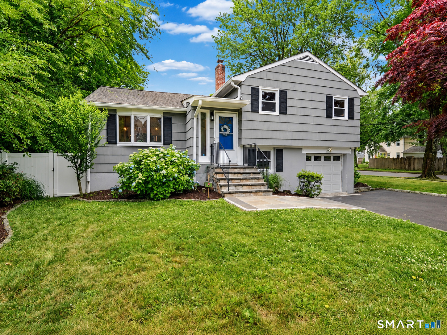
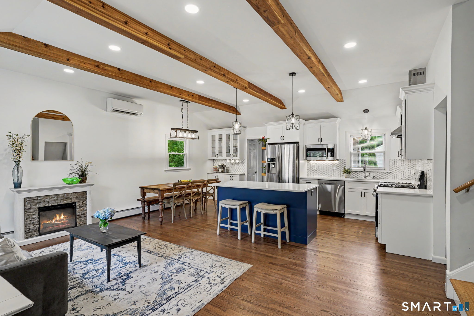
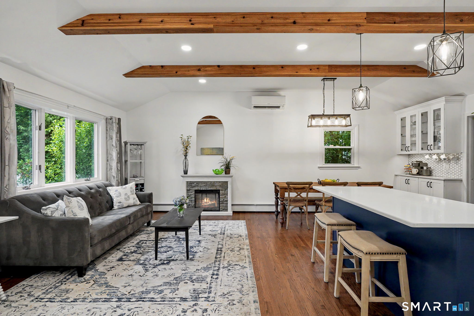
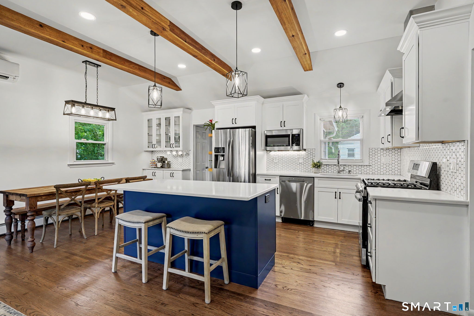
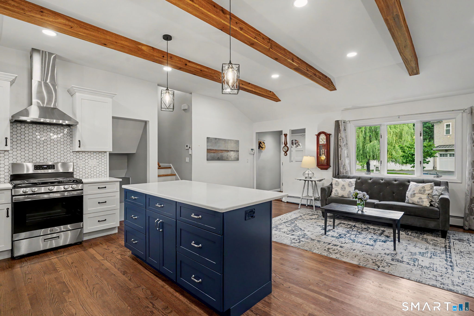
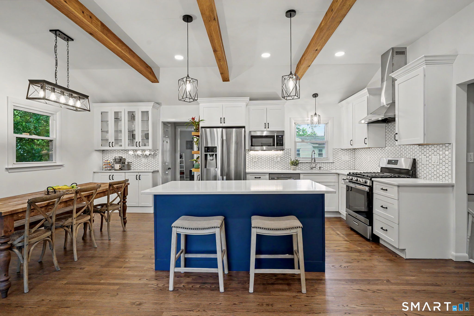
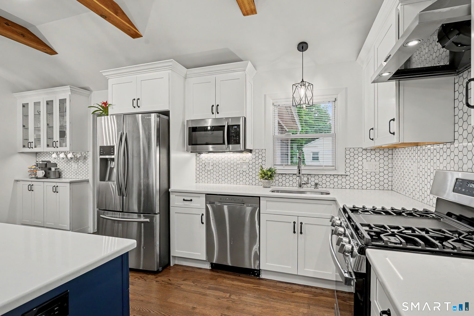
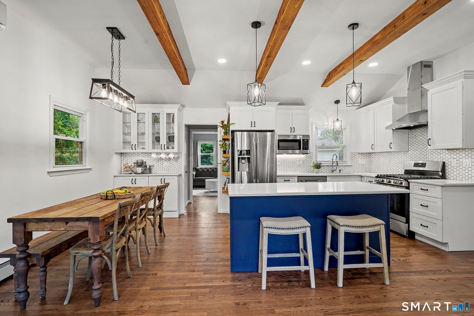
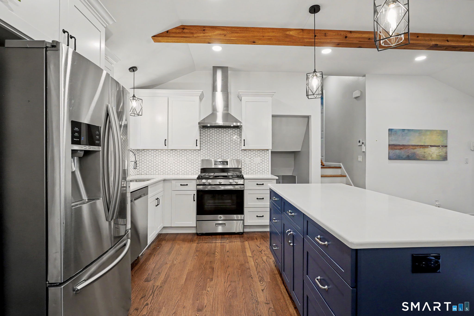
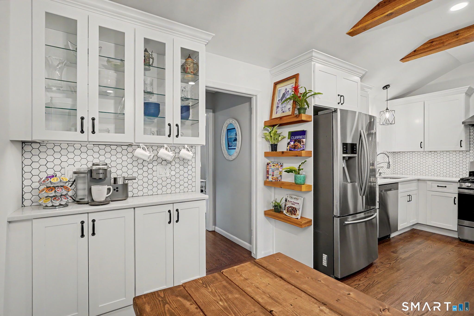
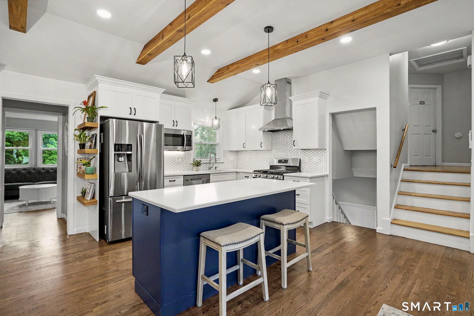
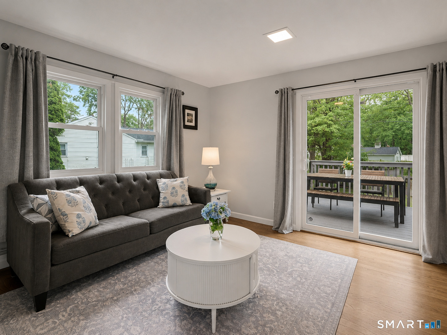
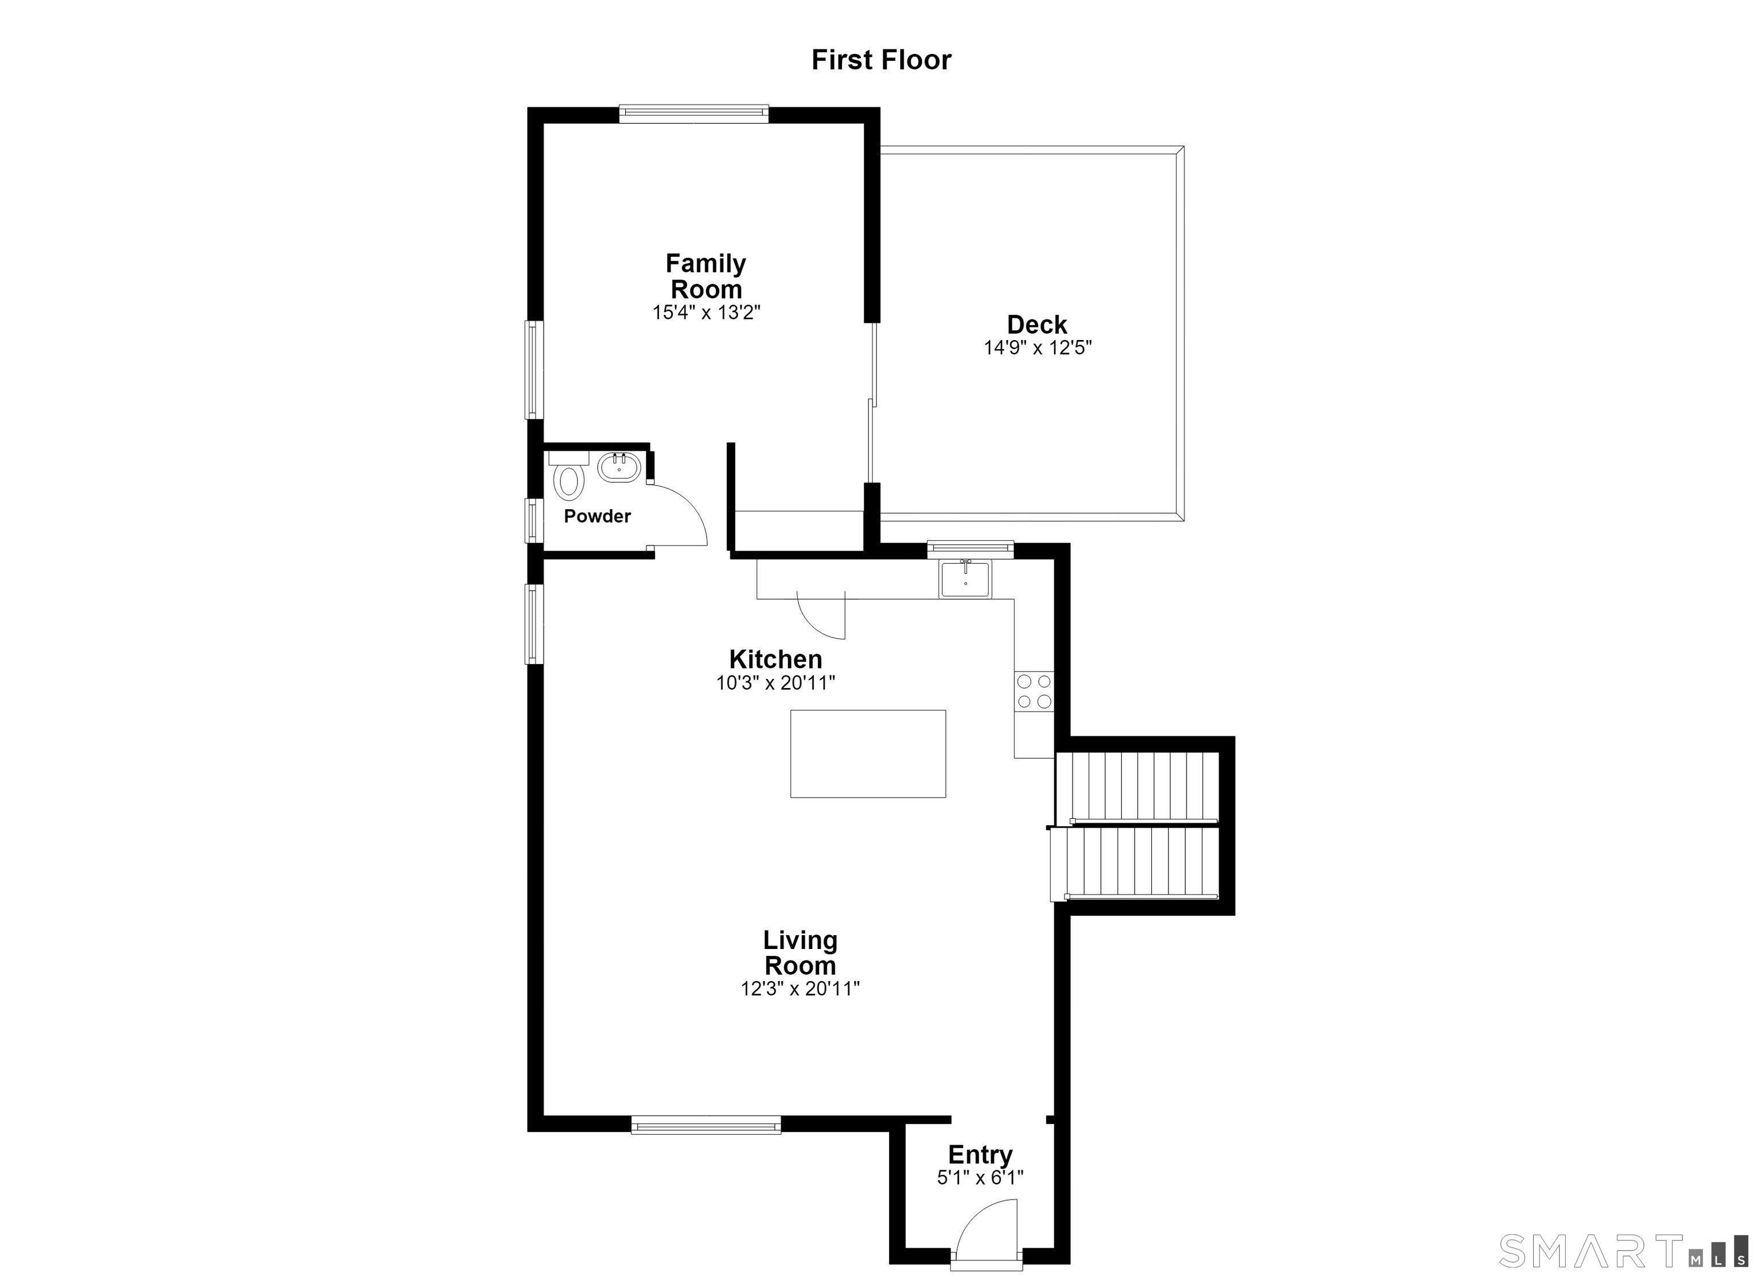
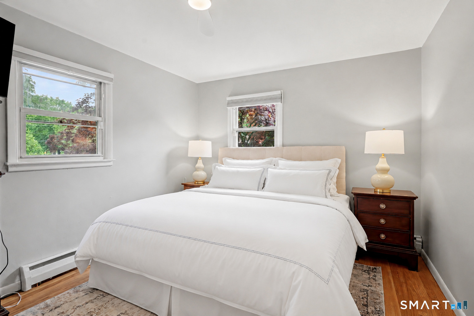
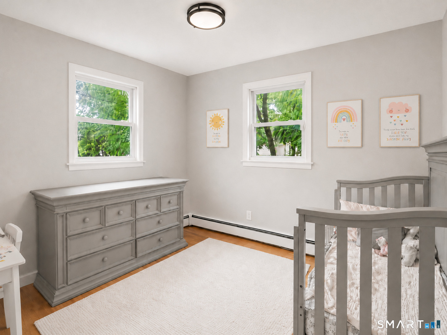
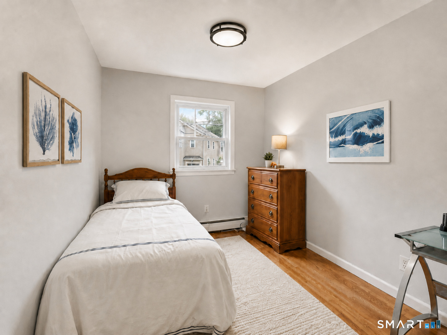
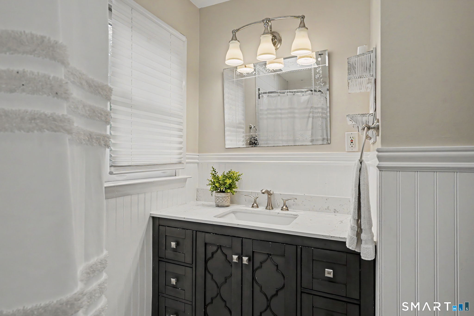
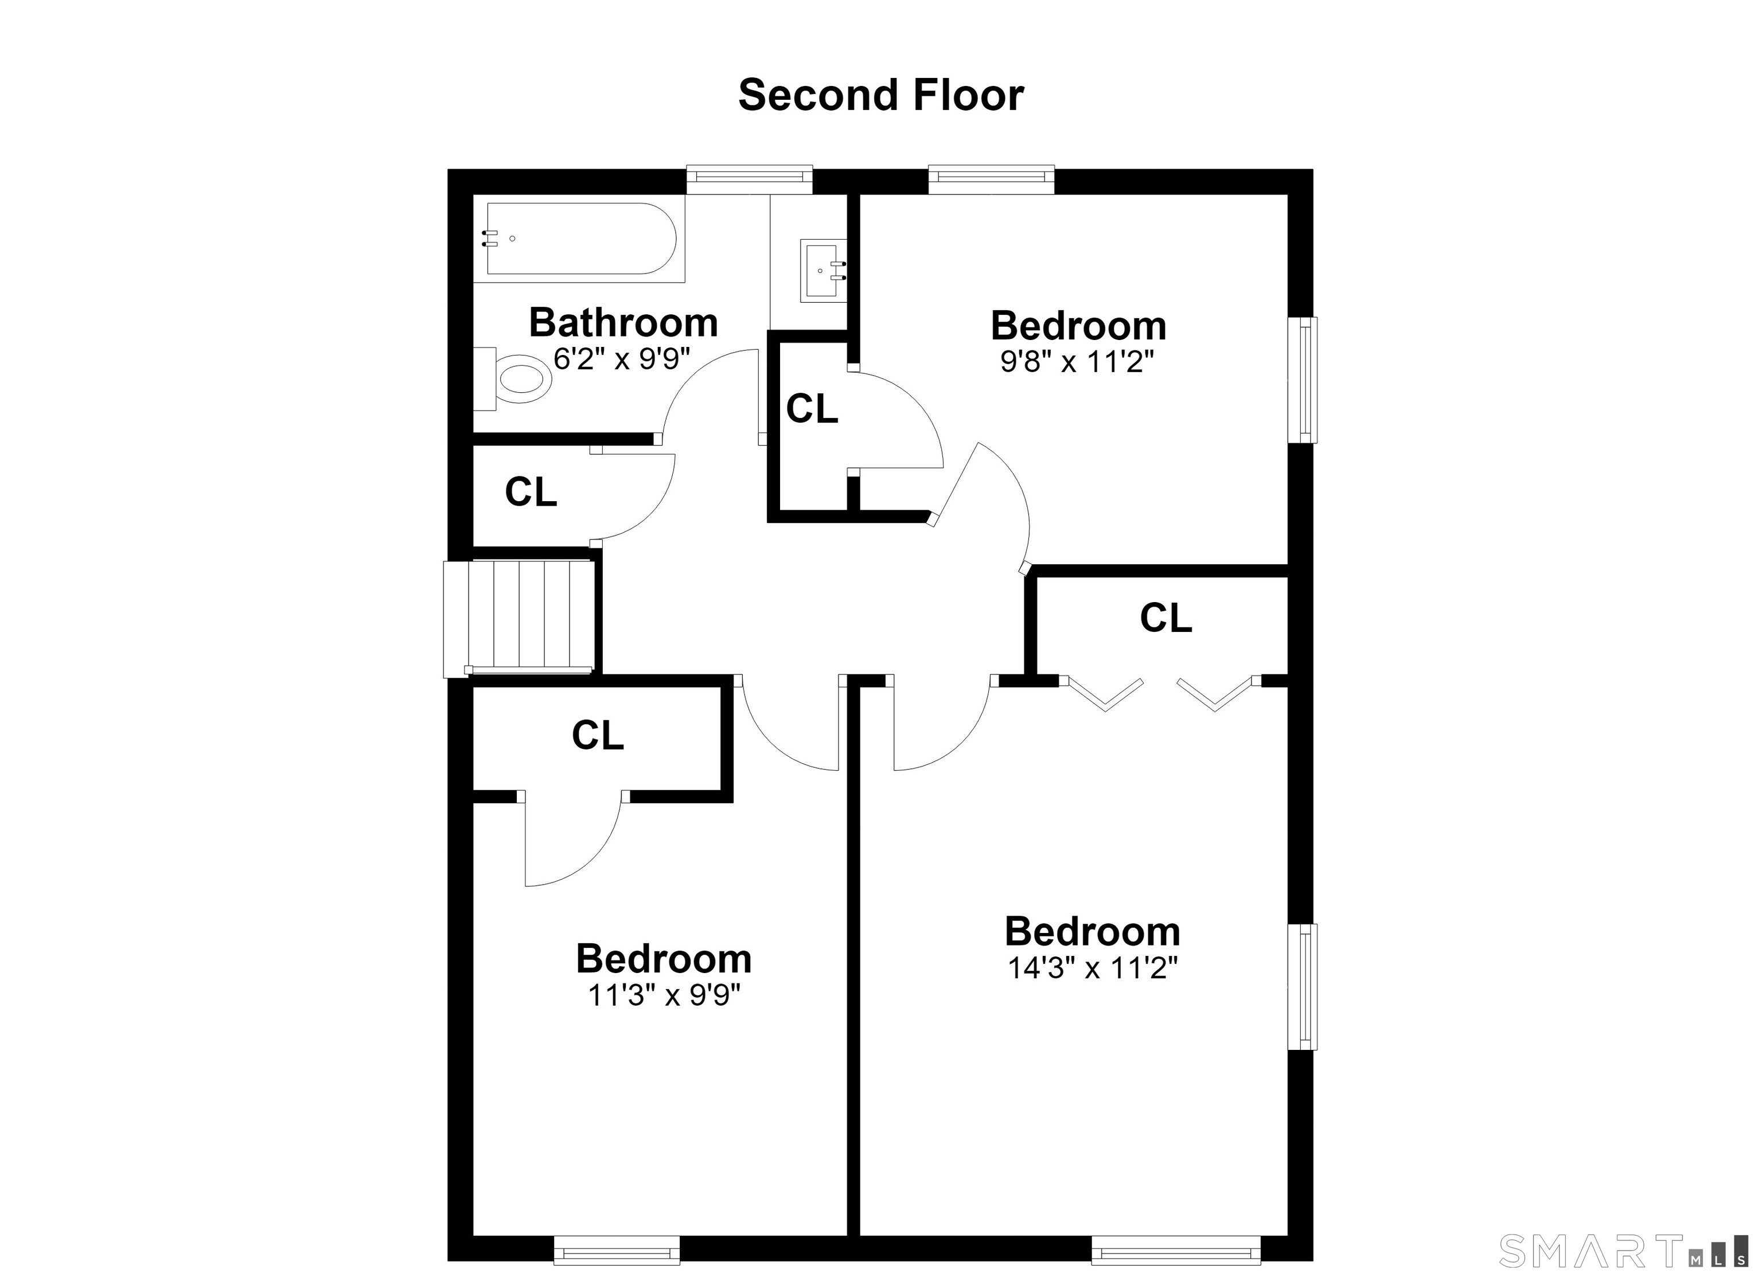
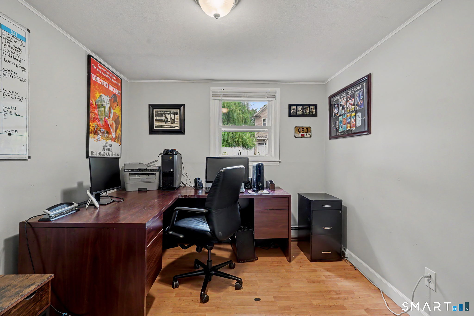
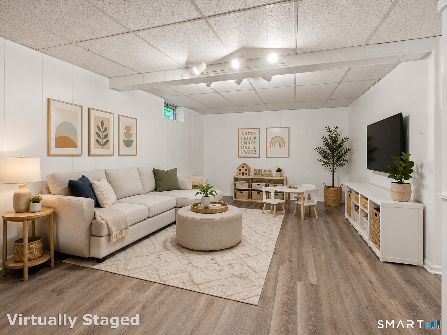
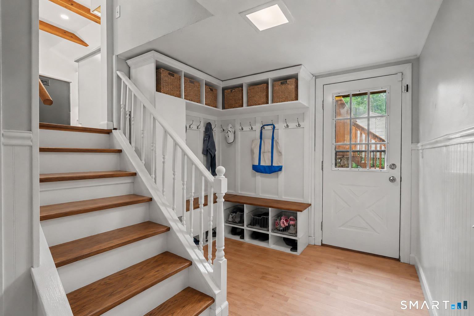
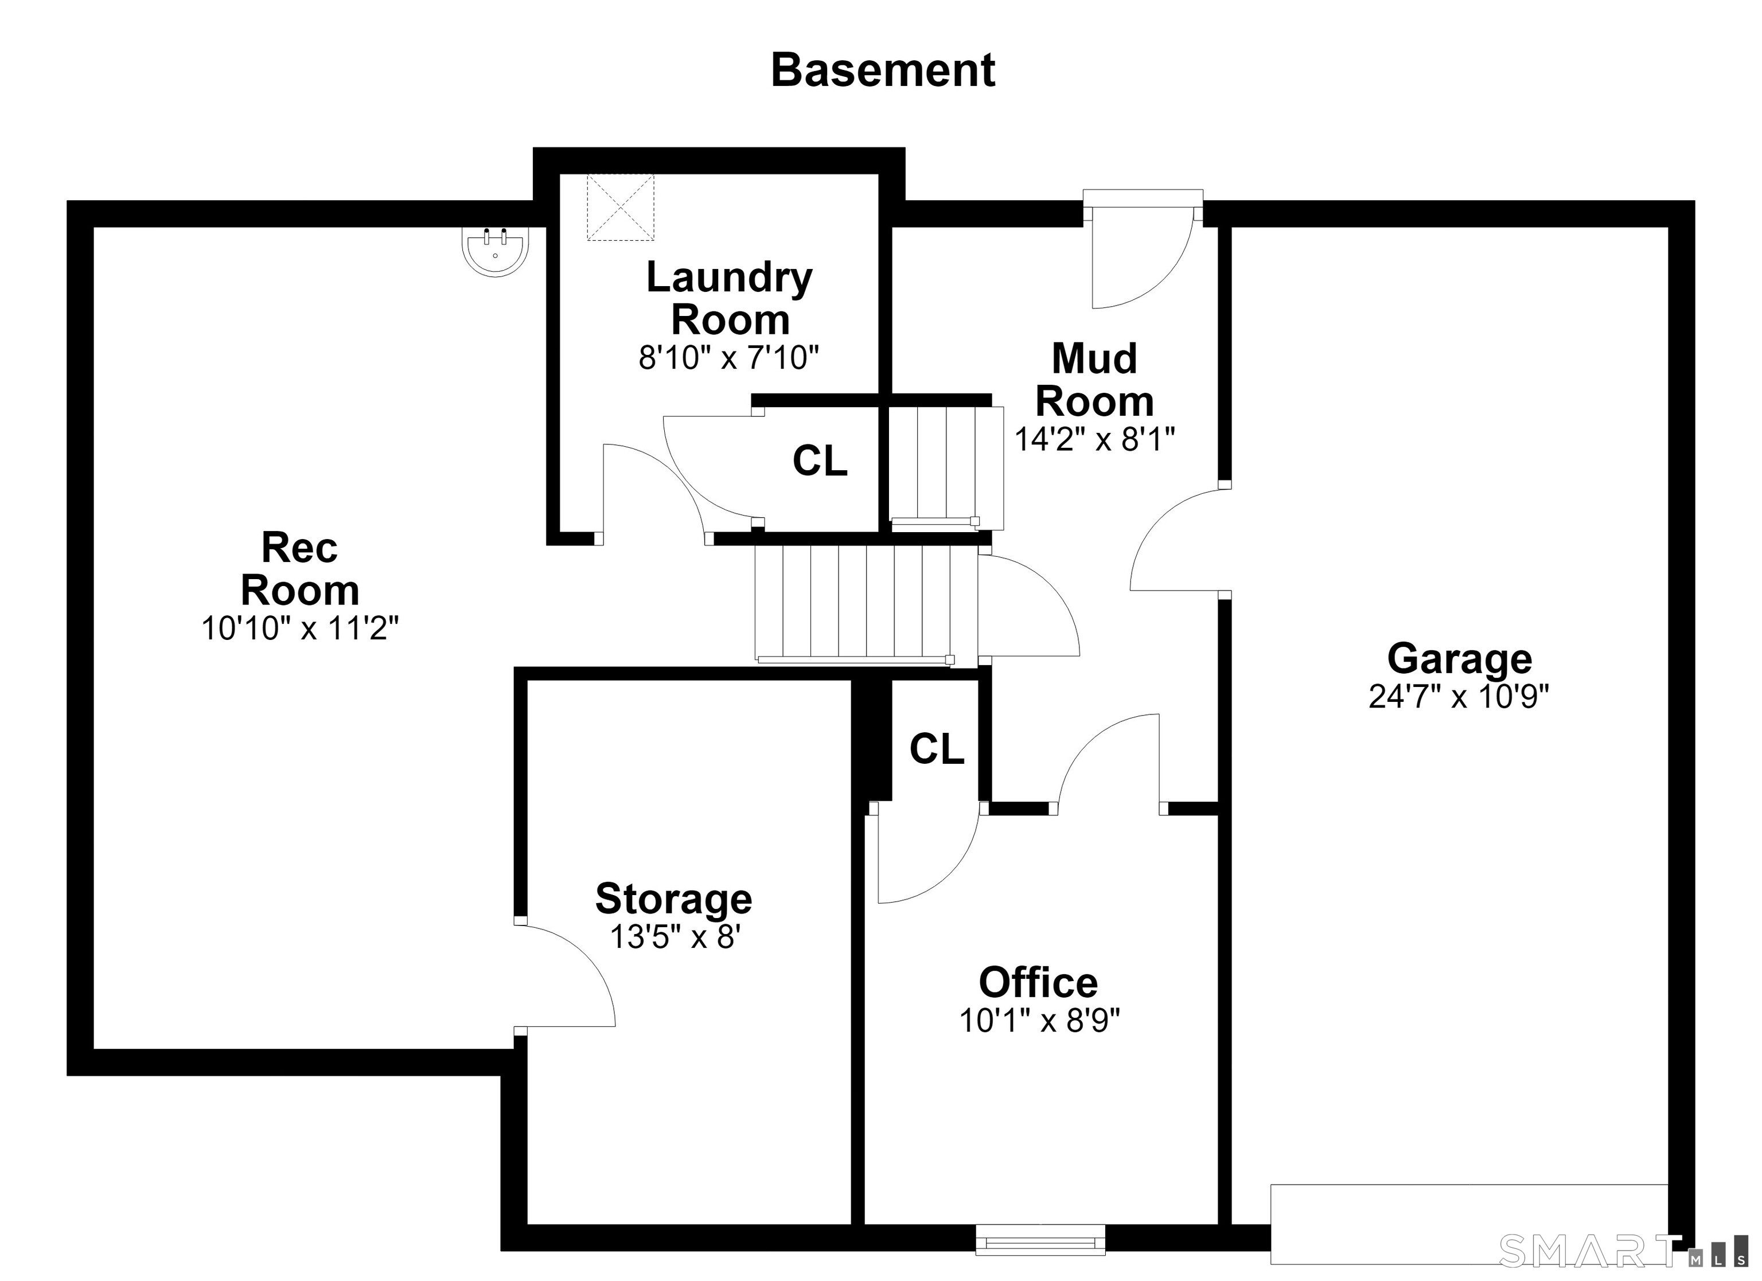
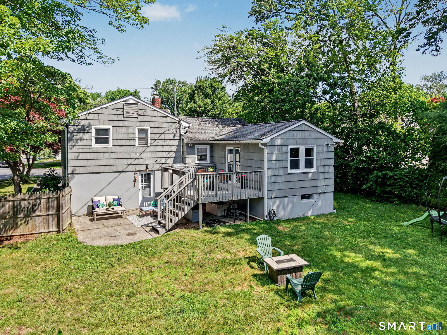
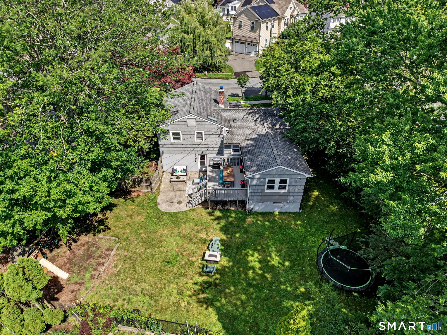
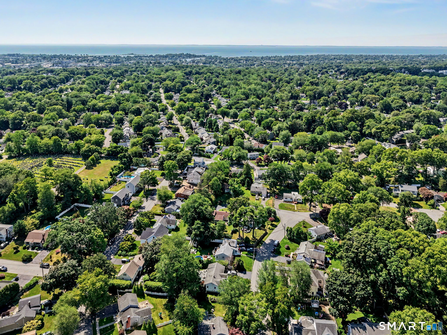
Welcome to 163 Windsor Road, a beautifully updated home set on a double cul-de-sac in Fairfield's desirable University Area. A welcoming foyer opens to a bright main living space with vaulted ceilings, exposed beams, recessed lighting, hardwood floors, and a warm sense of character throughout. The open-concept living room, dining area, and renovated kitchen create an easy flow for everyday living and entertaining. The kitchen features white cabinetry, quartz countertops, a center island, coffee bar, with modern finishes. Just beyond the main living area, the cozy den offers a rare expansion of the floor plan and opens directly to the deck, creating an easy connection outdoors for barbecues and al fresco dining. The second floor is home to three bedrooms and a full bathroom. From there, the lower level extends across two additional floors, adding flexibility with a mudroom that provides access to the attached garage, an office or potential fourth bedroom, laundry, and a spacious room ideal for a playroom, media room, or gym. Set on a fenced corner lot in a friendly neighborhood setting, the property offers the ease of being able to walk to Osborn Hill Elementary and nearby Black Rock Turnpike eateries, with parks, shopping, commuter routes, downtown Fairfield, train, beaches, and the best of the University Area lifestyle just a short drive away. Move-in ready with modern updates, natural gas, future expansion potential, and true neighborhood appeal.
Relaxed beach town with plenty to do
| Status | Active |
|---|---|
| Listing date | July 09, 2026 |
| List price | $ 829,000 |
| Current price | $ 829,000 |
| Tax amount | $ 8,909 |
| Tax year | july 2025-june 2026 |
| MLS ID | #24190167 |
| List Agent | Shoshana Snyder |
| List Office | Compass Connecticut, LLC |

Because we love Fairfield County!
© Copyright 1999 - 2026 Dagny's LLC. - 20 Windy Ridge Place Wilton, CT 06897 - Terms & Conditions
