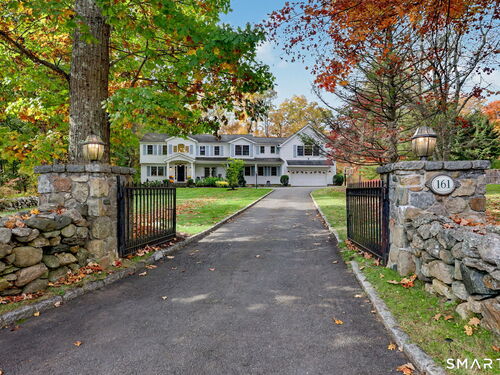
161 Hurlbutt St Wilton, CT, 06897

single family home
$ 1,890,000 For Sale Active Oct 29, 2026
  • 5 beds
  • 6 baths
  • 5,005 sq ft
  • 1.78 acres
  • 1970 year built
  • 3 cars garage

About the Home

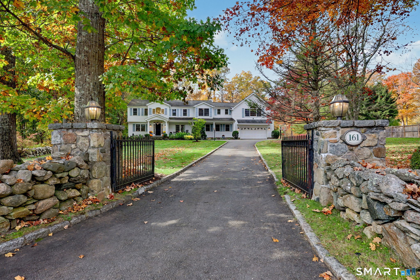
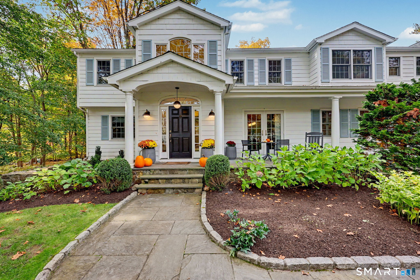
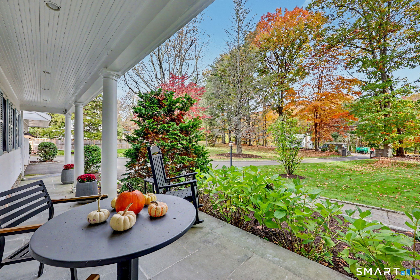
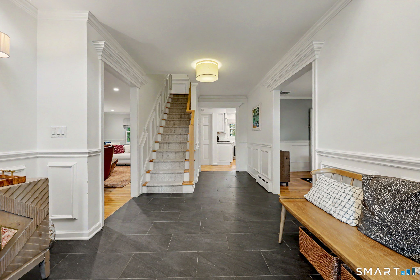
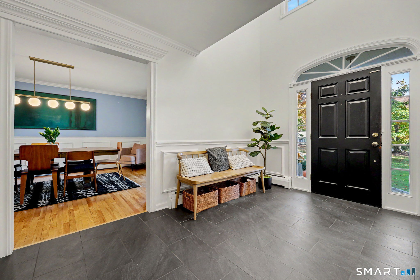
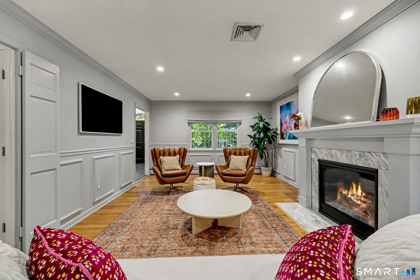
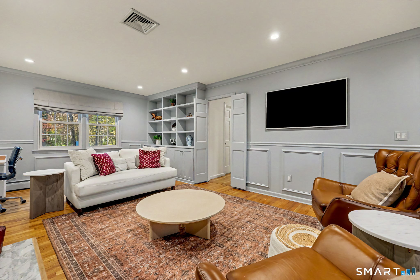
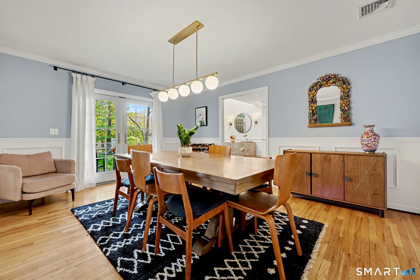
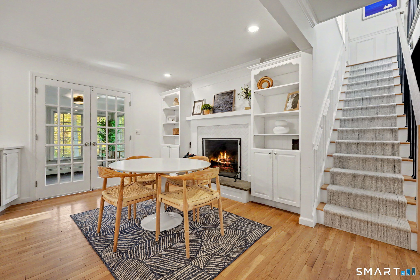
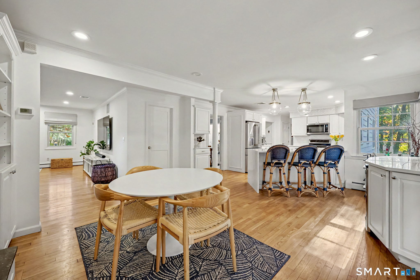
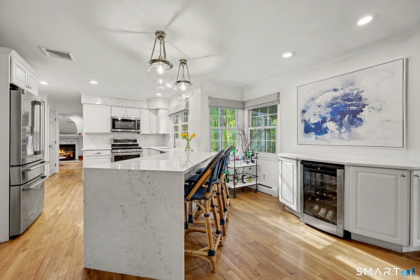
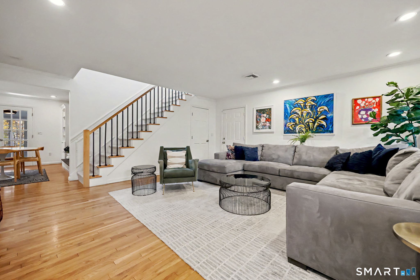
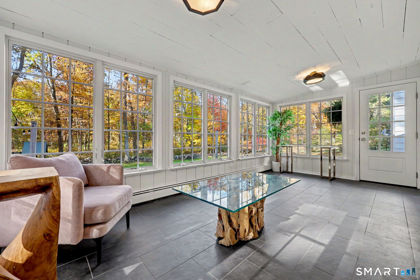
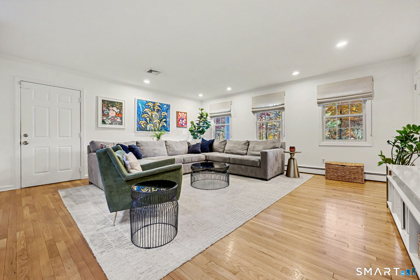
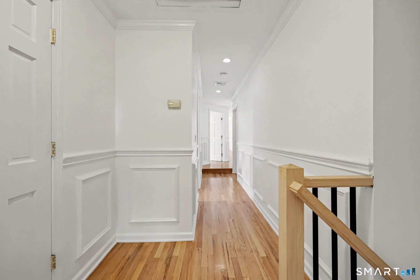
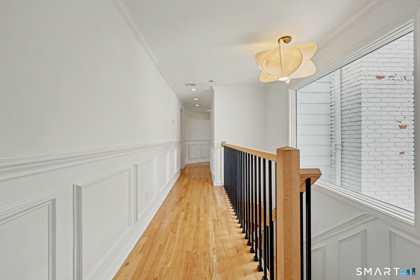
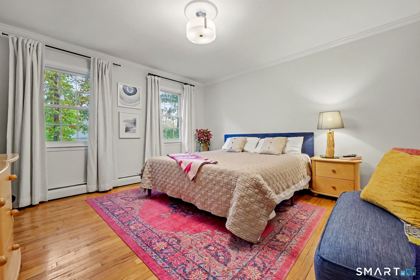
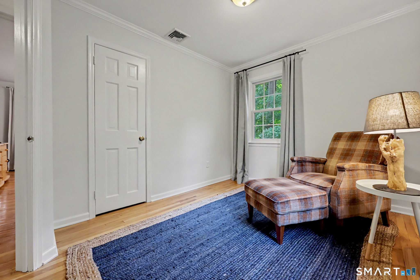
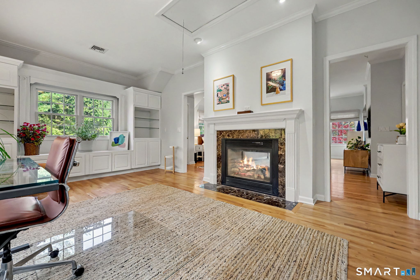
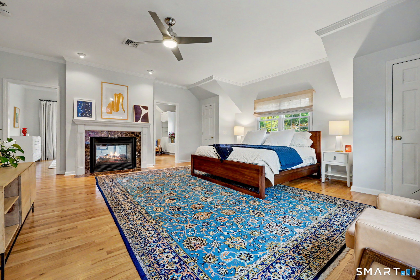
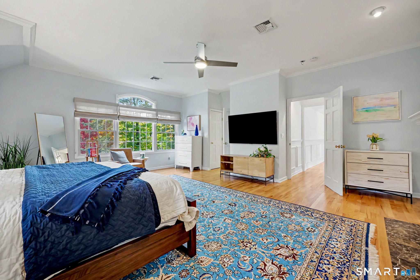
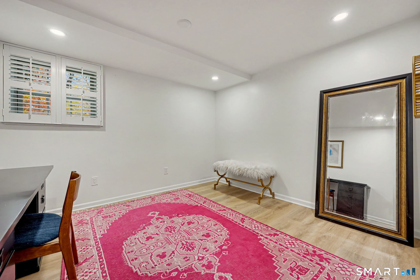
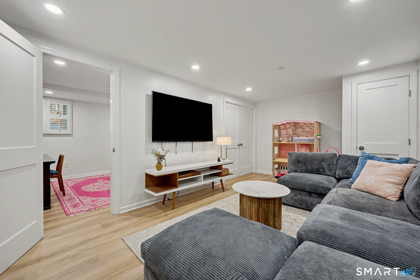
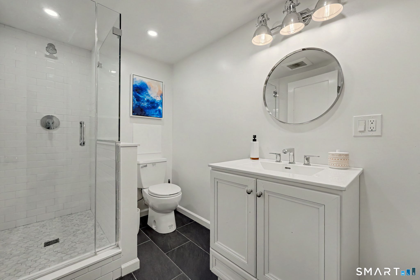
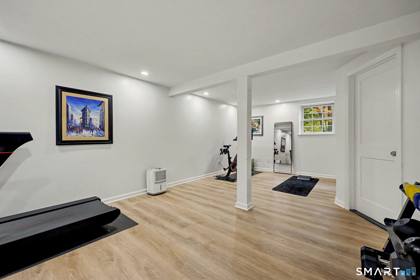
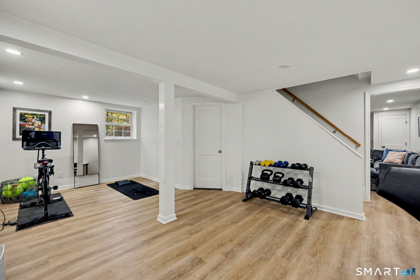
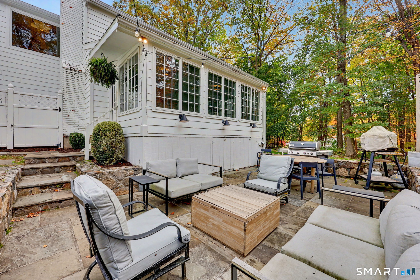
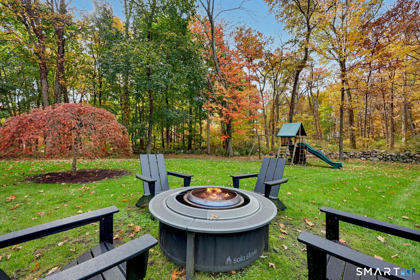
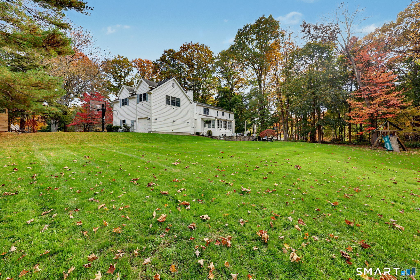
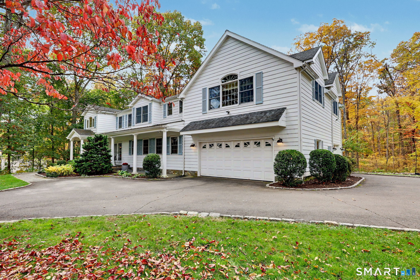
Welcome to this stunning South Wilton center hall Colonial, where timeless elegance meets modern comfort. Beautiful millwork throughout, thoughtful updates, and three fireplaces enhance the inviting living spaces. The main level features formal living and dining rooms, a spacious family room, and an eat-in kitchen with counter seating, walk-in pantry, stone fireplace, built-ins and a dining area with French doors leading to a charming tiled sunroom providing a great flow from inside to outside. Upstairs, the expansive primary suite offers a beautiful see-through fireplace and versatile bonus space ideal for an office, yoga studio, or dressing room. Four additional bedrooms and another flexible room provide plenty of space for family, guests, and more. The bright, fully remodeled lower level offers three distinct spaces perfect for a gym, playroom, home office, or creative studio. Outside, enjoy an expansive, level front lawn with a gated driveway and a spacious, flat backyard featuring a stone patio, playscape, and garden. Deep lot with treed buffer that abuts the rear, the property offers a peaceful, private setting. A three-car garage completes this exceptional home. Just minutes to Wilton Center, Ambler Farm, Rolling Hills Country Club, YMCA, Norwalk River Valley Trail, schools and major highways. Beautifully updated and move-in ready, this home offers the perfect blend of elegance, space, and convenience!

Rooms & Interior

5 bedrooms beds
5 full + 1 half baths
5,005 square feet sq ft

Room Details

  • Living Room (Main Level) Built-Ins, Fireplace, Hardwood Floor
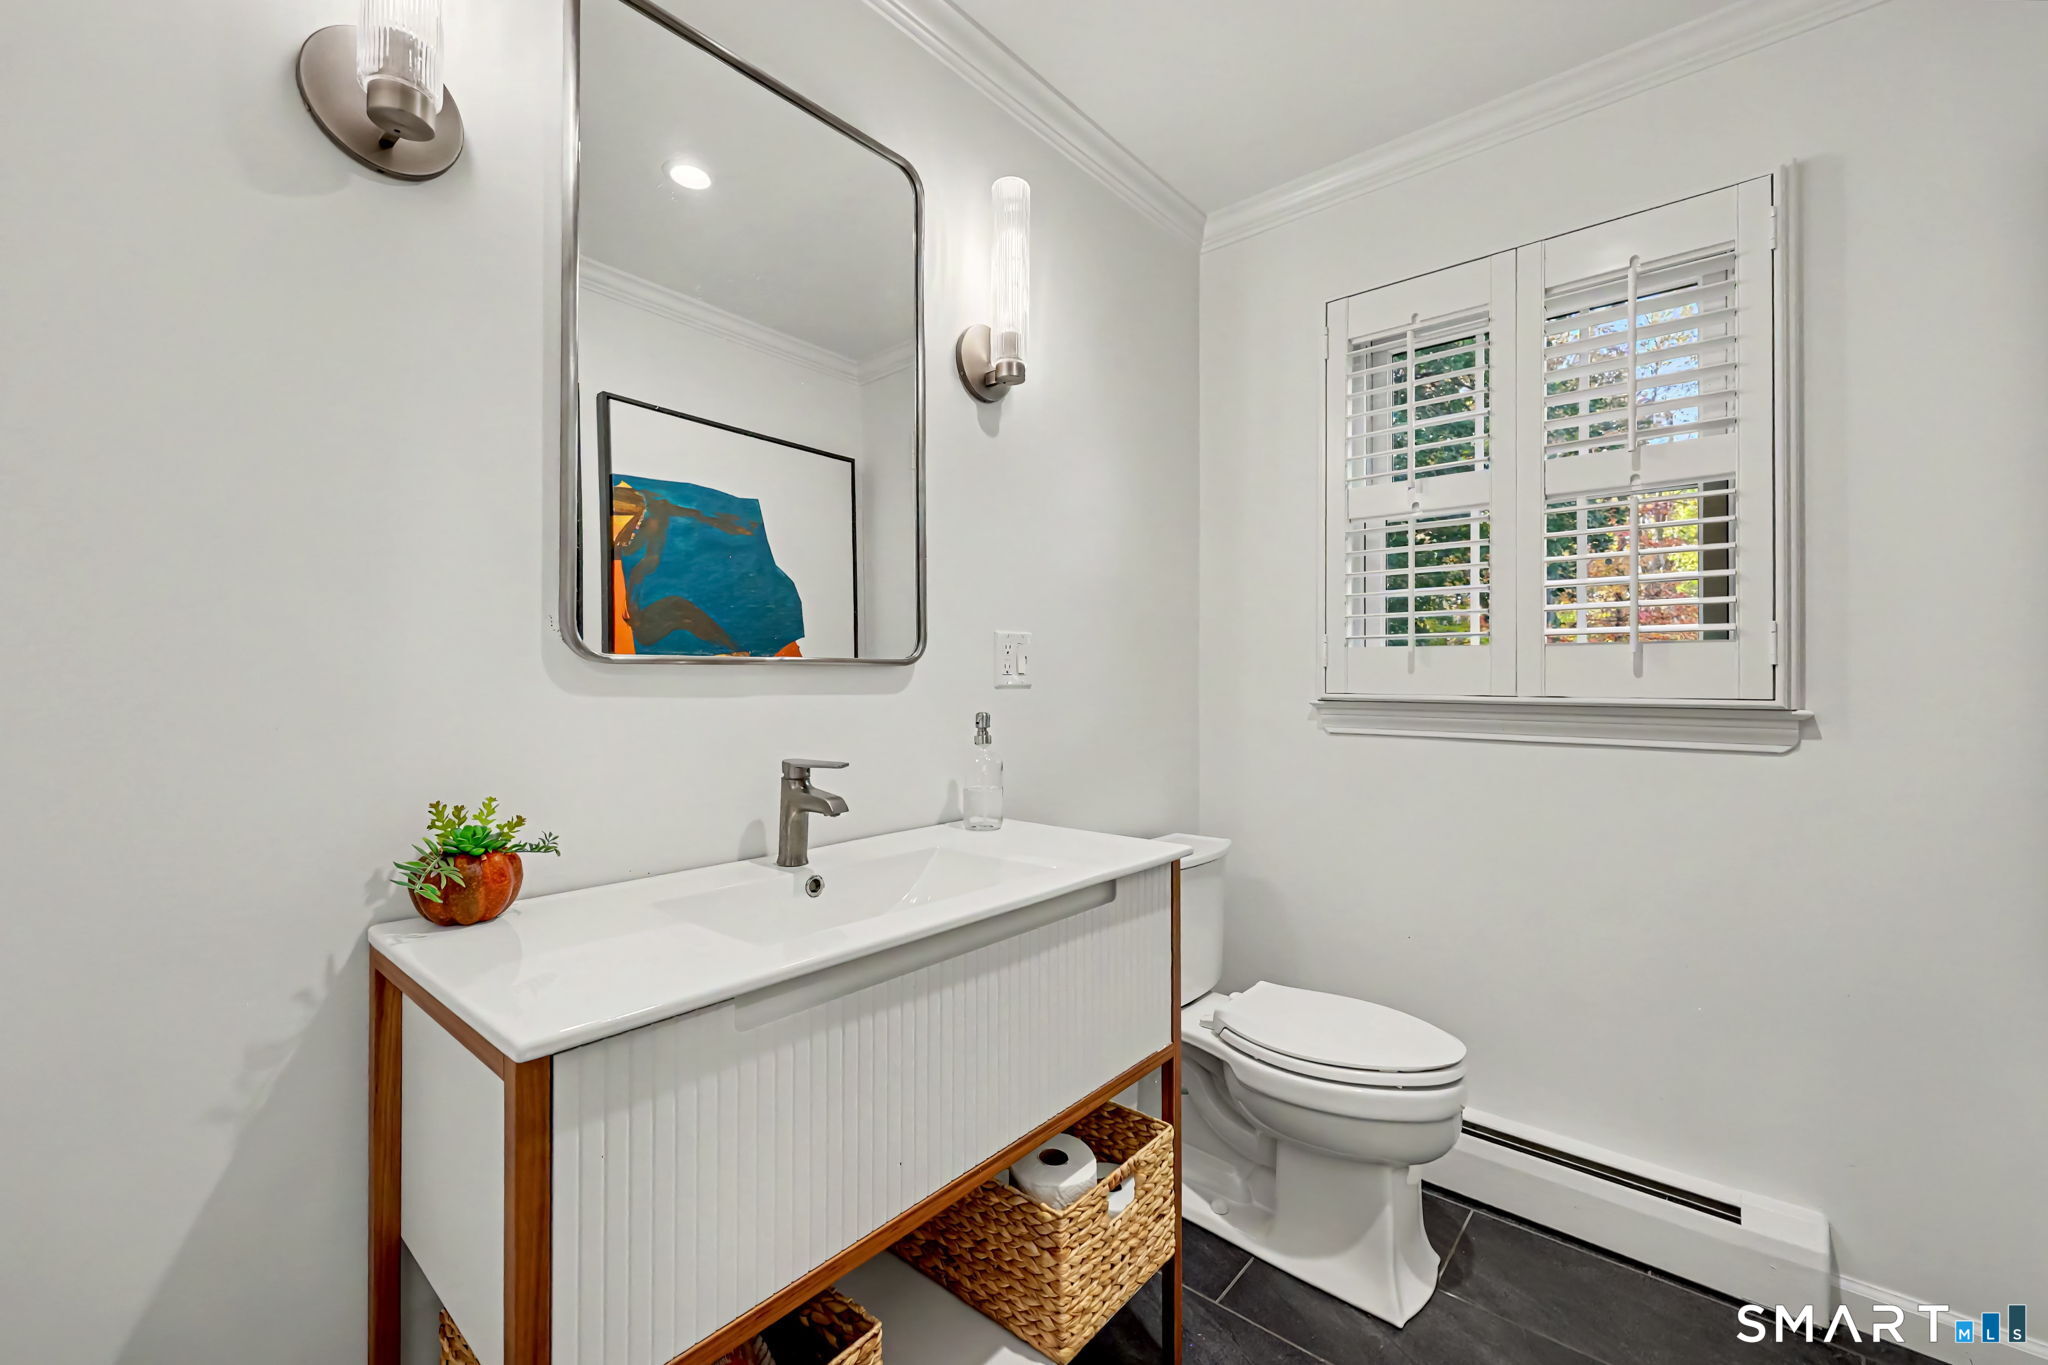
  • Half Bath (Main Level)
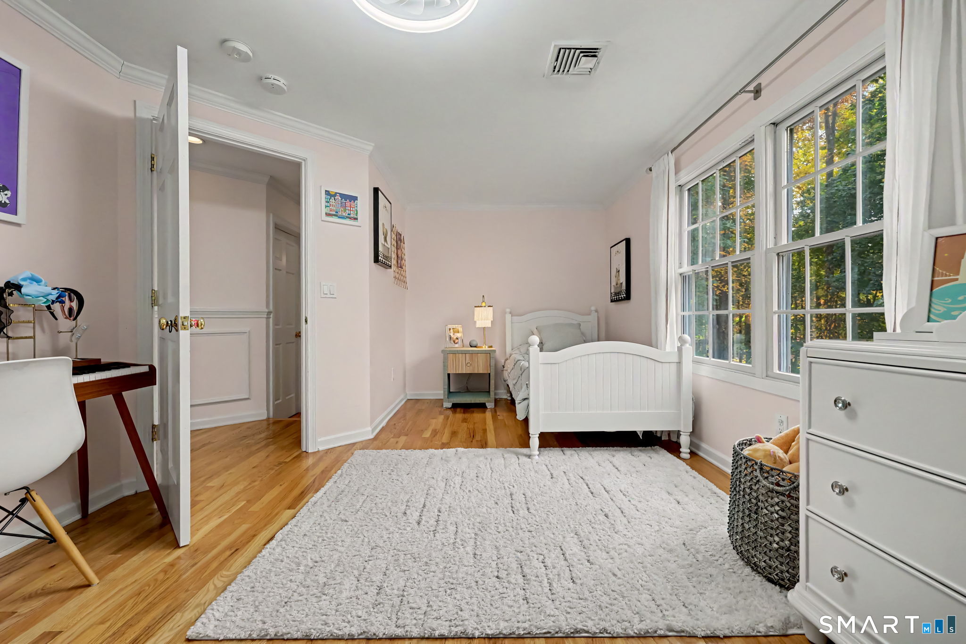
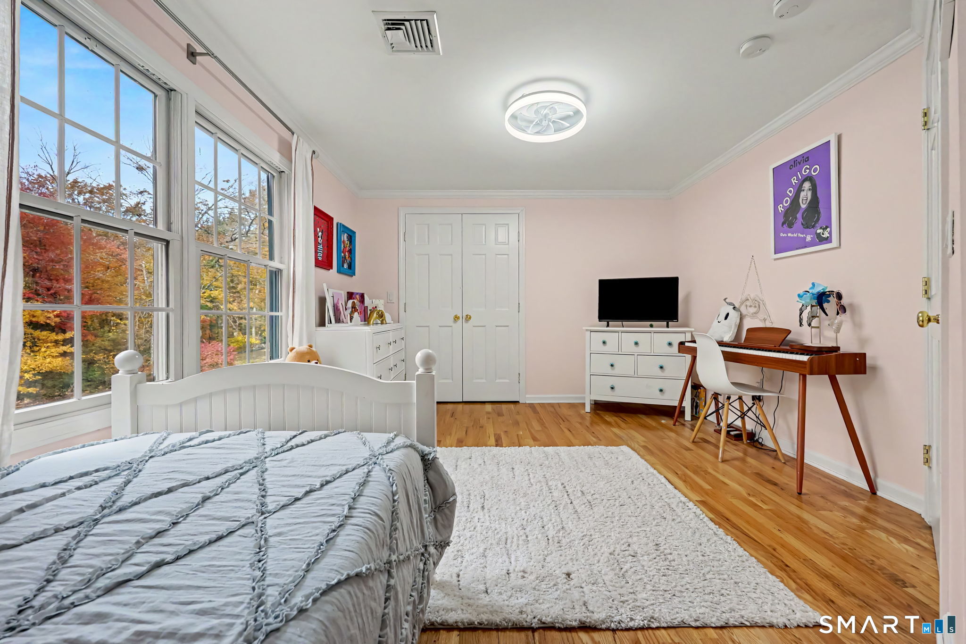
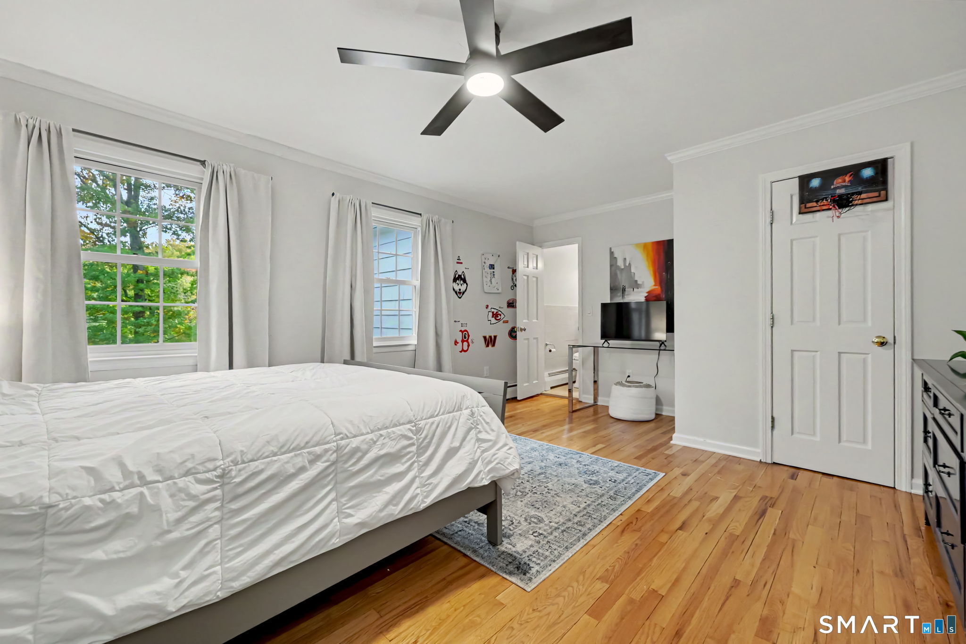
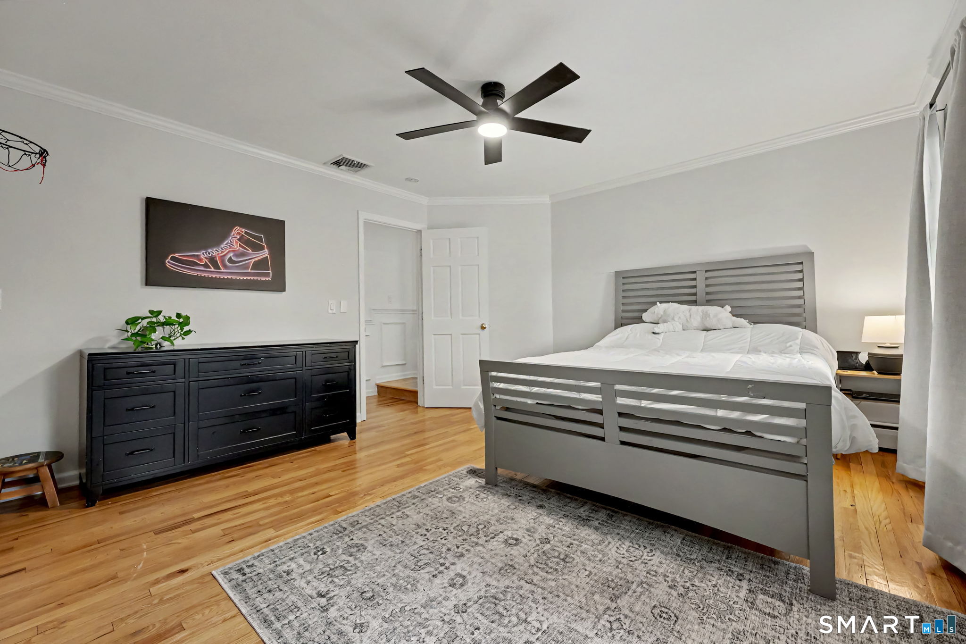
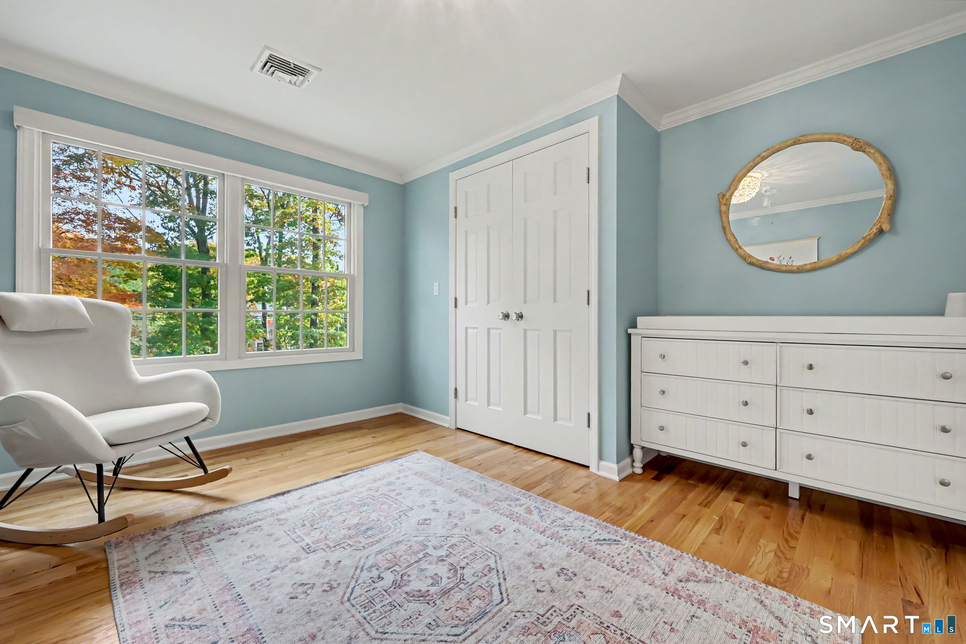
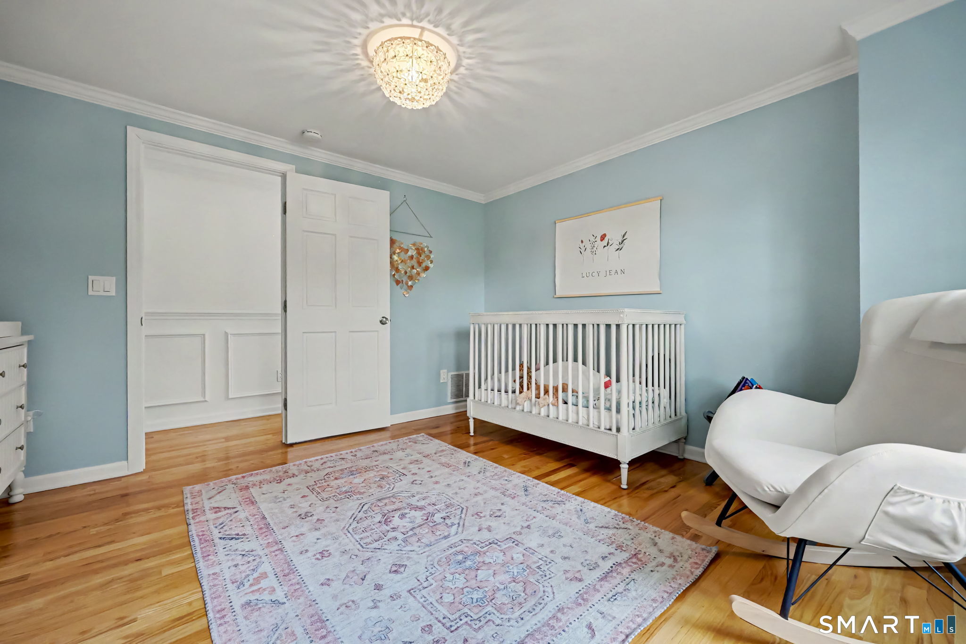
  • Bedroom (Upper Level) Hardwood Floor
  • Bedroom (Upper Level) Hardwood Floor
  • Den (Lower Level)
  • Other (Lower Level)
  • Bedroom (Upper Level) Full Bath, Hardwood Floor
  • Family Room (Main Level)
  • Full Bath (Main Level)
  • Full Bath (Lower Level) Remodeled
  • Eat In Kitchen (Main Level) Breakfast Bar, Built-Ins, Dining Area, Dry Bar, Fireplace, Pantry
  • Sun Room (Main Level) French Doors, Tile Floor
  • Dining Room (Main Level) Hardwood Floor
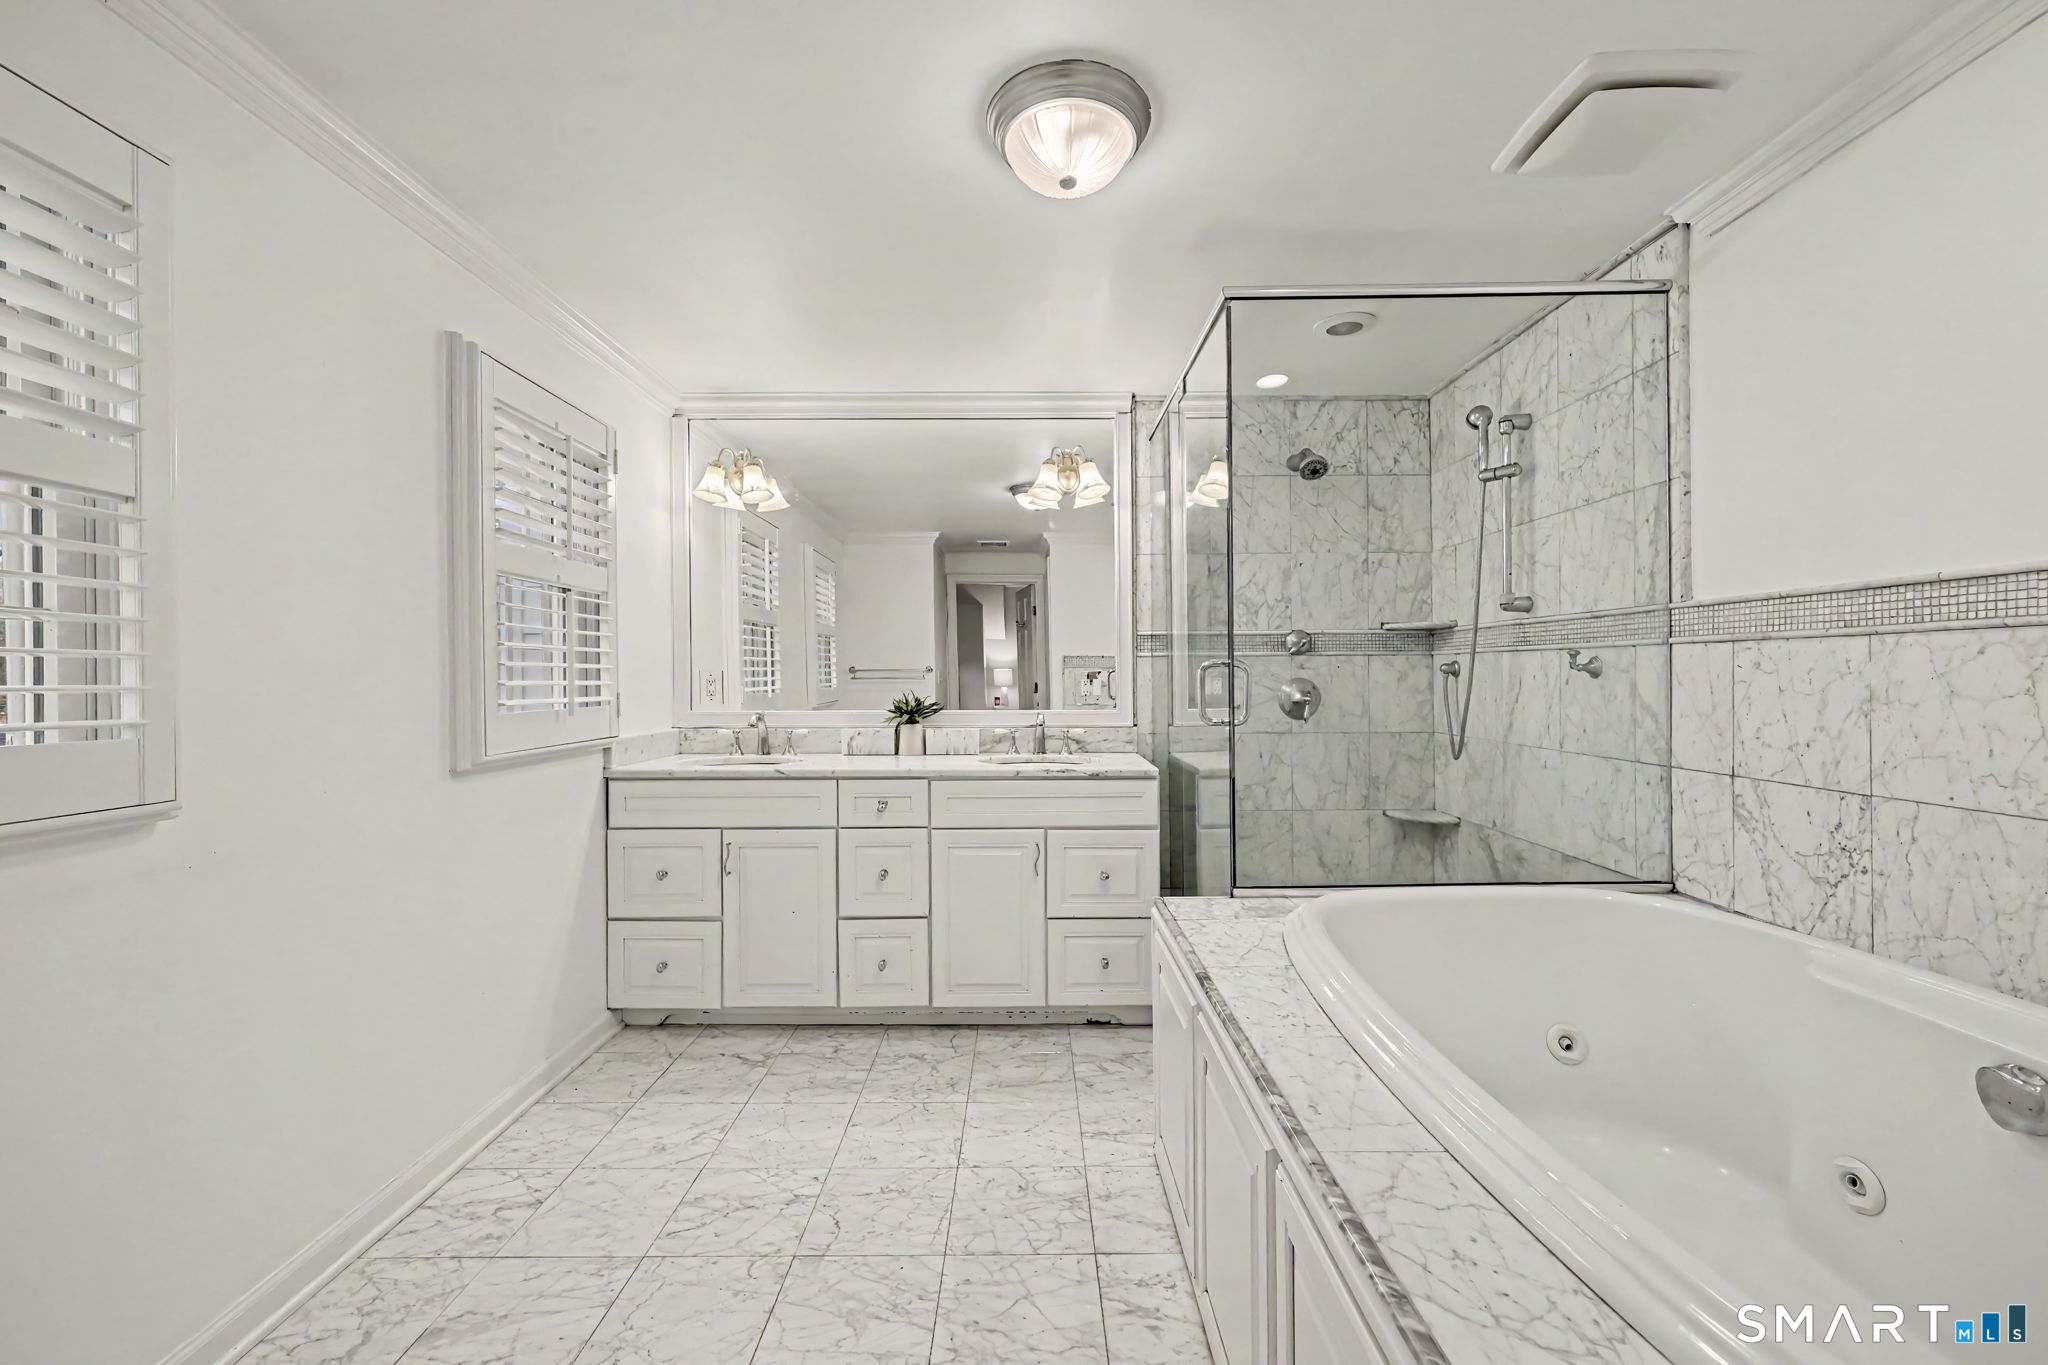
  • Primary Bedroom (Upper Level) Built-Ins, Ceiling Fan, Dressing Room, Full Bath, Walk-In Closet, Hardwood Floor
  • Bedroom (Upper Level) Hardwood Floor
  • Rec/Play Room (Lower Level)
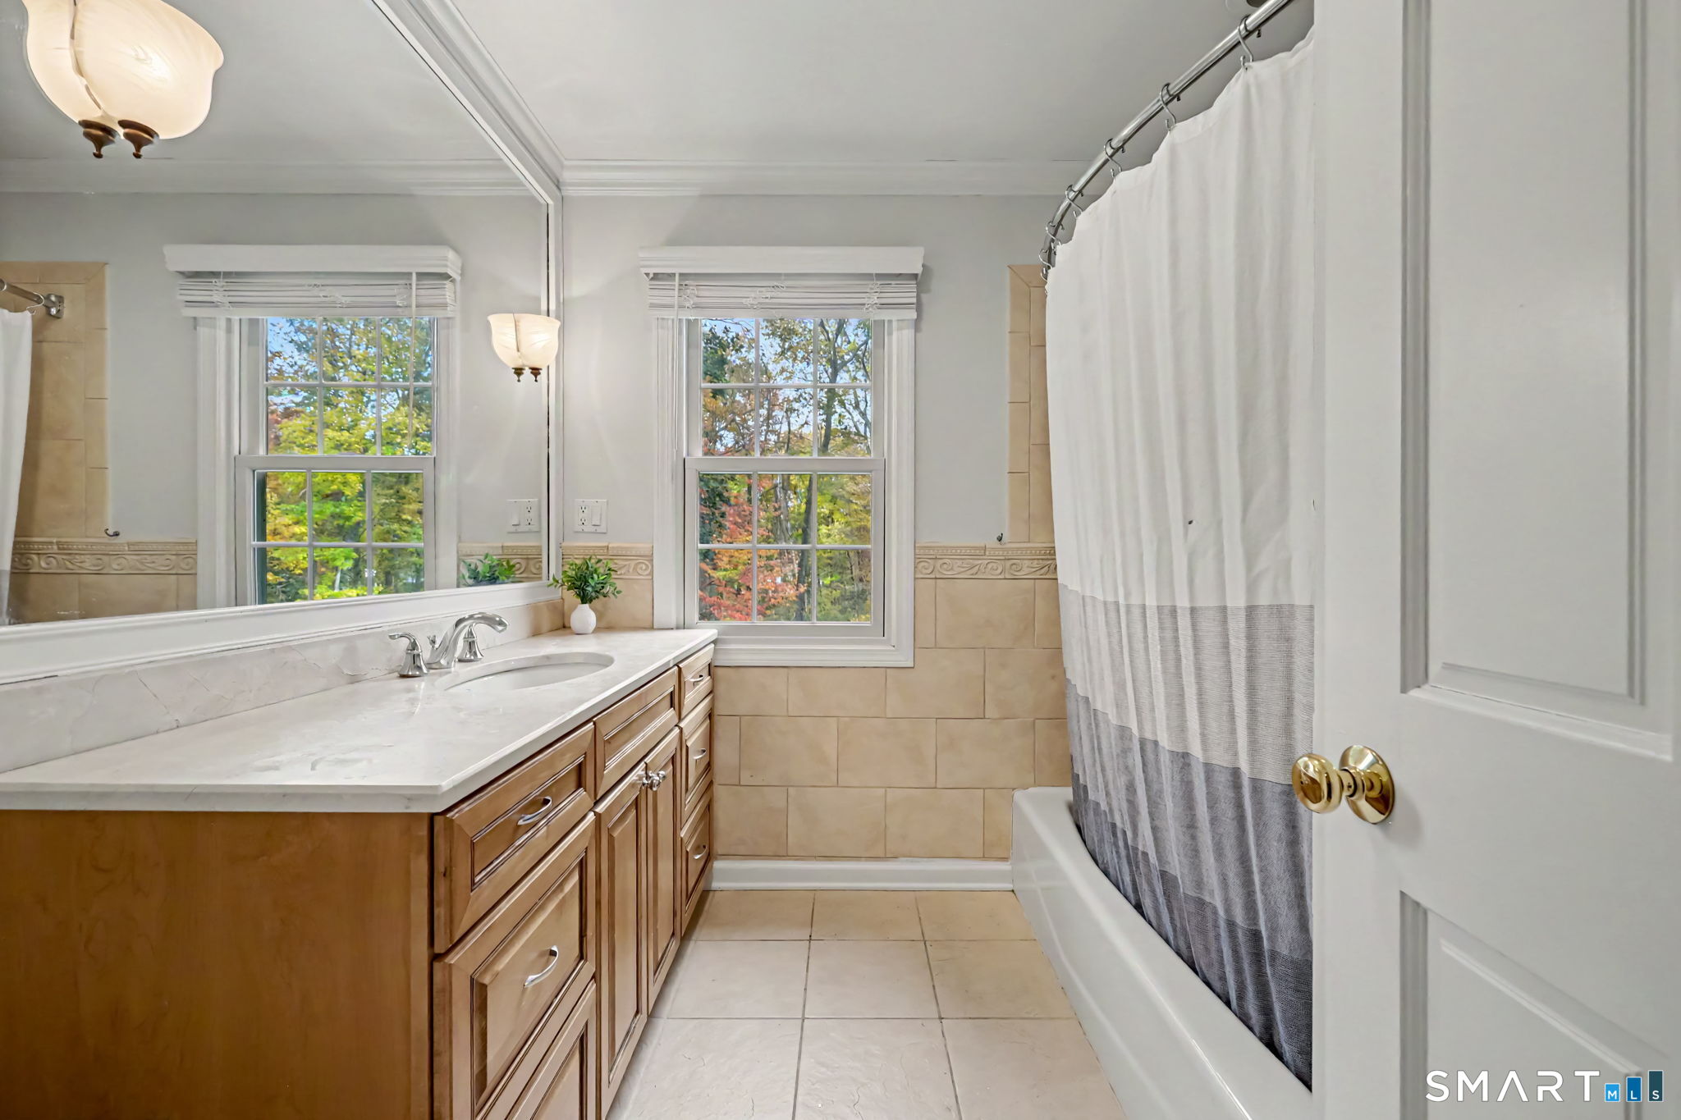
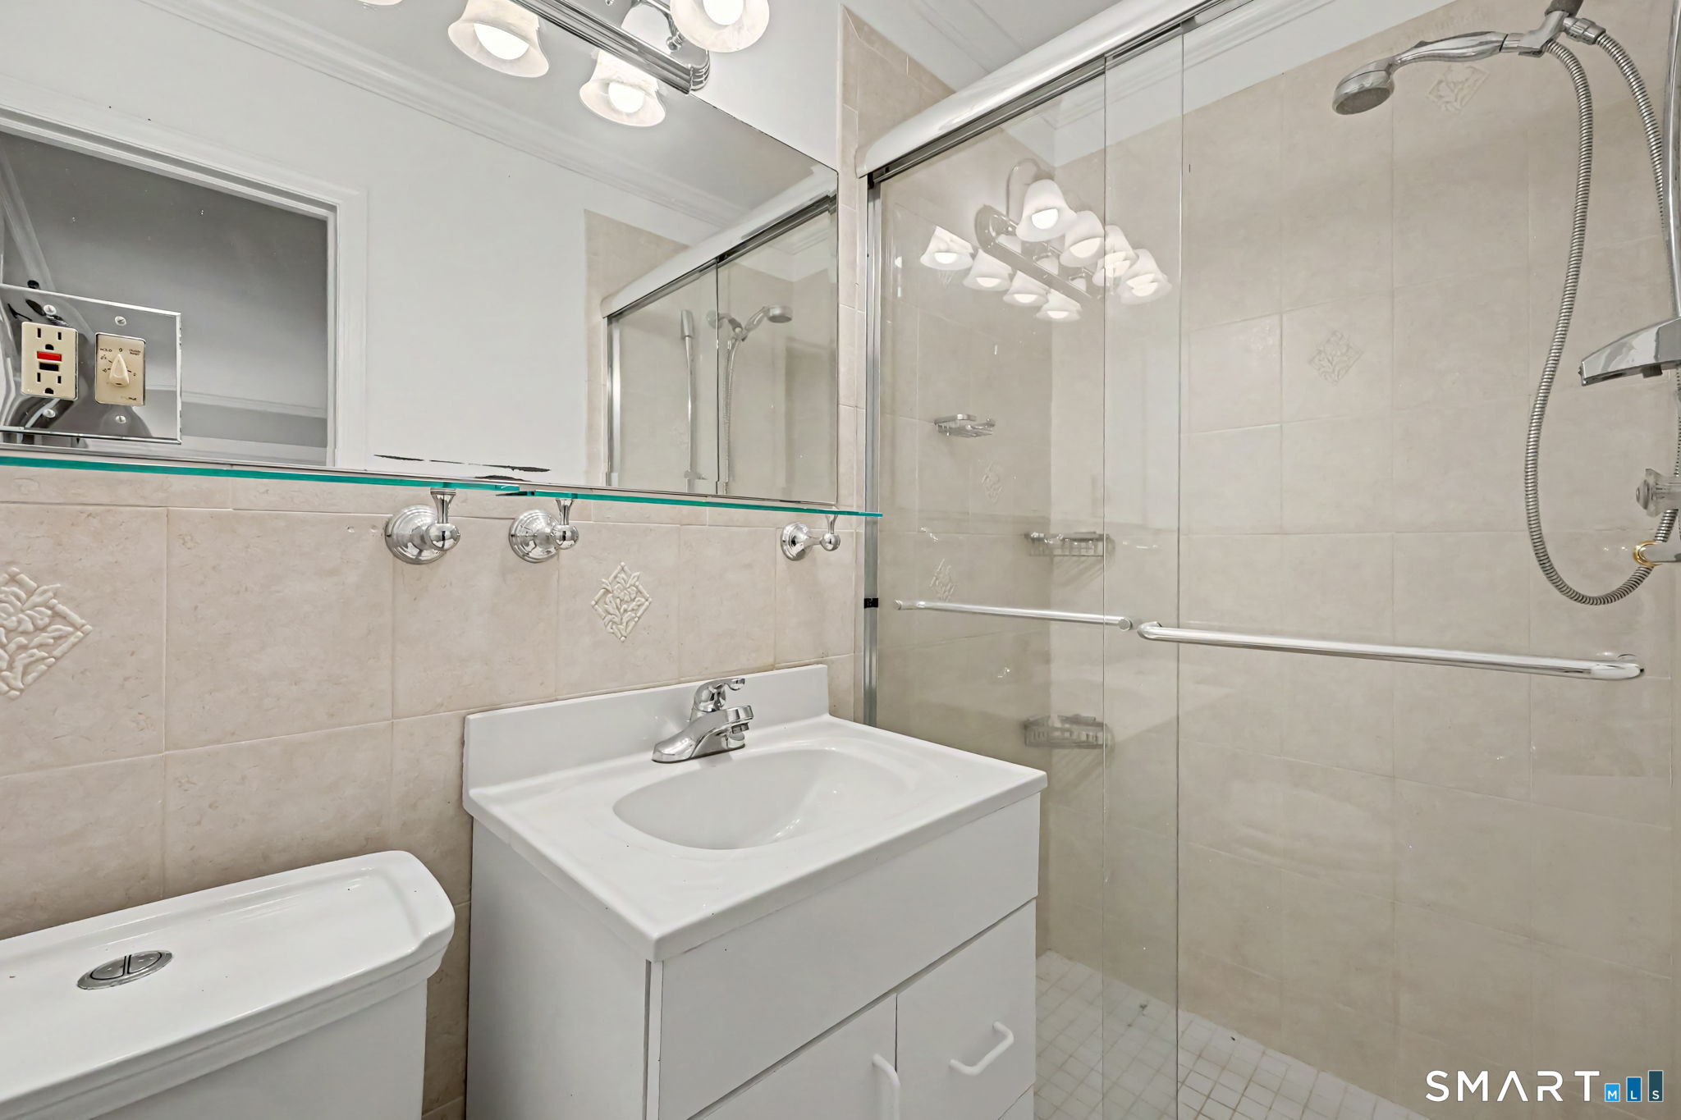
  • Full Bath (Upper Level) Double-Sink, Tub w/Shower
  • Other Rooms Bonus room, Exercise room, Foyer, Laundry room

Home Features

Heating

  • Fireplaces: 3
  • Heating: hot air, zoned
  • Heat fuel type: oil, propane
  • Fuel tank: in basement

Cooling

  • Attic fan
  • Ceiling fans
  • Central air

Interior Features

  • Auto garage door opener

Appliances

  • Gas range
  • Microwave
  • Refrigerator
  • Dishwasher
  • Washer
  • Dryer
  • Wine chiller

Attic

  • Storage space
  • Pull-down stairs

Basement

  • Full
  • Heated
  • Fully finished
  • Interior access
  • Liveable space

Laundry

  • Location: next to primary bedroom in hallway
  • Upper level

Exterior Features

  • Gutters
  • Garden area
  • Lighting
  • Patio

Property Details

Parking

  • Garage spaces: 3
  • Attached garage
  • Paved
  • Driveway

Lot Details

  • Lot surface: 1.78 acres
  • Level lot

Driveway

  • Private
  • Paved

Utilities

  • Water: private well
  • Sewage: septic

Near-by Amenities

  • Golf course
  • Health club
  • Library
  • Medical facilities
  • Playground/tot lot
  • Shopping/mall
  • Tennis courts

Construction Details

Style
colonial

Construction year
1970

Exterior Siding
shingle, wood

Foundation
concrete

Roof
asphalt shingle


Area & Town

This home is located in South Wilton neighborhood, in the town of Wilton.

Wilton Connecticut

Natural beauty, great community, best education

  • $1.33M med. price
  • 42 homes for sale

Finance & Listing Info

Status Active
Listing date October 29, 2026
List price $ 1,890,000
Current price $ 1,890,000
Tax amount $ 22,401
Tax year july 2026-june 2027
MLS ID #24217060
List Agent Linda DiMatteo
List Office William Raveis Real Estate

161 Hurlbutt Street Home Photos

Because we love Fairfield County!

© Copyright 1999 - 2026 Dagny's LLC. - 20 Windy Ridge Place Wilton, CT 06897 - Terms & Conditions