160 Olmstead Hill Rd Wilton, CT, 06897

single family home
$ 1,899,000 For Sale Coming Soon Oct 2, 2026
  • 4 beds
  • 3 baths
  • 3,282 sq ft
  • 2.01 acres
  • 1942 year built
  • 4 cars garage

About the Home

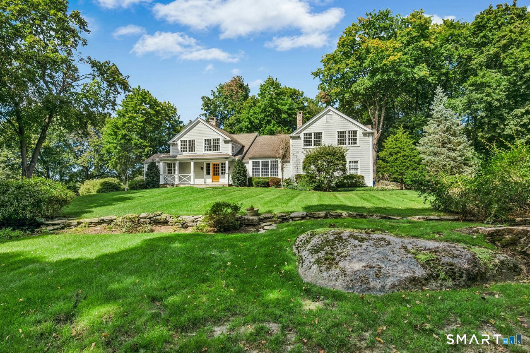
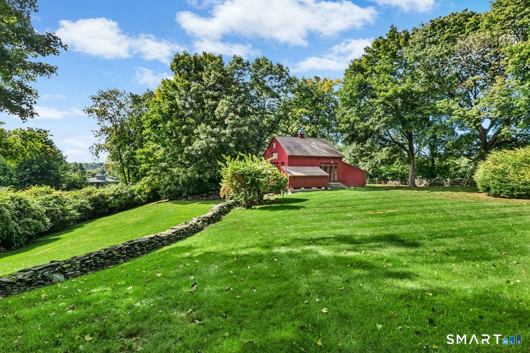
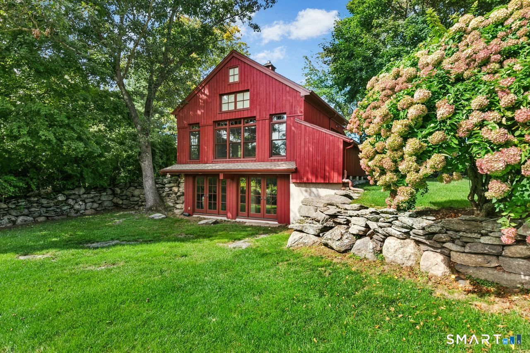
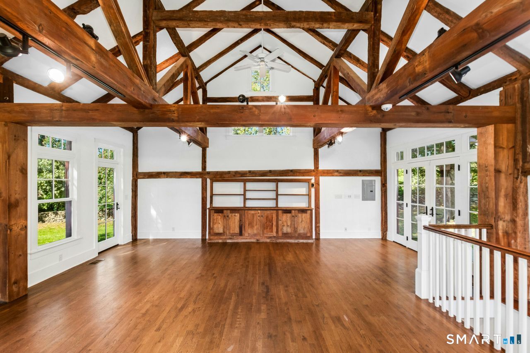
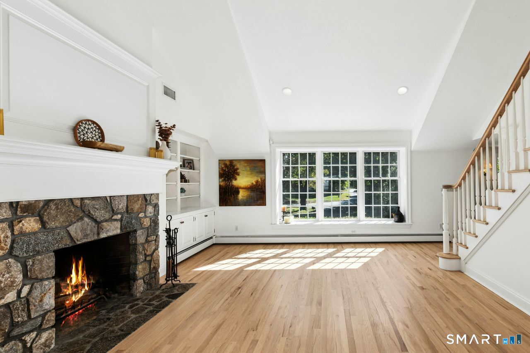
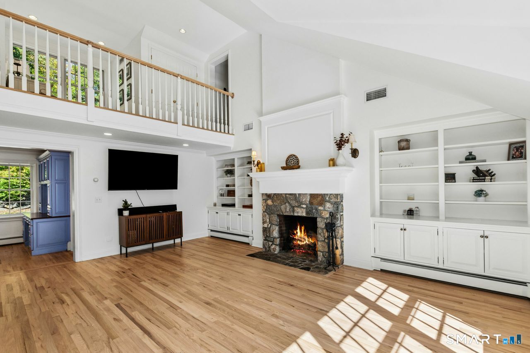
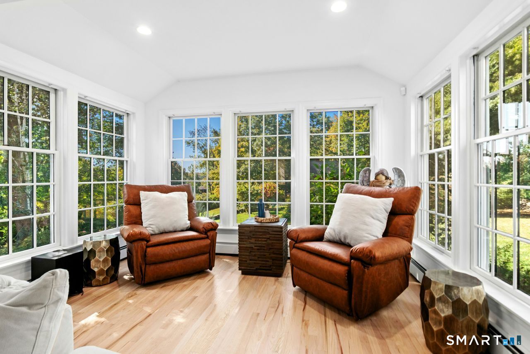
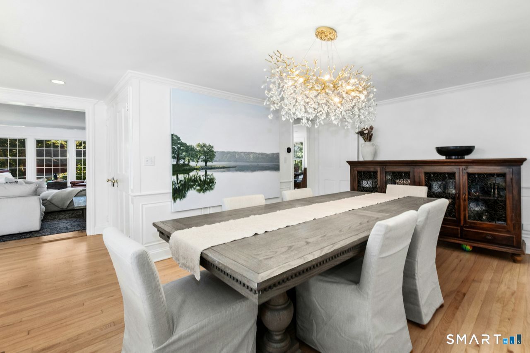
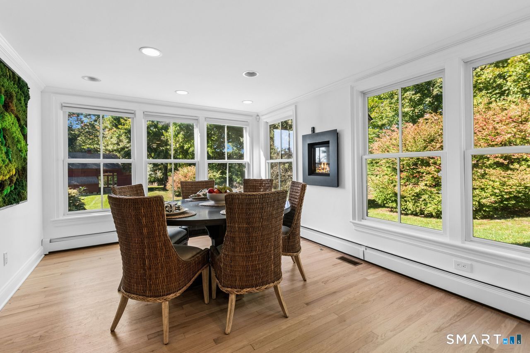
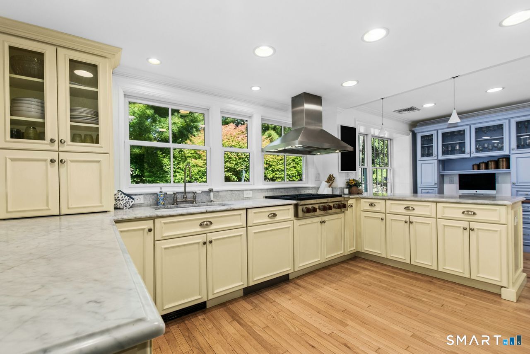
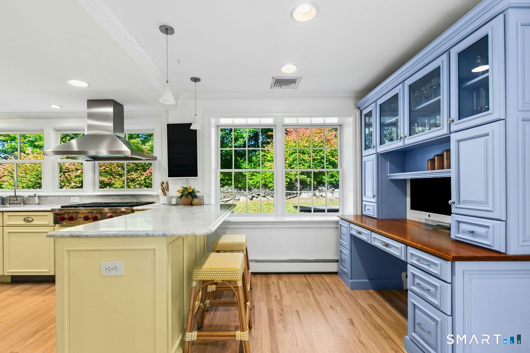
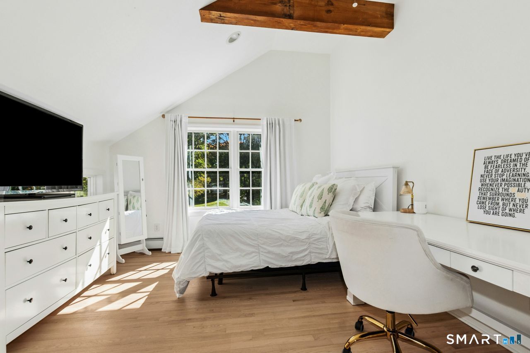
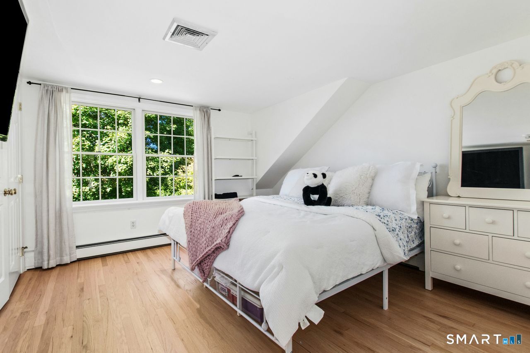
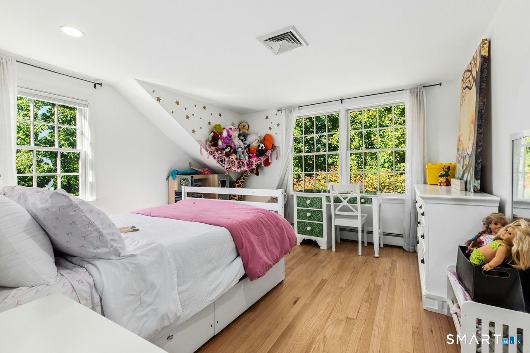
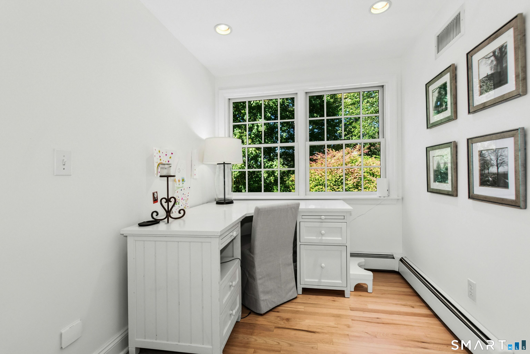
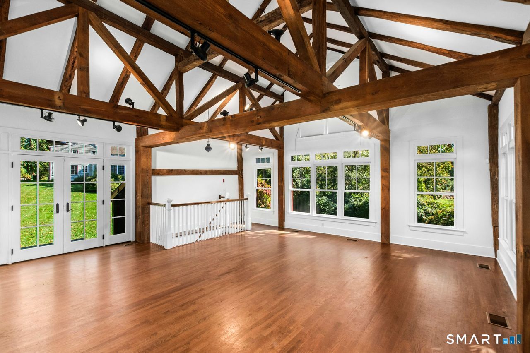
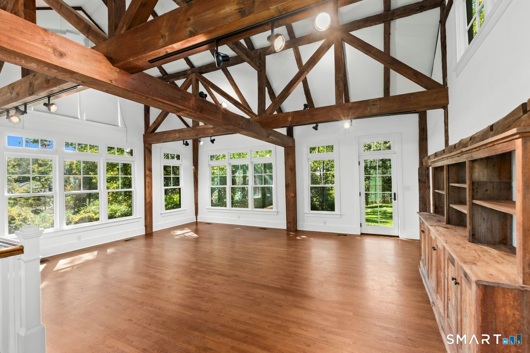
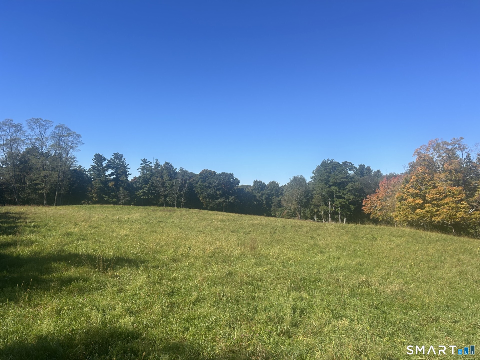
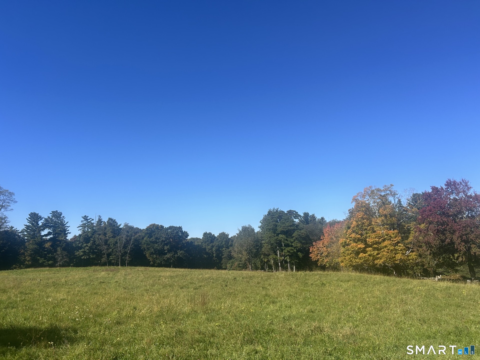
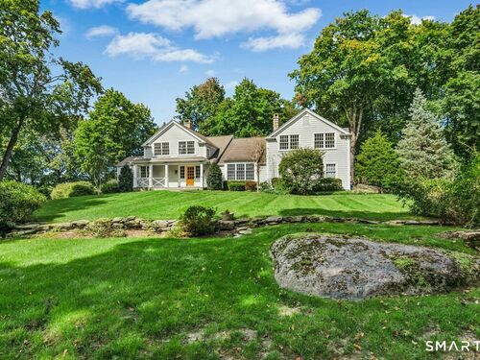
Located at the top of coveted Olmstead Hill, with rear views of spectacular 50 acre conservation/protected parcel of land. Classic Connecticut country home blends vintage farmhouse charm with thoughtful renovation and all of the modern conveniences. Sun-filled, fabulous open floor plan and loads of glass to bring the beautiful surroundings in! Chefs kitchen includes a gas fireplace, marble counter tops and high end appliances including built-in coffee maker with dedicated water line.There are two flexible, work from home locations on the second floor in addition to three bedrooms plus the primary bedroom with spacious, ensuite bath. GORGEOUS BARN WITH HEAT AND AC WAS COMPLETELY RENOVATED IN 2013. VERY SPECIAL, ADAPTABLE SPACE FOR MUSIC, ART STUDIO OR PARTIES. Recent improvements include exterior painting of barn, main house and detached garage in 2024. New oil tank 2025 and all hardwood floors throughout were sanded and refinished 2026. ADDITIONAL PHOTOS INCLUDING INTERIORS WILL BE PUBLISHED NEXT WEEK

Rooms & Interior

4 bedrooms beds
3 full baths
3,282 square feet sq ft

Room Details

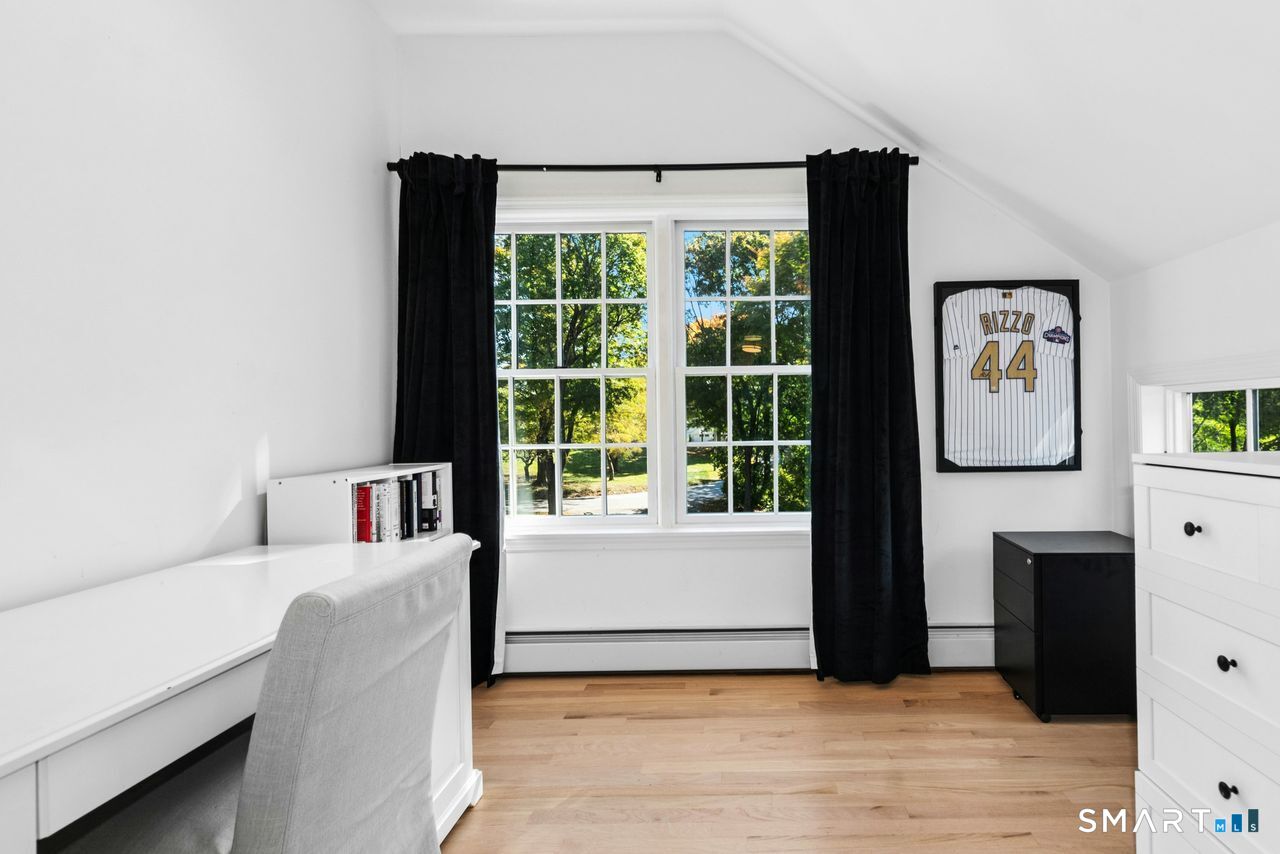
  • Bedroom (Upper Level) Hardwood Floor
  • Office (Upper Level) Hardwood Floor
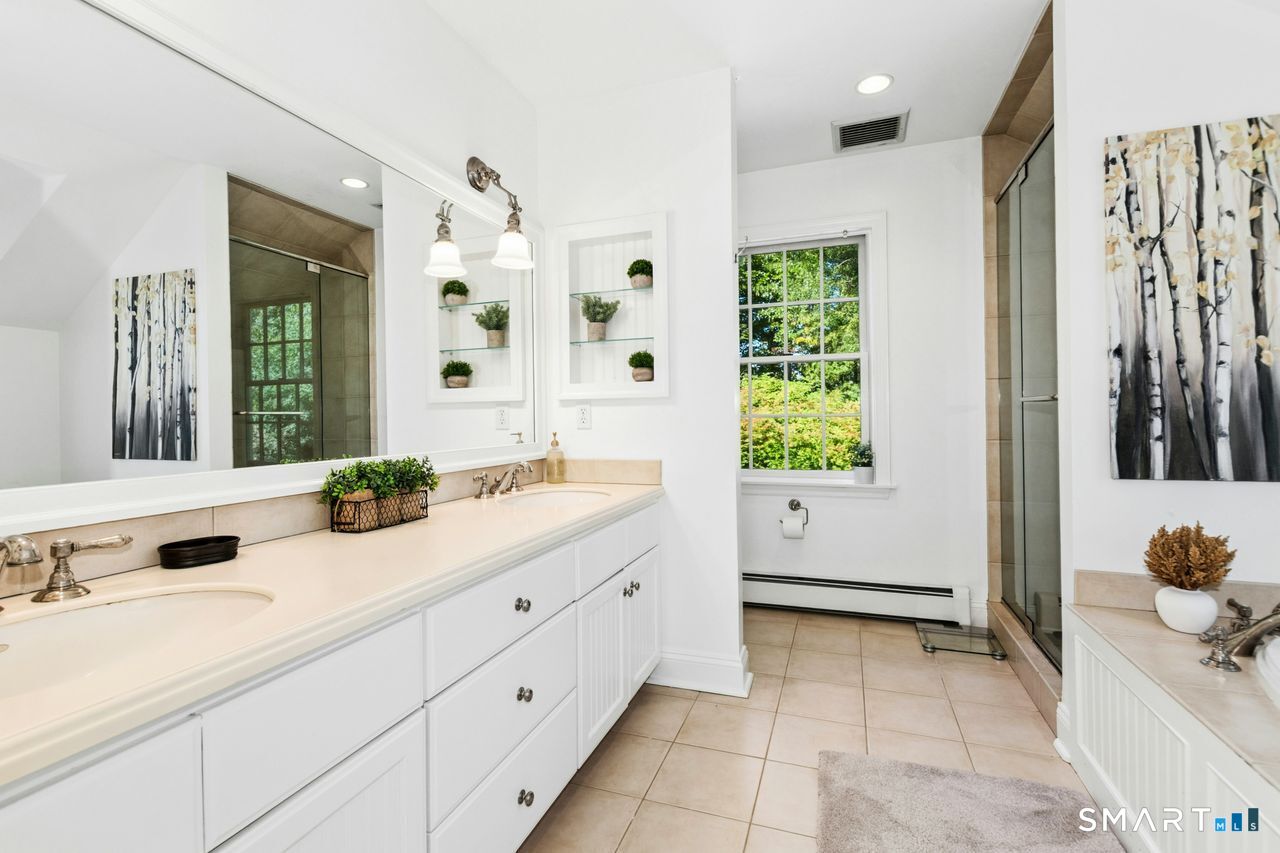
  • Primary Bath (Main Level) Double-Sink, Tub w/Shower, Tile Floor
  • Bedroom (Upper Level) Hardwood Floor
  • Other (Other Level) 9 ft+ Ceilings, Beams, Hardwood Floor
  • Living Room (Main Level) Vaulted Ceiling, Built-Ins, Fireplace, Hardwood Floor
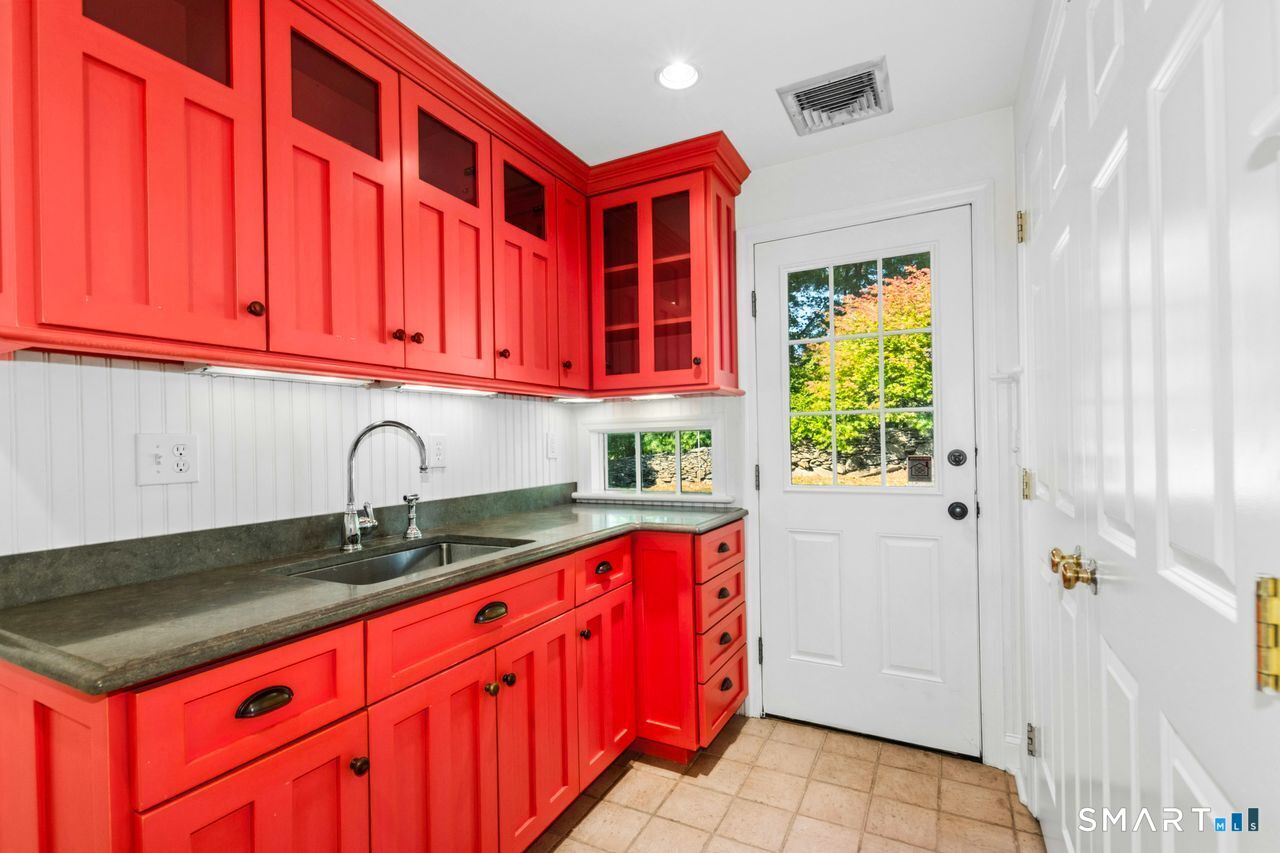
  • Other (Main Level) Built-Ins, Tile Floor
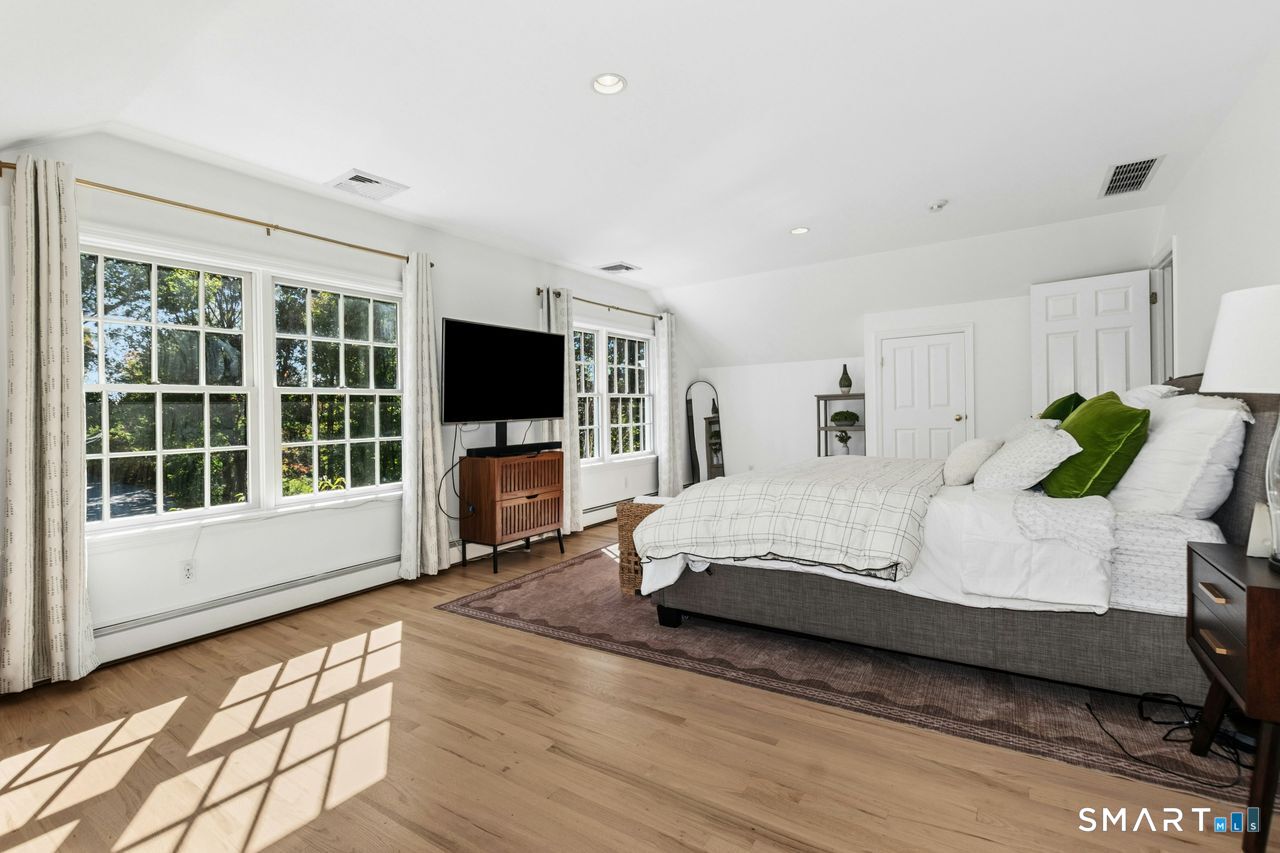
  • Primary Bedroom (Upper Level) Full Bath, Walk-In Closet, Hardwood Floor
  • Bedroom (Upper Level) Hardwood Floor
  • Dining Room (Main Level) Hardwood Floor
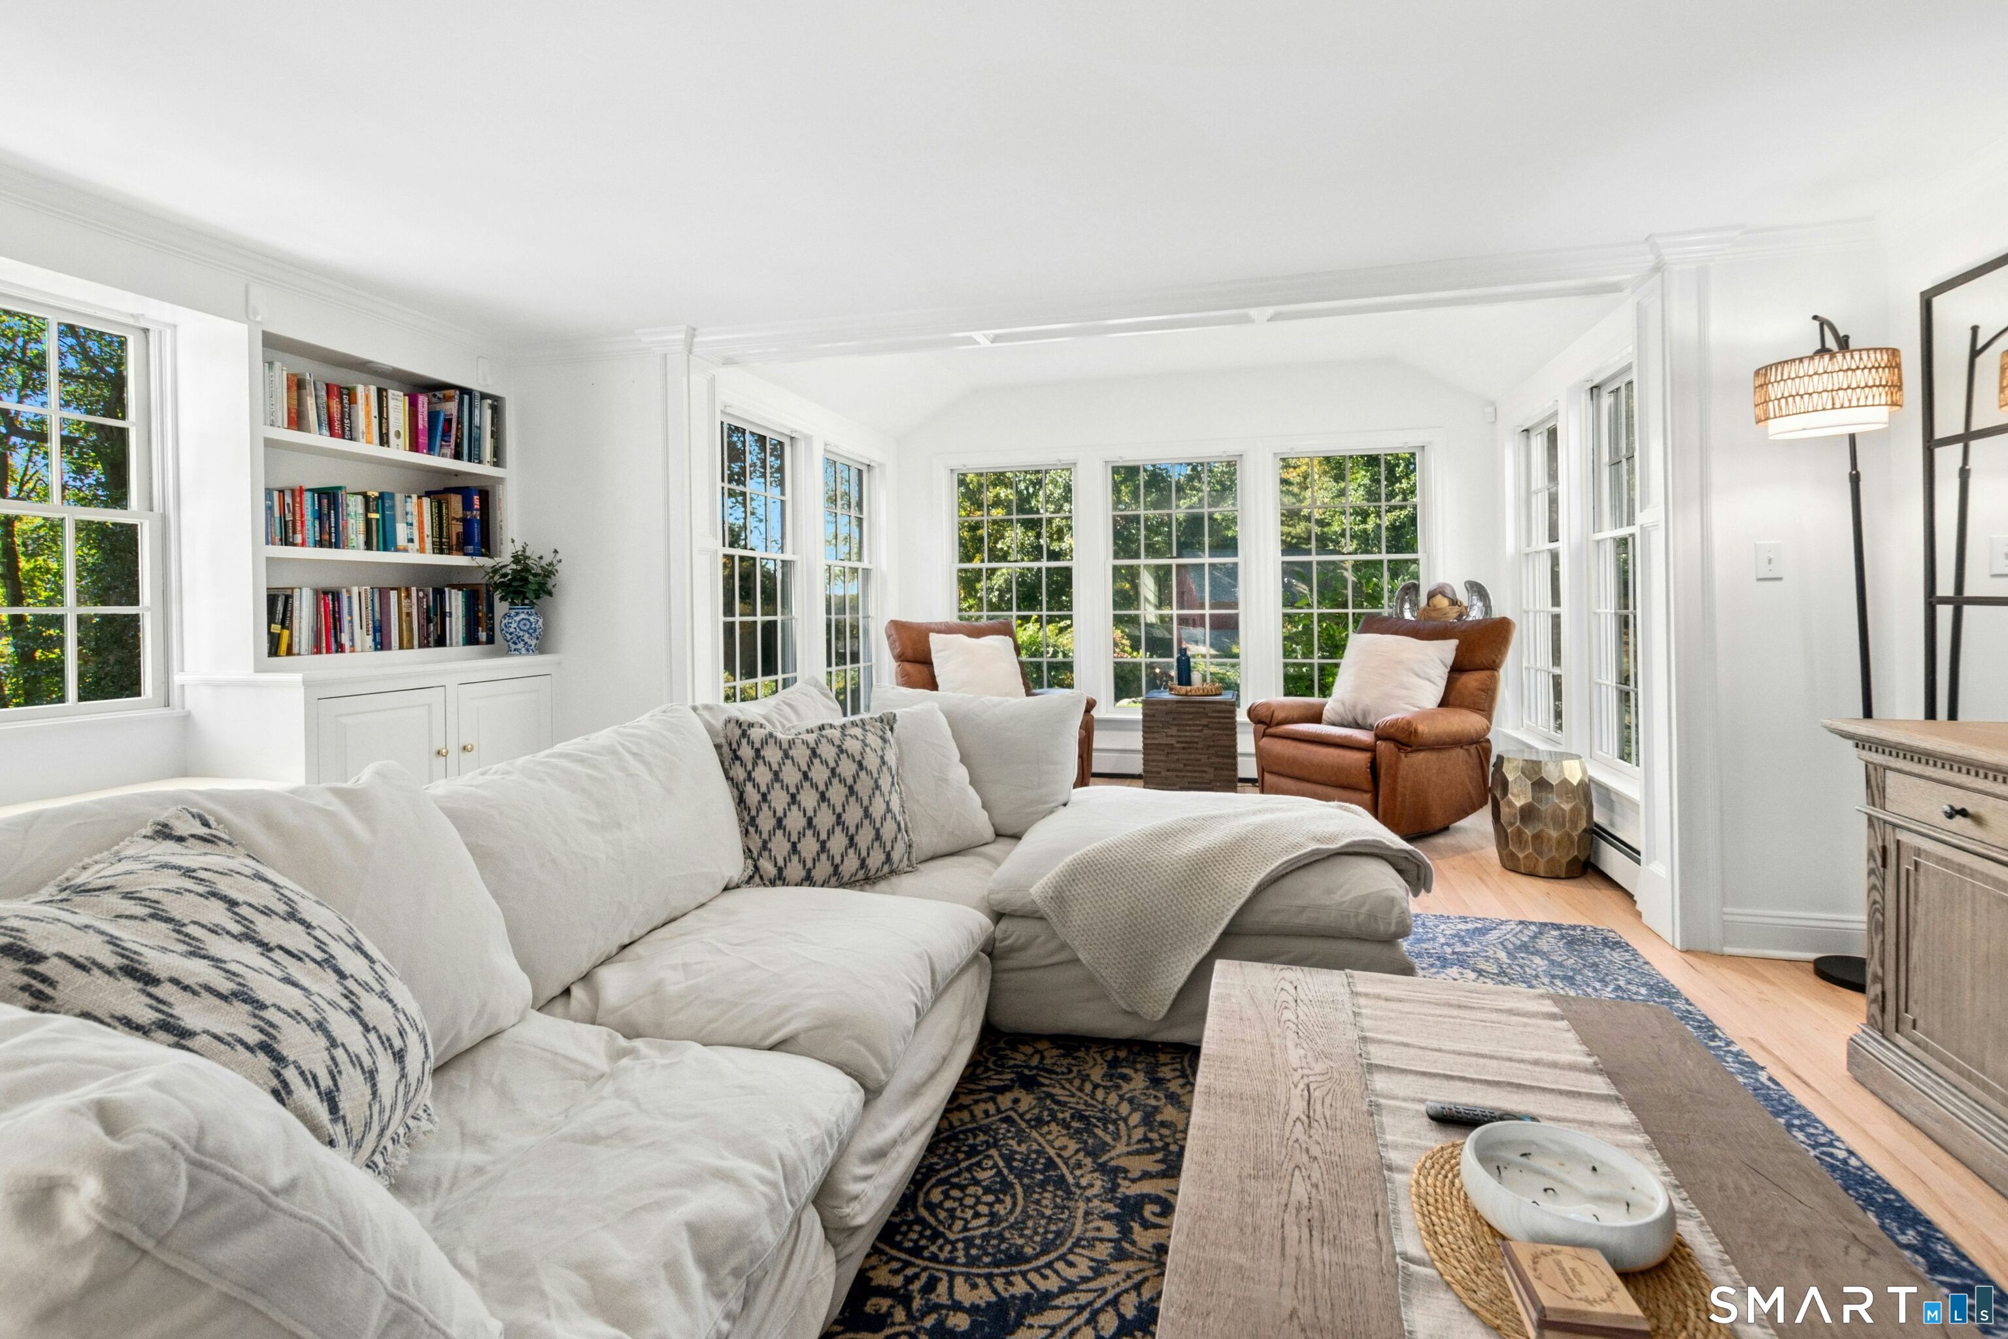
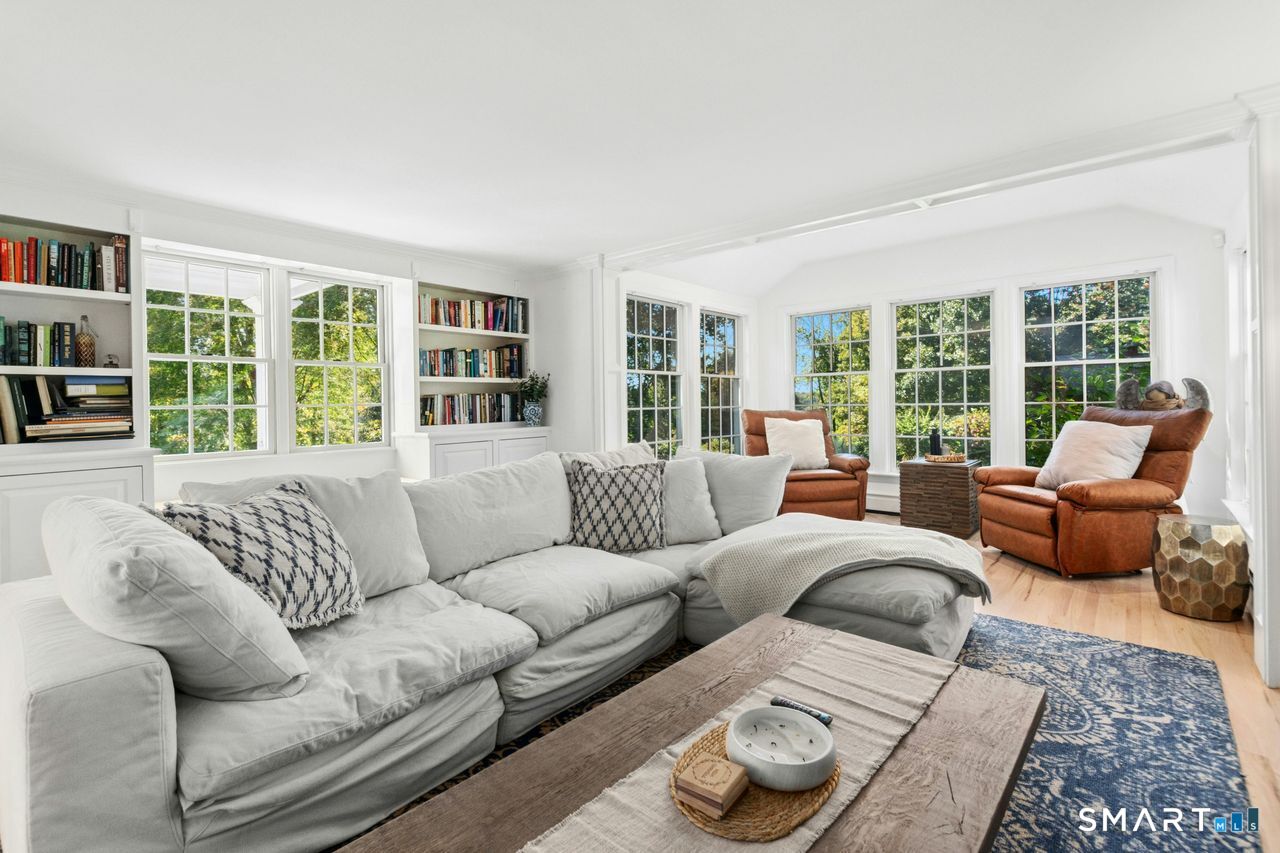
  • Family Room (Main Level) Built-Ins, Hardwood Floor
  • Eat In Kitchen (Main Level) Remodeled, Gas Log Fireplace, Pantry, Hardwood Floor

Home Features

Heating

  • Fireplaces: 1
  • Heating: baseboard, hot water, zoned
  • Heat fuel type: oil
  • Fuel tank: in basement

Cooling

  • Central air

Interior Features

  • Auto garage door opener
  • Open floor plan

Appliances

  • Gas cooktop
  • Wall oven
  • Microwave
  • Range hood
  • Refrigerator
  • Dishwasher

Attic

  • Unfinished
  • Storage space
  • Access via hatch

Basement

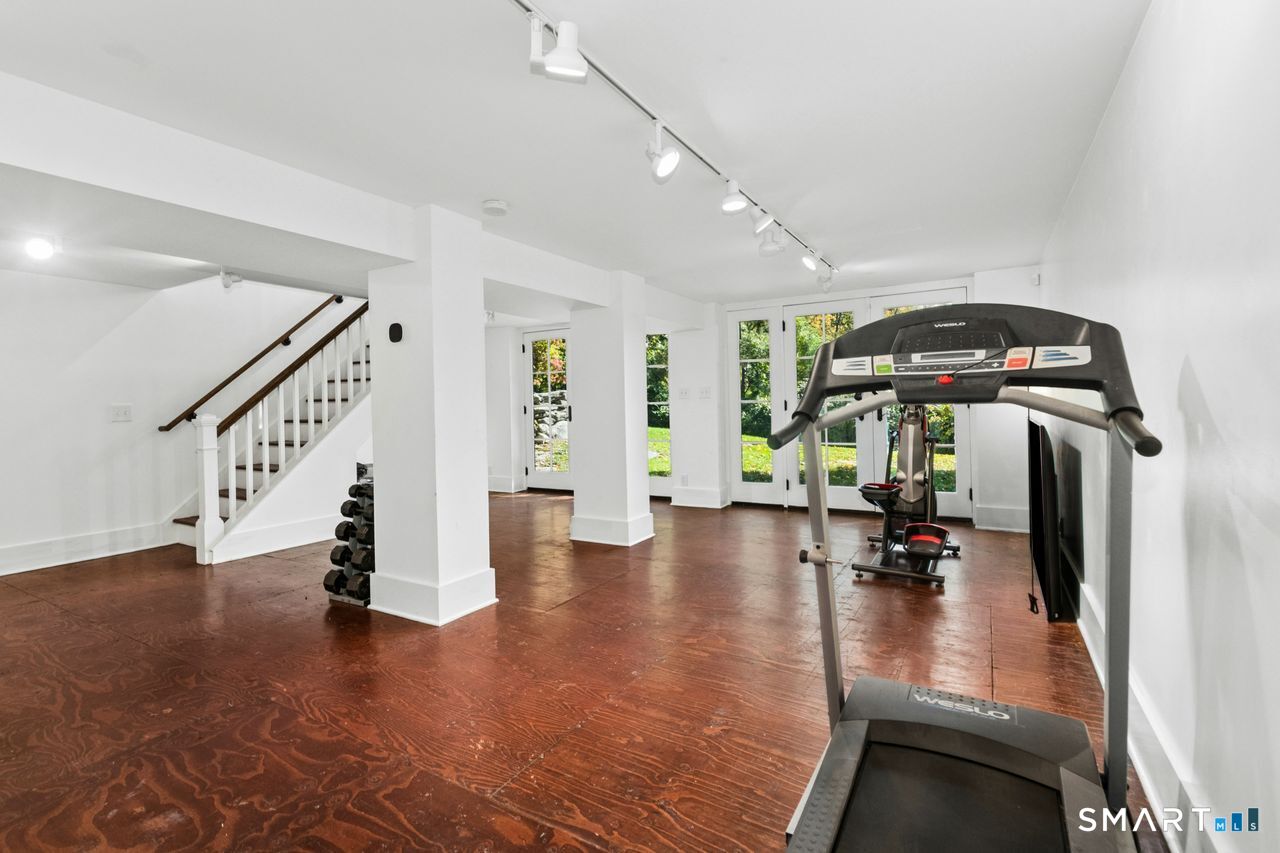
  • Full
  • Full with walk-out

Laundry

  • Location: basement and 2nd floor
  • Lower level
  • Upper level

Energy Features

  • Generator
  • Thermopane windows

Property Details

Parking

  • Garage spaces: 4
  • Attached garage
  • Detached garage

Lot Details

  • Lot surface: 2.01 acres
  • Level lot
  • Professionally landscaped
  • Rolling

Utilities

  • Water: private well
  • Sewage: septic

Near-by Amenities

  • Basketball court
  • Golf course
  • Library
  • Public pool
  • Private rec facilities
  • Tennis courts

Construction Details

Style
cape cod

Construction year
1942

Exterior Siding
clapboard

Foundation
concrete

Roof
asphalt shingle


Open Houses

There are 3 scheduled open houses for 160 Olmstead Hill Road, Wilton, CT.
October 9, 2026 Oct 9, 2026 12:00 - 14:00 (public)
October 12, 2026 Oct 12, 2026 12:00 - 14:00 (public)
October 10, 2026 Oct 10, 2026 12:00 - 14:00 (public)

Area & Town

This home is located in South Wilton neighborhood, in the town of Wilton.

Wilton Connecticut

Natural beauty, great community, best education

  • $1.34M med. price
  • 51 homes for sale

Finance & Listing Info

Status Coming soon
Listing date October 02, 2026
List price $ 1,899,000
Current price $ 1,899,000
Tax amount $ 25,180
Tax year july 2026-june 2027
MLS ID #24211293
List Agent Debbie Gore
List Office Coldwell Banker Realty

160 Olmstead Hill Road Home Photos

Because we love Fairfield County!

© Copyright 1999 - 2026 Dagny's LLC. - 20 Windy Ridge Place Wilton, CT 06897 - Terms & Conditions