160 Brookview Ave Fairfield, CT, 06825

single family home
$ 1,199,000 For Sale Cont. To Show Nov 4, 2026
  • 4 beds
  • 3 baths
  • 3,050 sq ft
  • 1920 year built
  • 2 cars garage

About the Home

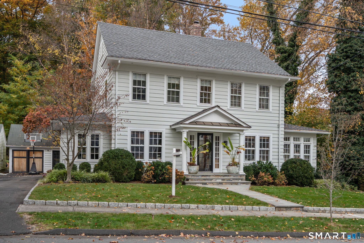
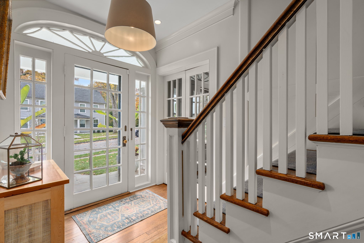
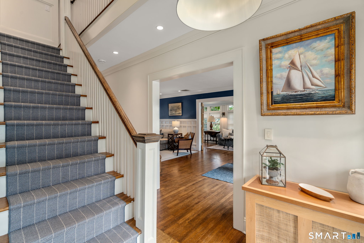
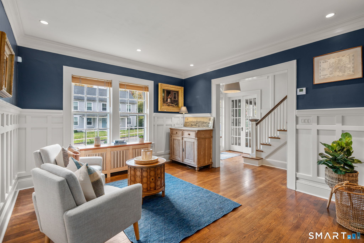
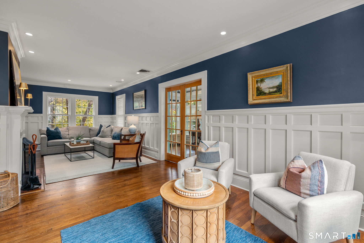
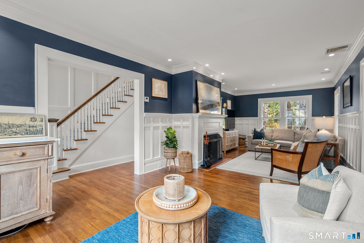
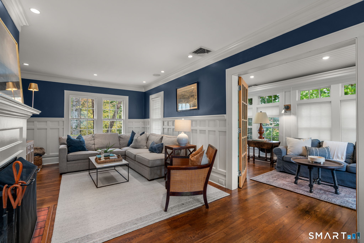
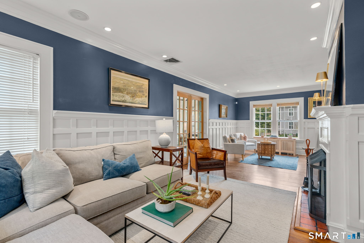
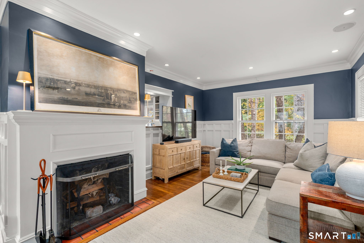
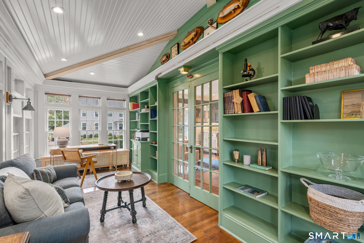
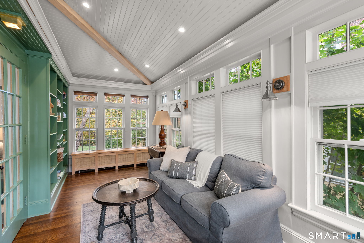
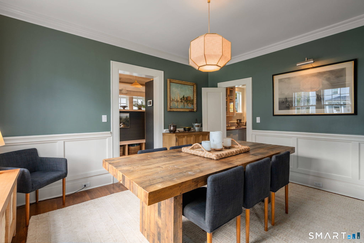
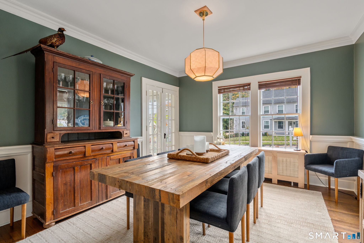
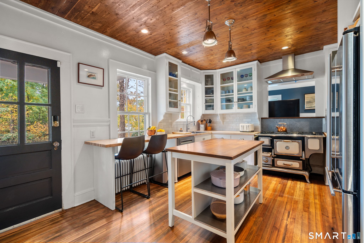
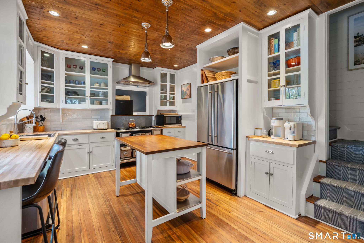
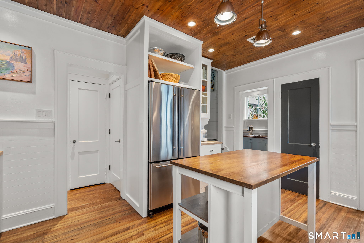
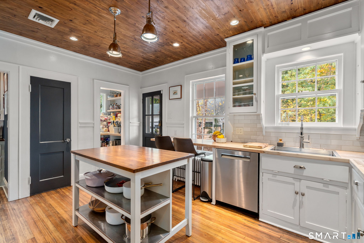
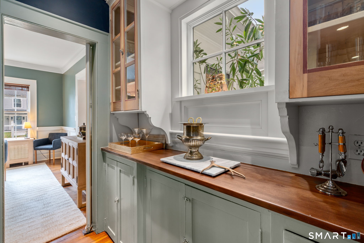
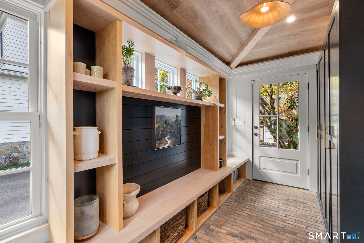
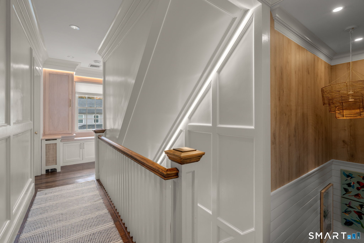
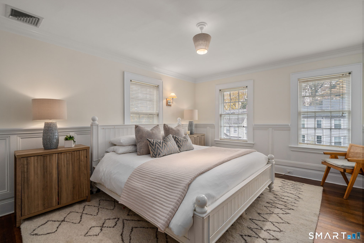
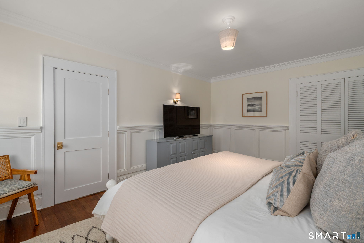
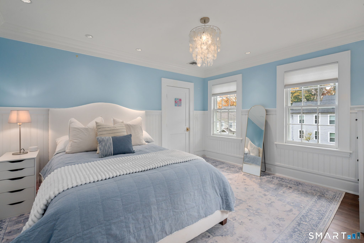
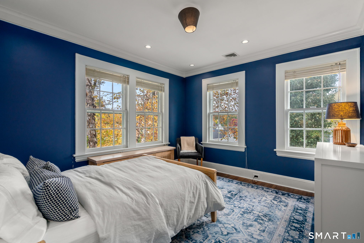
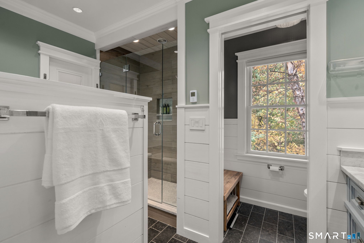
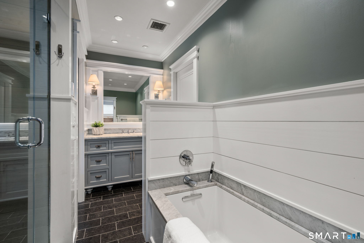
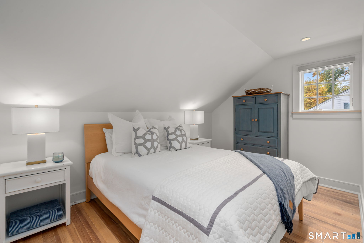
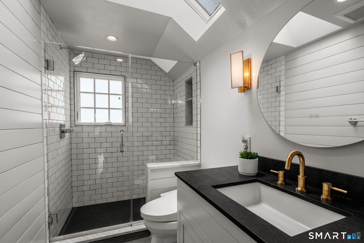
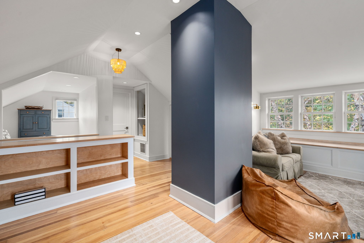
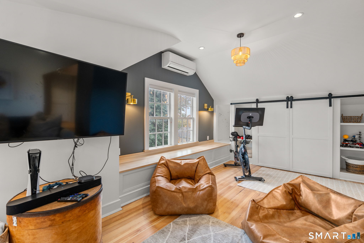
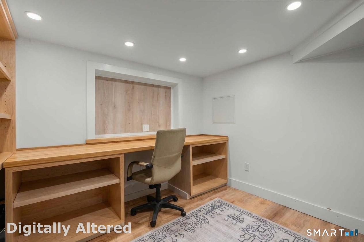
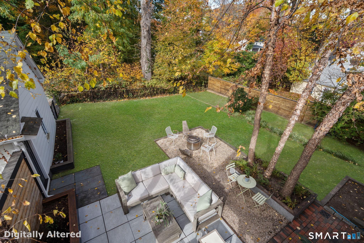
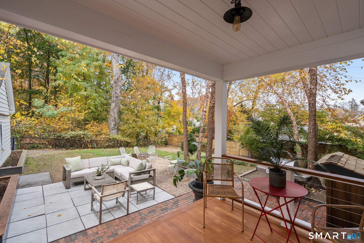
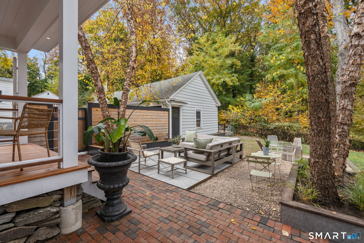
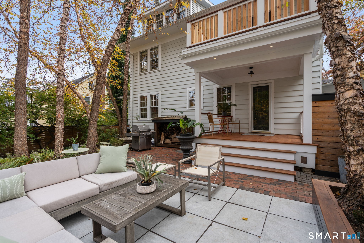
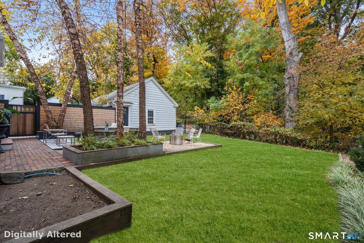
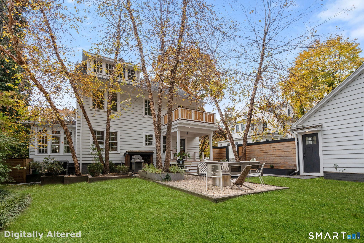
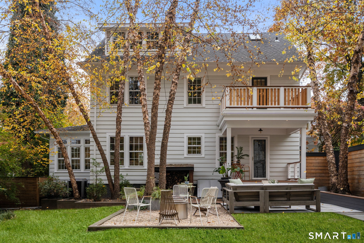
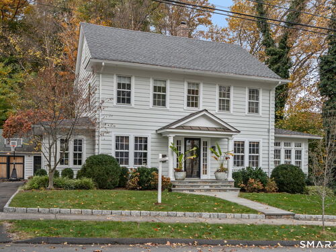
Perched at the top of the hill on a quiet dead-end cul-de-sac, this meticulously updated 1920s Colonial offers the charm and character that simply cannot be replicated today. A gracious foyer with custom moldings and professional lighting showcases the stunning staircase. To the left, the formal dining room; to the right, a living room with fireplace that opens to an additional family room. Off the dining room is a thoughtful mudroom addition features a brick floor, custom built-ins, designer lighting. A classic butler's pantry leads to the kitchen, complete with a food pantry, half bath, and a collectible antique stove that is a true showpiece. Upstairs, the primary bedroom and two additional bedrooms are all generously sized with high ceilings and abundant natural light, served by a full bath and a custom walk-in closet. There is also the option to create direct access to the bath from the bedroom. The fully finished third floor offers remarkable versatility, with a bedroom, an updated full bath with stall shower, and a spacious playroom or hangout area, easily converted into a private primary suite. The lower level includes a finished room ideal for a home office. Outside, enjoy a slate patio, fenced backyard, and garage. Throughout, you will find gorgeous decor, custom designer lighting, endless custom millwork, and designer hardware. A spectacular home that will not last. A must see!

Rooms & Interior

4 bedrooms beds
2 full + 1 half baths
3,050 square feet sq ft

Room Details

  • Living Room (Main Level) 9 ft+ Ceilings, Fireplace, Hardwood Floor
  • Kitchen (Main Level) 9 ft+ Ceilings, Dry Bar, Partial Bath, Pantry, Hardwood Floor
  • Bedroom (Upper Level) Hardwood Floor, On 3rd Floor
  • Office (Lower Level) Built-Ins
  • Rec/Play Room (Upper Level) Hardwood Floor, On 3rd Floor
  • Primary Bedroom (Upper Level) Hardwood Floor
  • Family Room (Main Level) Book Shelves, Built-Ins, Hardwood Floor
  • Bedroom (Upper Level) Hardwood Floor
  • Bedroom (Upper Level) Hardwood Floor
  • Dining Room (Main Level) 9 ft+ Ceilings
  • Other Rooms Foyer, Mud room

Home Features

Heating

  • Fireplaces: 1
  • Heating: hot water
  • Heat fuel type: natural gas

Cooling

  • Central air
  • Split system
  • Zoned

Interior Features

  • Cable - available
  • Security system

Appliances

  • Gas range
  • Range hood
  • Refrigerator
  • Dishwasher
  • Washer
  • Dryer

Attic

  • Heated
  • Finished
  • Floored
  • Walk-up

Basement

  • Full
  • Storage
  • Interior access
  • Partially finished
  • Full with hatchway

Laundry

  • Location: two sets; upper and lower level
  • Lower level
  • Upper level

Exterior Features

  • Gutters
  • Lighting
  • Patio

Property Details

Parking

  • Garage spaces: 2
  • Detached garage

Waterfront

  • Beach rights

Lot Details

  • Lot surface: 0.18 acres
  • Fence - partial
  • Sloping lot
  • On cul-de-sac

Utilities

  • Water: public water connected
  • Sewage: pub. sewer connected

Near-by Amenities

  • Golf course
  • Health club
  • Library
  • Paddle tennis
  • Private school(s)
  • Tennis courts

Construction Details

Style
colonial

Construction year
1920

Exterior Siding
clapboard

Foundation
concrete, stone

Roof
asphalt shingle


Area & Town

This home is located in Stratfield neighborhood, in the town of Fairfield.

Finance & Listing Info

Status Cont. to show
Listing date November 04, 2026
List price $ 1,199,000
Current price $ 1,199,000
Tax amount $ 10,947
Tax year july 2026-june 2027
MLS ID #24210478
List Agent Tara Hawley
List Office Coldwell Banker Realty

160 Brookview Avenue Home Photos

Because we love Fairfield County!

© Copyright 1999 - 2026 Dagny's LLC. - 20 Windy Ridge Place Wilton, CT 06897 - Terms & Conditions