
- $503K med. price
- 27 homes for sale

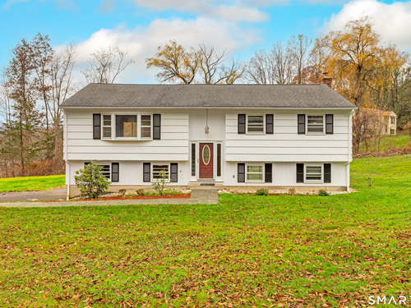
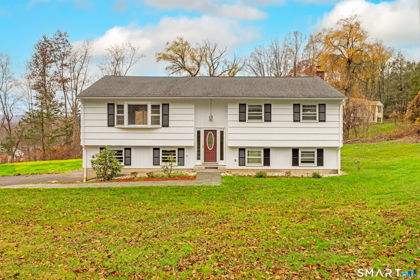
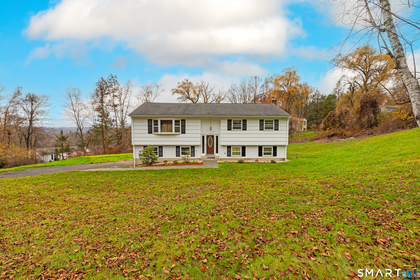
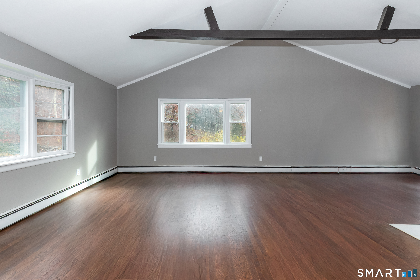
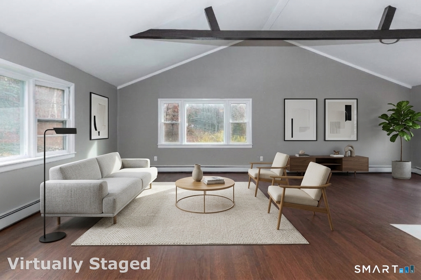
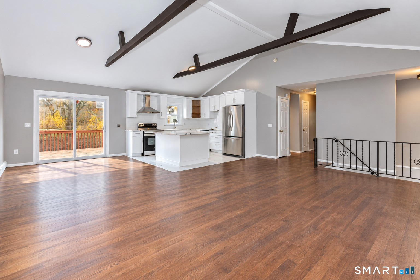
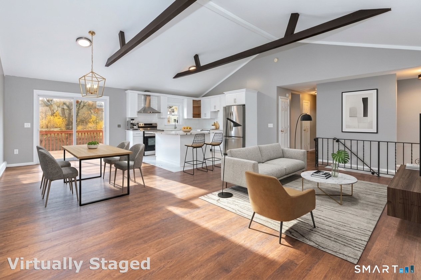
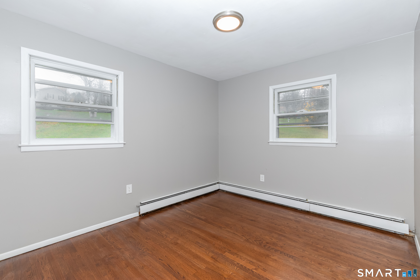
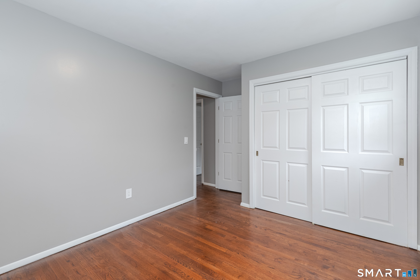
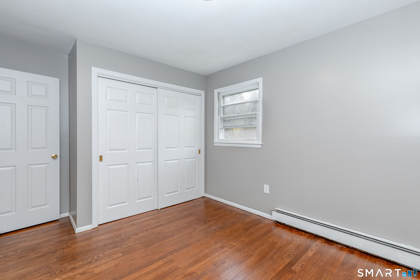
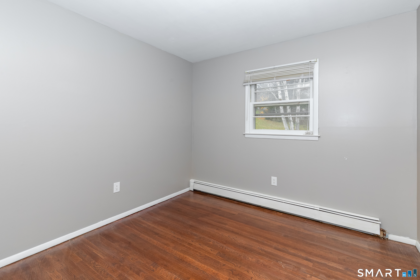
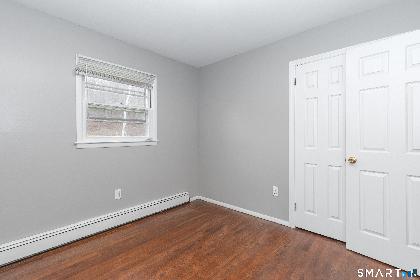
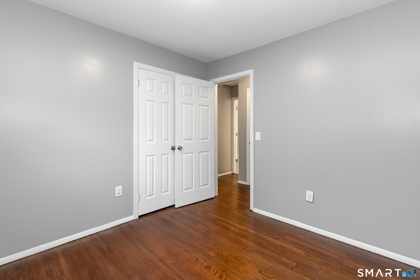
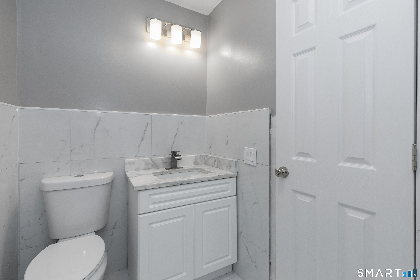
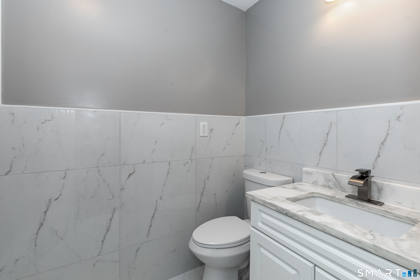
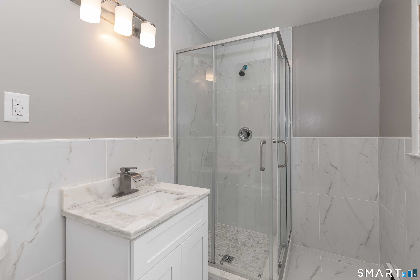
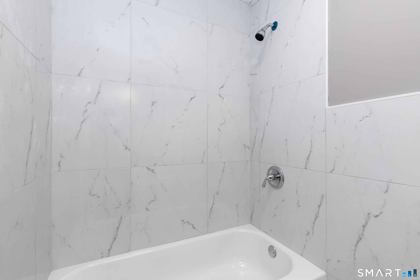
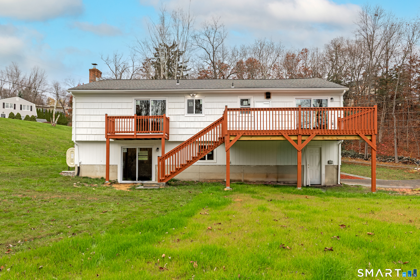
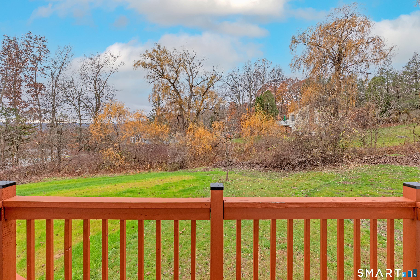
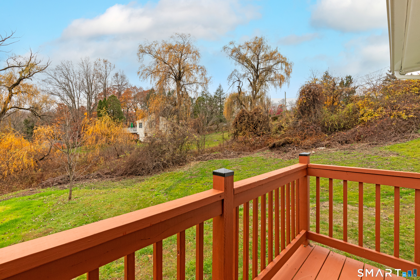
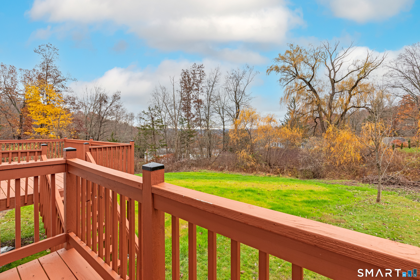
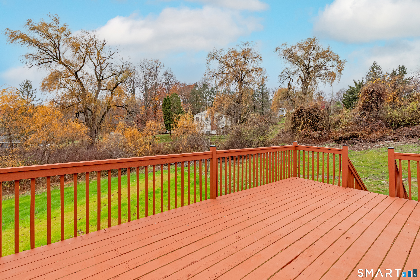
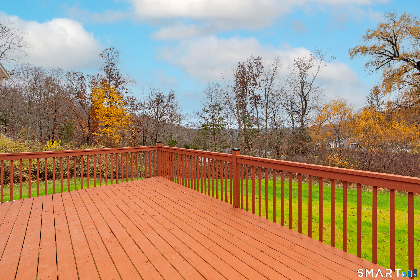
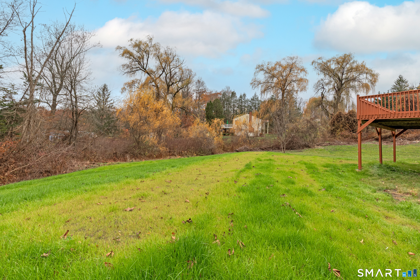
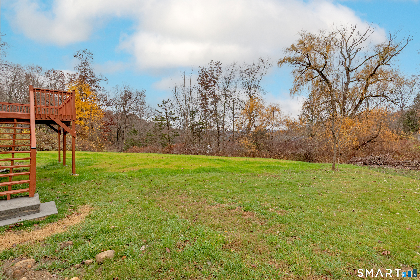
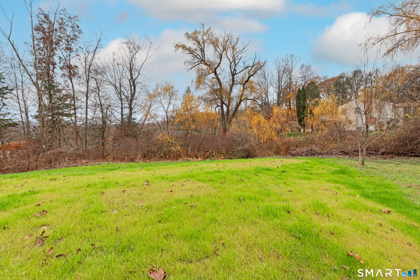
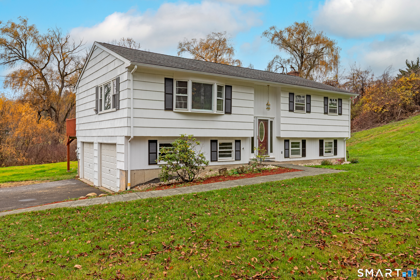
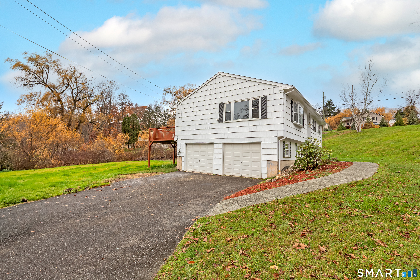
This beautifully renovated, like new, bright and open concept Raised Ranch positioned on a tranquil almost acre lot has been modernized and is ready to be called home. The main level showcases high vaulted ceilings, rustic exposed wood beam accents, and a seamless open concept flow connecting the living room, dining area, and chef's kitchen. Ideal for entertaining, the kitchen features crisp white cabinetry, sleek stainless steel appliances, and a gorgeous oversized quartz island center piece with sitting area for 4. Sliders off the kitchen open to a spacious deck overlooking an expansive and private yard. Head through the hallway to two guest bedrooms which share a beautiful, brand new full bath with marble style tile half wall, tub and shower. The primary bedroom suite will impress, featuring a newly marble tiled en-suite bath and private sliders leading out to its own secluded deck. Head down to the fully finished lower level offering versatile extra living space, perfect for a rec room, home gym, in-law suite or office. There is also a half bath with washer and dyer hookup, option to finish into a full bath and covered home entry through the garage. Major mechanical updates including a new septic system, new oil tank, exterior drainage and new garage doors offer great peace of mind. Unbeatable location for commuters and convenience: 3 minutes to I-84, 10 minutes to Federal Road & Costco, 11 minutes to Echo Bay Marina on Candlewood Lake, and 15 minutes to Stew Leonard's

Stunning nature, fun boating, good life
| Status | Active |
|---|---|
| Listing date | November 11, 2026 |
| List price | $ 699,000 |
| Current price | $ 699,000 |
| Tax amount | $ 7,503 |
| Tax year | july 2026-june 2027 |
| MLS ID | #24203502 |
| List Agent | Alex Capozzoli |
| List Office | Keller Williams Realty |

Because we love Fairfield County!
© Copyright 1999 - 2026 Dagny's LLC. - 20 Windy Ridge Place Wilton, CT 06897 - Terms & Conditions
