About the Home
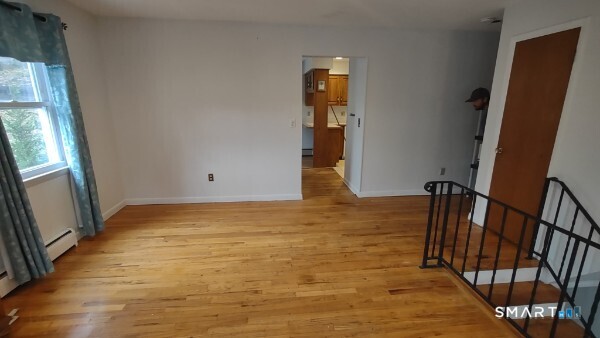
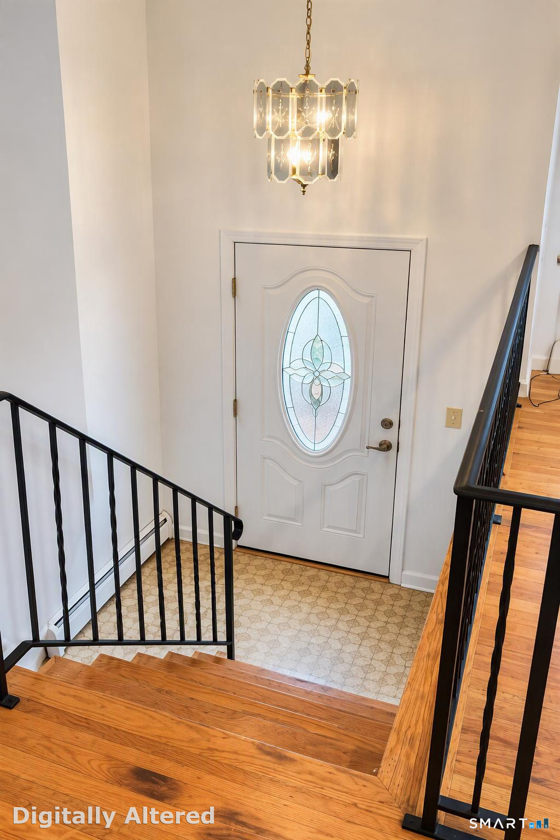
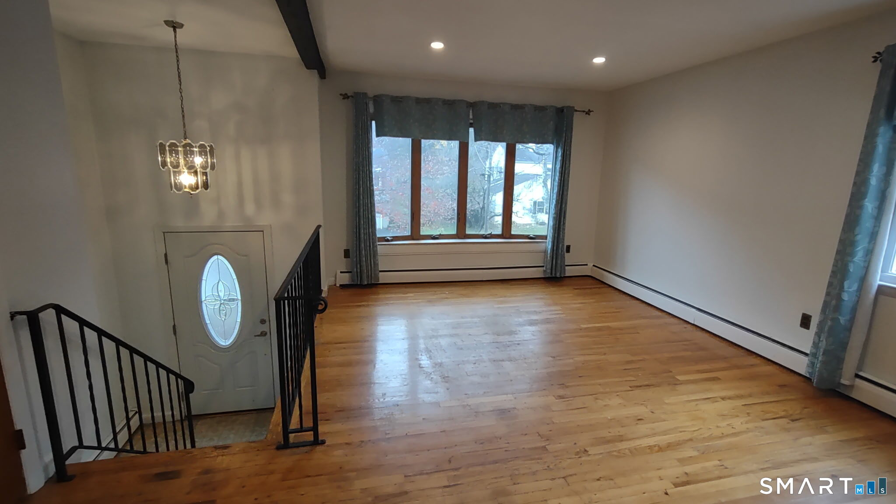
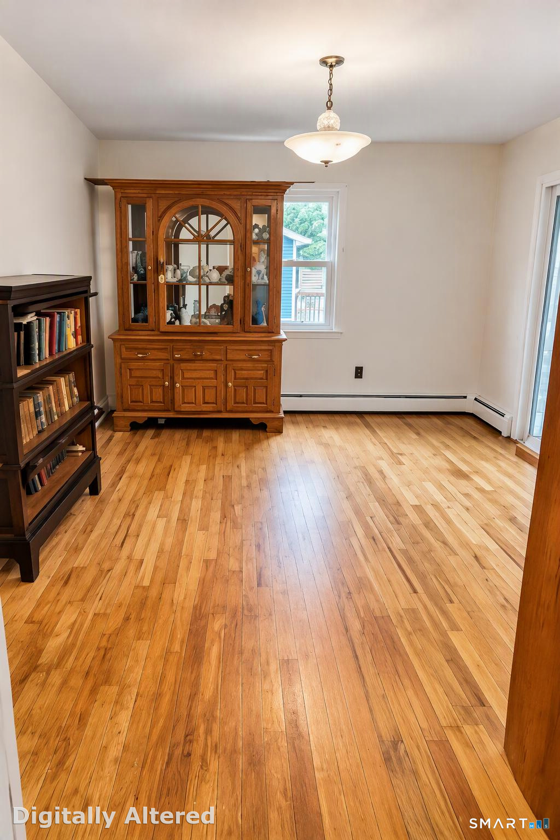
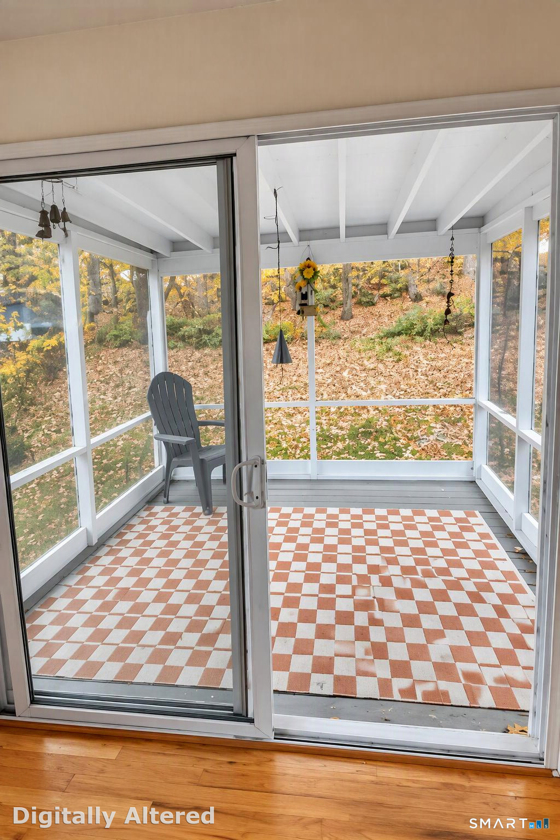
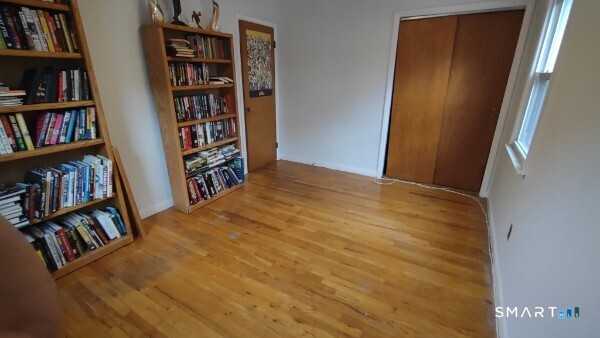
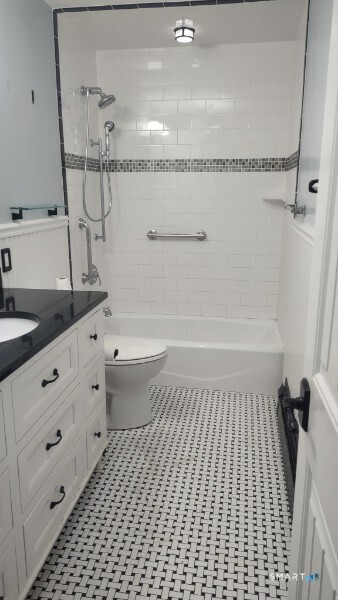
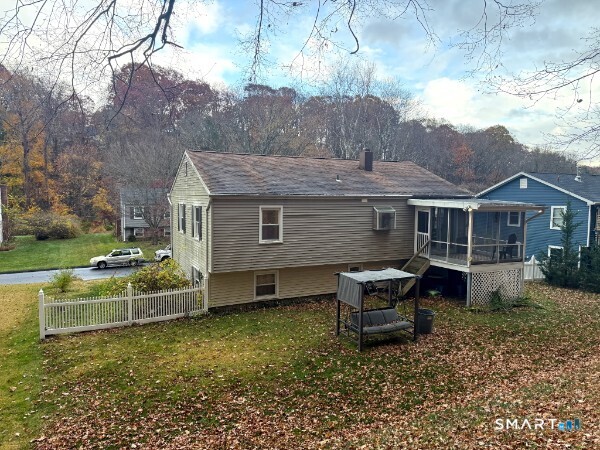
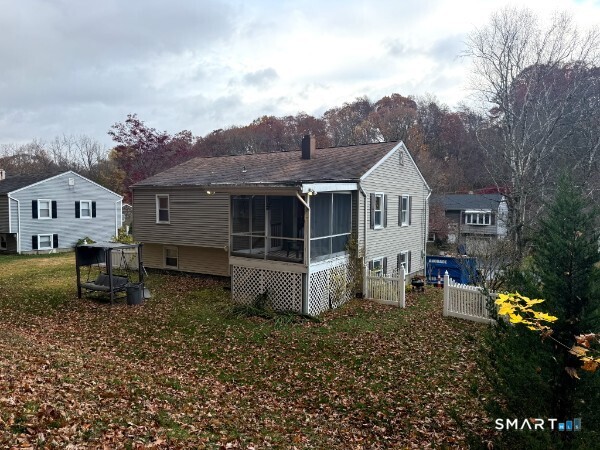
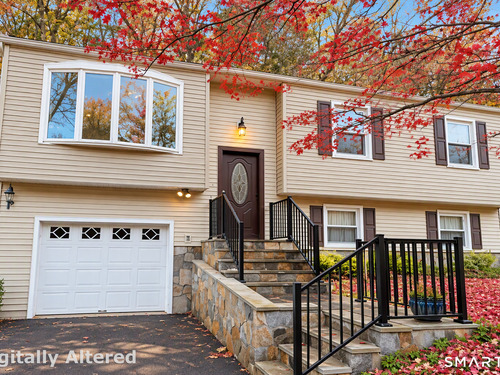
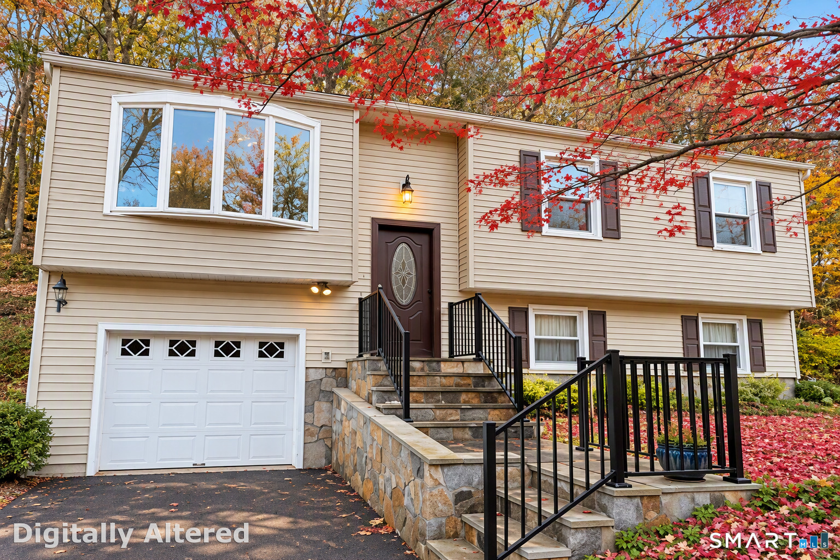
Well-maintained raised ranch nestled on a quiet cul-de-sac just minutes from historic downtown Bethel. The main level features hardwood floors, three spacious bedrooms, and a tastefully tiled full bath. A bright and inviting living room showcases a large bay window, while the dining area offers sliding glass doors leading to a covered rear deck overlooking the private backyard. The finished lower level provides a generous family room, convenient half bath, and direct access to the attached garage.
Rooms & Interior
Room Details
-
Living Room (Main Level)
Bay/Bow Window, Hardwood Floor
-
Dining Room (Main Level)
Sliders, Hardwood Floor
-
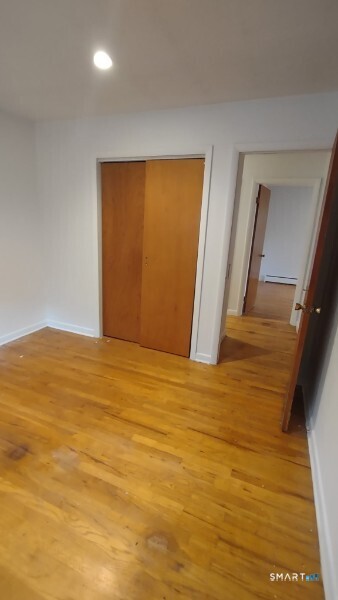
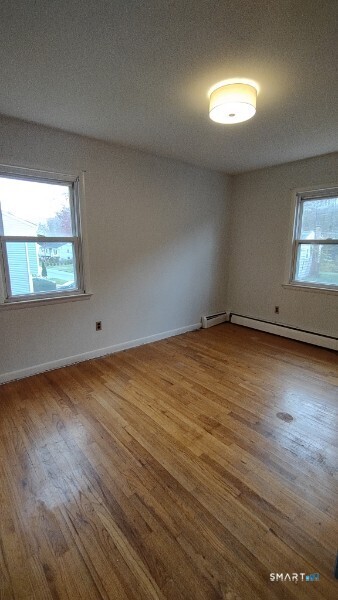
Bedroom (Main Level)
Hardwood Floor
-
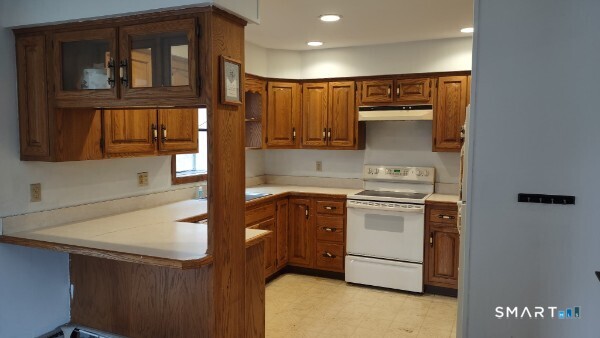
Kitchen (Main Level)
Bay/Bow Window, Breakfast Bar
-
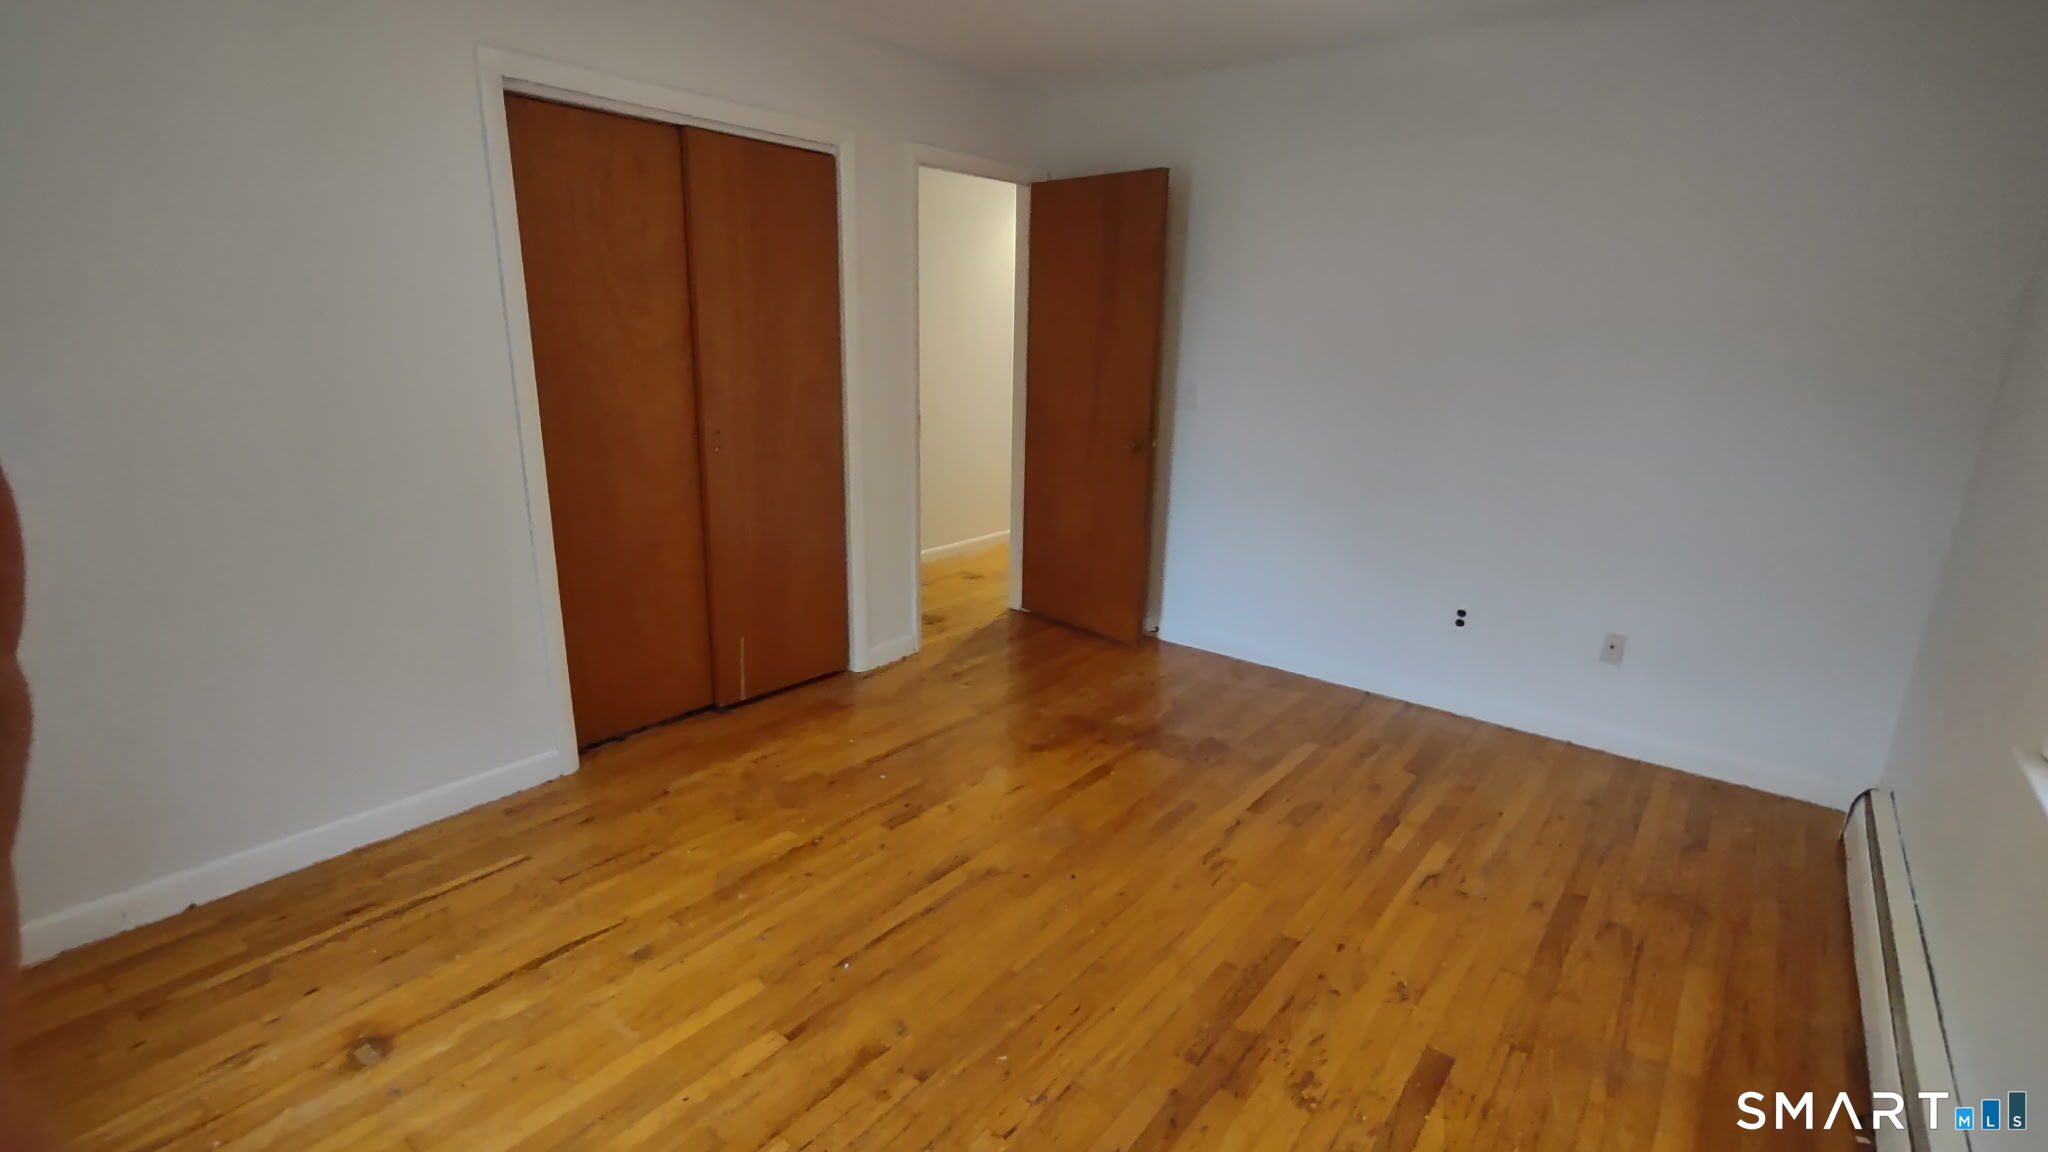
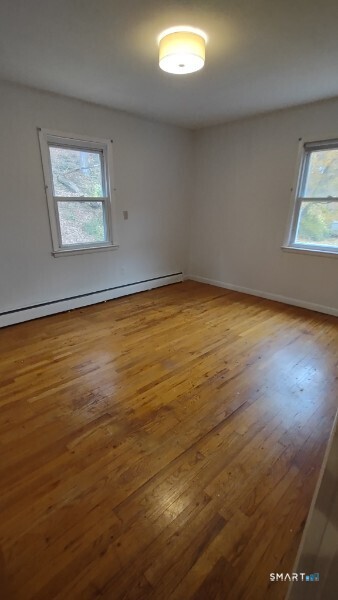
Primary Bedroom (Main Level)
Hardwood Floor
-
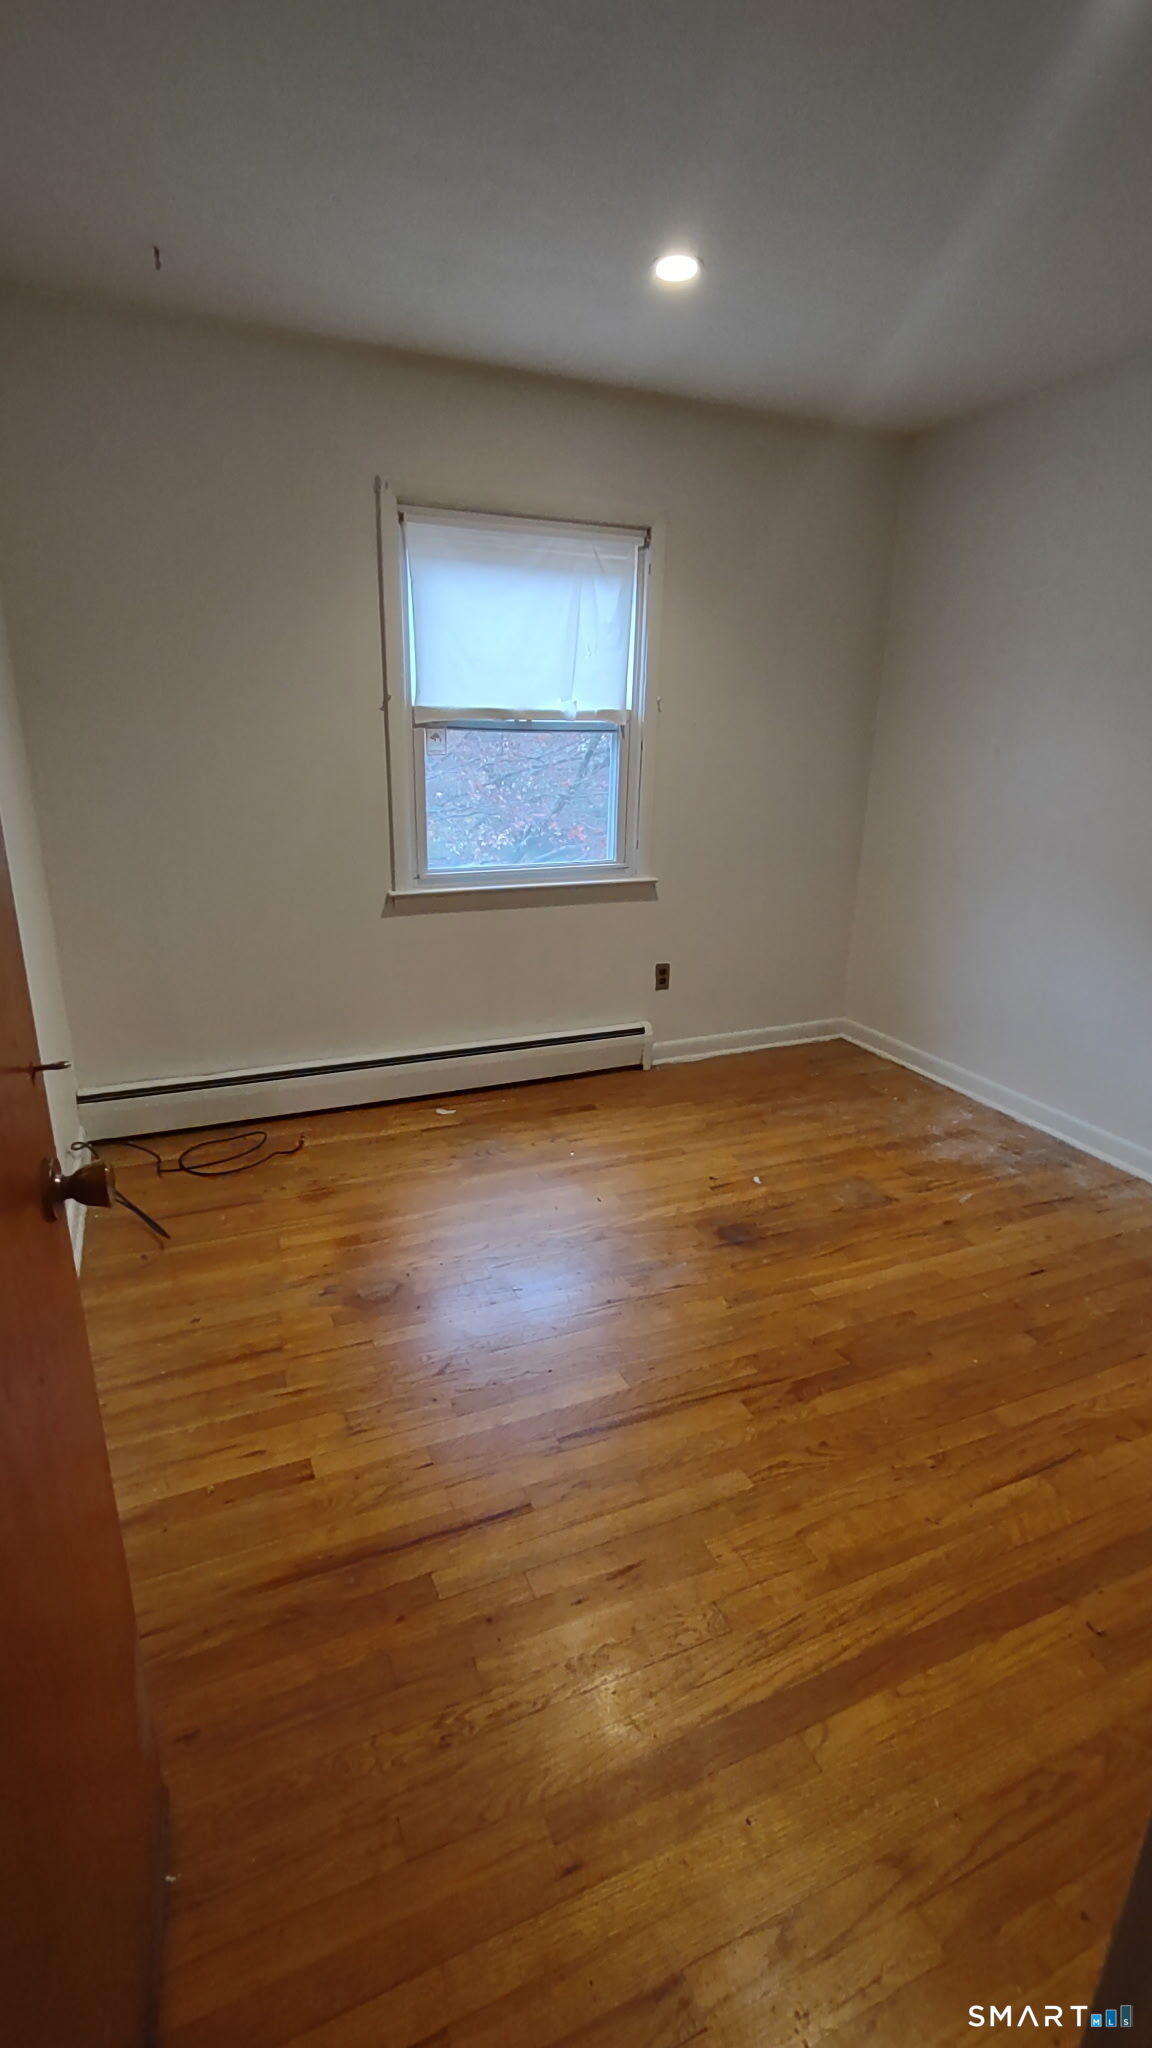
Bedroom (Main Level)
Hardwood Floor
-
Family Room (Lower Level)
Half Bath
-
Full Bath (Main Level)
Tile Floor
Home Features
Heating
- Heating: hot water
- Heat fuel type: electric, natural gas
Appliances
- Oven/range
- Refrigerator
- Dishwasher
Basement
- Full
- Fully finished
- Garage access
- Liveable space
Exterior Features
- Gutters
- Lighting
- Covered deck
Property Details
Parking
- Garage spaces: 1
- Under house garage
- Paved
- Driveway
Lot Details
- Lot surface: 0.27 acres
- Level lot
- On cul-de-sac
- Rolling
Utilities
- Water: public water connected
- Sewage: pub. sewer connected
Construction Details
- Style
- raised ranch
- Construction year
- 1967
- Exterior Siding
- vinyl siding
- Foundation
- concrete
- Roof
- asphalt shingle
Area & Town
This home is located in Grassy Plain neighborhood, in the town of Bethel.
- $578K med. price
- 14 homes for sale
- $582K med. price
- 52 homes for sale
Finance & Listing Info
| Status |
Active |
| Listing date |
November 06, 2026 |
| List price |
$ 499,999 |
| Current price |
$ 499,999 |
| Tax amount |
$ 10,531 |
| Tax year |
july 2026-june 2027 |
| MLS ID |
#24219656 |
| List Agent |
Brian Donahue |
| List Office |
Scalzo Real Estate |
(c) 2026 Based on information provided to and compiled by the Smart MLS, Inc.
16 Saxon Road
Home Photos