- $1.72M med. price
- 36 homes for sale

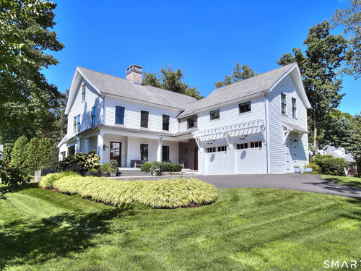
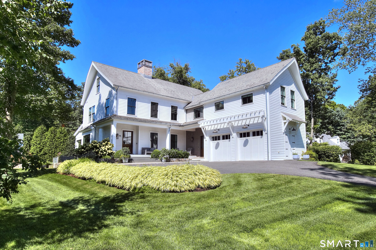
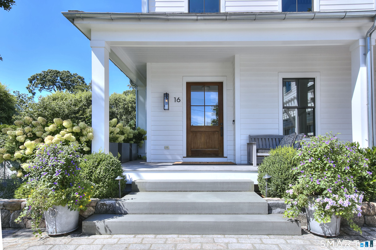
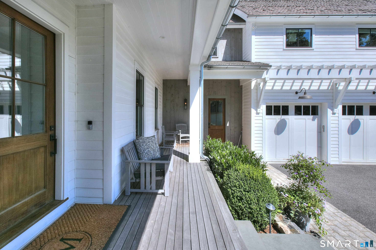
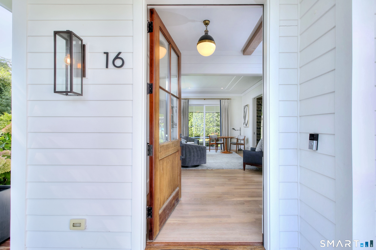
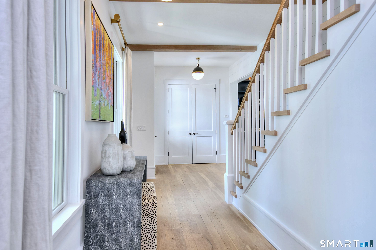
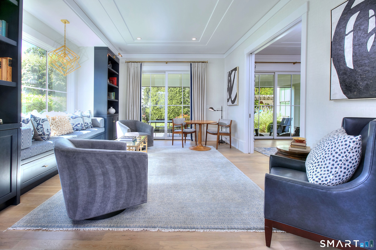
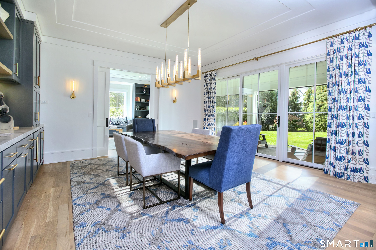
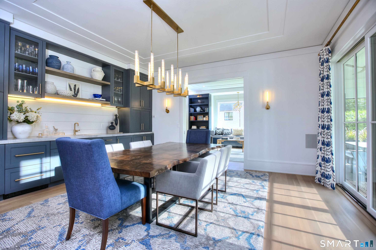
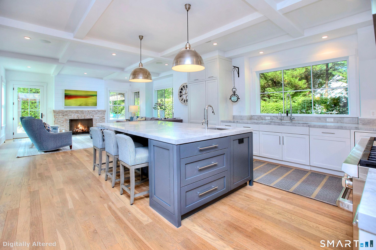
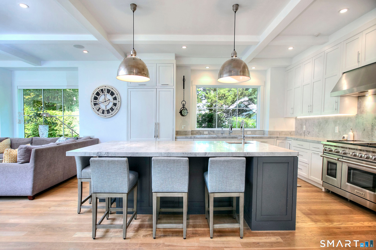
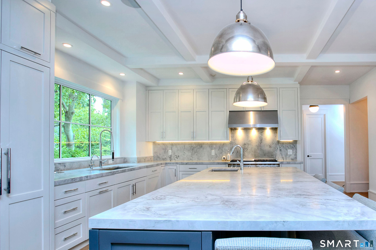
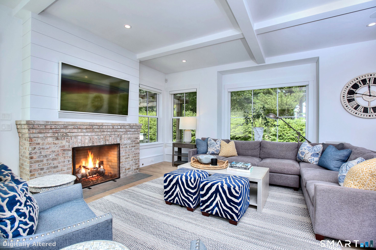
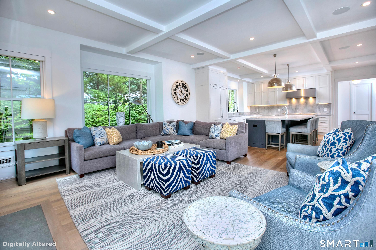
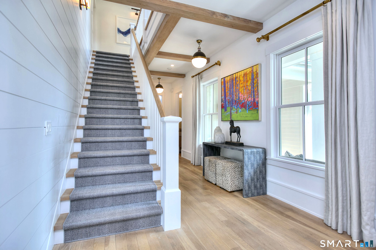
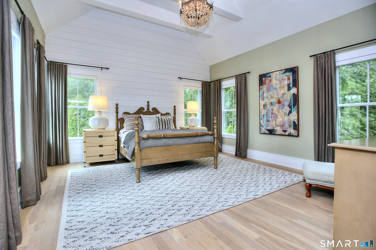
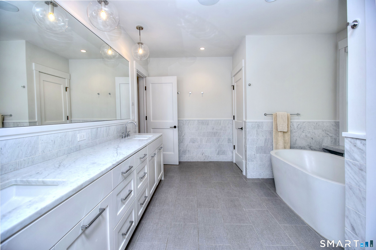
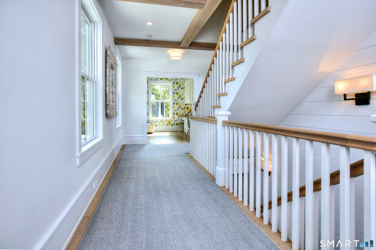
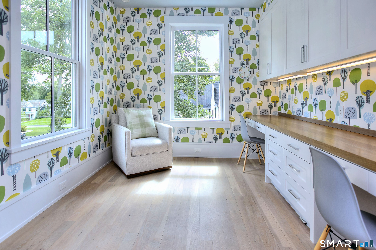
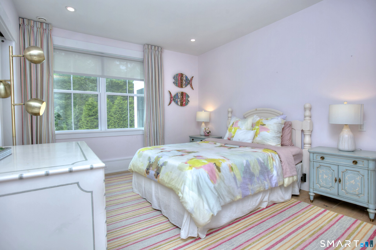
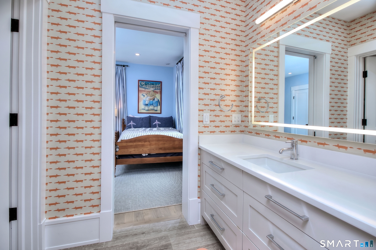
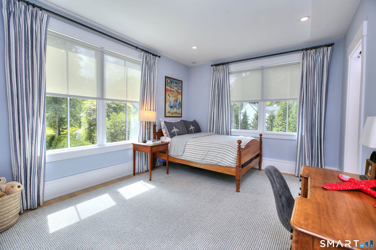
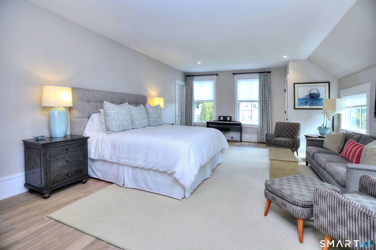
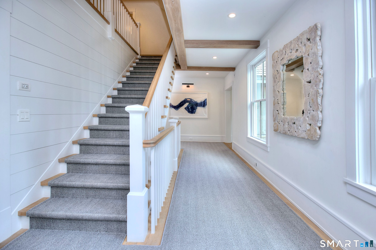
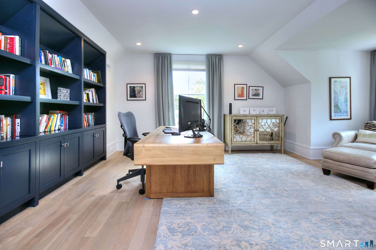
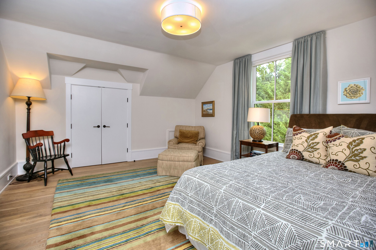
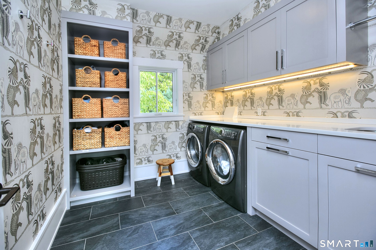
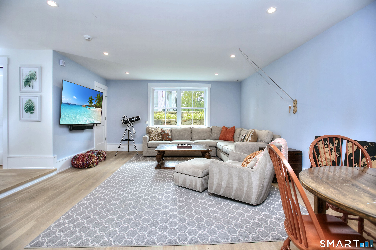
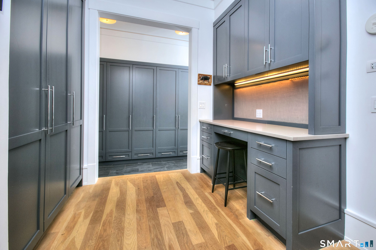
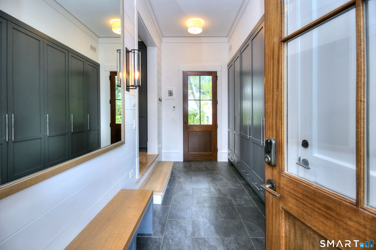
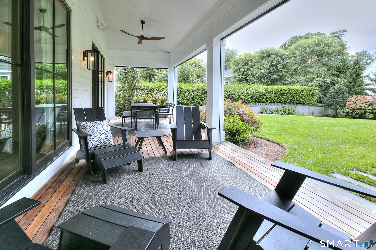
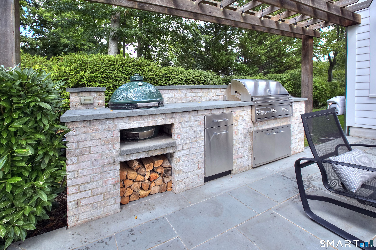
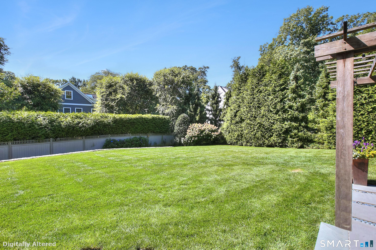
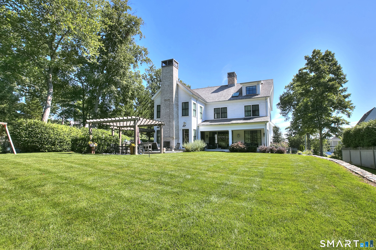
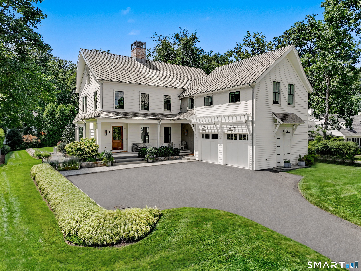
Custom construction meets effortless in-town living at 16 Orchard Lane, a 2019 HOBI Award winner for Best In-Town Custom Home. Built by acclaimed New Canaan builder RR Builders, the residence reflects a level of craftsmanship and consideration evident throughout, from the architectural detailing and carefully selected materials to the integrated systems and sophisticated mechanicals. A gracious entry introduces interiors defined by soaring ceilings, oversized windows and abundant natural light. Wide-plank white oak floors, custom cabinetry and substantial architectural detailing bring warmth and character, while generously scaled rooms and an easy, connected flow allow the home to feel both substantial and comfortable. At the heart of the home, the chef's kitchen features custom cabinetry, premium appliances and an oversized gathering island, opening naturally to the family room, dining area and rear porch. A generous pantry, functional back hall and extensive built-in storage bring organization and purpose to everyday living. Four finished levels provide exceptional flexibility. The primary suite features a dramatic vaulted ceiling and three exposures, complemented by a generous walk-in closet and bath with radiant heat, steam shower and soaking tub. The finished third floor offers additional airy, flexible space, while oversized windows bring unexpected natural light to the lower level, with recreation space and a dedicated gym.
Modern design in a bucolic realm
| Status | Active |
|---|---|
| Listing date | September 07, 2026 |
| List price | $ 4,395,000 |
| Current price | $ 4,395,000 |
| Tax amount | $ 29,856 |
| Tax year | july 2026-june 2027 |
| MLS ID | #24205057 |
| List Agent | Ashley Petraska |
| List Office | William Raveis Real Estate |


Because we love Fairfield County!
© Copyright 1999 - 2026 Dagny's LLC. - 20 Windy Ridge Place Wilton, CT 06897 - Terms & Conditions
