- $548K med. price
- 48 homes for sale

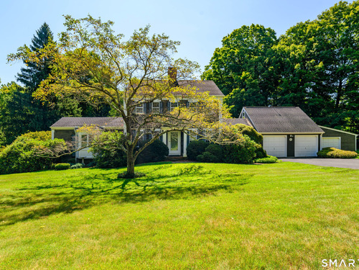
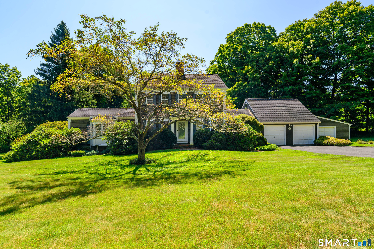
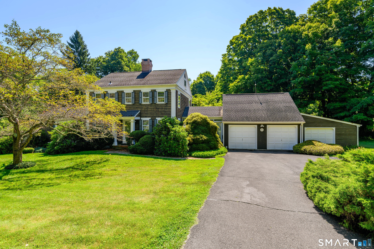
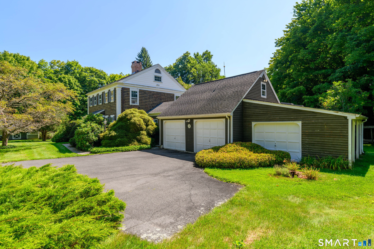
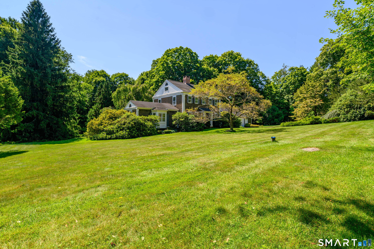
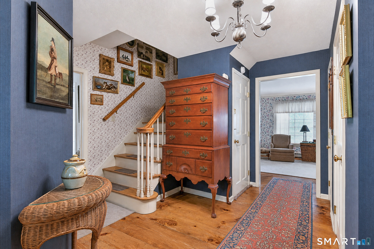
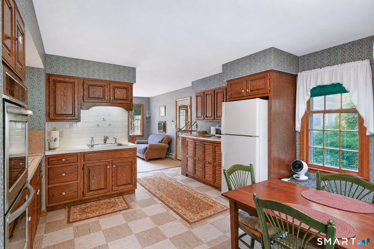
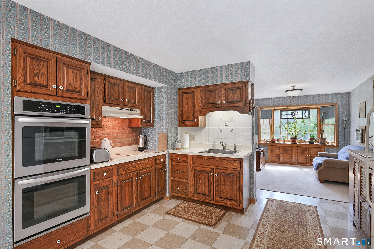
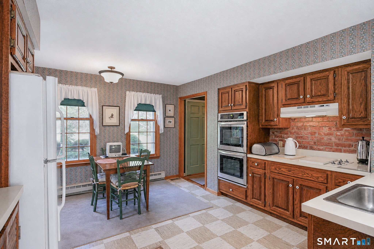
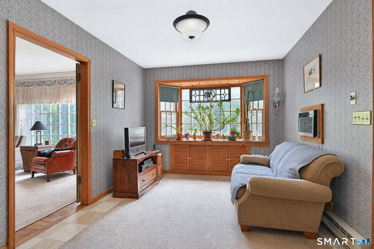
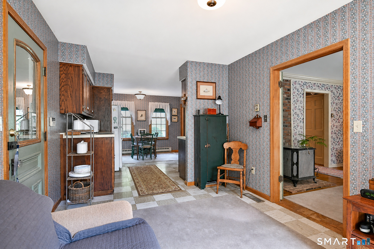
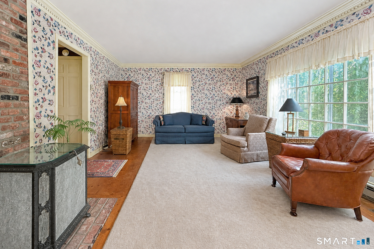
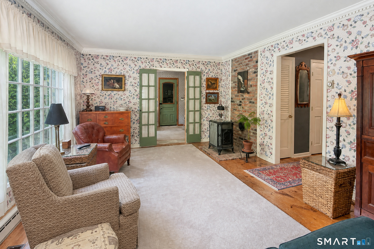
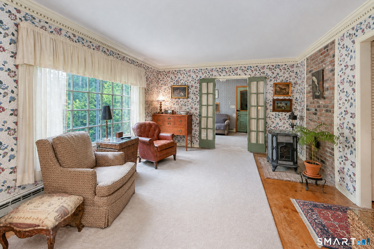
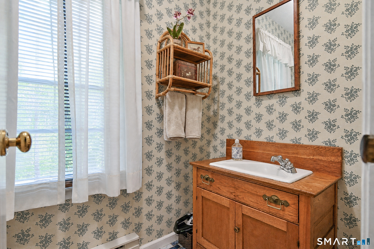
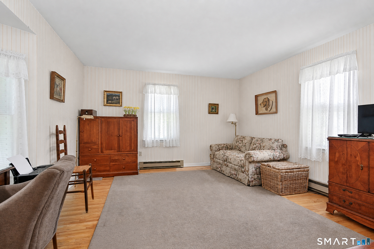
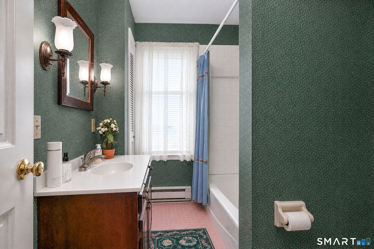
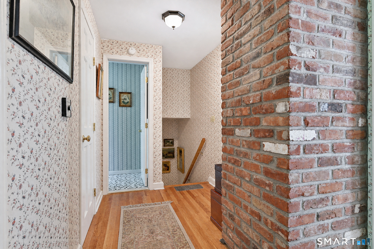
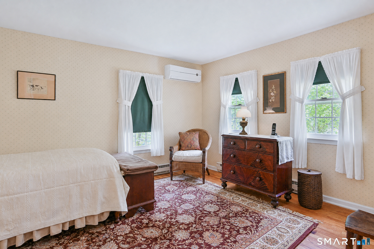
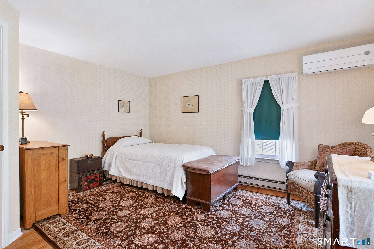
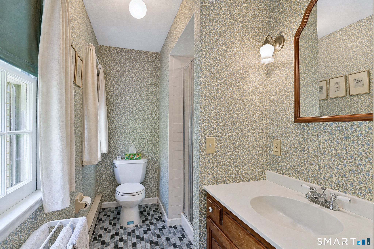
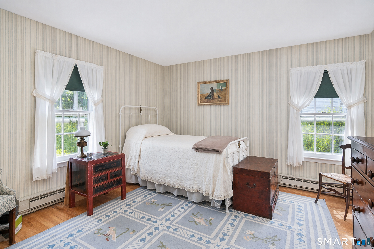
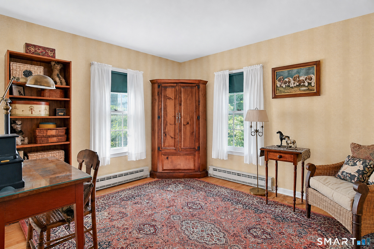
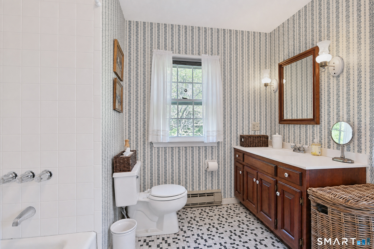
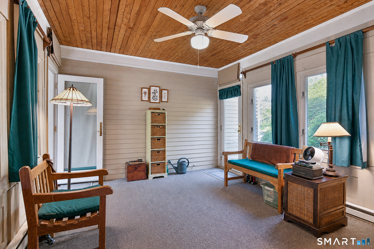
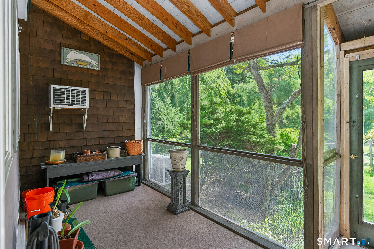
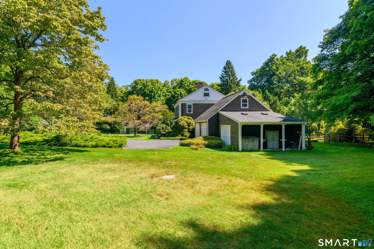
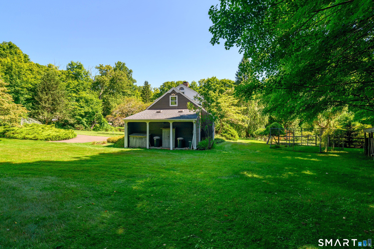
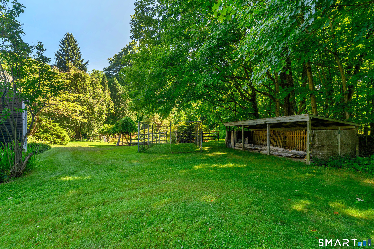
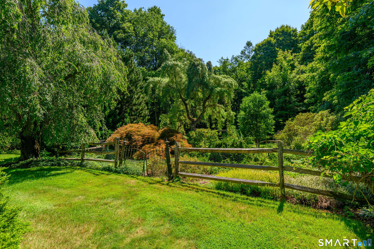
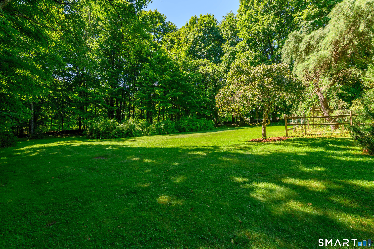
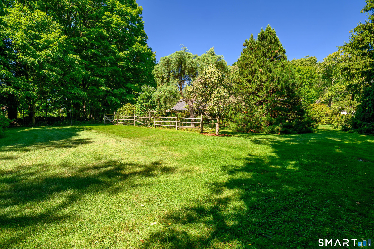
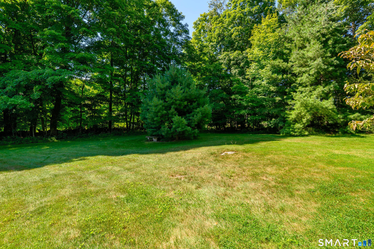
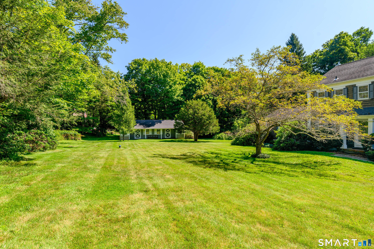
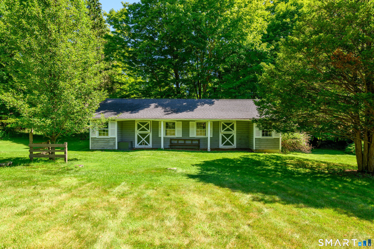
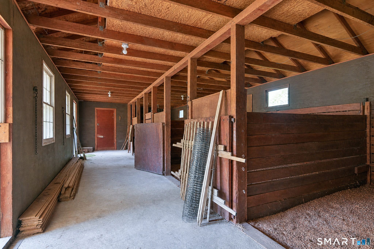
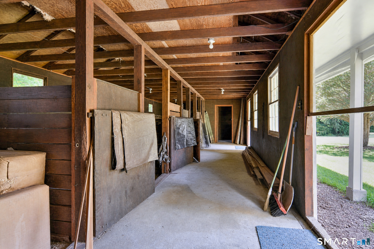
FIRST TIME ON THE MARKET! Welcome to 157 Middle River Road, where timeless New England charm meets modern comfort. This meticulously maintained, custom-built 1800s Federal Reproduction is being offered for the very first time by its original owner. From the moment you step inside, you'll be captivated by the warmth, craftsmanship, and quintessential Connecticut country character that make this home truly special. Offering 4 bedrooms-including a convenient main-level bedroom-3 full bathrooms, and a half bath, with a thoughtfully designed floor plan provides both flexibility and functionality. Hardwood floors run throughout most of the home, while the inviting heated enclosed porch offers the perfect place to relax and enjoy the changing seasons. A spacious 3-car garage completes the main residence. Situated on 2.97 level, picturesque acres, the property is a dream for nature lovers. The grounds feature a 4-stall barn with a tack room, along with beautifully established perennial gardens that provide colorful blooms and seasonal beauty year after year. If you've been searching for a home that blends today's modern conveniences with the timeless elegance and nostalgia of a bygone era, 157 Middle River Road is a rare opportunity not to be missed. Come experience this extraordinary property and make this one-of-a-kind treasure your own.

Arts, shopping, business & nature
| Status | Closed |
|---|---|
| Listing date | August 08, 2026 |
| Closed date | October 16, 2026 |
| Days on market | 69 days |
| List price | $ 625,000 |
| Close price | $ 650,000 |
| Sale-to-list ratio | 104% |
| Tax amount | $ 8,530 |
| Tax year | july 2026-june 2027 |
| Financing used | Conventional fixed |
| MLS ID | #24197268 |
| List Agent | Michael Vartolone |
| List Office | William Raveis Real Estate |

Because we love Fairfield County!
© Copyright 1999 - 2026 Dagny's LLC. - 20 Windy Ridge Place Wilton, CT 06897 - Terms & Conditions
