About the Home
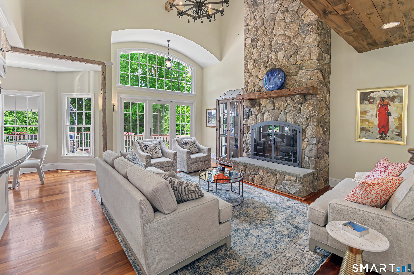
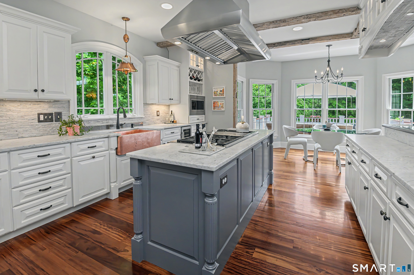
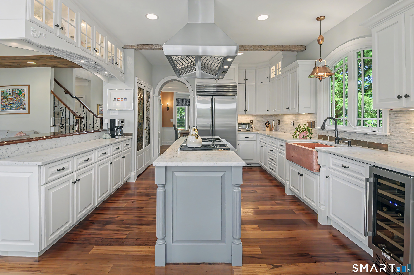
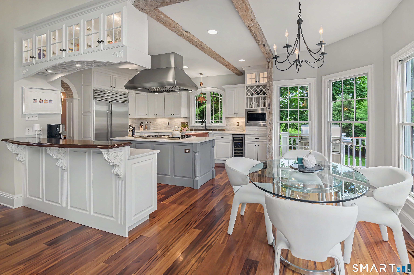
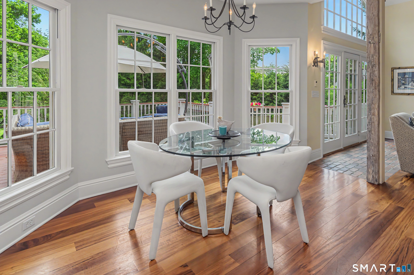
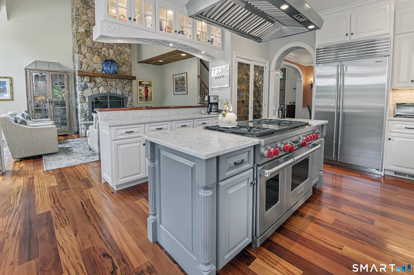
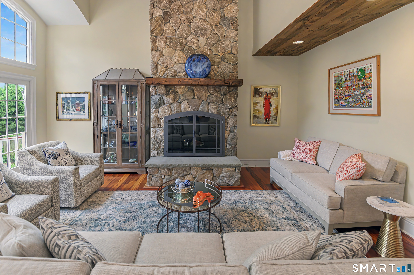
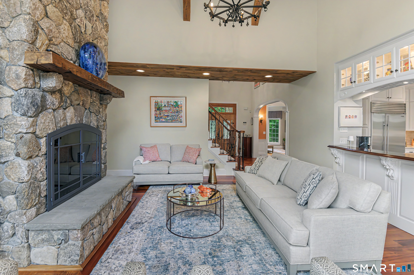
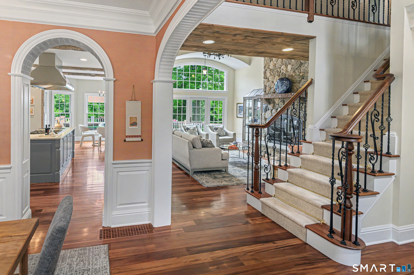
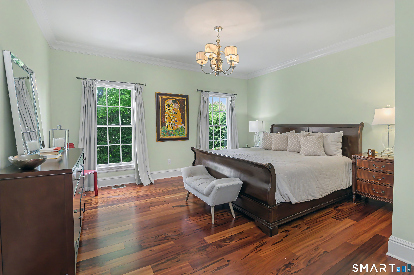
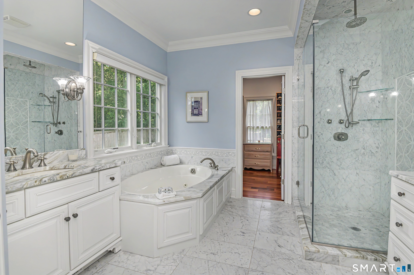
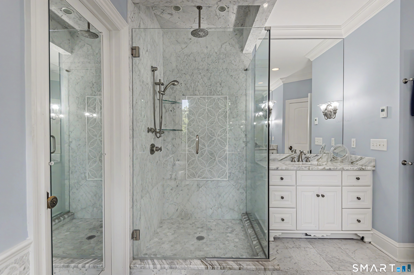
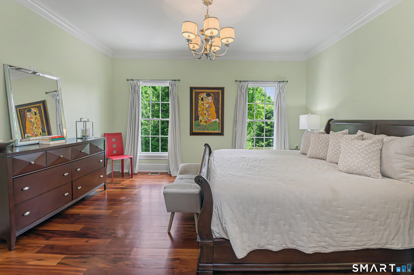
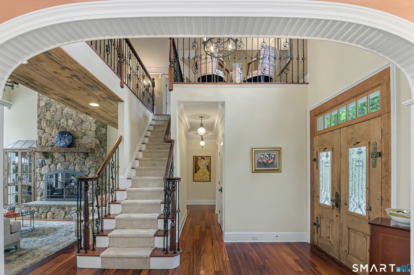
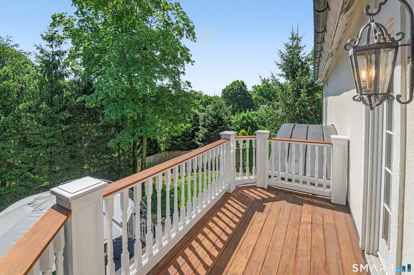
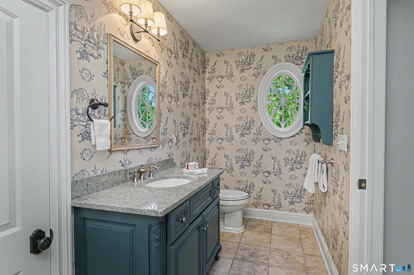
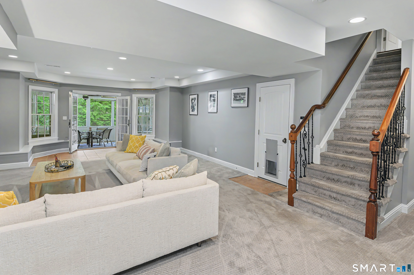
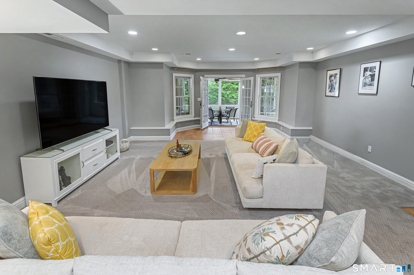
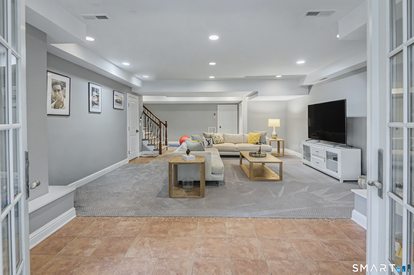
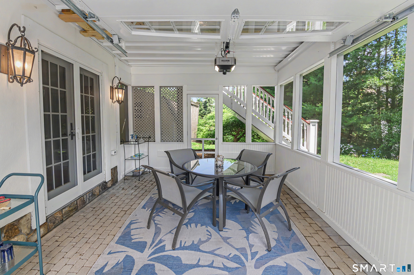
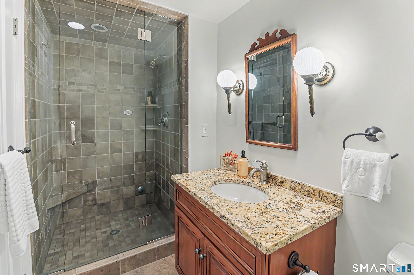
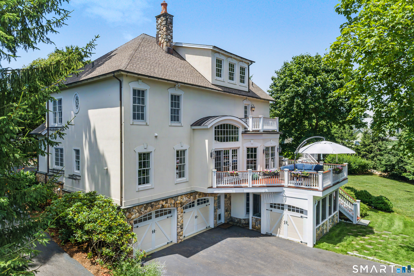
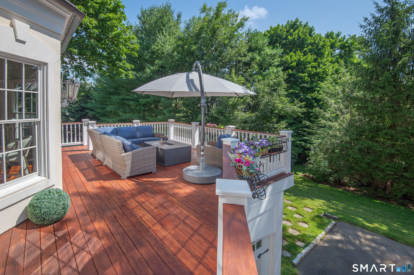
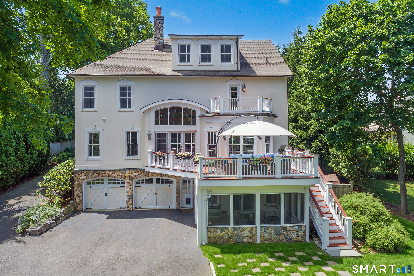
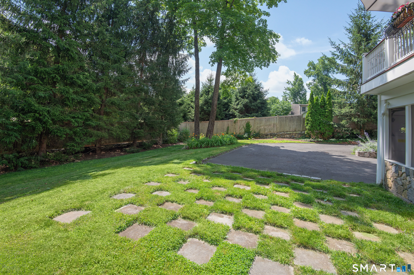
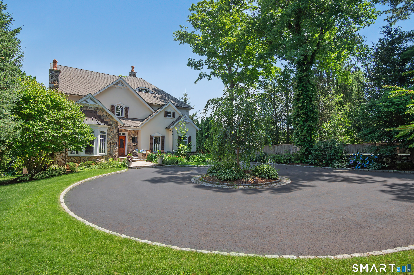
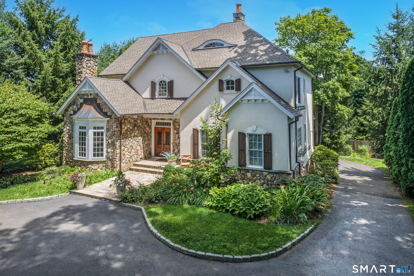
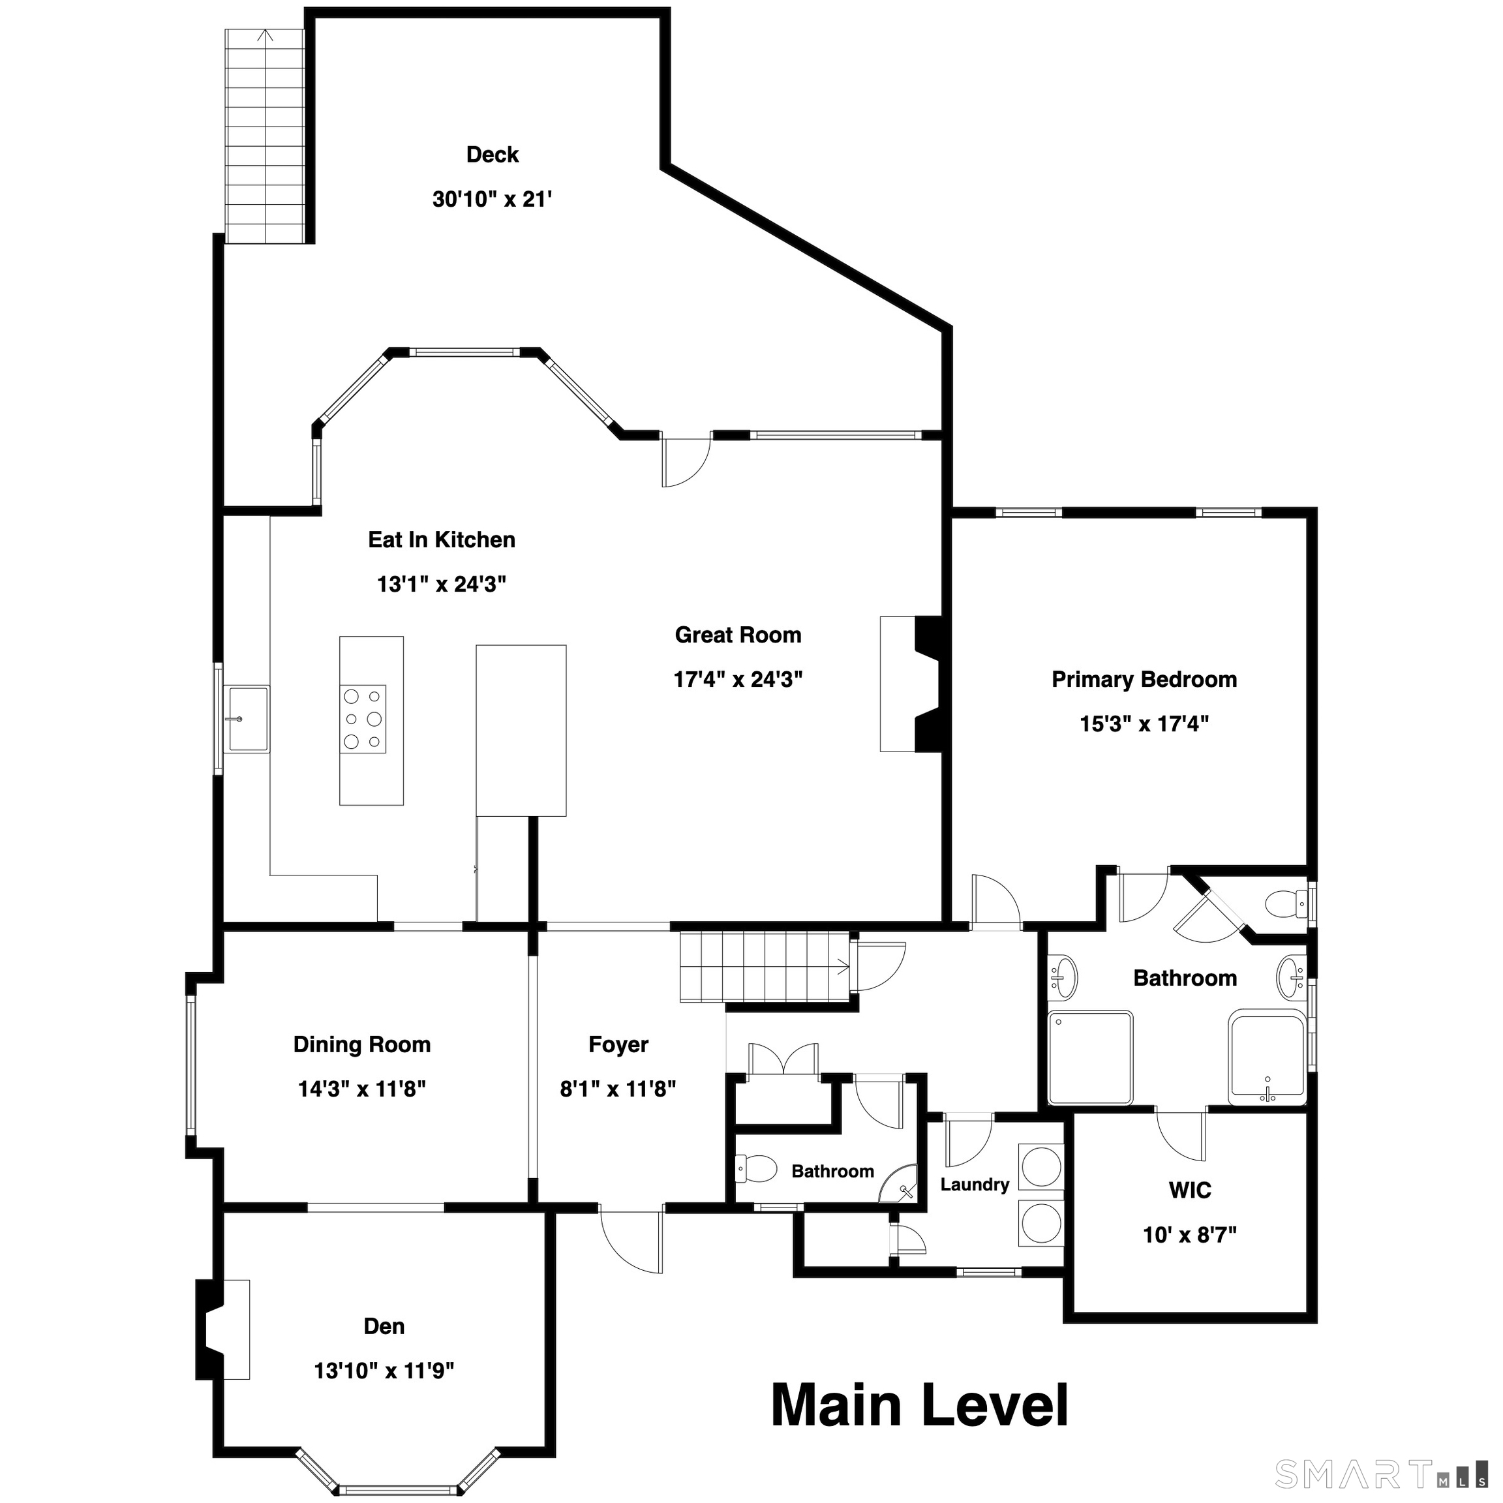
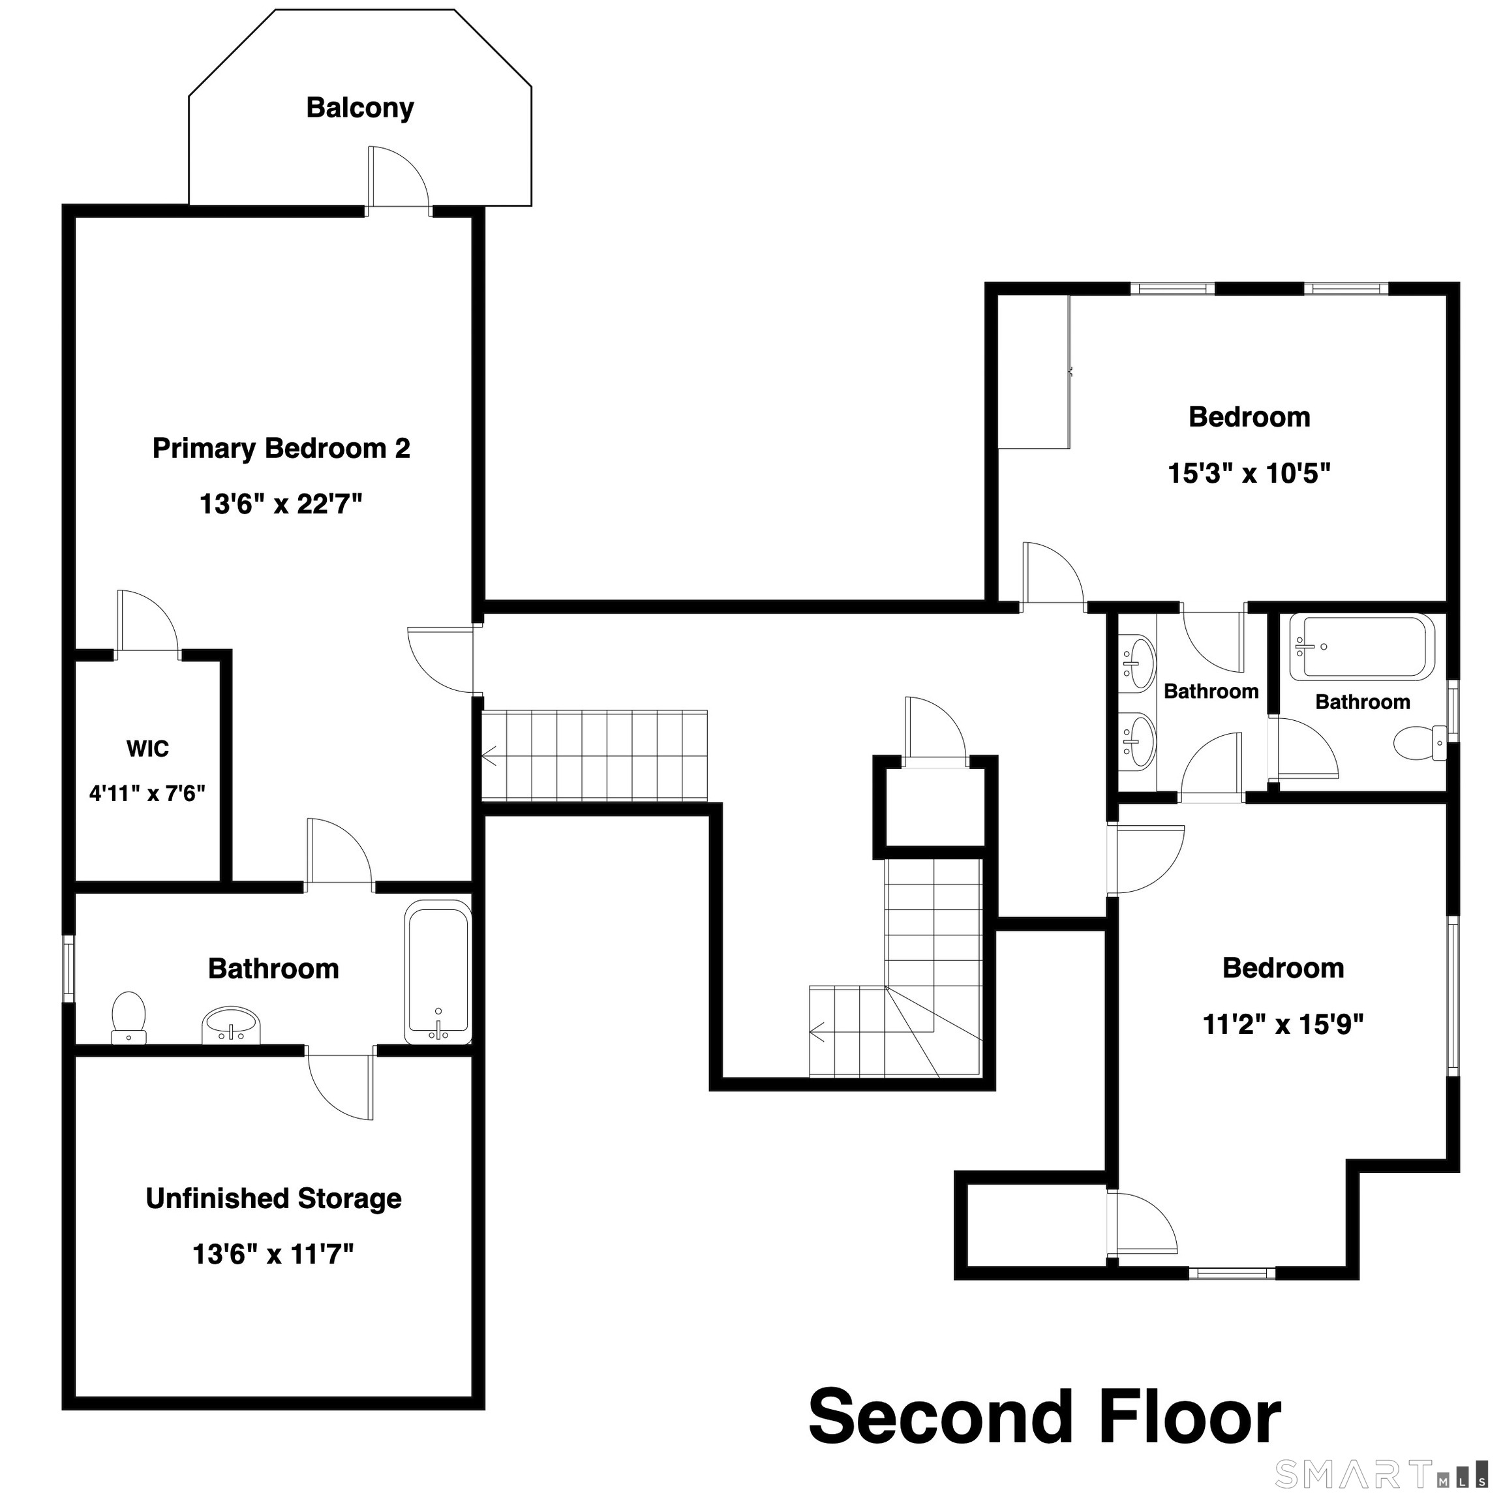
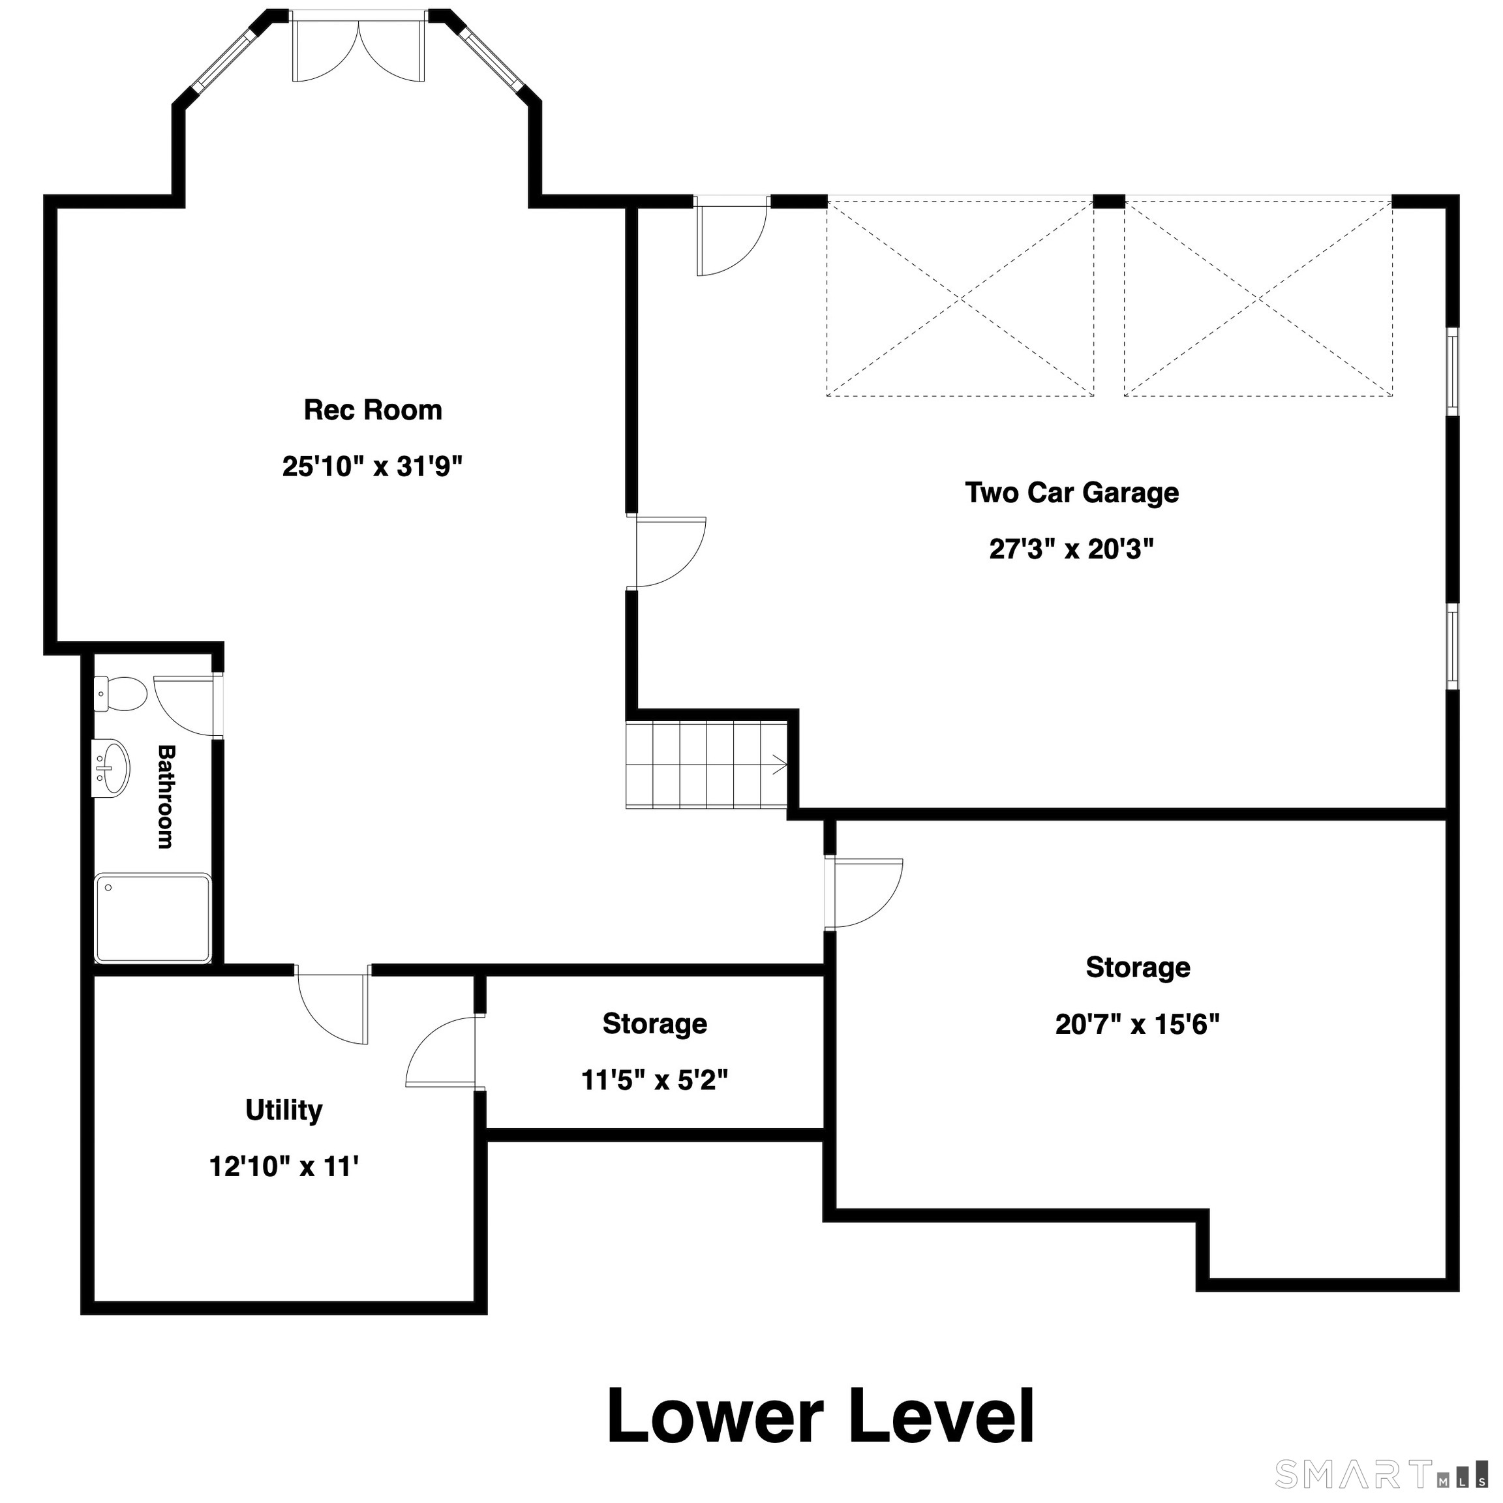
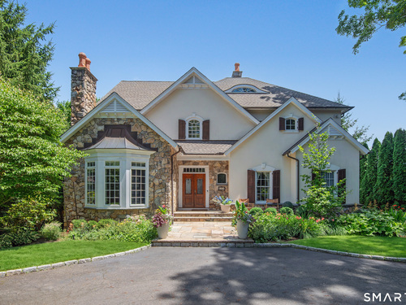
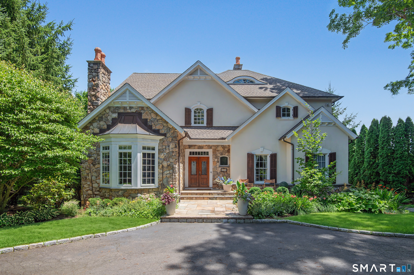
Discreetly tucked along coveted High Ridge Avenue, just moments from Ridgefield's vibrant village center, this exceptional residence captures the essence of classical architecture & refined sensibility. Privately embraced by beautifully curated landscaping, the property offers the rare combination of walk-to-town convenience & privacy. Thoughtfully designed w/impeccable craftsmanship, interiors are defined by exquisite millwork, graceful arched transoms, soaring ceilings & walls of glass that fill the home w/natural light. Chef's KIT, featuring Wolf & Sub-Zero appliances, Carrara marble, large center island, pantry + sun-filled Breakfast Rm, flows effortlessly into a spectacular Great Rm where exposed beams, dramatic floor-to-ceiling stone FP & french doors create an inviting setting. Handsome Library/Den w/FP, elegant Dining Rm and a luxurious main-level Primary Suite w/marble bath + Dressing Rm complete the Main Level. Upper Levels offer a 2nd Primary Suite w/private balcony, 2 add'l BR's connected by Jack & Jill bath + spacious Guest Suite w/renovated bath, cedar walk-in closet. Lower Level introduces flexible recreation, wellness spaces, complemented by a full bath w/steam shower. Outdoor living is equally compelling w/expansive deck + screened porch which has been renovated to accomodate a 3rd bay garage. Moments to acclaimed dining, boutique shopping, cultural venues & Katonah train shuttle for an effortless New York commute. Town Water/Sewer. Approx. 1HR to NYC
Rooms & Interior
Room Details
-
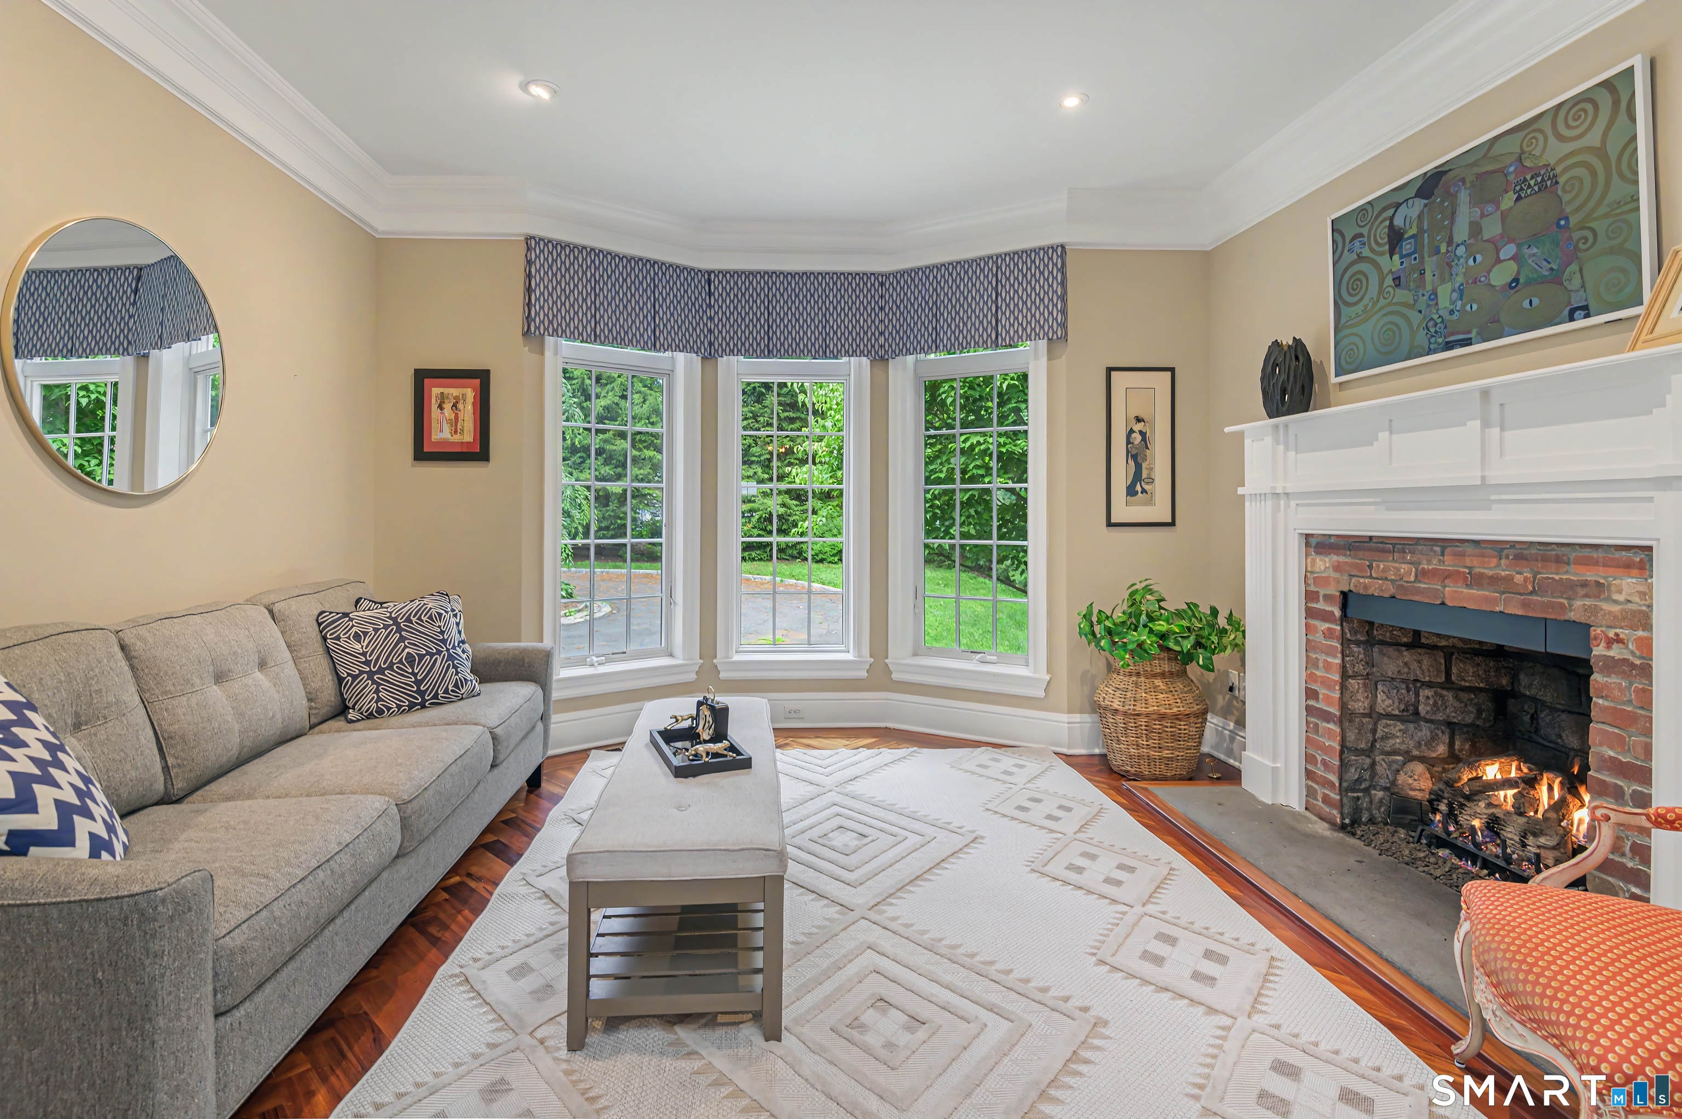
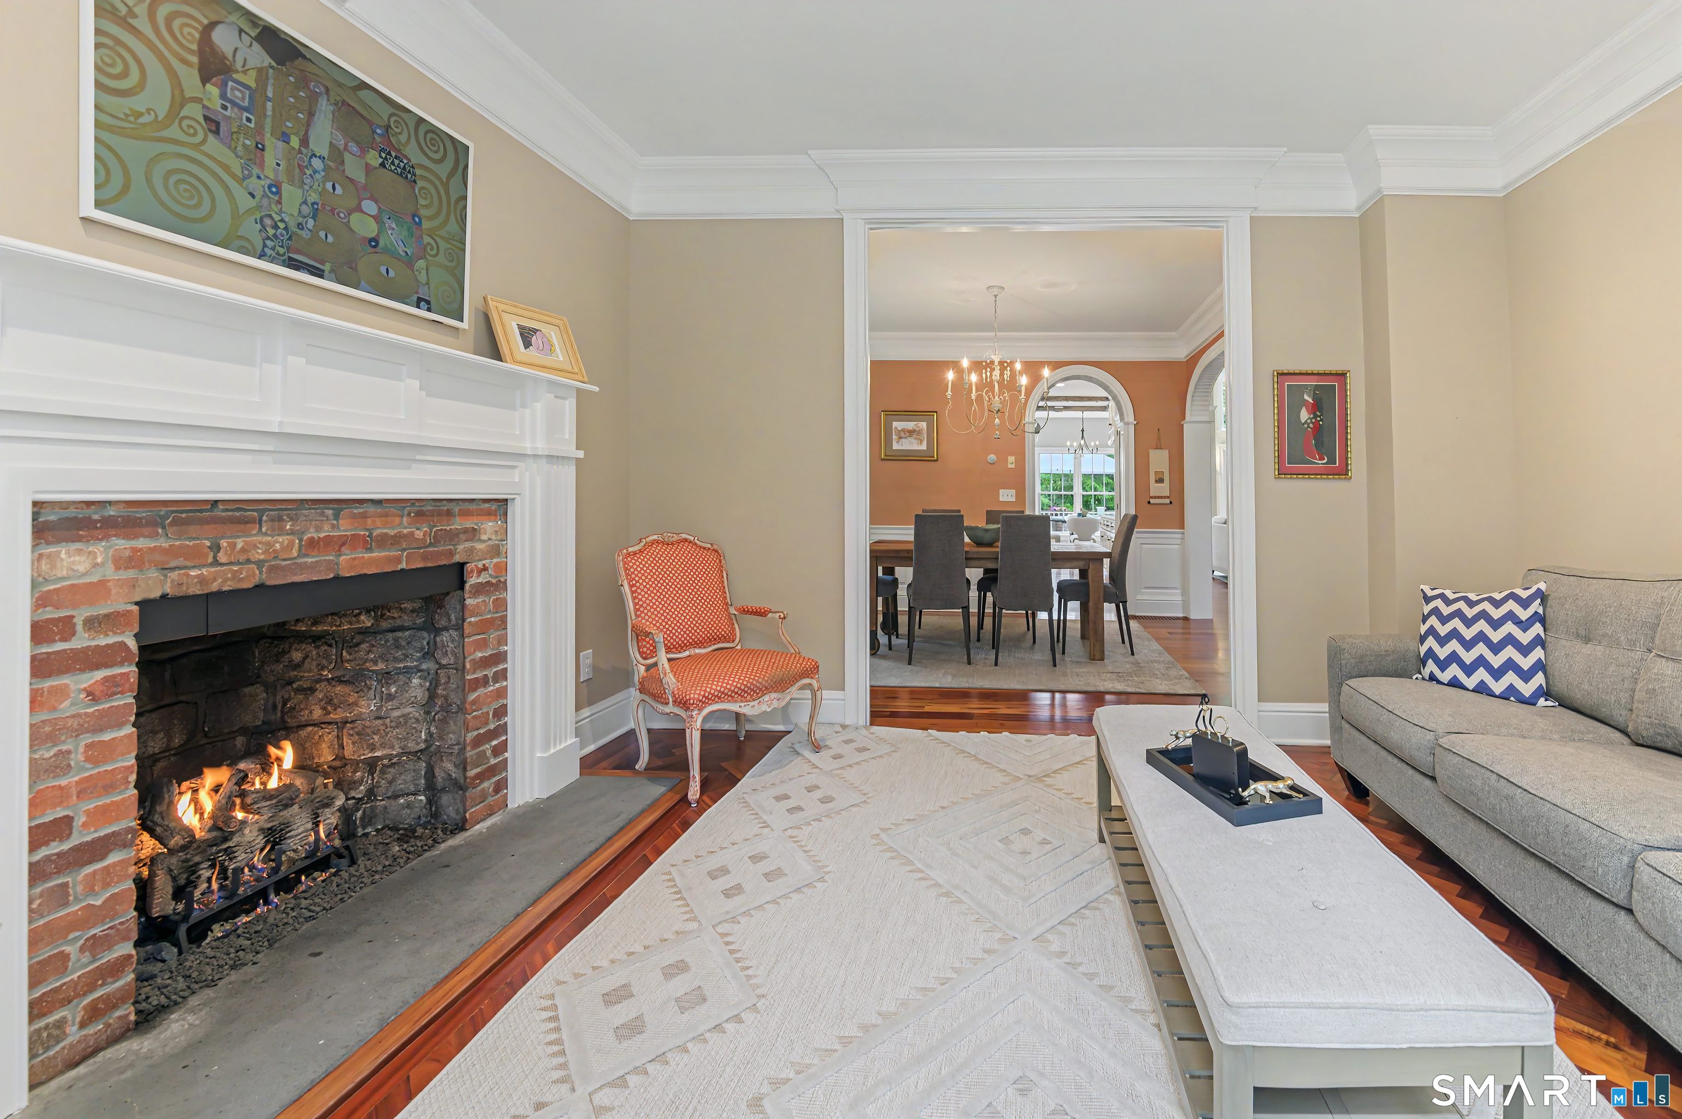
Den (Main Level)
Bay/Bow Window, 9 ft+ Ceilings, Fireplace, Hardwood Floor
-
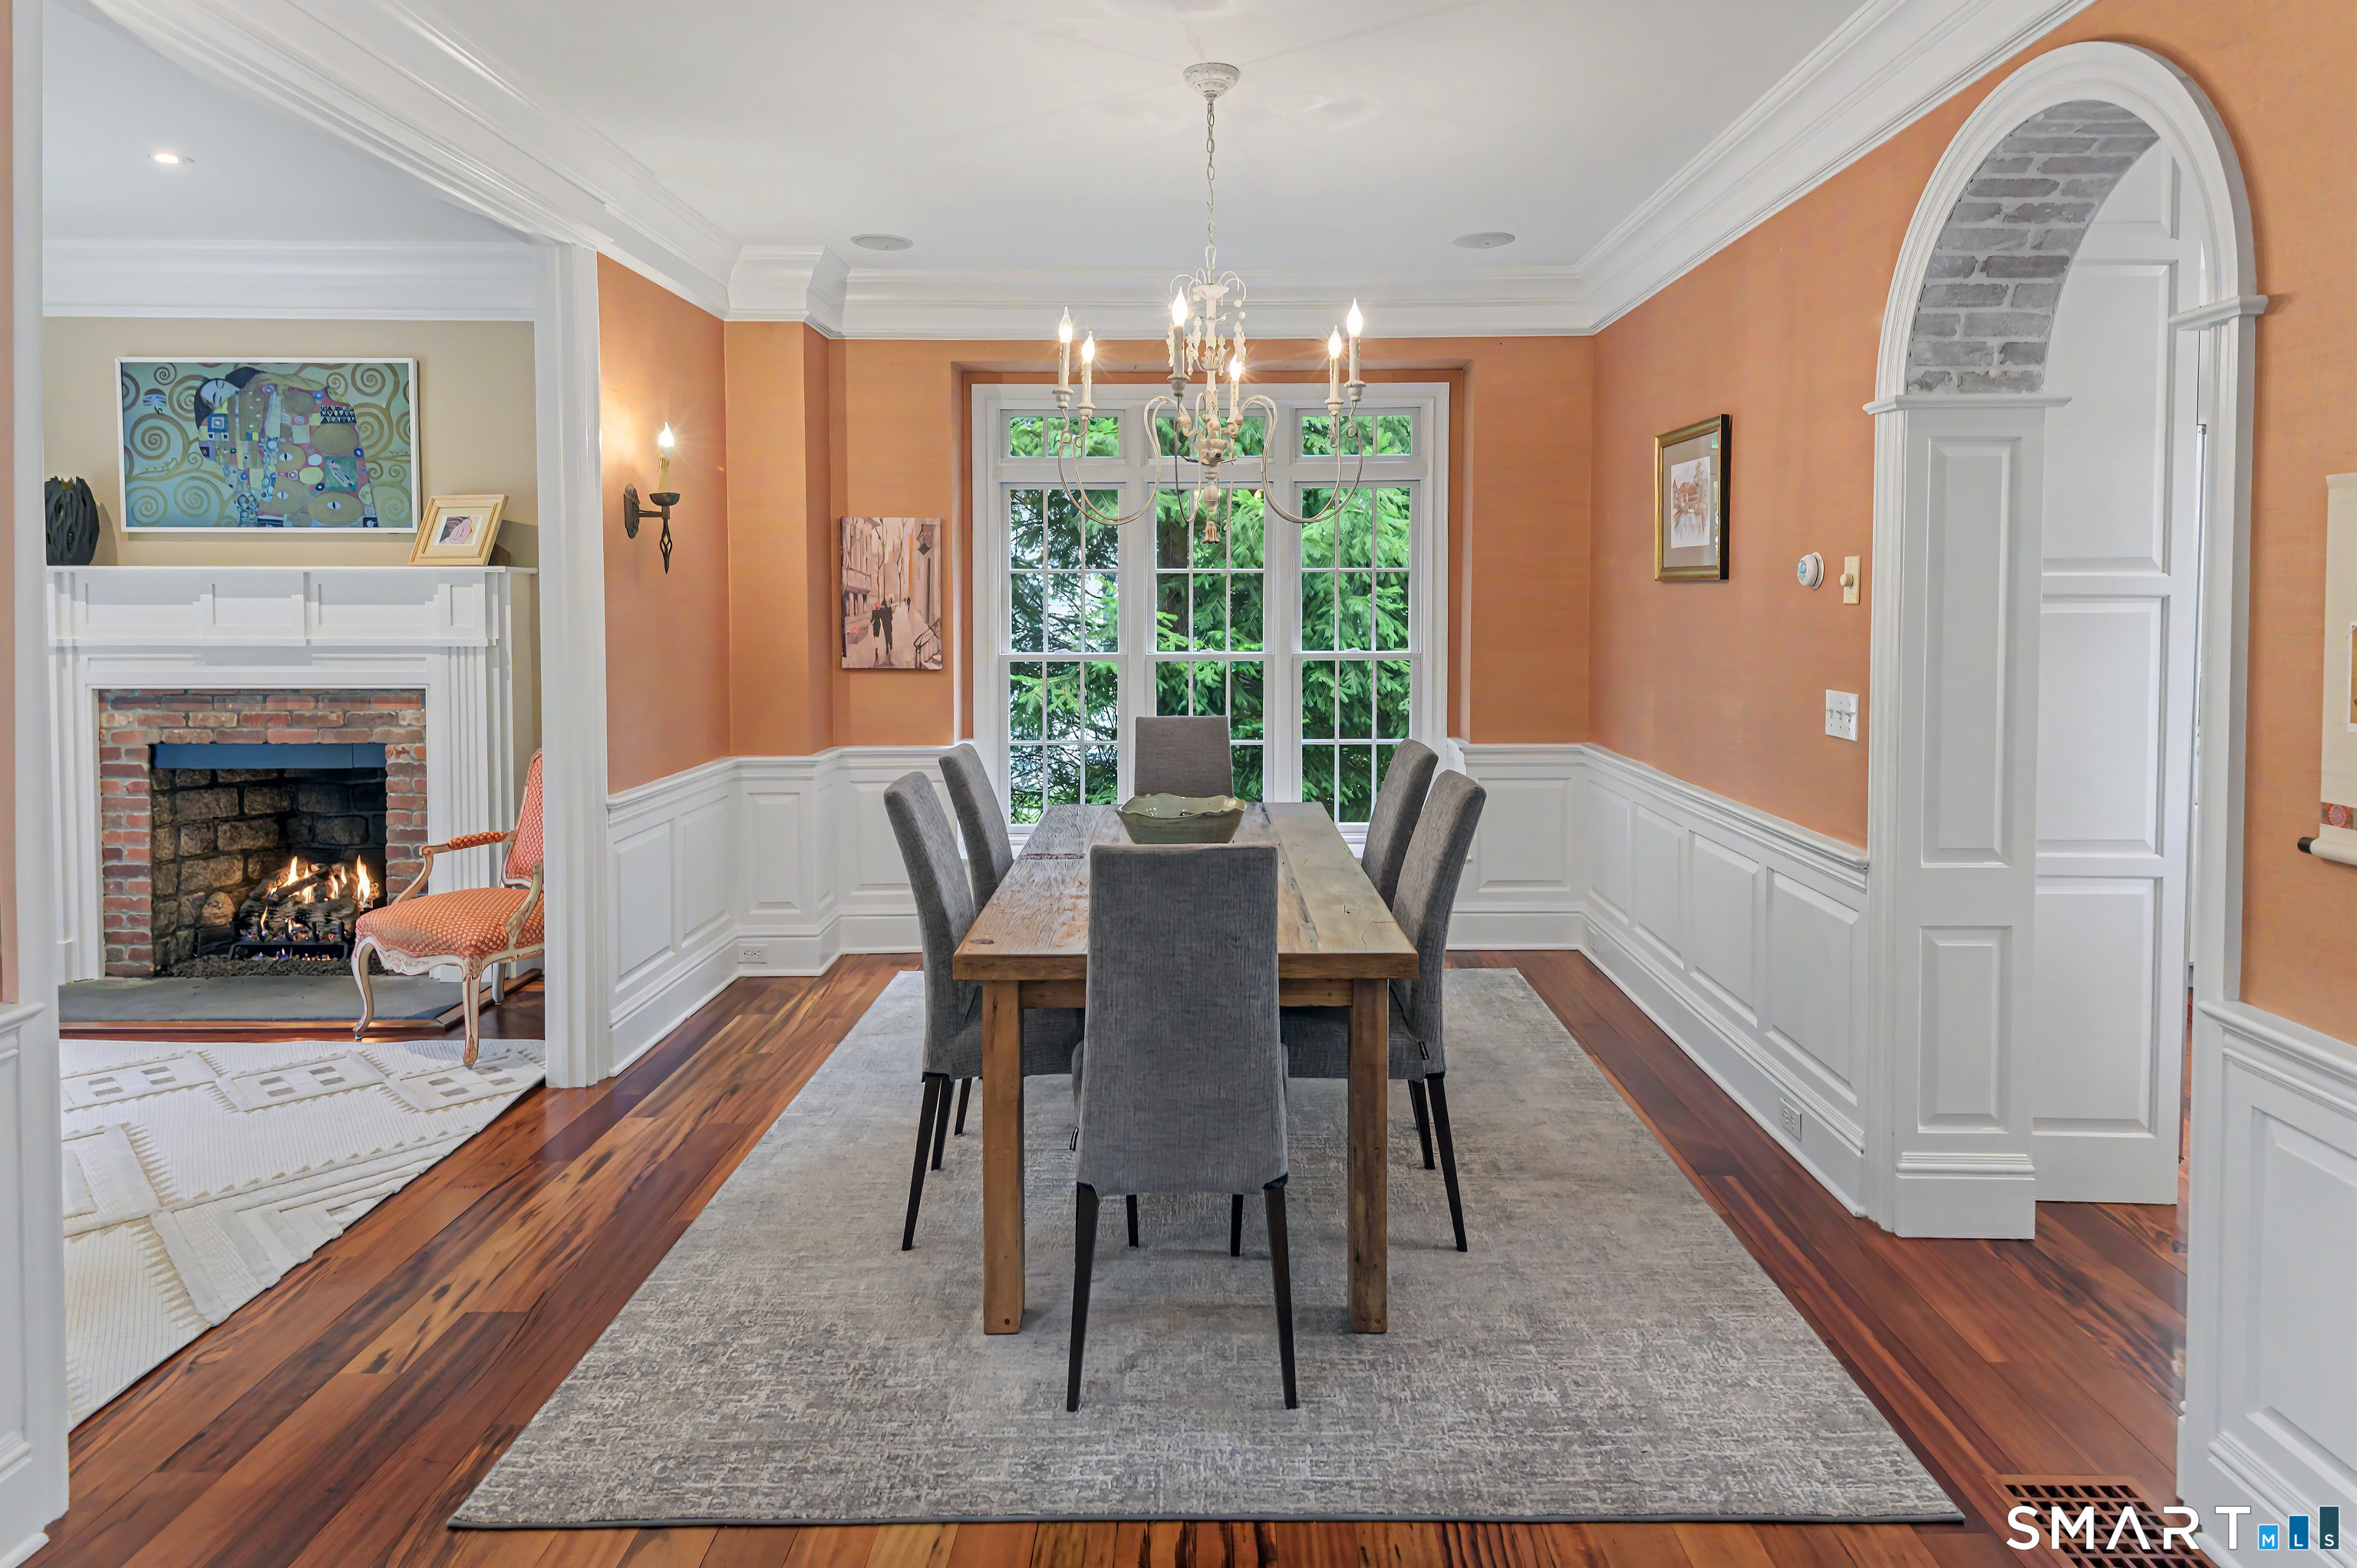
Dining Room (Main Level)
9 ft+ Ceilings, Hardwood Floor
-
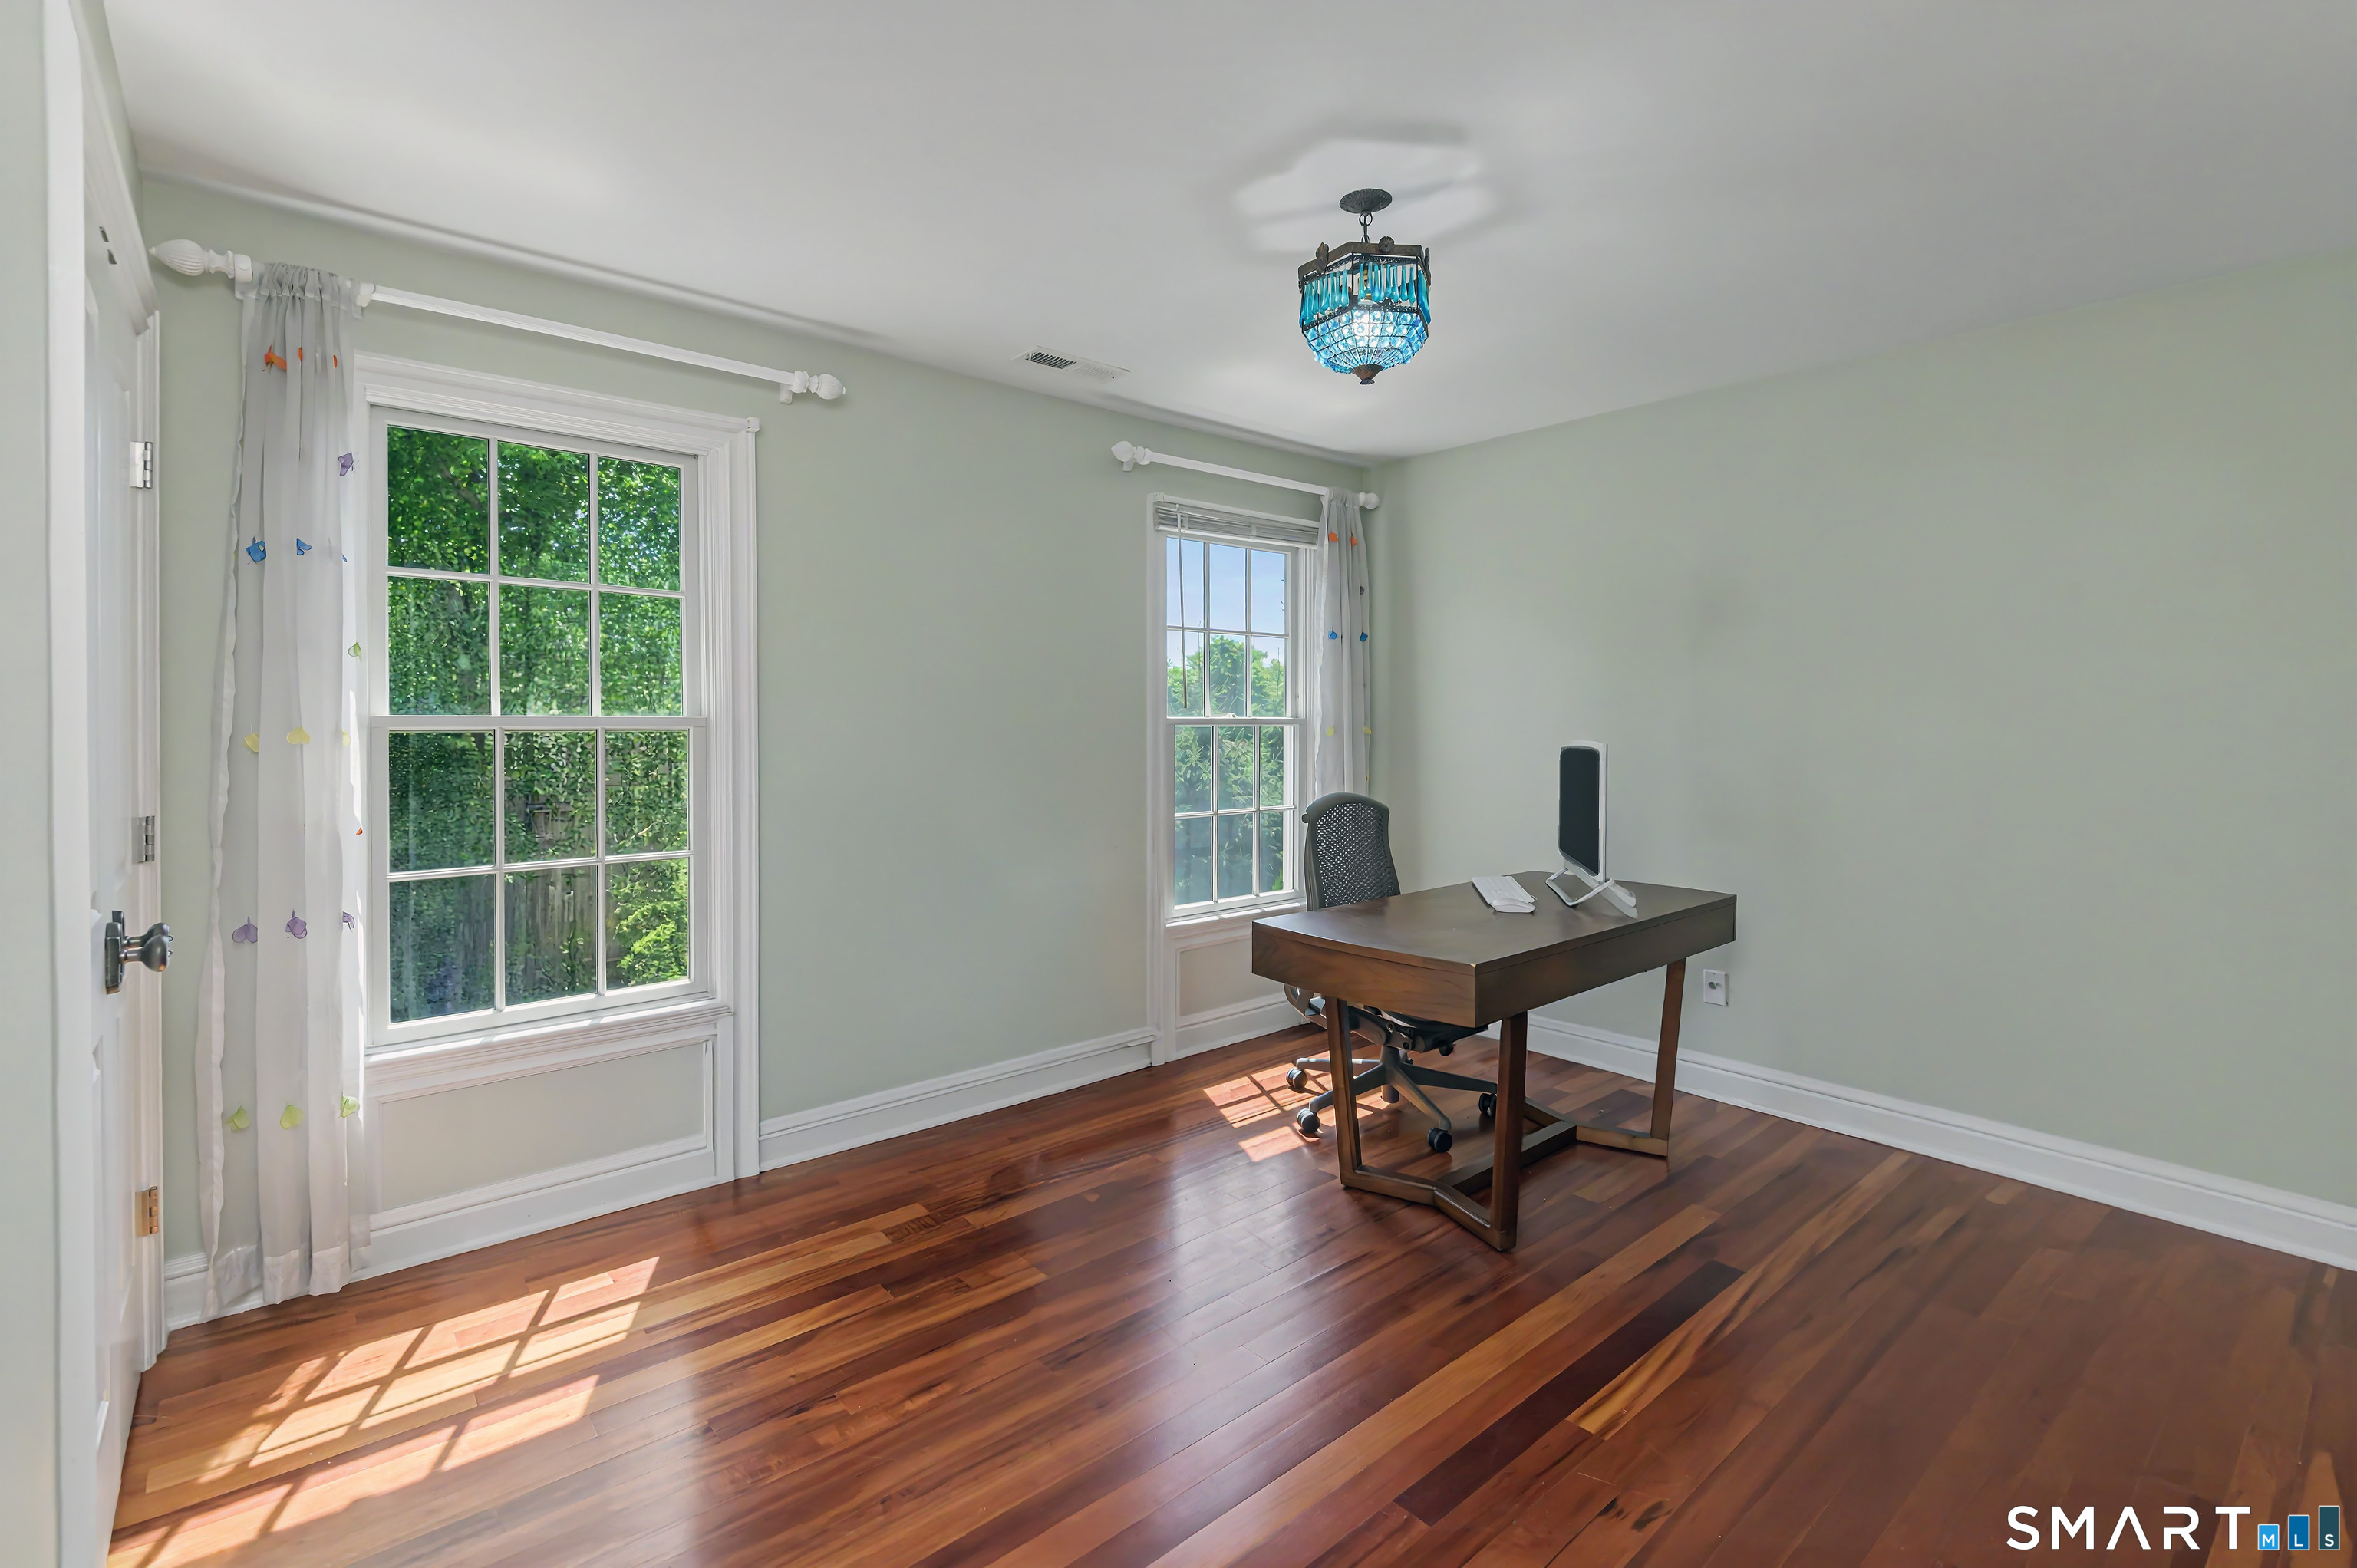
Bedroom (Upper Level)
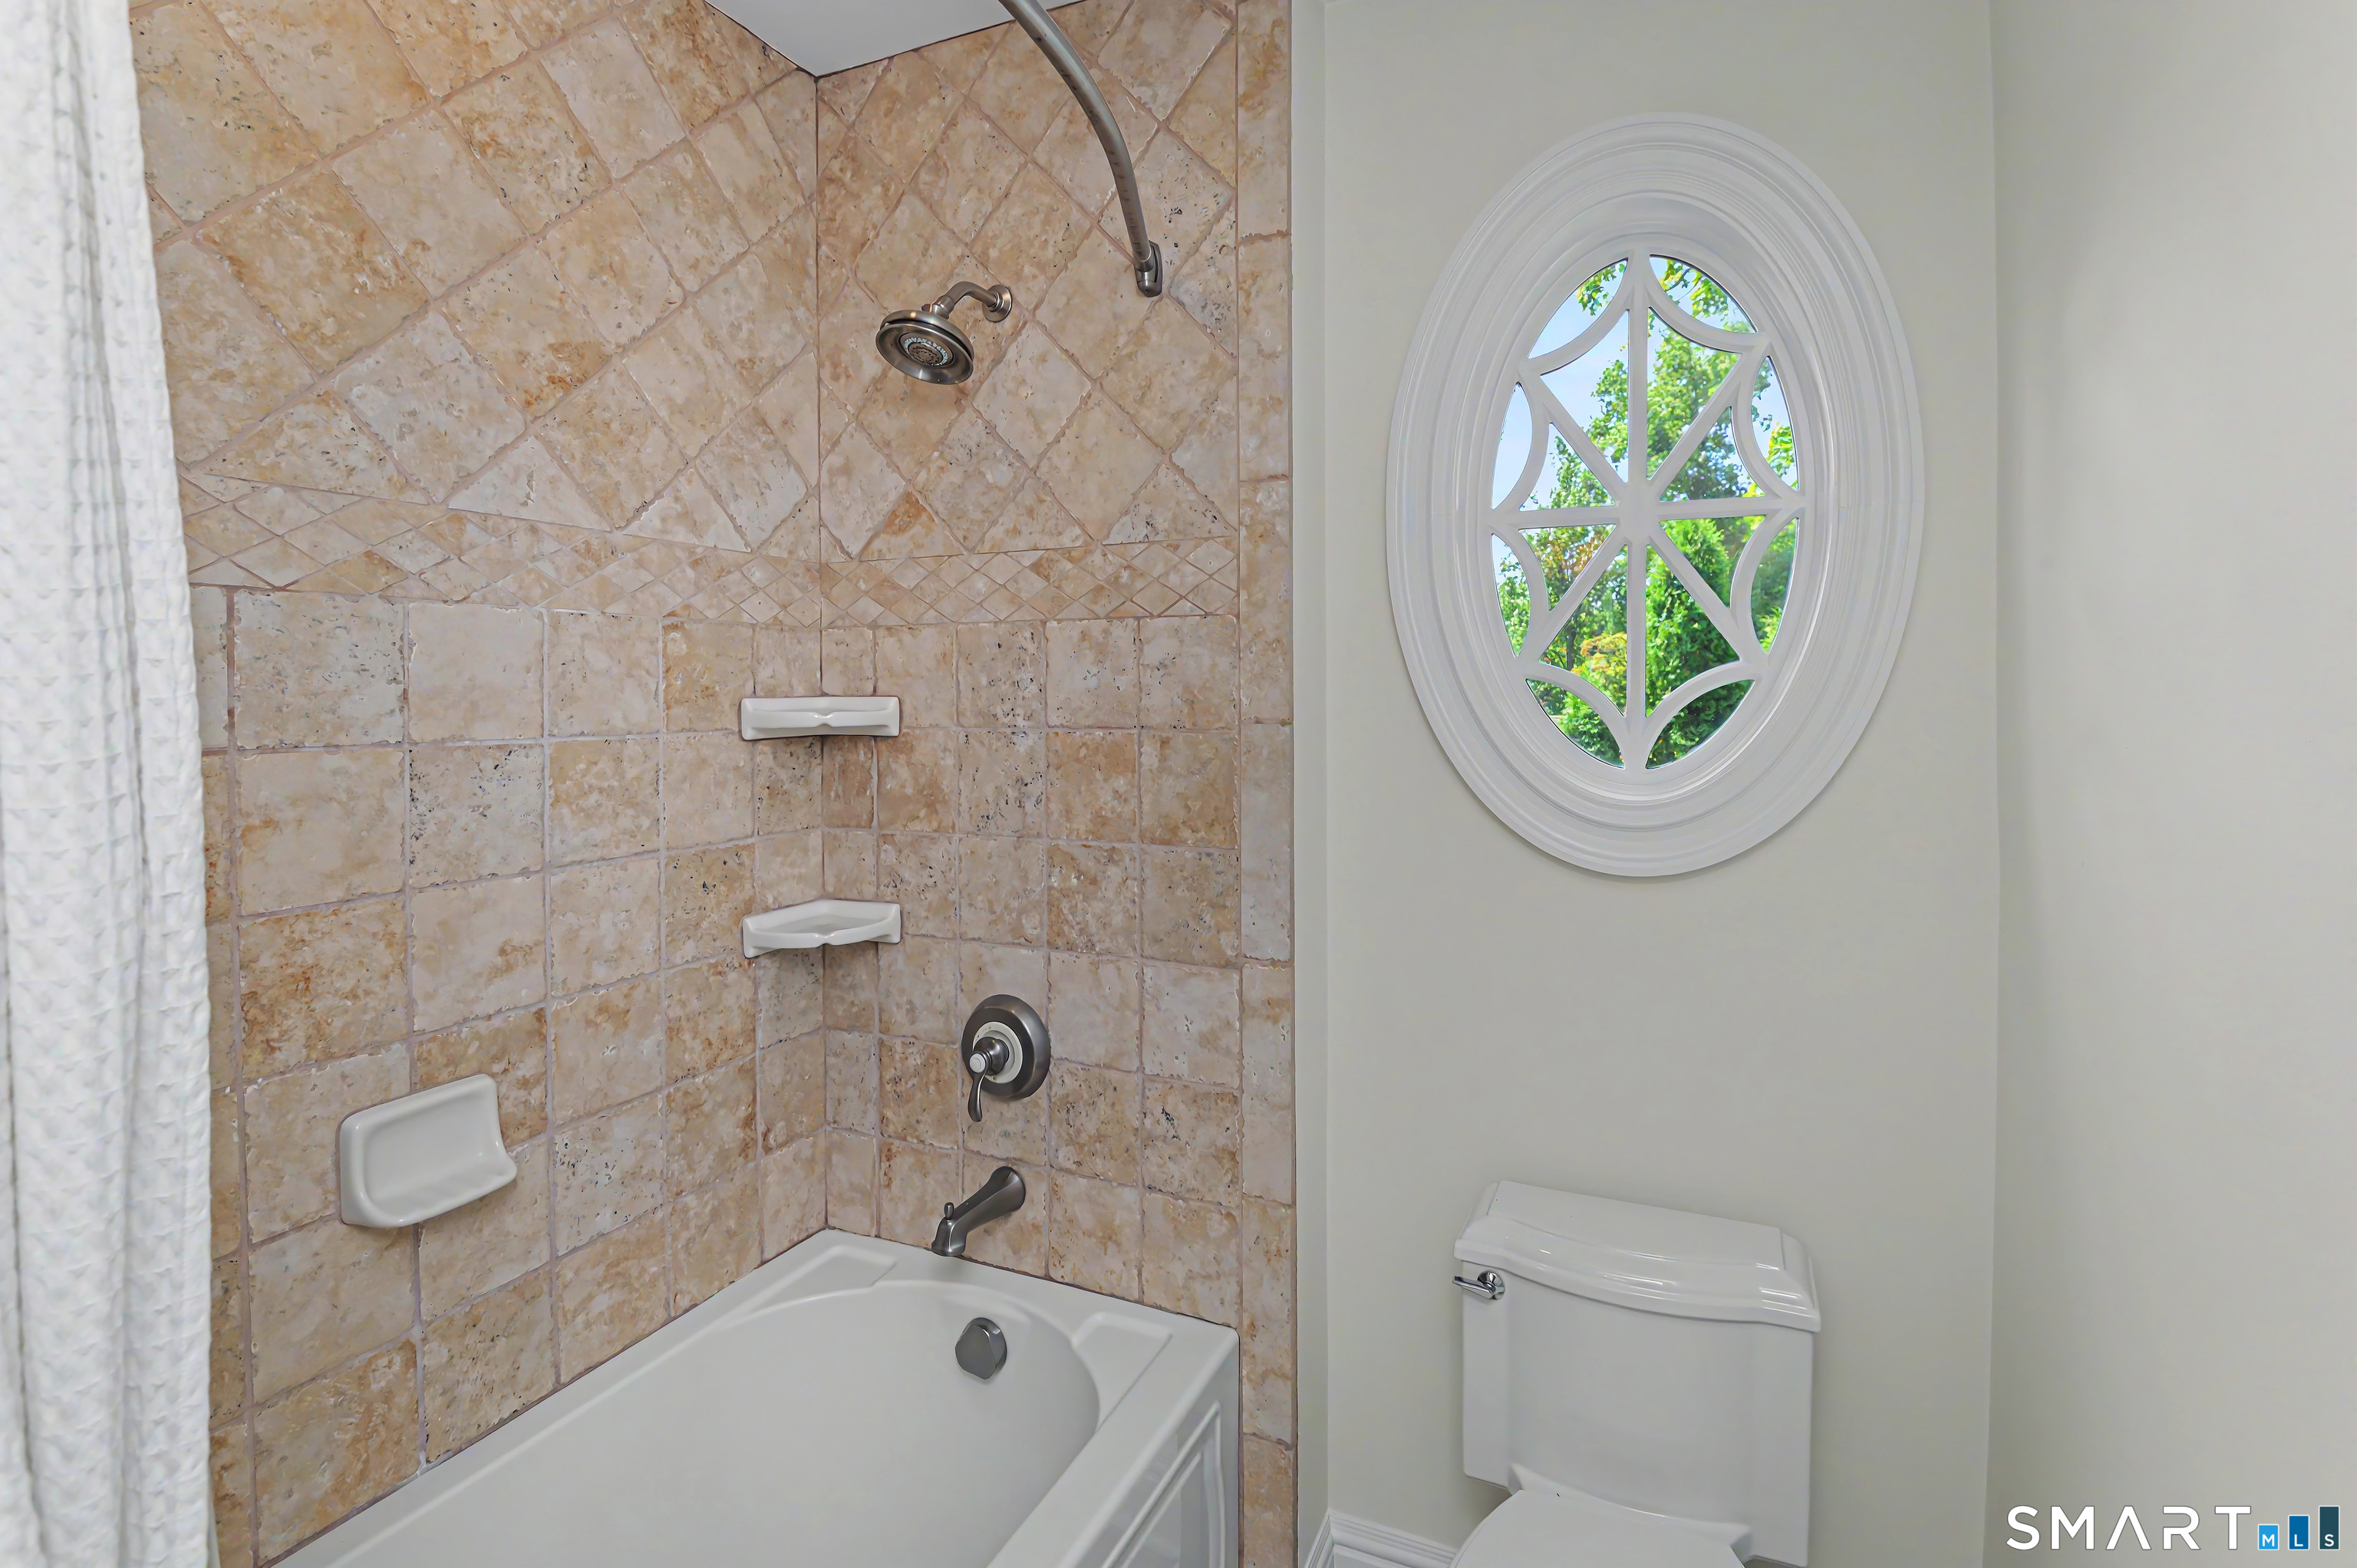
Jack & Jill Bath, Hardwood Floor
-
Bedroom (Upper Level)
Jack & Jill Bath, Hardwood Floor
-
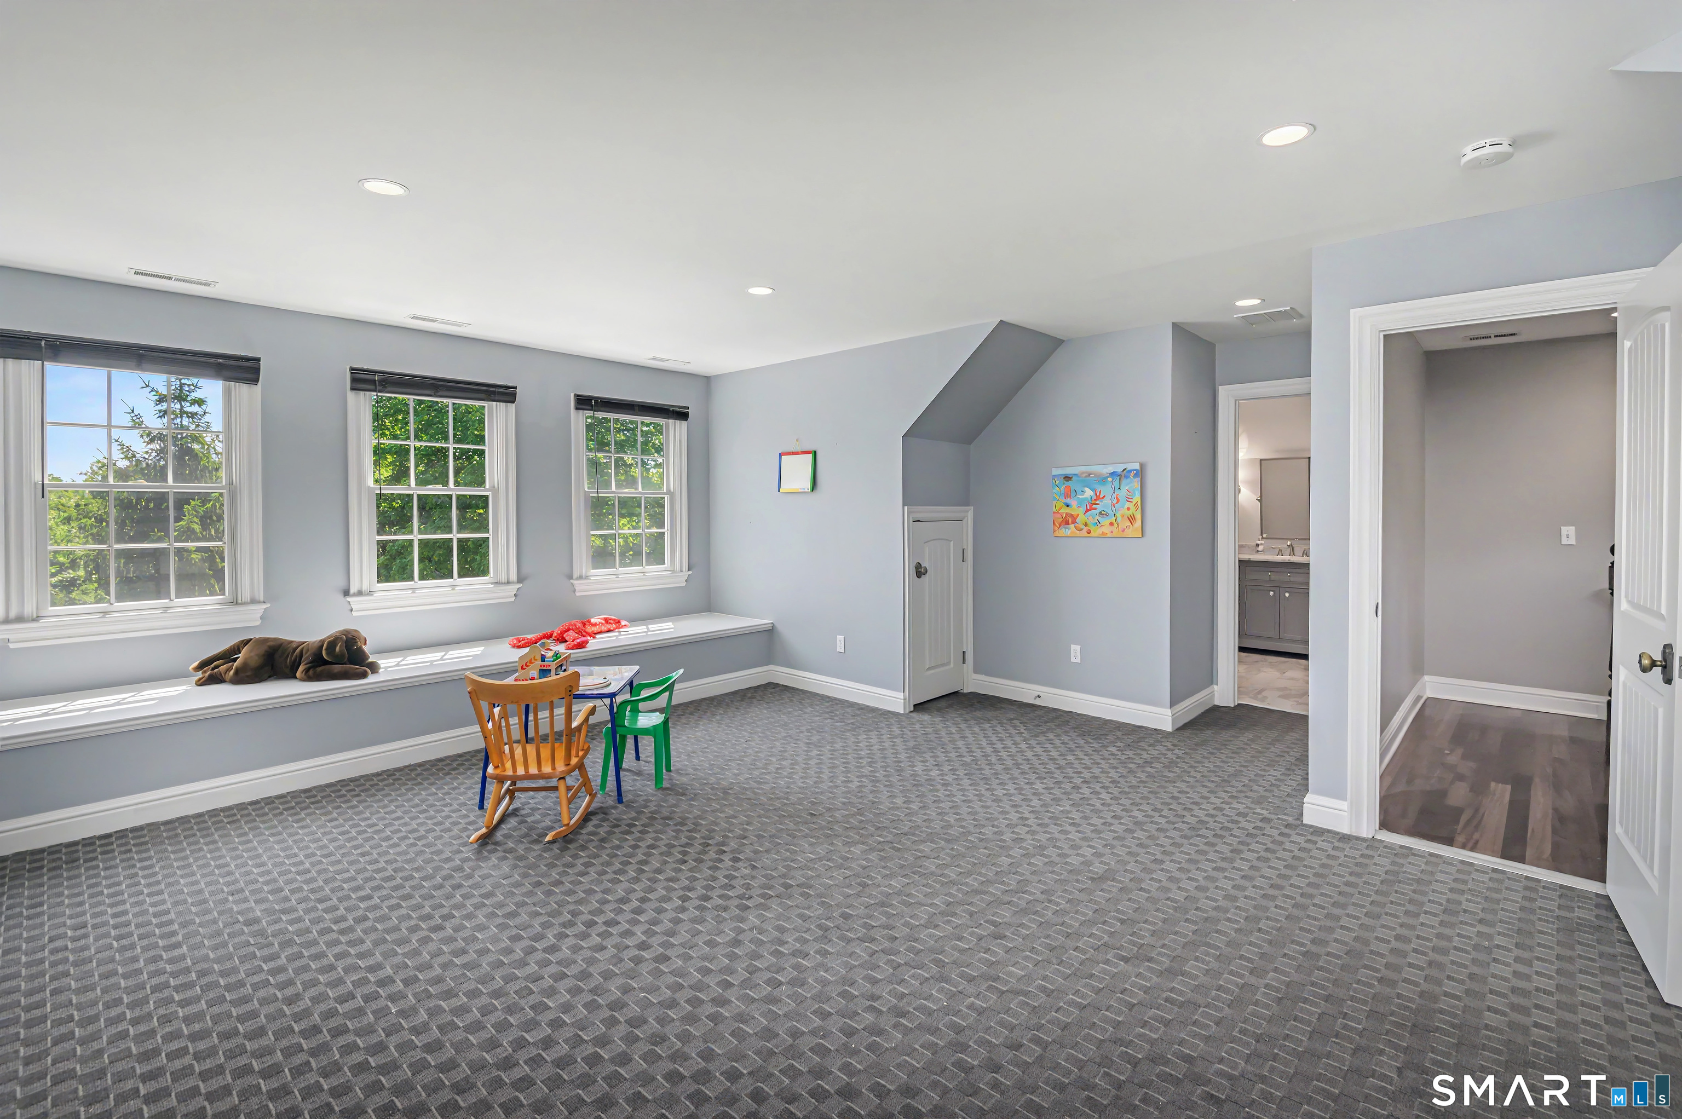
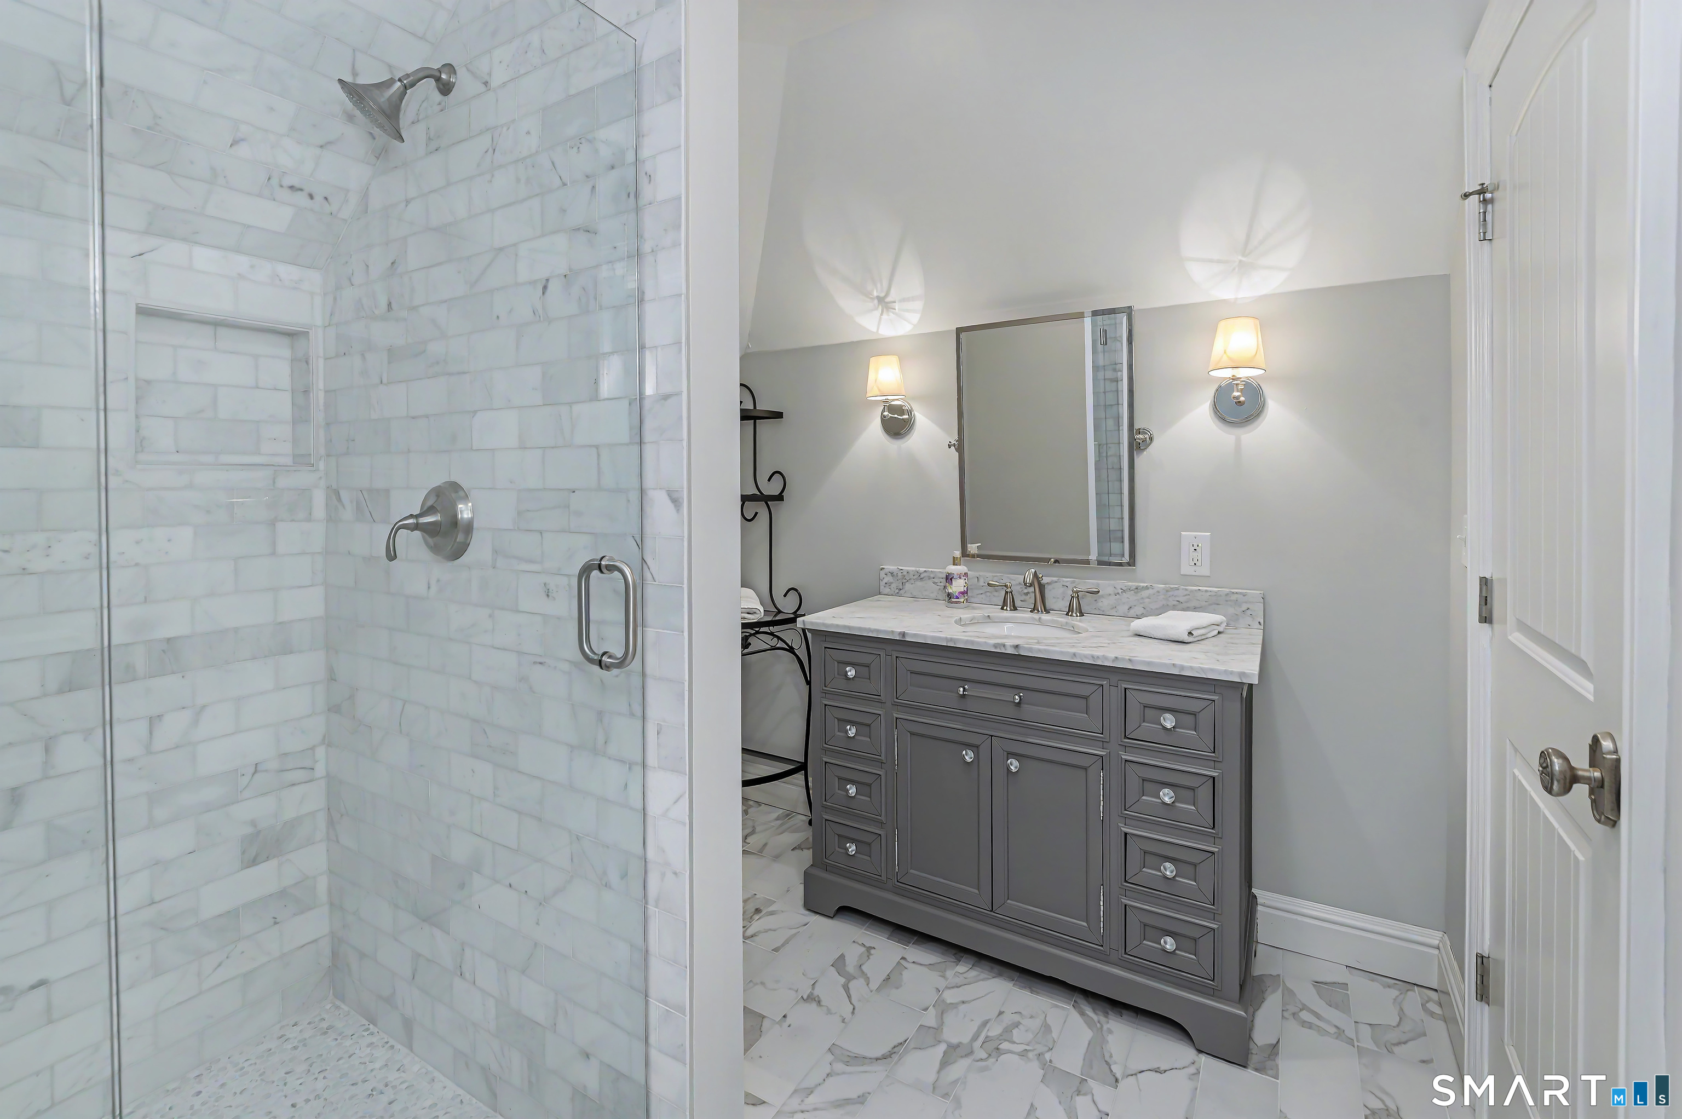
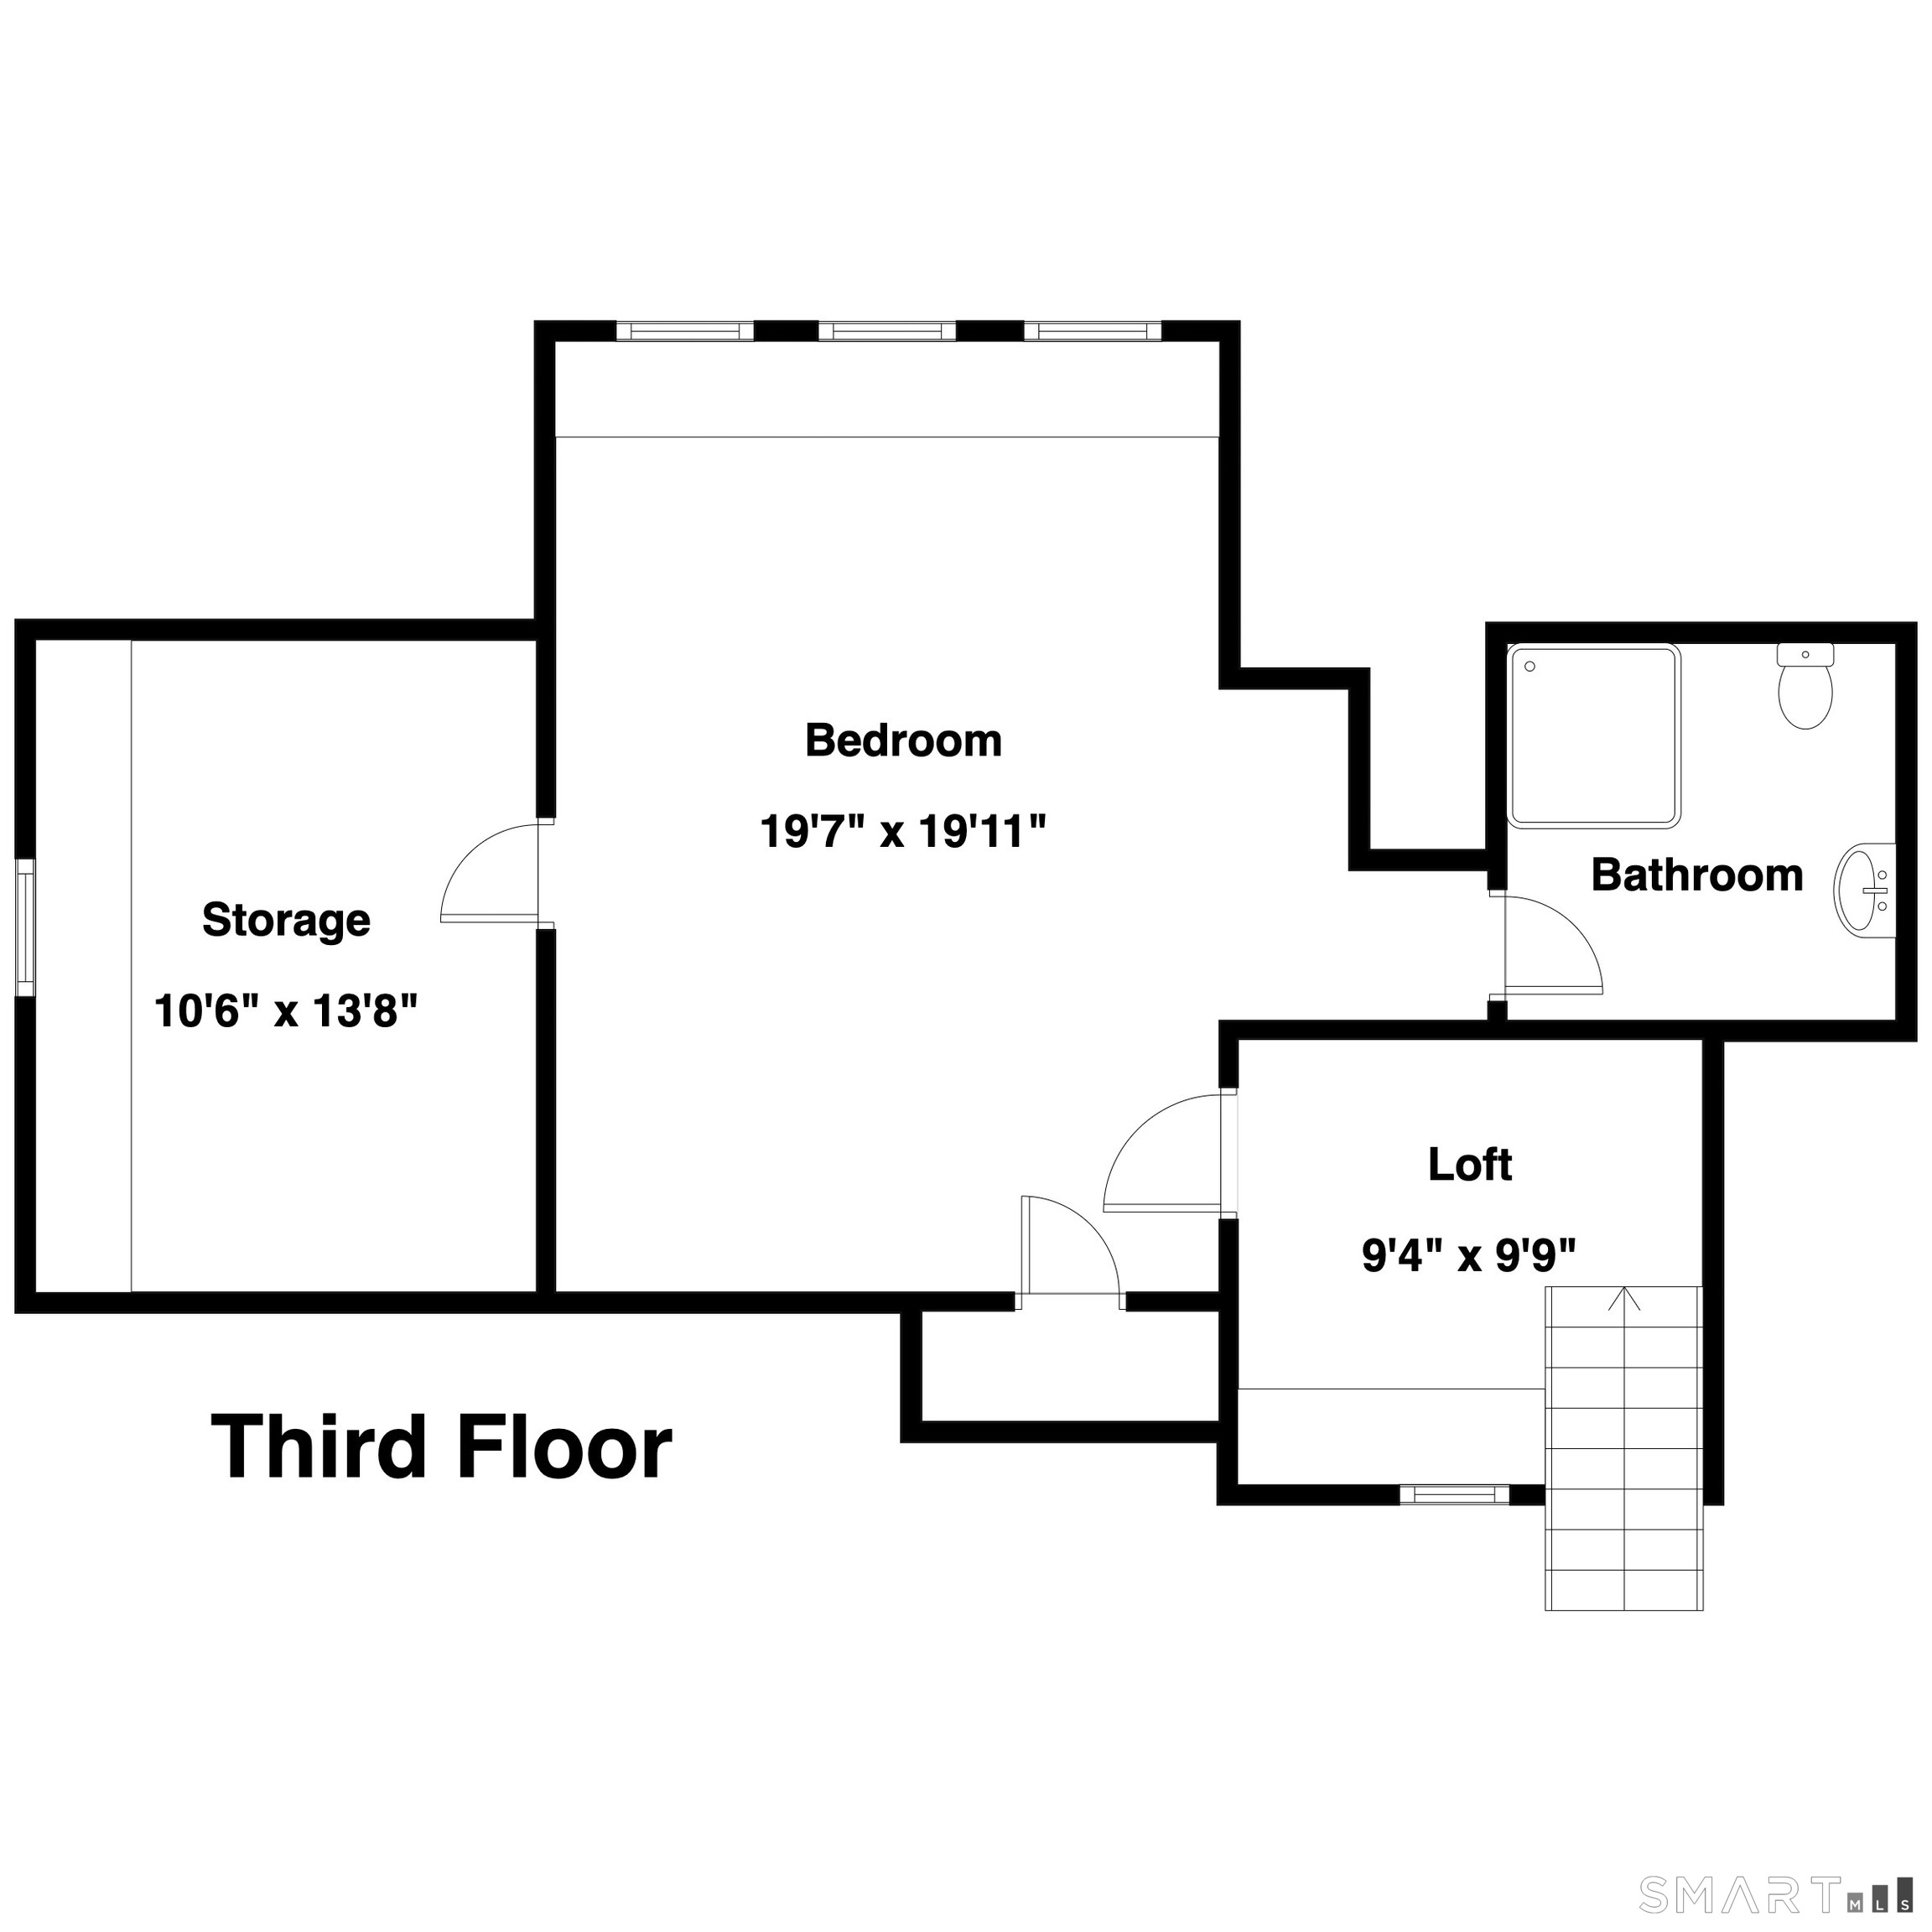
Bedroom (Upper Level)
Bay/Bow Window, Full Bath, Walk-In Closet, Wall/Wall Carpet, On 3rd Floor
-
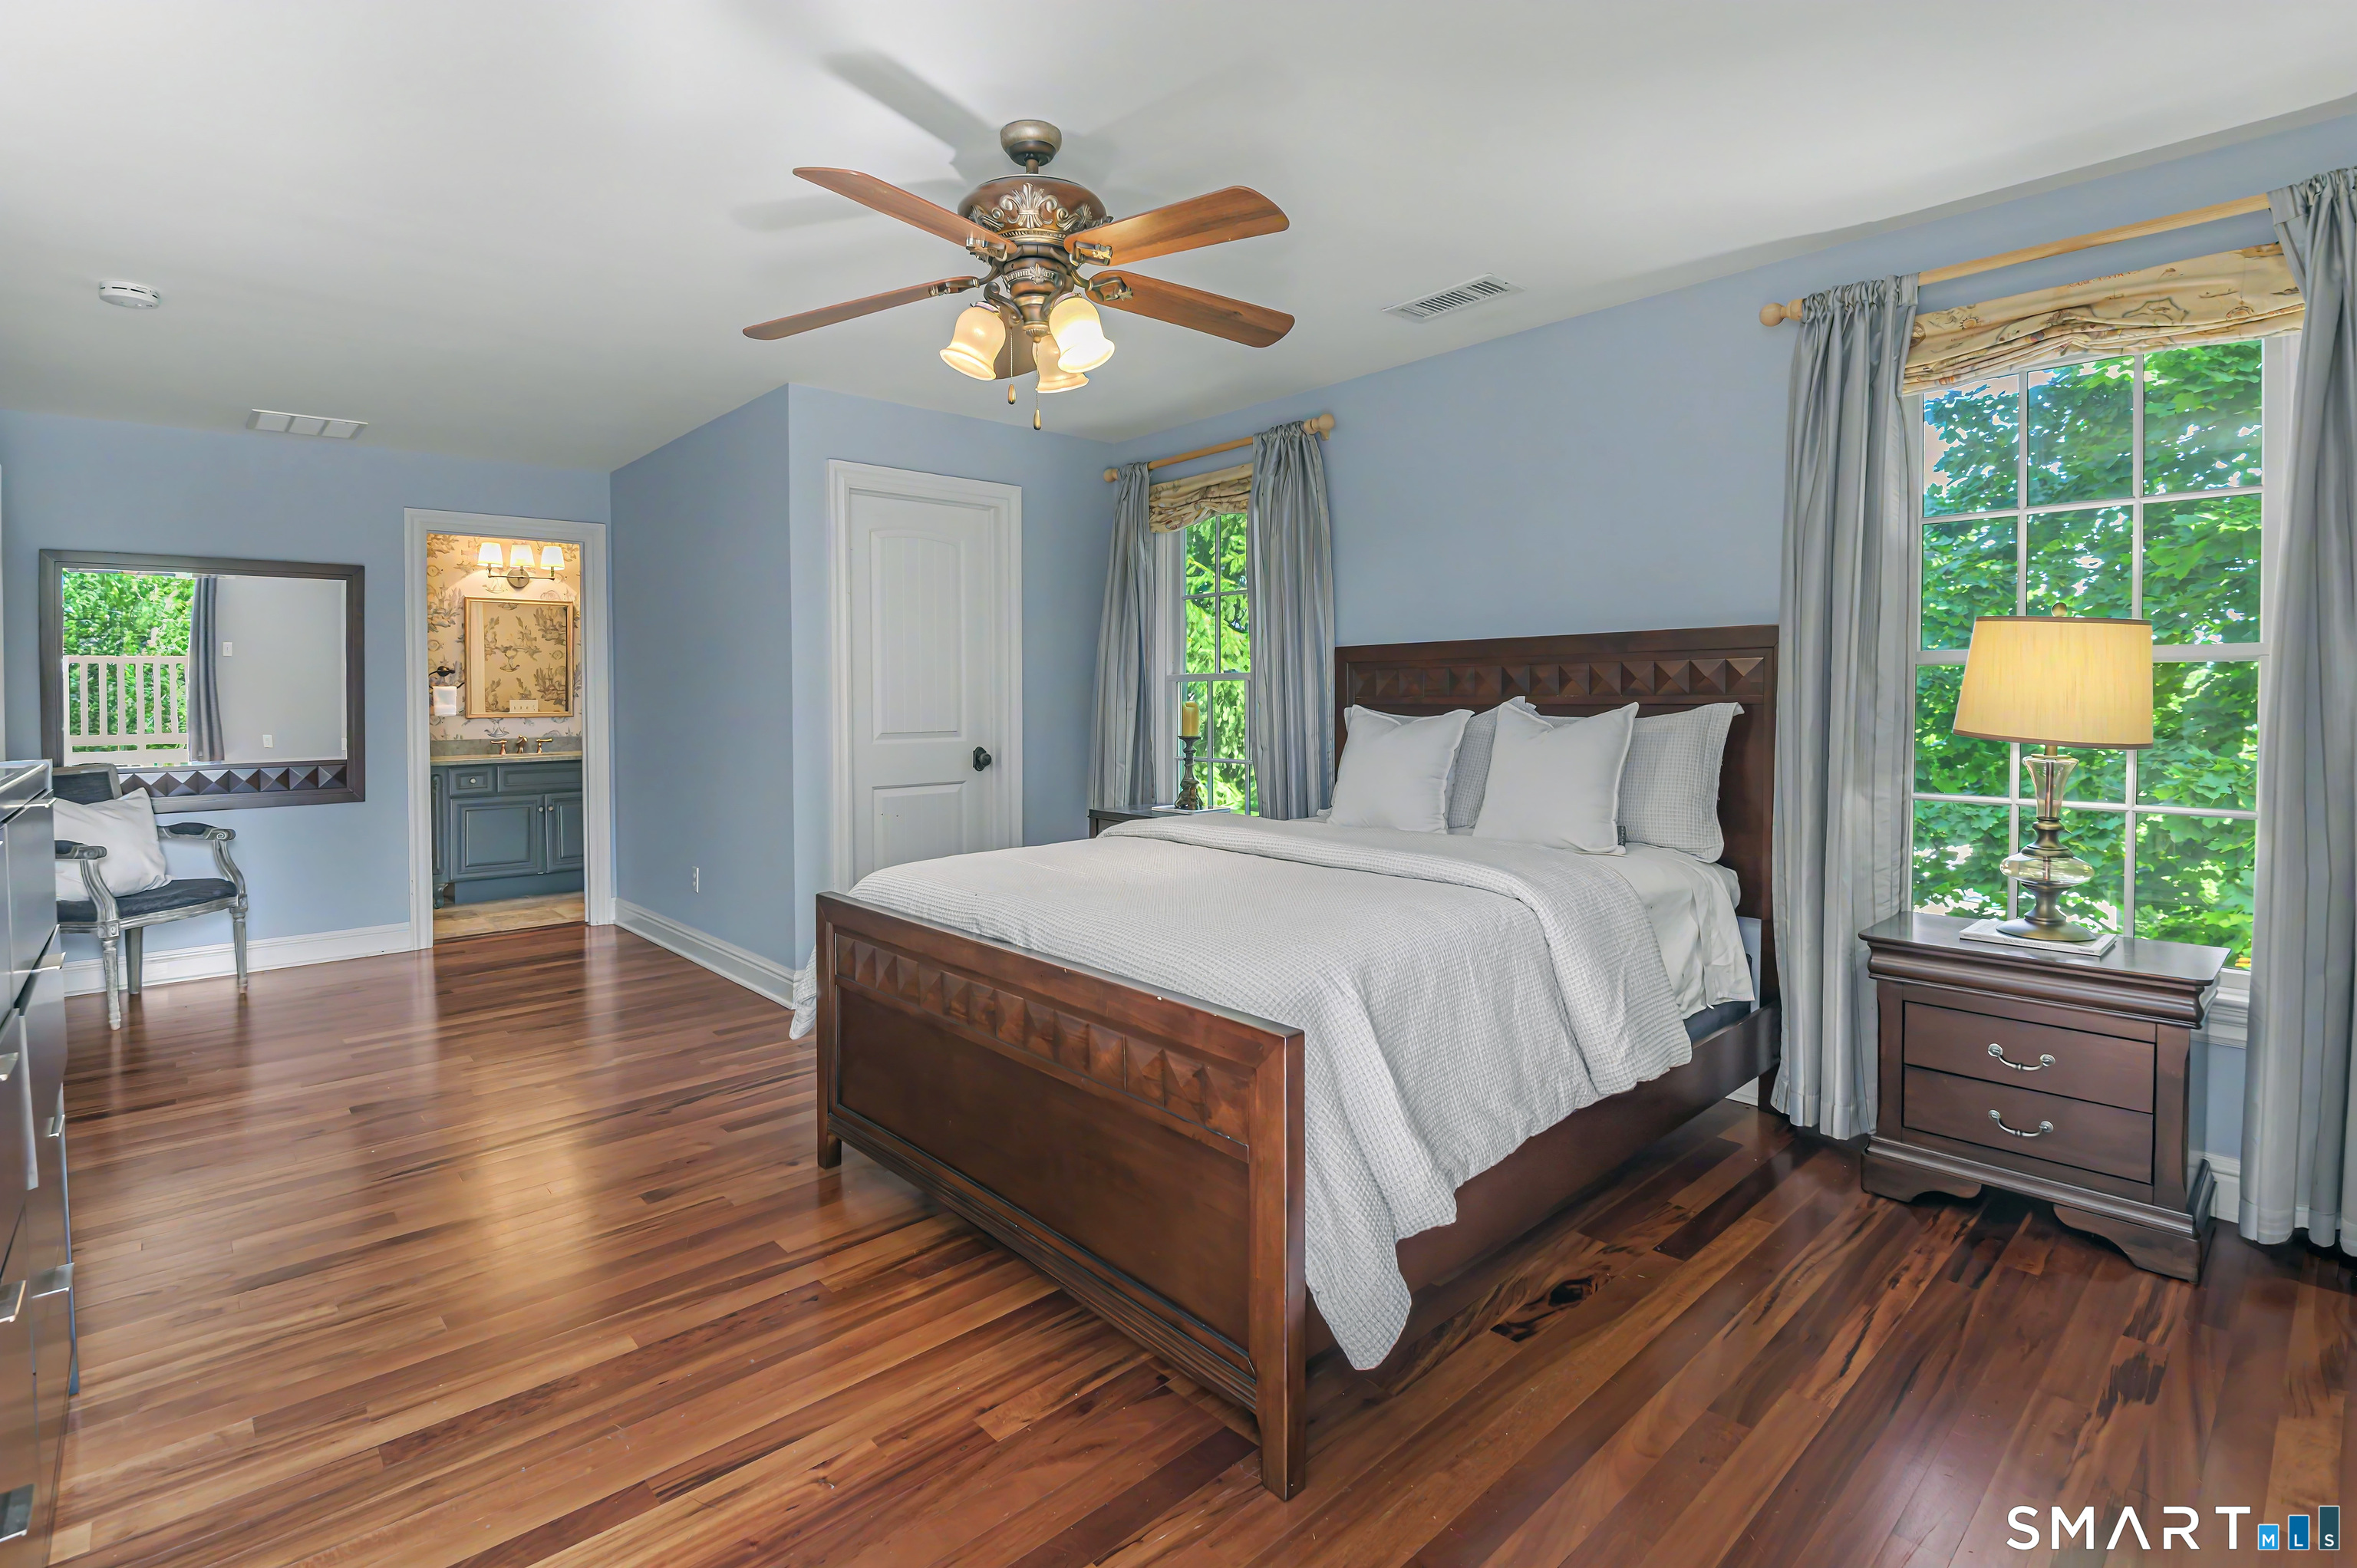
Bedroom (Upper Level)
Balcony/Deck, Full Bath, Hardwood Floor
-
Rec/Play Room (Lower Level)
Built-Ins, Full Bath, Wall/Wall Carpet
-
Kitchen (Main Level)
Bay/Bow Window, 9 ft+ Ceilings, Beams, Island, Pantry, Hardwood Floor
-
Great Room (Main Level)
Cathedral Ceiling, Beams, Fireplace, French Doors, Hardwood Floor
-
Primary Br Suite (Main Level)
9 ft+ Ceilings, Dressing Room, Full Bath, Hardwood Floor, Marble Floor
-
Other Rooms
Exercise room, Foyer, Laundry room
Home Features
Heating
- Fireplaces: 2
- Heating: hydro air, zoned
- Heat fuel type: oil
- Fuel tank: in basement
Interior Features
- Audio system
- Auto garage door opener
- Open floor plan
- Security system
Appliances
- Gas range
- Microwave
- Range hood
- Subzero
- Dishwasher
- Washer
- Dryer
- Wine chiller
Basement
- Full
- Fully finished
- Garage access
- Interior access
- Liveable space
- Full with walk-out
Exterior Features
- Porch-screened
- Shed
- Porch
- Deck
- Gutters
- Garden area
- Stone wall
- French doors
Property Details
Parking
- Garage spaces: 2
- Attached garage
- Paved
- Driveway
Lot Details
- Lot surface: 0.45 acres
- Fence - stone
- Fence - privacy
- Rear lot
- Treed
- Level lot
- Professionally landscaped
Utilities
- Water: public water connected
- Sewage: pub. sewer connected
Near-by Amenities
- Commuter bus
- Golf course
- Health club
- Library
- Medical facilities
- Park
- Shopping/mall
- Tennis courts
Construction Details
- Style
- colonial
- Construction year
- 2006
- Exterior Siding
- stone, stucco
- Foundation
- concrete
- Roof
- asphalt shingle, slate
Area & Town
This home is located at the intersection of two neighborhoods,
Village Center and South Ridgefield, in the town of Ridgefield.
- $865K med. price
- 28 homes for sale
- $994K med. price
- 50 homes for sale
- $960K med. price
- 79 homes for sale
Finance & Listing Info
| Status |
Active |
| Listing date |
July 10, 2026 |
| List price |
$ 1,995,000 |
| Current price |
$ 1,995,000 |
| Tax amount |
$ 23,190 |
| Tax year |
july 2025-june 2026 |
| MLS ID |
#24189572 |
| List Agent |
Karla Murtaugh |
| List Office |
Compass Connecticut, LLC |
(c) 2026 Based on information provided to and compiled by the Smart MLS, Inc.
152 High Ridge Avenue
Home Photos