- $1.05M med. price
- 35 homes for sale

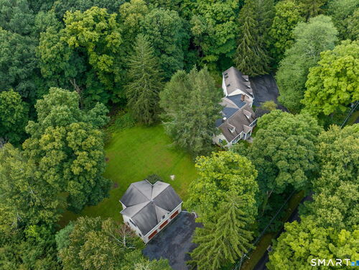
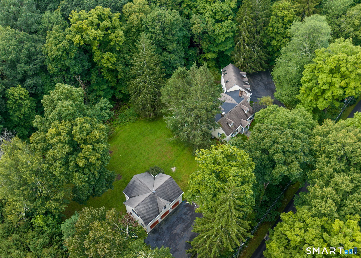
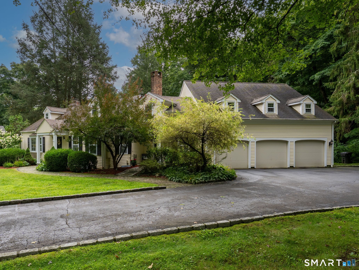
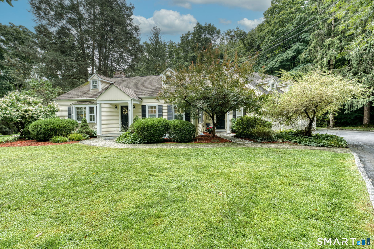
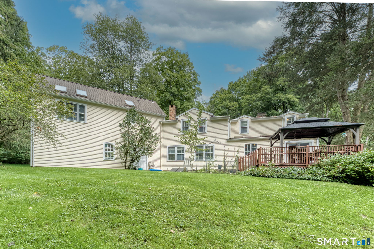
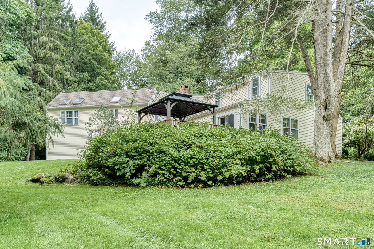
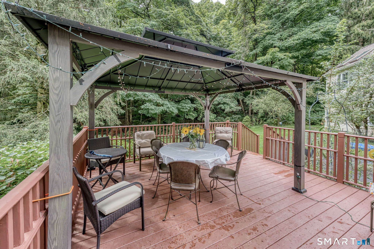
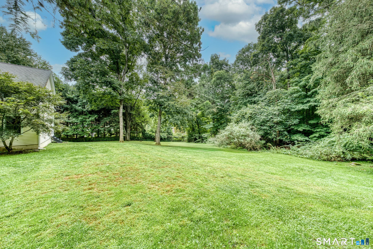
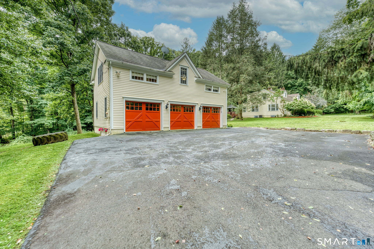
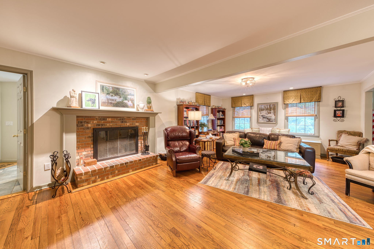
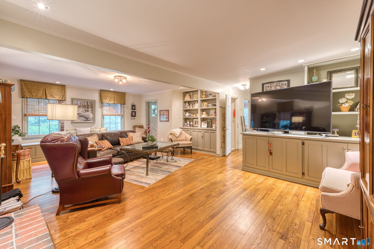
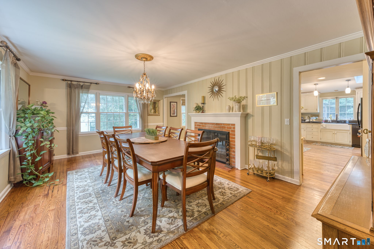
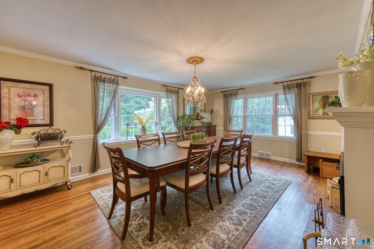
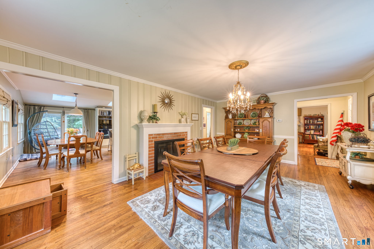
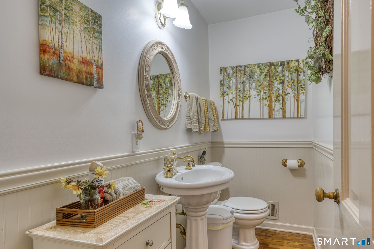
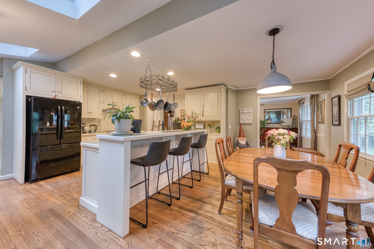
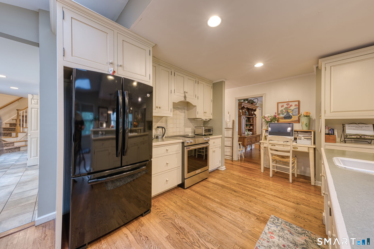
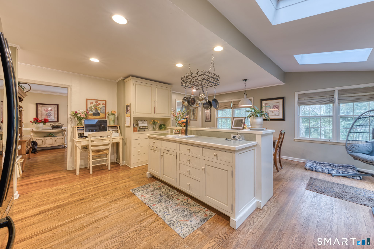
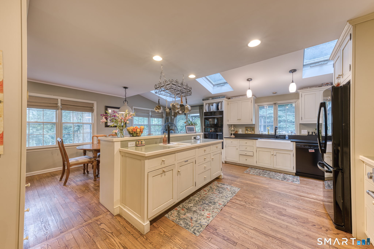
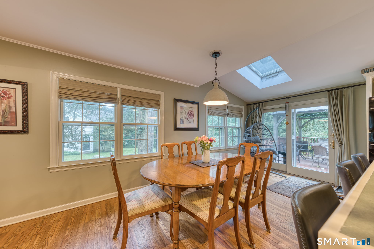
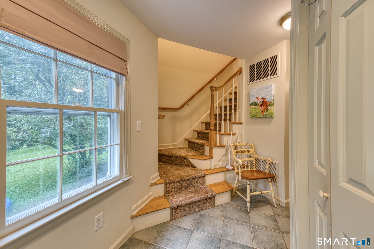
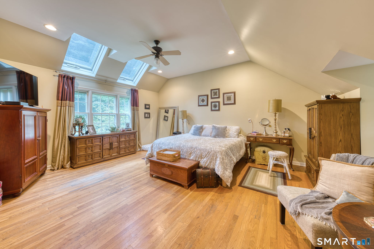
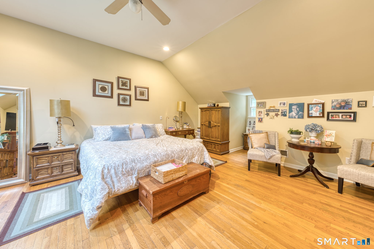
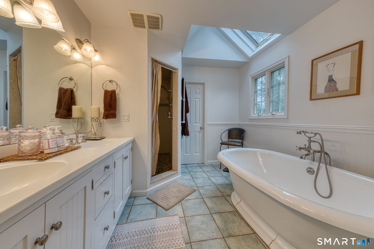
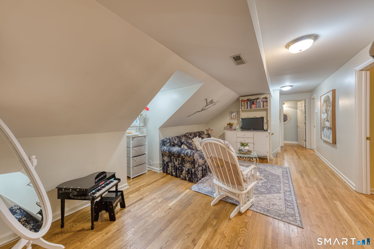
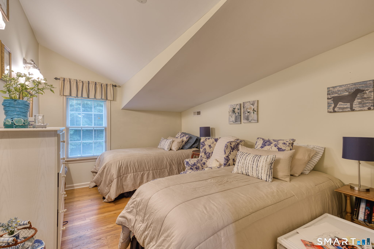
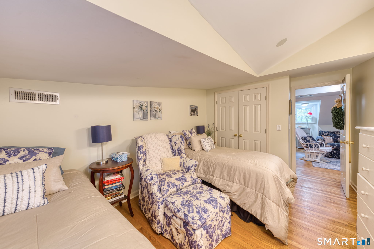
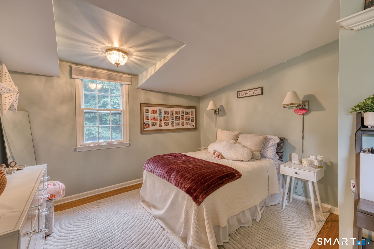
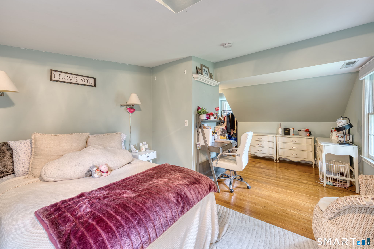
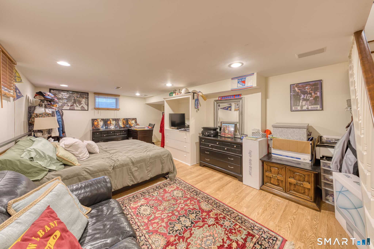
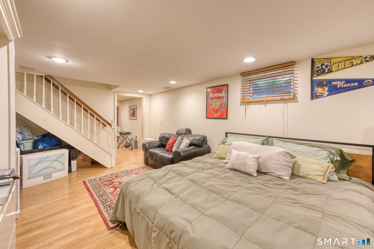
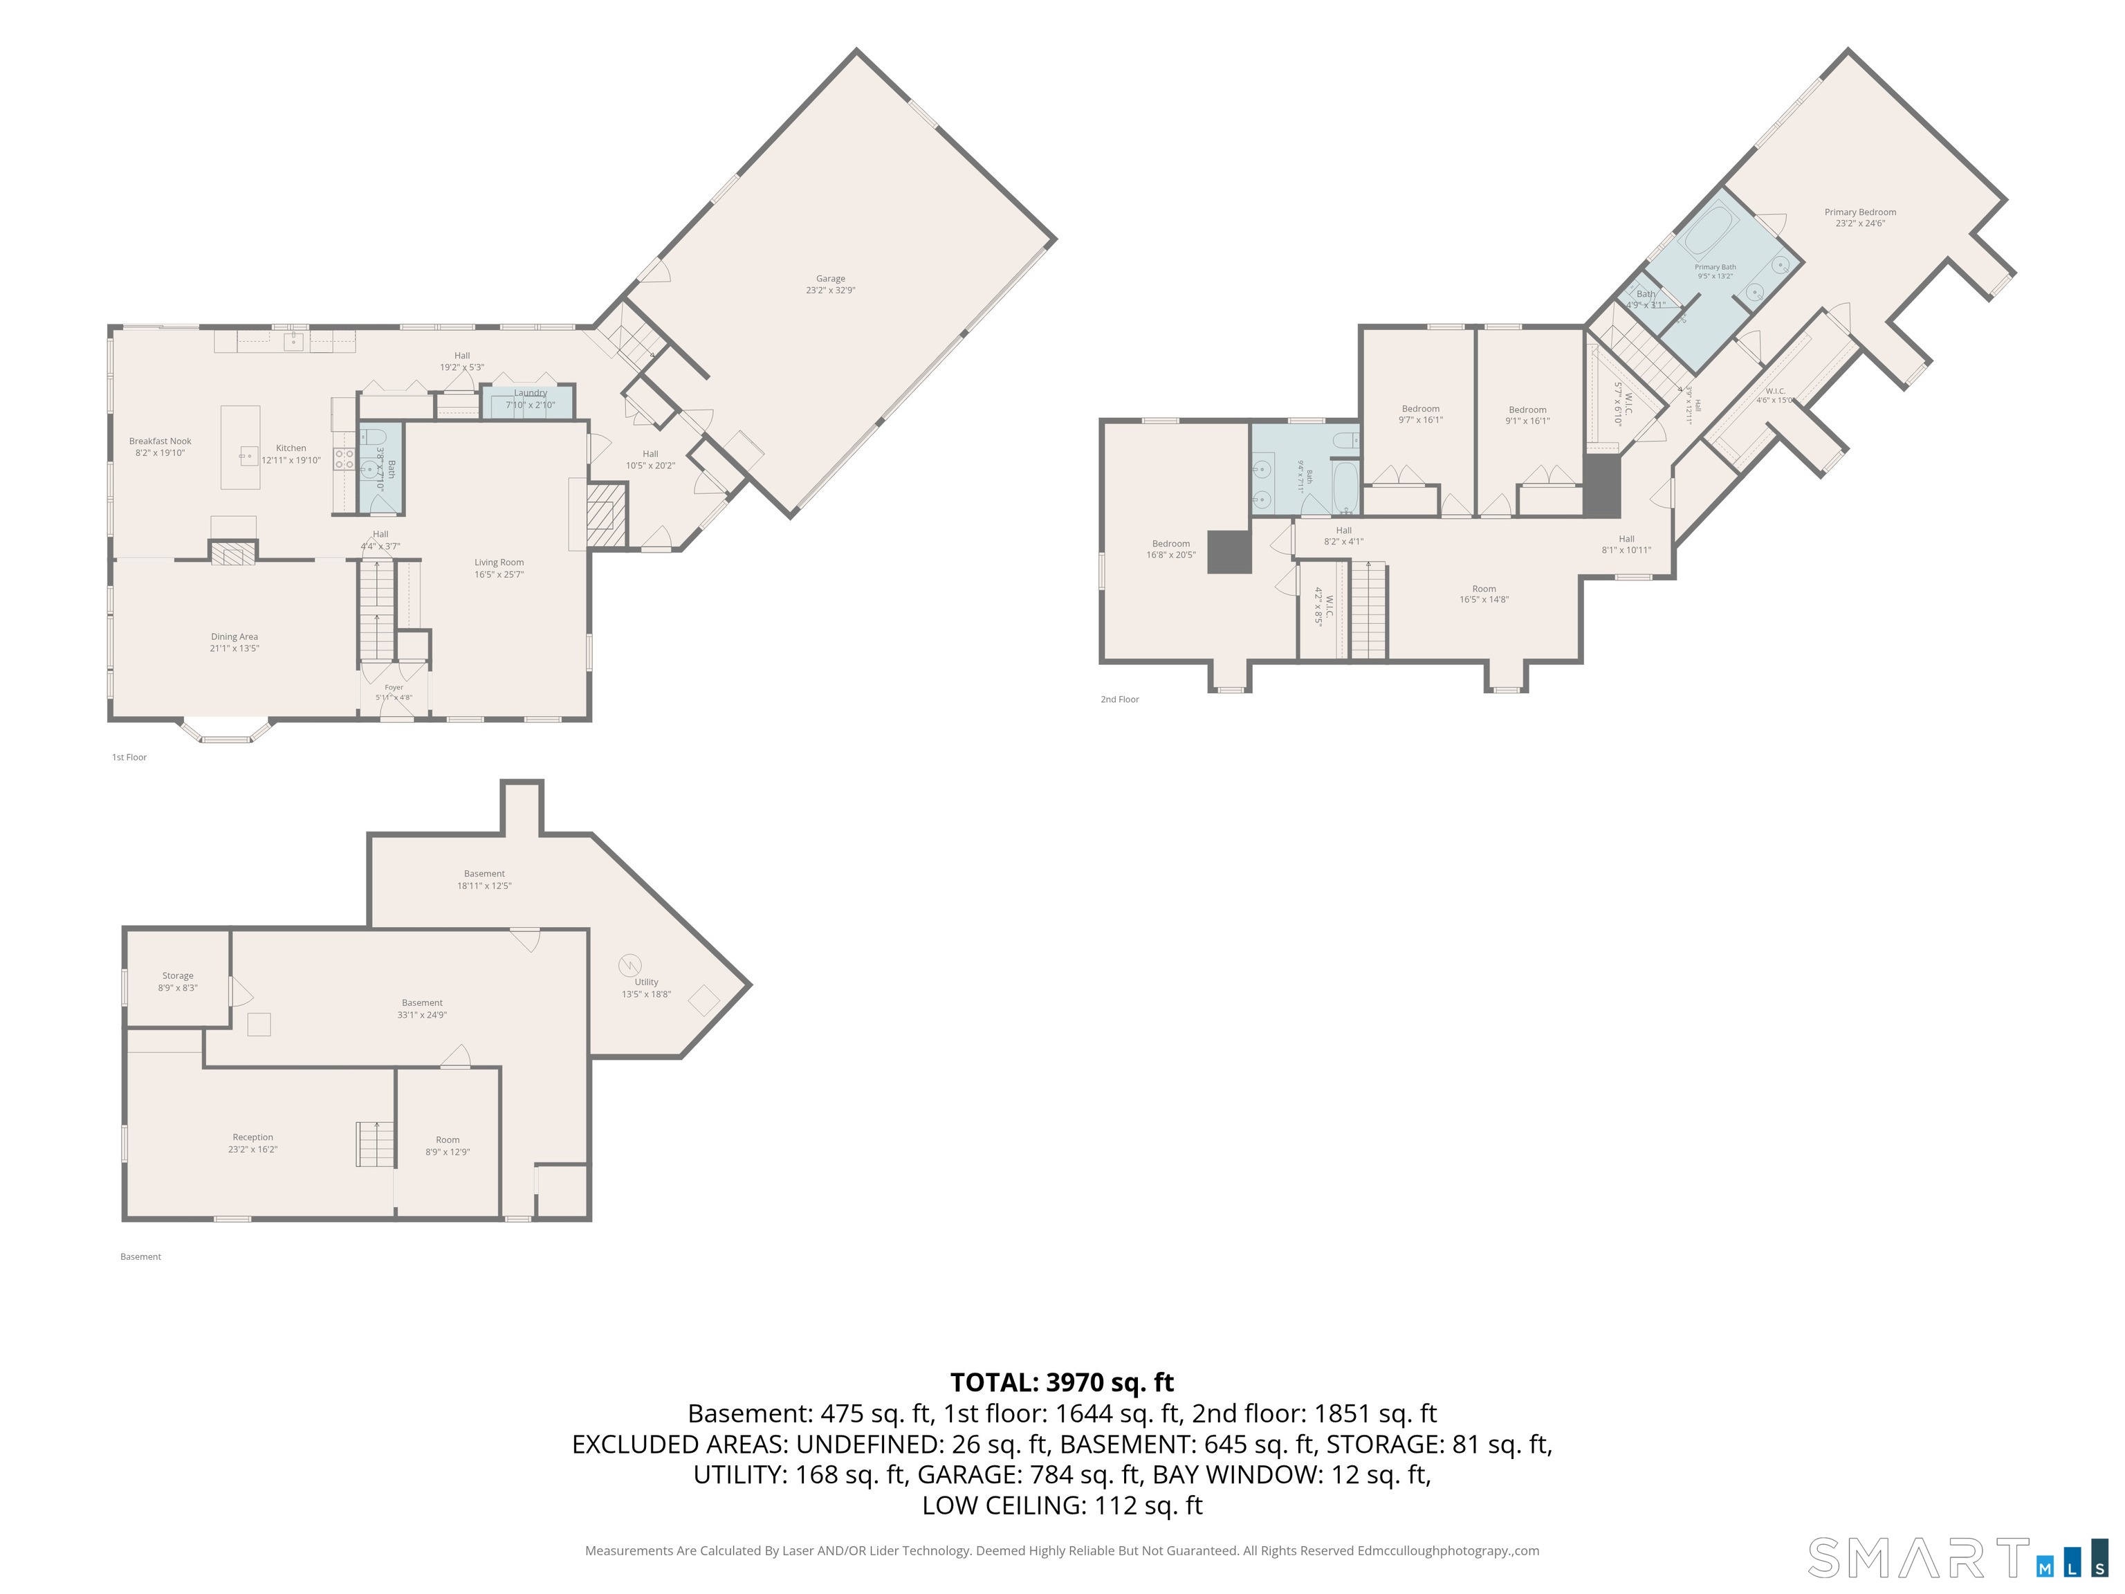
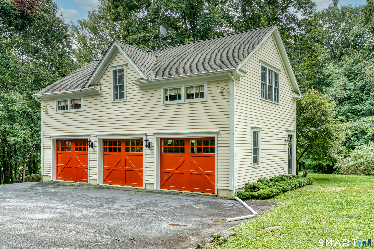
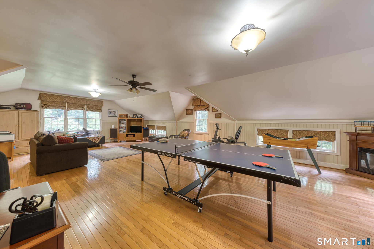
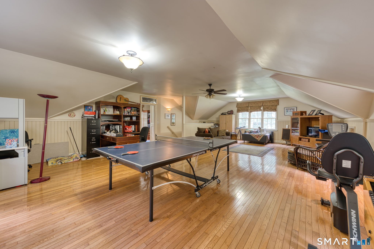
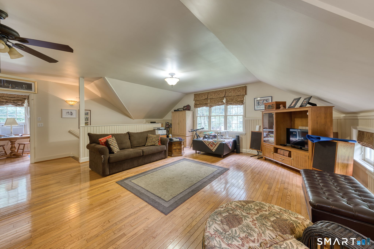
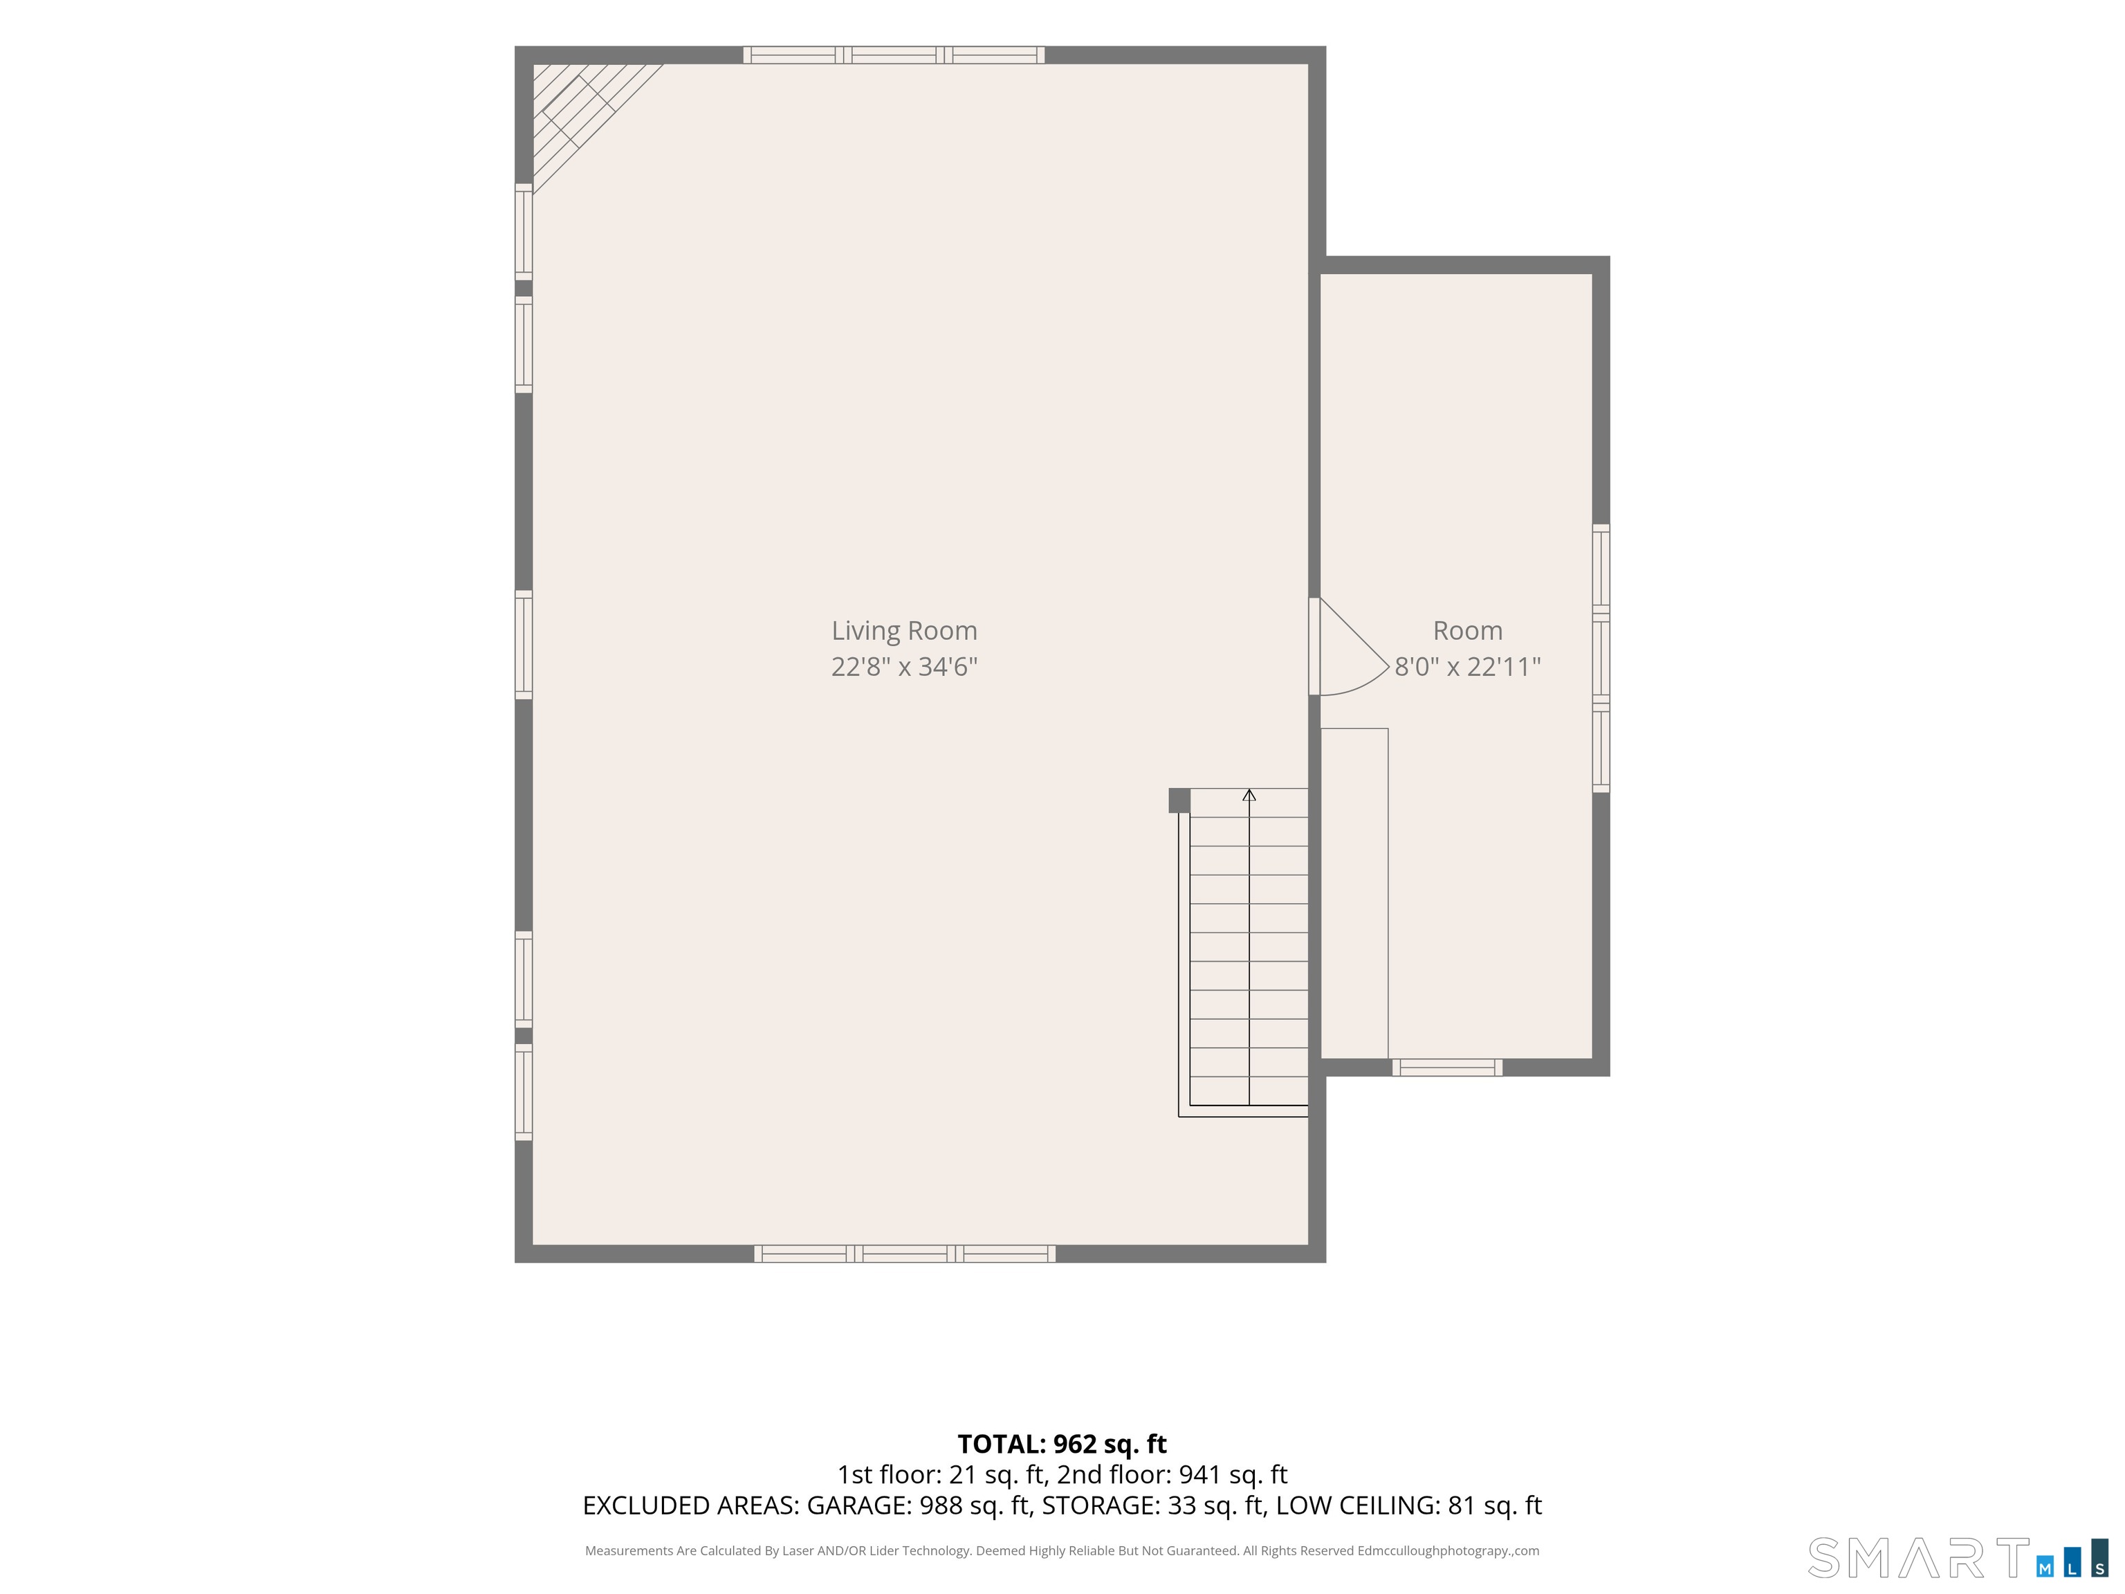
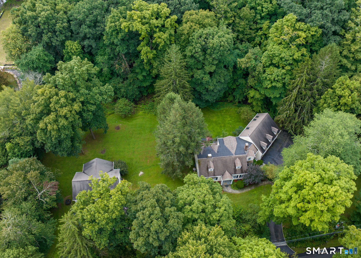
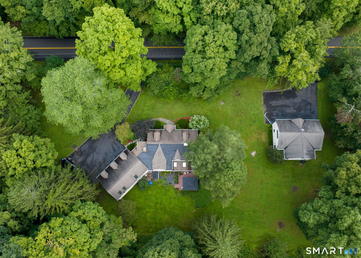
Exceptional Cape style residence offering 3,530sf of beautifully maintained living space, privately set on 2.27 acres with a picturesque stream along the rear. This inviting 4 bedroom, 2.1 bath home blends classic character with impressive space and versatility. Hardwood floors flow throughout, while the living room with fireplace opens to a formal dining area and spacious eat in kitchen featuring an island, custom cabinetry, skylights, farmhouse sink and a built in wall oven. The generous primary suite features two skylights and a private bath with double sinks, soaking tub and separate shower. Upstairs offers a sitting area and three additional bedrooms. The finished lower level adds approximately 475sf with two additional rooms and abundant storage. A rare highlight is the exceptional six car garage capacity, including an attached three car garage and separate three car detached garage built in 2004. Above the detached garage is approximately 950sf of beautifully finished space with hardwood floors, ideal for a recreation room, studio, home office or private retreat. Two fireplaces, central air, first floor laundry and a rear deck overlooking the grounds complete this special property. An outstanding opportunity for the car enthusiast or buyer seeking space, privacy and flexibility, all within convenient reach of shopping and area amenities.
Artistic town, lakes & beautiful nature
| Status | Active |
|---|---|
| Listing date | September 08, 2026 |
| List price | $ 1,275,000 |
| Current price | $ 1,275,000 |
| Tax amount | $ 17,948 |
| Tax year | july 2025-june 2026 |
| MLS ID | #24205293 |
| List Agent | Paul Cranick |
| List Office | eXp Realty |

Because we love Fairfield County!
© Copyright 1999 - 2026 Dagny's LLC. - 20 Windy Ridge Place Wilton, CT 06897 - Terms & Conditions
