About the Home
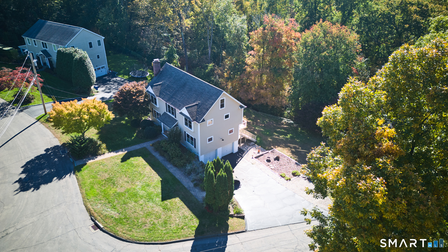
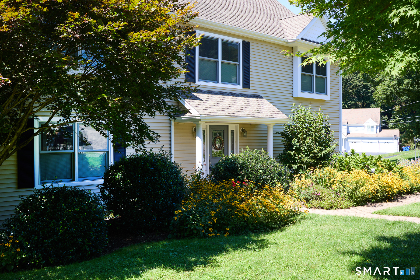
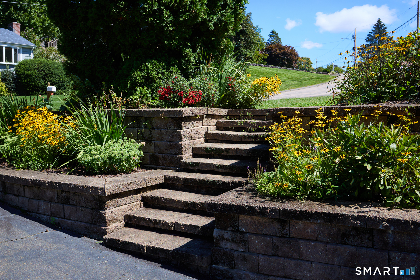
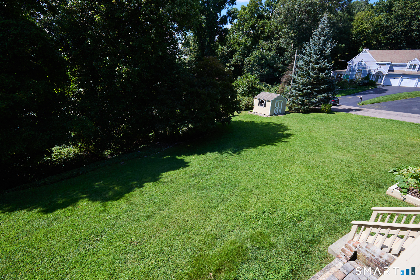
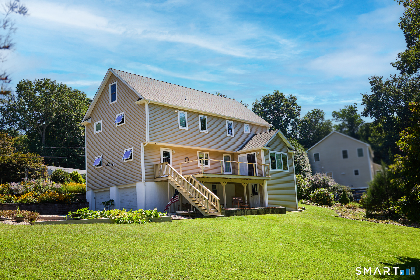
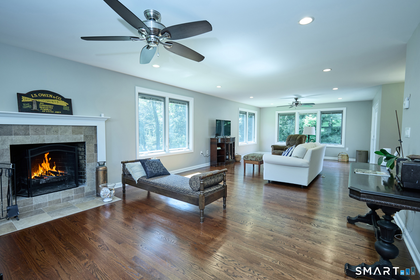
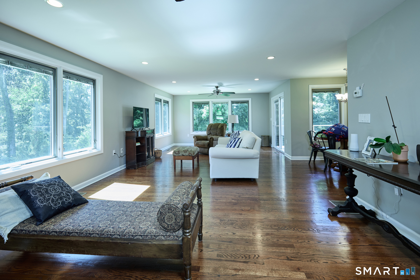
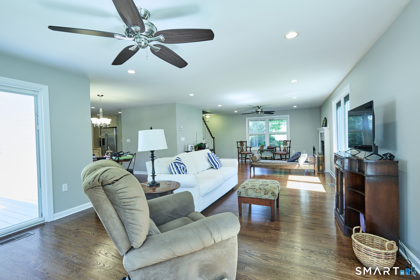
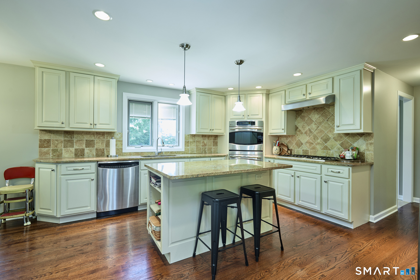
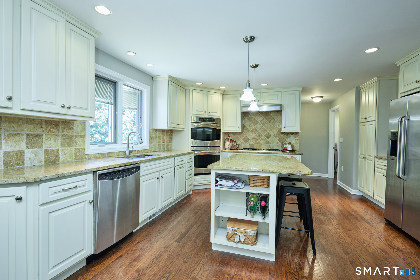
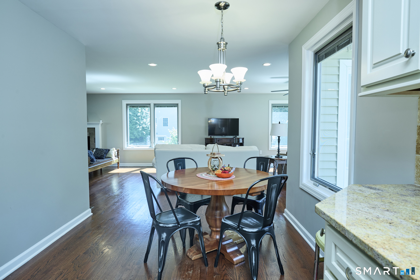
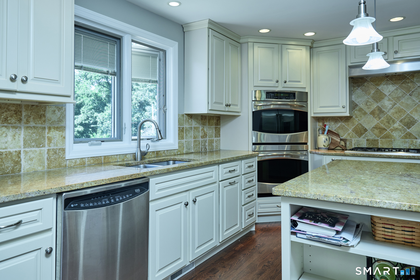
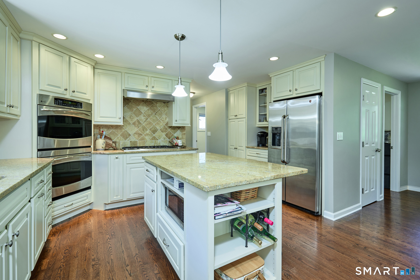
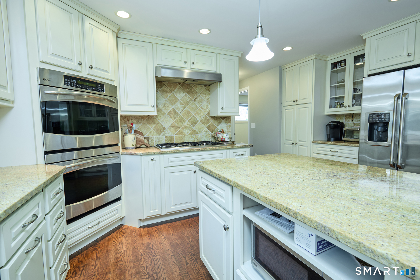
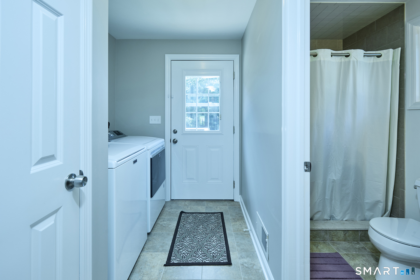
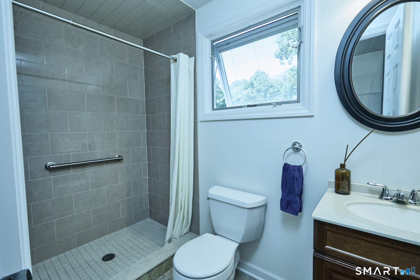
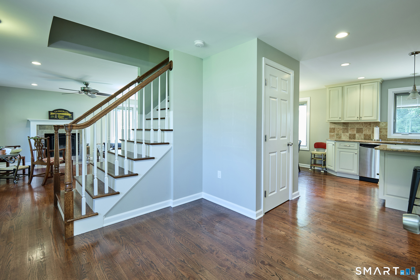
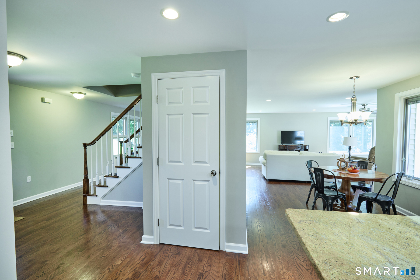
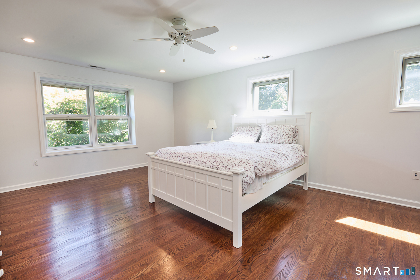
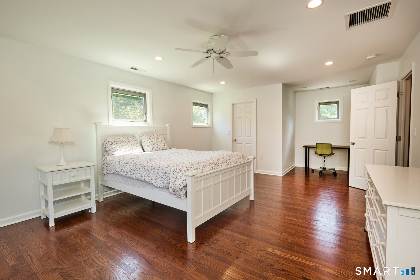
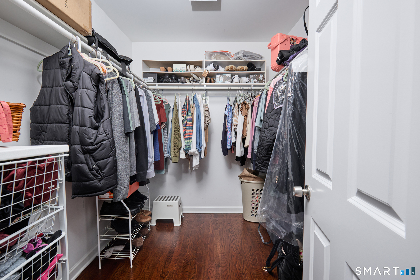
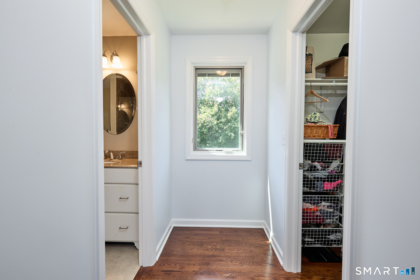
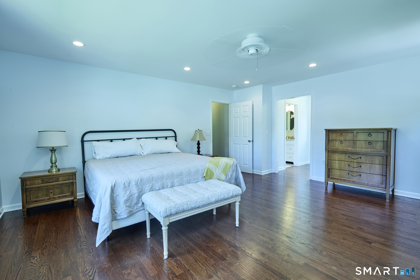
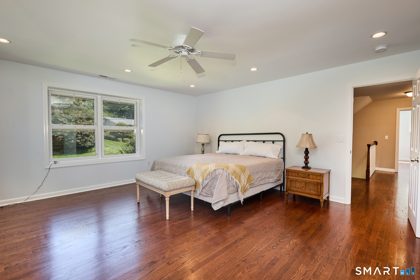
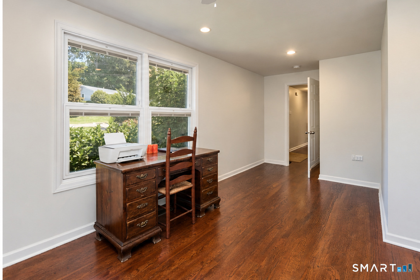
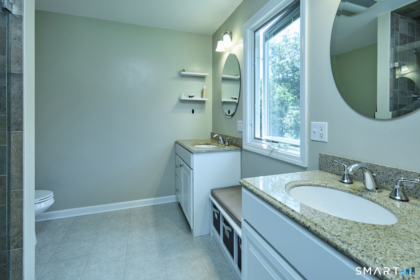
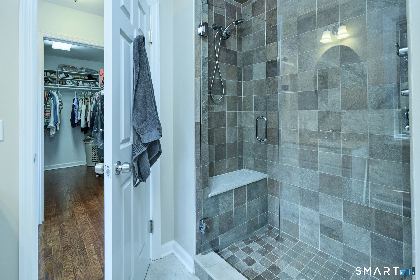
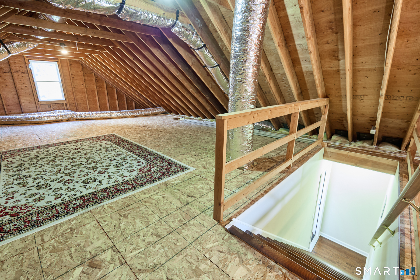
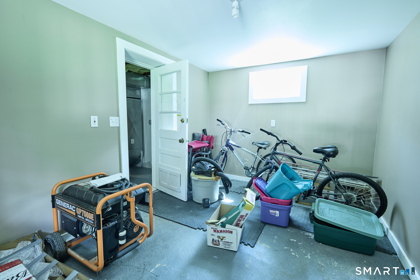
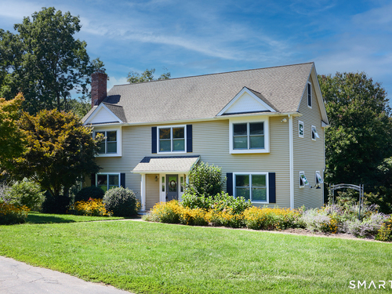
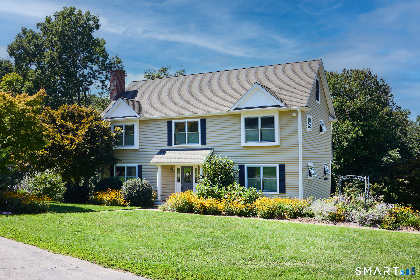
Welcome to your new home on Wheeler Park Place! Tucked away at the end of a peaceful and quiet cul-de-sac in the highly sought after North Stratfield neighborhood, this beautiful 4+ bedroom, 3 full bath colonial offers the perfect blend of comfort, space, privacy and potential. Meticulously maintained by its owners, this special home is nestled alongside Lake Mohegan offering seasonal lake views surrounded by spectacular, thoughtfully maintained landscaping that creates a truly picturesque setting. Step inside to discover an inviting, open concept living, dining and kitchen area with hardwood flooring throughout, creating a warm and welcoming space for everyday living and entertaining. Spacious bedroom, full bathroom and convenient laundry room ideal for guests or flexible living arrangements completes your main level. Your upper level features a huge bedroom with potential for additional bathroom along with a private primary suite featuring a custom walk in shower, dual vanities and generous walk in closet. An additional bedroom or home office offers flexibility to suit your needs, with access to a large walk-up attic full of possibilities for future expansion, storage or creative use. The partially finished walk out lower level adds even more versatility, featuring a separate entrance, direct access to the two car garage and exciting potential for an in-law setup or extended living space. All minutes to I-95, Rt 15 Merritt Parkway and Metro North train stations.
Rooms & Interior
Room Details
-
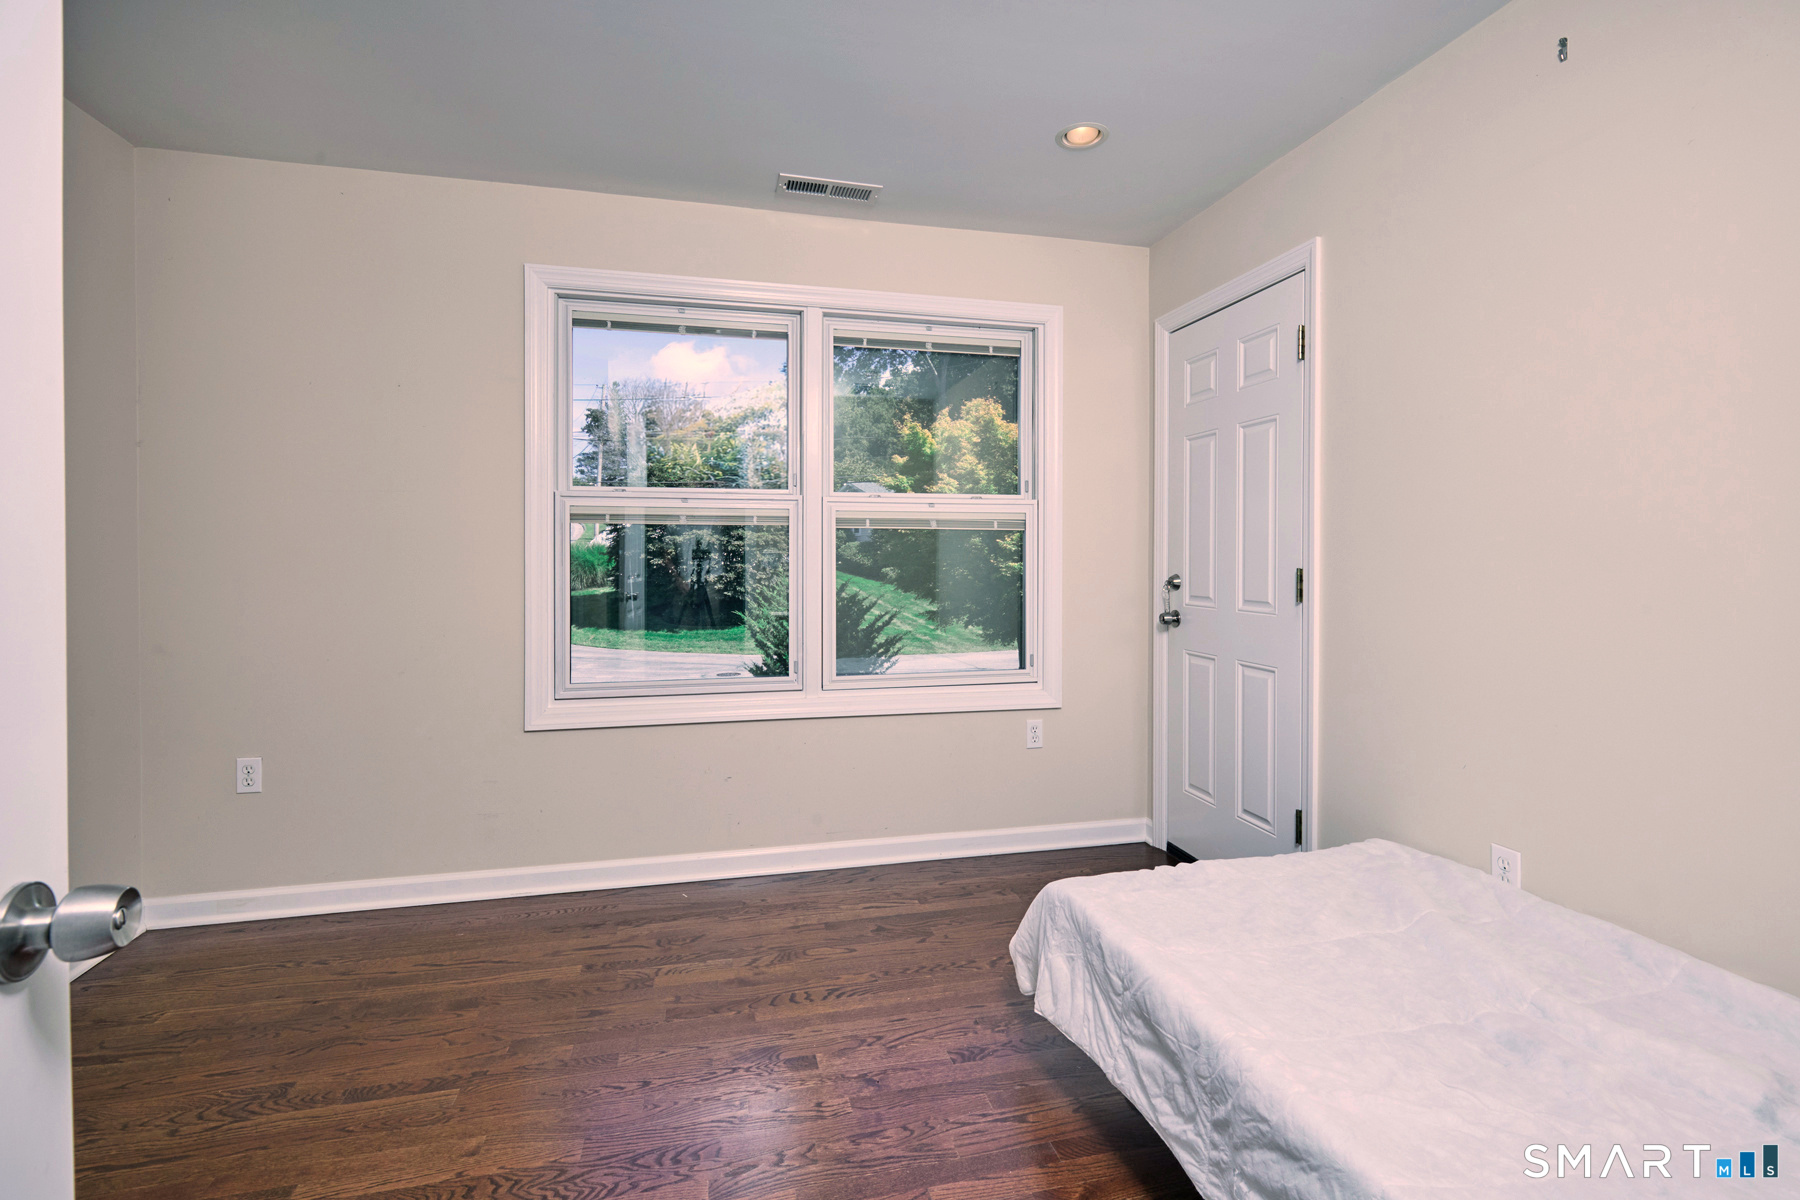
Bedroom (Main Level)
Ceiling Fan, Hardwood Floor
-
Bedroom (Upper Level)
Ceiling Fan, Walk-In Closet, Hardwood Floor
-
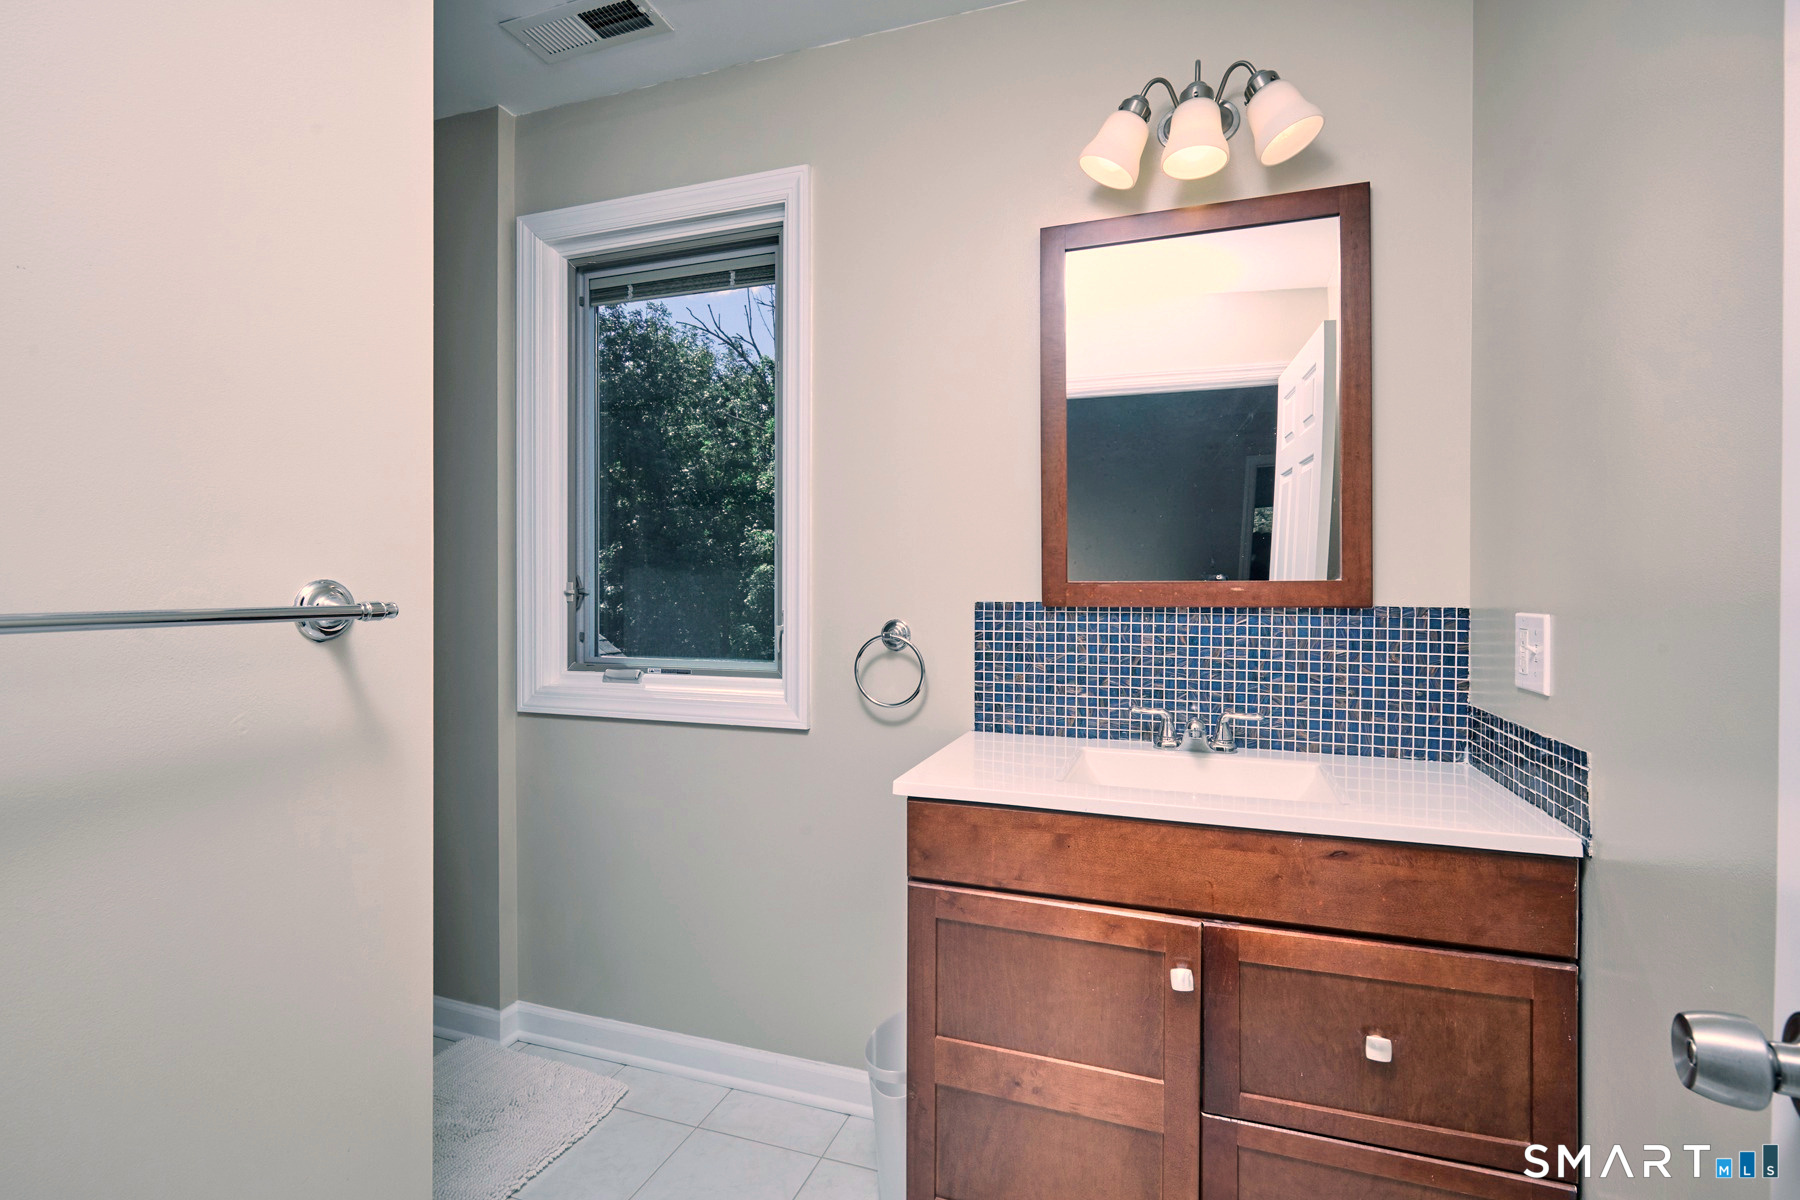
Full Bath (Upper Level)
Tile Floor
-
Bedroom (Upper Level)
Hardwood Floor
-
Living Room (Main Level)
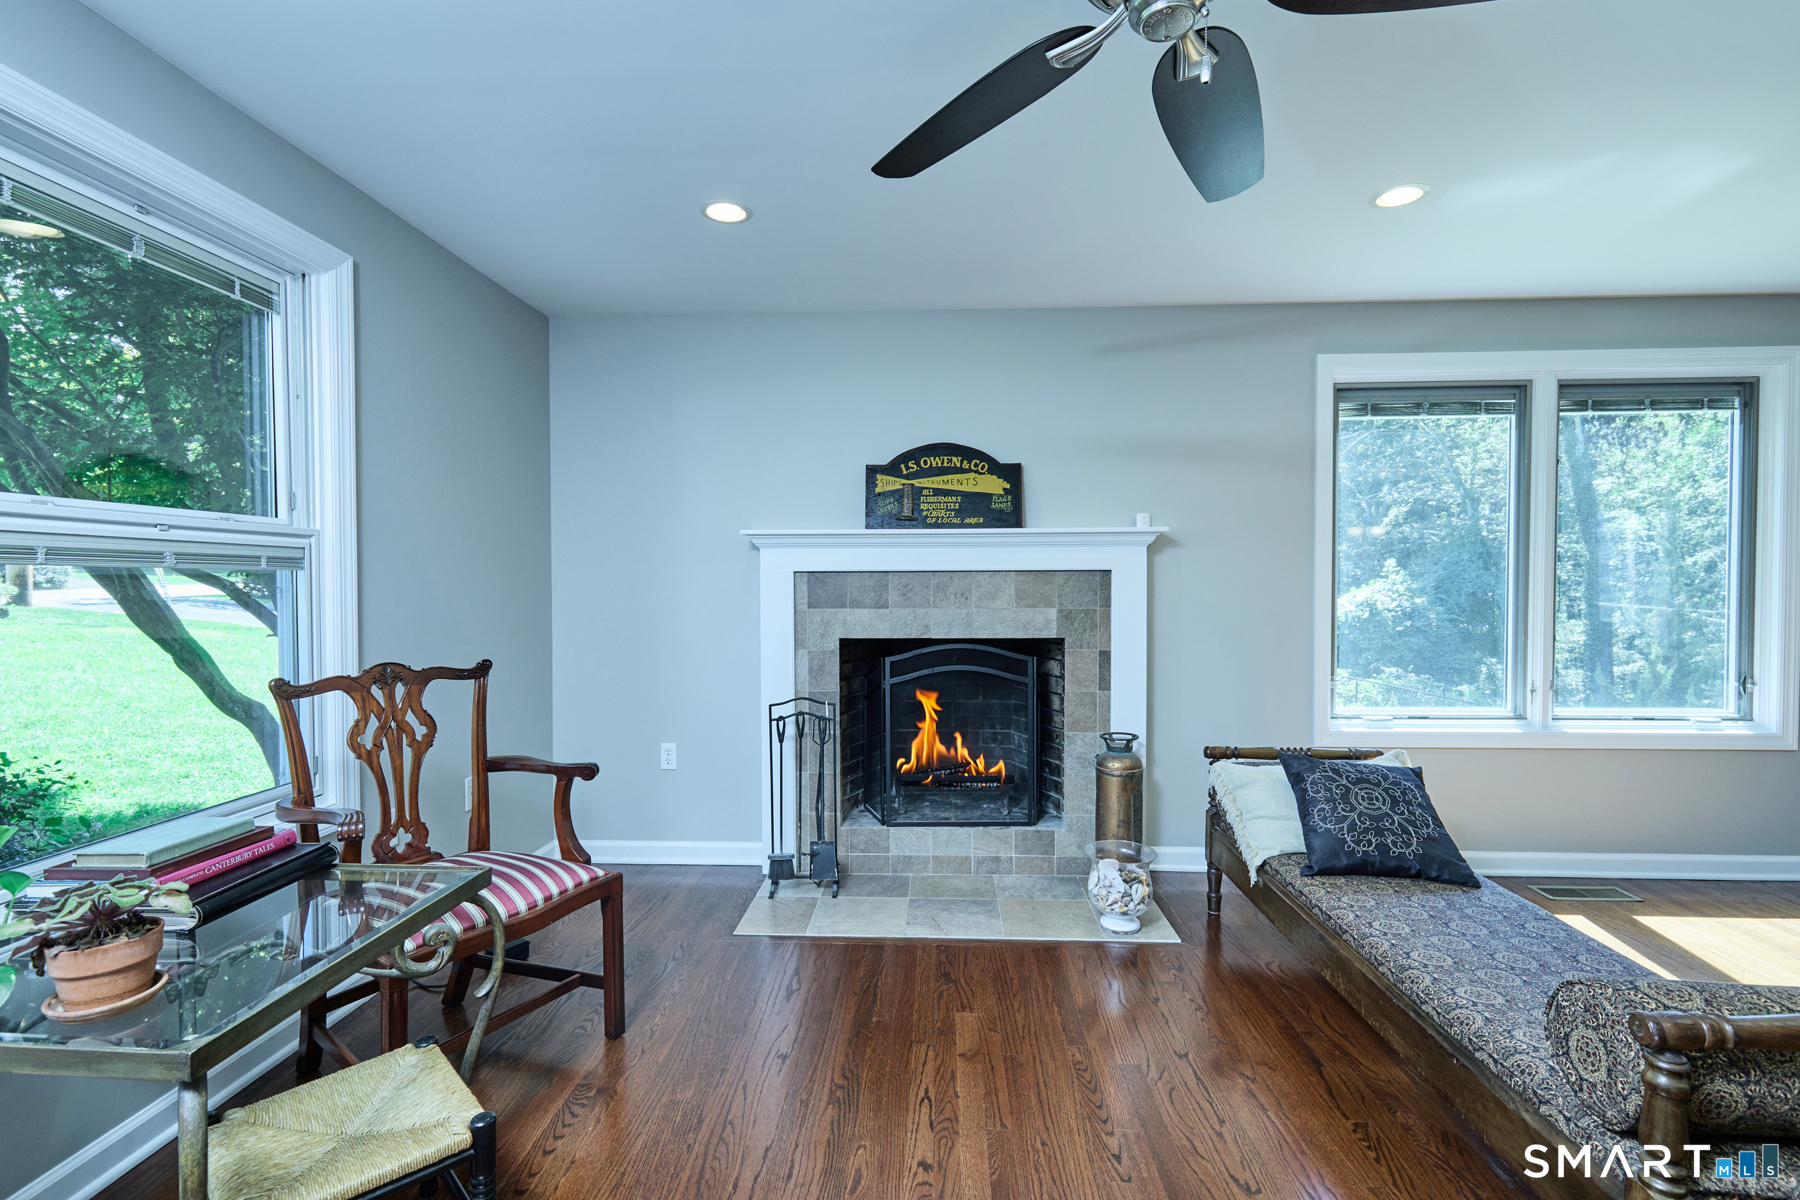
Ceiling Fan, Fireplace, Hardwood Floor
-
Other (Main Level)
Balcony/Deck, Full Bath, Tile Floor
-
Primary Br Suite (Upper Level)
Built-Ins, Ceiling Fan, Full Bath, Walk-In Closet, Hardwood Floor
-
Dining Room (Main Level)
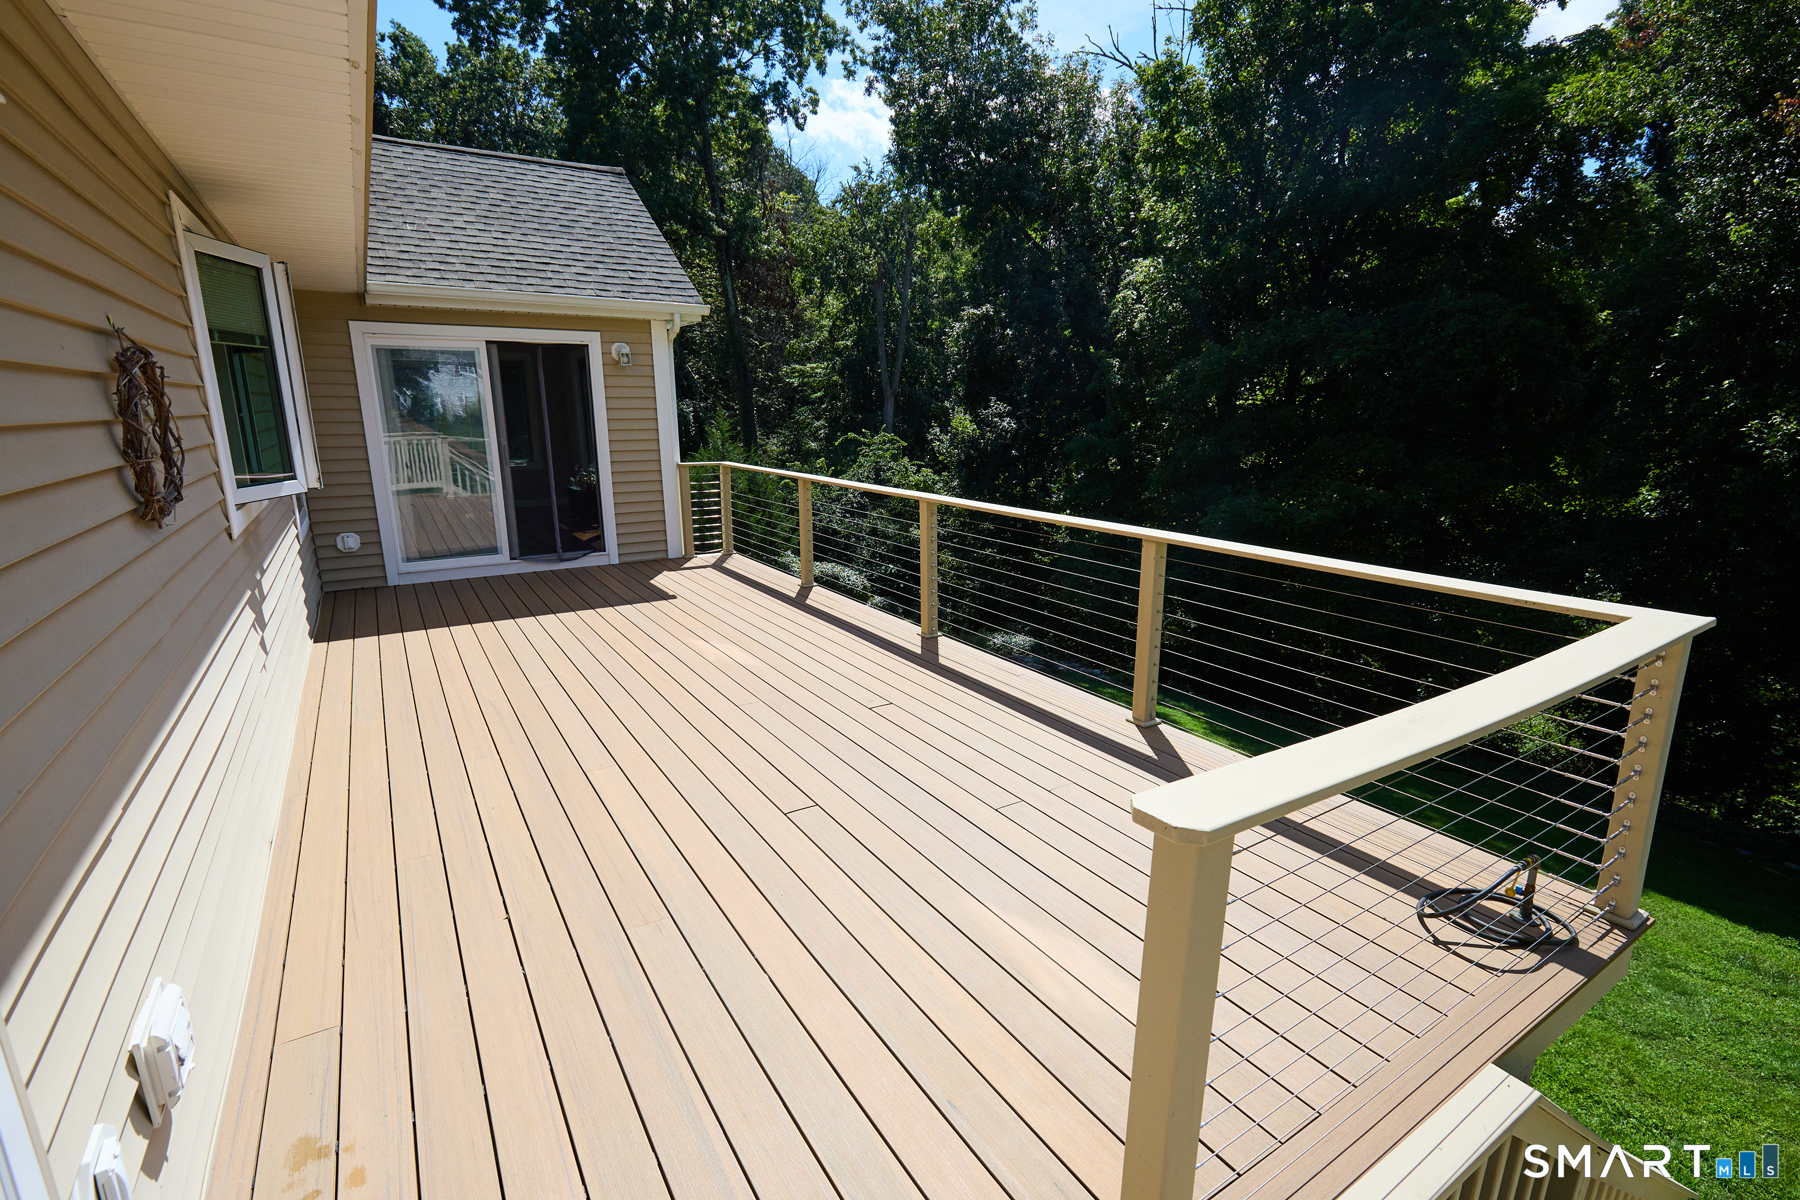
Balcony/Deck, Ceiling Fan, Sliders, Hardwood Floor
-
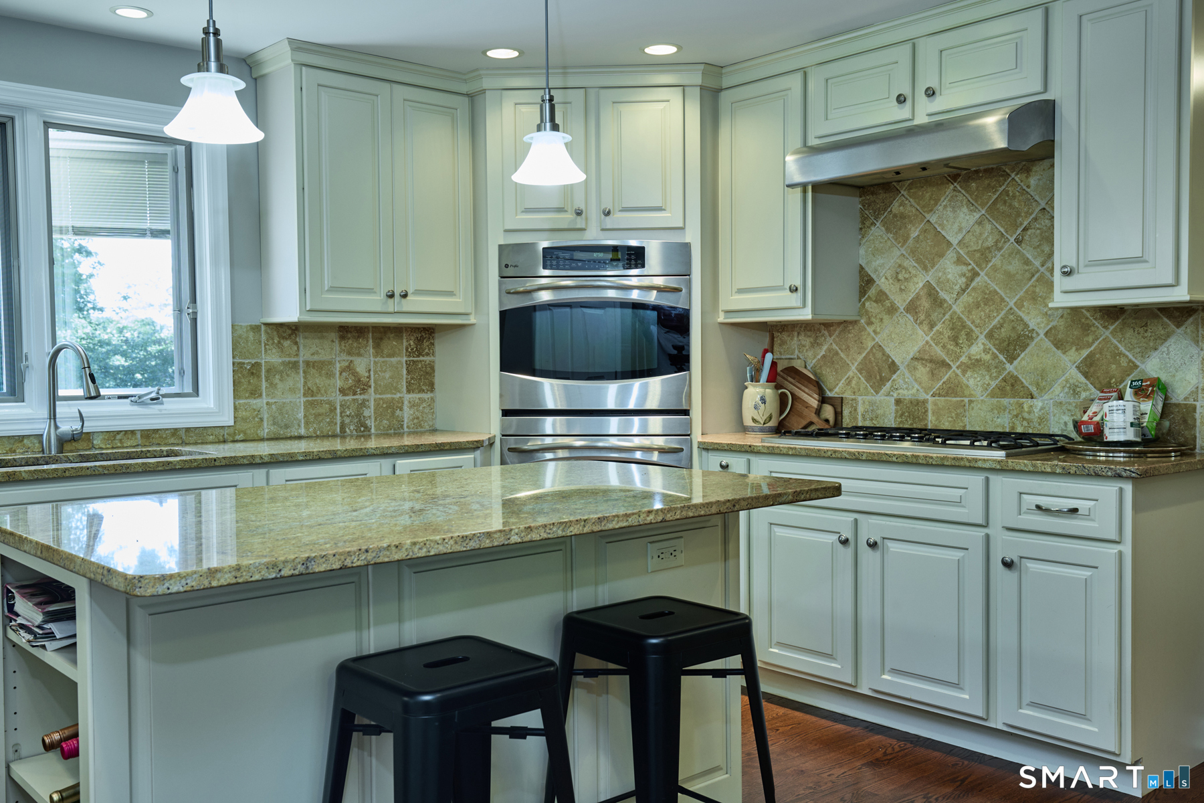
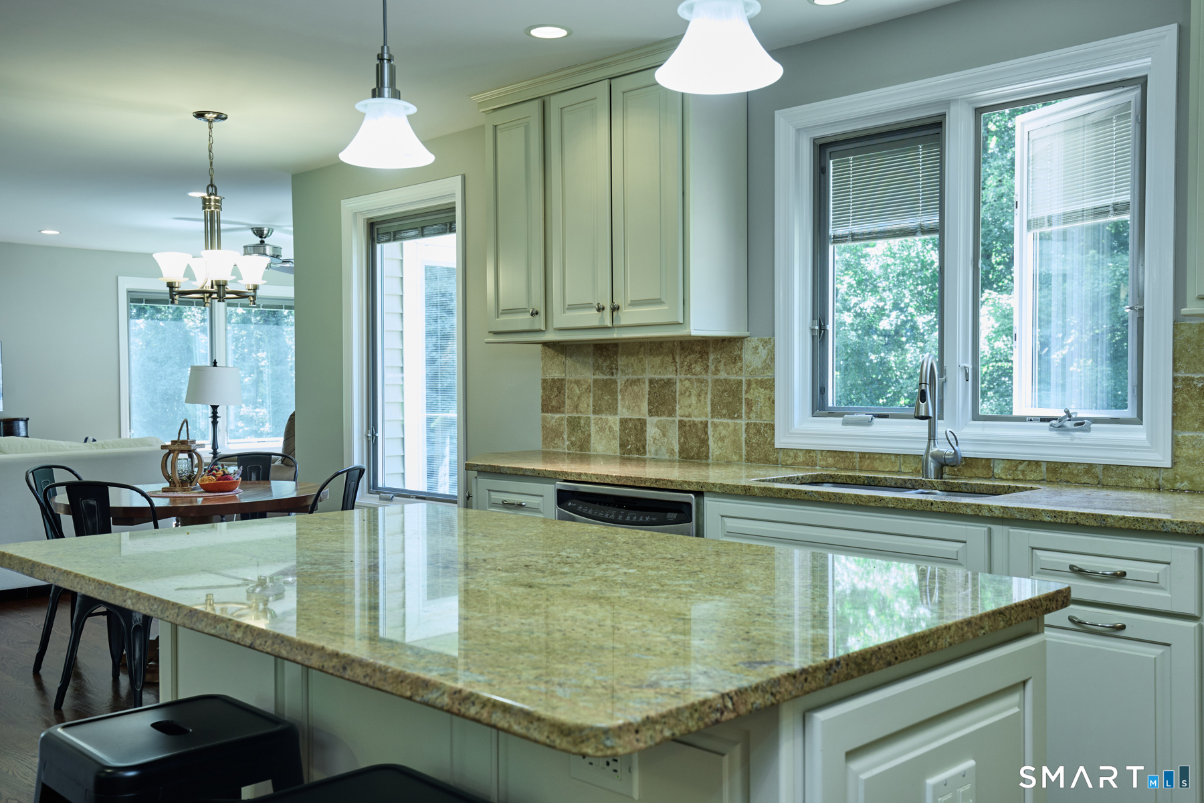
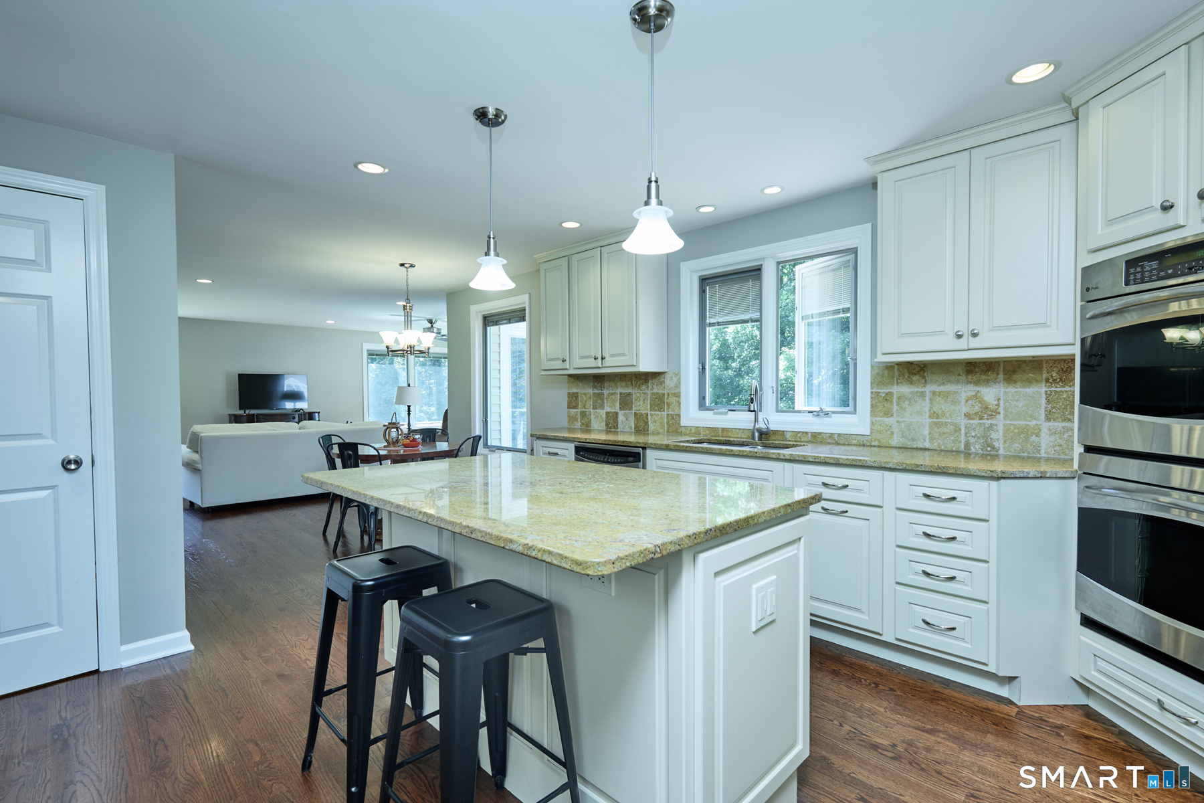
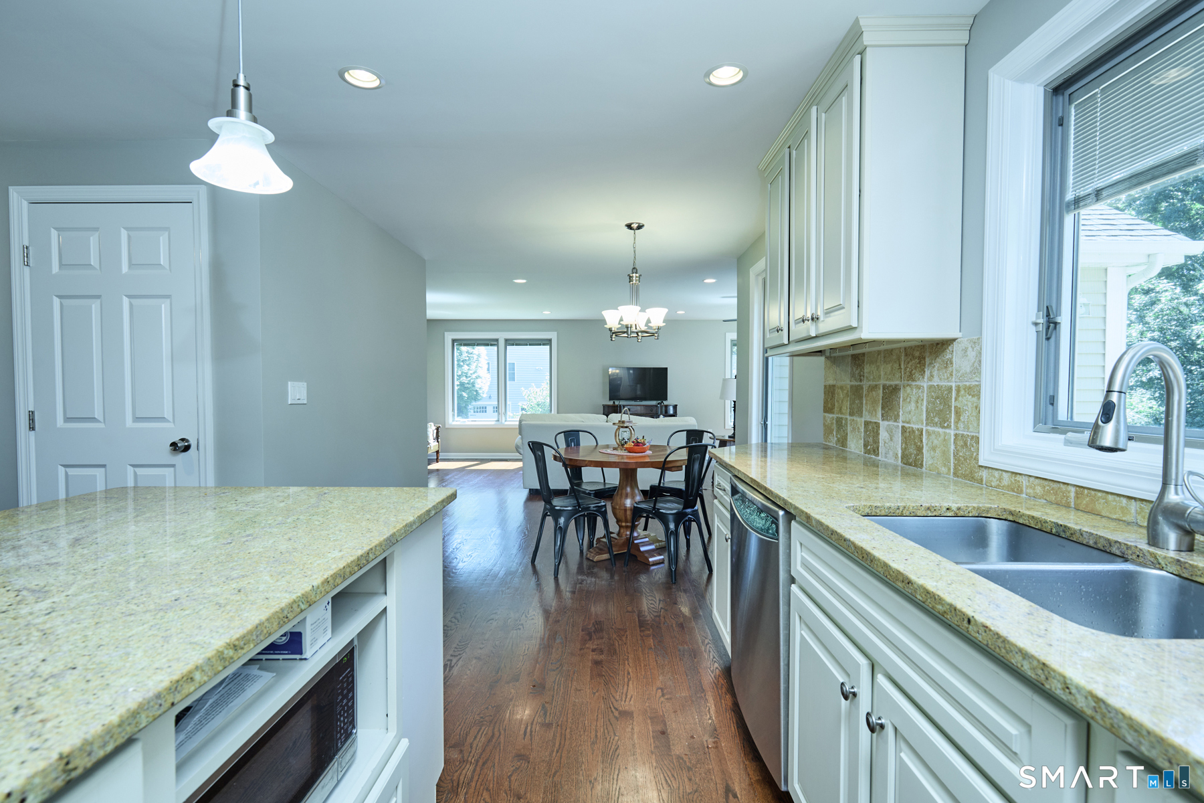
Kitchen (Main Level)
Granite Counters, Dining Area, Island, Pantry, Hardwood Floor
-
Eat In Kitchen (Main Level)
Hardwood Floor
-
Other Rooms
Bonus room, Foyer, Laundry room
Home Features
Heating
- Fireplaces: 1
- Heating: hot air, zoned
- Heat fuel type: oil
- Fuel tank: in basement
Cooling
- Ceiling fans
- Central air
- Zoned
Interior Features
- Auto garage door opener
- Cable - available
- Open floor plan
Appliances
- Gas cooktop
- Cook top
- Wall oven
- Microwave
- Refrigerator
- Icemaker
- Dishwasher
- Washer
- Dryer
Attic
- Partially finished
- Floored
- Walk-up
Basement
- Full
- Storage
- Garage access
- Interior access
- Partially finished
- Walk-out
- Liveable space
Energy Features
- Programmable thermostat
- Ridge vents
- Storm doors
- Thermopane windows
Exterior Features
- Sidewalk
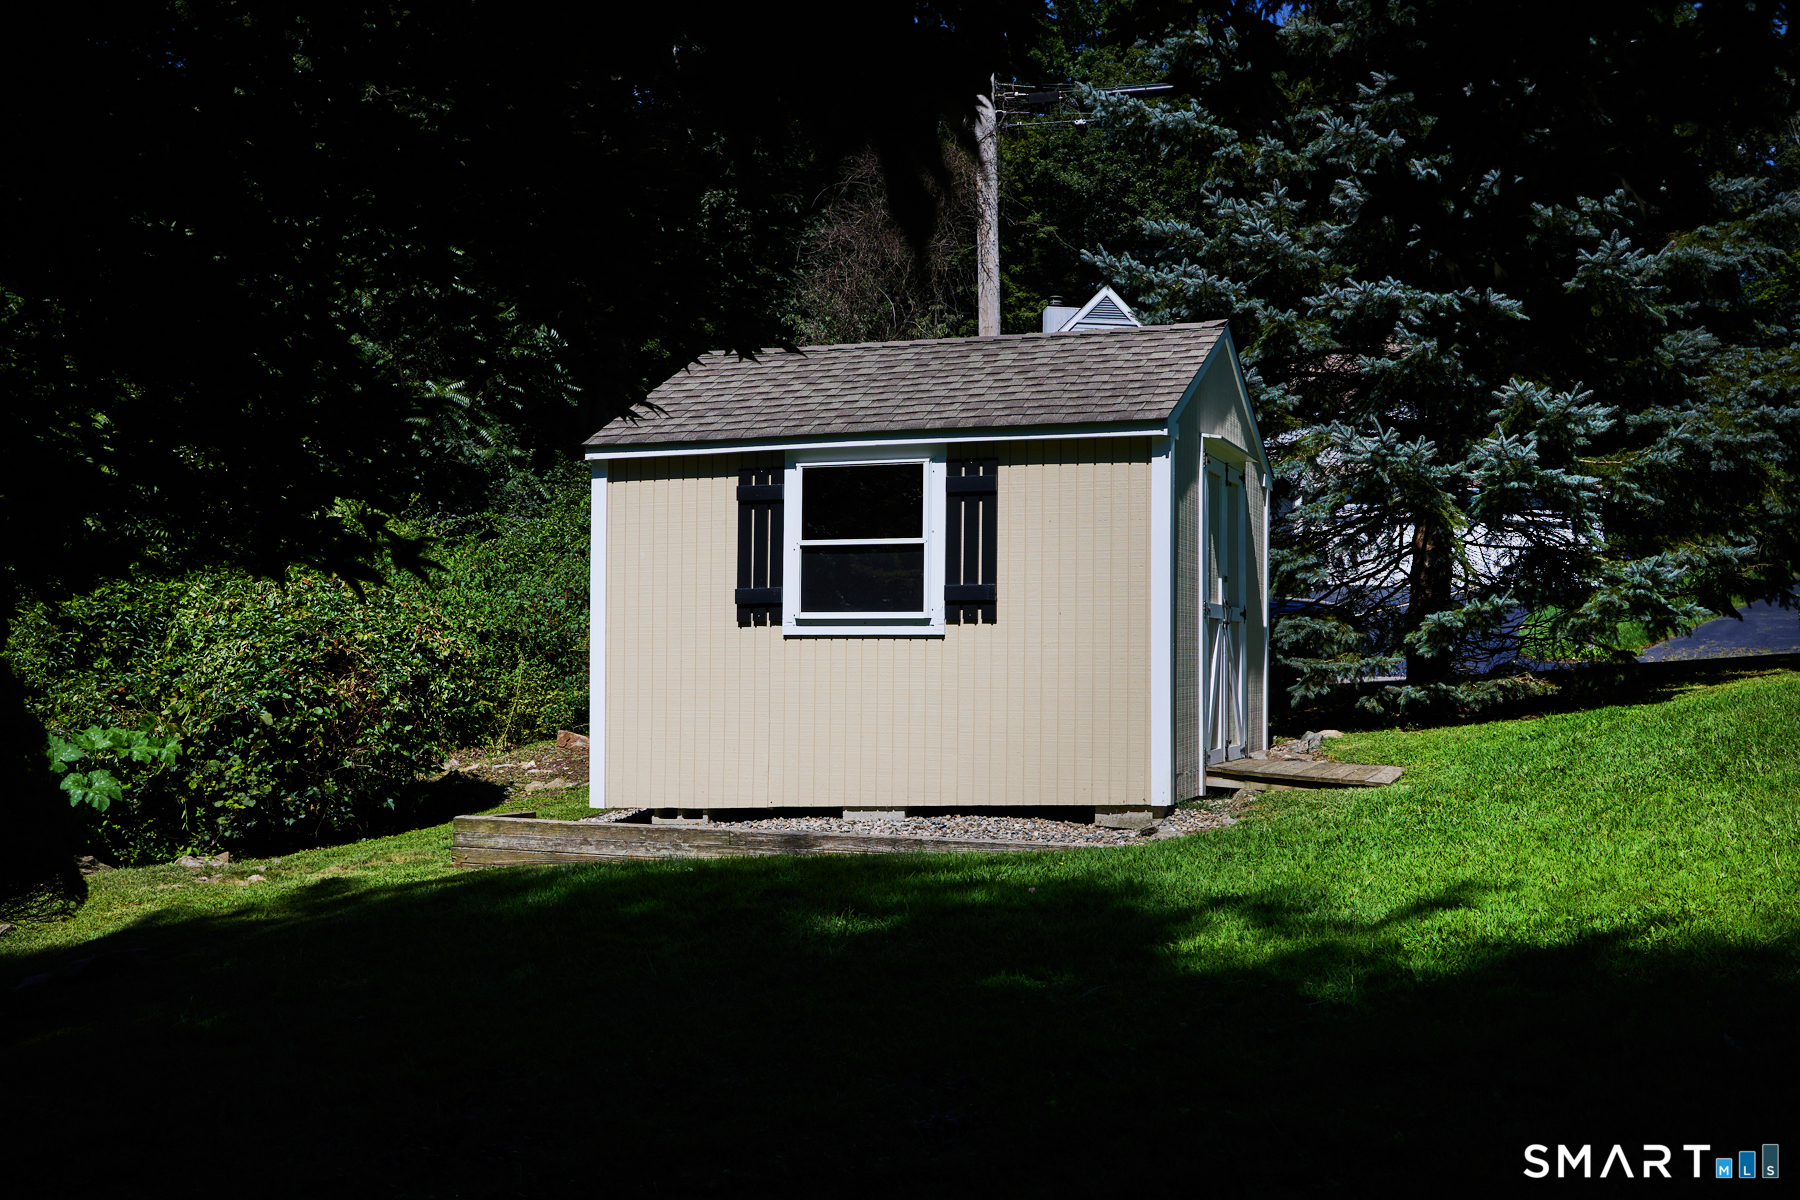
- Shed
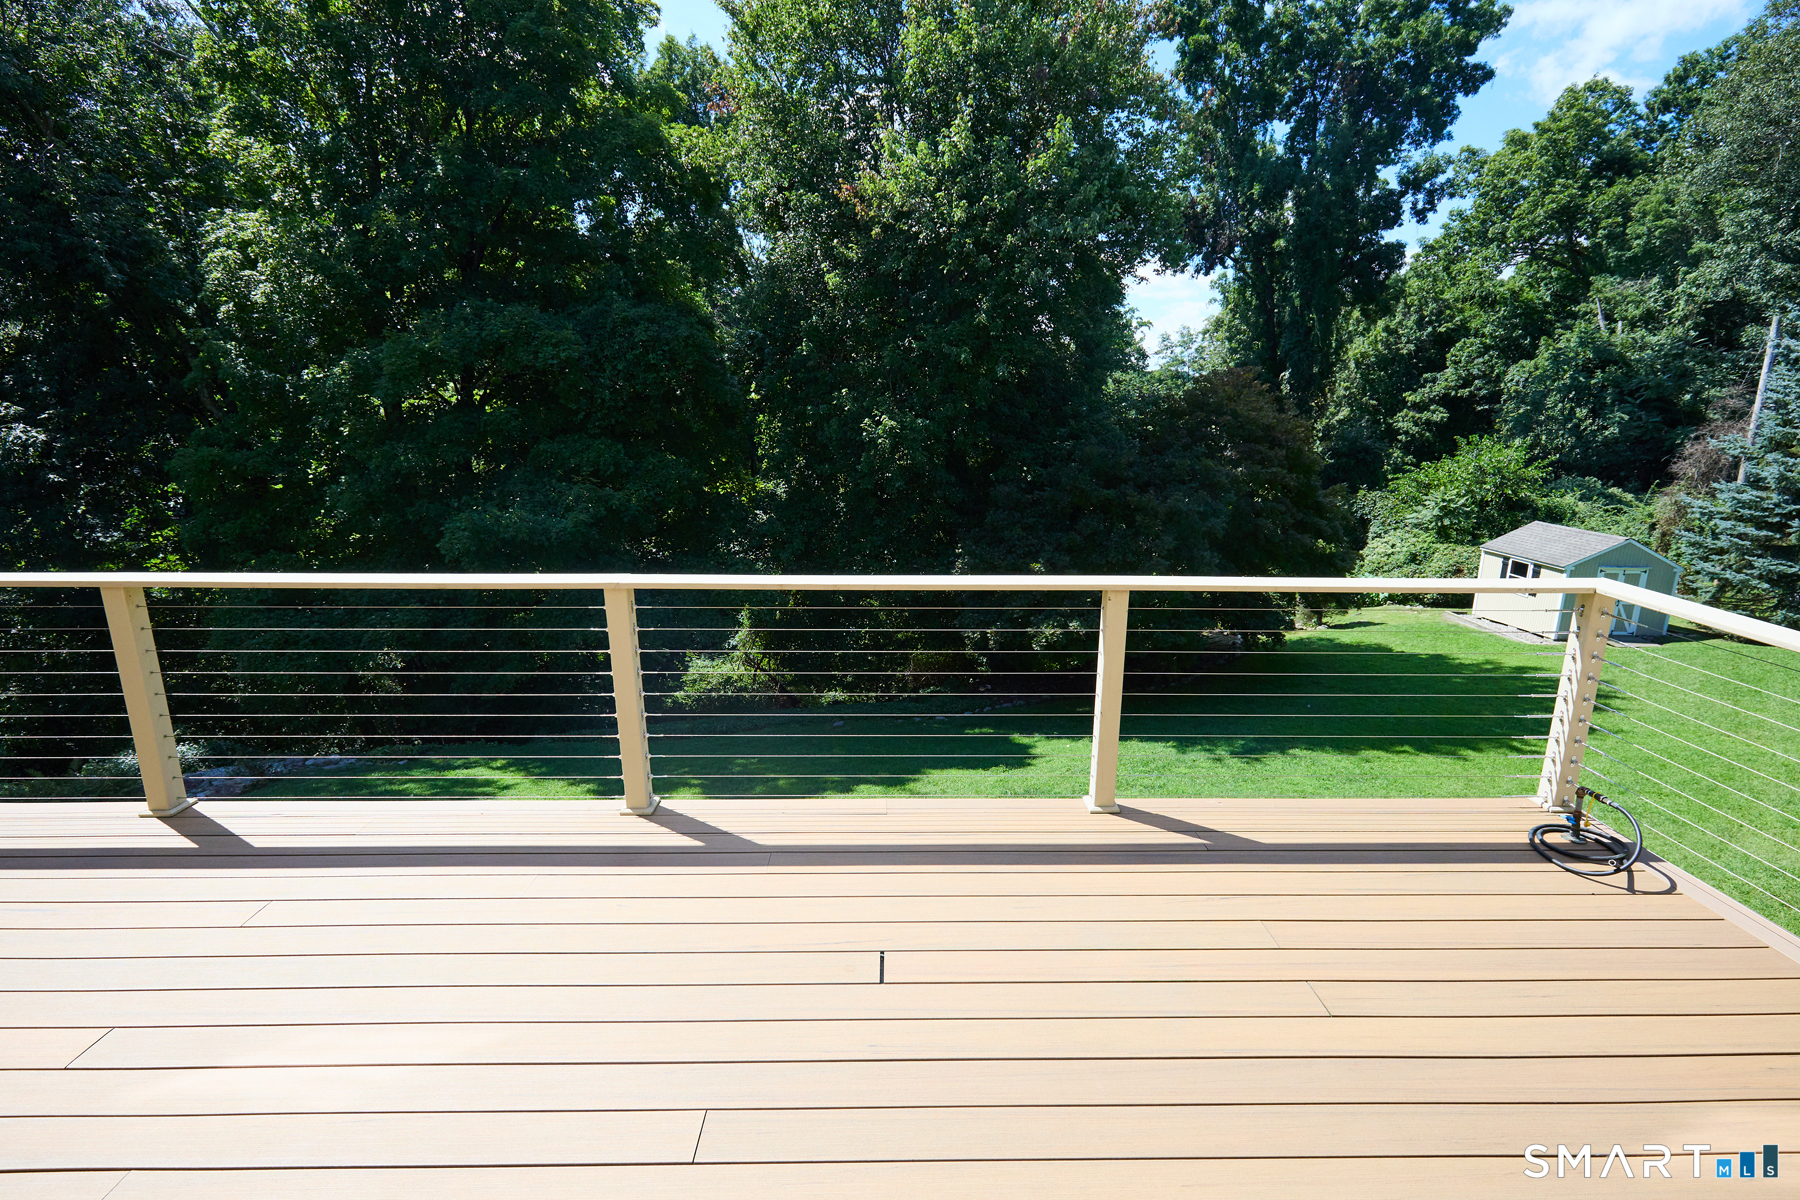
- Deck
- Gutters
- Garden area
- Lighting
- Patio
Property Details
Parking
- Garage spaces: 2
- Attached garage
- Paved
- Off street parking
- Driveway
Lot Details
- Lot surface: 0.5 acres
- Corner lot
- On cul-de-sac
- Cleared
Utilities
- Water: public water connected
- Sewage: pub. sewer connected, septic
Near-by Amenities
- Golf course
- Health club
- Lake
- Library
- Park
- Private rec facilities
- Public transportation
- Shopping/mall
Construction Details
- Style
- colonial
- Construction year
- 1958
- Exterior Siding
- vinyl siding
- Foundation
- concrete
- Roof
- asphalt shingle
- Home is near -
Mohegan Lake
- Beaches:
- 1
- Allowed boats:
- canoes / kayaks / paddle boards
- Fishing:
- YES
- Swimming:
- YES / public
- Water / ice sports:
- canoeing, kayaking, paddle boarding
read more
Area & Town
This home is located in Stratfield neighborhood, in the town of Fairfield.
- $749K med. price
- 28 homes for sale
- $1.03M med. price
- 176 homes for sale
Finance & Listing Info
| Status |
Active |
| Listing date |
October 19, 2026 |
| List price |
$ 997,500 |
| Current price |
$ 997,500 |
| Tax amount |
$ 15,492 |
| Tax year |
july 2026-june 2027 |
| MLS ID |
#24214051 |
| List Agent |
Corinne Minlionica |
| Co-List Agent |
John Hackett |
| List Office |
William Raveis Real Estate |
| Co-List Office |
william raveis real estate |
(c) 2026 Based on information provided to and compiled by the Smart MLS, Inc.
15 Wheeler Park Place
Home Photos