15 Greenleigh Rd Fairfield, CT, 06825

single family home
$ 689,000 For Sale Active Oct 15, 2026
  • 3 beds
  • 2 baths
  • 2,138 sq ft
  • 1957 year built
  • 2 cars garage
Open House

About the Home

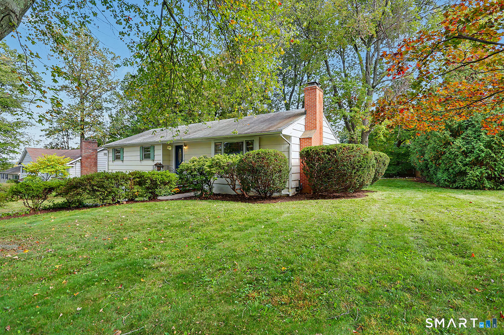
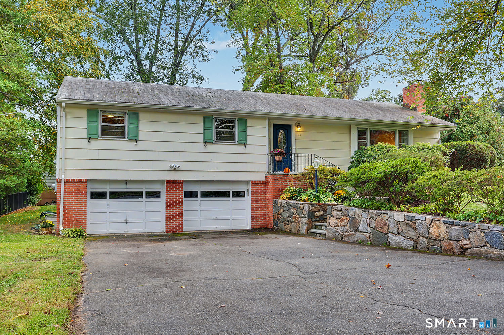
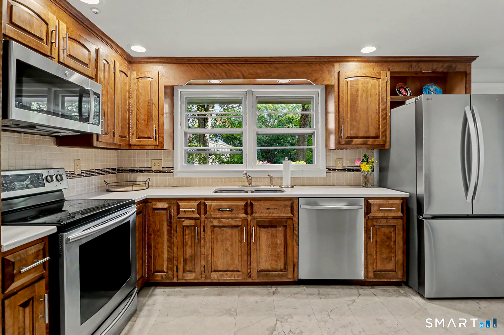
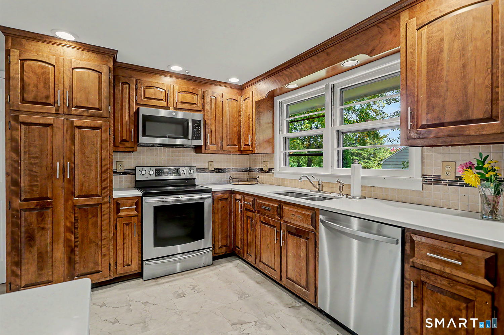
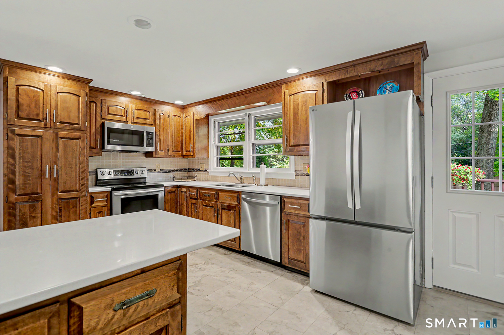
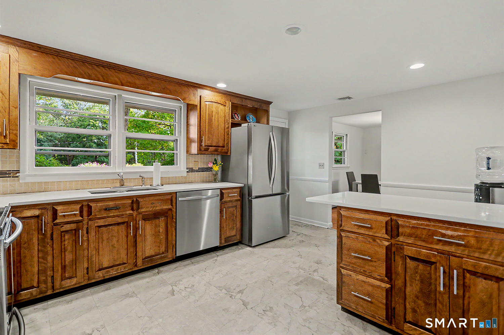
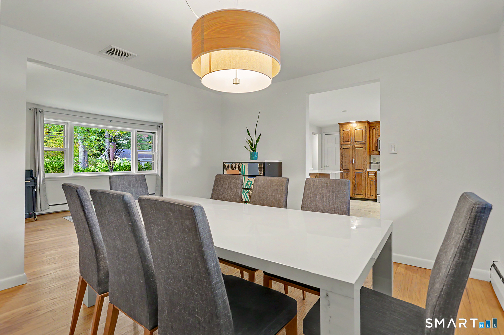
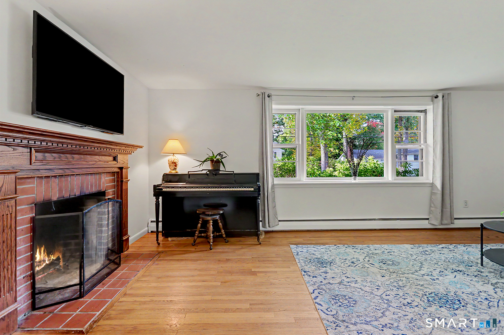
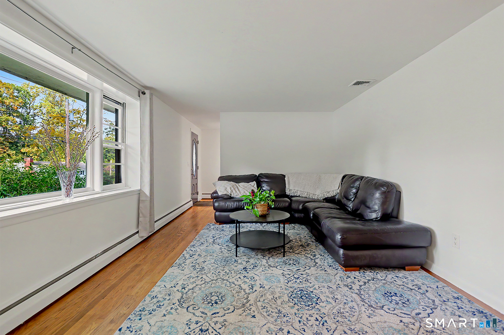
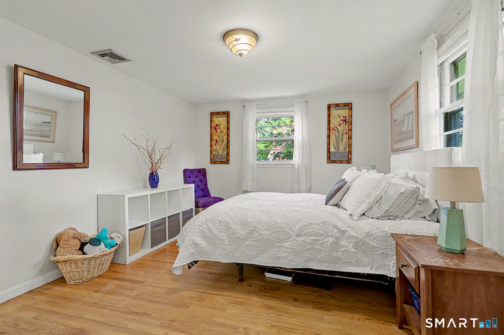
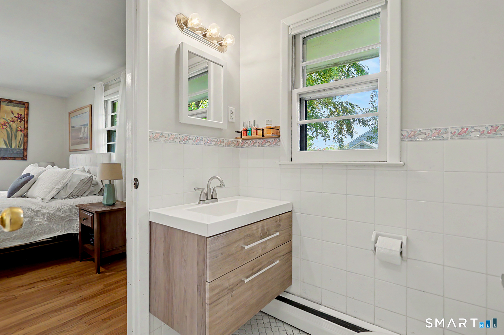
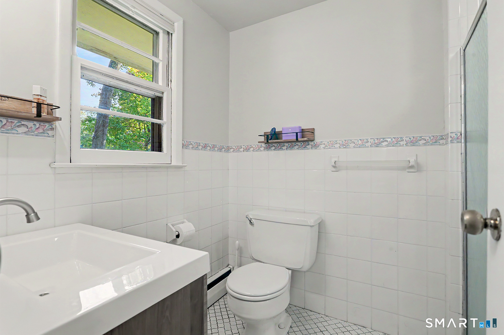
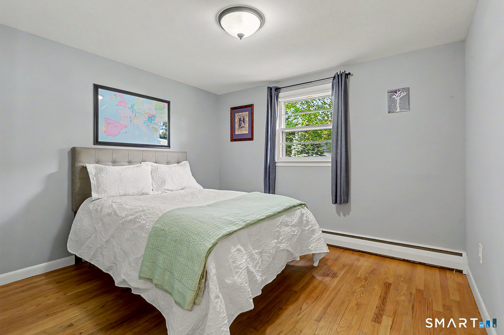
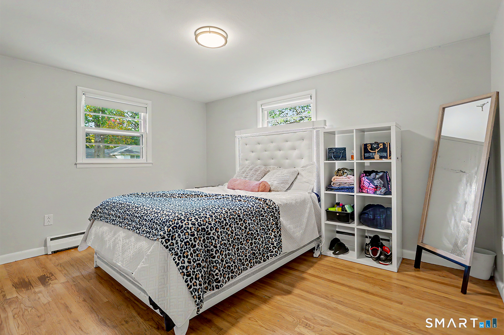
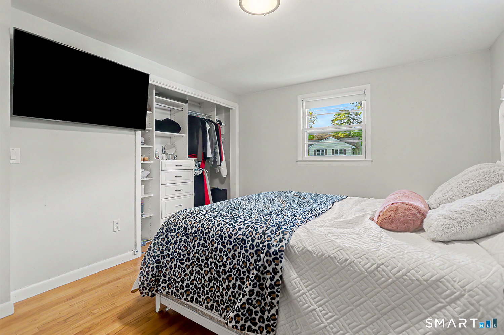
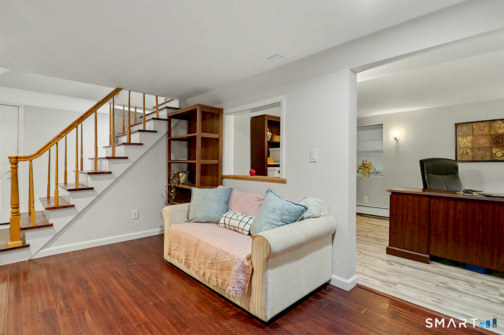
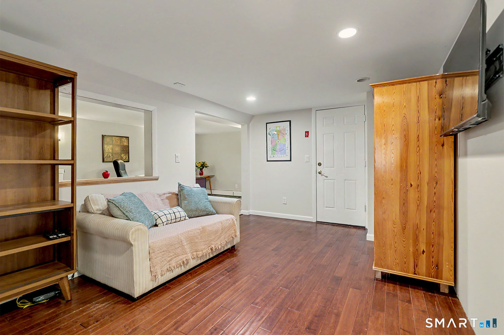
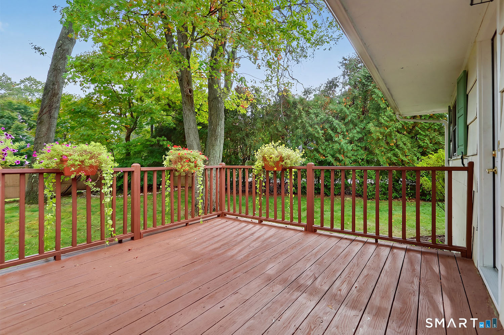
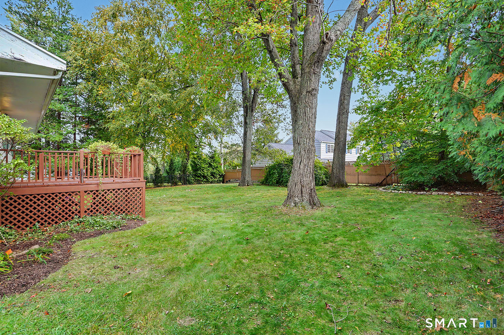
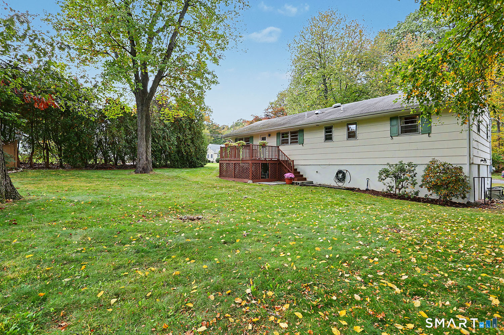
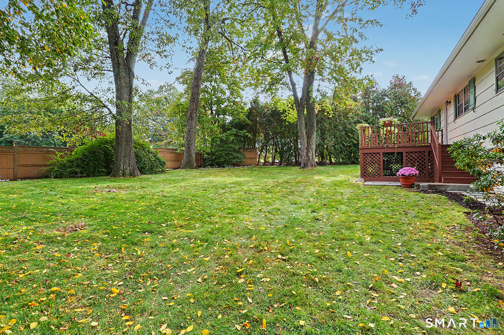
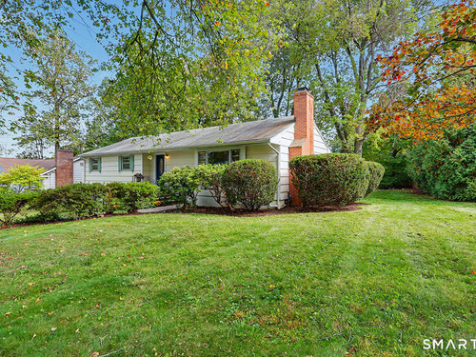
A beautifully maintained 3-bedroom, 2-full-bath ranch sits on a spacious corner lot in a quiet cul-de-sac in Fairfield's desirable Stratfield neighborhood. Set back from the road, this inviting home offers easy single-level living, a peaceful setting, and an exceptionally private backyard. A welcoming living room with a fireplace creates a warm gathering space, while the updated kitchen features stainless steel appliances and a versatile movable quartz island. Step onto the adjoining deck overlooking the secluded backyard-perfect for morning coffee, outdoor dining, or simply relaxing. Three comfortable bedrooms include a sun-filled corner primary suite with its own full bath, while California Closets provide thoughtfully designed storage. The finished lower level adds an additional 744 square feet of flexible living space, ideal for a family room, home office, recreation room, or fitness area. A separate laundry room with built-in storage and pantry space adds convenience and easy access to the oversized two-car garage. Additional features include central air conditioning, 200-amp electrical service, an attic fan, well-maintained mechanical systems, a brand-new oil tank, and an interior French drain system installed by Connecticut Basement Systems. Enjoy the tranquility of this quiet Stratfield neighborhood, just minutes from Fairfield's parks, lakes, trails, beaches, shopping, dining, and recreation.

Rooms & Interior

3 bedrooms beds
2 full baths
2,138 square feet sq ft

Room Details

  • Primary Br Suite (Main Level) Full Bath, Walk-In Closet, Hardwood Floor
  • Den (Lower Level) Hardwood Floor
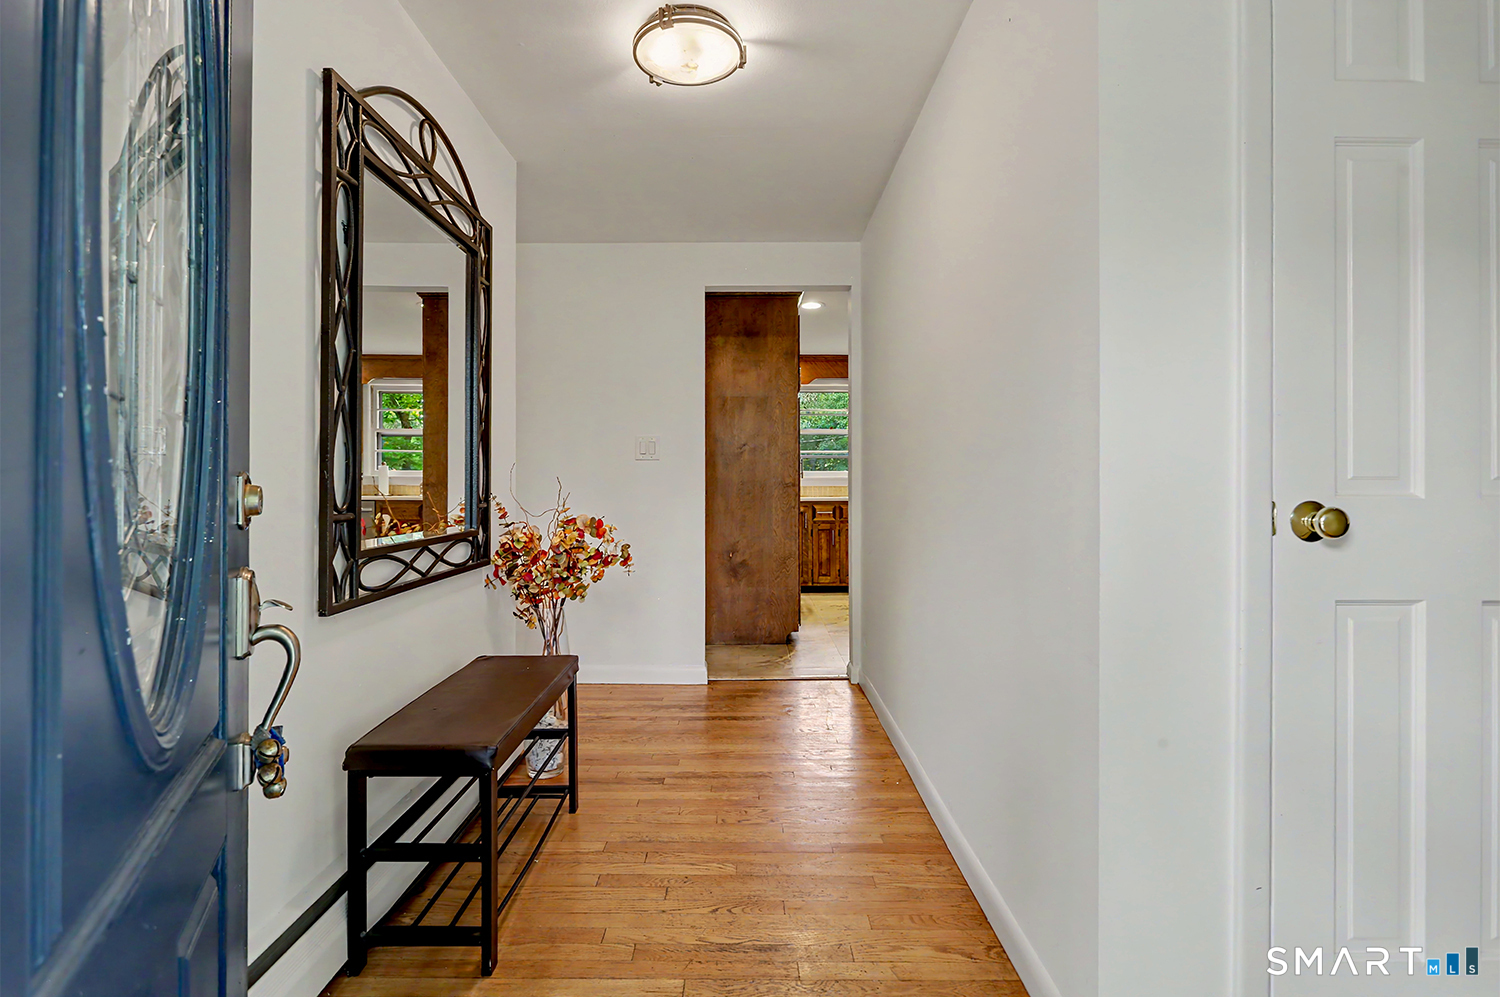
  • Living Room (Main Level) Fireplace, Hardwood Floor
  • Bedroom (Main Level) Full Bath, Walk-In Closet, Hardwood Floor
  • Bedroom (Main Level) Hardwood Floor
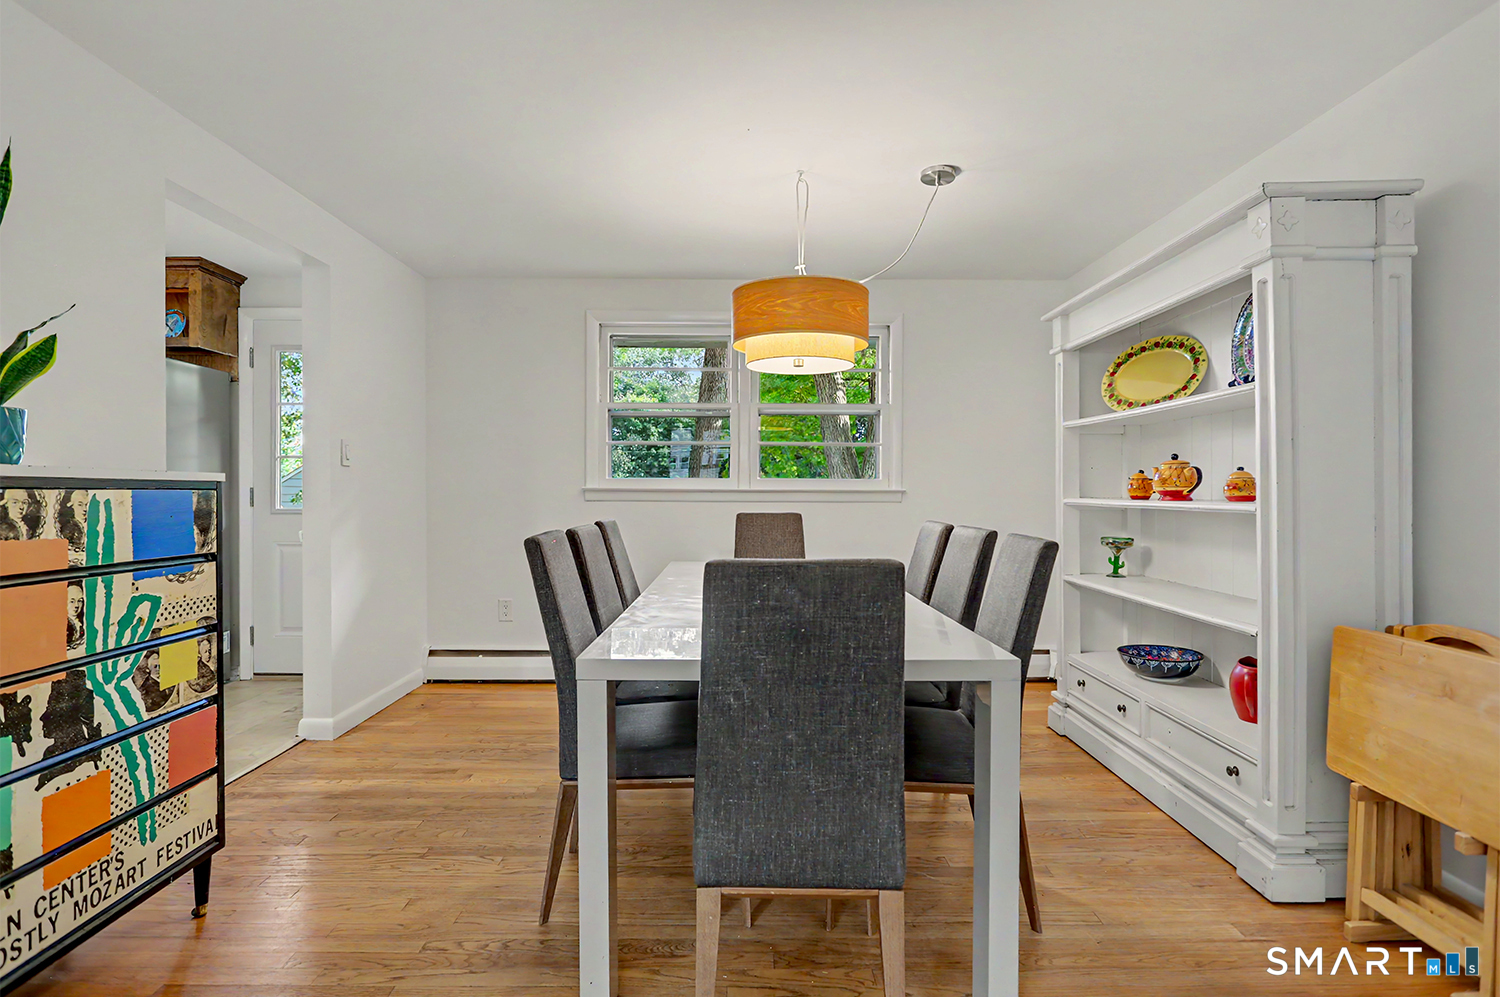
  • Dining Room (Main Level) Hardwood Floor
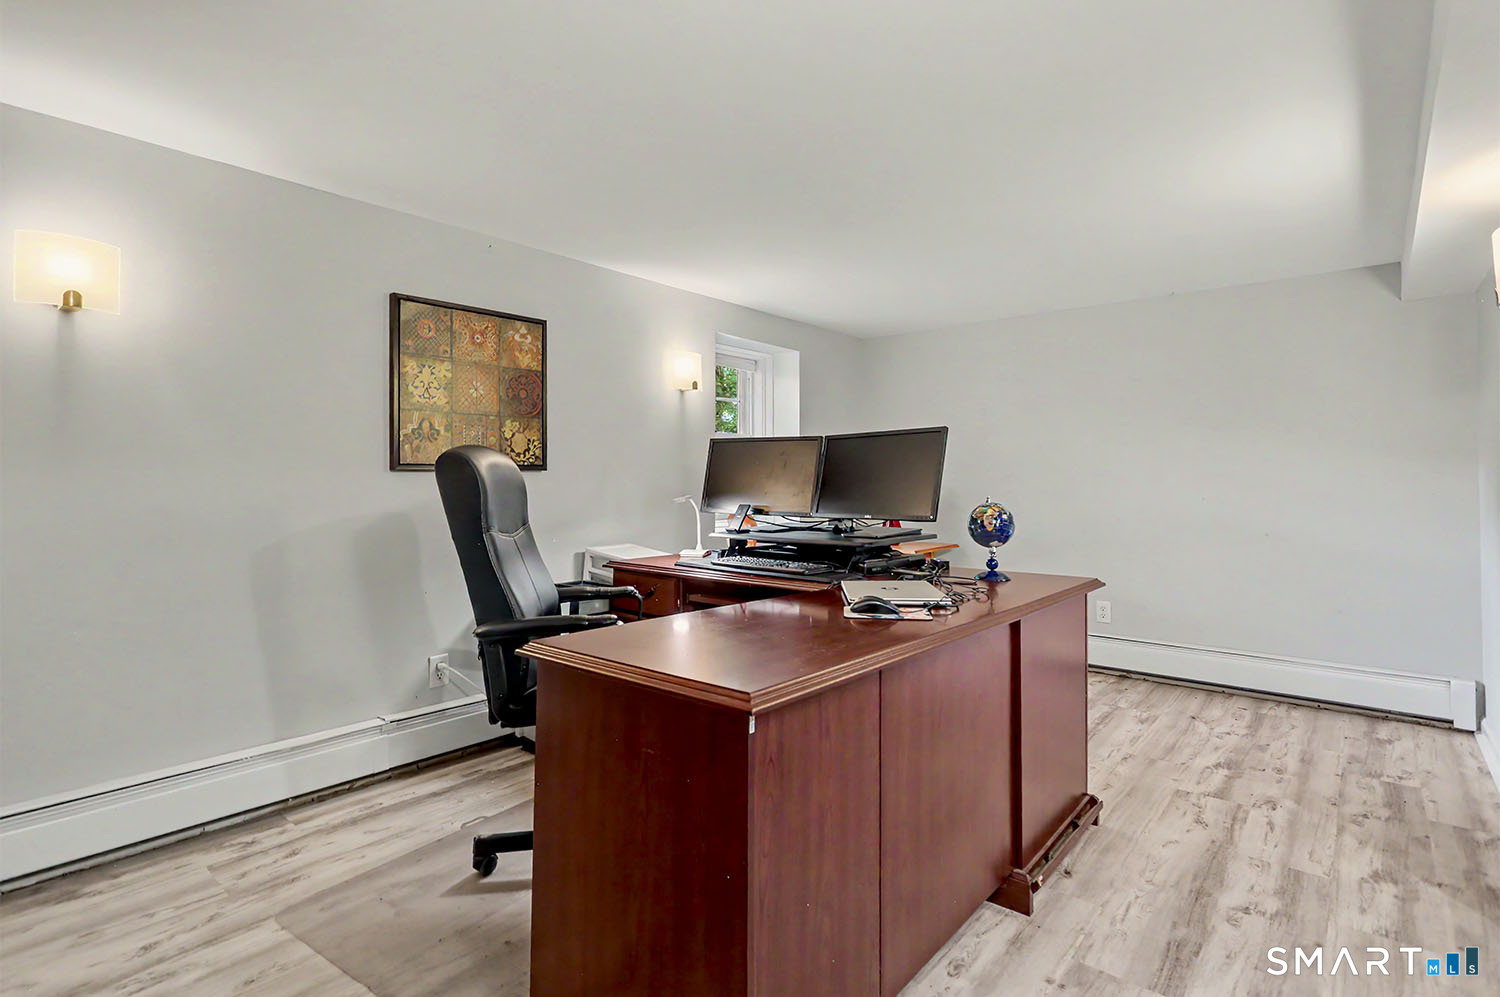
  • Office (Lower Level) Laminate Floor
  • Kitchen (Main Level) Laminate Floor
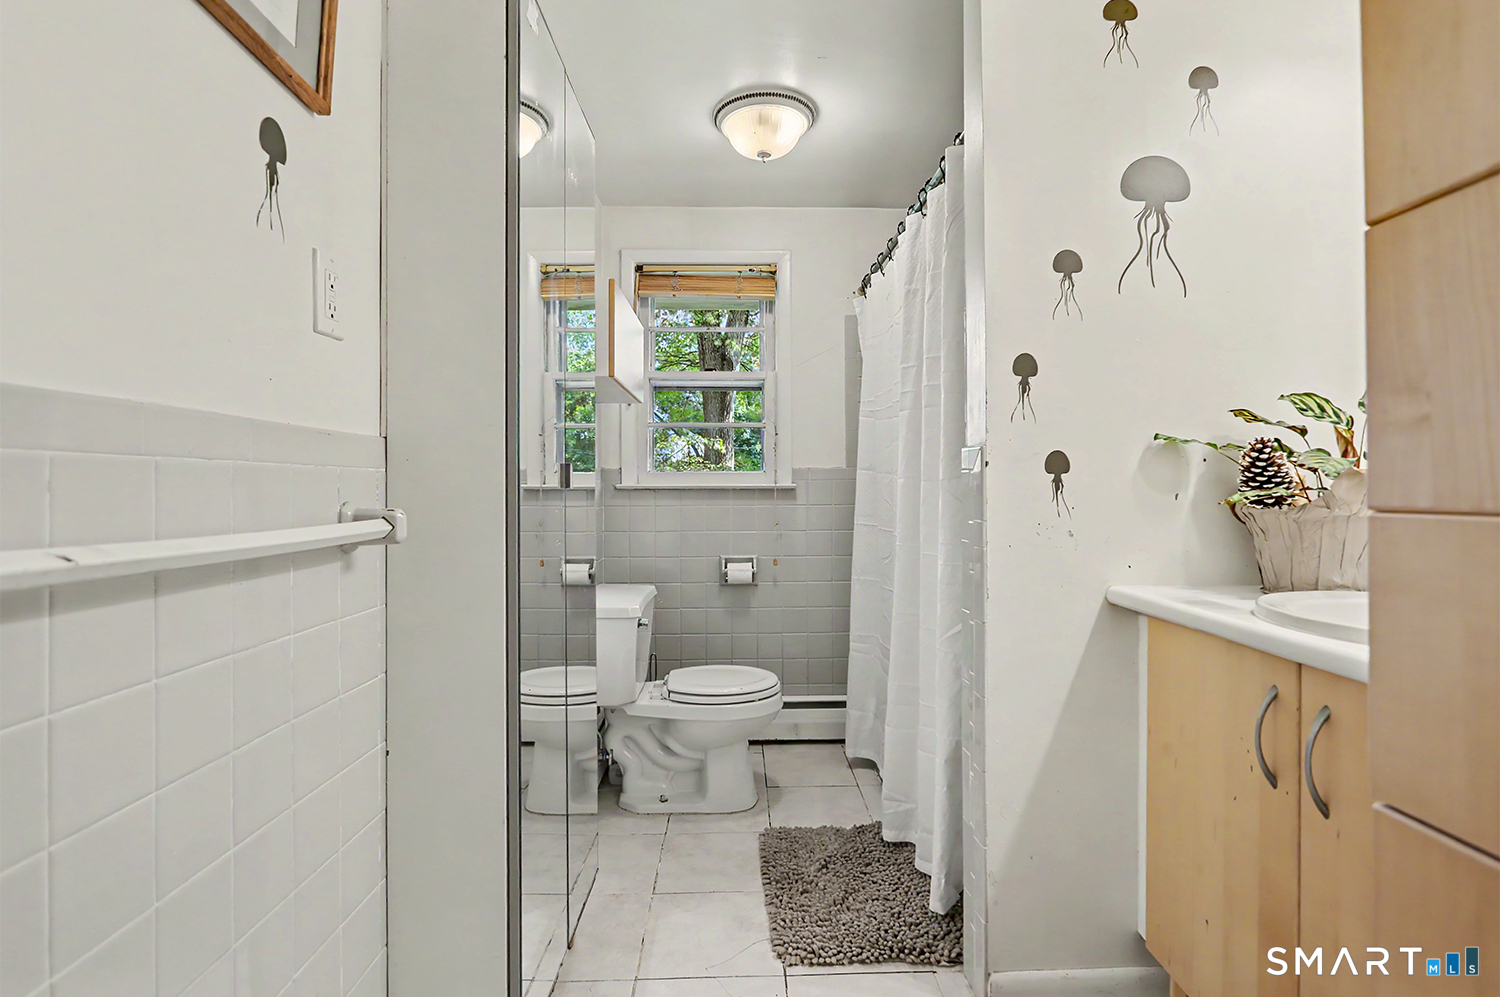
  • Full Bath (Main Level) Tub w/Shower, Tile Floor
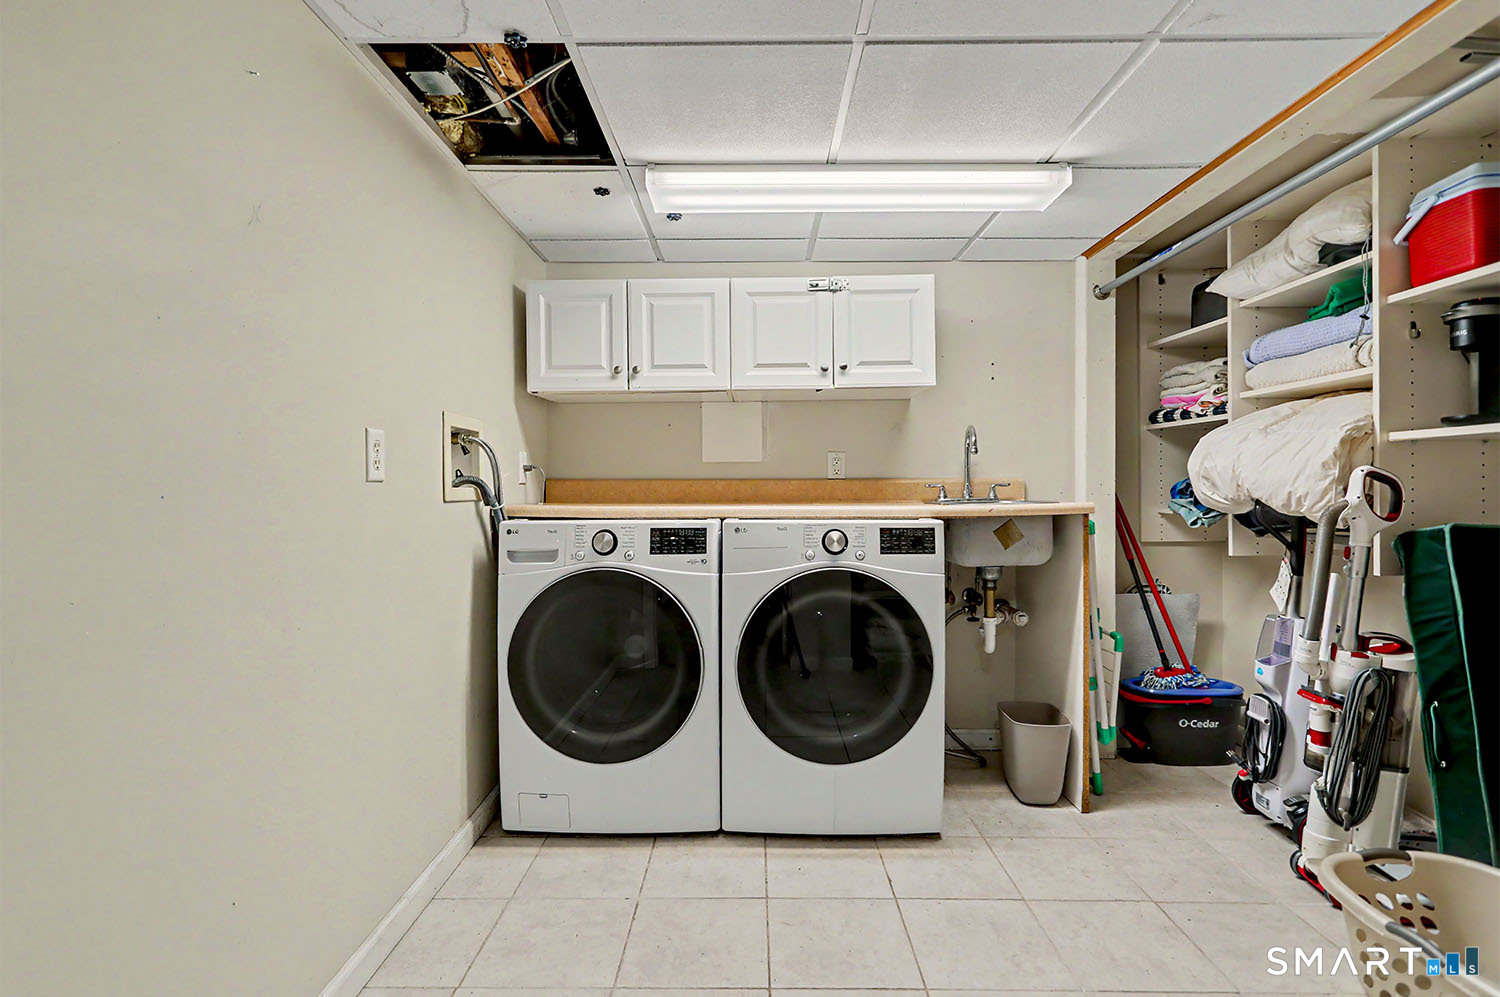
  • Other Rooms Laundry room

Home Features

Heating

  • Fireplaces: 1
  • Heating: baseboard, hot water
  • Heat fuel type: oil
  • Fuel tank: in basement

Cooling

  • Attic fan
  • Central air

Interior Features

  • Cable - pre-wired

Appliances

  • Convection range
  • Oven/range
  • Microwave
  • Refrigerator
  • Icemaker
  • Dishwasher
  • Washer
  • Dryer

Attic

  • Unfinished
  • Crawl space
  • Access via hatch

Basement

  • Full
  • Heated
  • Storage
  • Fully finished
  • Garage access
  • Cooled
  • Liveable space

Laundry

  • Lower level

Energy Features

  • Storm doors
  • Storm windows

Exterior Features

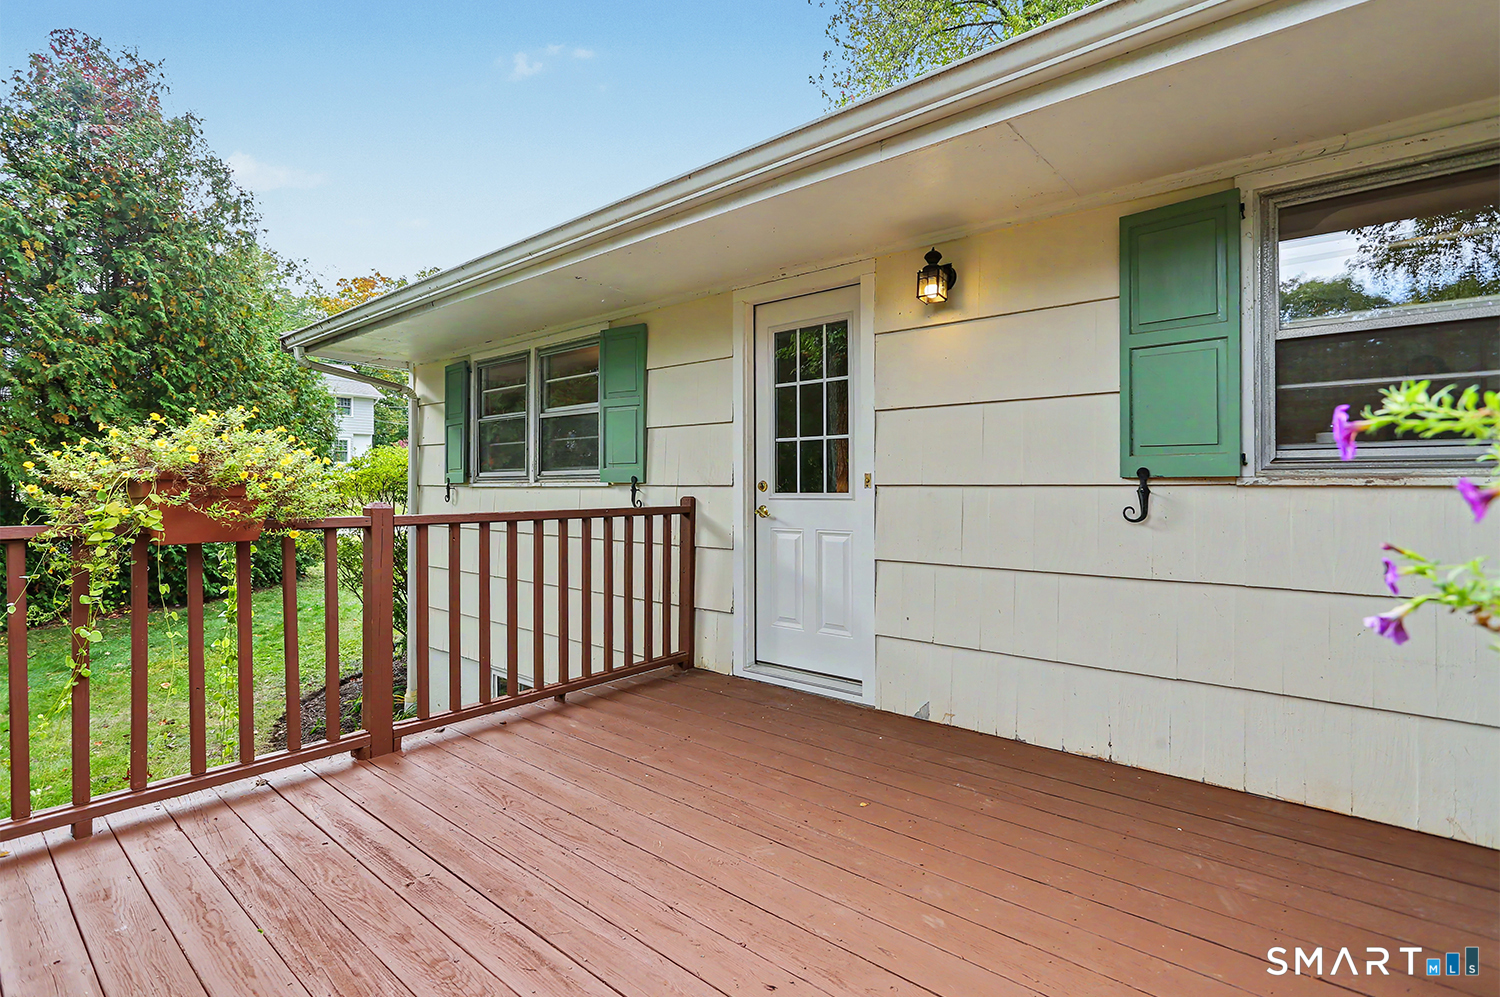
  • Deck
  • Lighting

Property Details

Parking

  • Garage spaces: 2
  • Under house garage
  • Paved
  • Driveway

Waterfront

  • Beach rights

Lot Details

  • Lot surface: 0.31 acres
  • Fence - partial
  • Corner lot
  • Level lot
  • On cul-de-sac

Driveway

  • Private
  • Paved

Utilities

  • Water: public water connected
  • Sewage: pub. sewer connected

Near-by Amenities

  • Lake
  • Library
  • Medical facilities
  • Park
  • Playground/tot lot
  • Public transportation
  • Shopping/mall
  • Tennis courts

Construction Details

Style
ranch

Construction year
1957

Exterior Siding
shingle, wood

Foundation
concrete

Roof
asphalt shingle


Open Houses

There is 1 scheduled open house for 15 Greenleigh Road, Fairfield, CT.
October 18, 2026 Oct 18, 2026 13:00 - 16:00 (public)

Area & Town

This home is located in Fairfield Woods neighborhood, in the town of Fairfield.

Finance & Listing Info

Status Active
Listing date October 15, 2026
List price $ 689,000
Current price $ 689,000
Tax amount $ 8,508
Tax year july 2026-june 2027
MLS ID #24213968
List Agent Michelle Hennessey
Co-List Agent Nicole Mansdorf
List Office William Raveis Real Estate
Co-List Office william raveis real estate

15 Greenleigh Road Home Photos

Because we love Fairfield County!

© Copyright 1999 - 2026 Dagny's LLC. - 20 Windy Ridge Place Wilton, CT 06897 - Terms & Conditions