- $950K med. price
- 22 homes for sale

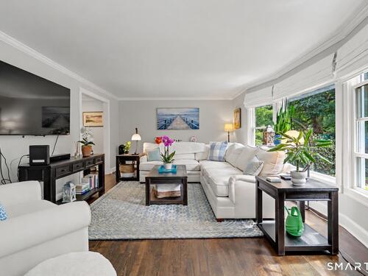
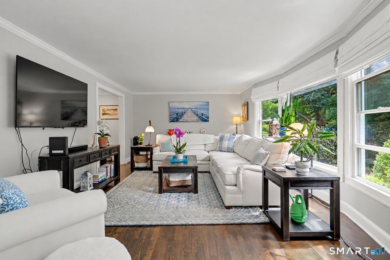
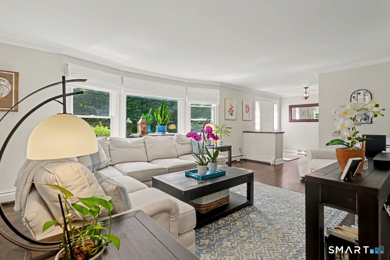
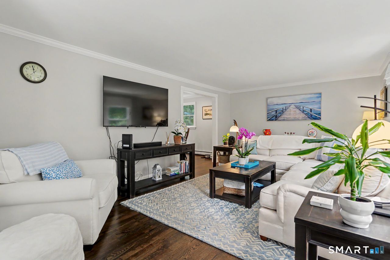
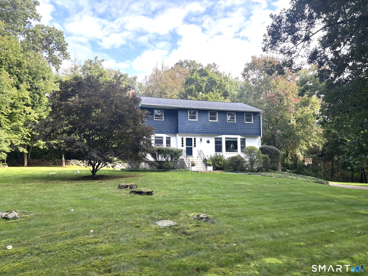
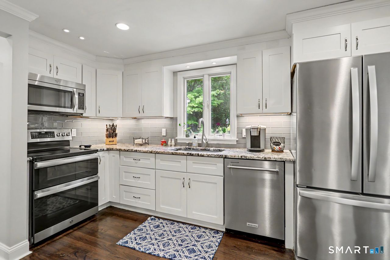
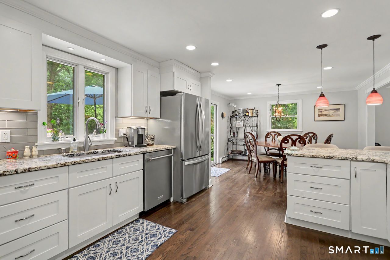
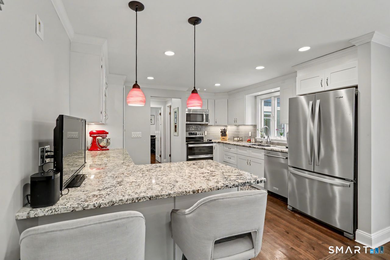
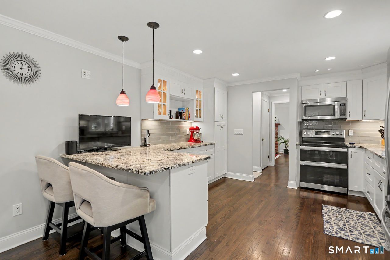
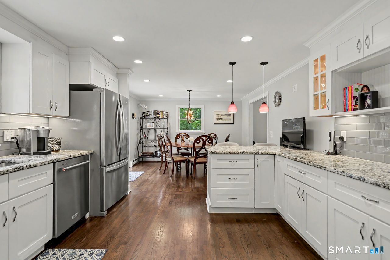
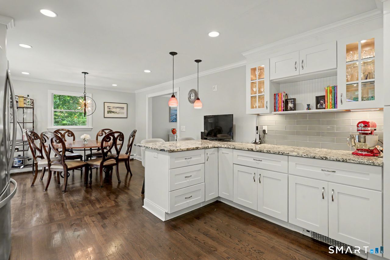
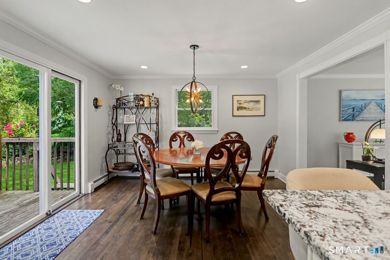
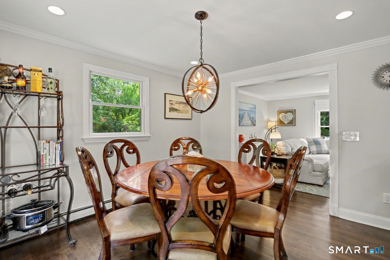
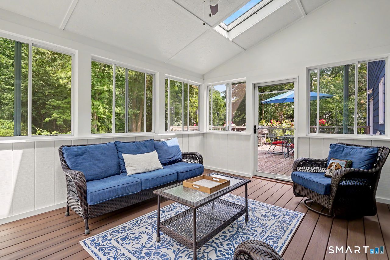
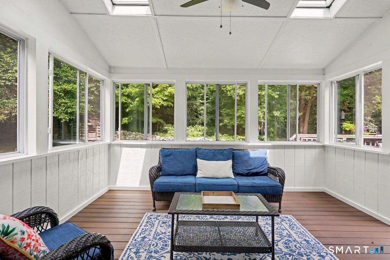
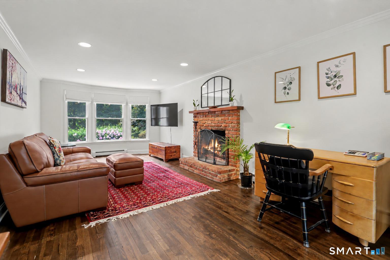
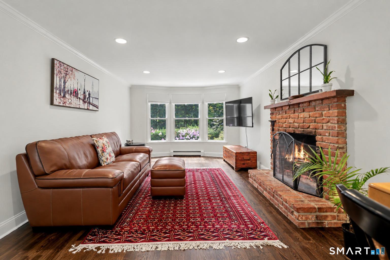
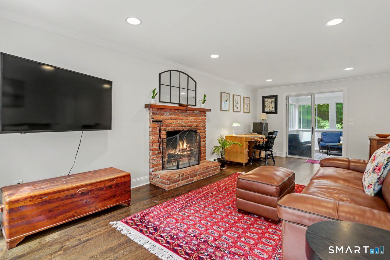
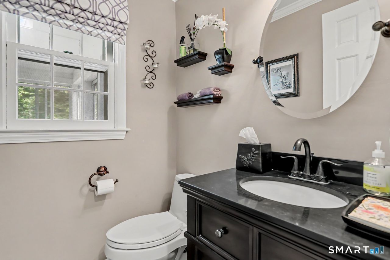
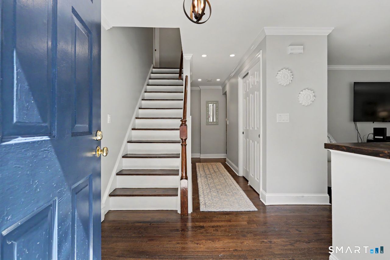
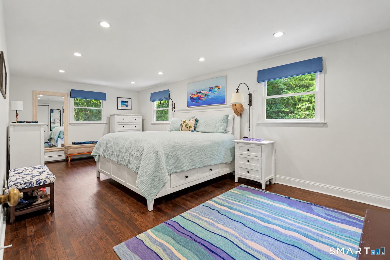
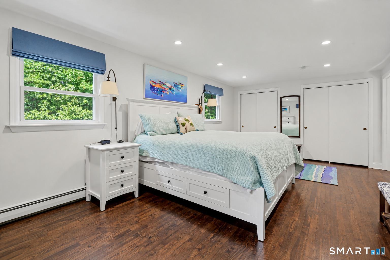
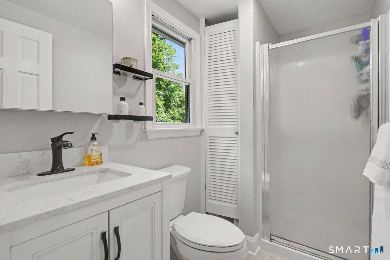
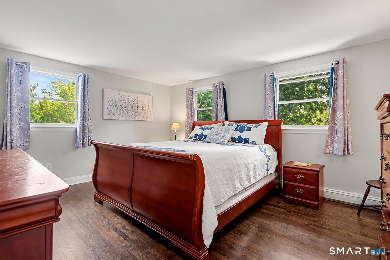
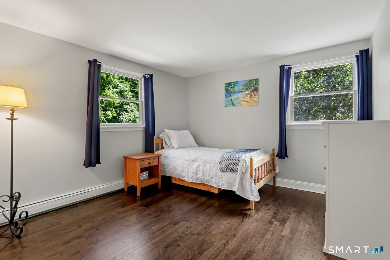
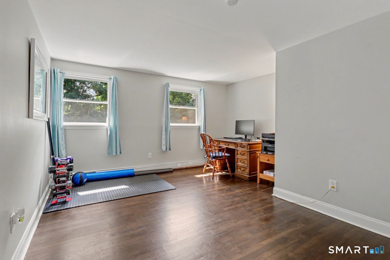
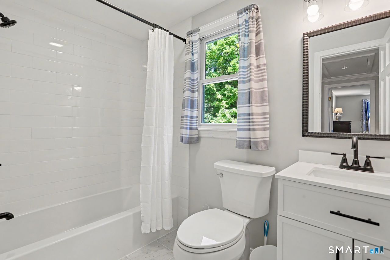
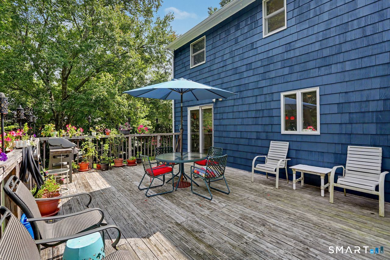
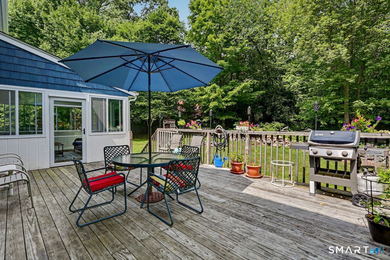
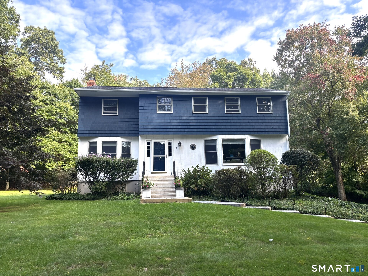
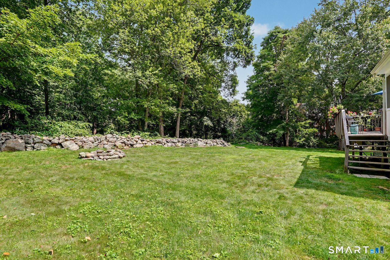
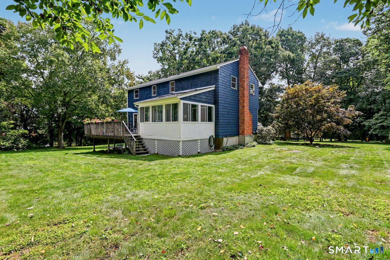
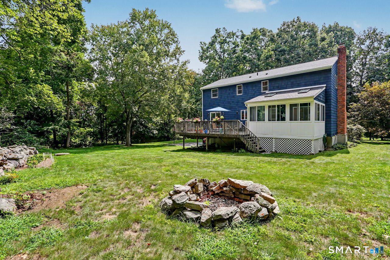
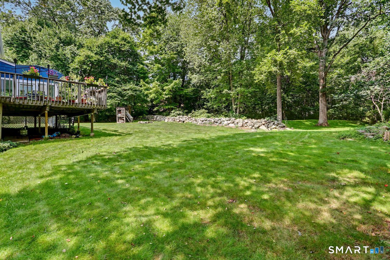
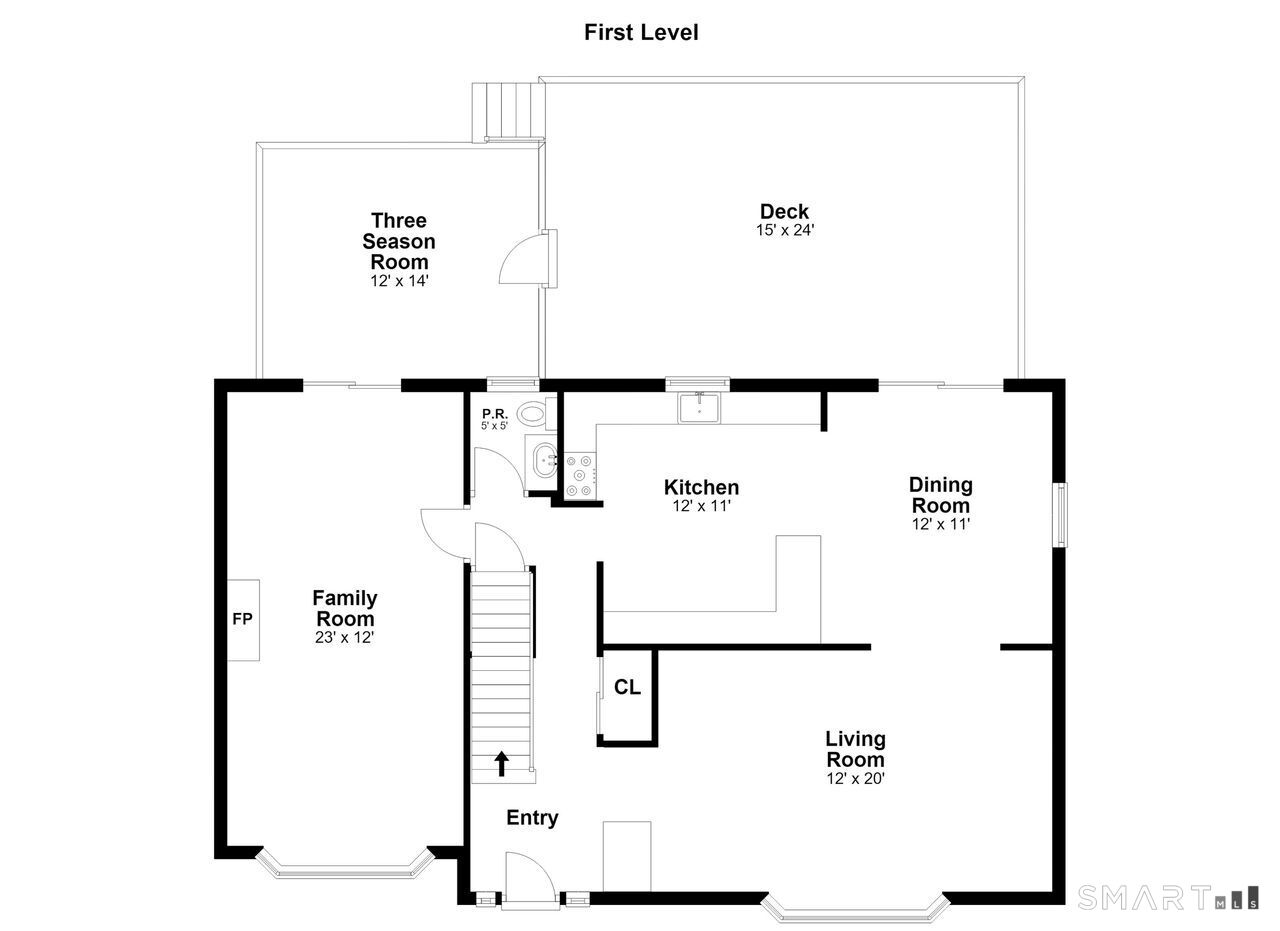
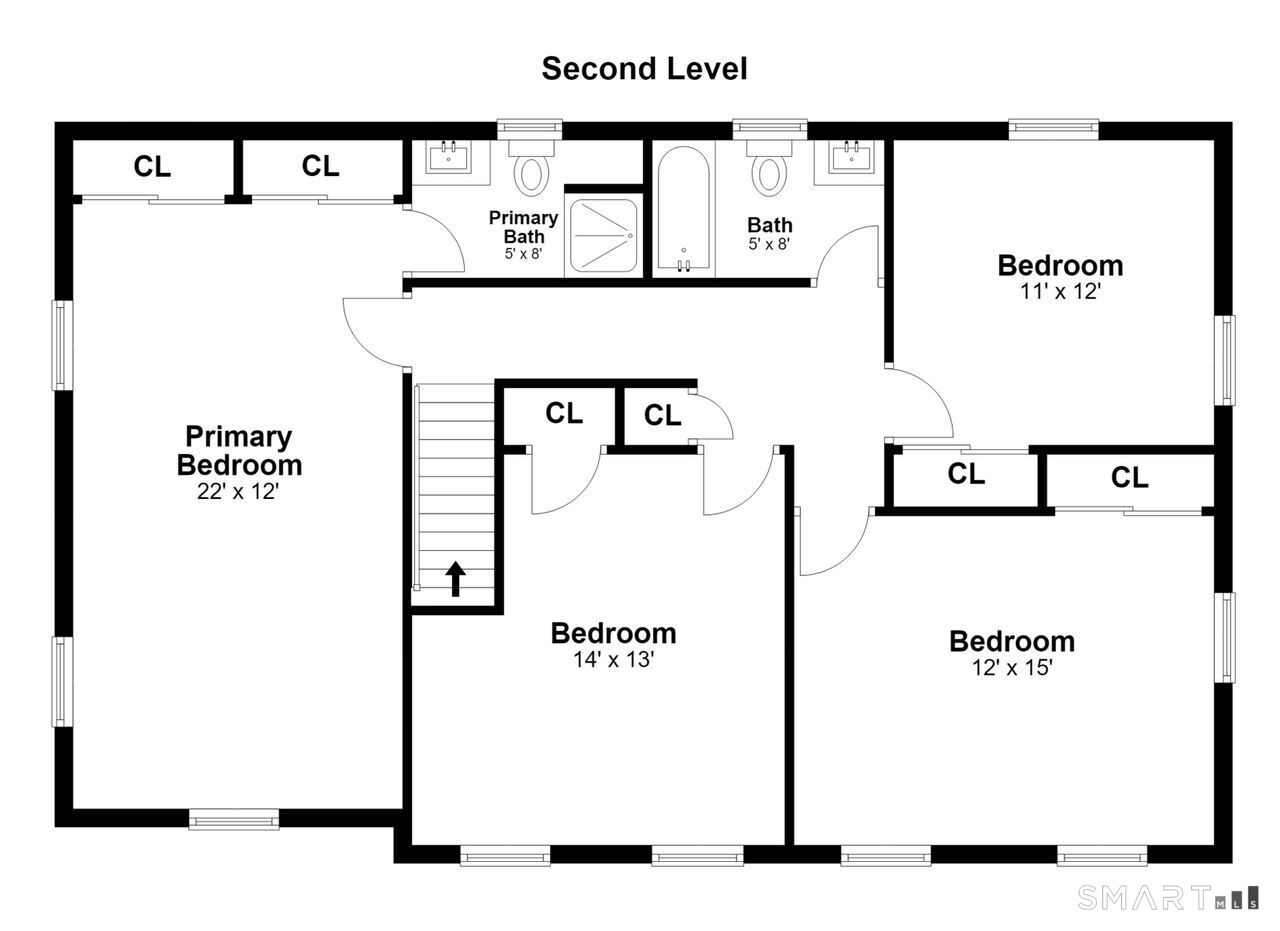
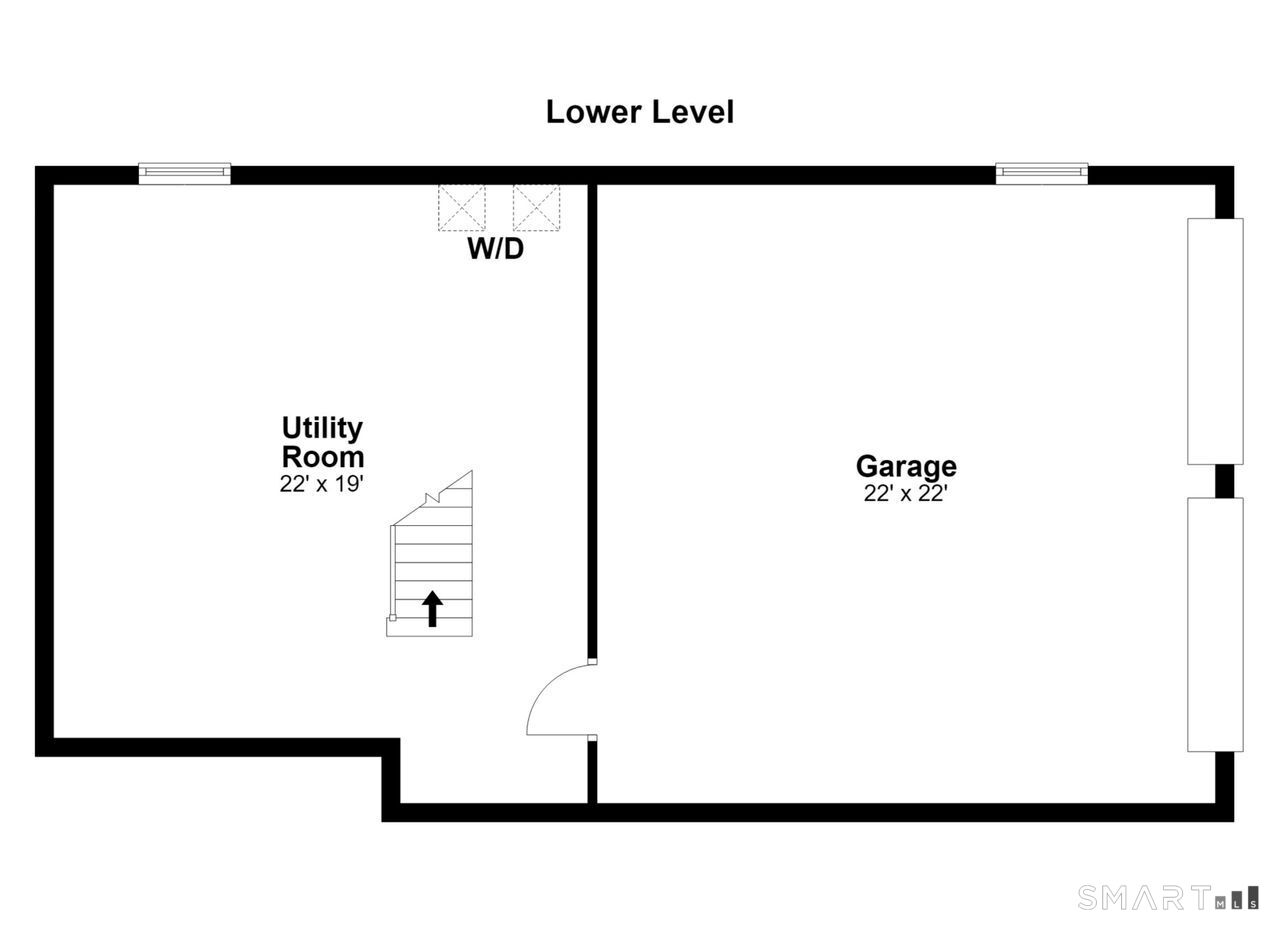
Welcome to this beautifully maintained 4-bedroom, 2.5-bath home nestled on a peaceful cul-de-sac in desirable West Redding. Set on 2.05 gorgeous acres surrounded by mature trees, this property offers a wonderful combination of privacy, space, and natural beauty. Offering timeless Colonial charm with stylish updates and comfortable modern living, this exceptional property is truly move-in ready. The home boasts hardwood floors throughout creating a warm and elegant flow from room to room. Spacious living areas are perfect for both everyday living and entertaining, with a beautiful fireplace providing a warm and welcoming focal point. The updated kitchen offers a fresh, modern feel, while the updated bathrooms add style and convenience. A wonderful three-season room extends the living space and provides the perfect spot to relax, enjoy morning coffee, or take in the peaceful surroundings. Step outside onto the large deck, ideal for summer entertaining, outdoor dining, or simply enjoying the tranquil setting. Upstairs, four spacious bedrooms provide plenty of room for family, guests, or a home office. The primary bedroom offers a comfortable private retreat, while the additional bedrooms provide flexibility for a variety of needs. Set in the scenic and sought-after town of Redding, this beautiful home combines classic Colonial character with thoughtful updates and exceptional indoor-outdoor living.
Peaceful life & stunning outdoors
| Status | Active |
|---|---|
| Listing date | August 26, 2026 |
| List price | $ 849,000 |
| Current price | $ 849,000 |
| Tax amount | $ 10,616 |
| Tax year | july 2026-june 2027 |
| MLS ID | #24199054 |
| List Agent | Laura Brodie |
| List Office | Coldwell Banker Realty |

Because we love Fairfield County!
© Copyright 1999 - 2026 Dagny's LLC. - 20 Windy Ridge Place Wilton, CT 06897 - Terms & Conditions
