15 Brinsmade Ln Sherman, CT, 06784

single family home
$ 900,000 For Sale Coming Soon Aug 3, 2026
  • 3 beds
  • 2 baths
  • 1,746 sq ft
  • 4.44 acres
  • 1950 year built
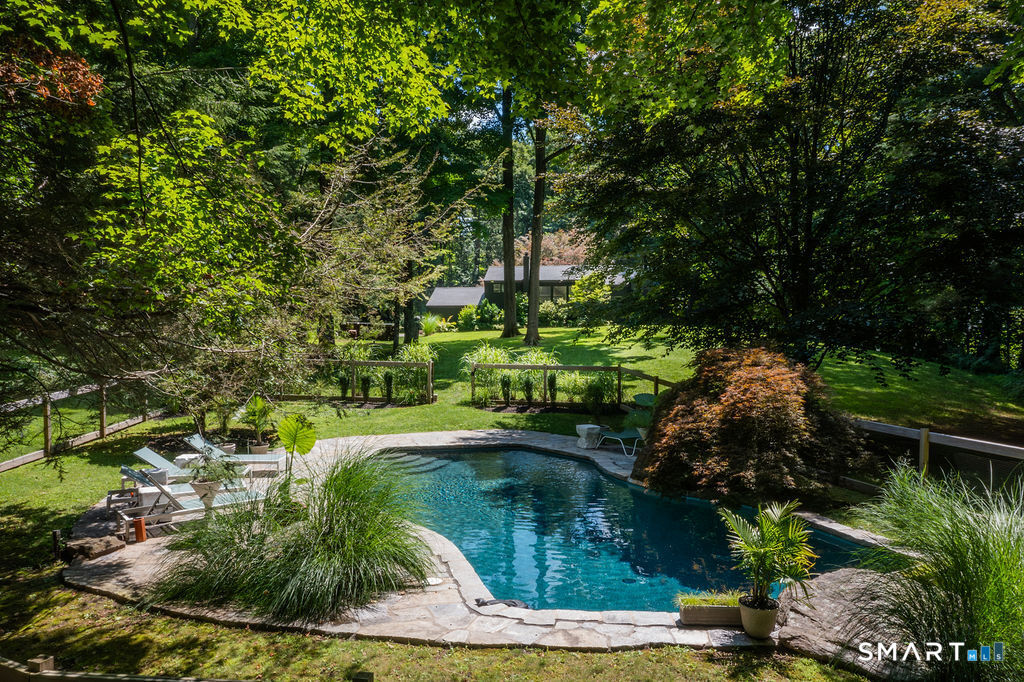
  • in ground pool
  • 2 cars garage

About the Home

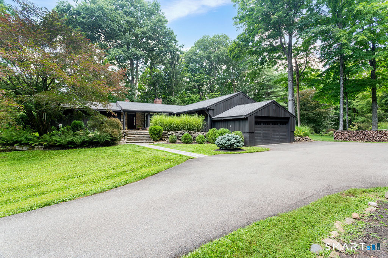
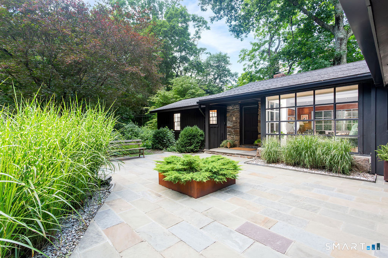
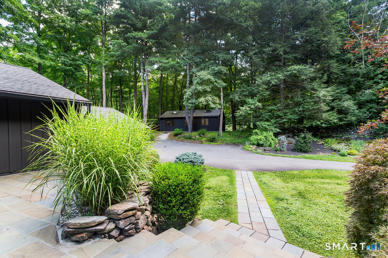
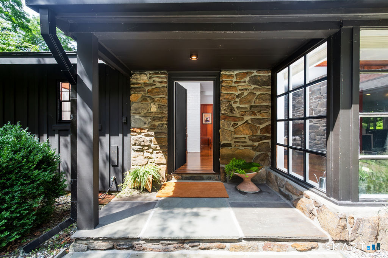
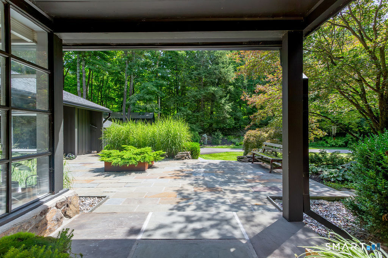
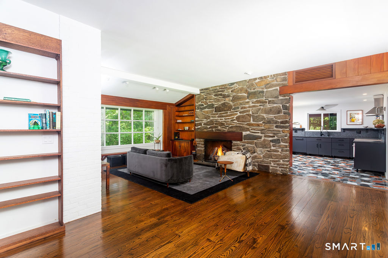
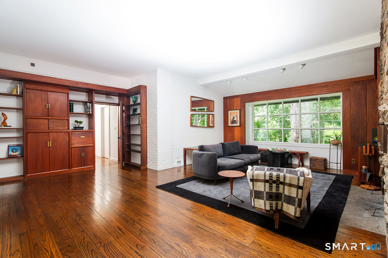
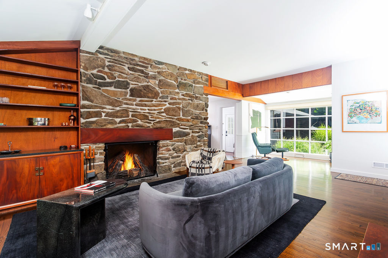
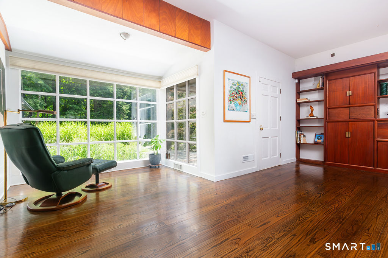
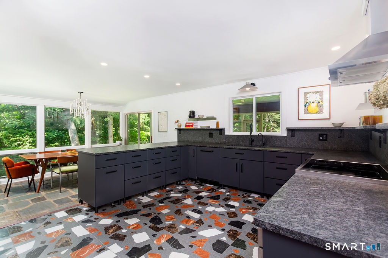
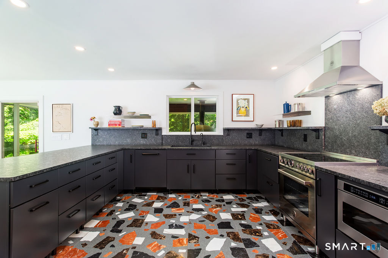

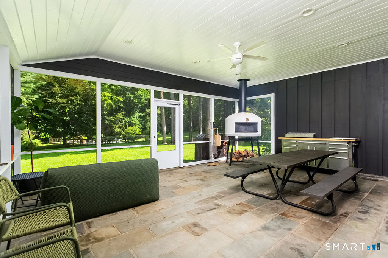
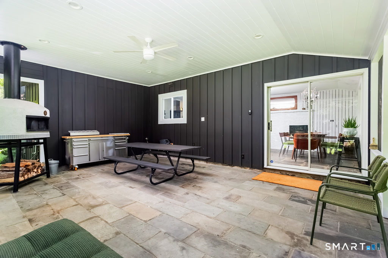
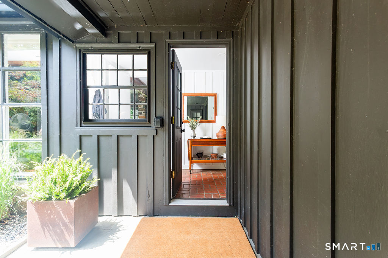
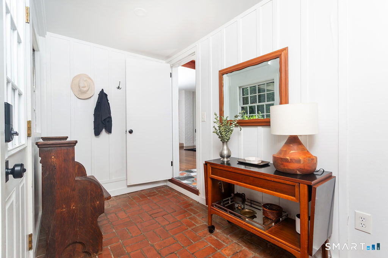
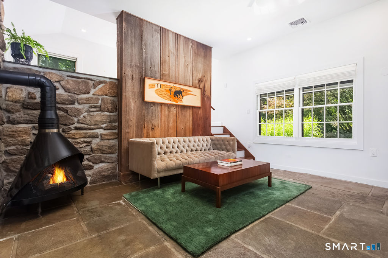
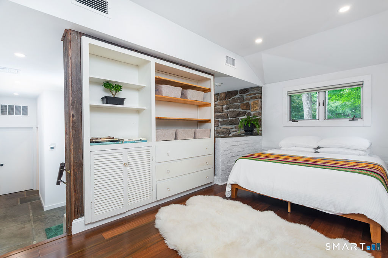
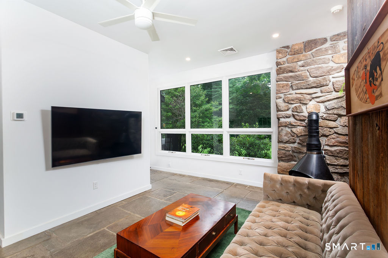
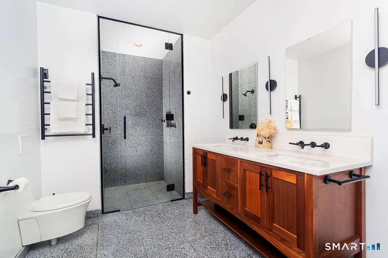
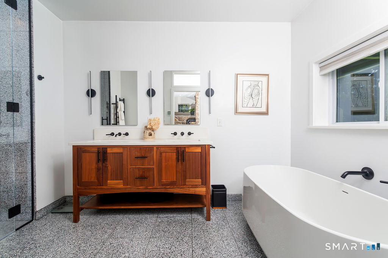
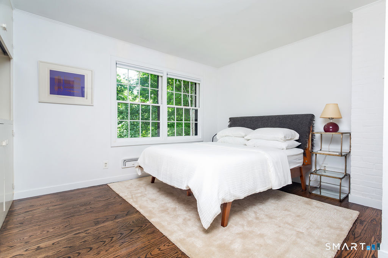
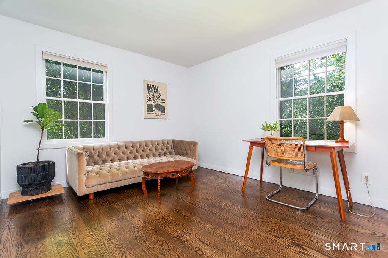
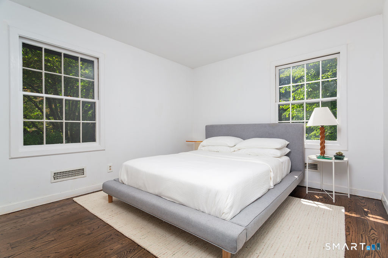
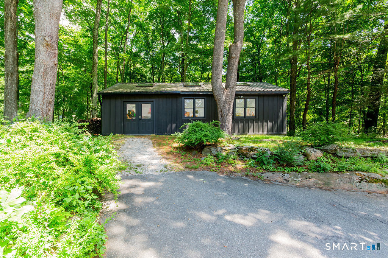
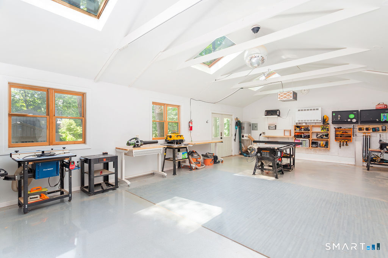
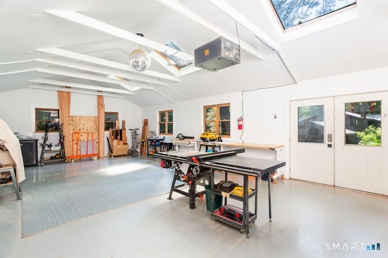
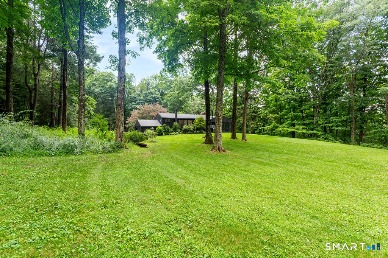
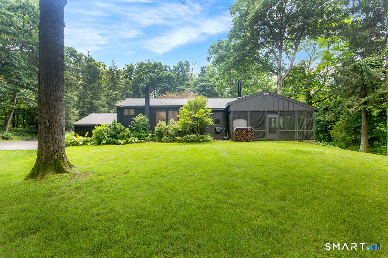
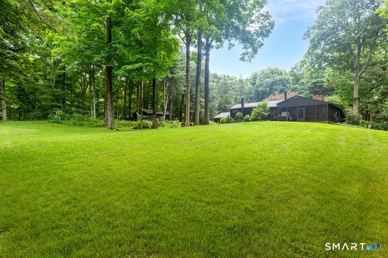
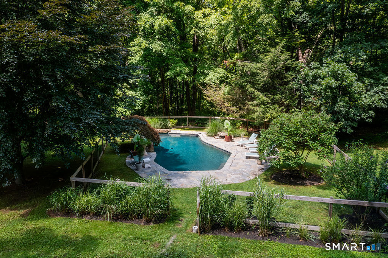
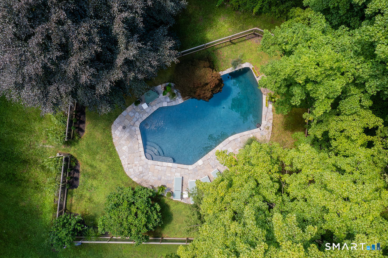
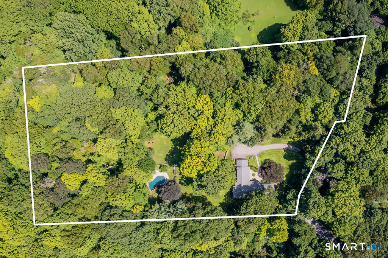
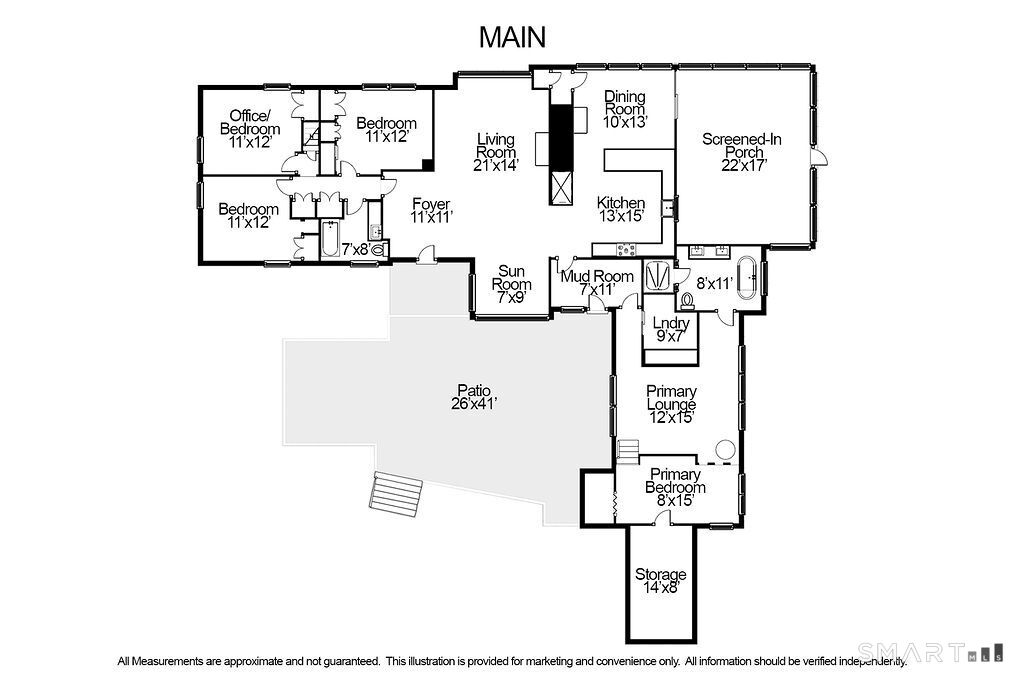
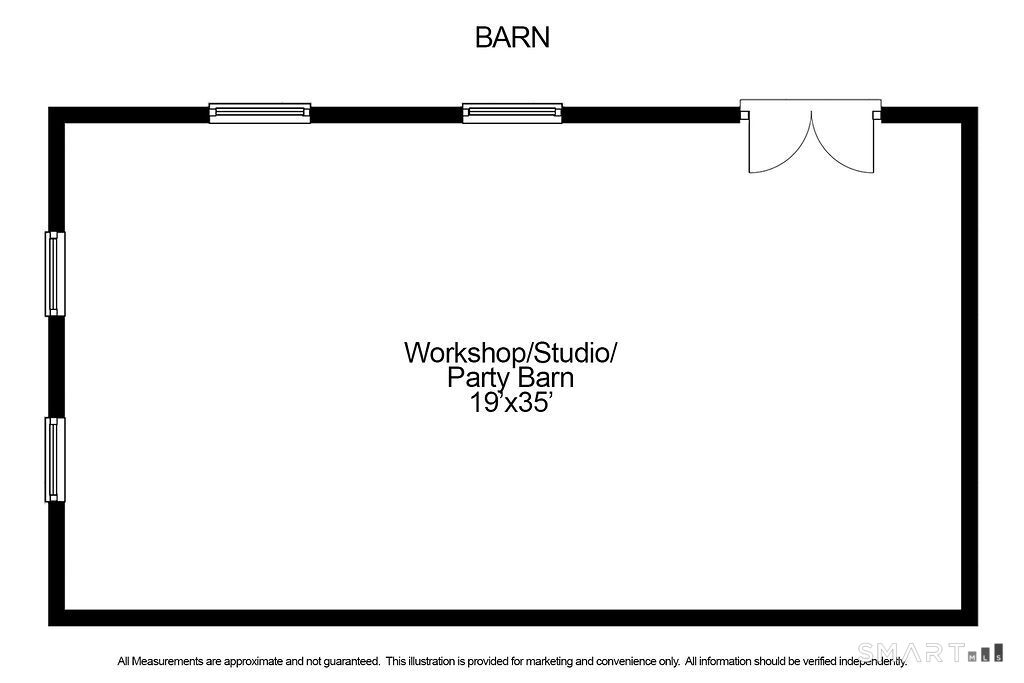
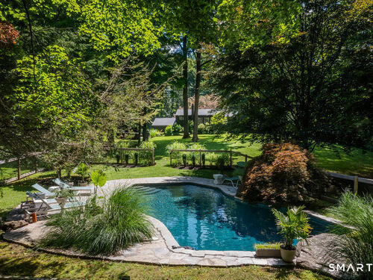
Mid-Century Modern Ranch on 4.4 Private Acres in Sherman, CT. Minutes from town center and Candlewood Lake, and just a scenic 90-minute drive from NYC. This one-of-a-kind ranch delivers style, privacy and serious entertaining space. A newly renovated kitchen (2023) features Bertazzoni appliances, Moroccan terrazzo flooring and leather-finished granite counters. The primary suite offers a fireplace and spa-like bath with heated terrazzo floors, heated towel rack, Kohler double vanity and deep soaking tub. A sun-filled living room and foyer anchor the home, flowing to the primary suite on one side and 2-3 additional bedrooms on the other for guest privacy. Outdoor living shines with a screened porch outfitted with a Forza Forni stucco wood-fired pizza oven and stainless outdoor kitchen workbench, plus a resurfaced gunite saltwater pool (2022). A 720 SF workshop/studio/party barn with 3 skylights and epoxy floors, adds year-round flexibility for work or play. The park-like grounds include dwarf peach and apple trees, kousa dogwood, blackberry and raspberry patches, and abundant wild mushroom foraging: morels, chanterelles, and golden oysters. Recent updates: New roof (2019), full home generator (2018), new oil tank (2019), porch re-screen (2021), repainted exterior (2024), new gutters (2024). More photos coming soon! Showings begin Friday, August 7.

Rooms & Interior

3 bedrooms beds
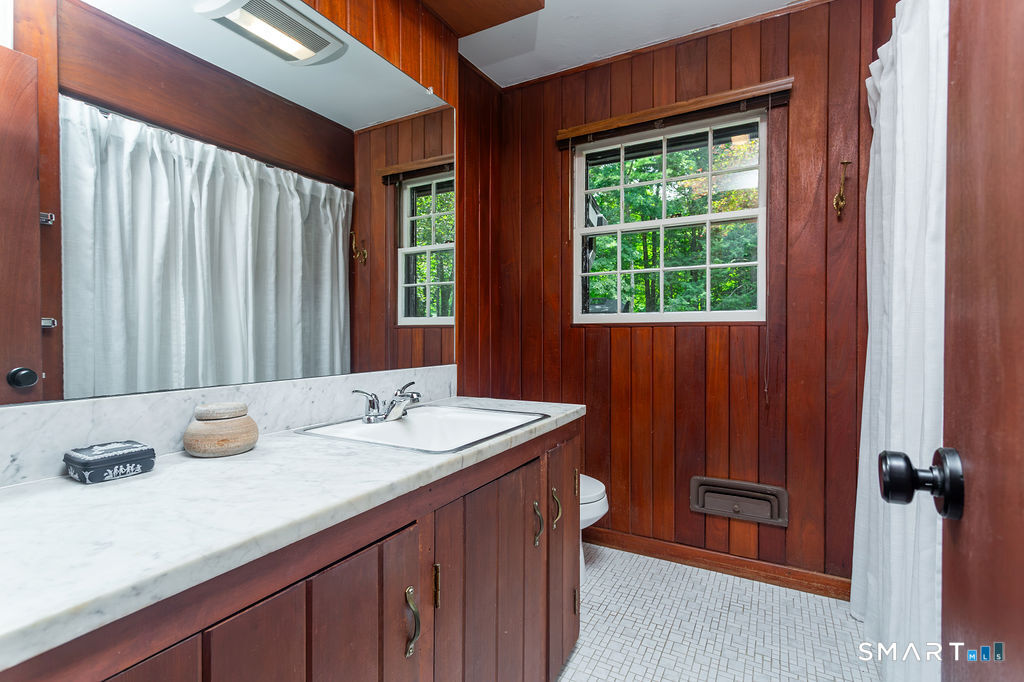
2 full baths
1,746 square feet sq ft

Room Details

  • Primary Bedroom (Main Level) Vaulted Ceiling, Bedroom Suite, Built-Ins, Fireplace
  • Office (Main Level)
  • Other (Main Level) Patio/Terrace
  • Living Room (Main Level) Bay/Bow Window, 9 ft+ Ceilings, Built-Ins, Wet Bar, Fireplace
  • Other (Other Level) Studio
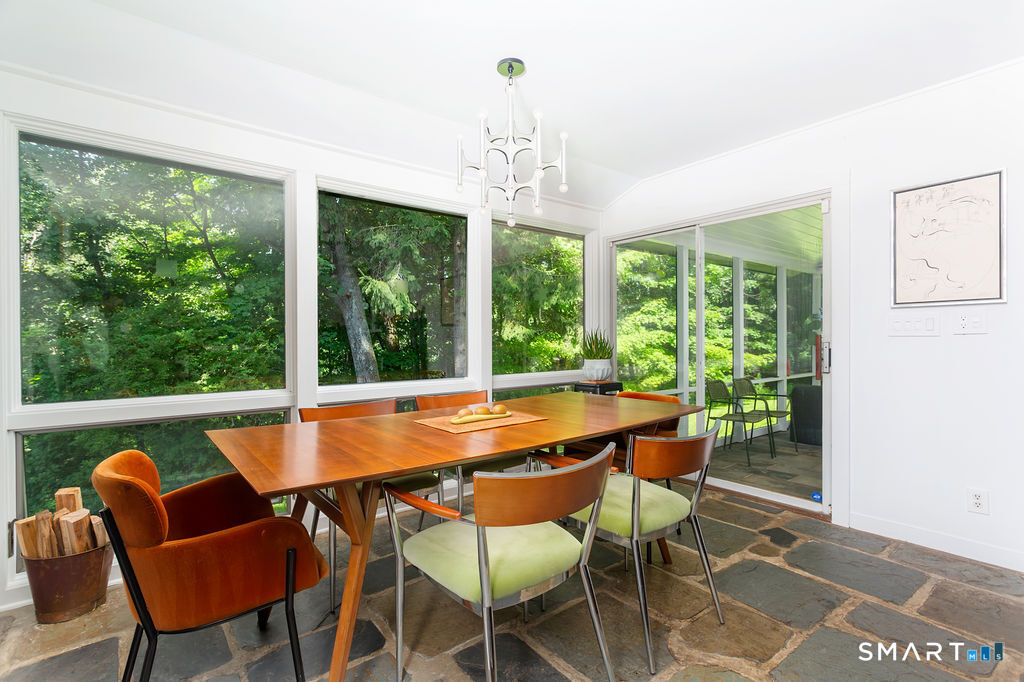
  • Dining Room (Main Level) Fireplace, Sliders, Stone Floor
  • Sun Room (Main Level)
  • Bedroom (Main Level)
  • Bedroom (Main Level)
  • Primary Bedroom (Main Level) Vaulted Ceiling, Bedroom Suite, Built-Ins, Fireplace
  • Office (Main Level)
  • Other (Main Level) Patio/Terrace
  • Living Room (Main Level) Bay/Bow Window, 9 ft+ Ceilings, Built-Ins, Wet Bar, Fireplace
  • Other (Other Level) Studio
  • Dining Room (Main Level) Fireplace, Sliders, Stone Floor
  • Sun Room (Main Level)
  • Bedroom (Main Level)
  • Bedroom (Main Level)

Home Features

Heating

  • Fireplaces: 3
  • Heating: hot air
  • Heat fuel type: electric, oil
  • Fuel tank: in basement

Cooling

  • Ceiling fans
  • Central air
  • Window unit

Appliances

  • Cook top
  • Convection oven
  • Microwave
  • Range hood
  • Refrigerator
  • Freezer
  • Dishwasher
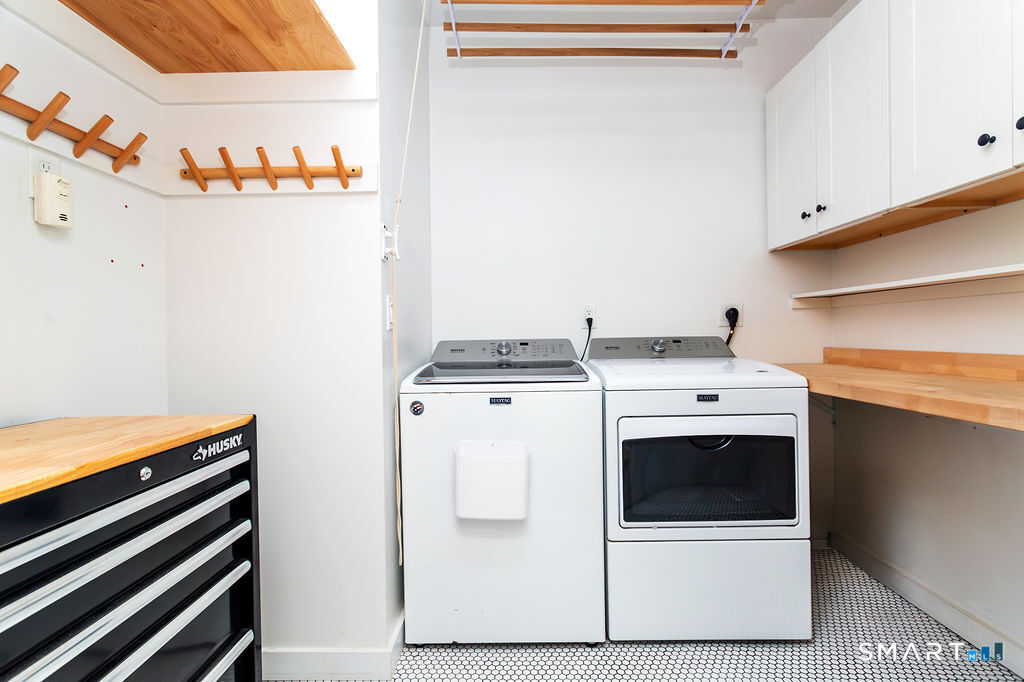
  • Washer
  • Dryer

Attic

  • Access via hatch

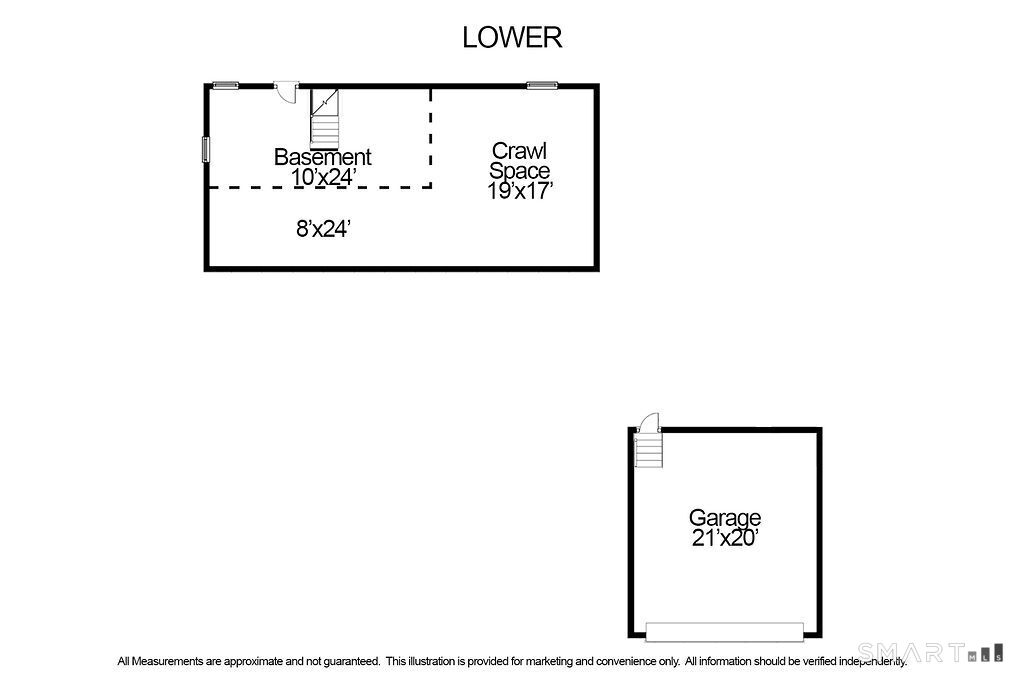
Basement

  • Crawl space
  • Partial

Laundry

  • Main level

Exterior Features

  • Fruit trees
  • Barn
  • Covered deck

Property Details

Parking

  • Garage spaces: 2
  • Attached garage
  • Driveway

Swimming Pool

  • Gunite
  • Salt water
  • In ground pool

Waterfront

  • Beach rights

Lot Details

  • Lot surface: 4.44 acres
  • Secluded
  • Lightly wooded
  • Level lot
  • Professionally landscaped
  • Rolling

Driveway

  • Private
  • Asphalt

Utilities

  • Water: private well
  • Sewage: septic

Near-by Amenities

  • Basketball court
  • Lake
  • Library
  • Park
  • Stables/riding
  • Tennis courts

Construction Details

Style
ranch

Construction year
1950

Exterior Siding
vertical siding, stone

Foundation
block

Roof
asphalt shingle


Open Houses

There is 1 scheduled open house for 15 Brinsmade Lane, Sherman, CT.
August 8, 2026 Aug 8, 2026 11:00 - 13:00 (public)

Area & Town

This home is located in South Sherman neighborhood, in the town of Sherman.

Finance & Listing Info

Status Coming soon
Listing date August 03, 2026
List price $ 900,000
Current price $ 900,000
Tax amount $ 7,645
Tax year july 2025-june 2026
MLS ID #24196377
List Agent Donna Kennedy
List Office Compass Connecticut, LLC

15 Brinsmade Lane Home Photos

Because we love Fairfield County!

© Copyright 1999 - 2026 Dagny's LLC. - 20 Windy Ridge Place Wilton, CT 06897 - Terms & Conditions