About the Home
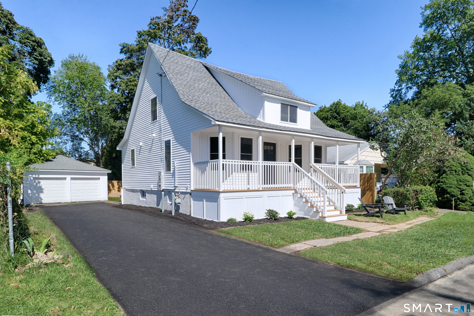
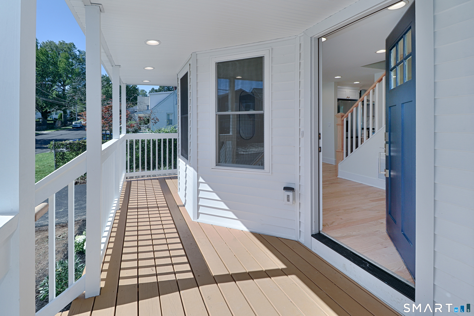
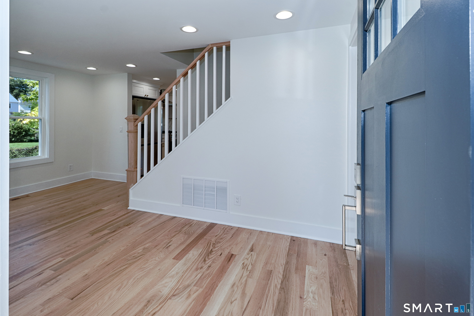
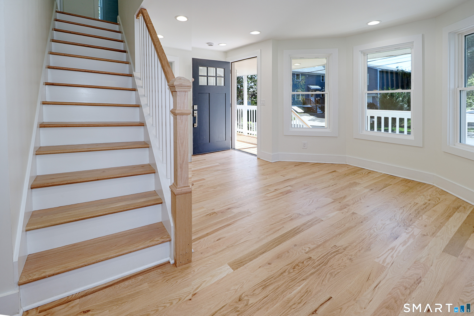
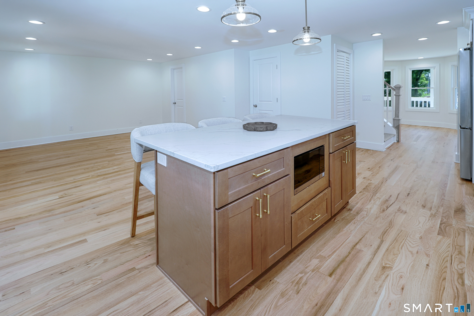
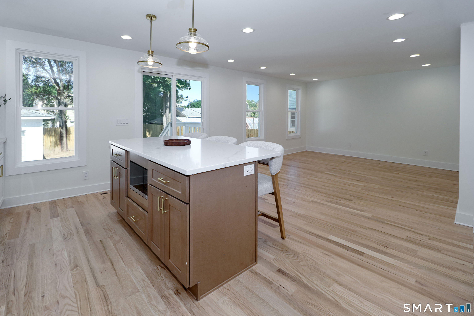
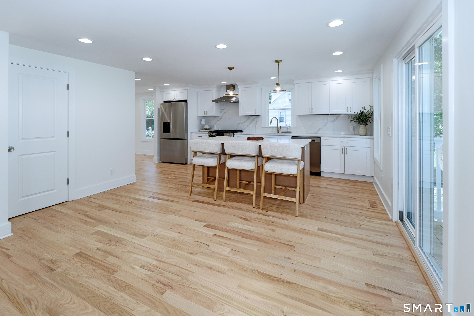
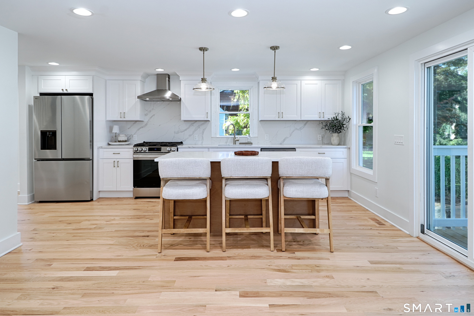
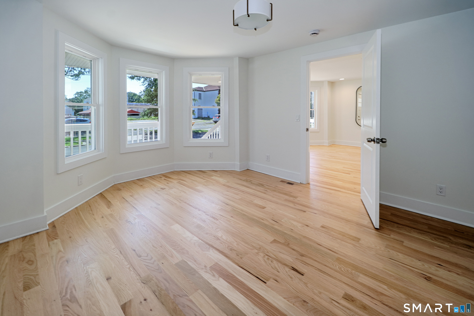
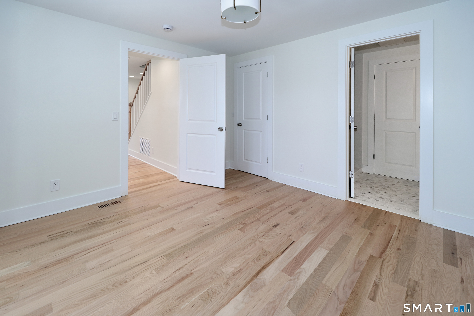
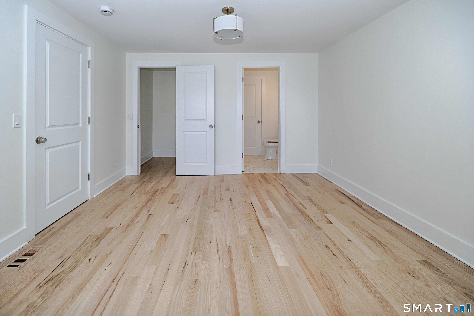
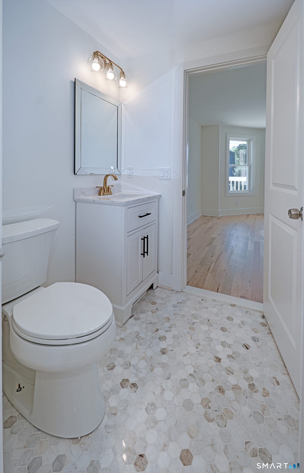
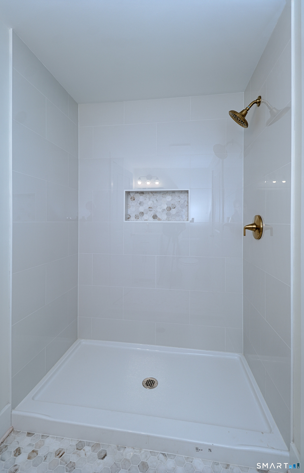
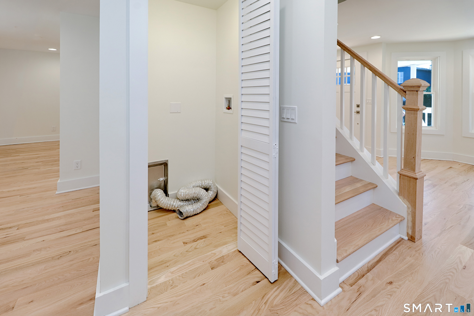
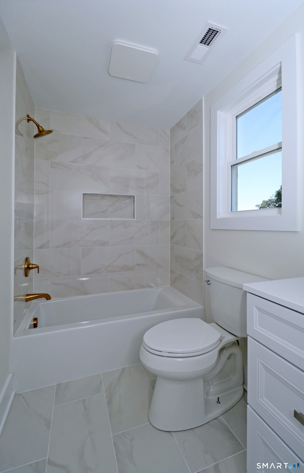
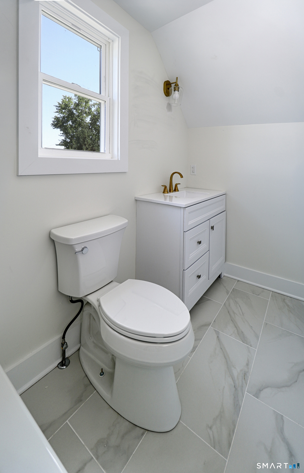
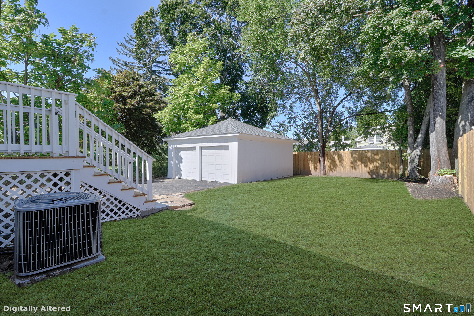
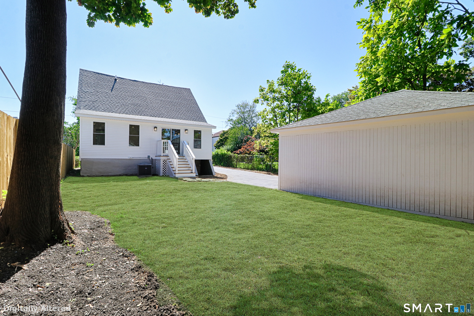
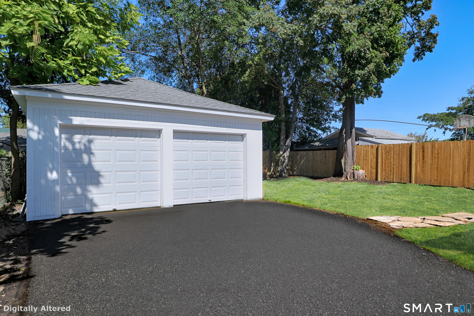
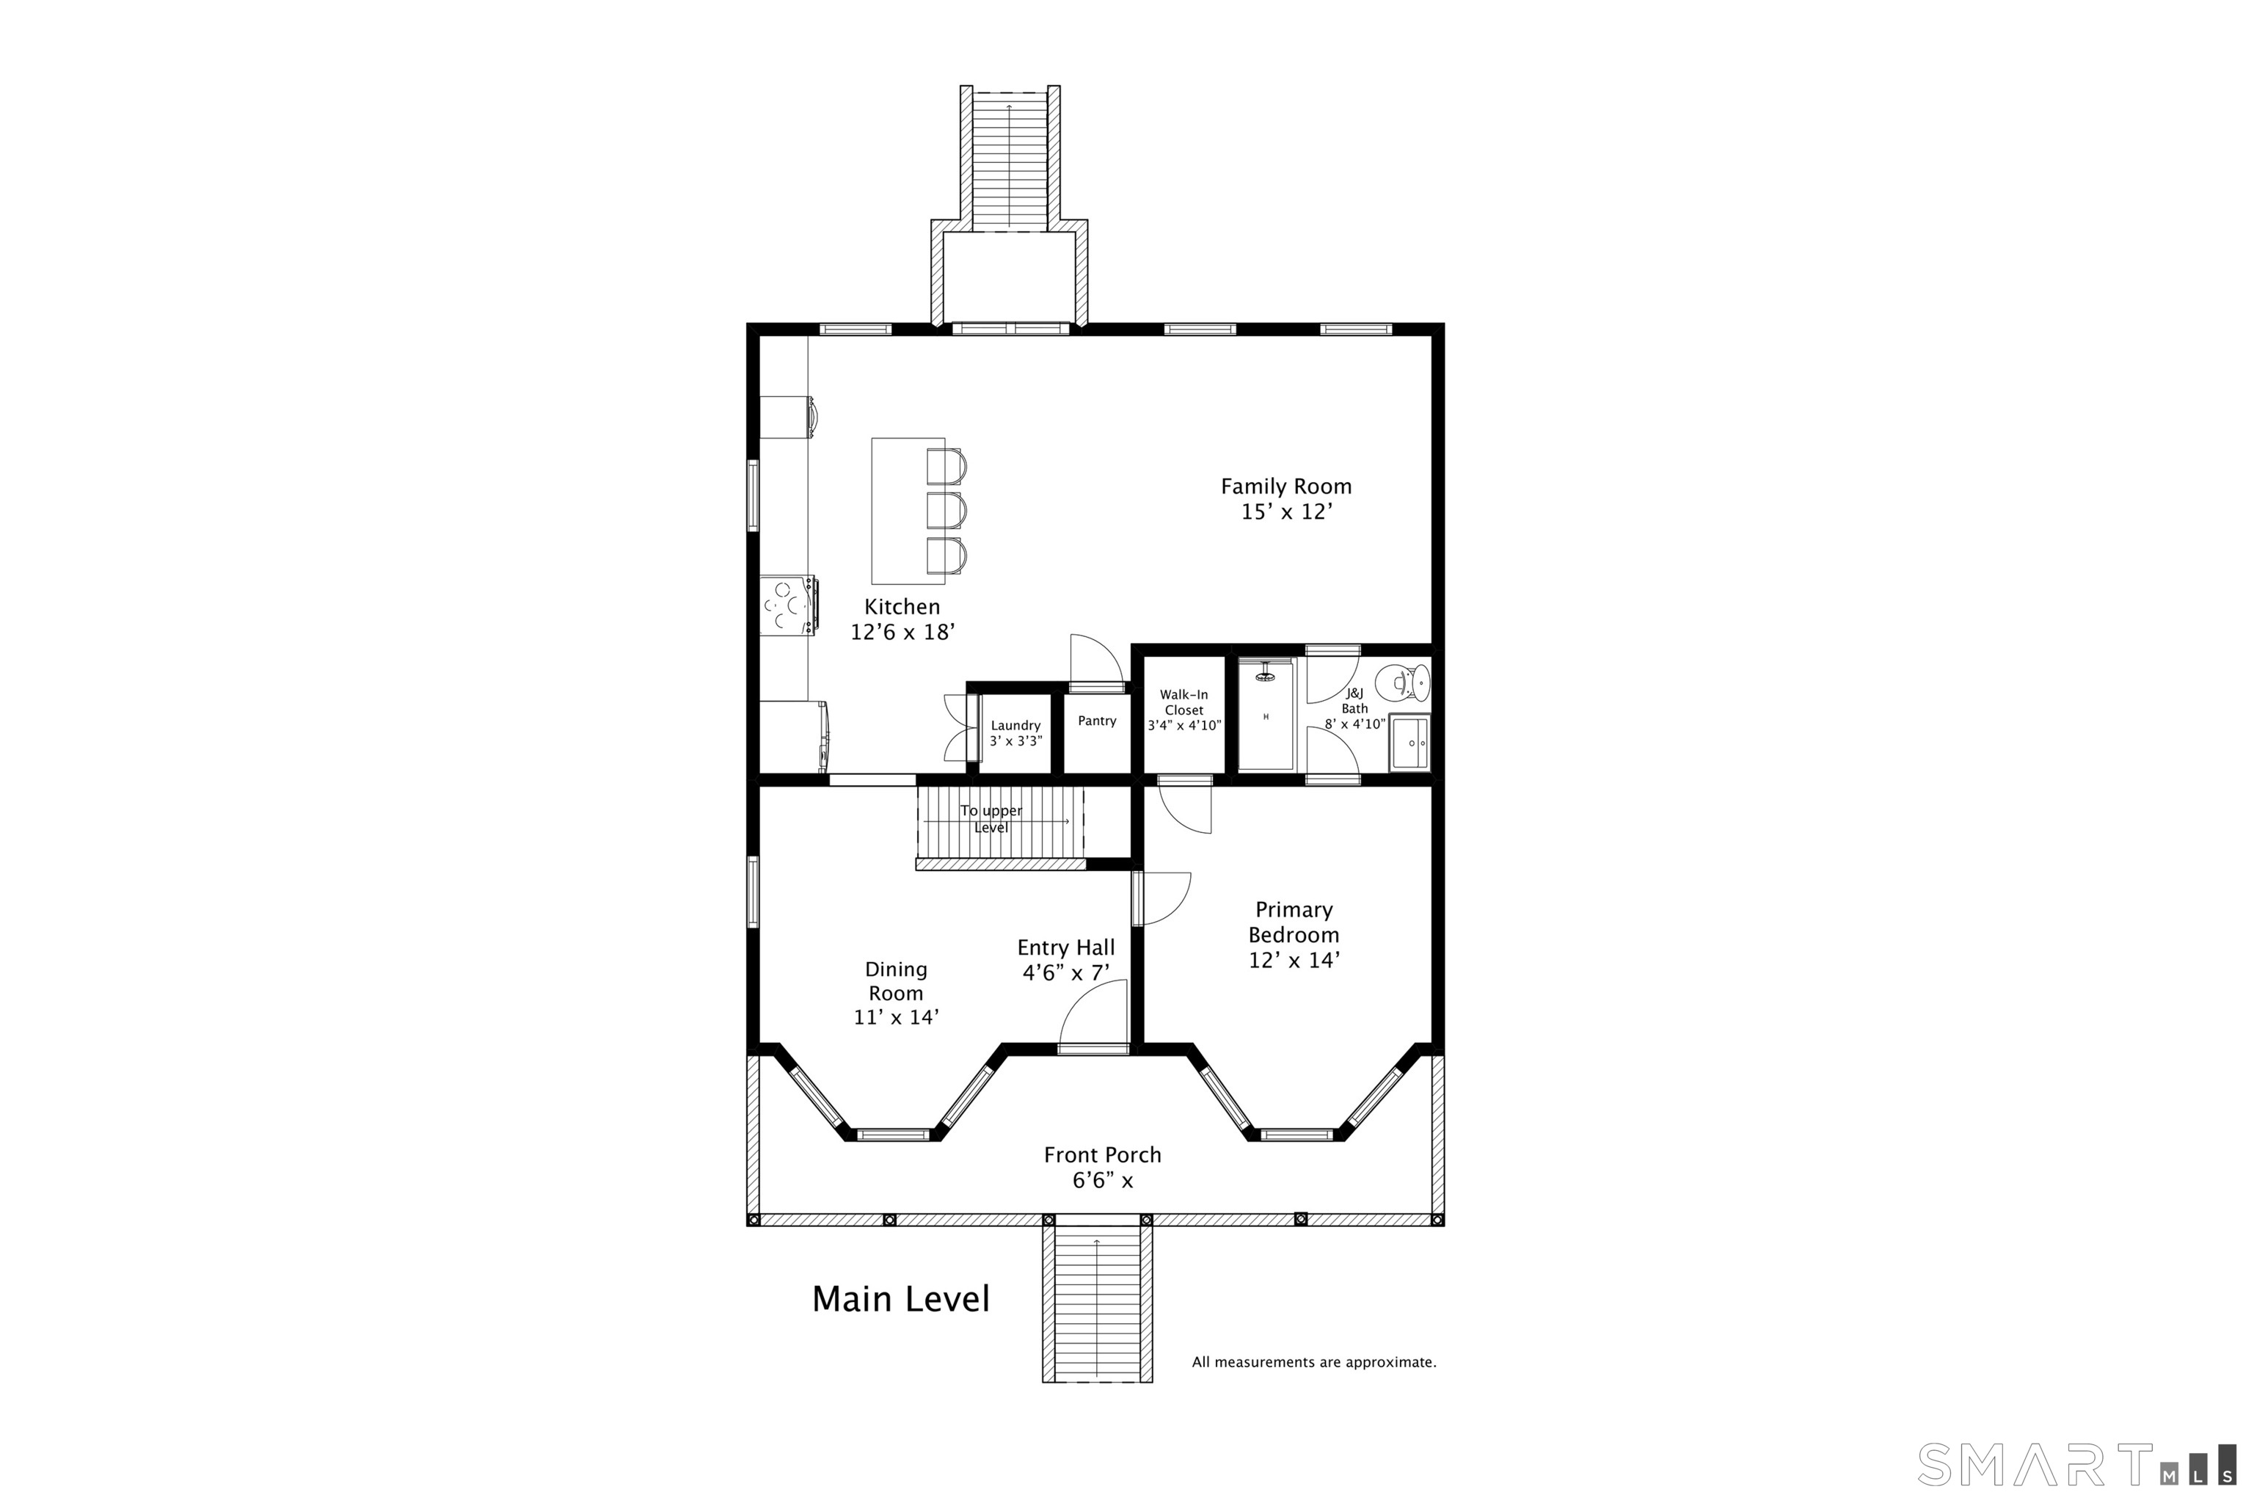
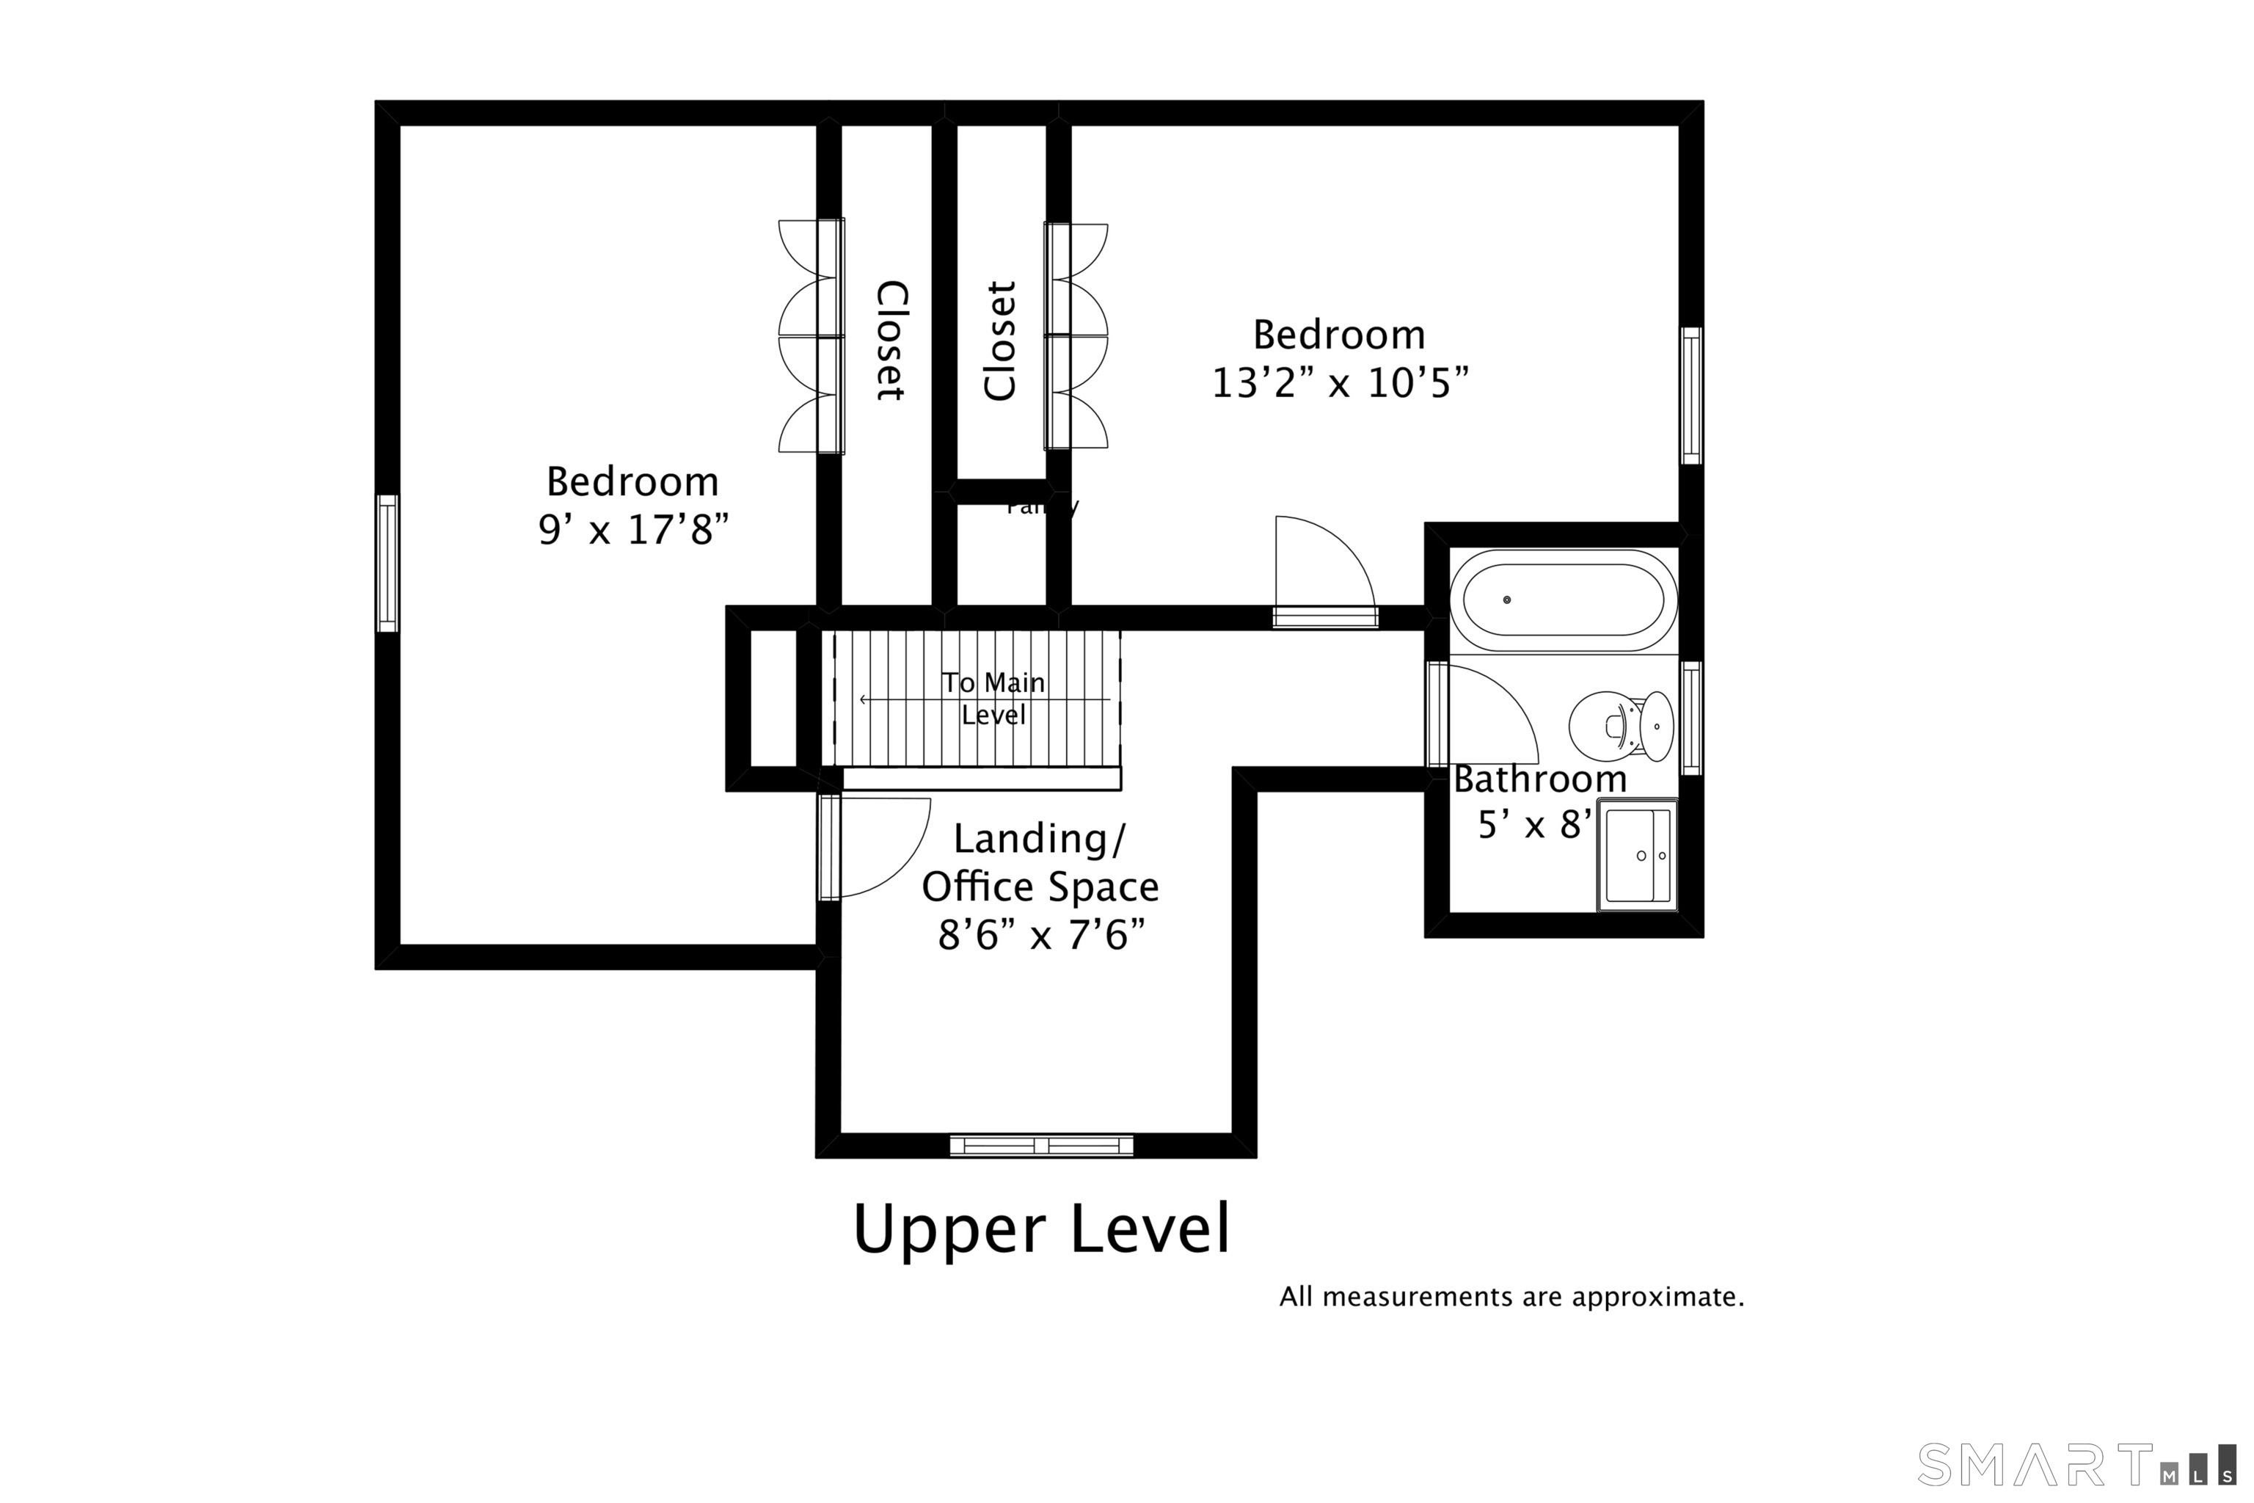
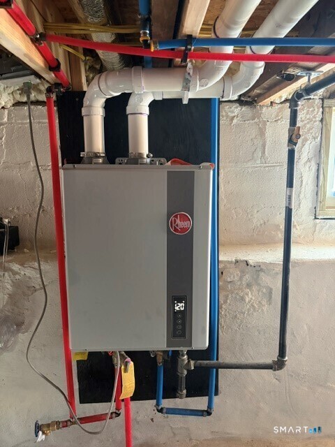
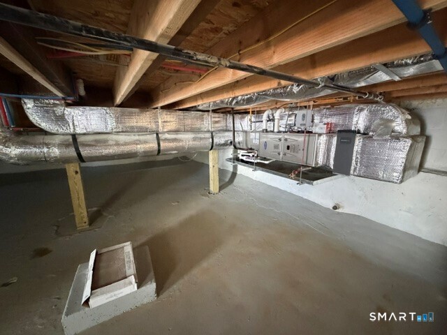
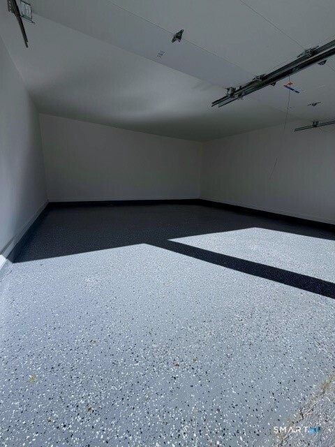
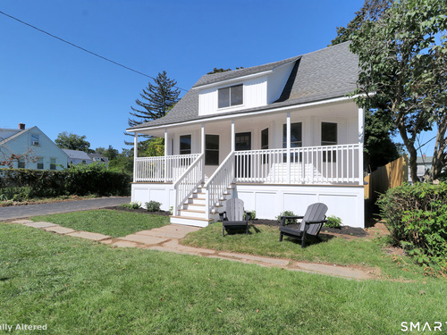
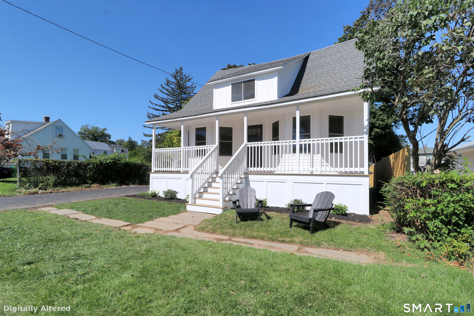
NEW NEW NEW!! Great opportunity to purchase this newly totally reconstructed Cape Cod at an affordable price! The main level features an open kitchen/family area, dining room which leads to the relaxing covered front porch and the primary bedroom with full bathroom. The upper level has two additional bedrooms, office area and a full bathroom. The home offers hardwood floors throughout, custom kitchen with stainless appliances, quartz countertops and island, carrier heating and central air, Rheem tankless water heater, two car garage. This home is conveniently located near all your shopping needs, schools, I-95, train stations, town center and beaches. Taxes will be assessed after the CO. Owner has a Connecticut Real Estate License.
Rooms & Interior
Room Details
-
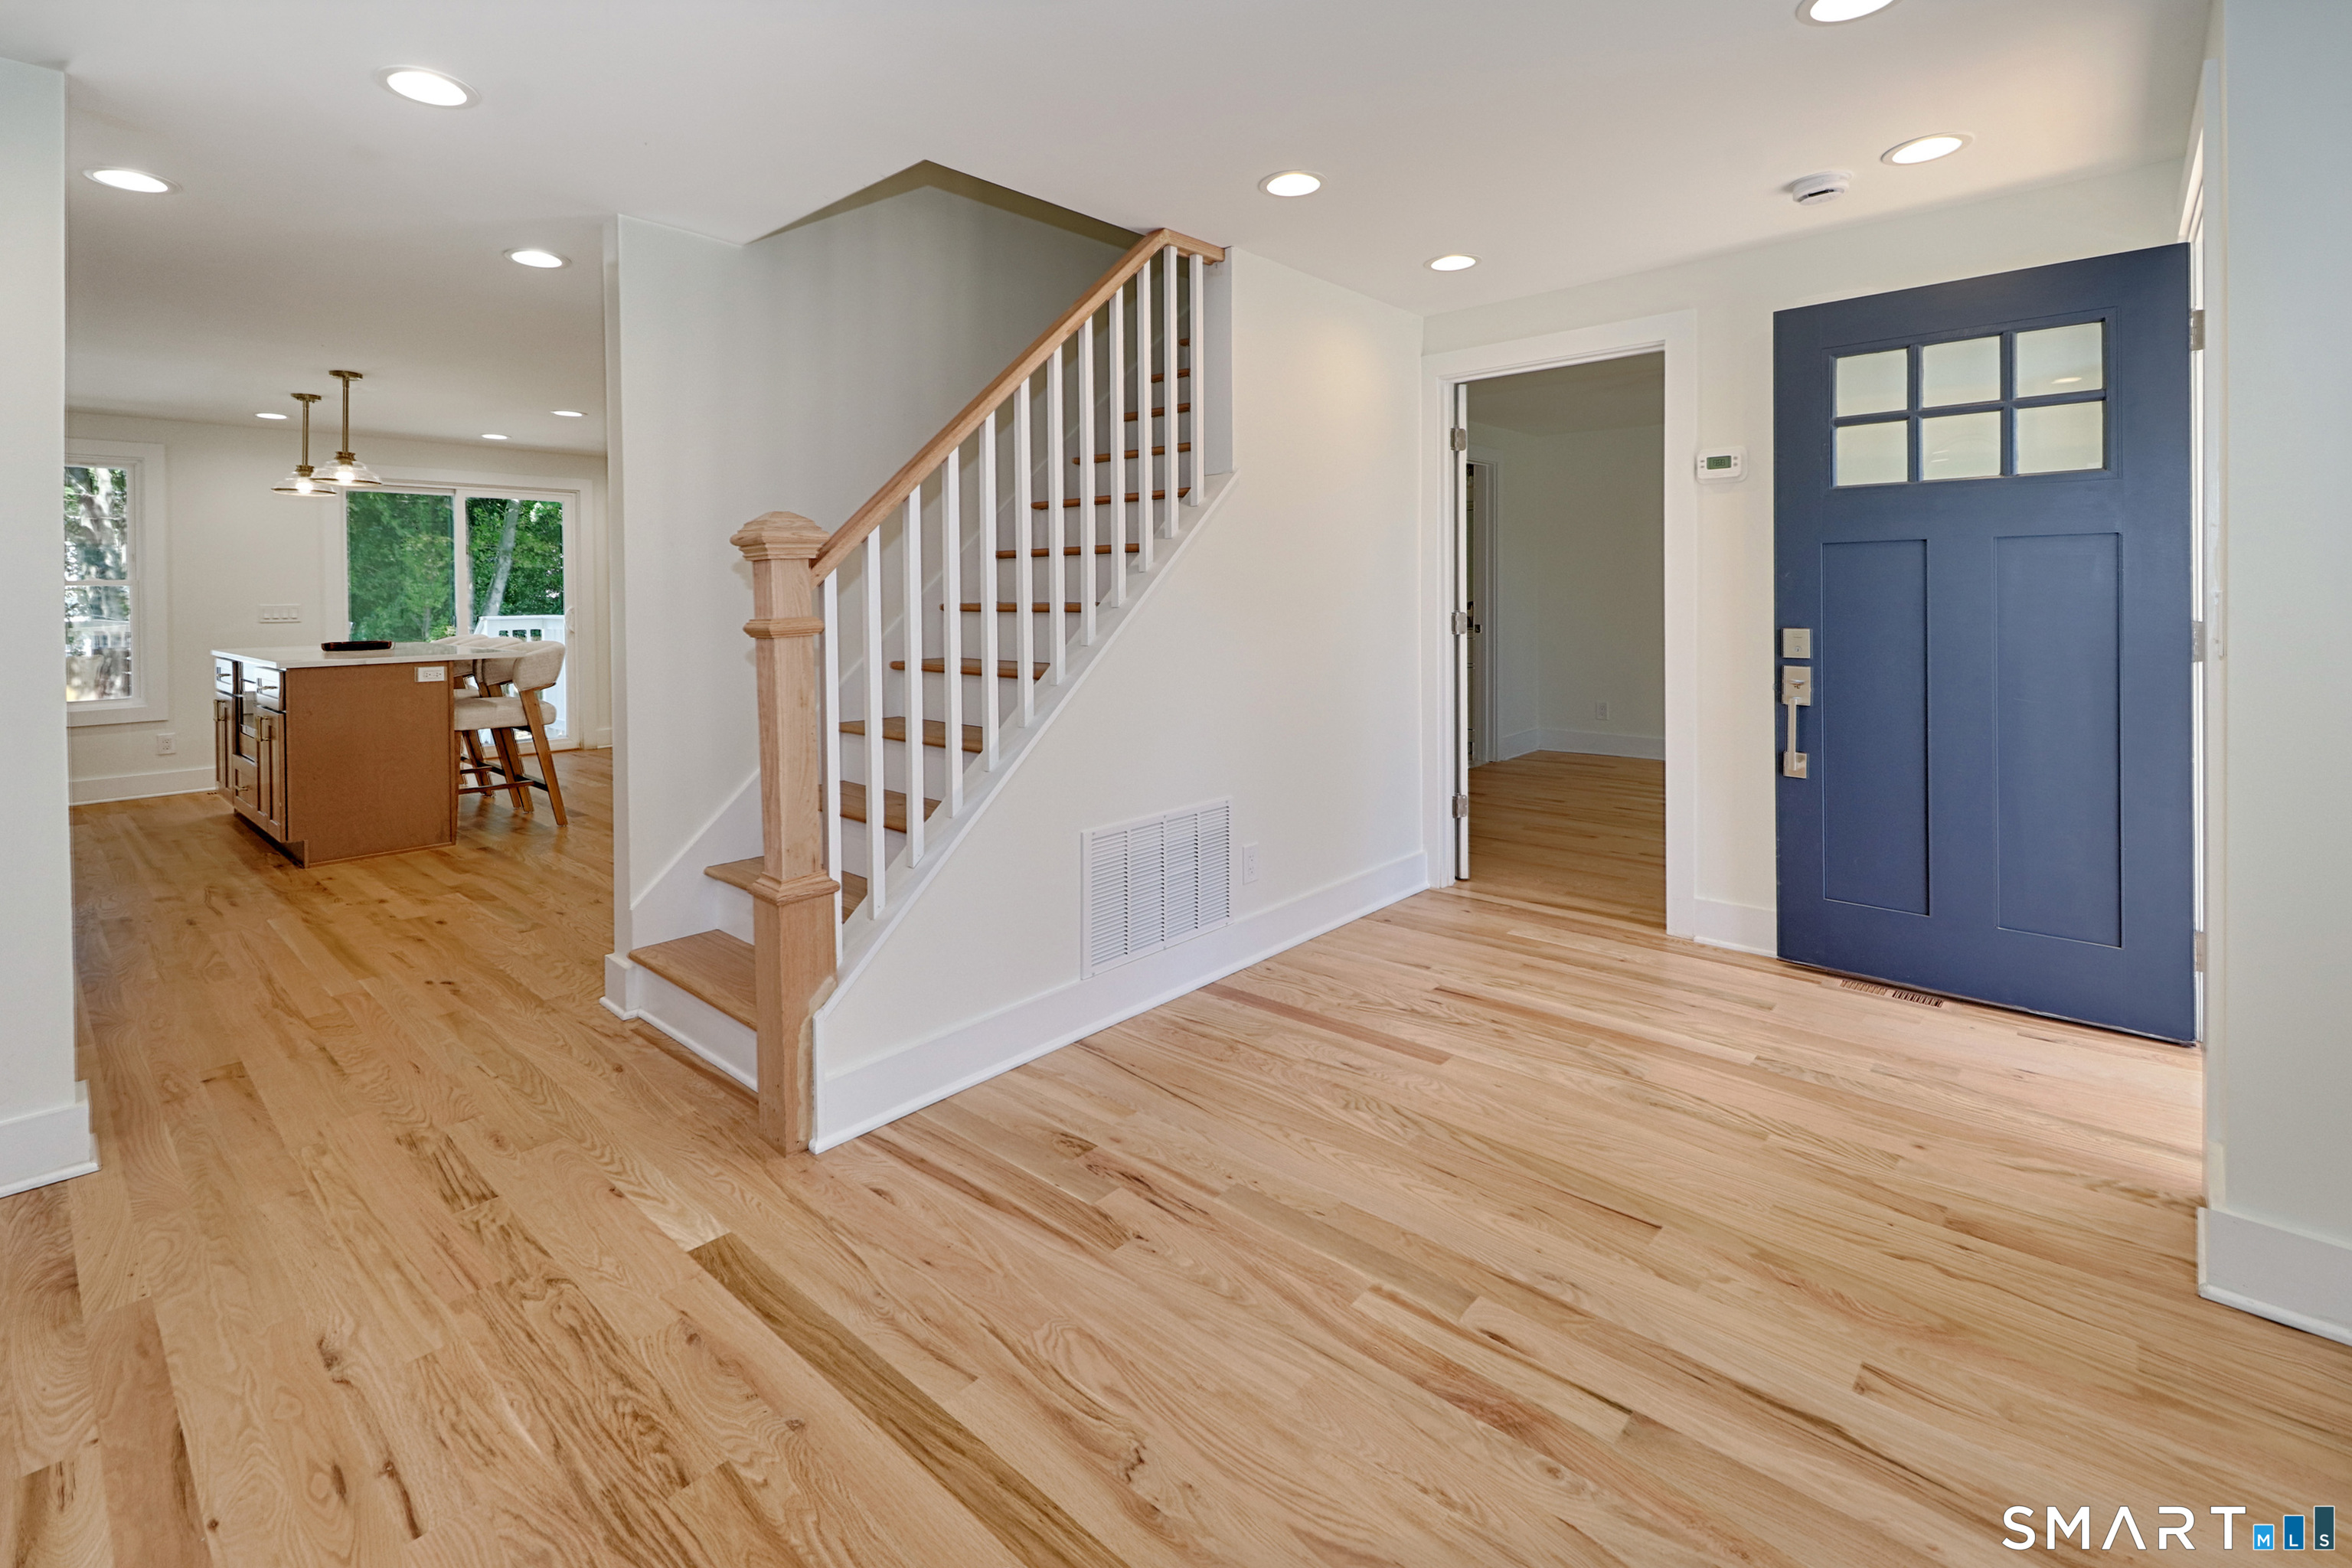
Family Room (Main Level)
Sliders, Hardwood Floor
-
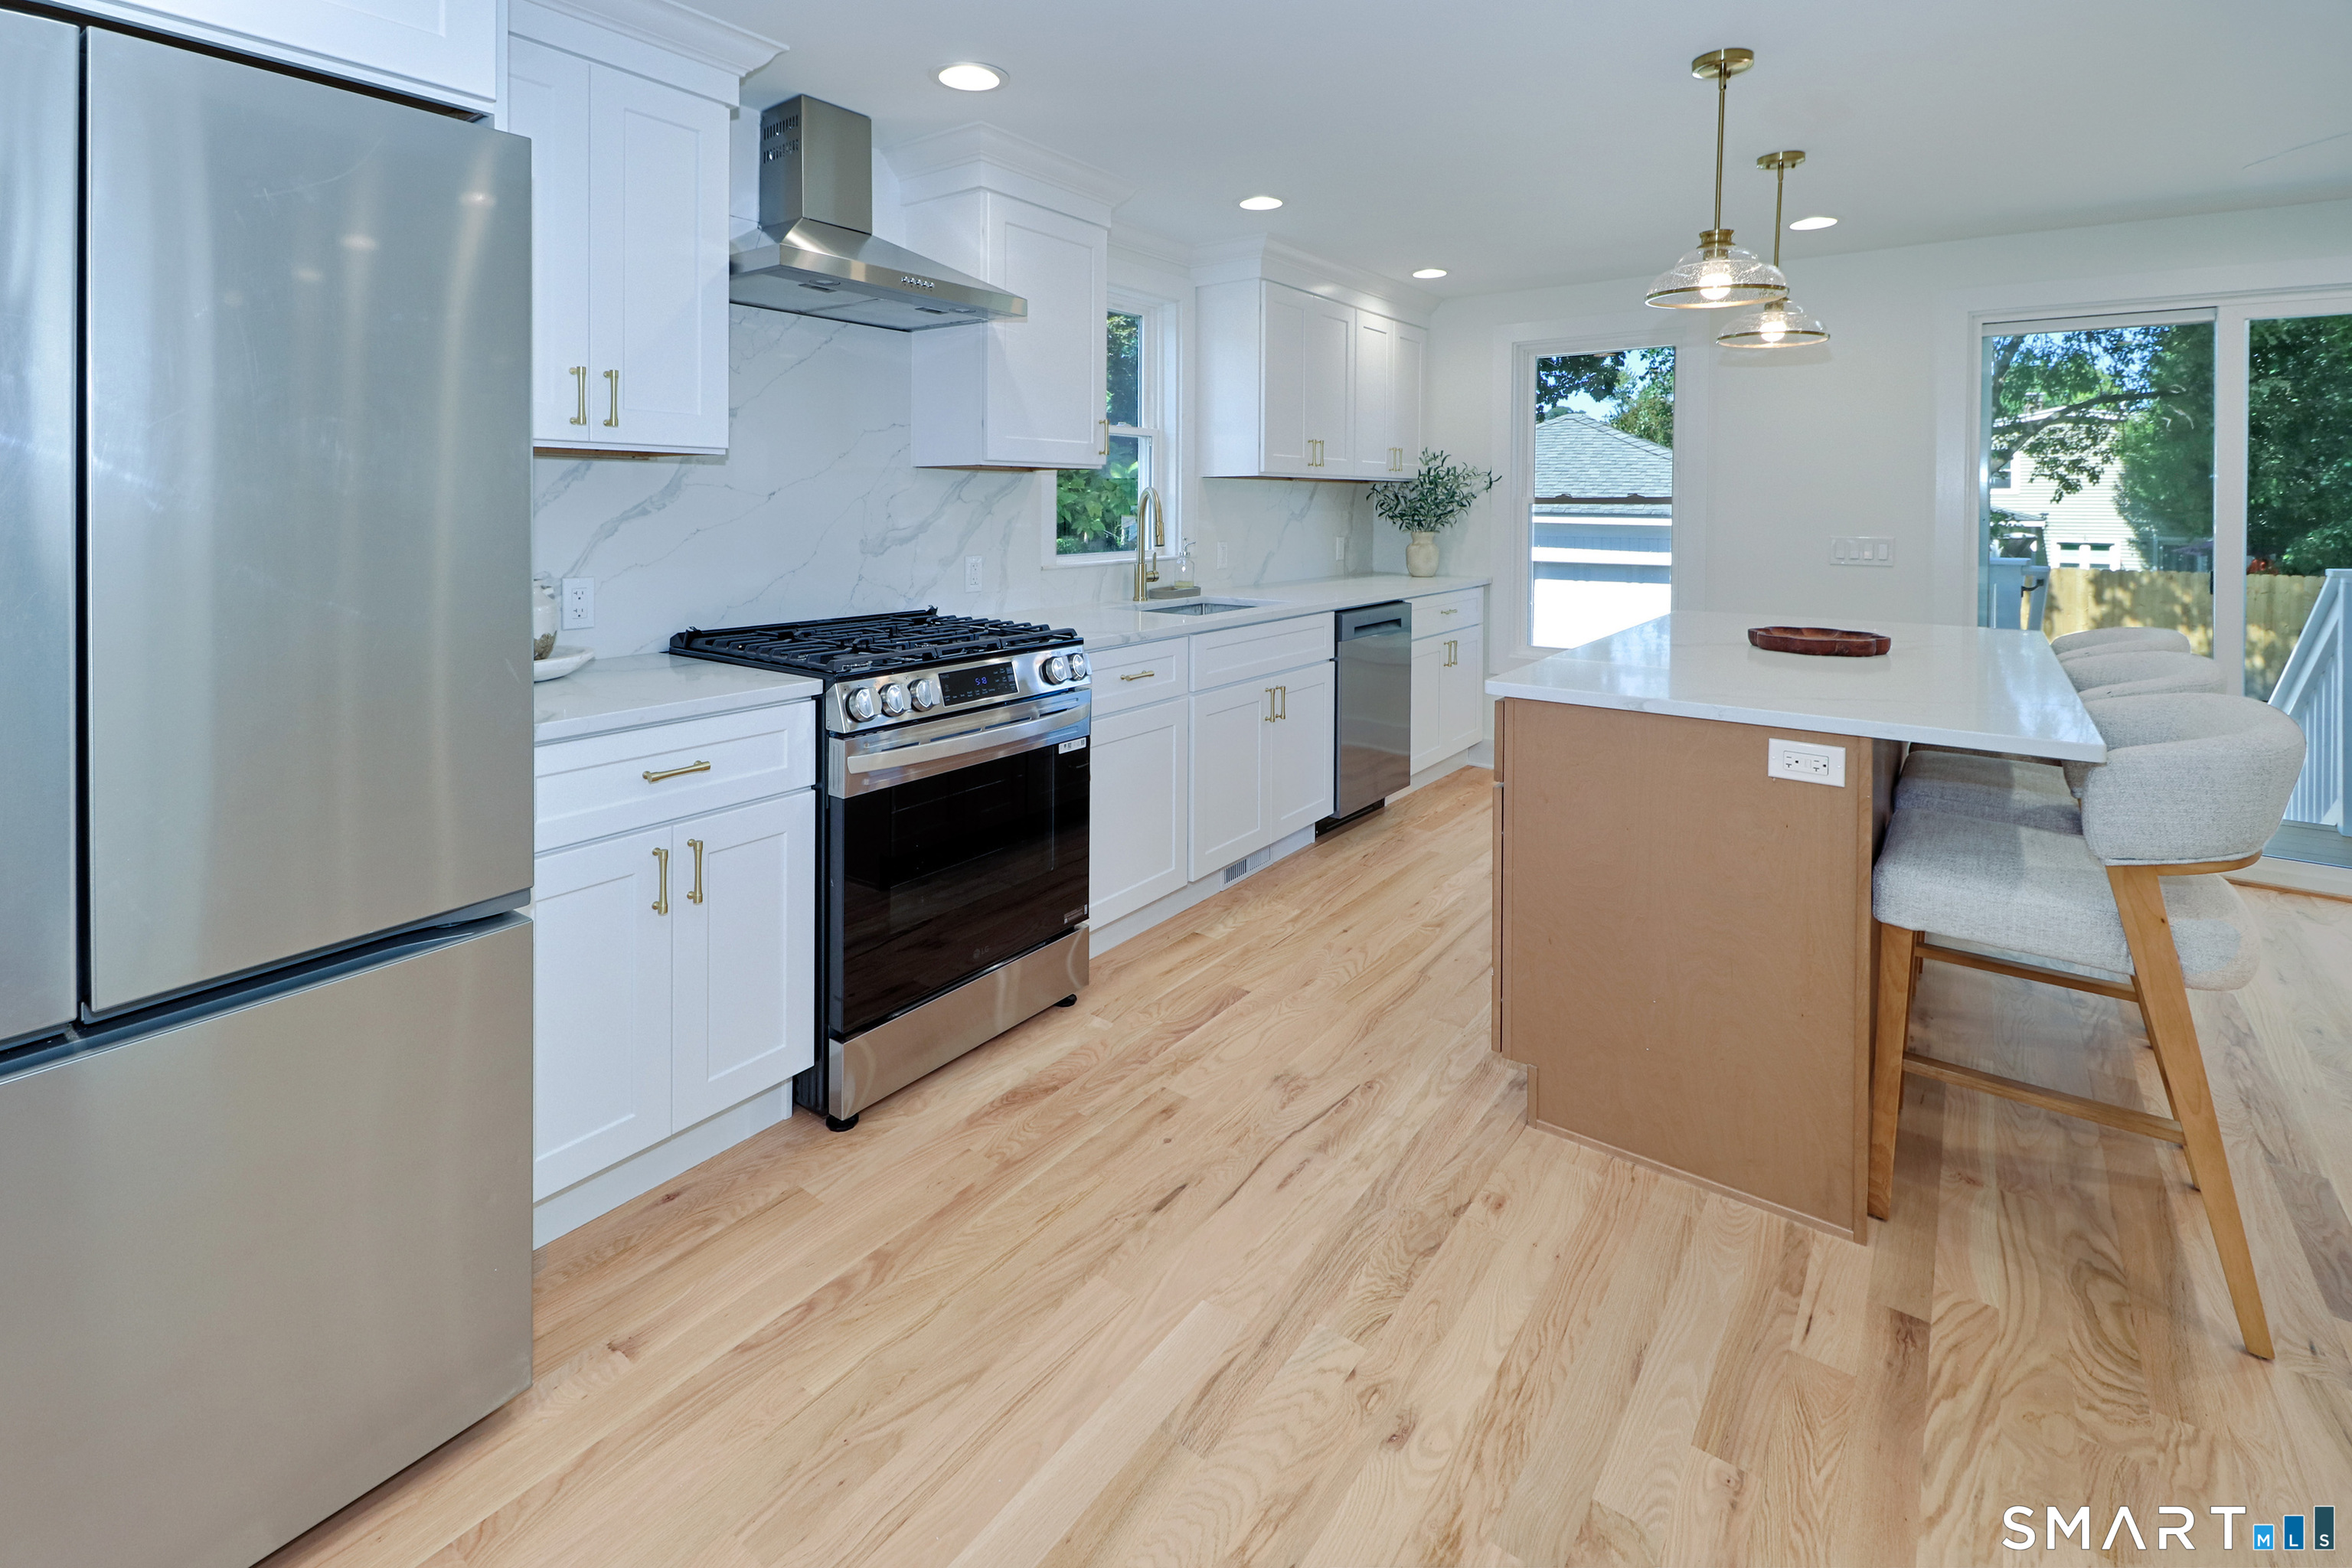
Kitchen (Main Level)
Laundry Hookup, Pantry, Sliders, Hardwood Floor
-
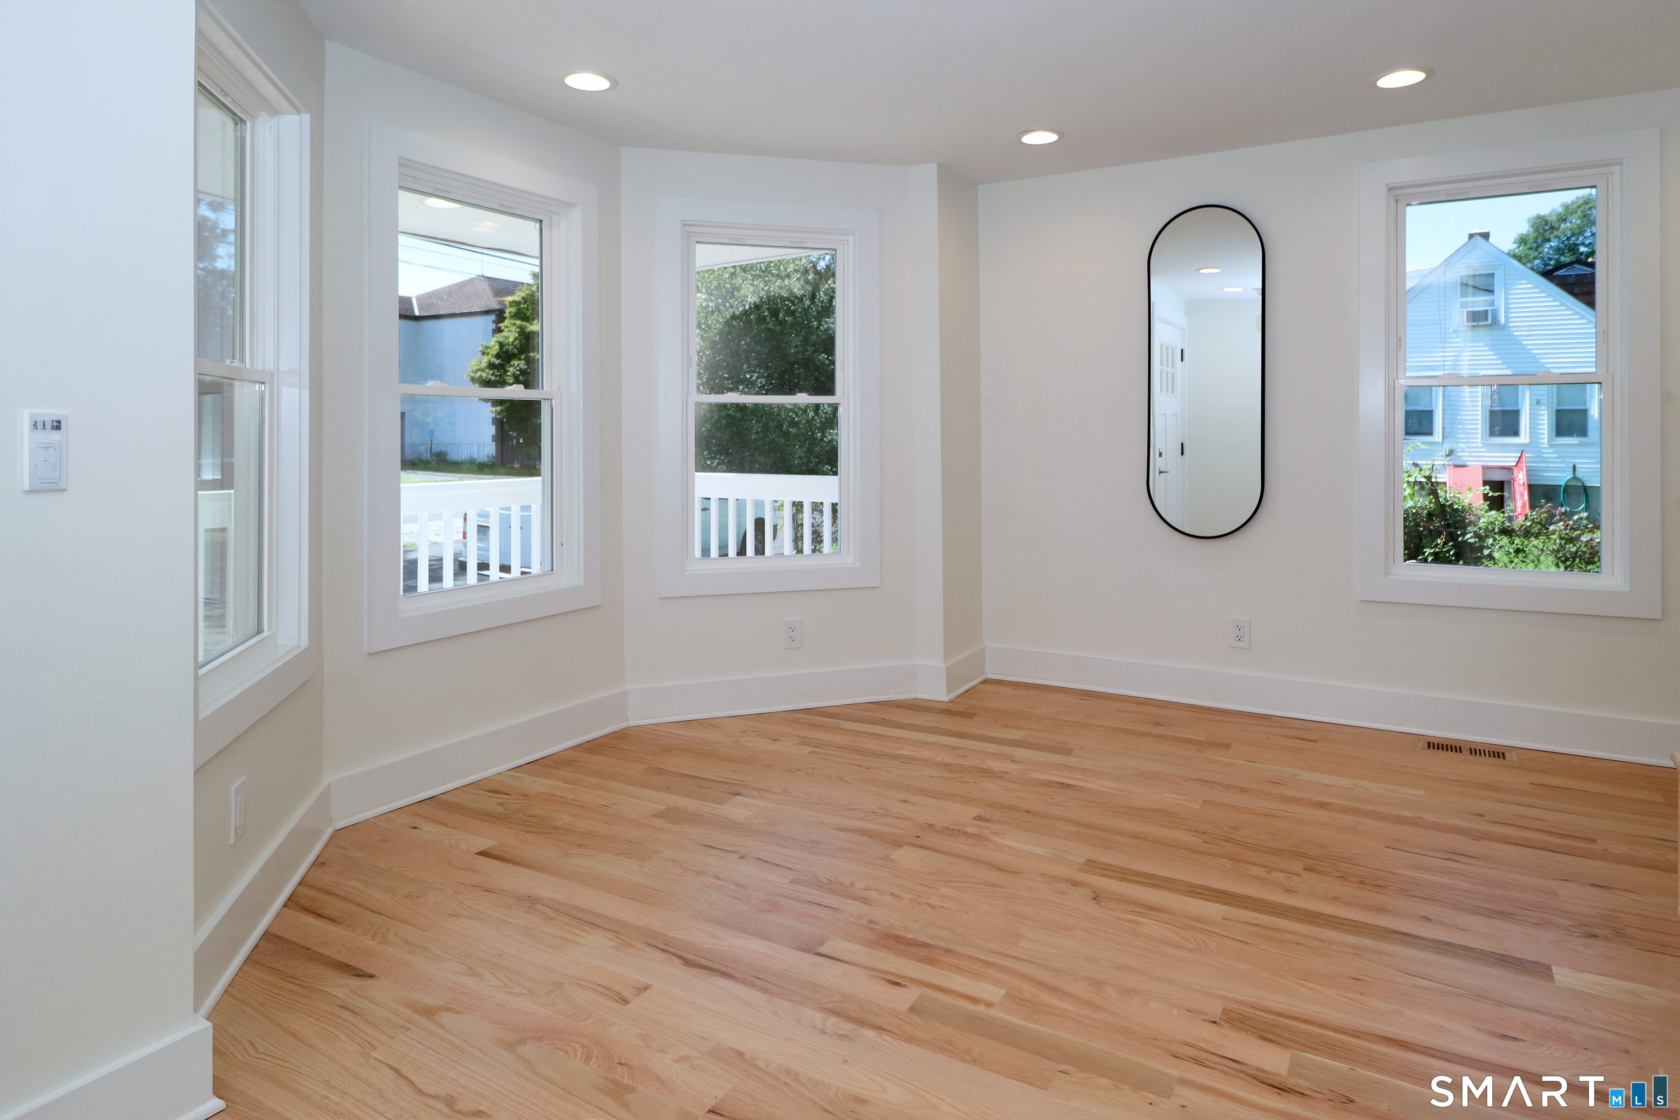
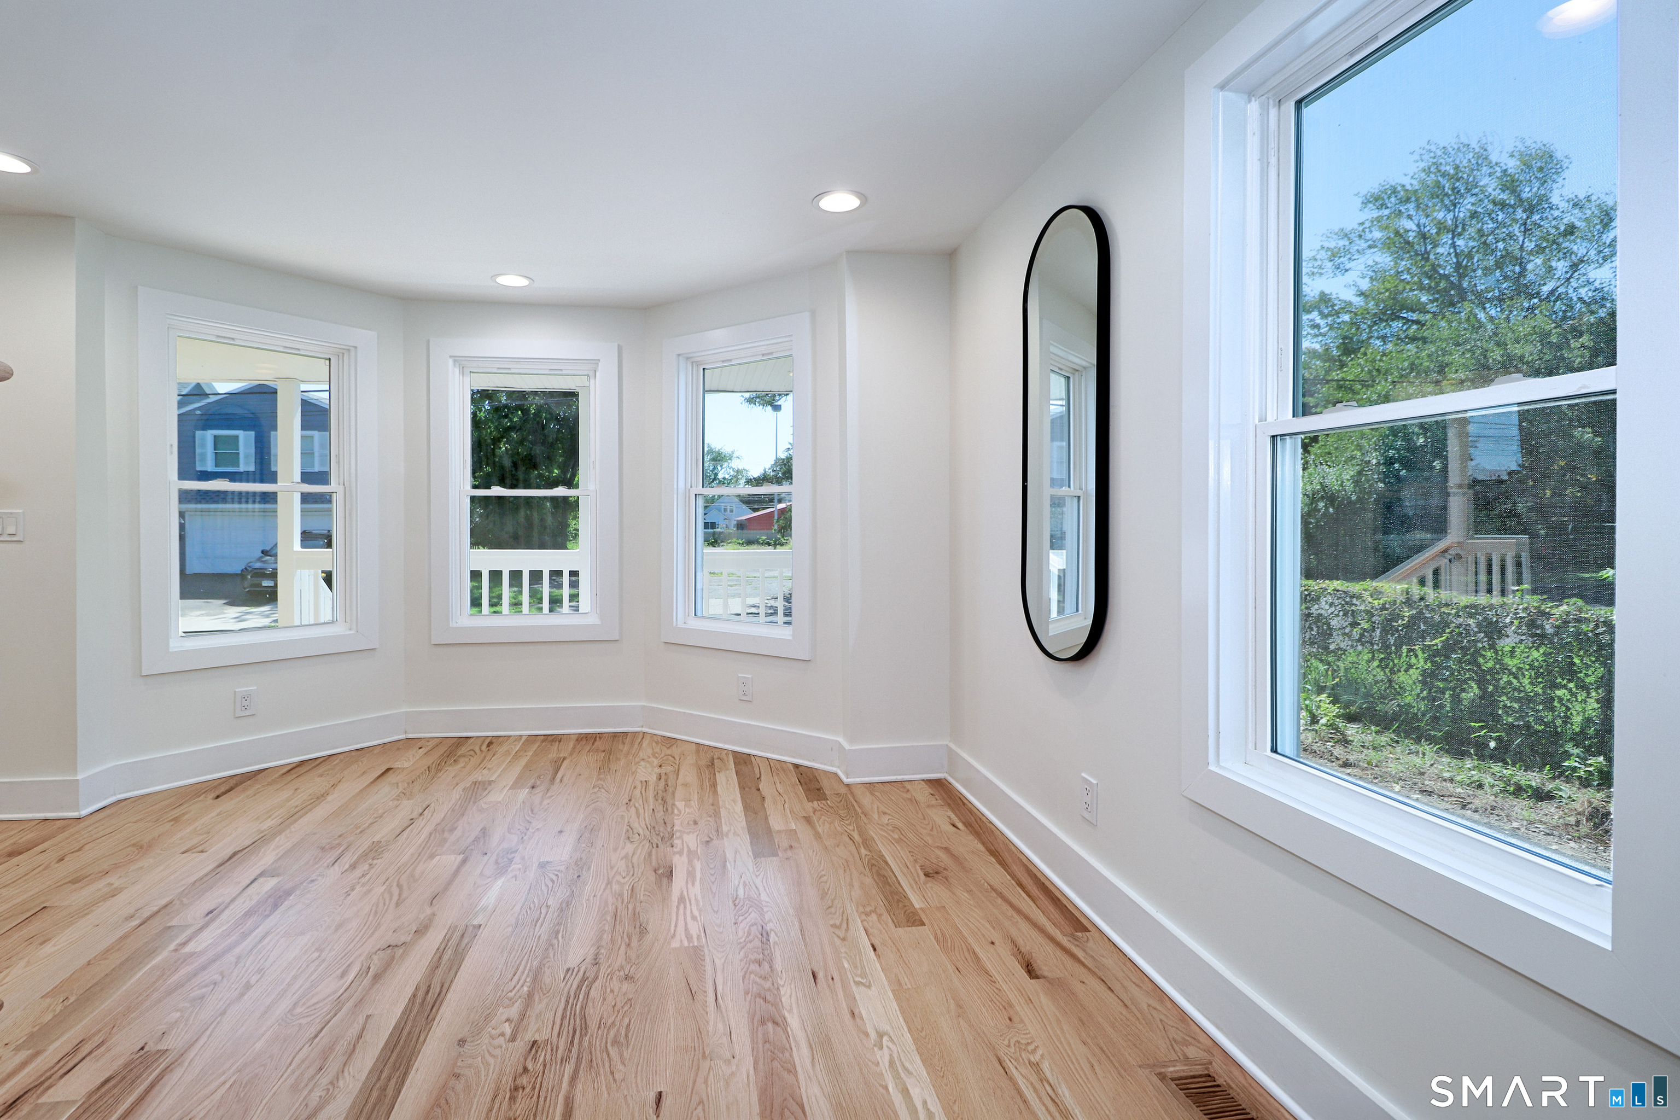
Dining Room (Main Level)
Hardwood Floor
-
Primary Bedroom (Main Level)
Jack & Jill Bath, Walk-In Closet, Hardwood Floor
-
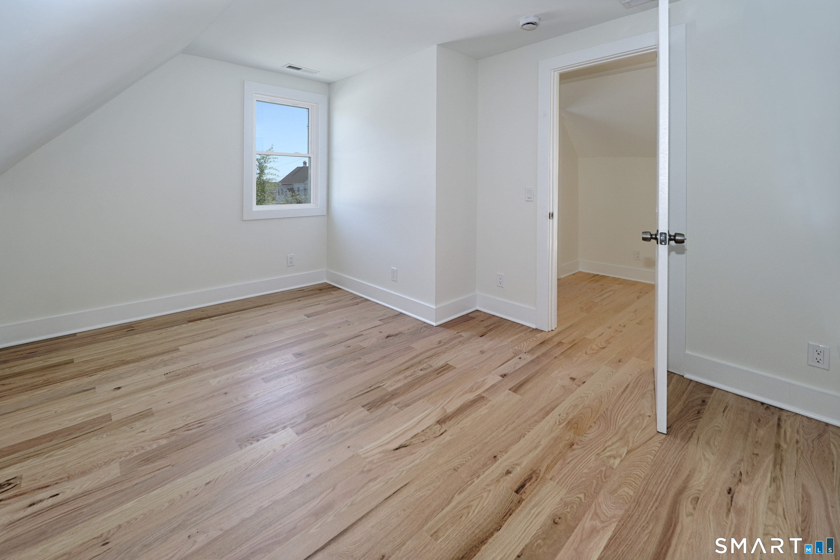
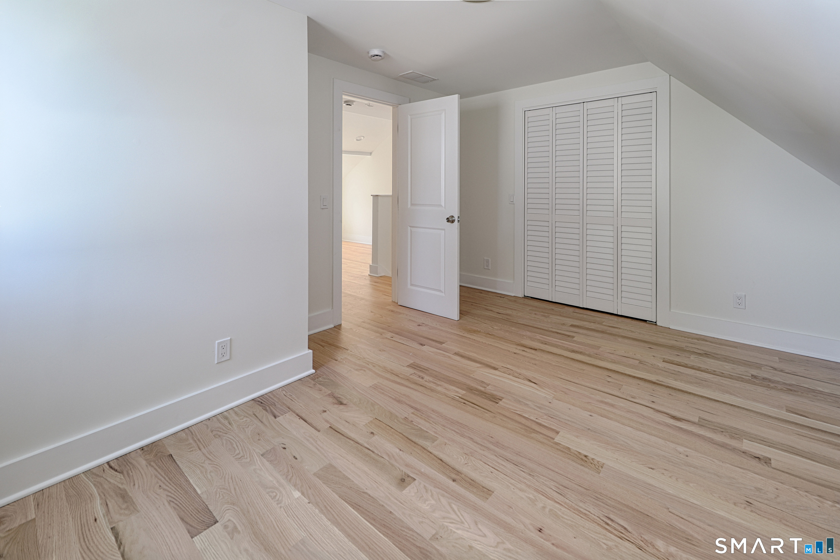
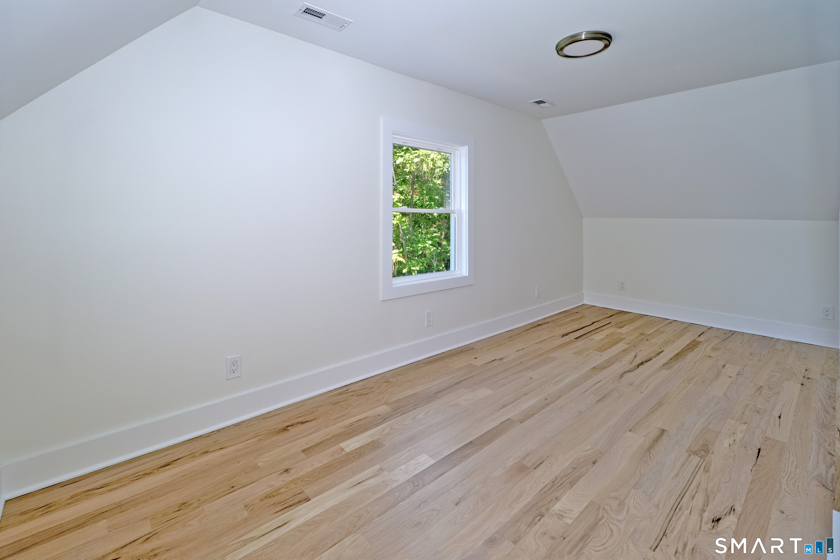
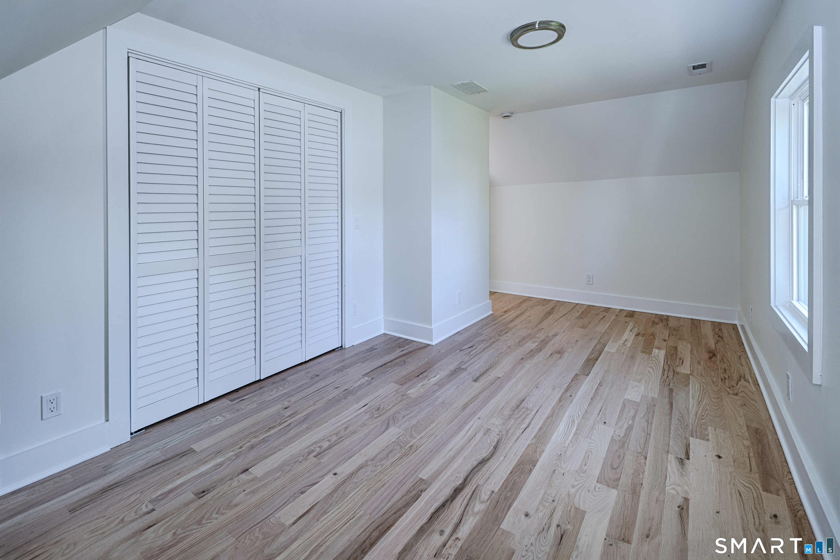
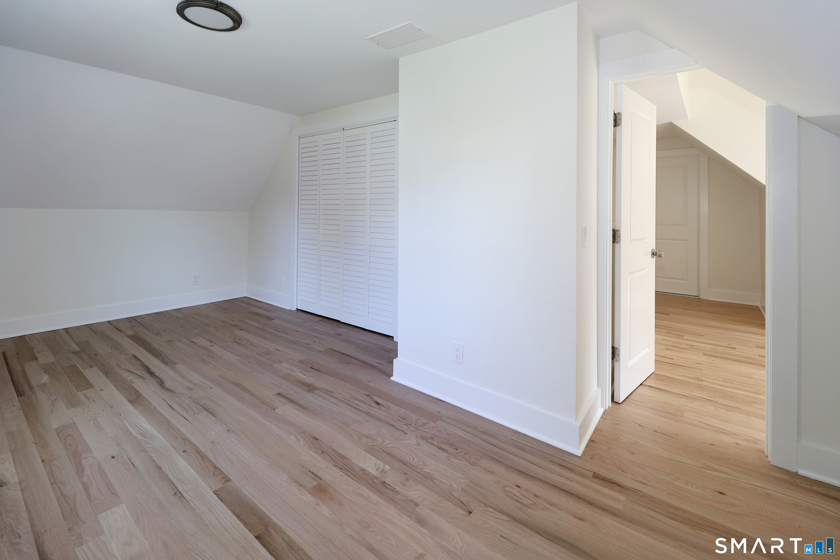
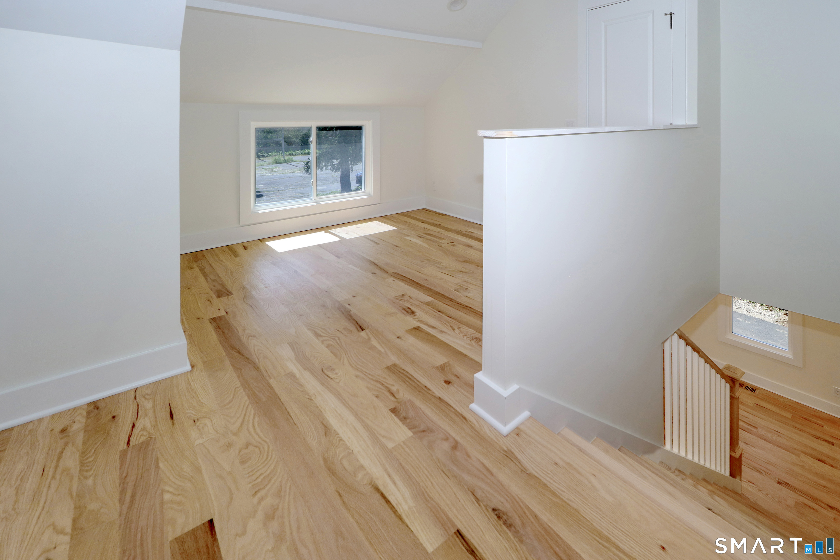
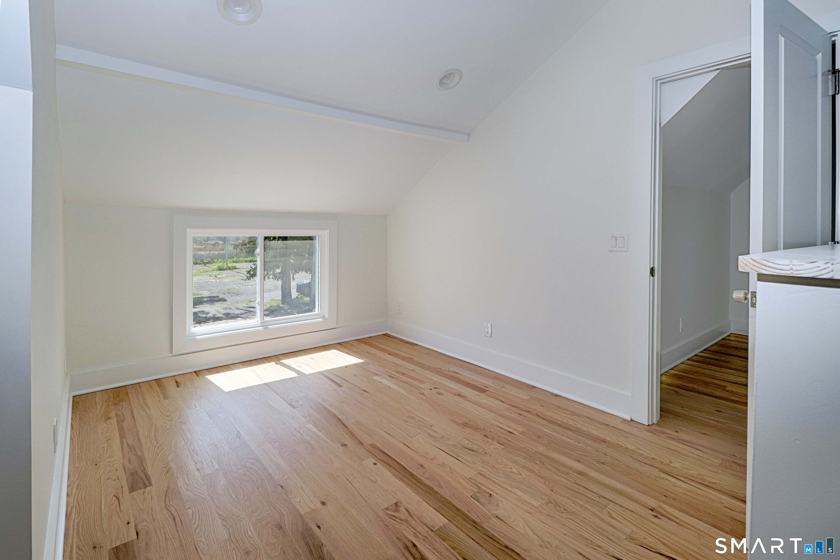
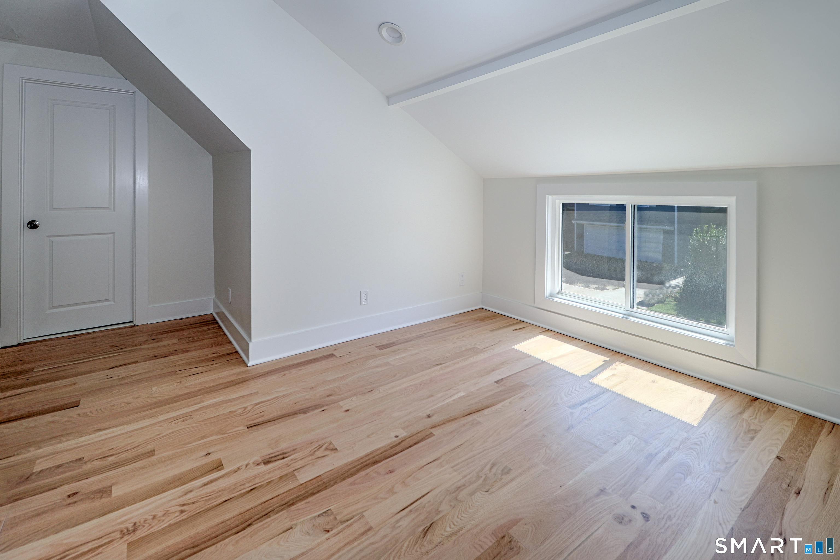
Bedroom (Upper Level)
Hardwood Floor
-
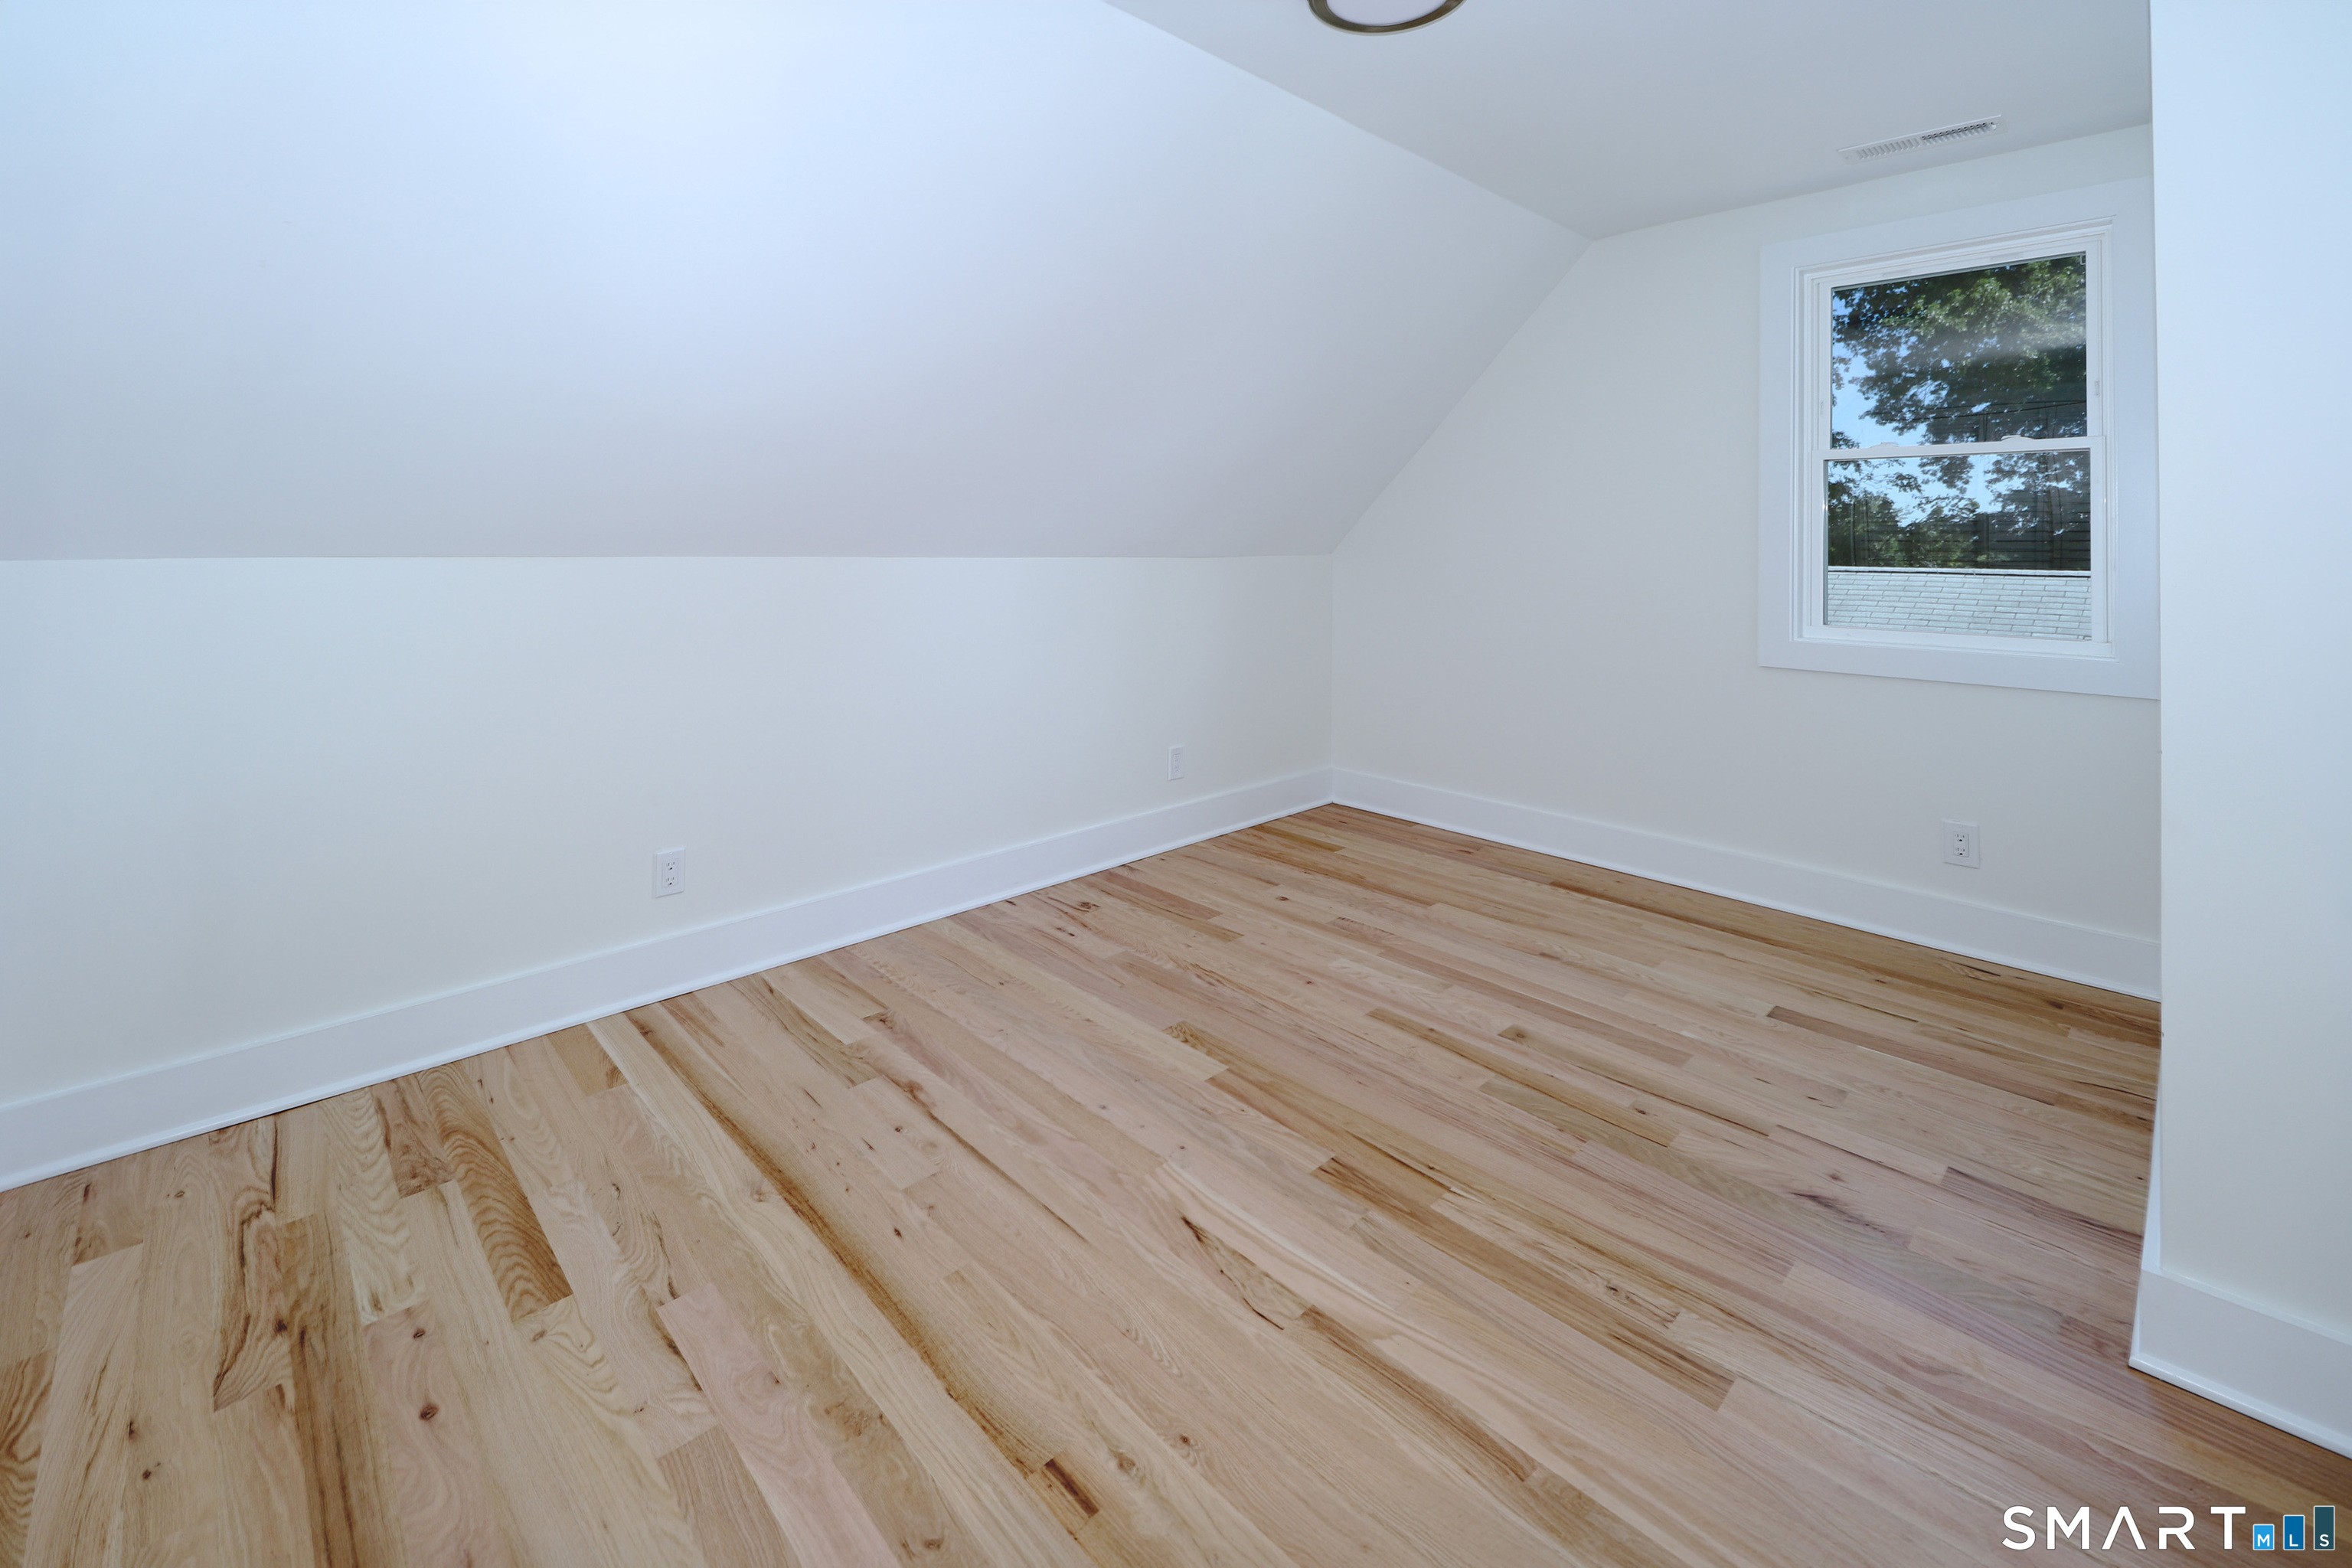
Bedroom (Upper Level)
Hardwood Floor
-
Office (Upper Level)
Hardwood Floor
-
Family Room (Main Level)
Sliders, Hardwood Floor
-
Kitchen (Main Level)
Laundry Hookup, Pantry, Sliders, Hardwood Floor
-
Dining Room (Main Level)
Hardwood Floor
-
Primary Bedroom (Main Level)
Jack & Jill Bath, Walk-In Closet, Hardwood Floor
-
Bedroom (Upper Level)
Hardwood Floor
-
Bedroom (Upper Level)
Hardwood Floor
-
Office (Upper Level)
Hardwood Floor
Home Features
Heating
- Heating: hot air
- Heat fuel type: natural gas
Appliances
- Gas range
- Microwave
- Range hood
- Refrigerator
- Dishwasher
Property Details
Parking
- Garage spaces: 2
- Detached garage
Lot Details
- Lot surface: 0.11 acres
- Level lot
Utilities
- Water: public water connected
- Sewage: pub. sewer connected
Near-by Amenities
- Commuter bus
- Medical facilities
- Park
- Playground/tot lot
- Private school(s)
- Public transportation
- Shopping/mall
Construction Details
- Style
- cape cod
- Construction year
- 2026
- Exterior Siding
- vinyl siding
- Foundation
- concrete
- Roof
- asphalt shingle
Area & Town
This home is located in Tunxis Hill neighborhood, in the town of Fairfield.
- $600K med. price
- 27 homes for sale

- $1.01M med. price
- 178 homes for sale
Finance & Listing Info
| Status |
Active |
| Listing date |
September 15, 2026 |
| List price |
$ 699,000 |
| Current price |
$ 699,000 |
| Tax amount |
$ 999,999,999 |
| Tax year |
july 2026-june 2027 |
| MLS ID |
#24207543 |
| List Agent |
John Kleps |
| List Office |
Berkshire Hathaway NE Prop. |
(c) 2026 Based on information provided to and compiled by the Smart MLS, Inc.
148 Ridgeley Avenue
Home Photos