- $1.30M med. price
- 27 homes for sale

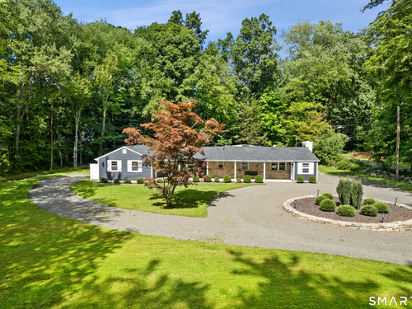
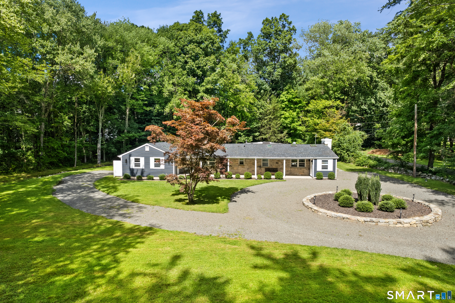
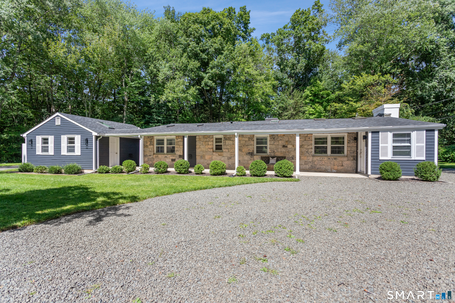
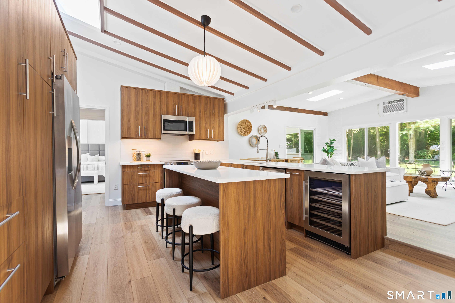
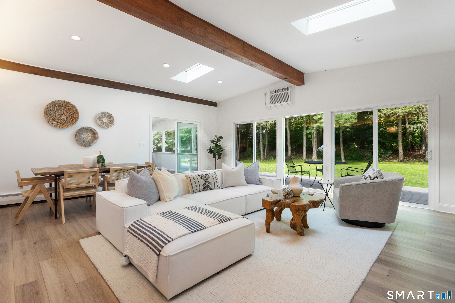
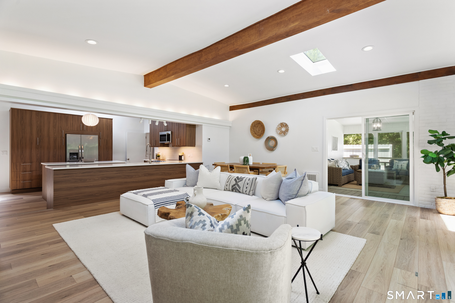
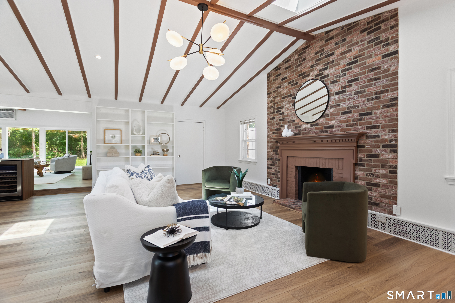
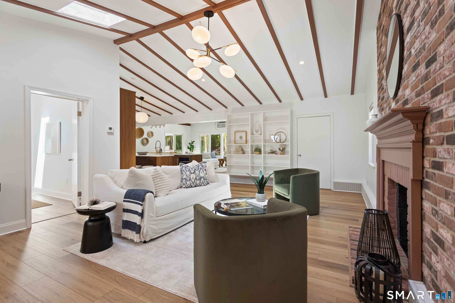
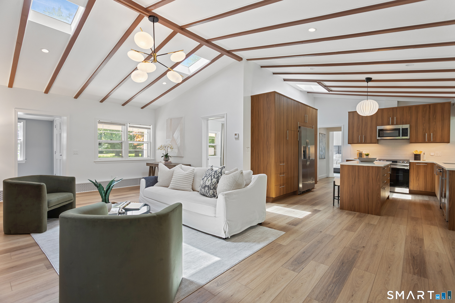
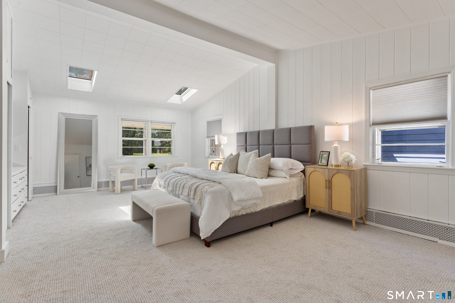
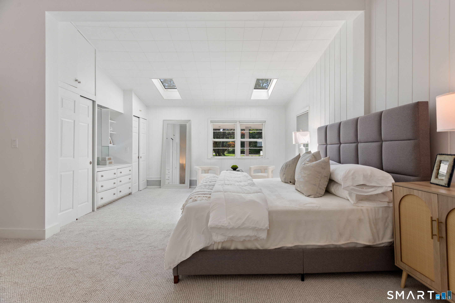
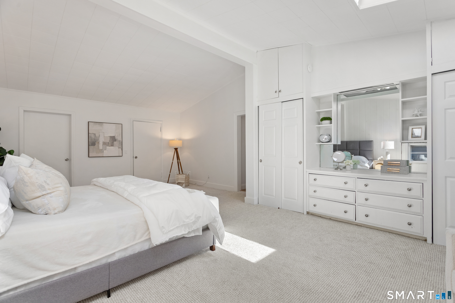
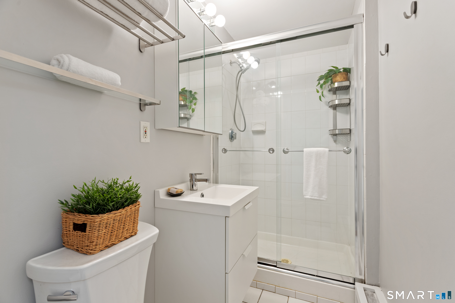
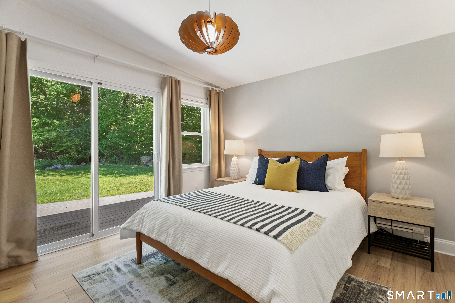
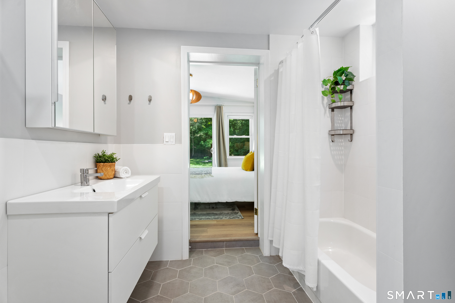
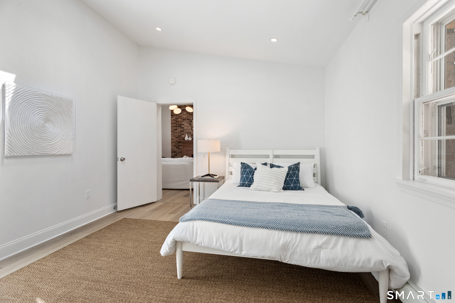
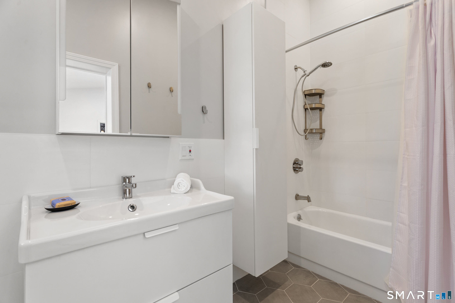
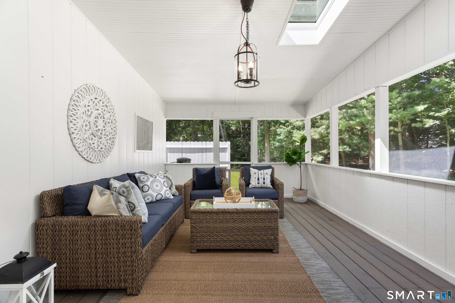
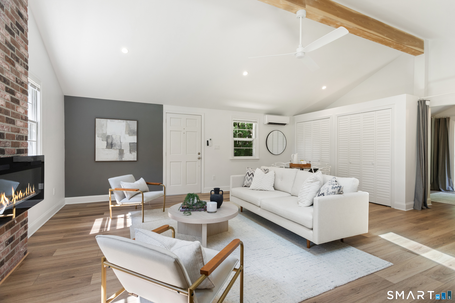
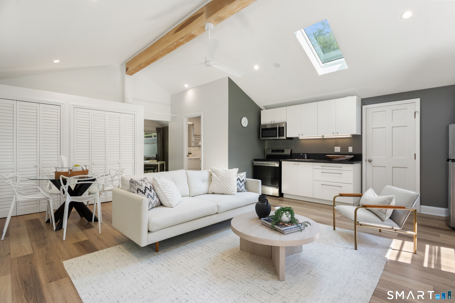
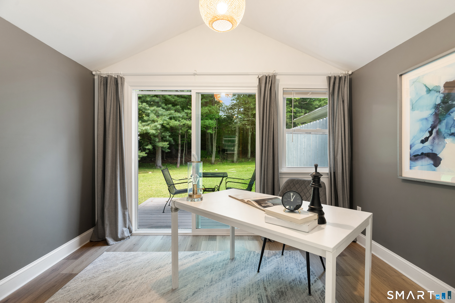
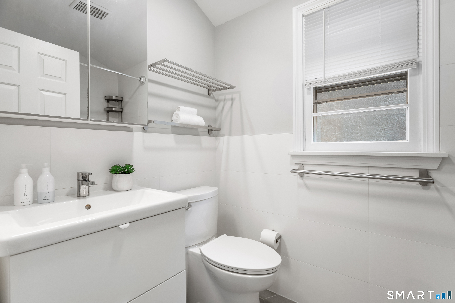
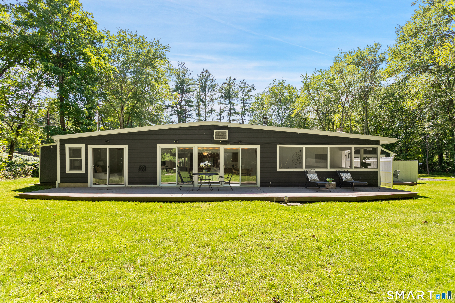
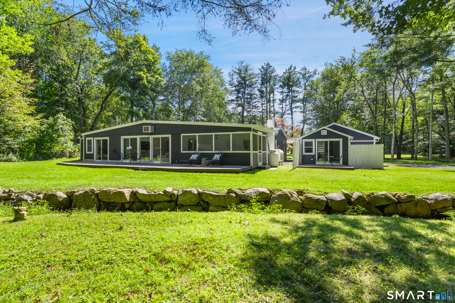
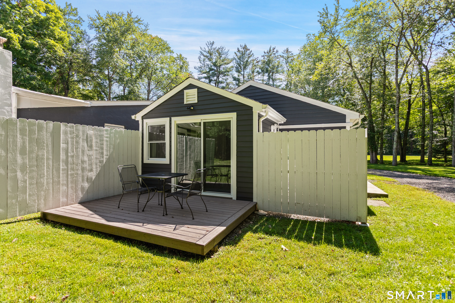
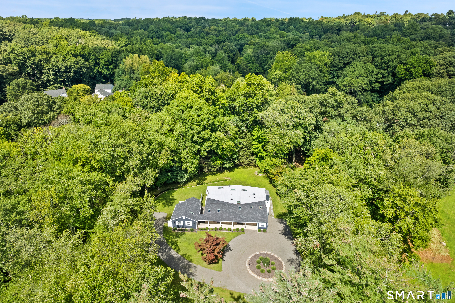
A private retreat designed for easy, modern living. Tucked away from the road on 1.86 beautifully landscaped acres, this bright and airy ranch combines a sleek, clean aesthetic with an open concept floor plan and vaulted ceilings throughout. Thoughtfully maintained and move in ready, the main residence features an updated kitchen and baths, fresh interior and exterior paint, an enclosed porch, and a spacious primary suite with new wall to wall carpeting. Two additional generously sized bedrooms and a flexible layout easily accommodate a variety of lifestyles and needs. Adding exceptional versatility is a separate, ADU with a studio living space, private entrance, and separate parking. Peaceful and private yet convenient to town, schools, shopping and commuting, this turnkey home offers the rare combination of serenity, flexibility and effortless living. A portable generator is included. Estate Sale.
Natural beauty, great community, best education
| Status | Active |
|---|---|
| Listing date | September 08, 2026 |
| List price | $ 895,000 |
| Current price | $ 895,000 |
| Tax amount | $ 14,091 |
| Tax year | july 2026-june 2027 |
| MLS ID | #24205136 |
| List Agent | Chau Ngo |
| List Office | Compass Connecticut, LLC |

Because we love Fairfield County!
© Copyright 1999 - 2026 Dagny's LLC. - 20 Windy Ridge Place Wilton, CT 06897 - Terms & Conditions
