
Ridgefield Connecticut
Artistic town, lakes & beautiful nature
- $1.05M med. price
- 72 homes for sale

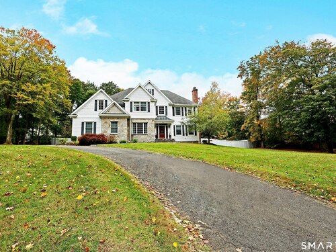
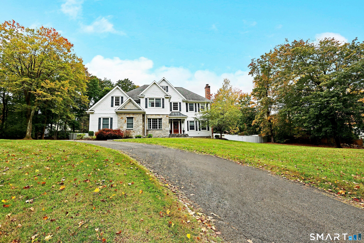
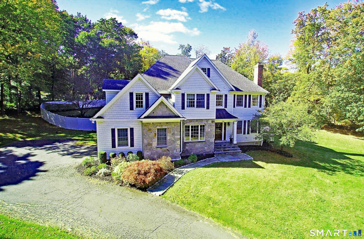
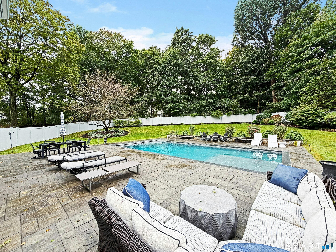
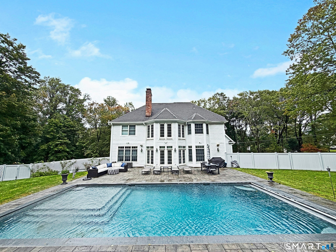
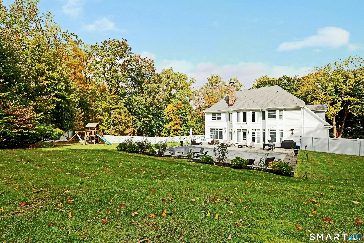
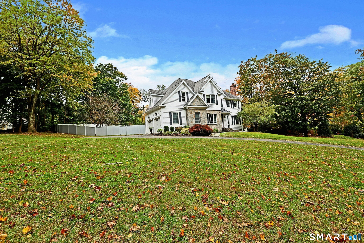
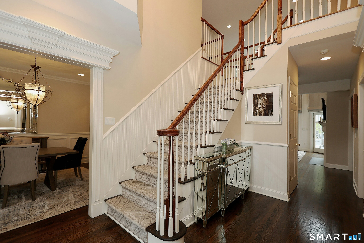
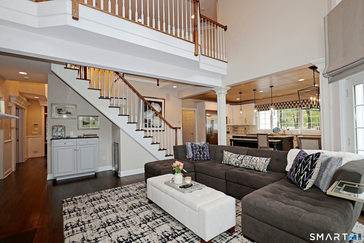
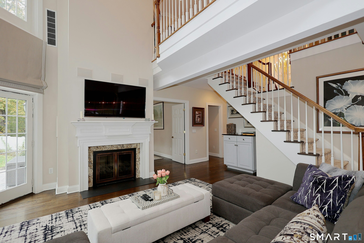
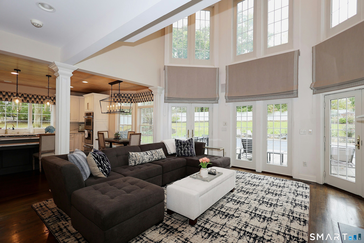
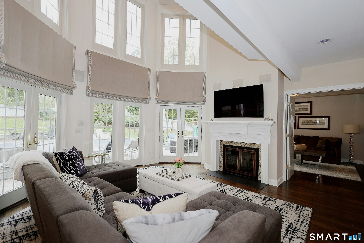
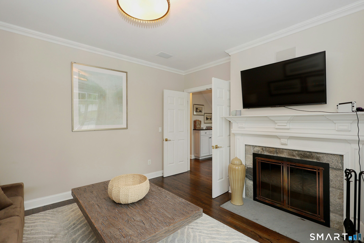
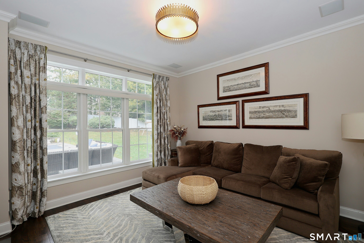
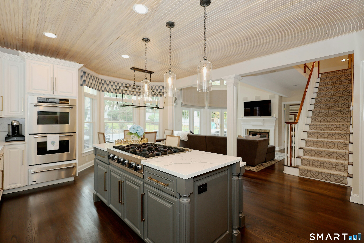
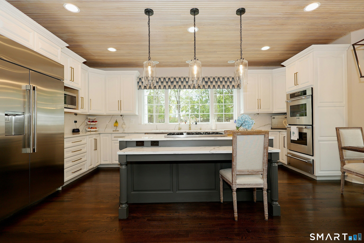
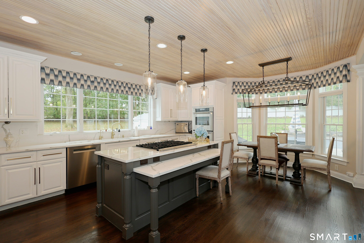
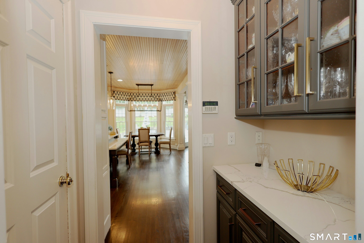
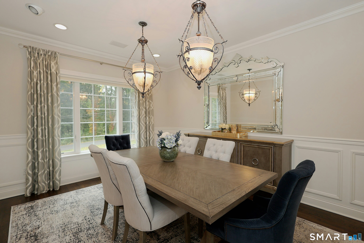
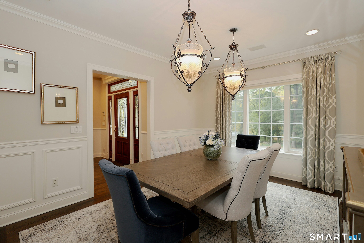
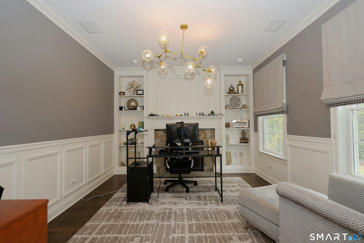
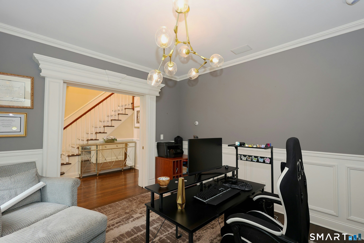
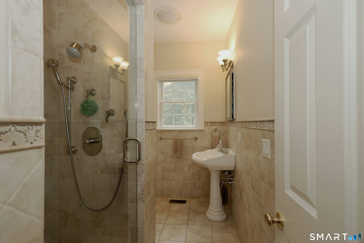
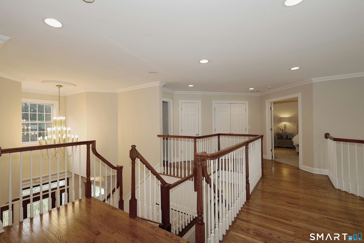
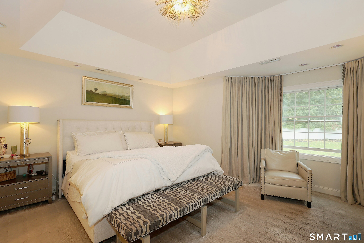
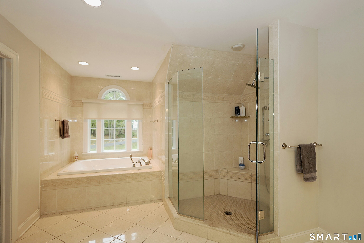
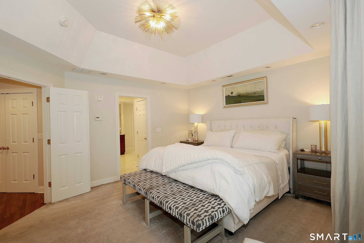
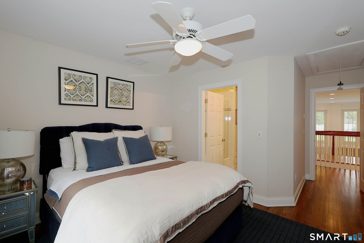
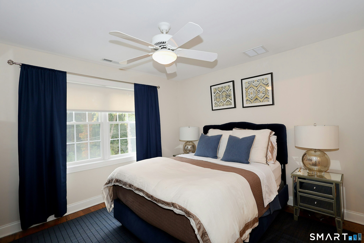
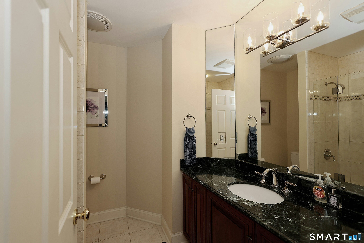
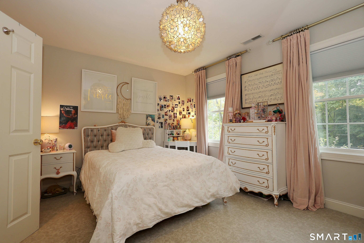
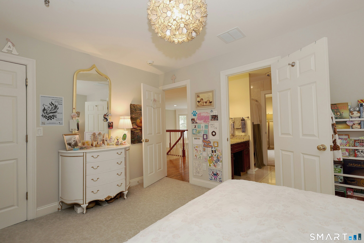
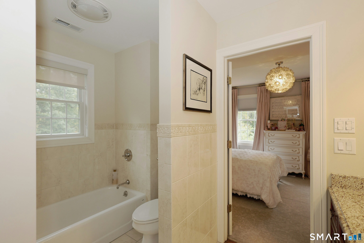
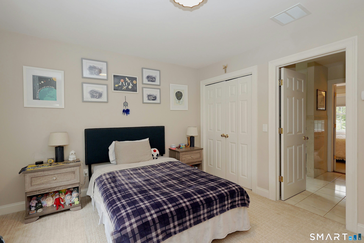
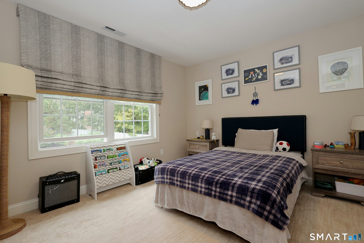
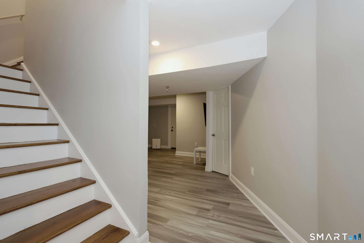
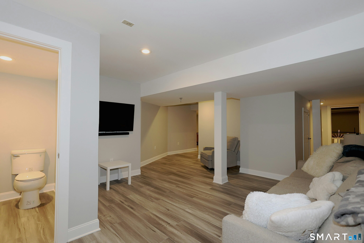
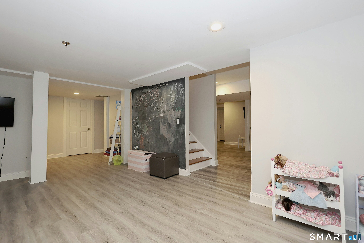
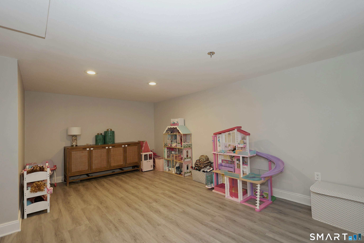
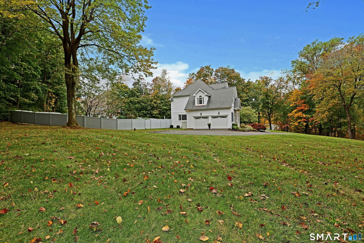
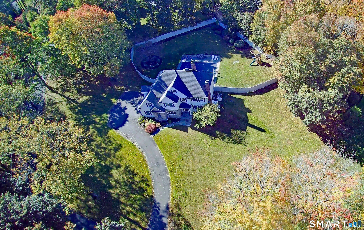
Exceptional stone & shingle country colonial set back privately on picturesque 1.24 acres with 18'x35' heated, salt water, gunite, pool with auto cover & sun deck for in-pool lounging, installed in 2022. Extensive updates & designer appointments throughout with open flow, stunning hardwood floors, 9' ceilings, plus custom millwork, moldings, & built-ins throughout. The heart of this inviting home is the expansive remodeled kitchen with gorgeous timbered ceiling, quartz counters, S/S appliances including gas range, double ovens & warming drawer, center island with bar seating, & sunny breakfast room with angled wall of windows, wide open to the dramatic FR with soaring cathedral ceiling, fireplace, & two story wall of windows overlooking the extensive blue stone patio & pool. The main level also features the formal dining room; living room/library with 2nd fireplace flanked by floor to ceiling built-in bookshelves; plus private bonus den/optional BR; full bath; & convenient laundry room with new washer/dryer. The second floor is equally impressive with elegant primary suite with luxe bath & huge double WIC; plus 3 more generous bedrooms, 1 ensuite & 2 with Jack & Jill bath. Total 4,295 sf with 4-5 BRs, 4 full/1 half baths including the sprawling finished lower level with media room, rec/play room, fitness room & half bath. Of note: heated gutters & garage; built-in audio; whole house automatic generator. Top location, minutes to downtown Ridgefield & just 60 miles to Midtown.
Artistic town, lakes & beautiful nature
| Status | Cont. to show |
|---|---|
| Listing date | October 22, 2026 |
| List price | $ 1,799,000 |
| Current price | $ 1,799,000 |
| Tax amount | $ 21,134 |
| Tax year | july 2026-june 2027 |
| MLS ID | #24216225 |
| List Agent | Laura Ancona |
| List Office | William Pitt Sotheby's Int'l |

Because we love Fairfield County!
© Copyright 1999 - 2026 Dagny's LLC. - 20 Windy Ridge Place Wilton, CT 06897 - Terms & Conditions
