146 Partrick Ave Norwalk, CT, 06851

single family home
$ 1,495,000 For Sale Active Sep 28, 2026
  • 5 beds
  • 4 baths
  • 4,830 sq ft
  • 2005 year built
  • in ground pool
  • 2 cars garage
Open House

About the Home

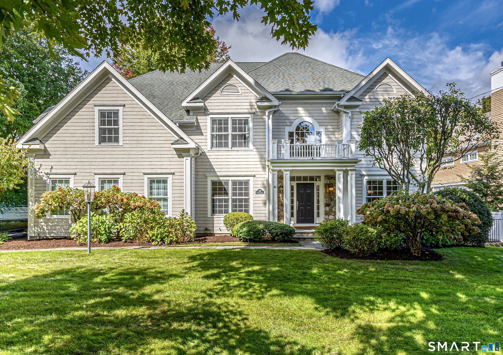
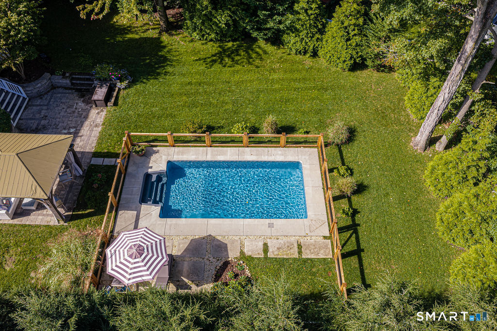
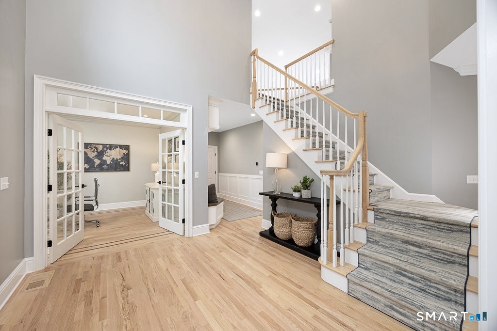
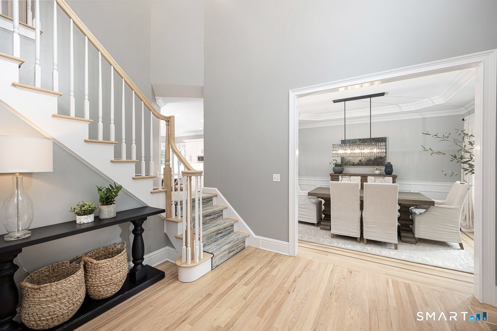
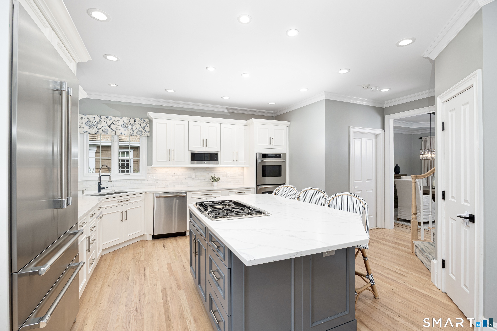
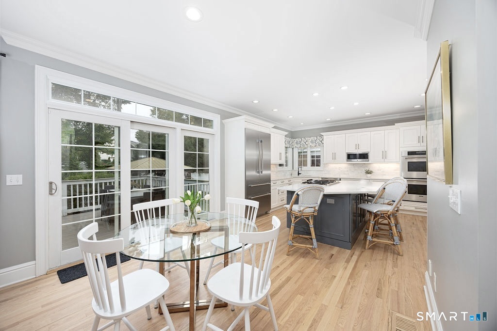
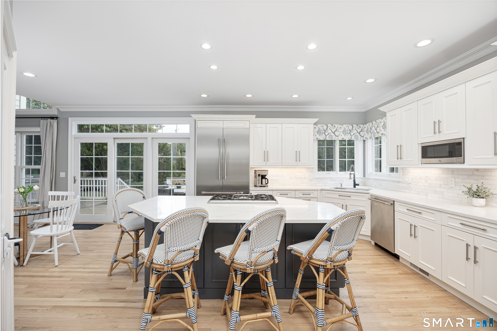
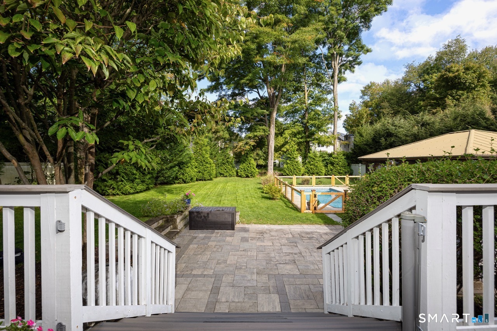
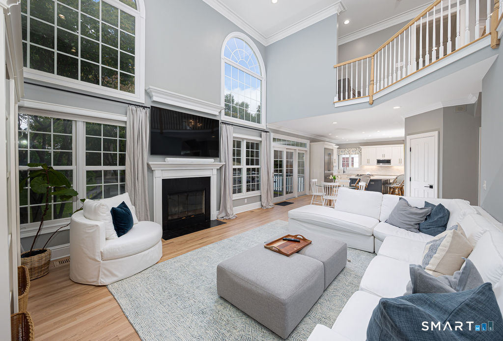
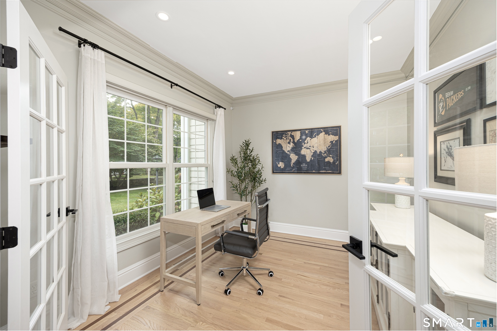
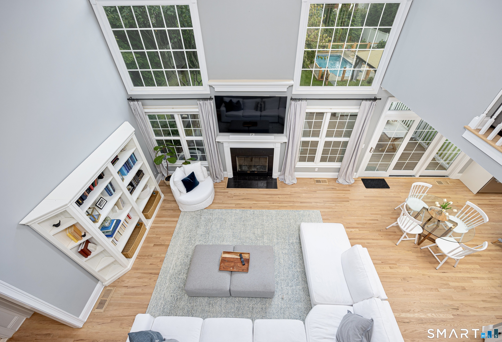
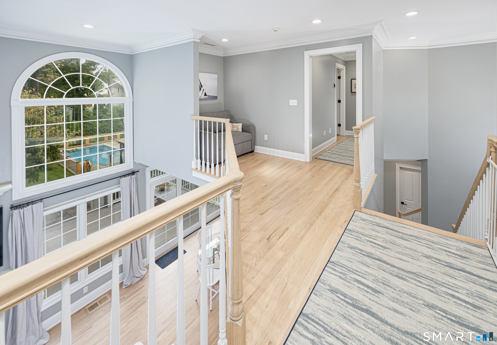
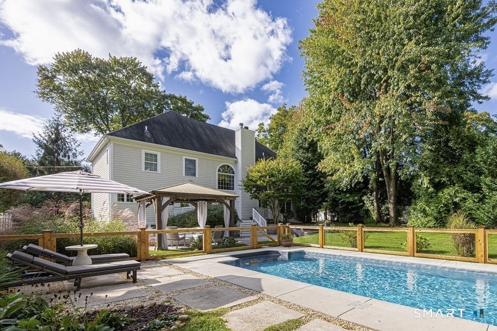
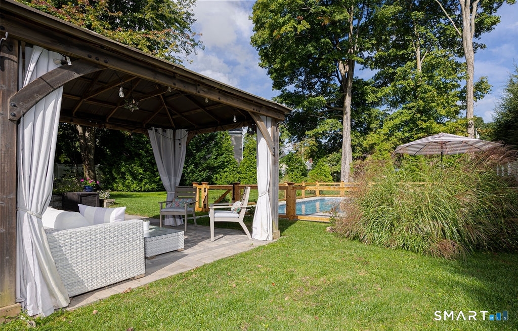
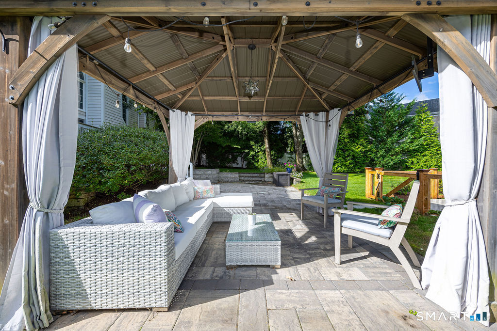
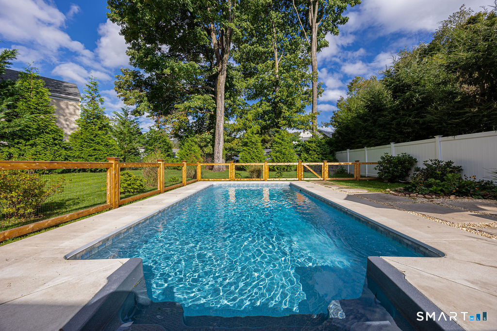
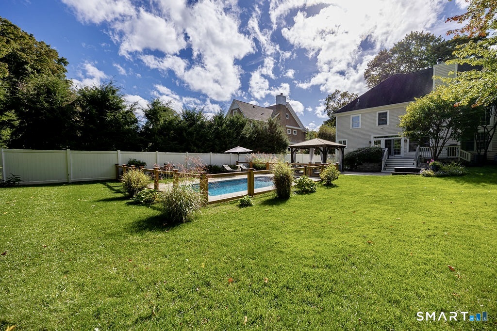
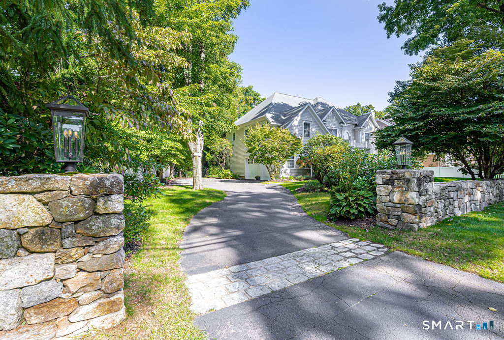
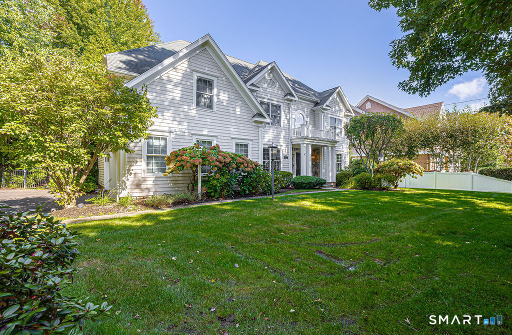
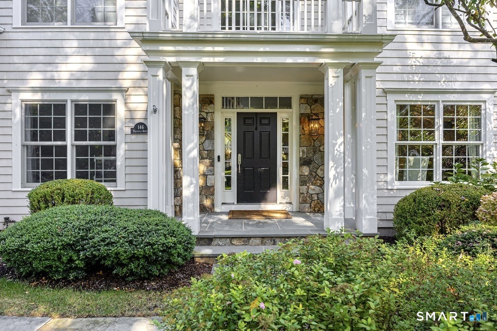
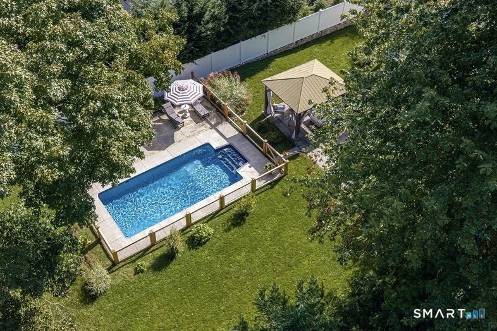
Step into extraordinary living at 146 Partrick, where timeless tradition meets luxury resort-inspired living. Located in Norwalk's coveted Cranbury neighborhood near the Westport border, this impressive 5 bedroom, 4 full bath home finished on 3 levels spans over 4500SqFt blending generous scale with everyday comfort. A dramatic two-story foyer welcomes you home, setting the stage with soaring ceilings and walls of windows that flood the interior with natural light. The open chef's kitchen shines with new state-of-the-art appliances and flows seamlessly into the dining and gathering rooms, perfect for modern-day living. Popular floor plan offers 2 home offices and main-level bedroom suite perfect for multi-generational living or guests. Upstairs, 4 additional ensuite bedrooms await, including the primary suite designed for comfort and privacy. Step outside to your own private paradise: a secluded, level backyard with heated in-ground pool, stone terraces, and a deck perfect for barbecues and alfresco dining under the stars. A charming covered poolside lounge offers shaded tranquility by day and romance by night. Enjoy effortless access to Westport and Norwalk's downtowns, premier shopping, dining, and vibrant beaches, plus both Metro-North stations for an easy NYC commute.

Rooms & Interior

5 bedrooms beds
4 full baths
4,830 square feet sq ft

Room Details

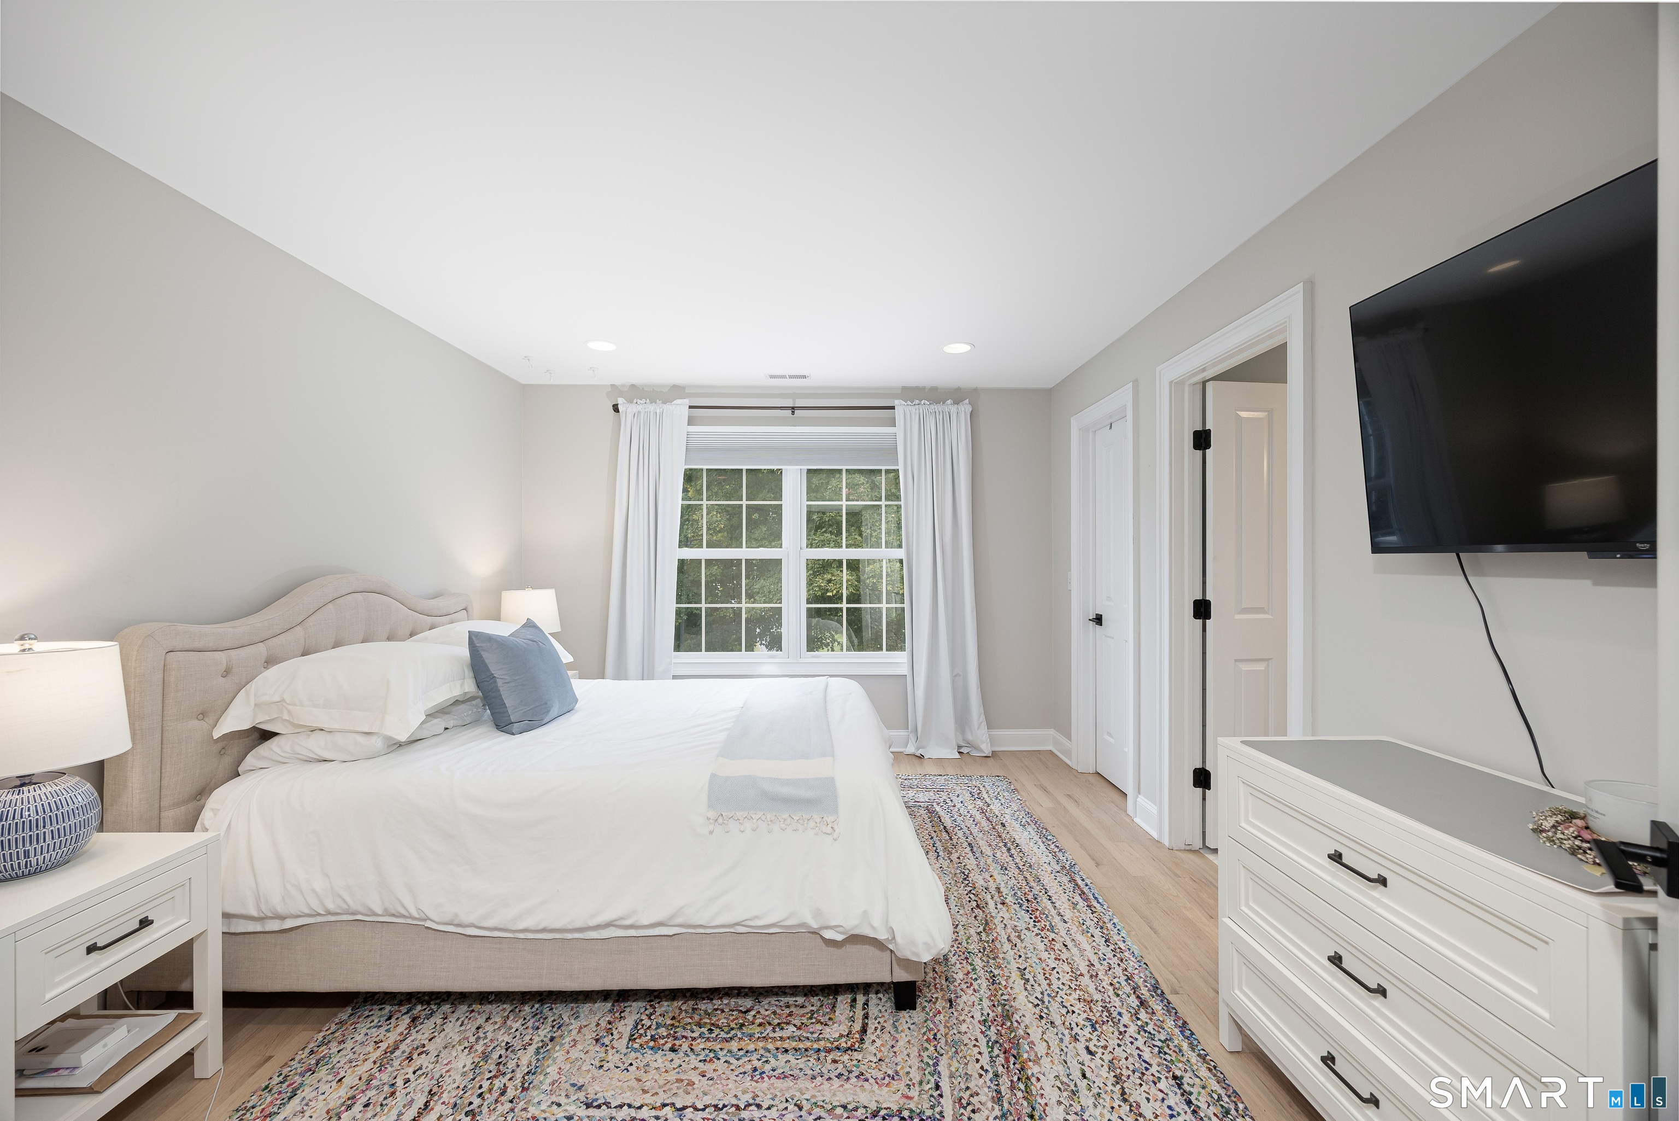
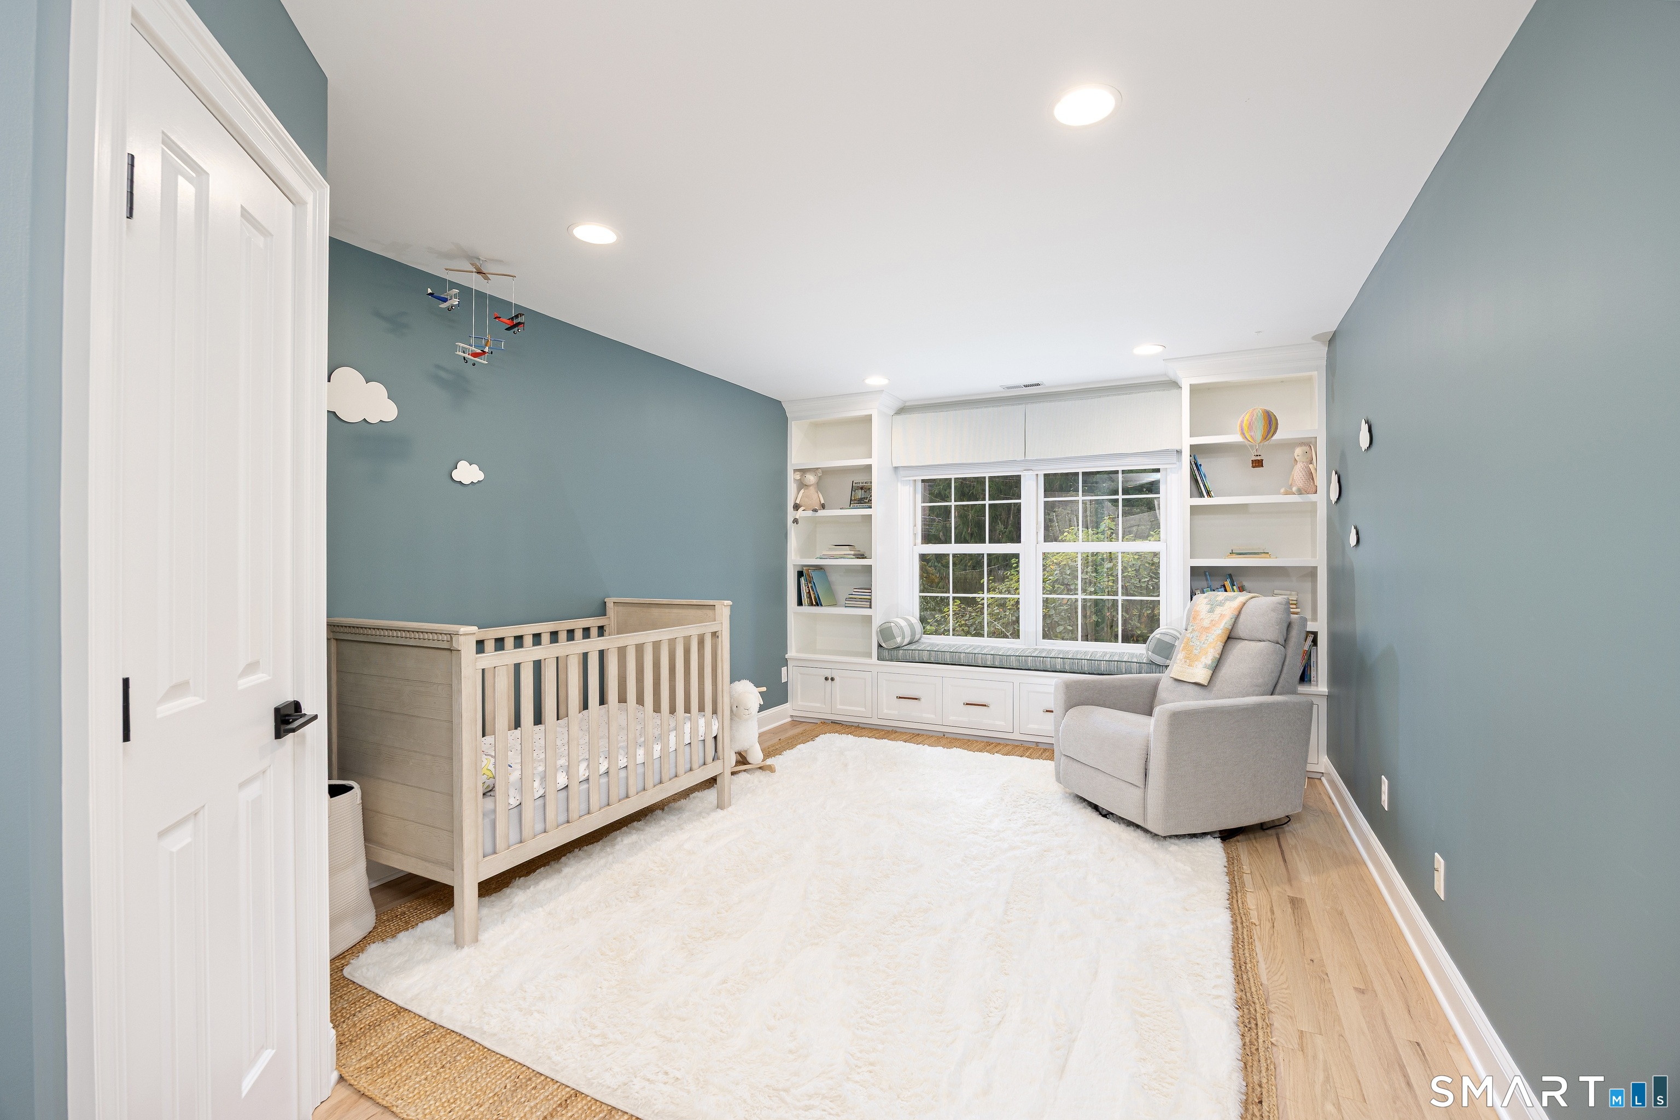
  • Bedroom (Upper Level) Full Bath, Hardwood Floor
  • Dining Room (Main Level) 9 ft+ Ceilings, Hardwood Floor
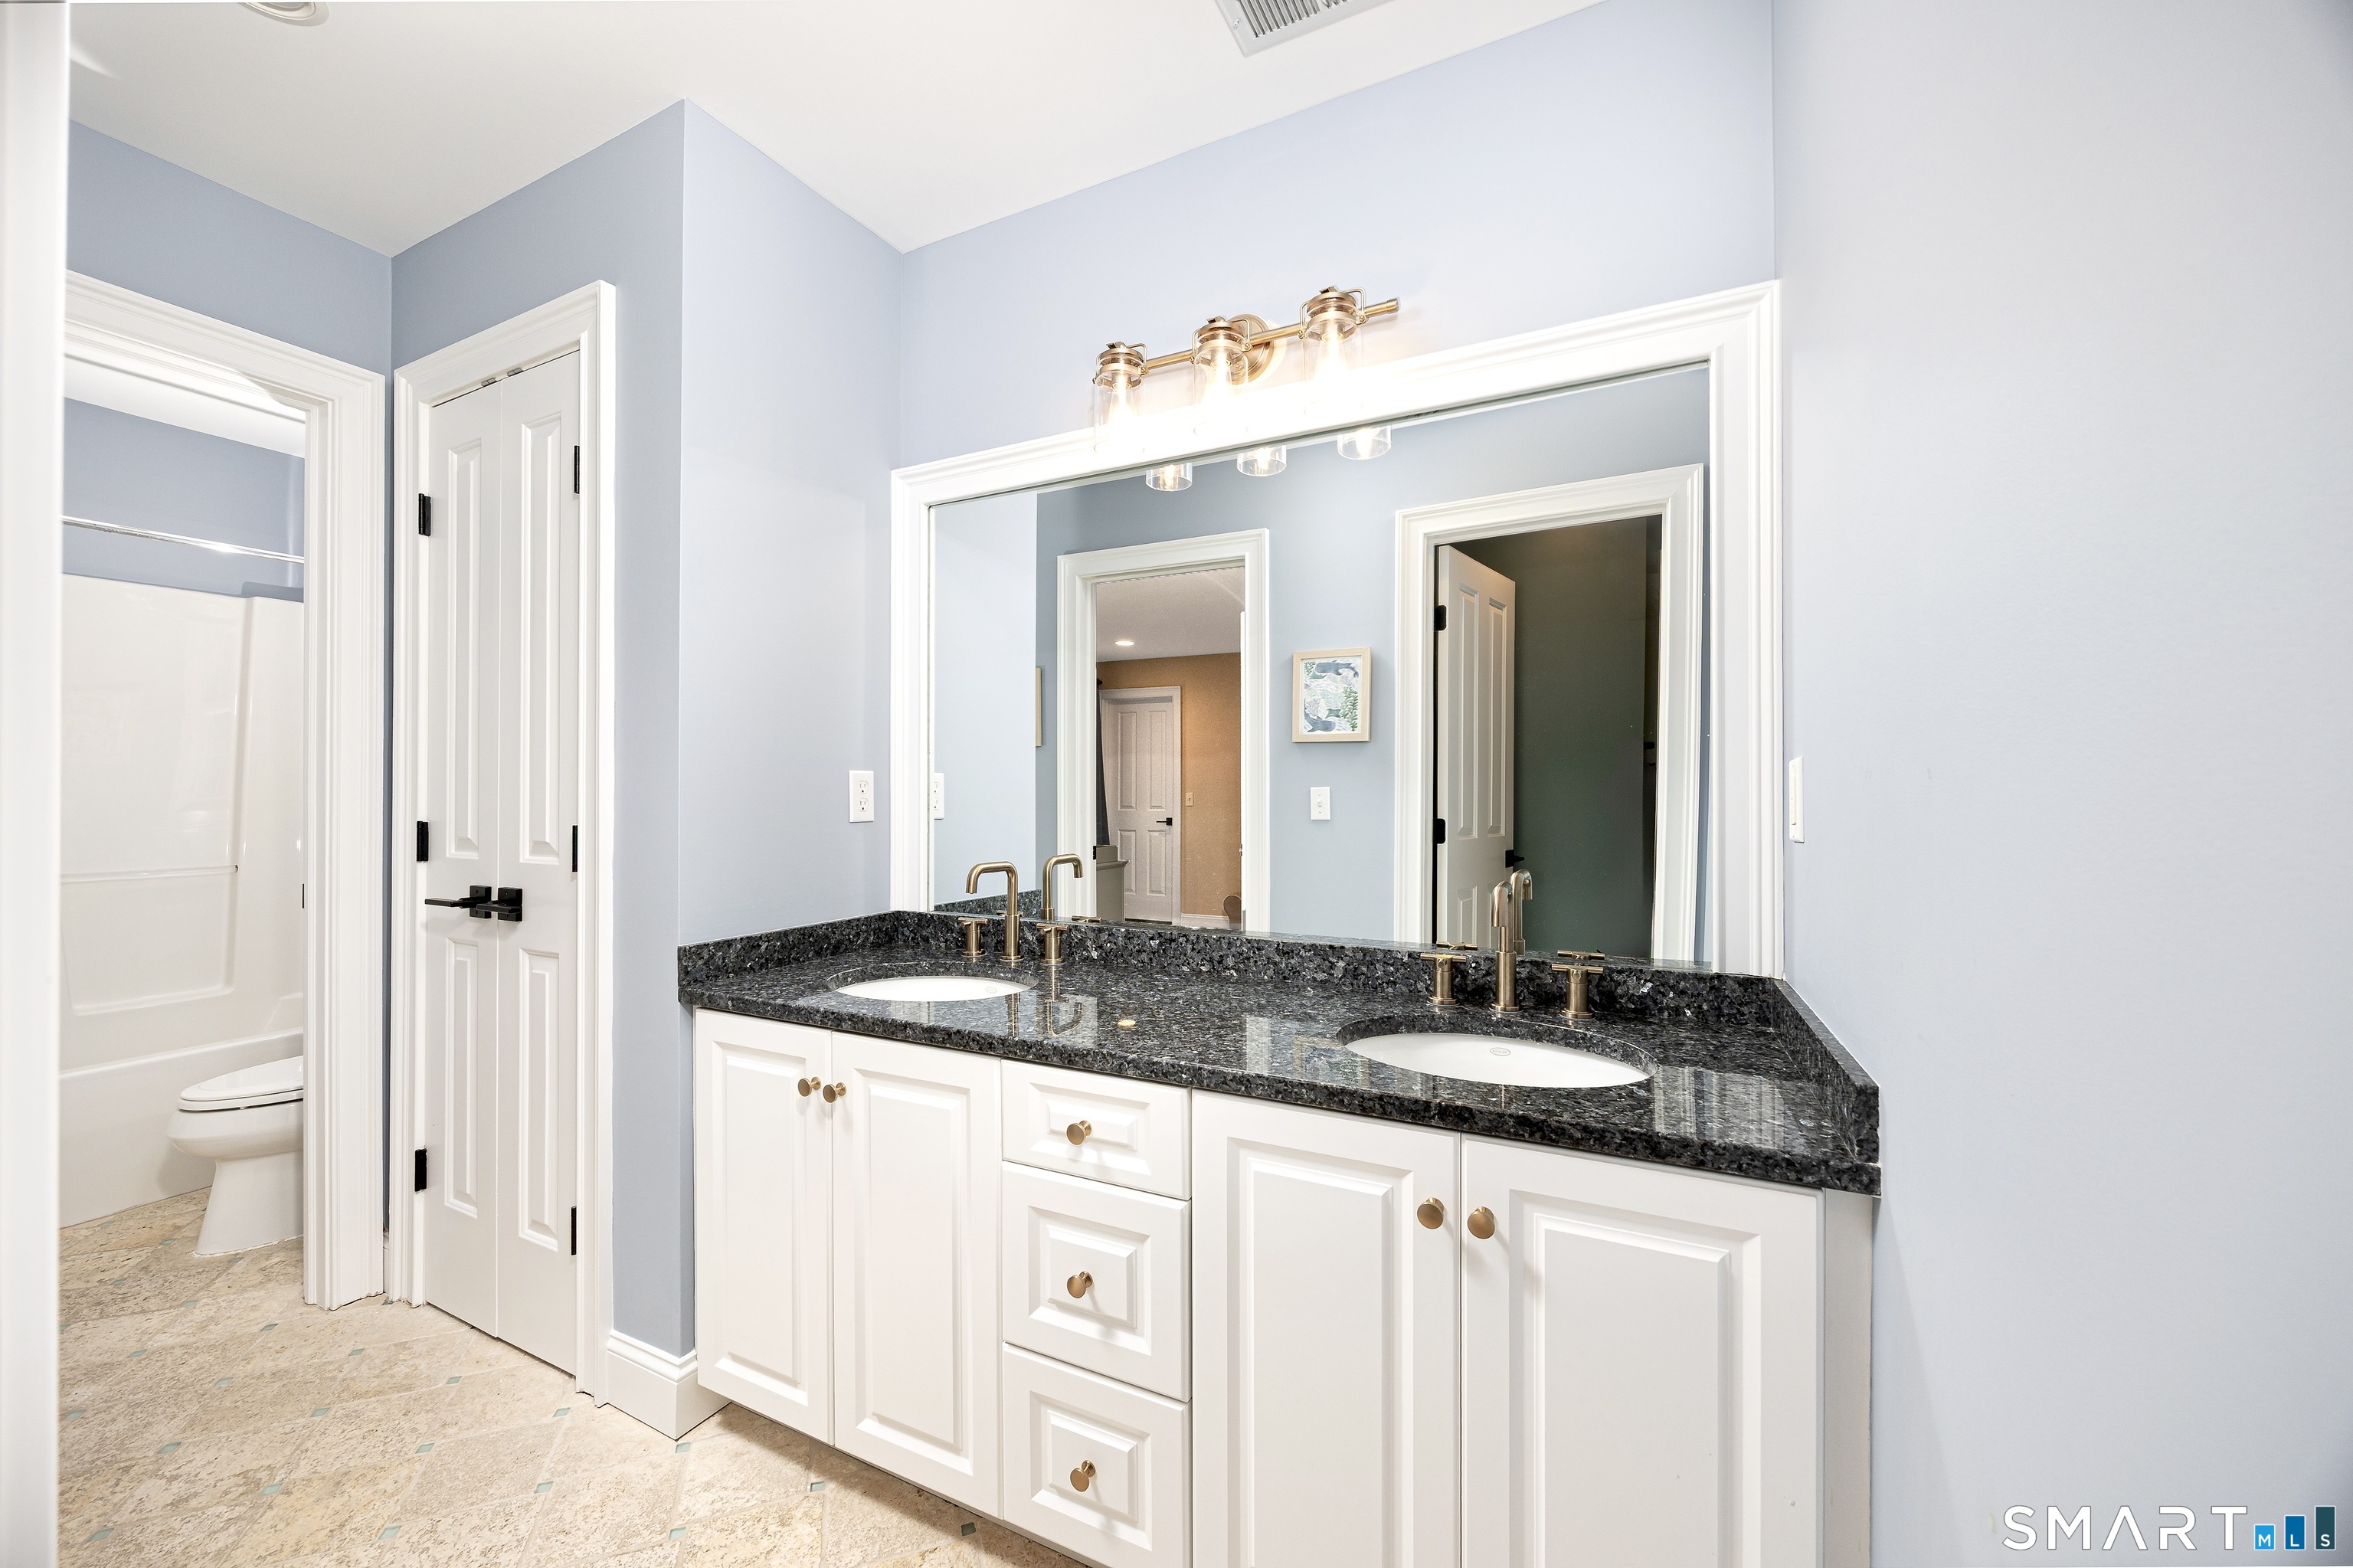
  • Bedroom (Upper Level) Jack & Jill Bath, Hardwood Floor
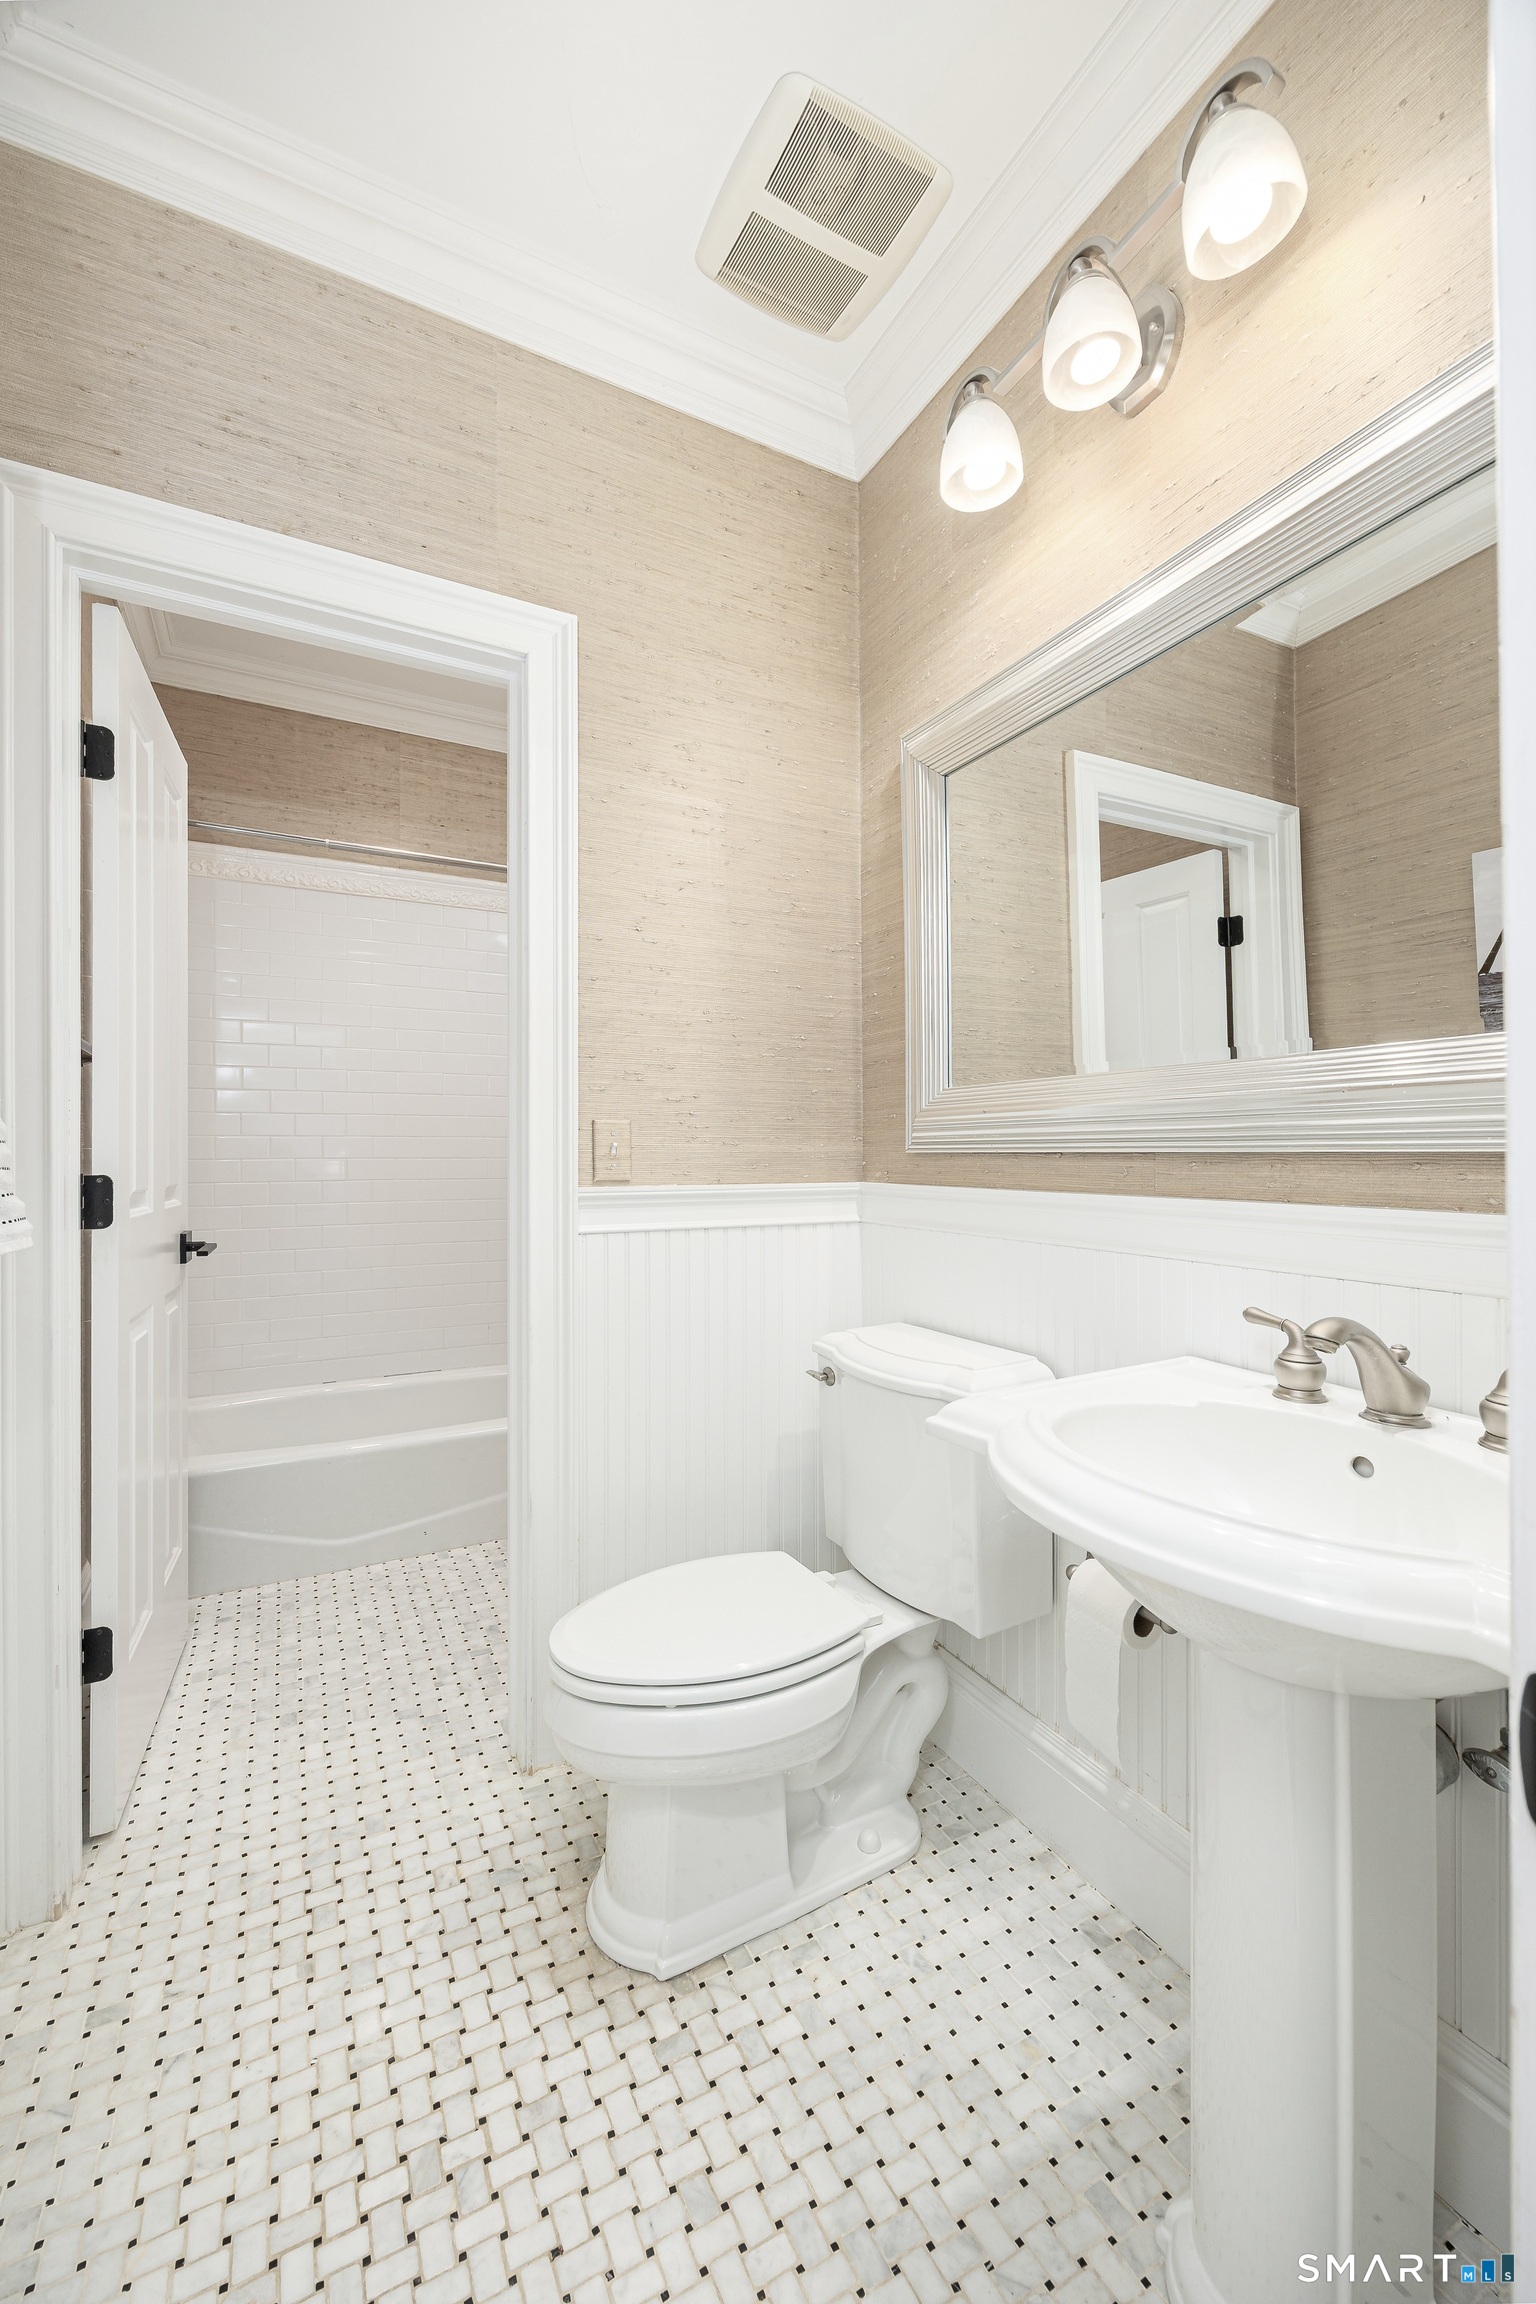
  • Full Bath (Main Level) Tub w/Shower, Tile Floor
  • Office (Main Level) Remodeled, 9 ft+ Ceilings, French Doors, Hardwood Floor
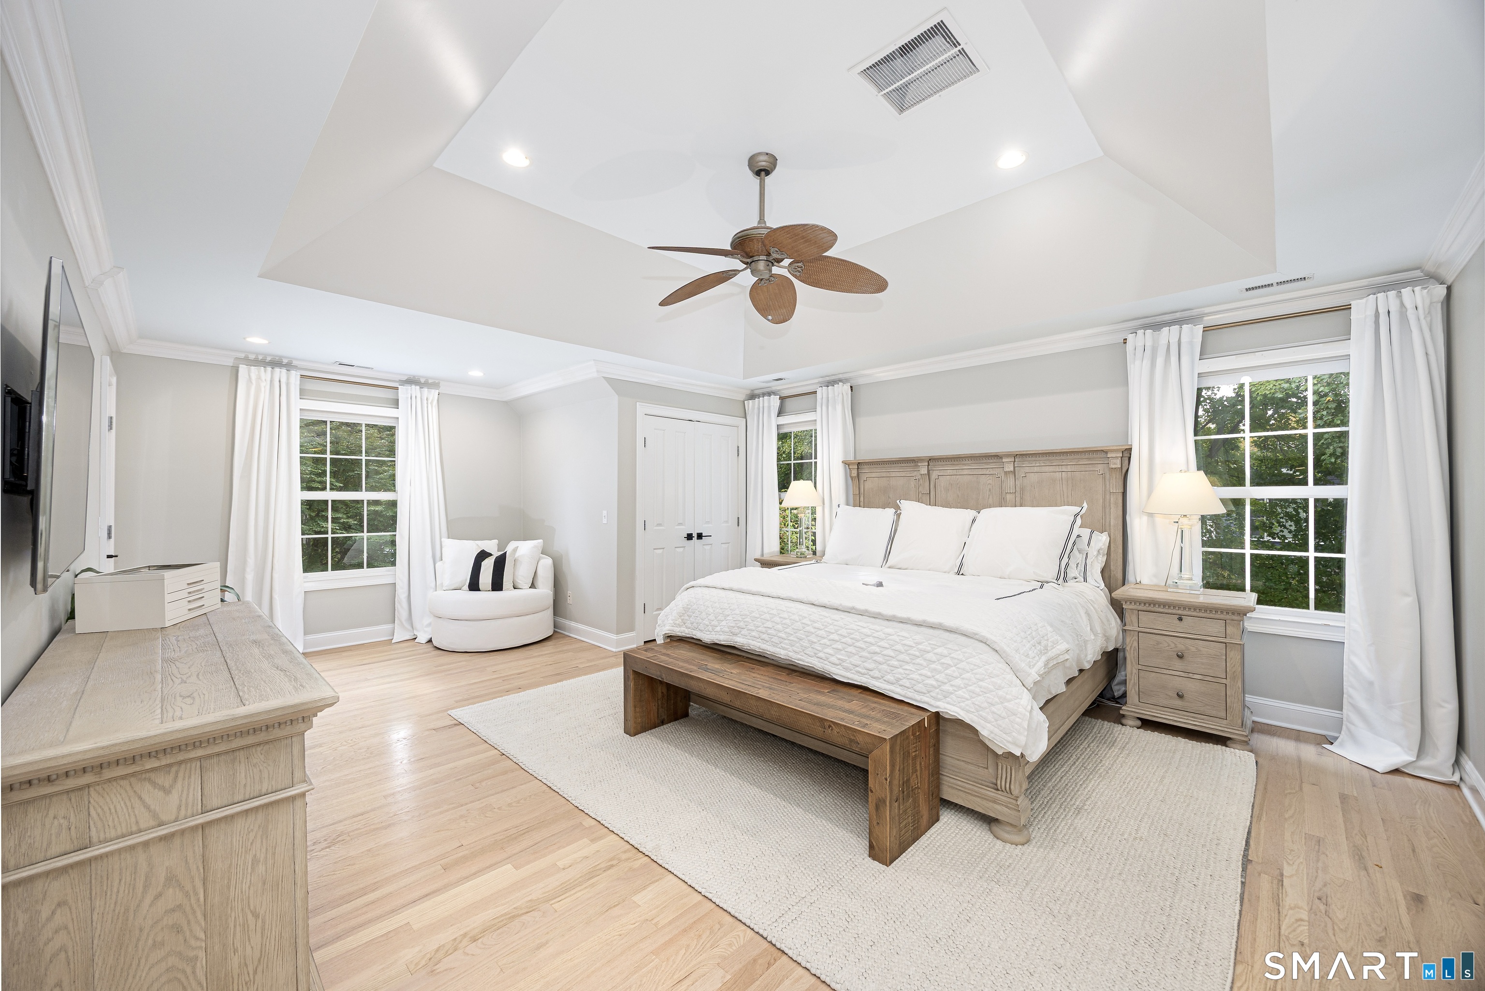
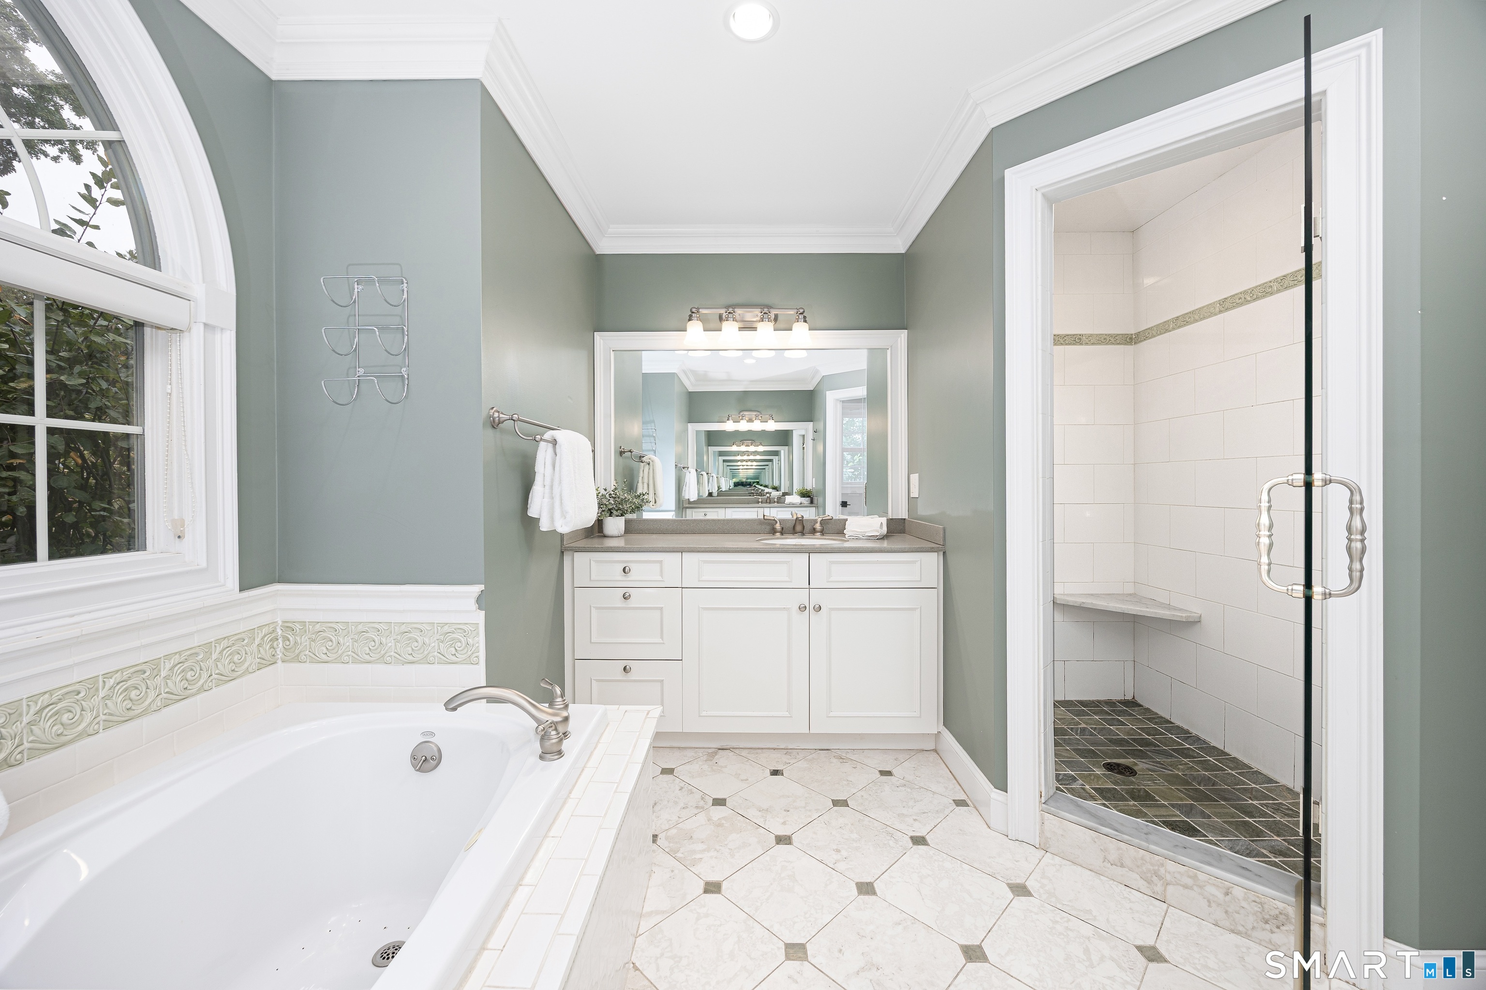
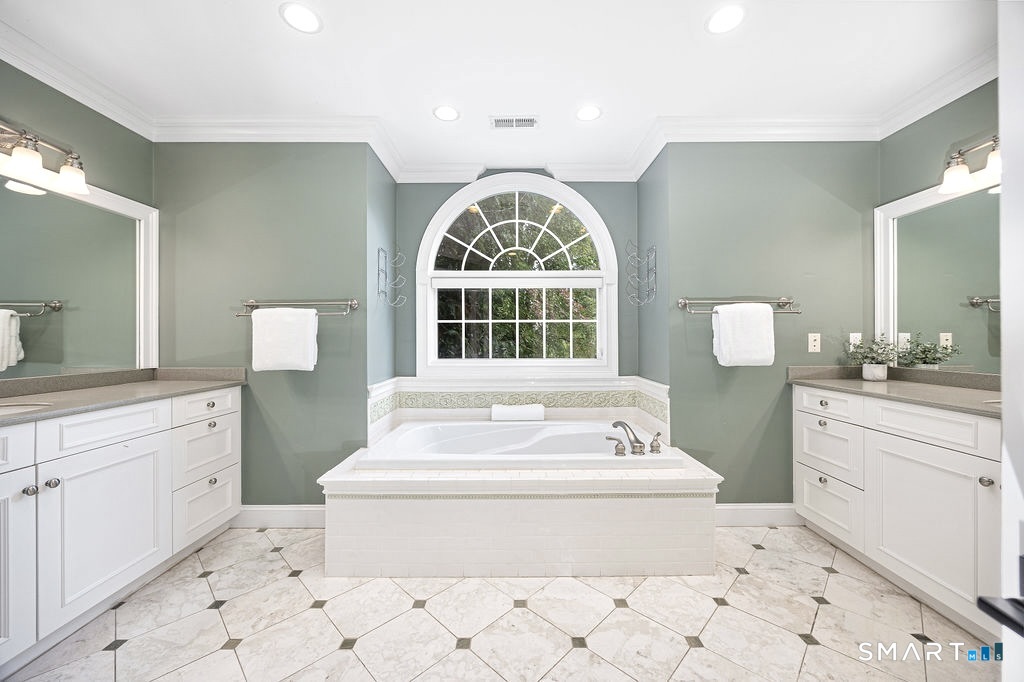
  • Primary Br Suite (Upper Level) Full Bath, Walk-In Closet, Hardwood Floor
  • Bedroom (Upper Level) Jack & Jill Bath, Hardwood Floor
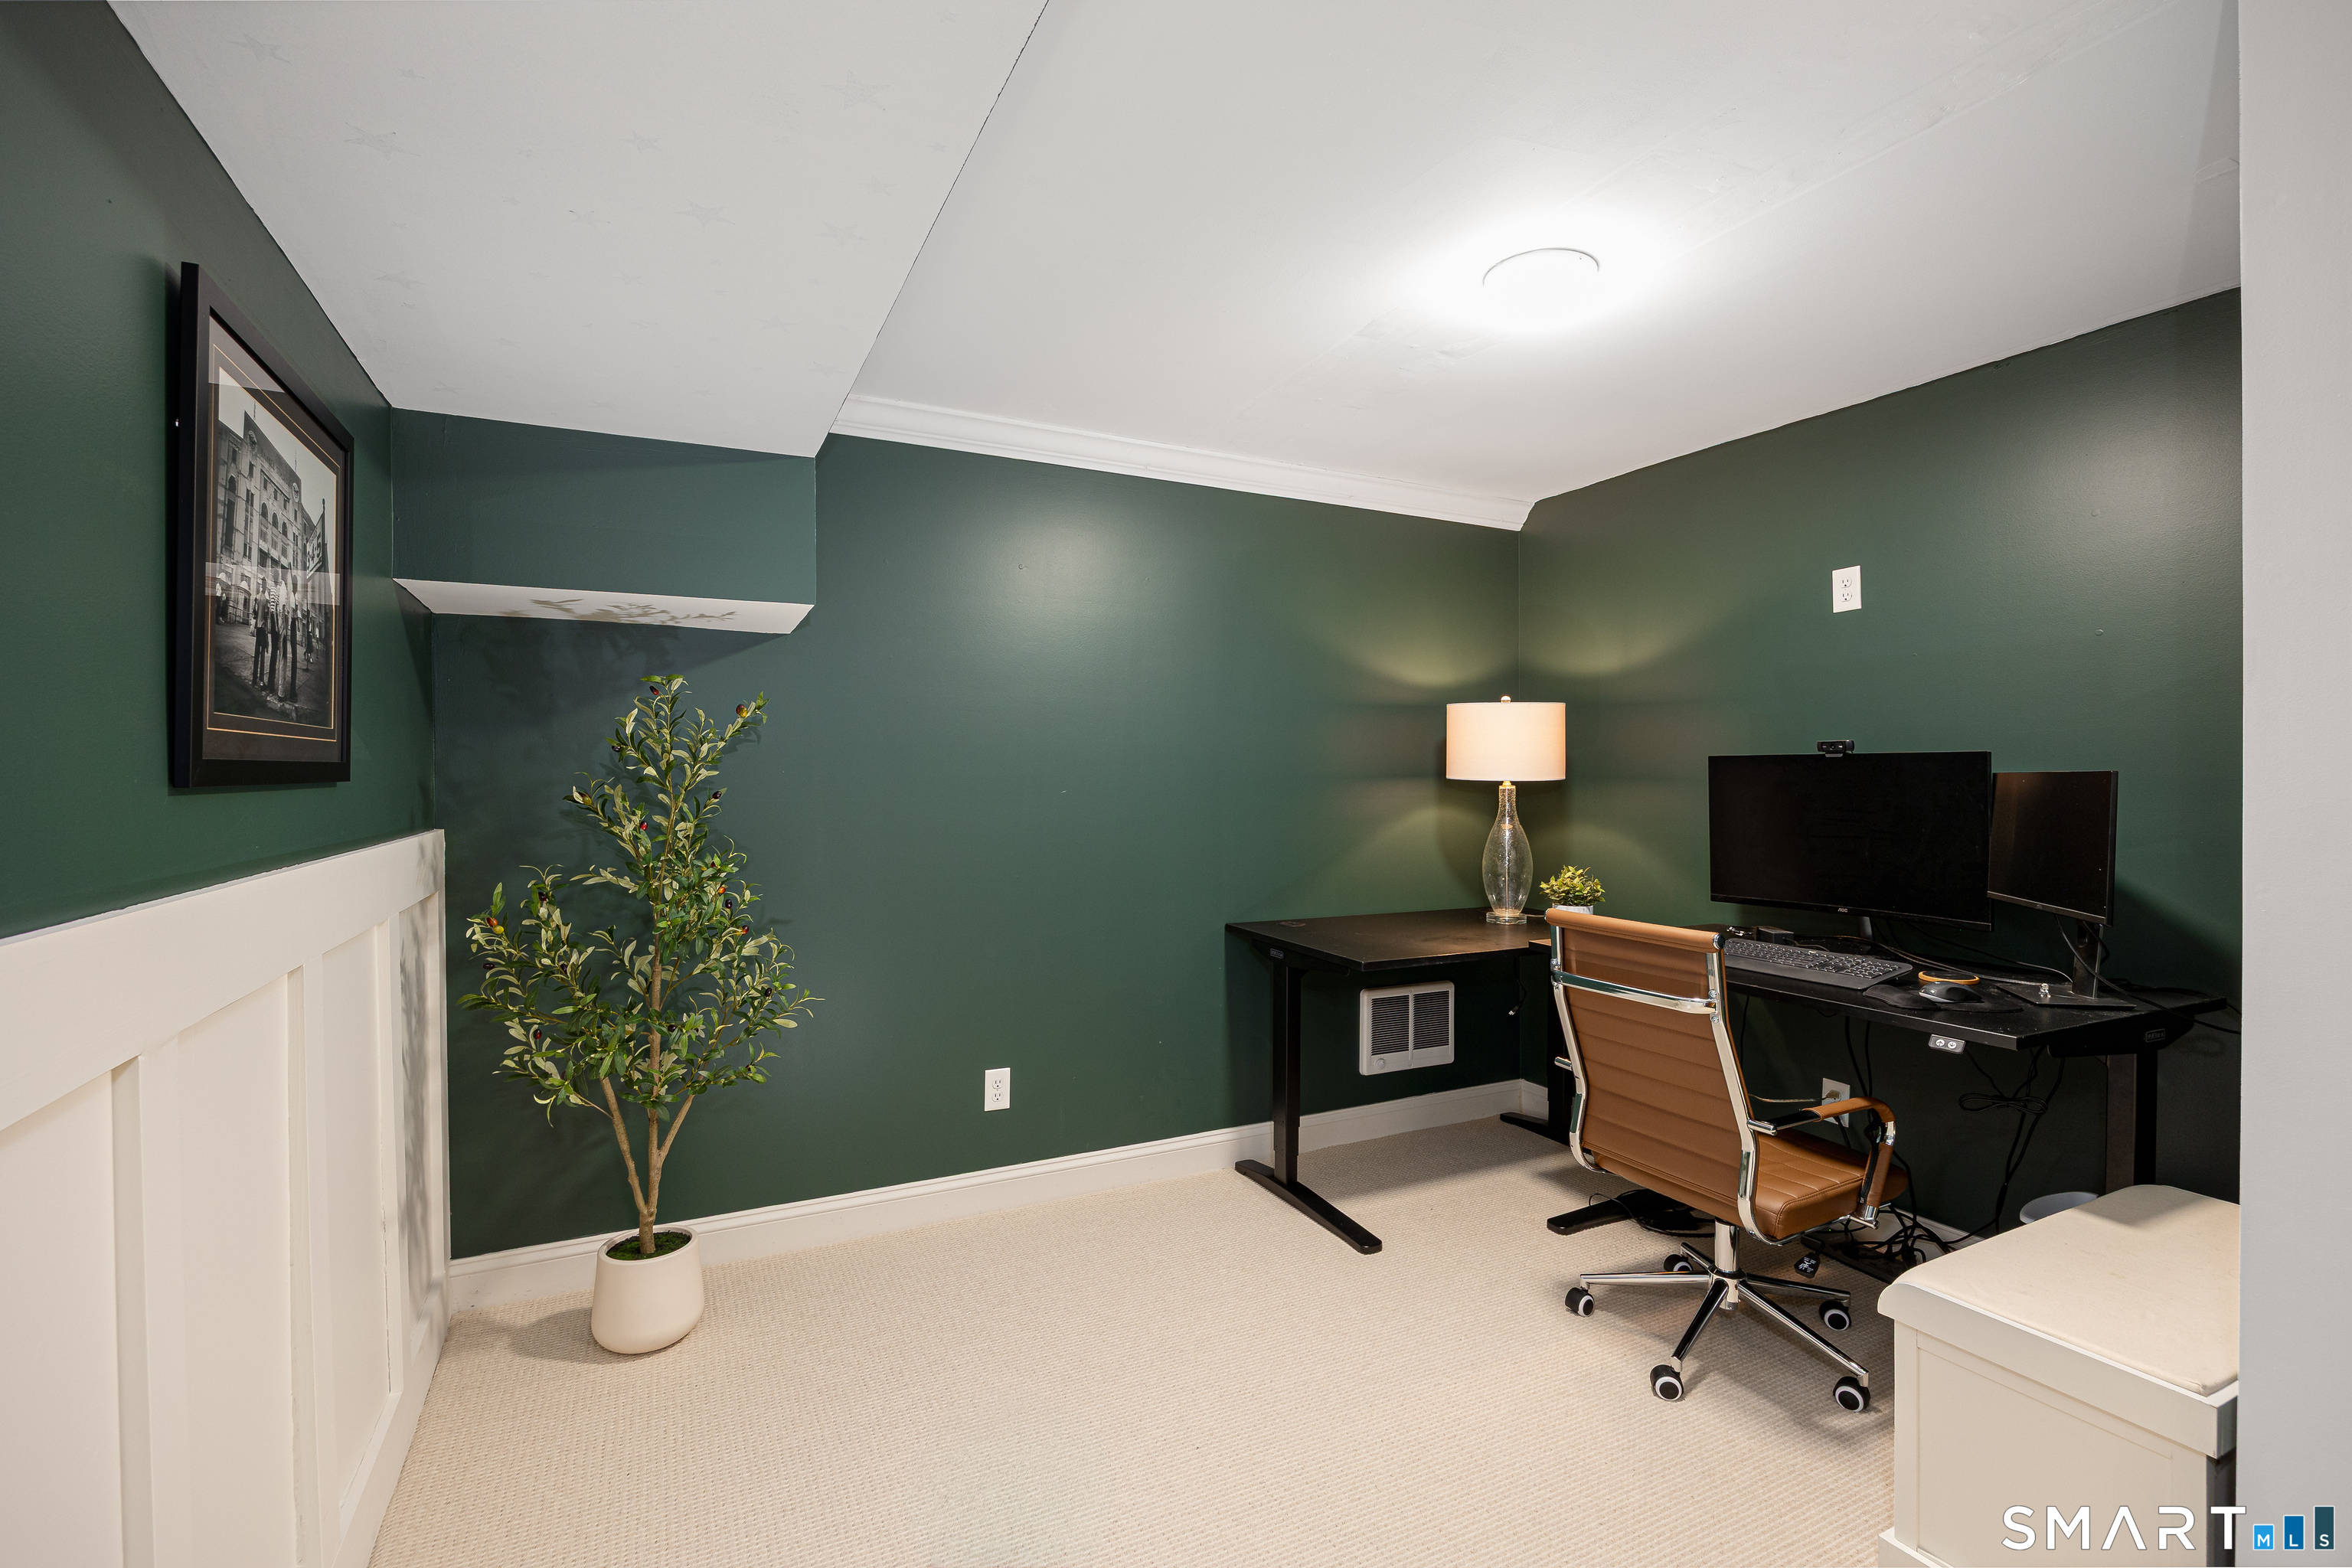
  • Office (Lower Level) Remodeled, Wall/Wall Carpet
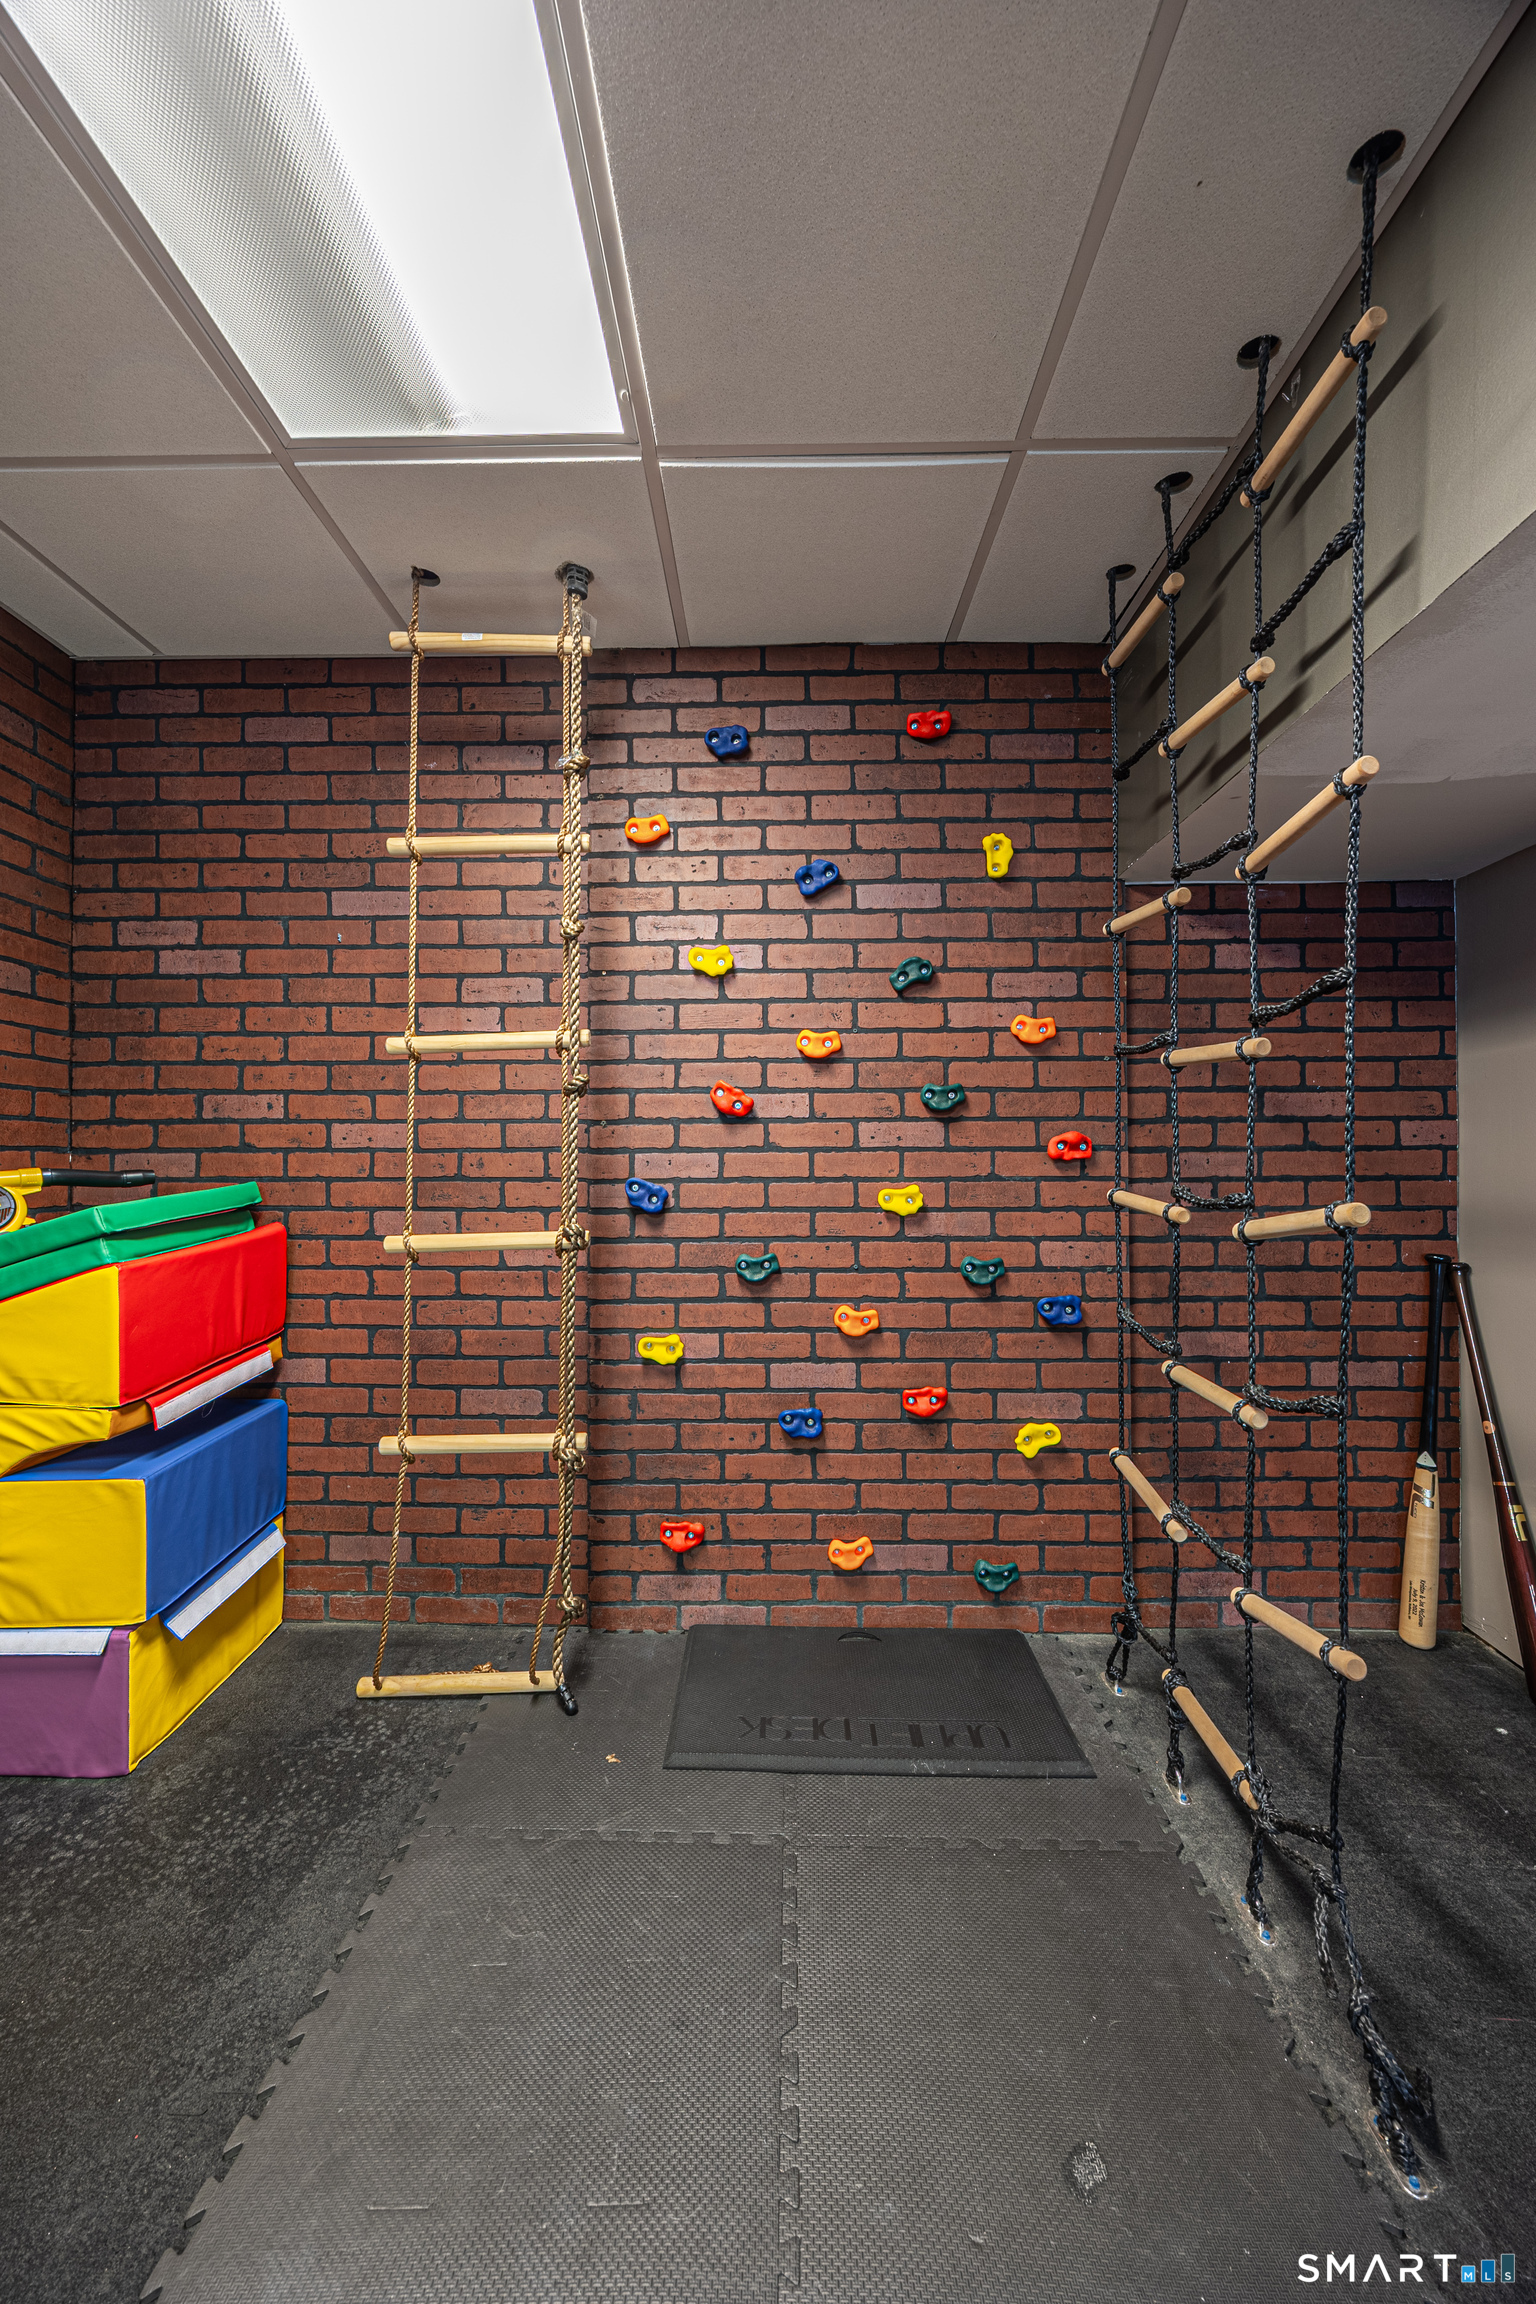
  • Rec/Play Room (Lower Level)
  • Eat In Kitchen (Main Level) 9 ft+ Ceilings, Island, Pantry, Hardwood Floor
  • Family Room (Main Level) Cathedral Ceiling, Balcony/Deck, Fireplace, Hardwood Floor
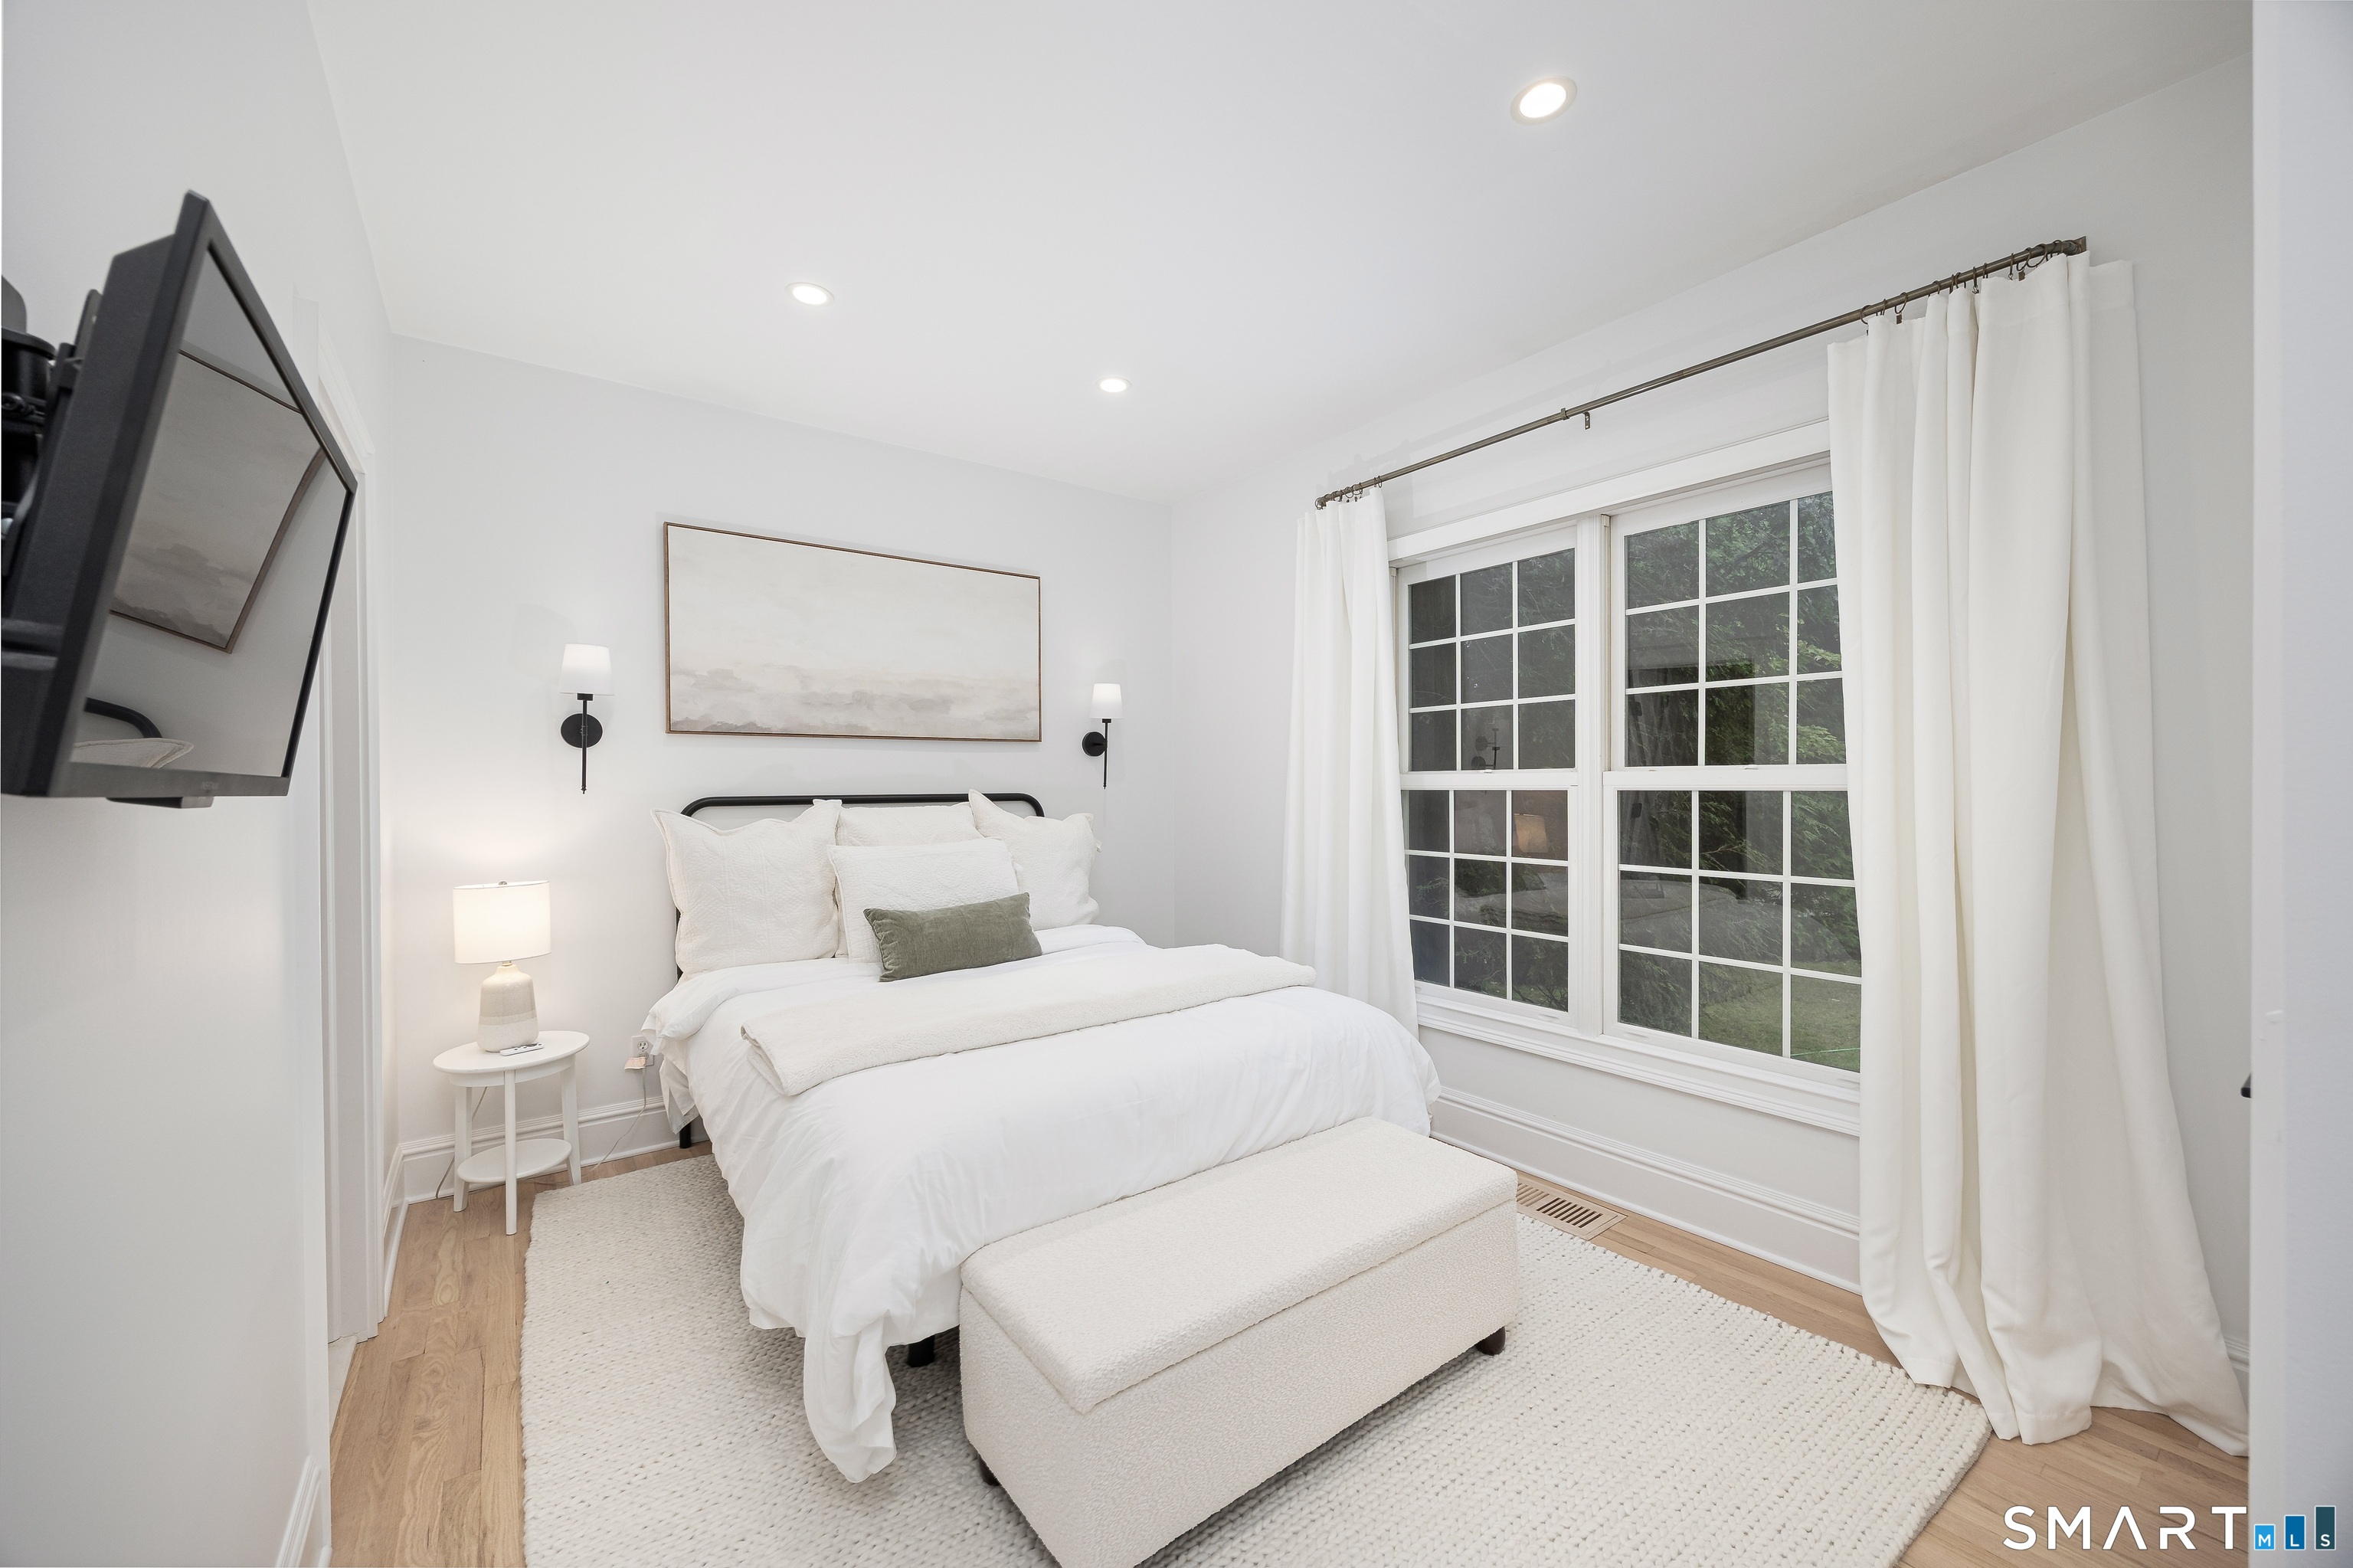
  • Bedroom (Main Level) Full Bath, Hardwood Floor
  • Bedroom (Upper Level) Full Bath, Hardwood Floor
  • Dining Room (Main Level) 9 ft+ Ceilings, Hardwood Floor
  • Bedroom (Upper Level) Jack & Jill Bath, Hardwood Floor
  • Full Bath (Main Level) Tub w/Shower, Tile Floor
  • Office (Main Level) Remodeled, 9 ft+ Ceilings, French Doors, Hardwood Floor
  • Primary Br Suite (Upper Level) Full Bath, Walk-In Closet, Hardwood Floor
  • Bedroom (Upper Level) Jack & Jill Bath, Hardwood Floor
  • Office (Lower Level) Remodeled, Wall/Wall Carpet
  • Eat In Kitchen (Main Level) 9 ft+ Ceilings, Island, Pantry, Hardwood Floor
  • Family Room (Main Level) Cathedral Ceiling, Balcony/Deck, Fireplace, Hardwood Floor
  • Bedroom (Main Level) Full Bath, Hardwood Floor
  • Rec/Play Room (Lower Level)
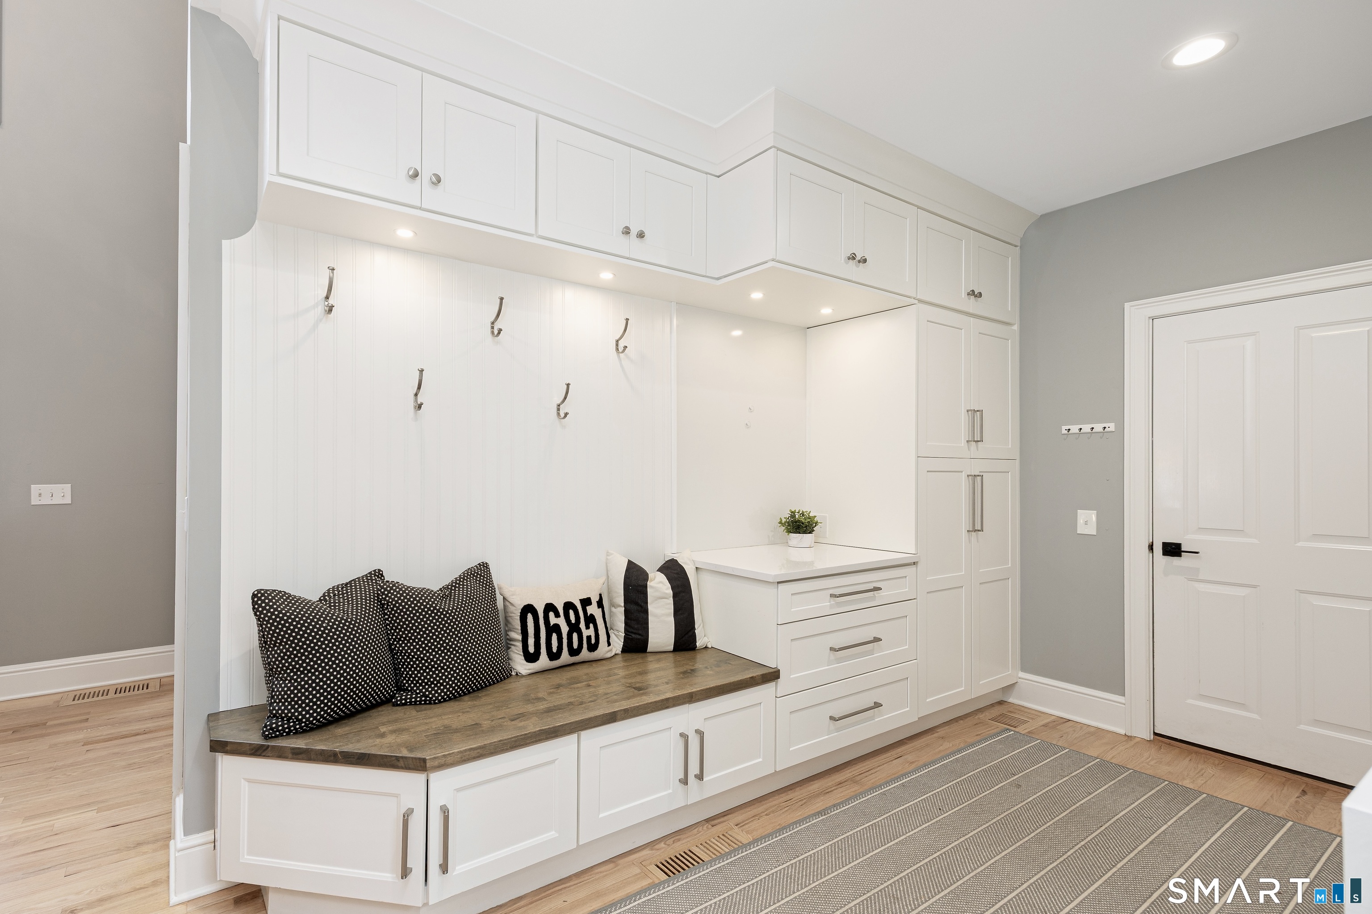
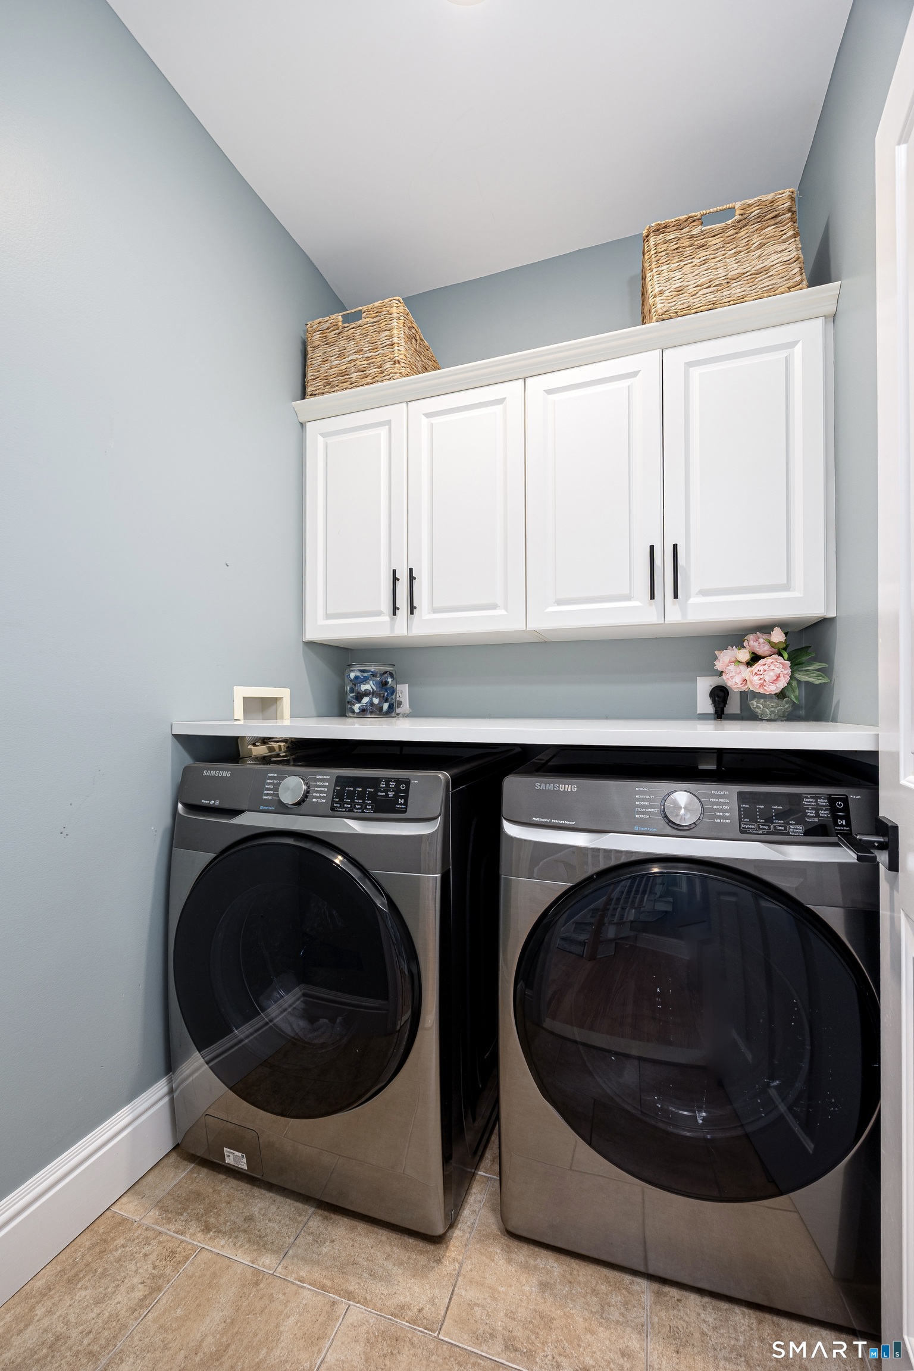
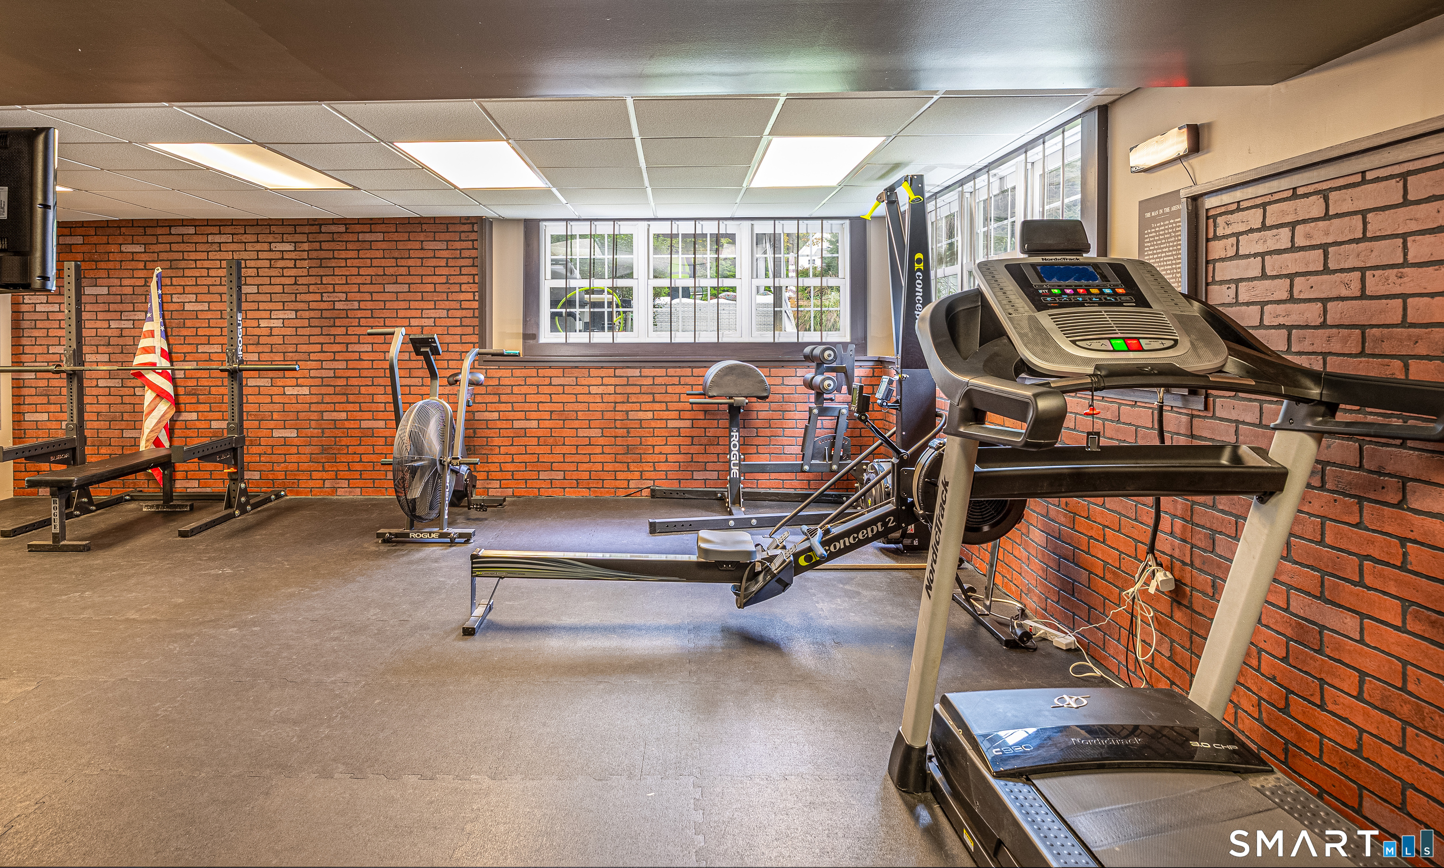
  • Other Rooms Foyer, Gym, Laundry room, Mud room

Home Features

Heating

  • Fireplaces: 1
  • Heating: hot air
  • Heat fuel type: oil
  • Fuel tank: in basement

Cooling

  • Central air
  • Zoned

Interior Features

  • Auto garage door opener

Appliances

  • Gas cooktop
  • Wall oven
  • Microwave
  • Refrigerator
  • Freezer
  • Dishwasher
  • Washer
  • Dryer

Attic

  • Storage space
  • Pull-down stairs

Basement

  • Full
  • Storage
  • Interior access
  • Liveable space

Exterior Features

  • Underground utilities
  • Terrace
  • Deck
  • Stone wall
  • Underground sprinkler
  • Patio

Property Details

Parking

  • Garage spaces: 2
  • Attached garage

Swimming Pool

  • Heated
  • Safety fence
  • In ground pool

Lot Details

  • Lot surface: 0.43 acres
  • Level lot
  • Professionally landscaped

Utilities

  • Water: public water connected
  • Sewage: pub. sewer connected

Near-by Amenities

  • Golf course
  • Health club
  • Library
  • Medical facilities
  • Park
  • Private school(s)
  • Shopping/mall
  • Tennis courts

Construction Details

Style
colonial

Construction year
2005

Exterior Siding
shingle, wood

Foundation
concrete

Roof
asphalt shingle


Open Houses

There are 2 scheduled open houses for 146 Partrick Avenue, Norwalk, CT.
October 3, 2026 Oct 3, 2026 12:00 - 16:00 (public)
October 4, 2026 Oct 4, 2026 12:00 - 16:00 (public)

Area & Town

This home is located at the intersection of two neighborhoods,
Cranbury and Wolfpit, in the town of Norwalk.

Finance & Listing Info

Status Active
Listing date September 28, 2026
List price $ 1,495,000
Current price $ 1,495,000
Tax amount $ 21,015
Tax year july 2025-june 2026
MLS ID #24210270
List Agent Carol Cutler
List Office Higgins Group Bedford Square

146 Partrick Avenue Home Photos

Because we love Fairfield County!

© Copyright 1999 - 2026 Dagny's LLC. - 20 Windy Ridge Place Wilton, CT 06897 - Terms & Conditions