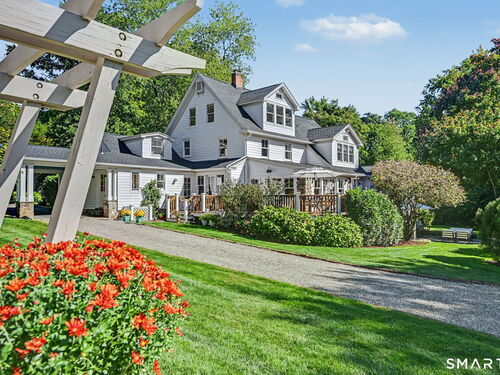
143 Chestnut Hill Rd Wilton, CT, 06897

single family home
$ 2,375,000 For Sale Active Sep 23, 2026
  • 6 beds
  • 7 baths
  • 5,455 sq ft
  • 2.45 acres
  • 1900 year built
  • 2 cars garage
Open House

About the Home

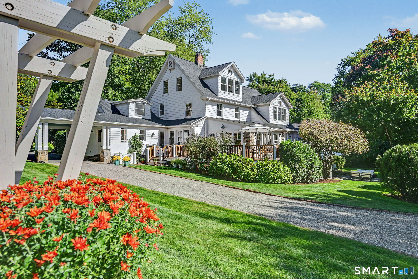
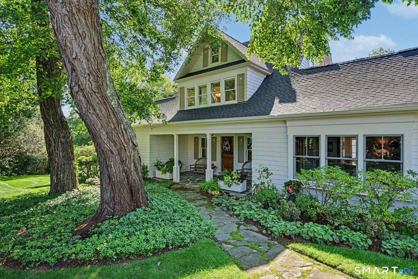
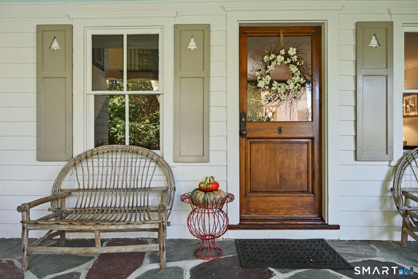
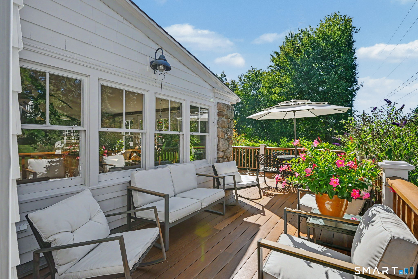
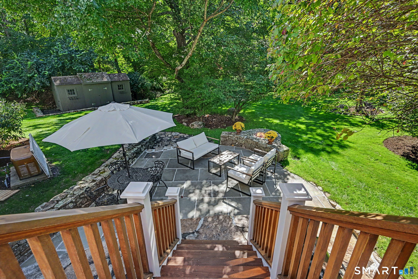
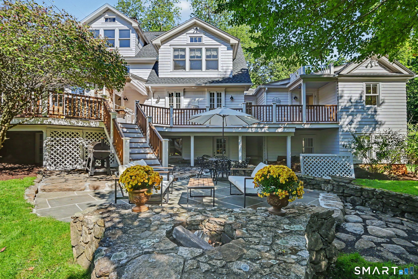
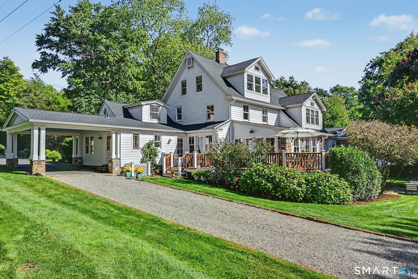
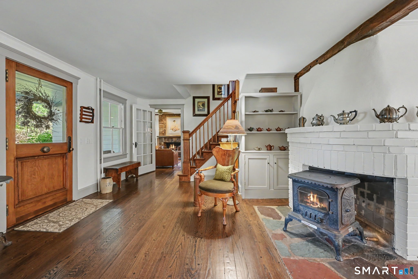
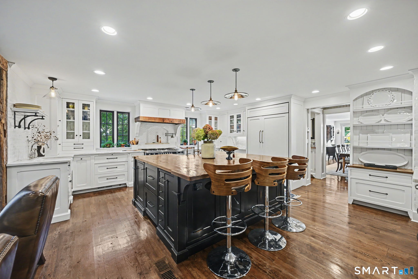
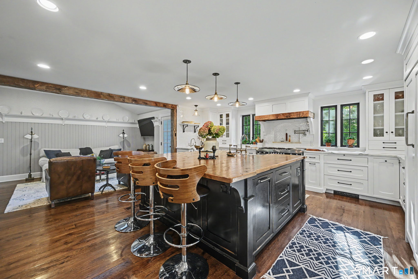
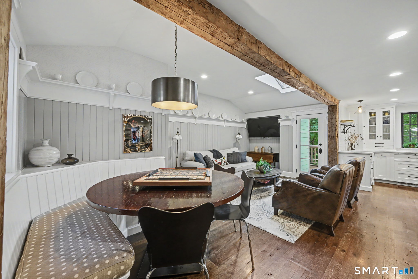
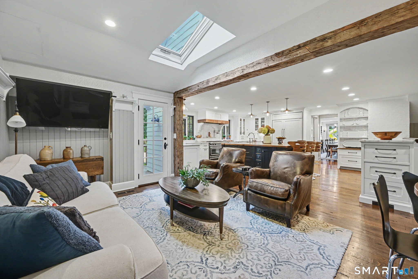
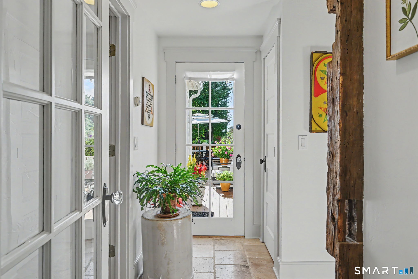
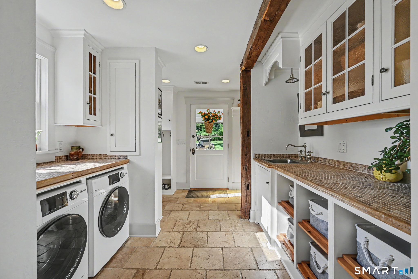
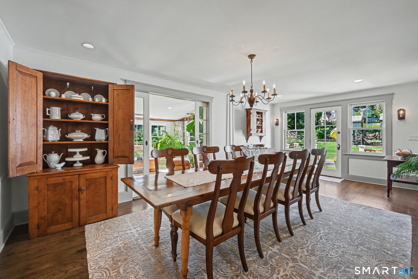
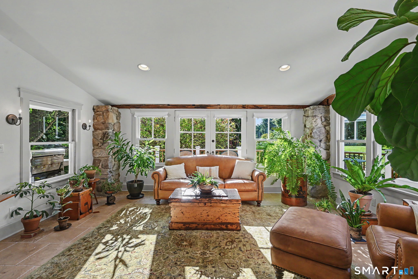
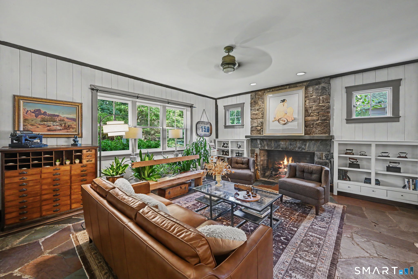
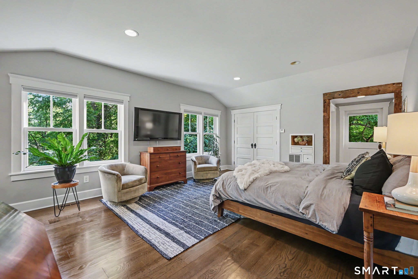
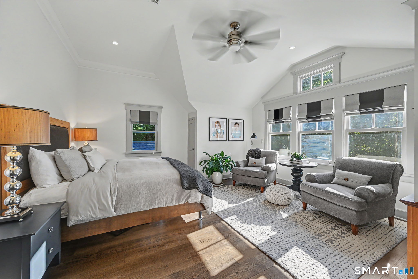
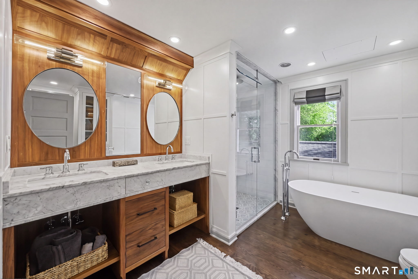
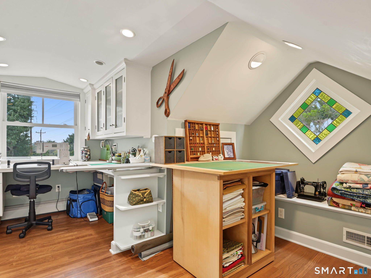
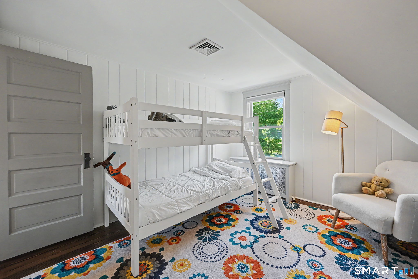
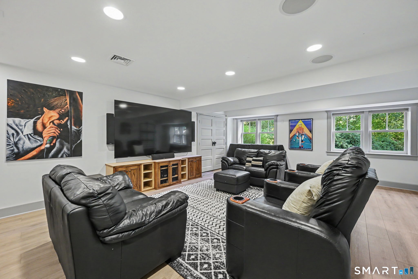
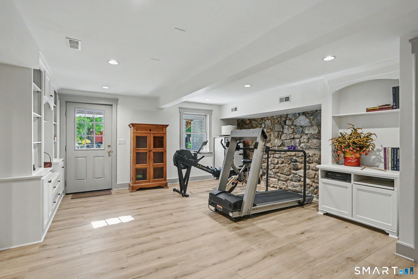
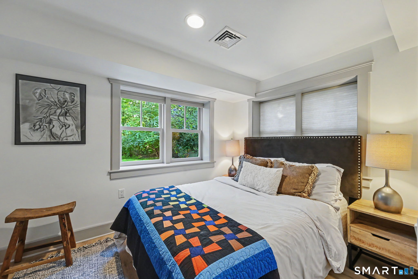
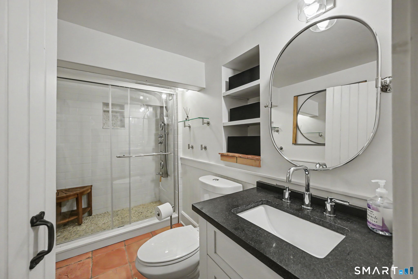
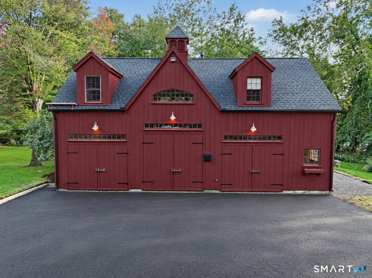
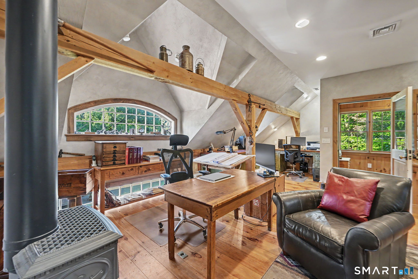
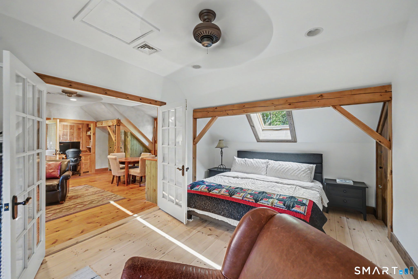
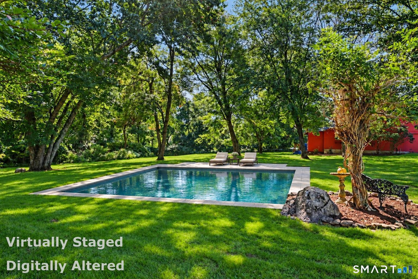
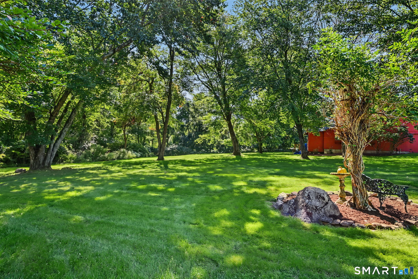
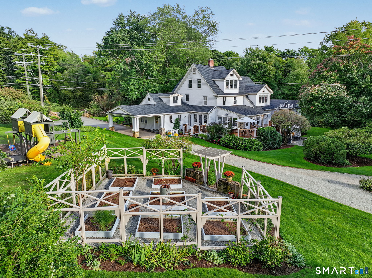
A beautifully preserved historic treasure, 143 Chestnut Hill blends more than a century of character with extraordinary craftsmanship and modern-day function. Built in 1900, with just three owners and lovingly curated by the current owners for over 40 years, the home has been thoughtfully expanded while honoring its original wide-board floors, stonework, doors, millwork and reclaimed antique beams. Throughout, extensive custom cabinetry was designed specifically for each room, with inset dressers, drawers, armoires and ingenious storage creating a true place for everything. At the heart of the home is a spectacular chef's kitchen with a 7ft island topped in reclaimed white oak, 48" Bertazzoni range, Danby marble, Sub-Zero refrigerator, and Rohl Shaw sinks. Gracious living spaces include an oversized dining room, sunroom with authentic stone wall and beams, family room with original stone fireplace and mudroom with travertine floors. A main-level en-suite bedroom and elevator provides exceptional flexibility for a first-floor bedroom suite. Upstairs, you will find a light-filled vaulted primary suite featuring extensive built-ins, walk-in closet and luxurious bath, plus five add'l bedrooms. The finished walk-out lower level adds versatility with a playroom, kitchenette, office/bedroom and full bath. Outdoors, enjoy a wraparound mahogany deck, bluestone patio, stone fire pit, plus an extraordinary approx. 2,500 SF heated/cooled barn w/ office, kitchenette, bedroom...and more!

Rooms & Interior

6 bedrooms beds
6 full + 1 half baths
5,455 square feet sq ft

Room Details

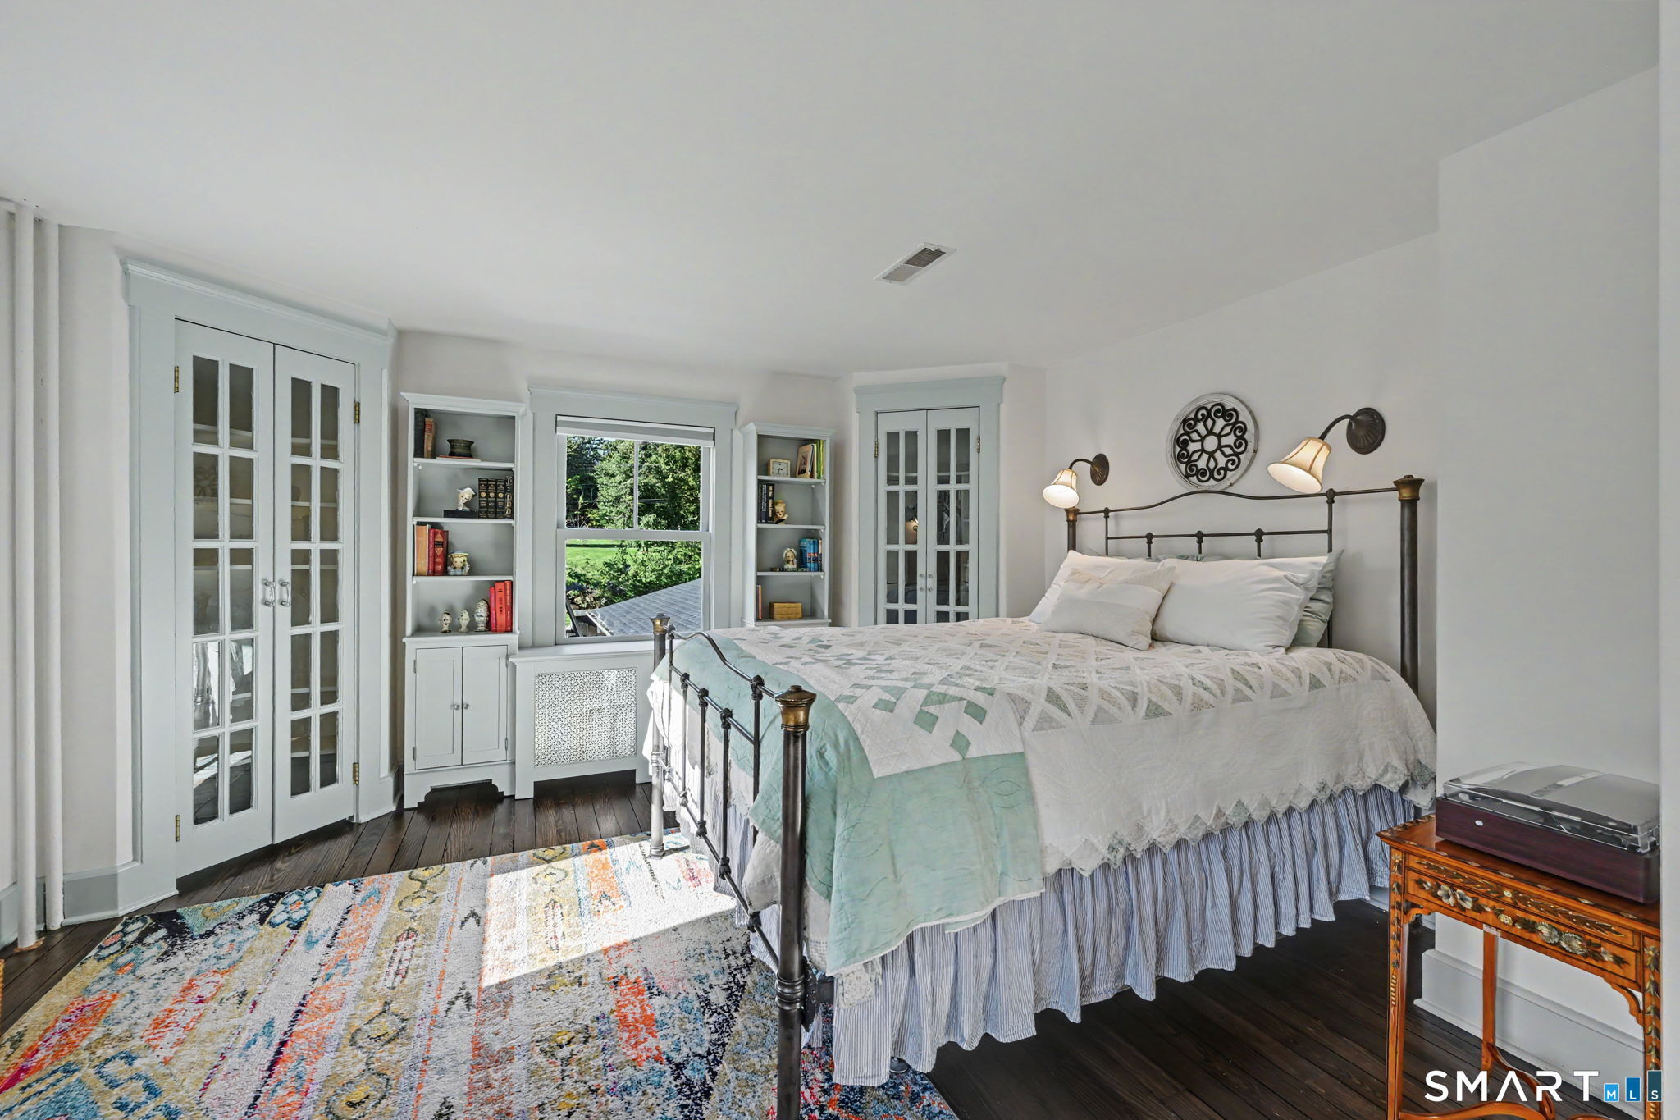
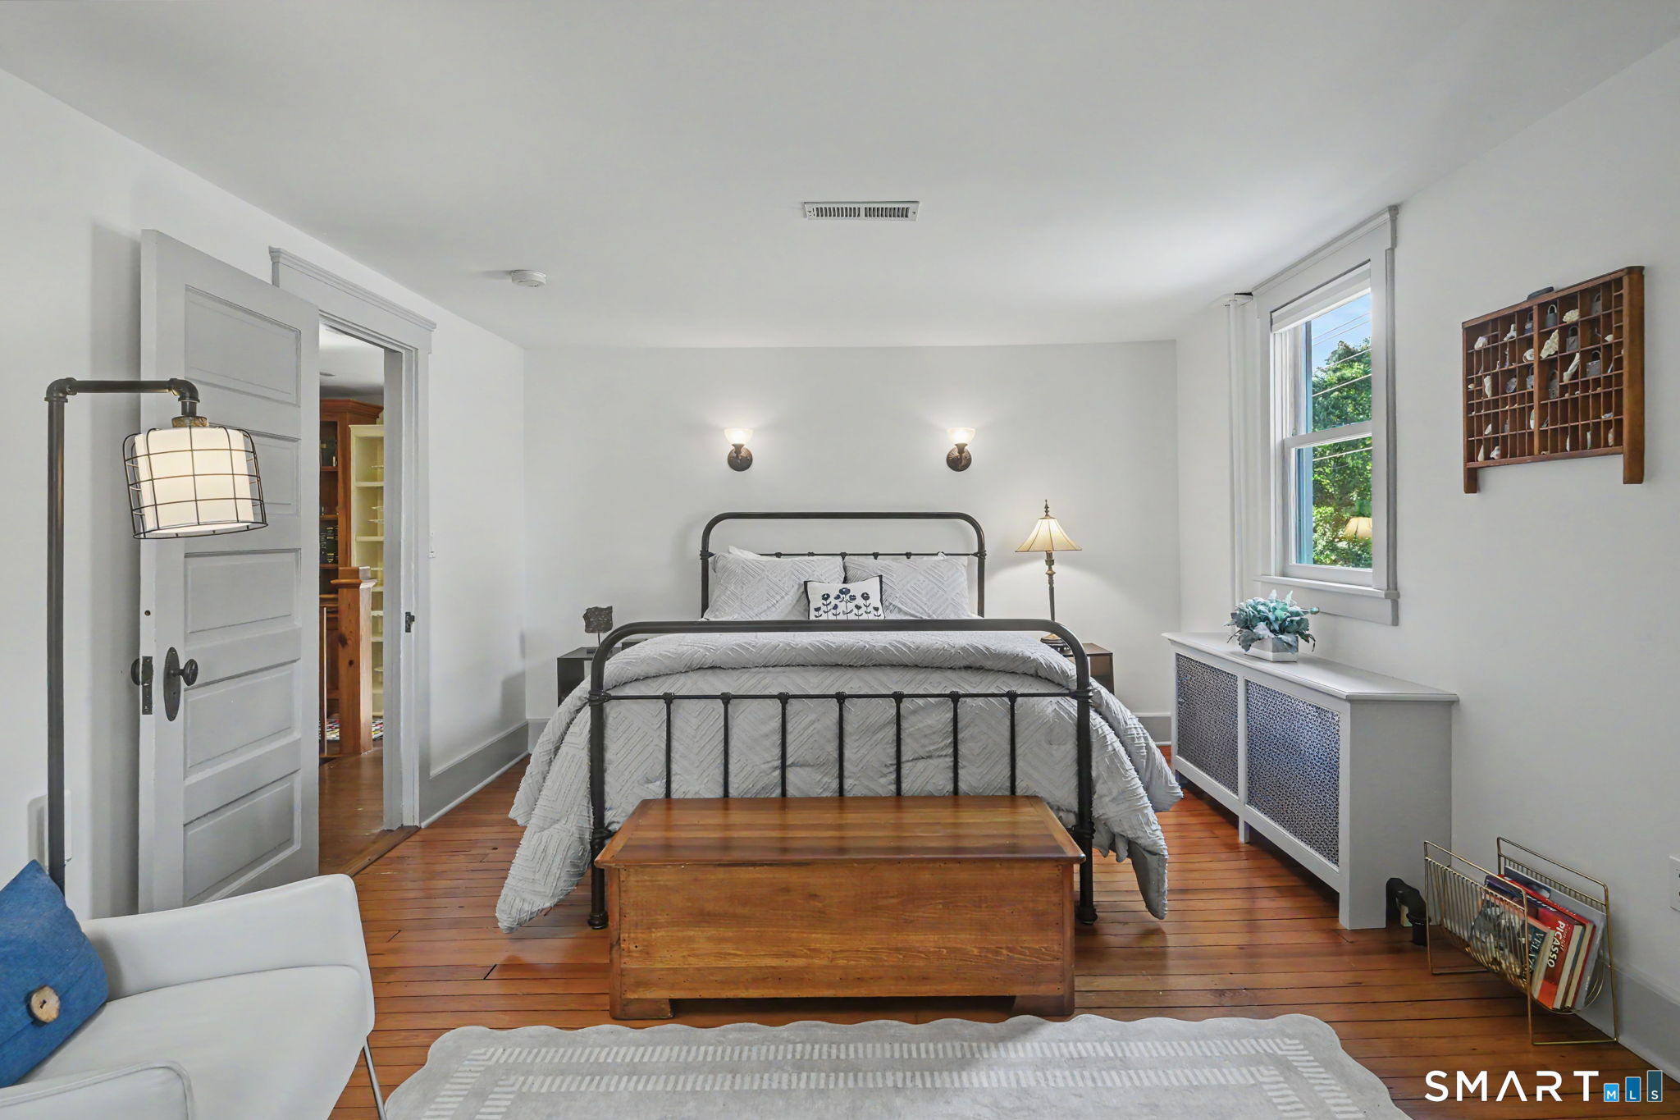
  • Bedroom (Upper Level) Built-Ins, Hardwood Floor
  • Bedroom (Upper Level) Book Shelves, Built-Ins, Hardwood Floor
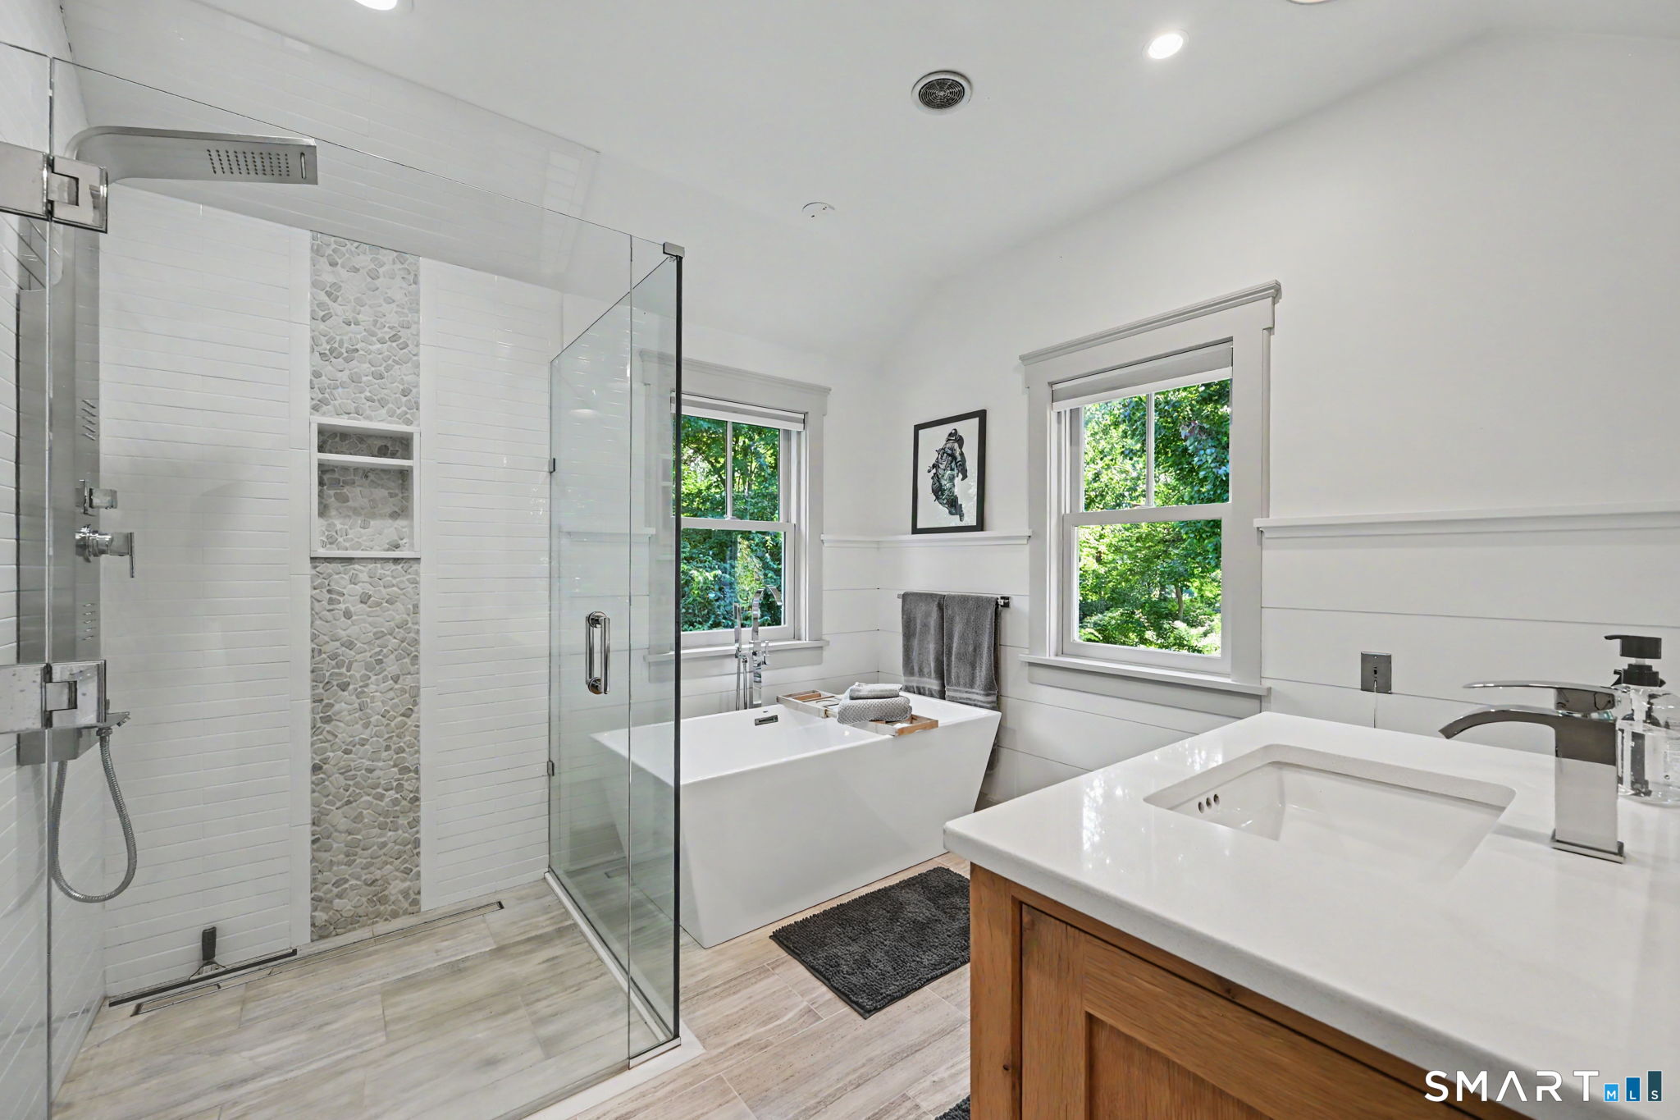
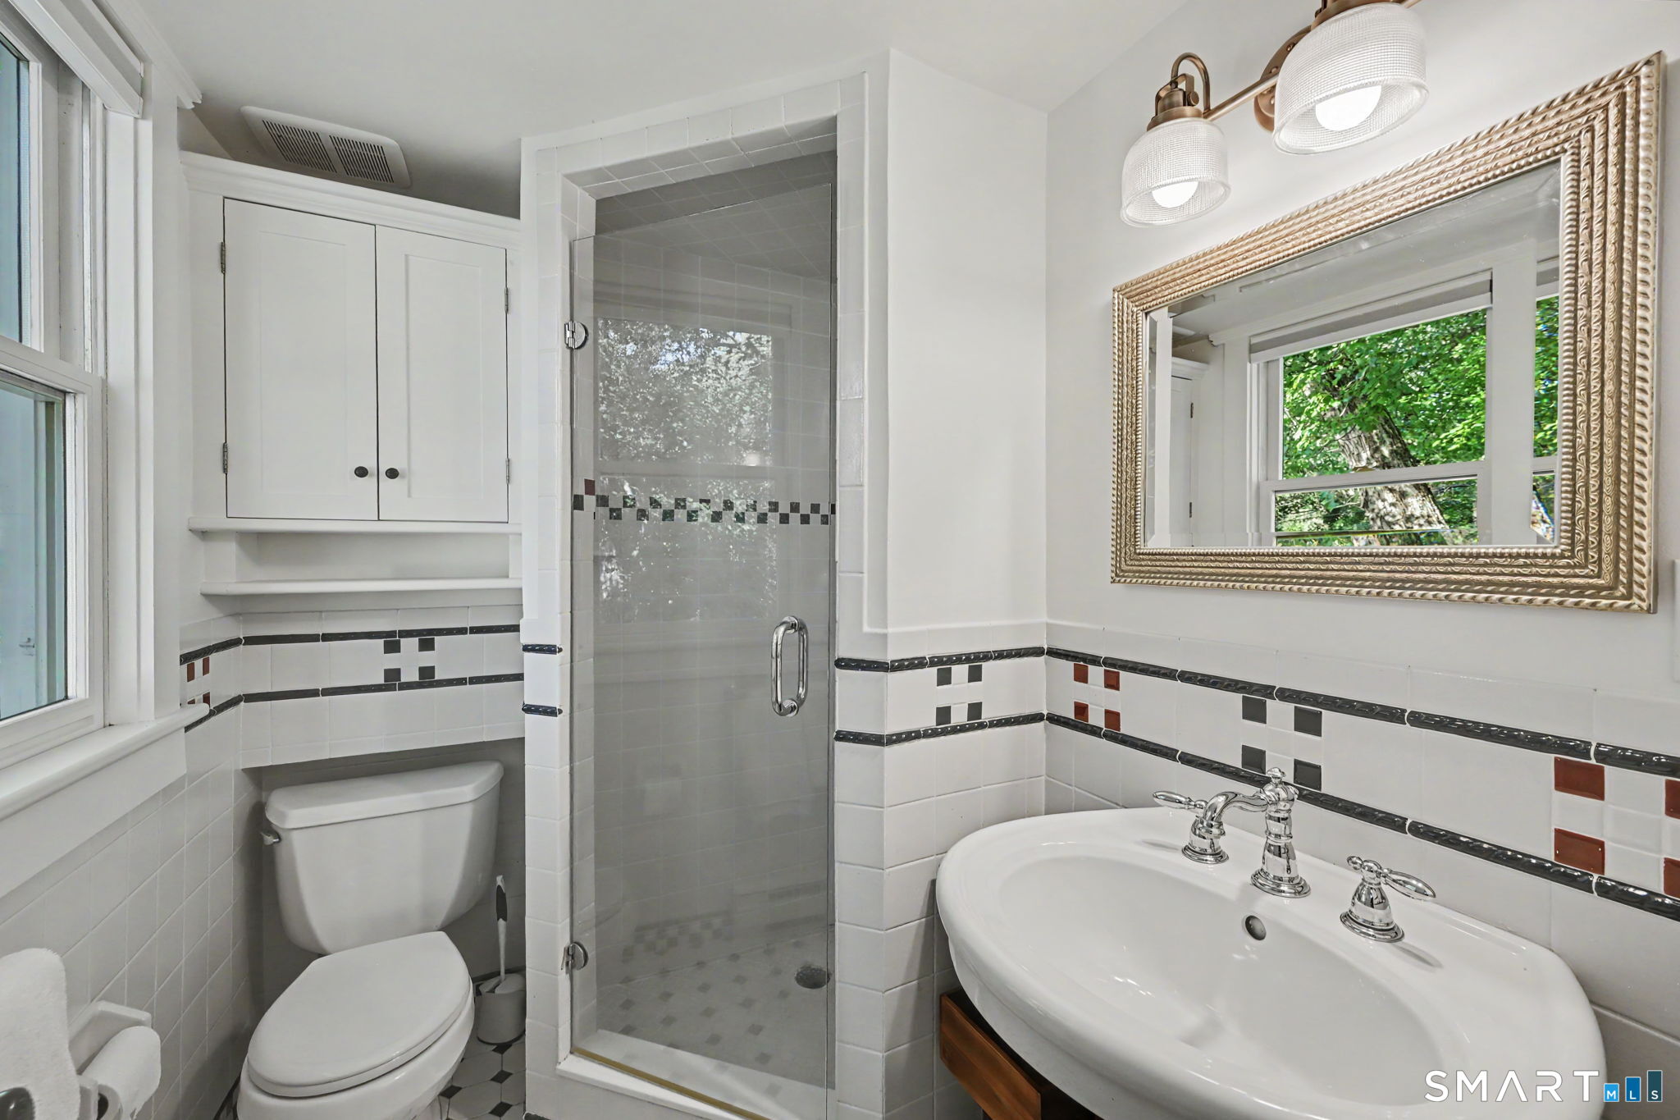
  • Full Bath (Upper Level) Skylight, Stall Shower, Limestone Floor, Marble Floor
  • Full Bath (Lower Level) Granite Counters, Stall Shower, Tile Floor
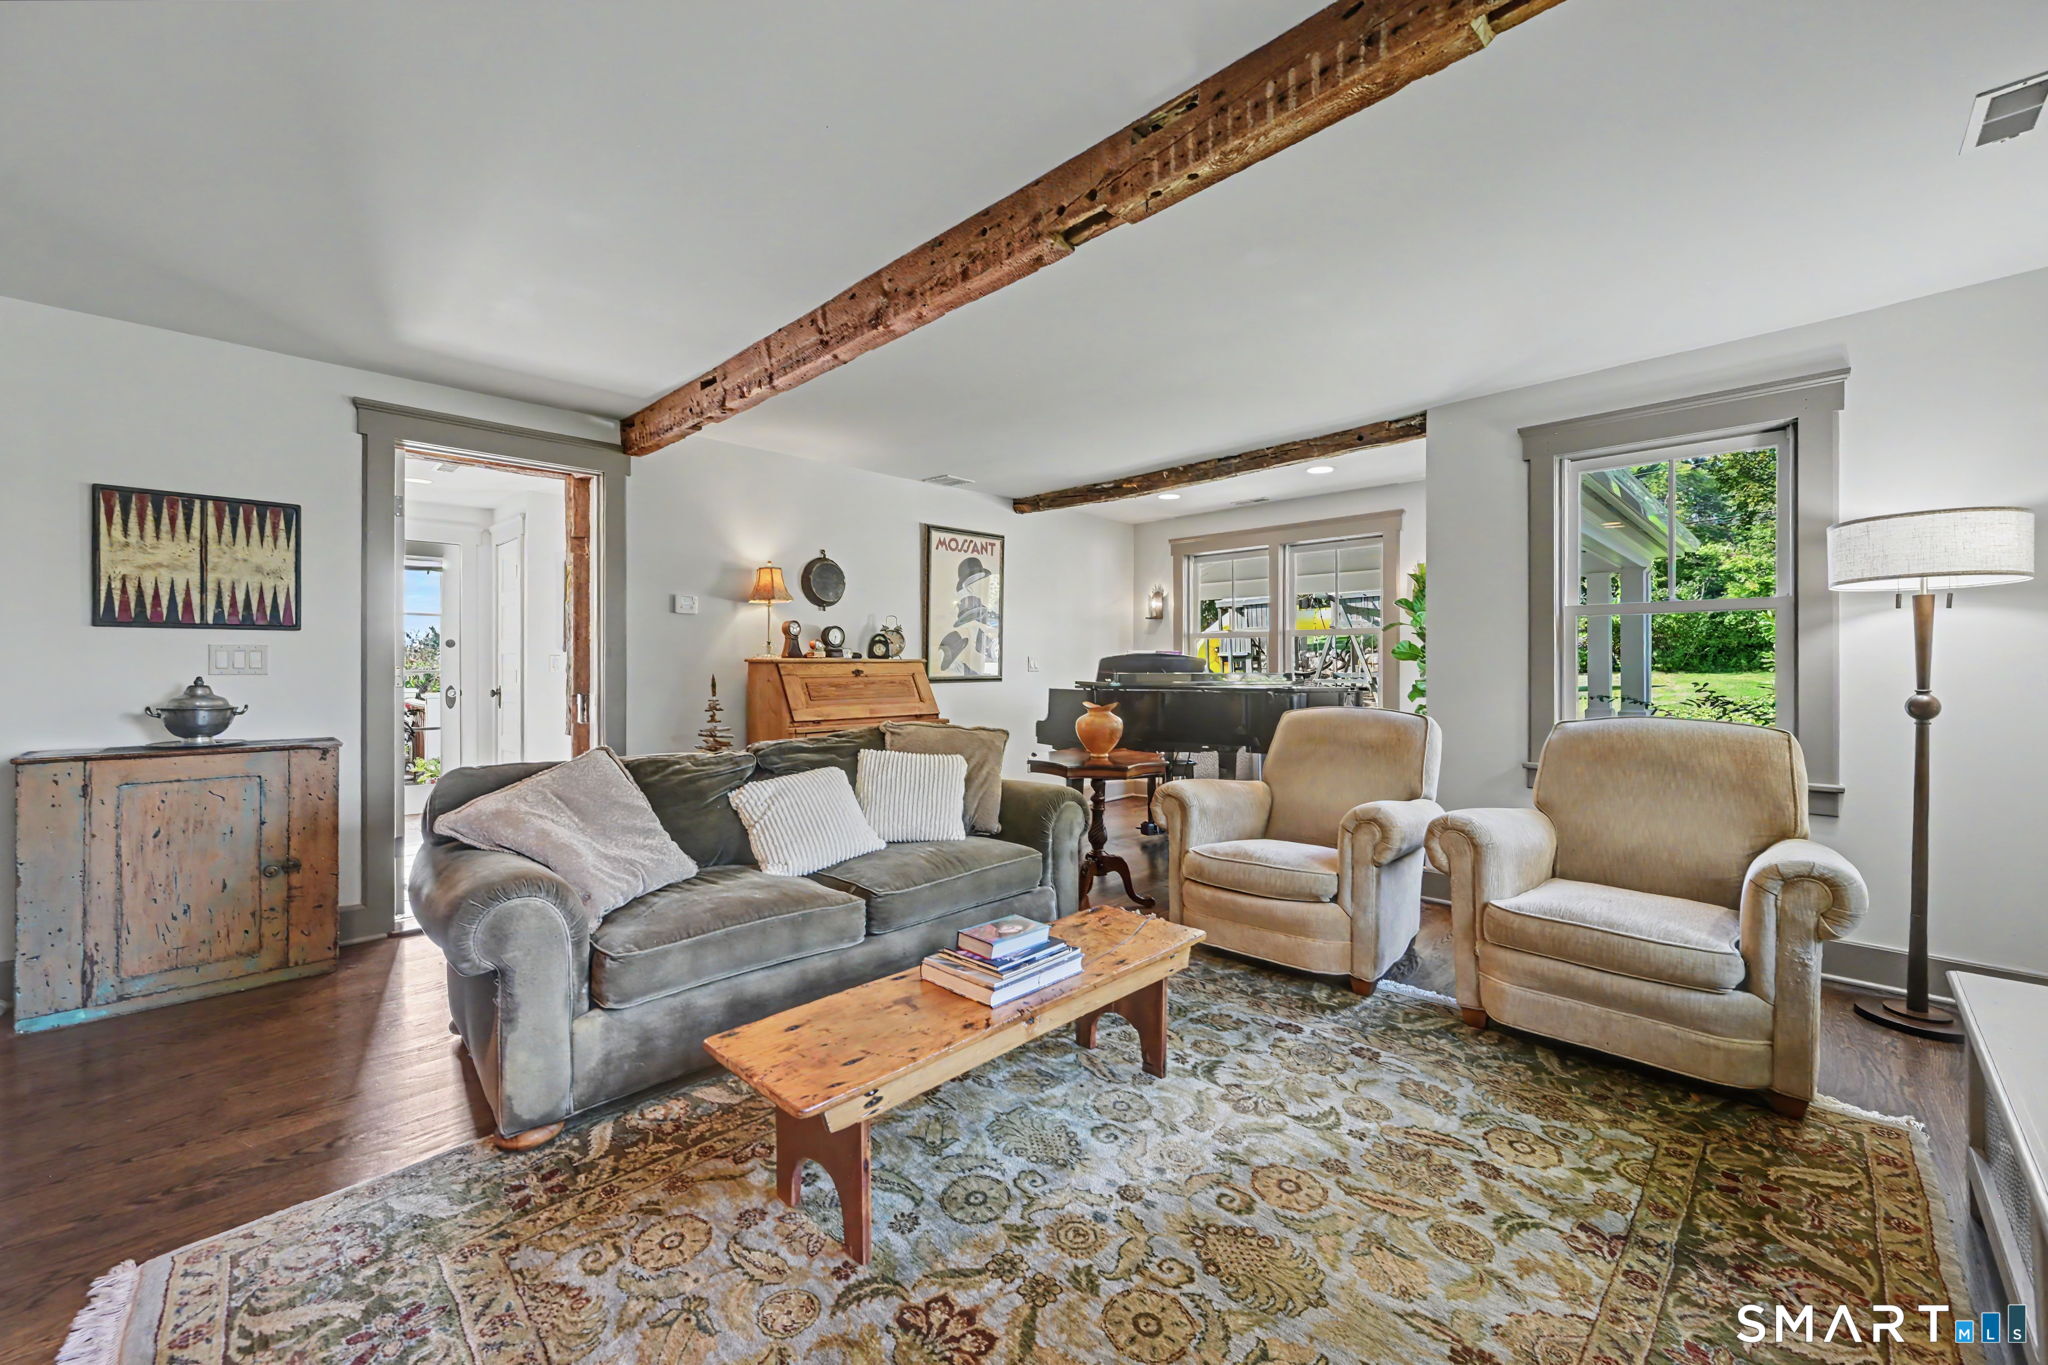
  • Living Room (Main Level) Remodeled, Beams, Wide Board Floor
  • Bedroom (Main Level) Beams, Bedroom Suite, Full Bath, Marble Floor, Stall Shower, Wide Board Floor
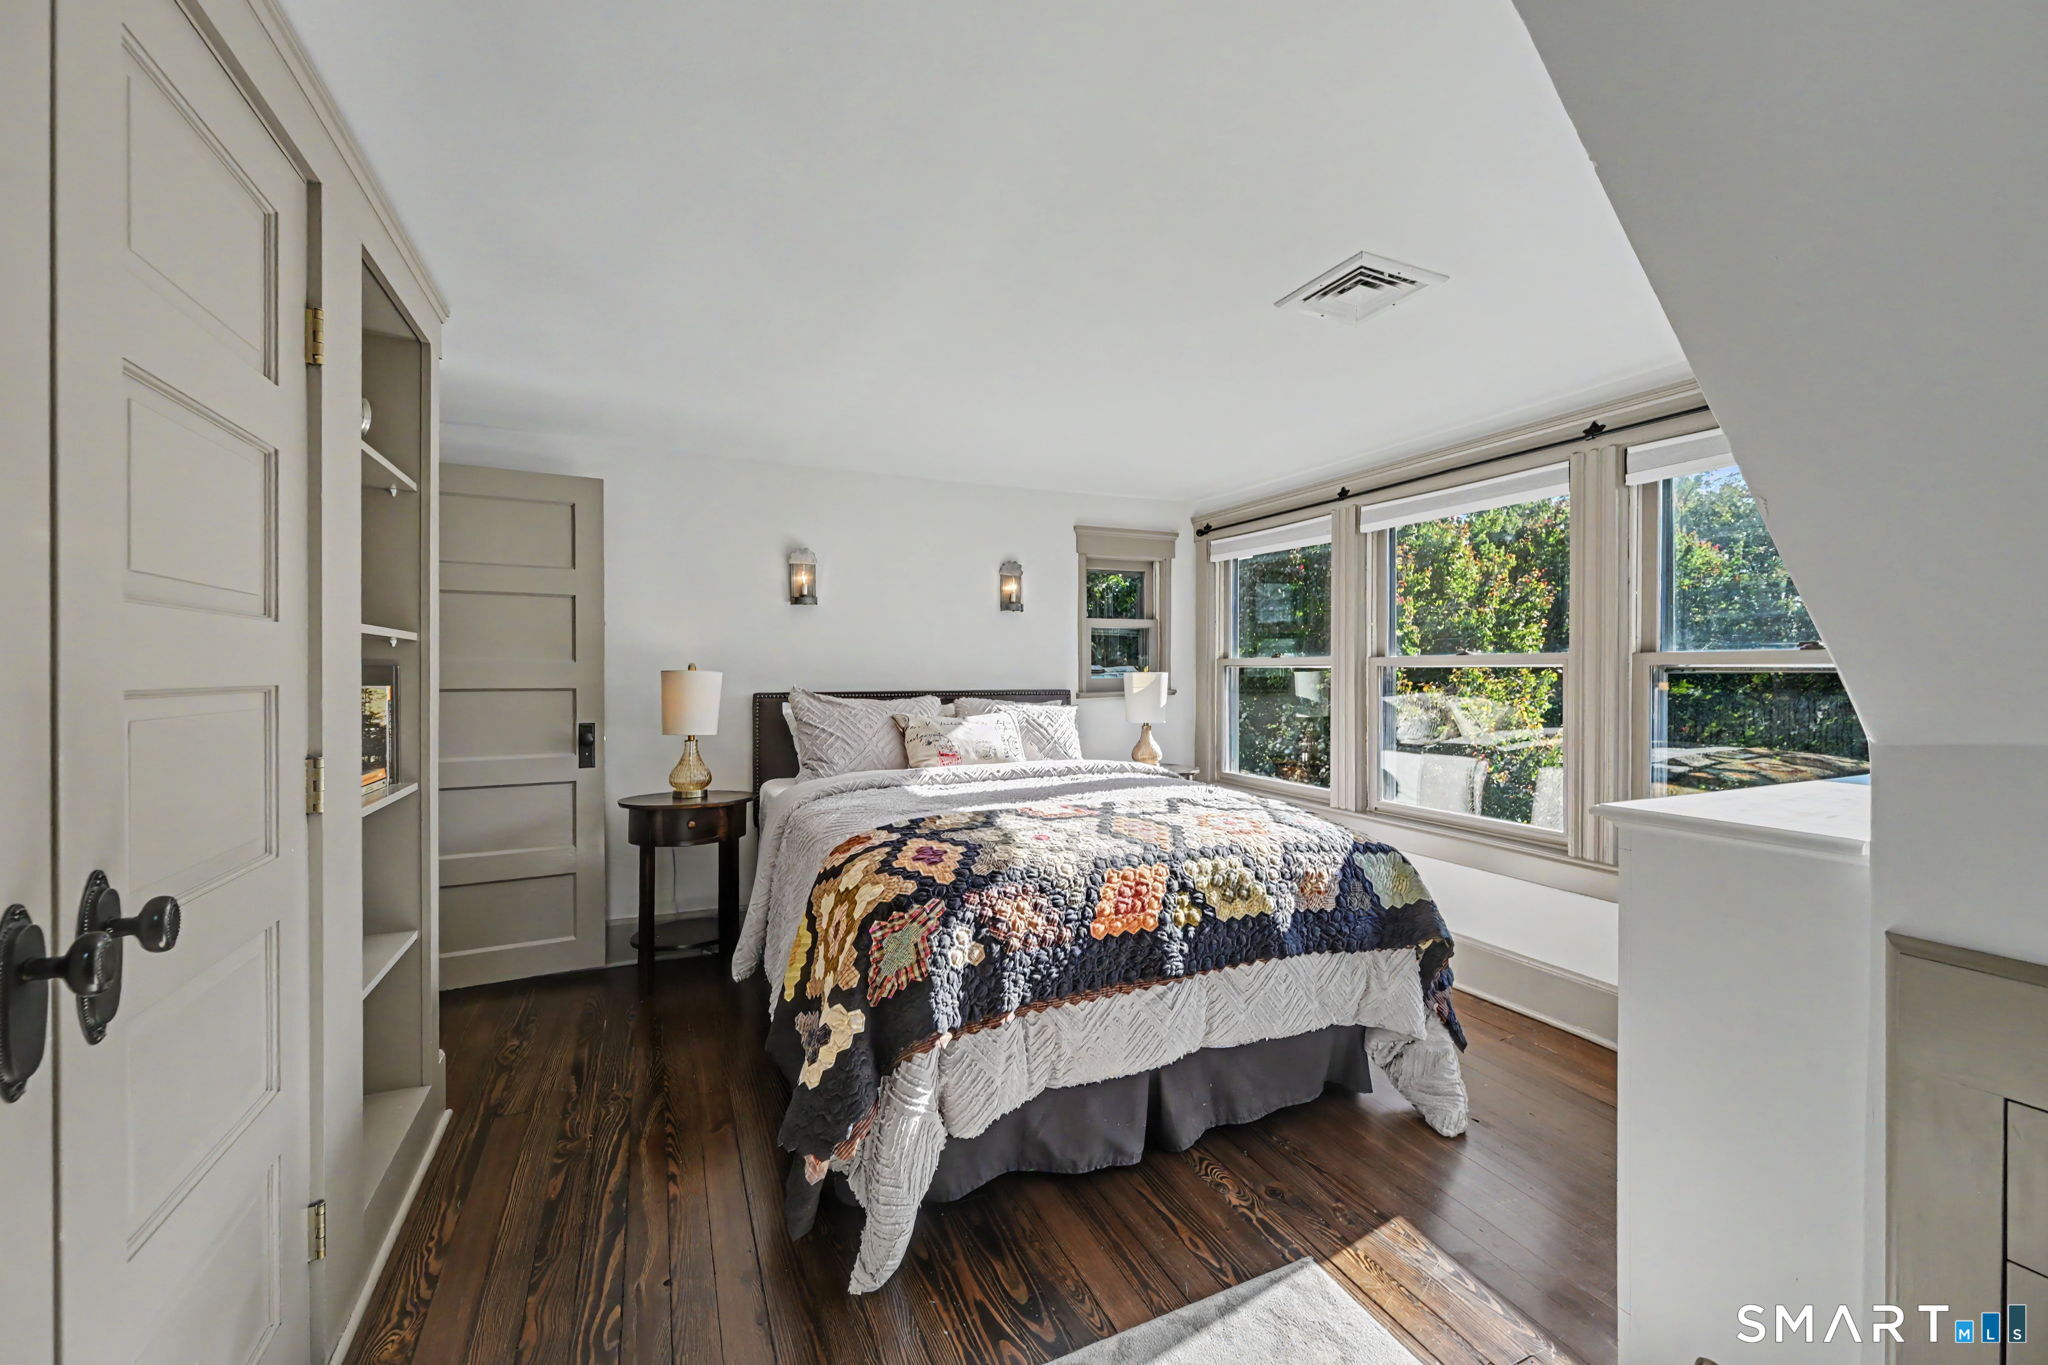
  • Bedroom (Upper Level) Bedroom Suite, Built-Ins, Full Bath, Walk-In Closet, Hardwood Floor, Stall Shower
  • Rec/Play Room (Lower Level) Remodeled, Quartz Counters, Wet Bar, Patio/Terrace, Laminate Floor
  • Office (Lower Level) Book Shelves, Laminate Floor
  • Eat In Kitchen (Main Level) Balcony/Deck, Beams, Dining Area, Island, Pantry, Wide Board Floor
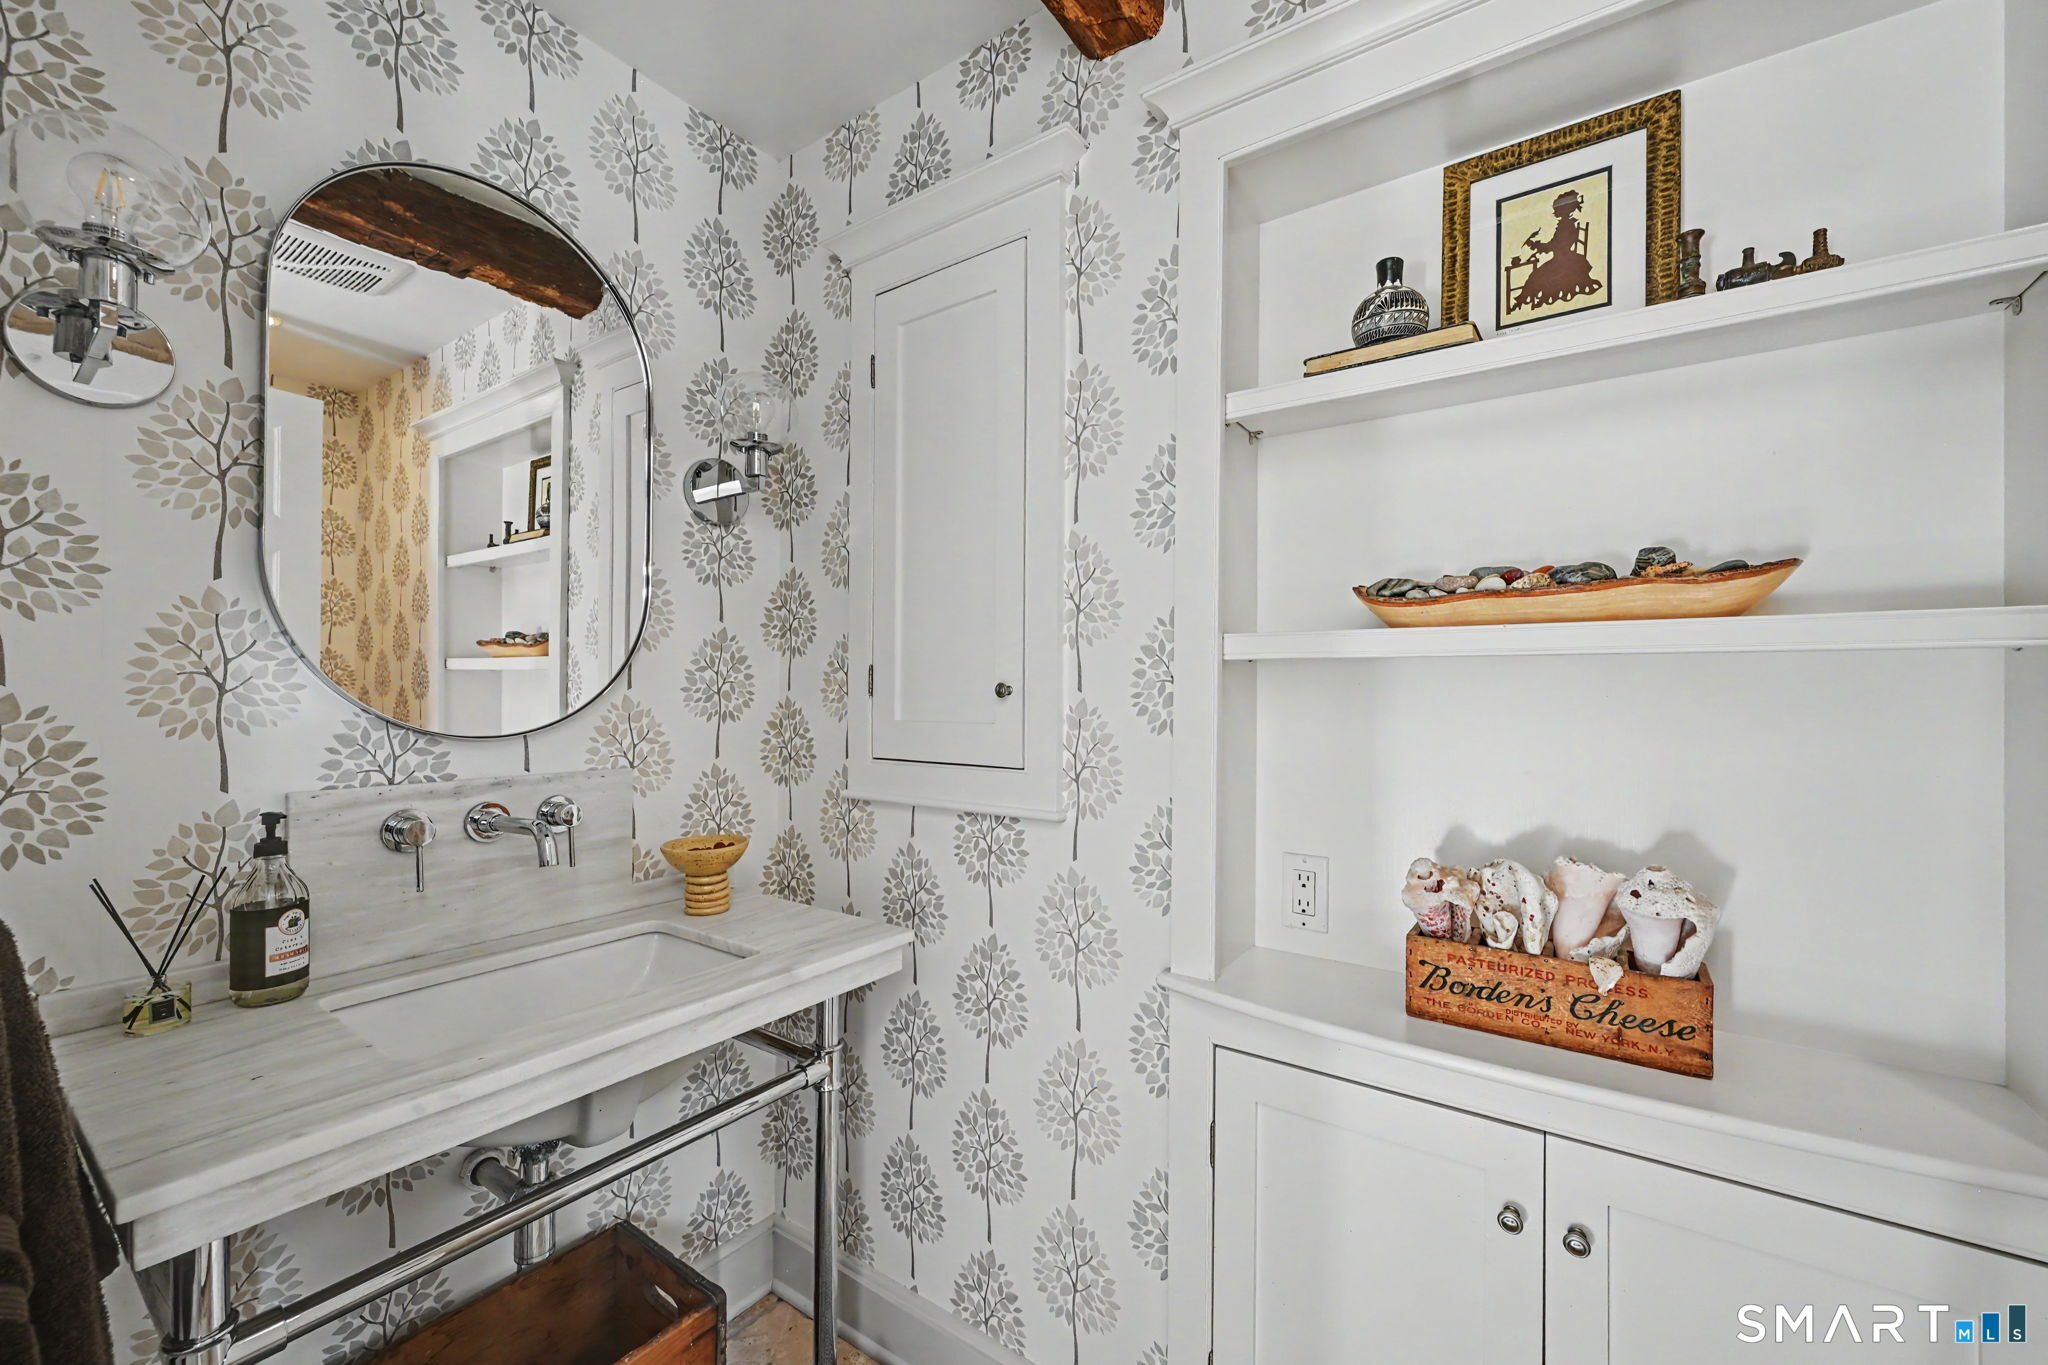
  • Half Bath (Main Level) Built-Ins, Travertine Floor
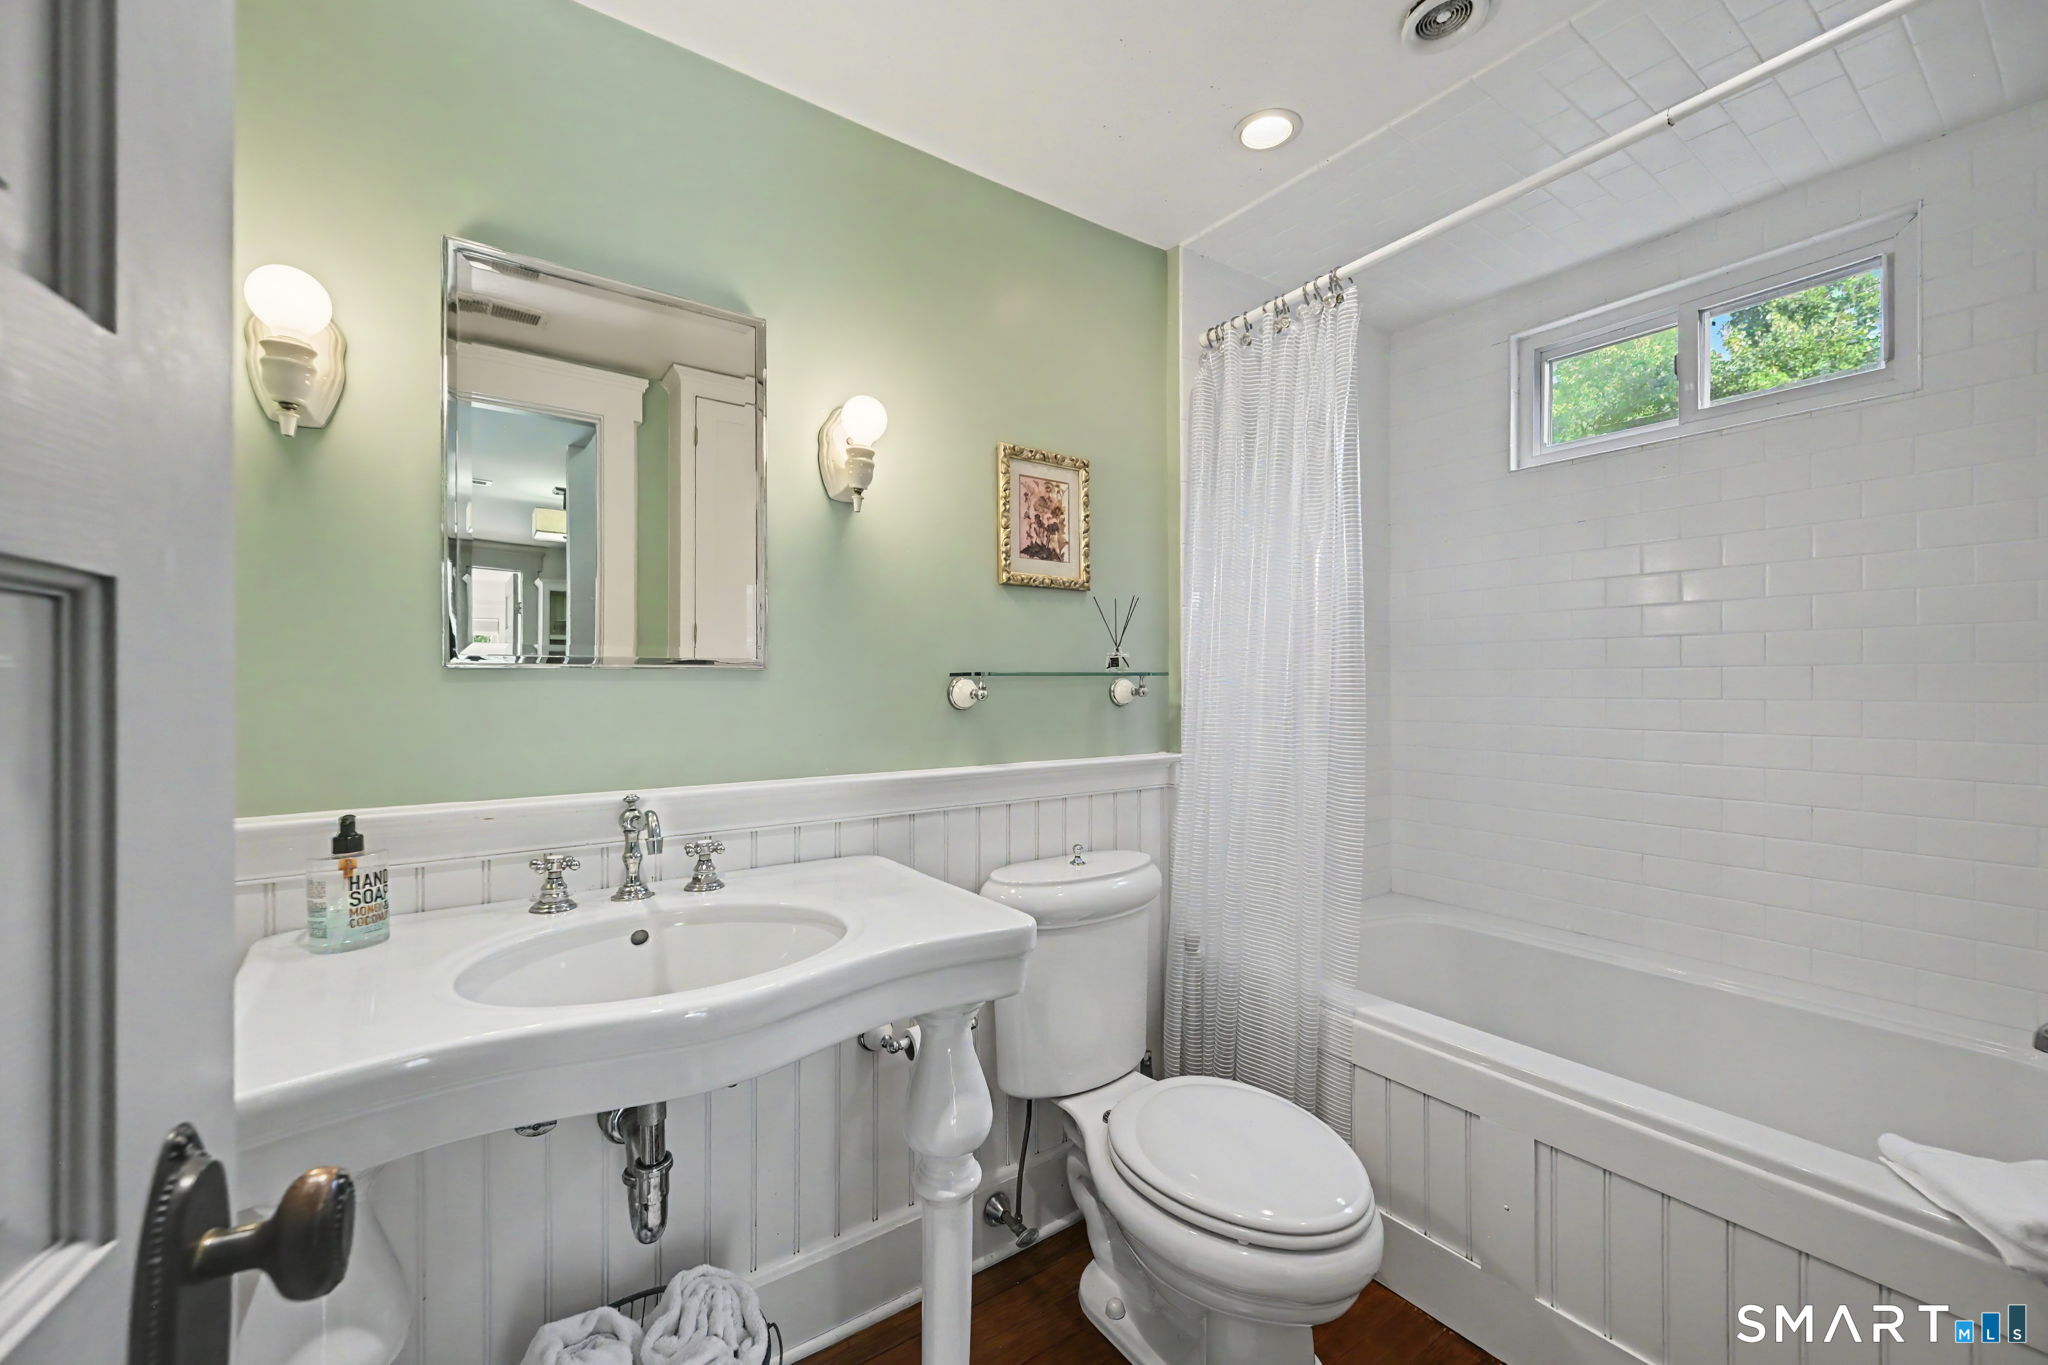
  • Full Bath (Upper Level) Tub w/Shower, Hardwood Floor
  • Study (Upper Level) Built-Ins, Hardwood Floor
  • Bedroom (Upper Level) Book Shelves, Hardwood Floor
  • Sun Room (Main Level) Remodeled, Balcony/Deck, Beams, French Doors, Travertine Floor
  • Dining Room (Main Level) Remodeled, Balcony/Deck, Beams, French Doors, Wide Board Floor
  • Family Room (Main Level) 9 ft+ Ceilings, Beams, Built-Ins, Ceiling Fan, Fireplace, Slate Floor
  • Primary Br Suite (Upper Level) Vaulted Ceiling, Beams, Built-Ins, Full Bath, Walk-In Closet, Wide Board Floor
  • Other Rooms Foyer, Laundry room, Mud room, Workshop

Home Features

Heating

  • Fireplaces: 2
  • Heating: hot water
  • Heat fuel type: oil
  • Fuel tank: in basement

Cooling

  • Central air

Interior Features

  • Elevator
  • Open floor plan

Appliances

  • Gas range
  • Microwave
  • Refrigerator
  • Subzero
  • Dishwasher
  • Washer
  • Dryer

Attic

  • Access via hatch

Basement

  • Full
  • Heated
  • Fully finished
  • Cooled
  • Full with walk-out

Laundry

  • Location: mud room and second set in lower level
  • Lower level
  • Main level

Energy Features

  • Generator
  • Thermopane windows

Handicap Access

  • Accessible bath
  • Roll-in shower

Exterior Features

  • Wrap around deck
  • Barn
  • French doors
  • Patio
  • Shed
  • Deck
  • Garden area
  • Stone wall
  • Underground sprinkler

Property Details

Parking

  • Garage spaces: 2
  • Detached garage
  • Paved
  • Driveway

Lot Details

  • Lot surface: 2.45 acres
  • Corner lot
  • Lightly wooded
  • Level lot
  • Professionally landscaped

Driveway

  • Private
  • Paved
  • Asphalt
  • Gravel

Utilities

  • Water: private well
  • Sewage: septic

Near-by Amenities

  • Golf course
  • Health club
  • Library
  • Medical facilities
  • Shopping/mall

Construction Details

Style
colonial

Construction year
1900

Exterior Siding
shingle, clapboard

Foundation
concrete, stone

Roof
asphalt shingle


Open Houses

There is 1 scheduled open house for 143 Chestnut Hill Road, Wilton, CT.
September 27, 2026 Sep 27, 2026 13:00 - 16:00 (public)

Area & Town

This home is located in South Wilton neighborhood, in the town of Wilton.

Wilton Connecticut

Natural beauty, great community, best education

  • $1.34M med. price
  • 52 homes for sale

Finance & Listing Info

Status Active
Listing date September 23, 2026
List price $ 2,375,000
Current price $ 2,375,000
Tax amount $ 18,764
Tax year july 2026-june 2027
MLS ID #24208606
List Agent Susan Larsen
Co-List Agent Penny Schwartz
List Office William Raveis Real Estate
Co-List Office william raveis real estate

143 Chestnut Hill Road Home Photos

Because we love Fairfield County!

© Copyright 1999 - 2026 Dagny's LLC. - 20 Windy Ridge Place Wilton, CT 06897 - Terms & Conditions