141 Indian Cave Rd Ridgefield, CT, 06877

single family home
$ 1,450,000 For Sale Active Oct 13, 2026
  • 4 beds
  • 3 baths
  • 3,435 sq ft
  • 2 acres
  • 1981 year built
  • 2 cars garage

About the Home

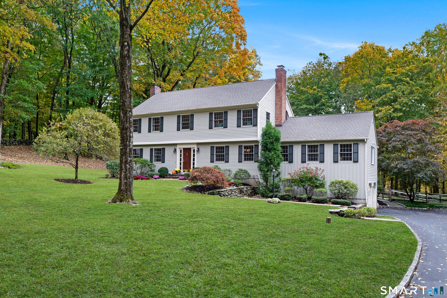
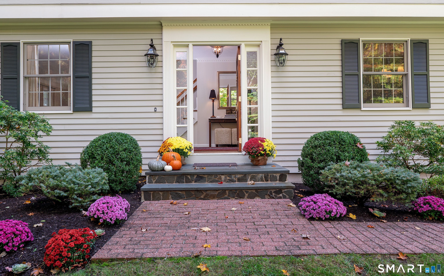
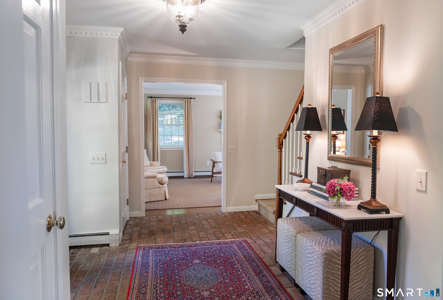
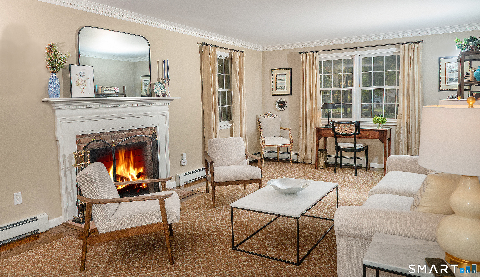
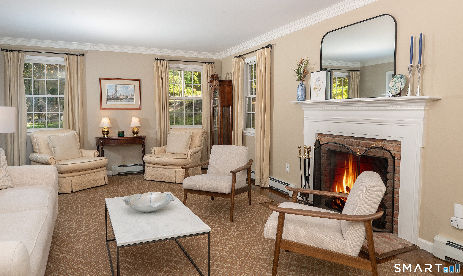
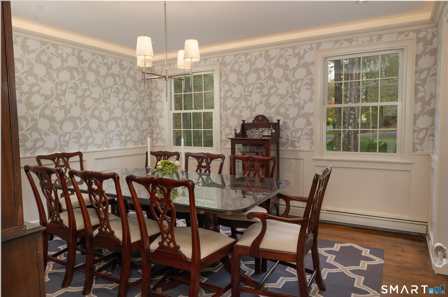
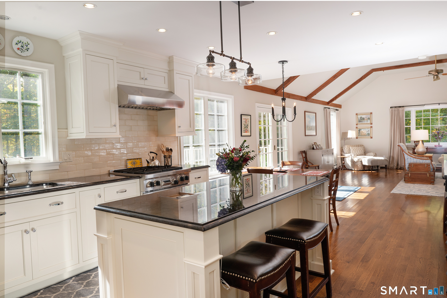
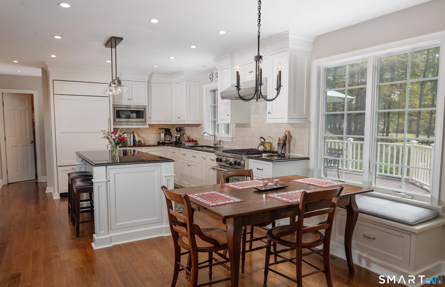
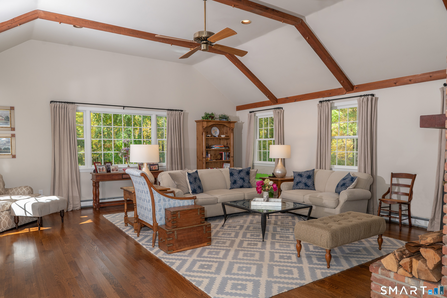
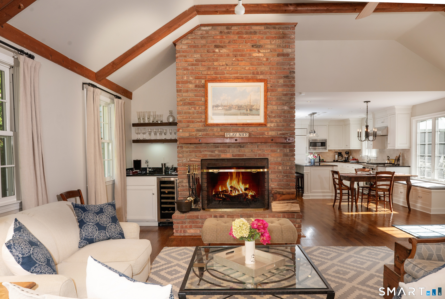
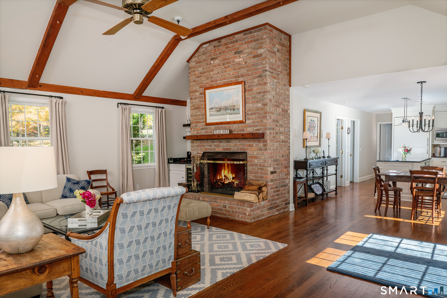
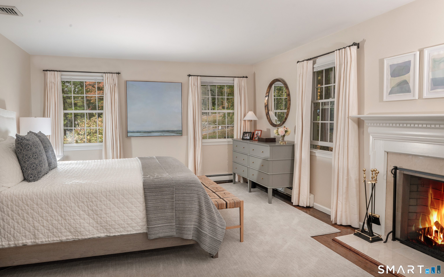
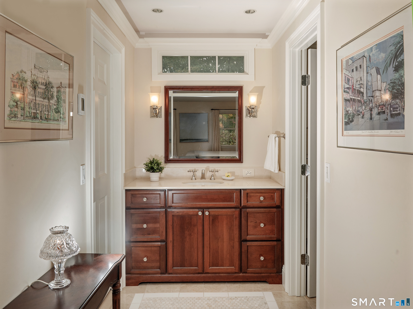
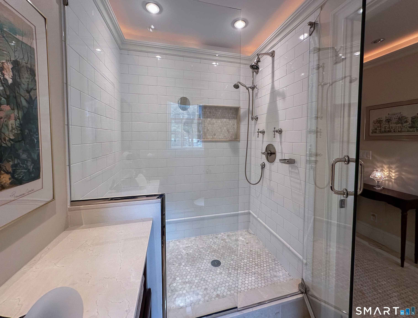
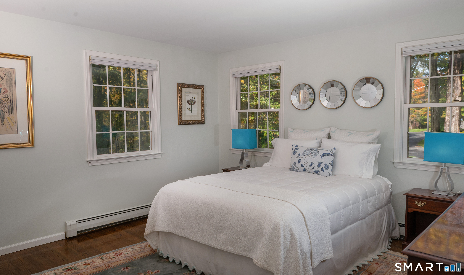
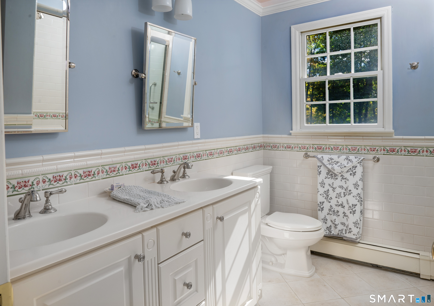
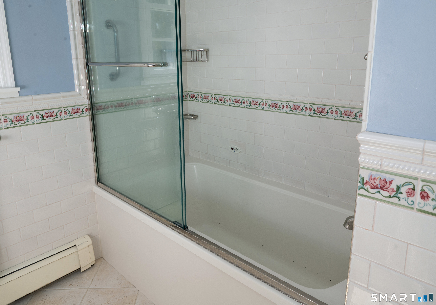
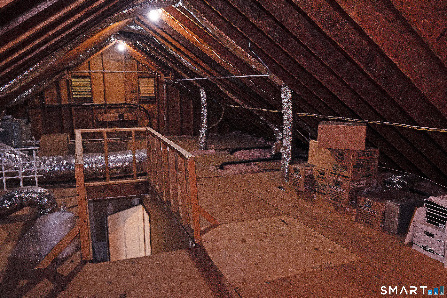
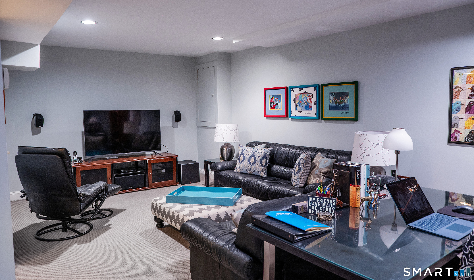
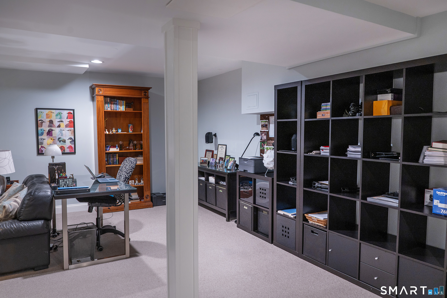
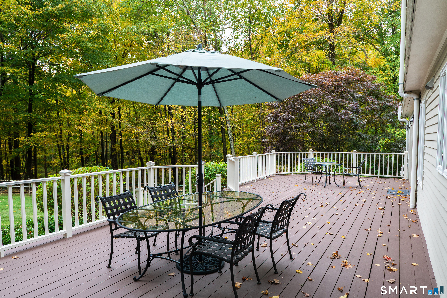
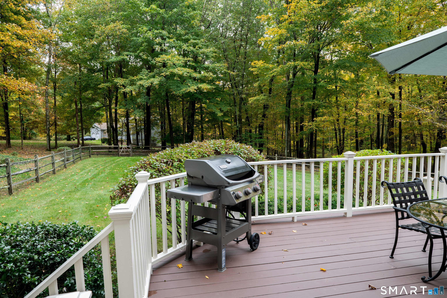
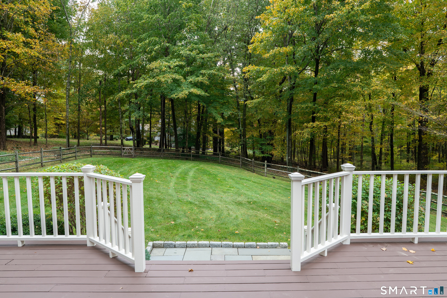
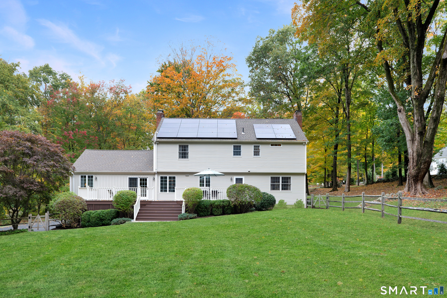
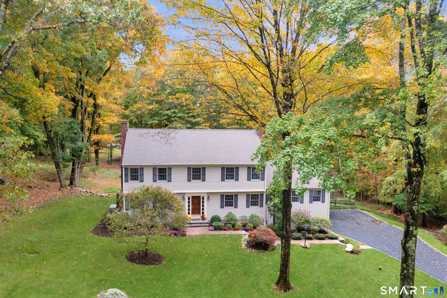
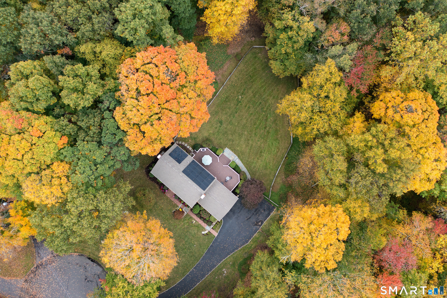
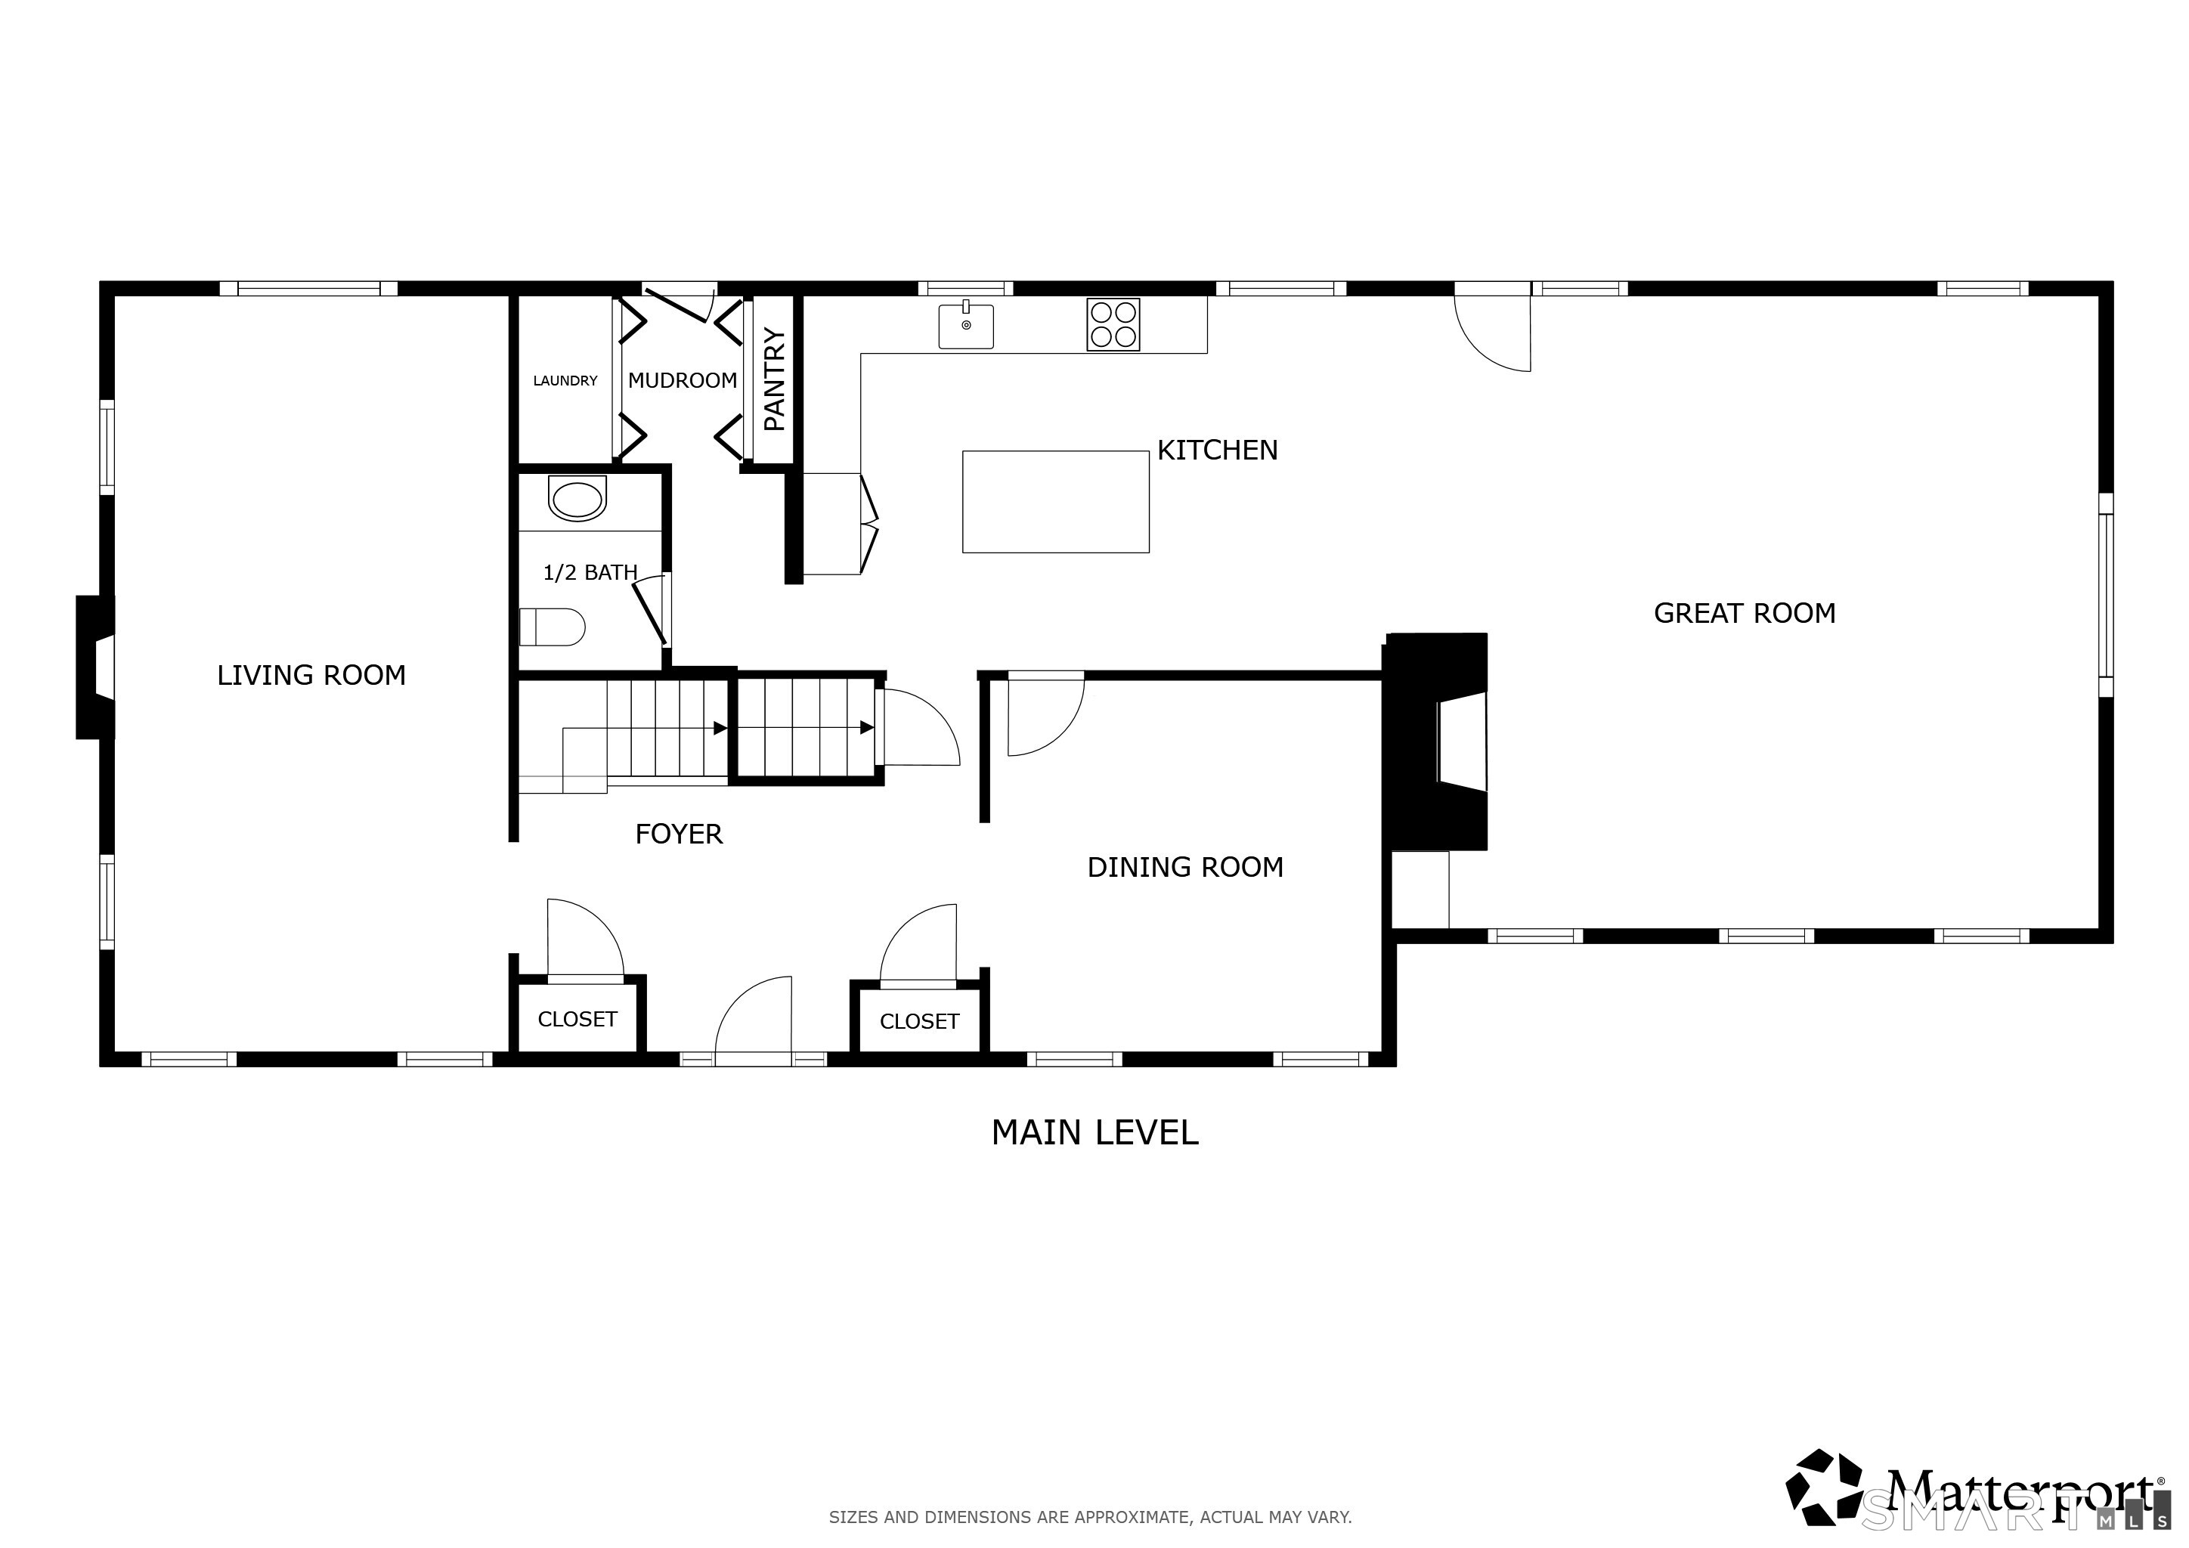
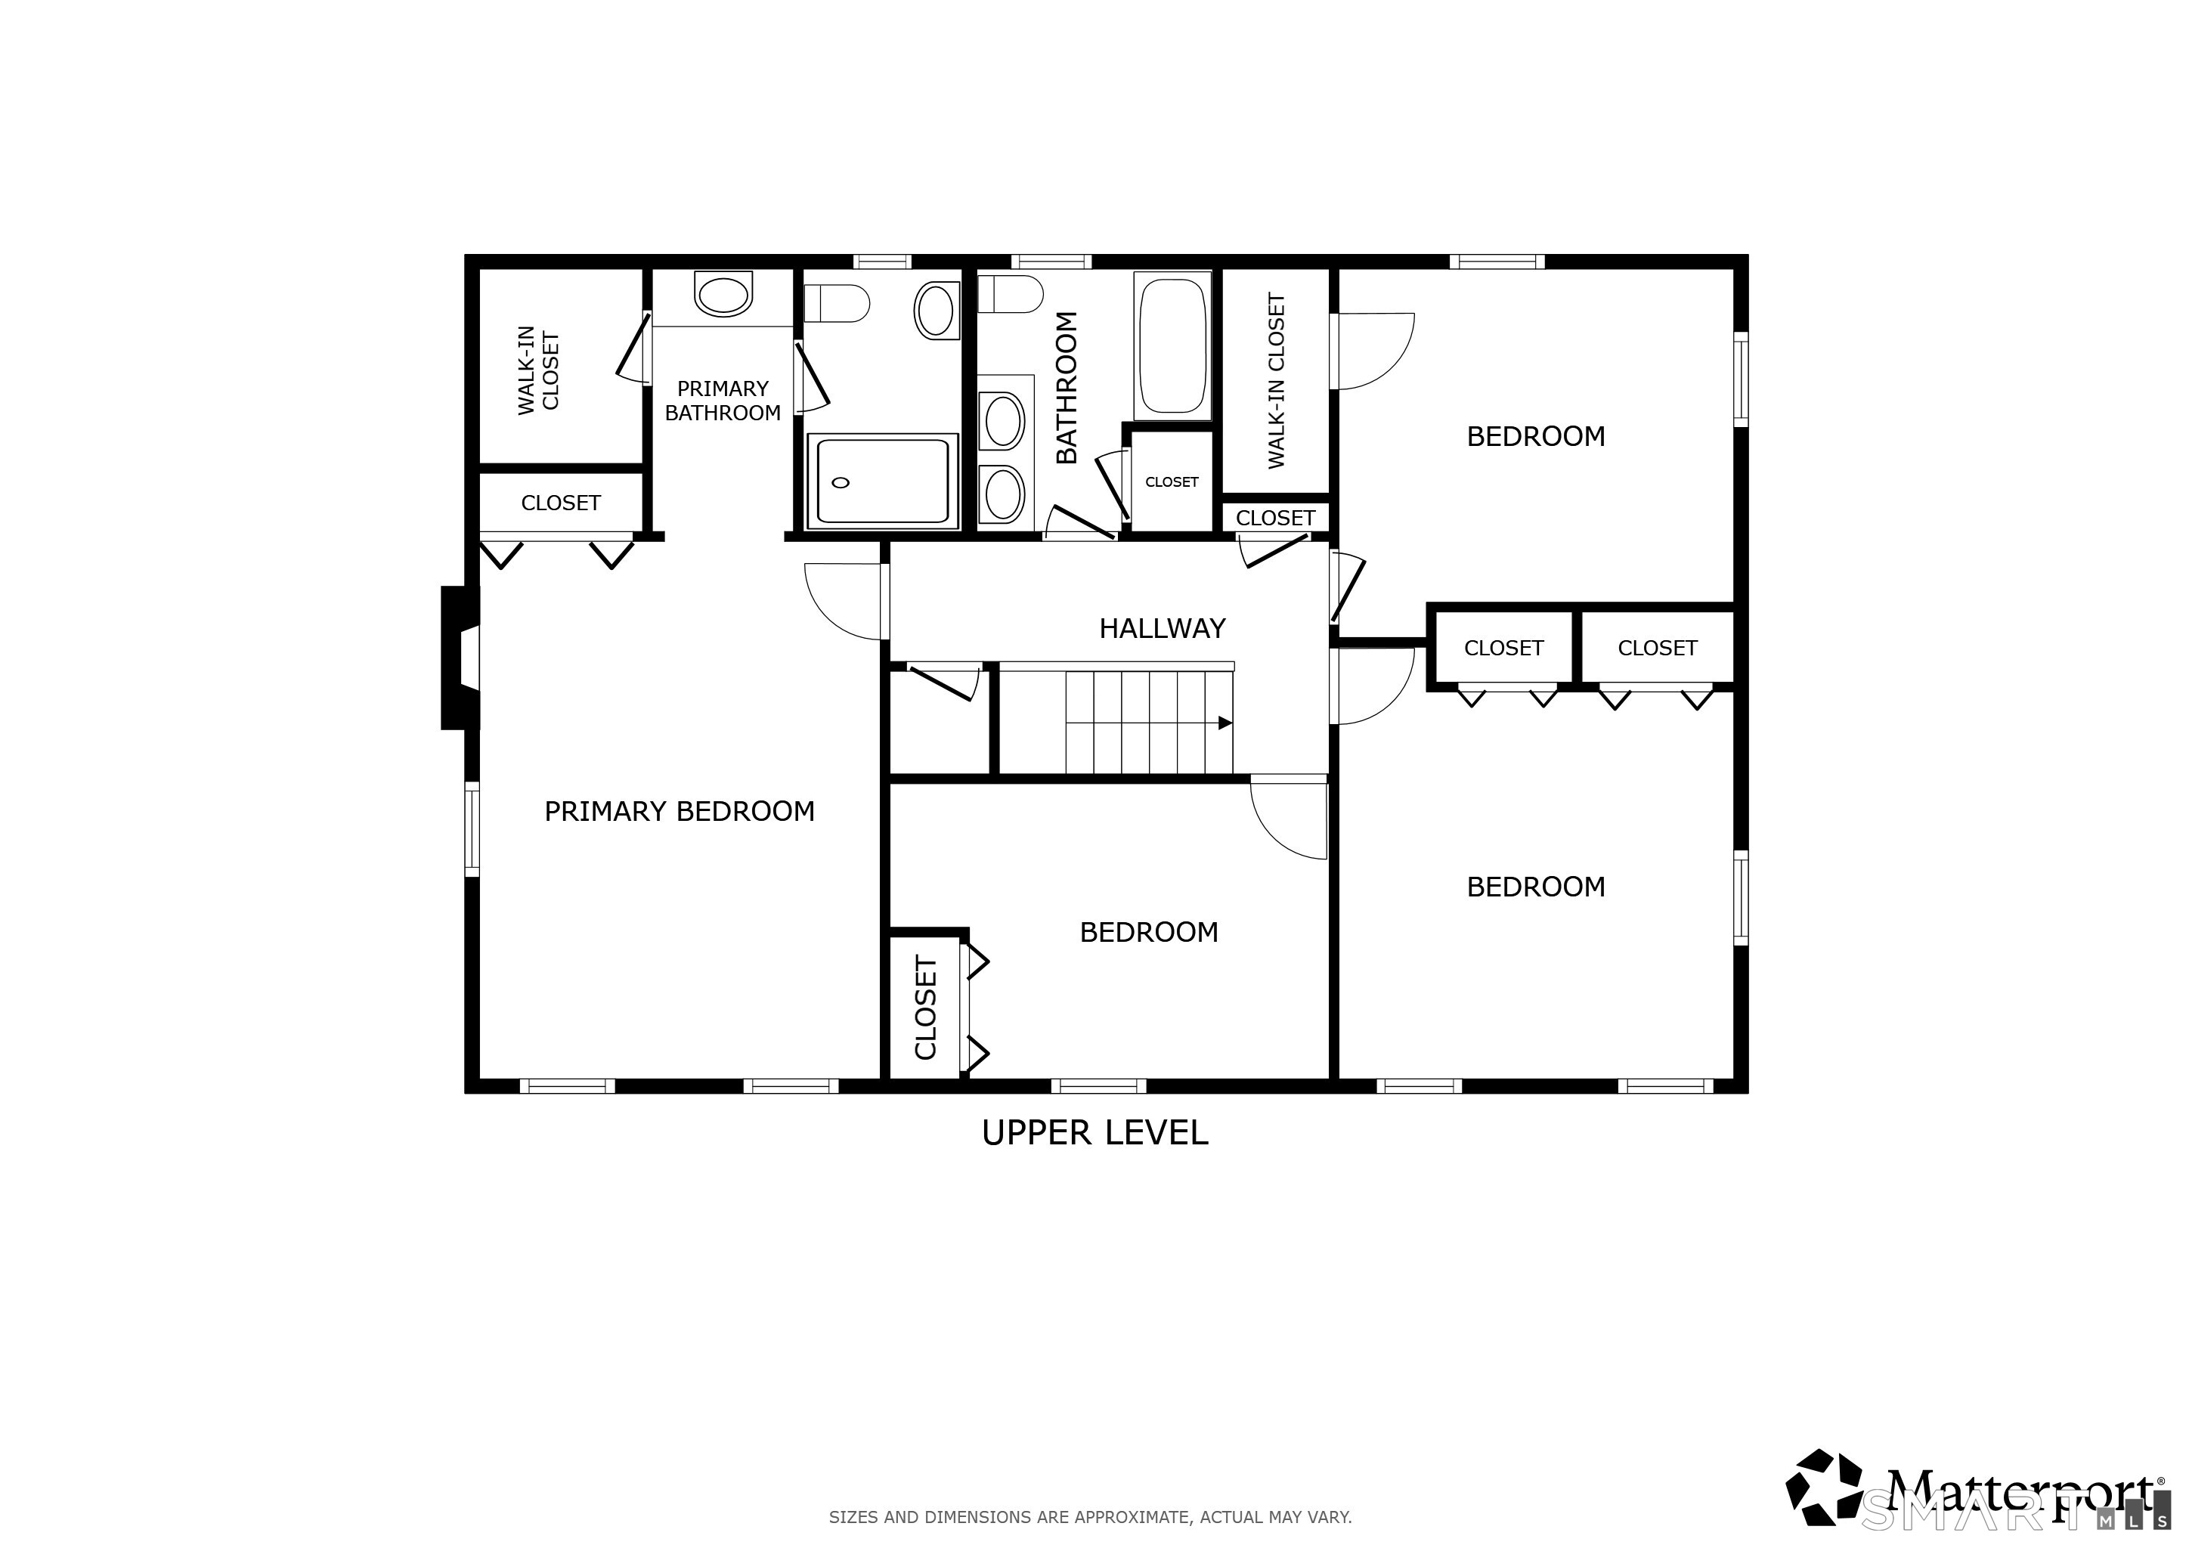
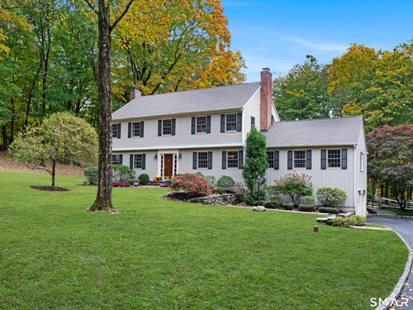
Welcome Home to this impeccably maintained Colonial on two acres at the end of a cul-de-sac in sought-after Twin Ridge Estates! Designed by highly sought-after designer Molly Hirsch, the home showcases timeless style, quality craftsmanship and beautiful architectural details. A brick-floored foyer opens to a spacious living room with gas fireplace and elegant dining room with custom millwork and cove lighting. The renovated kitchen features custom cabinetry, granite counters, Sub-Zero refrigerator, Wolf dual-fuel range, Miele undercounter oven and dishwasher, breakfast bar and charming window seat. Open to the kitchen, the spectacular great room boasts a soaring vaulted, beamed ceiling and woodburning brick fireplace. French doors lead to an expansive deck overlooking the magnificent, level, fenced backyard framed by mature trees. Upstairs, the primary suite offers a gas fireplace and bath with radiant heated floors, plus three bedrooms and a renovated hall bath. Finished lower-level family room, full walk-up attic offering excellent storage, central A/C, whole-house generator, solar panels (year-to-date 2026 solar offset is 92% per current owner) and two-car garage. Enjoy Twin Ridge's welcoming neighborhood near Weir Farm, Woodcock Nature Center, Ridgefield Village and commuting routes to NYC. Welcome Home!

Rooms & Interior

4 bedrooms beds
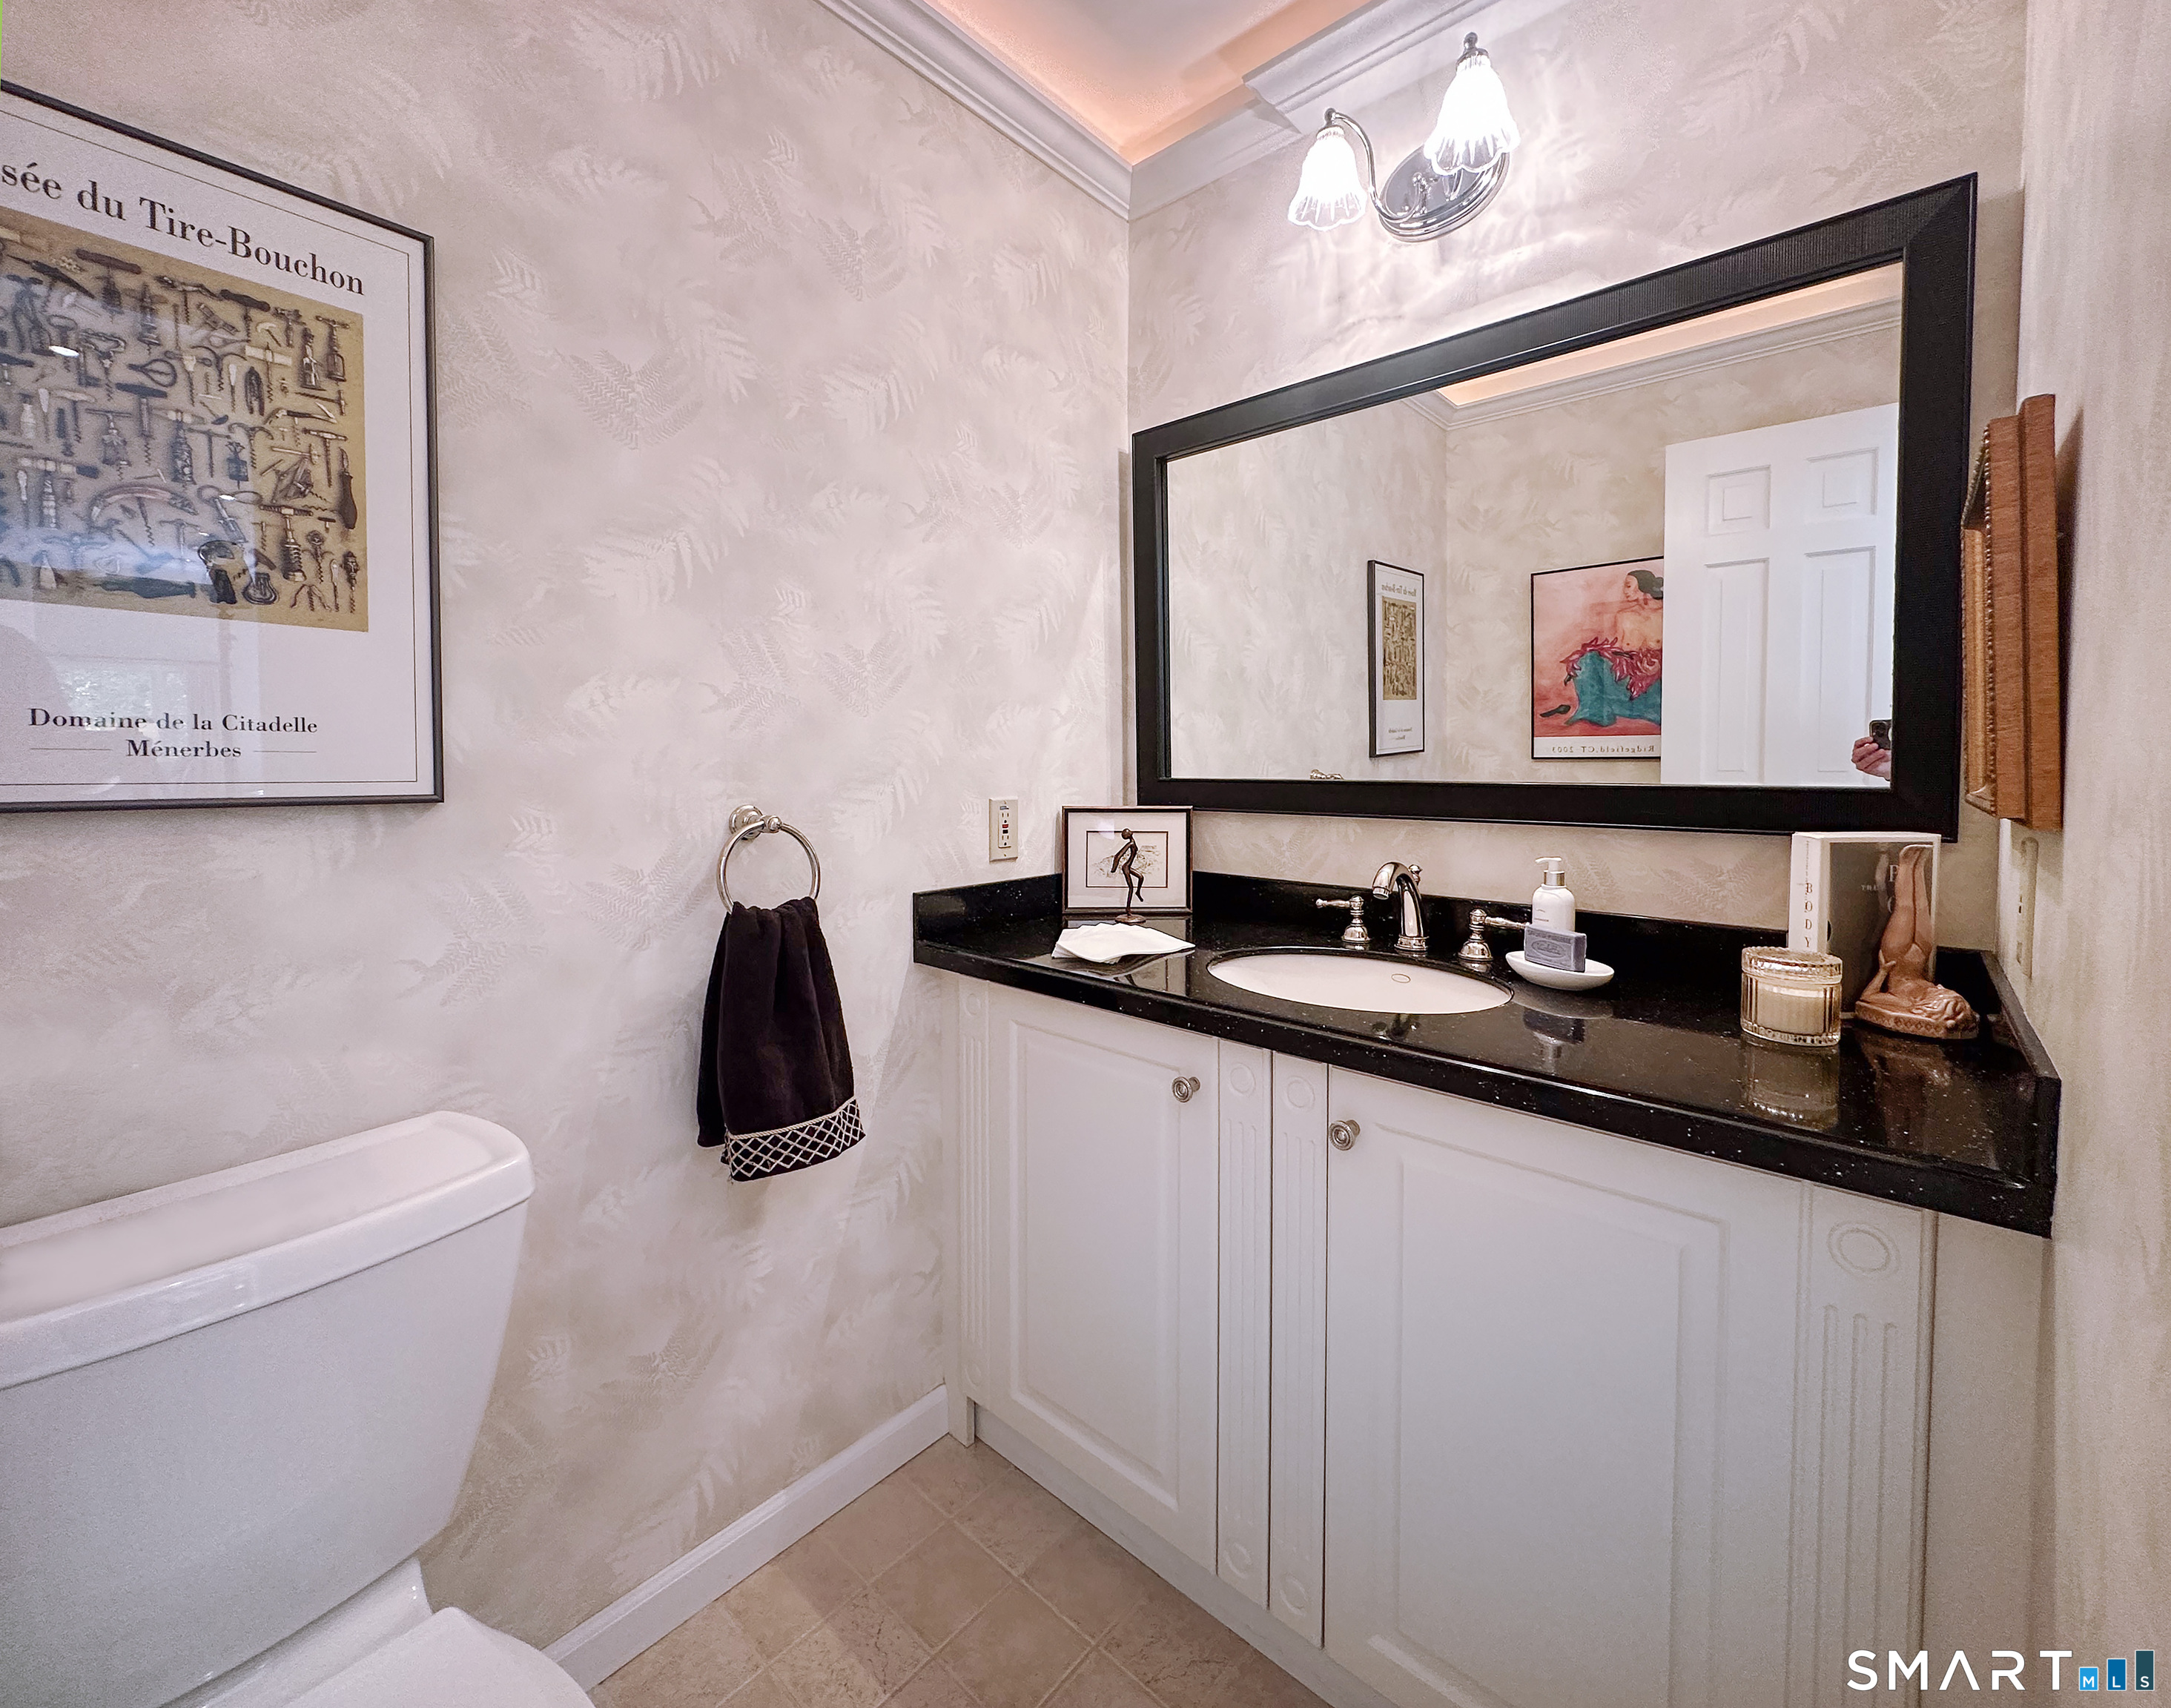
2 full + 1 half baths
3,435 square feet sq ft

Room Details

  • Kitchen (Main Level) Dining Area, Pantry, Hardwood Floor
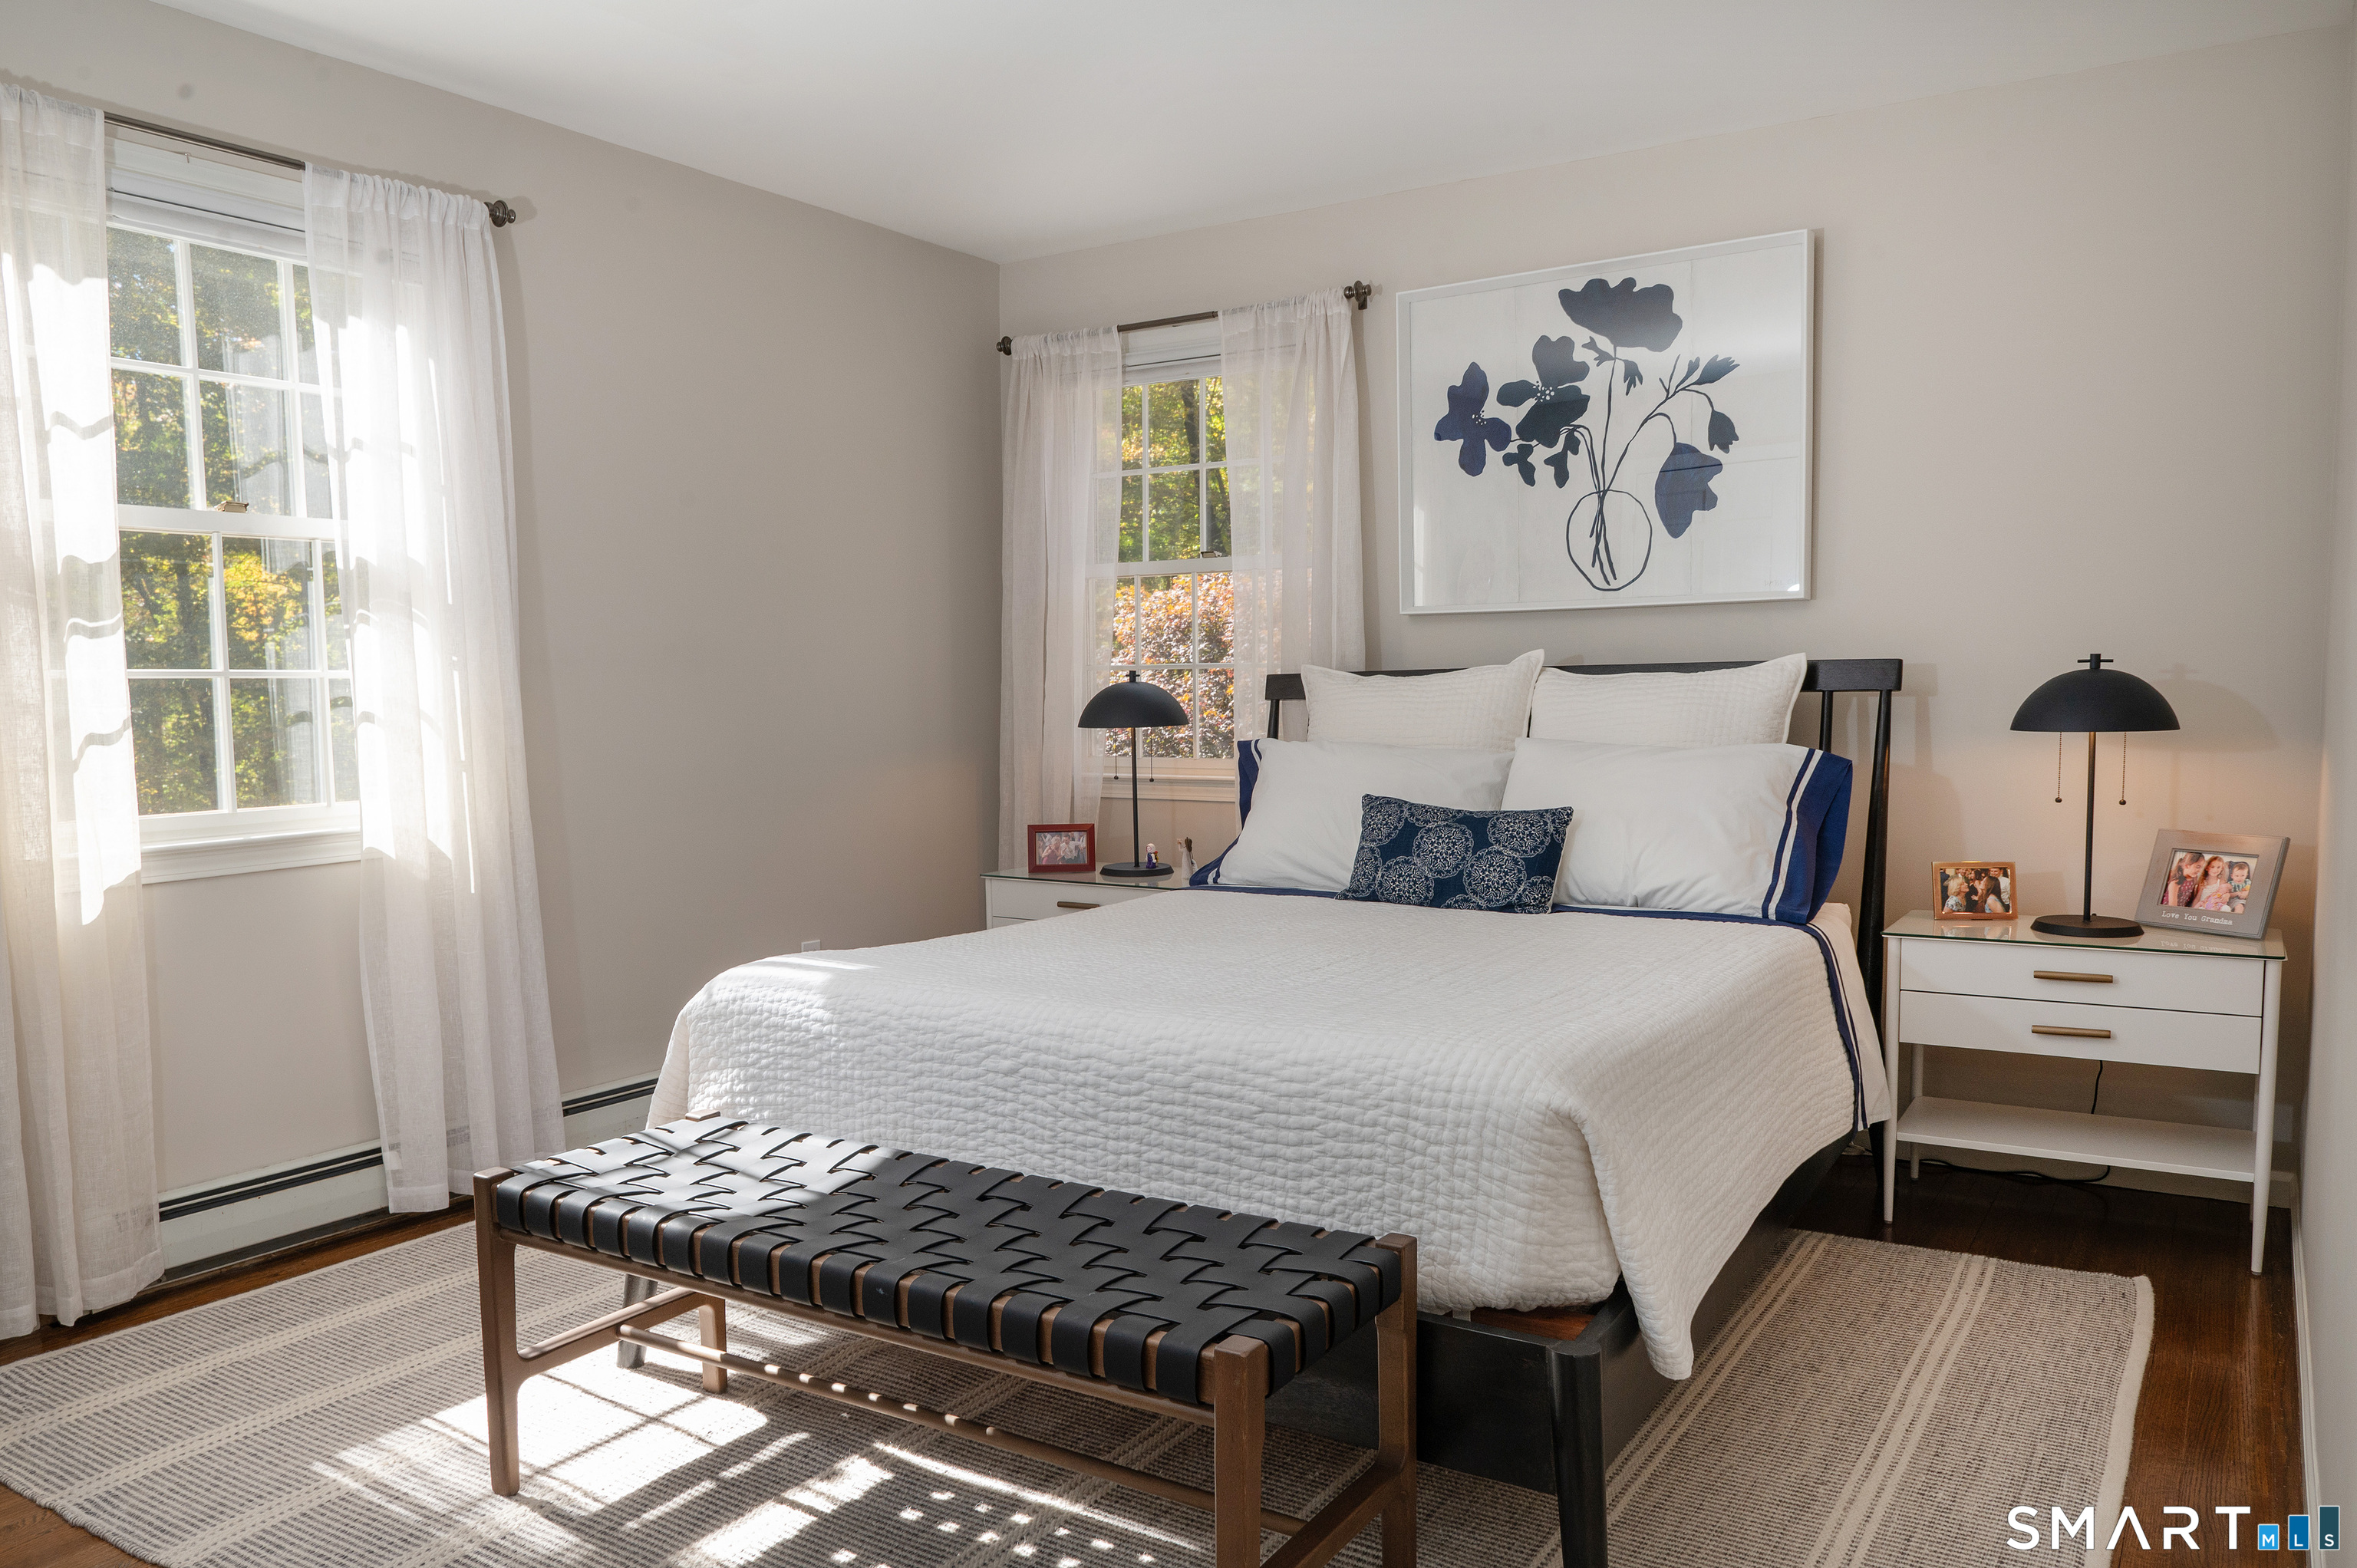
  • Primary Bedroom (Upper Level) Fireplace, Full Bath, Walk-In Closet, Hardwood Floor
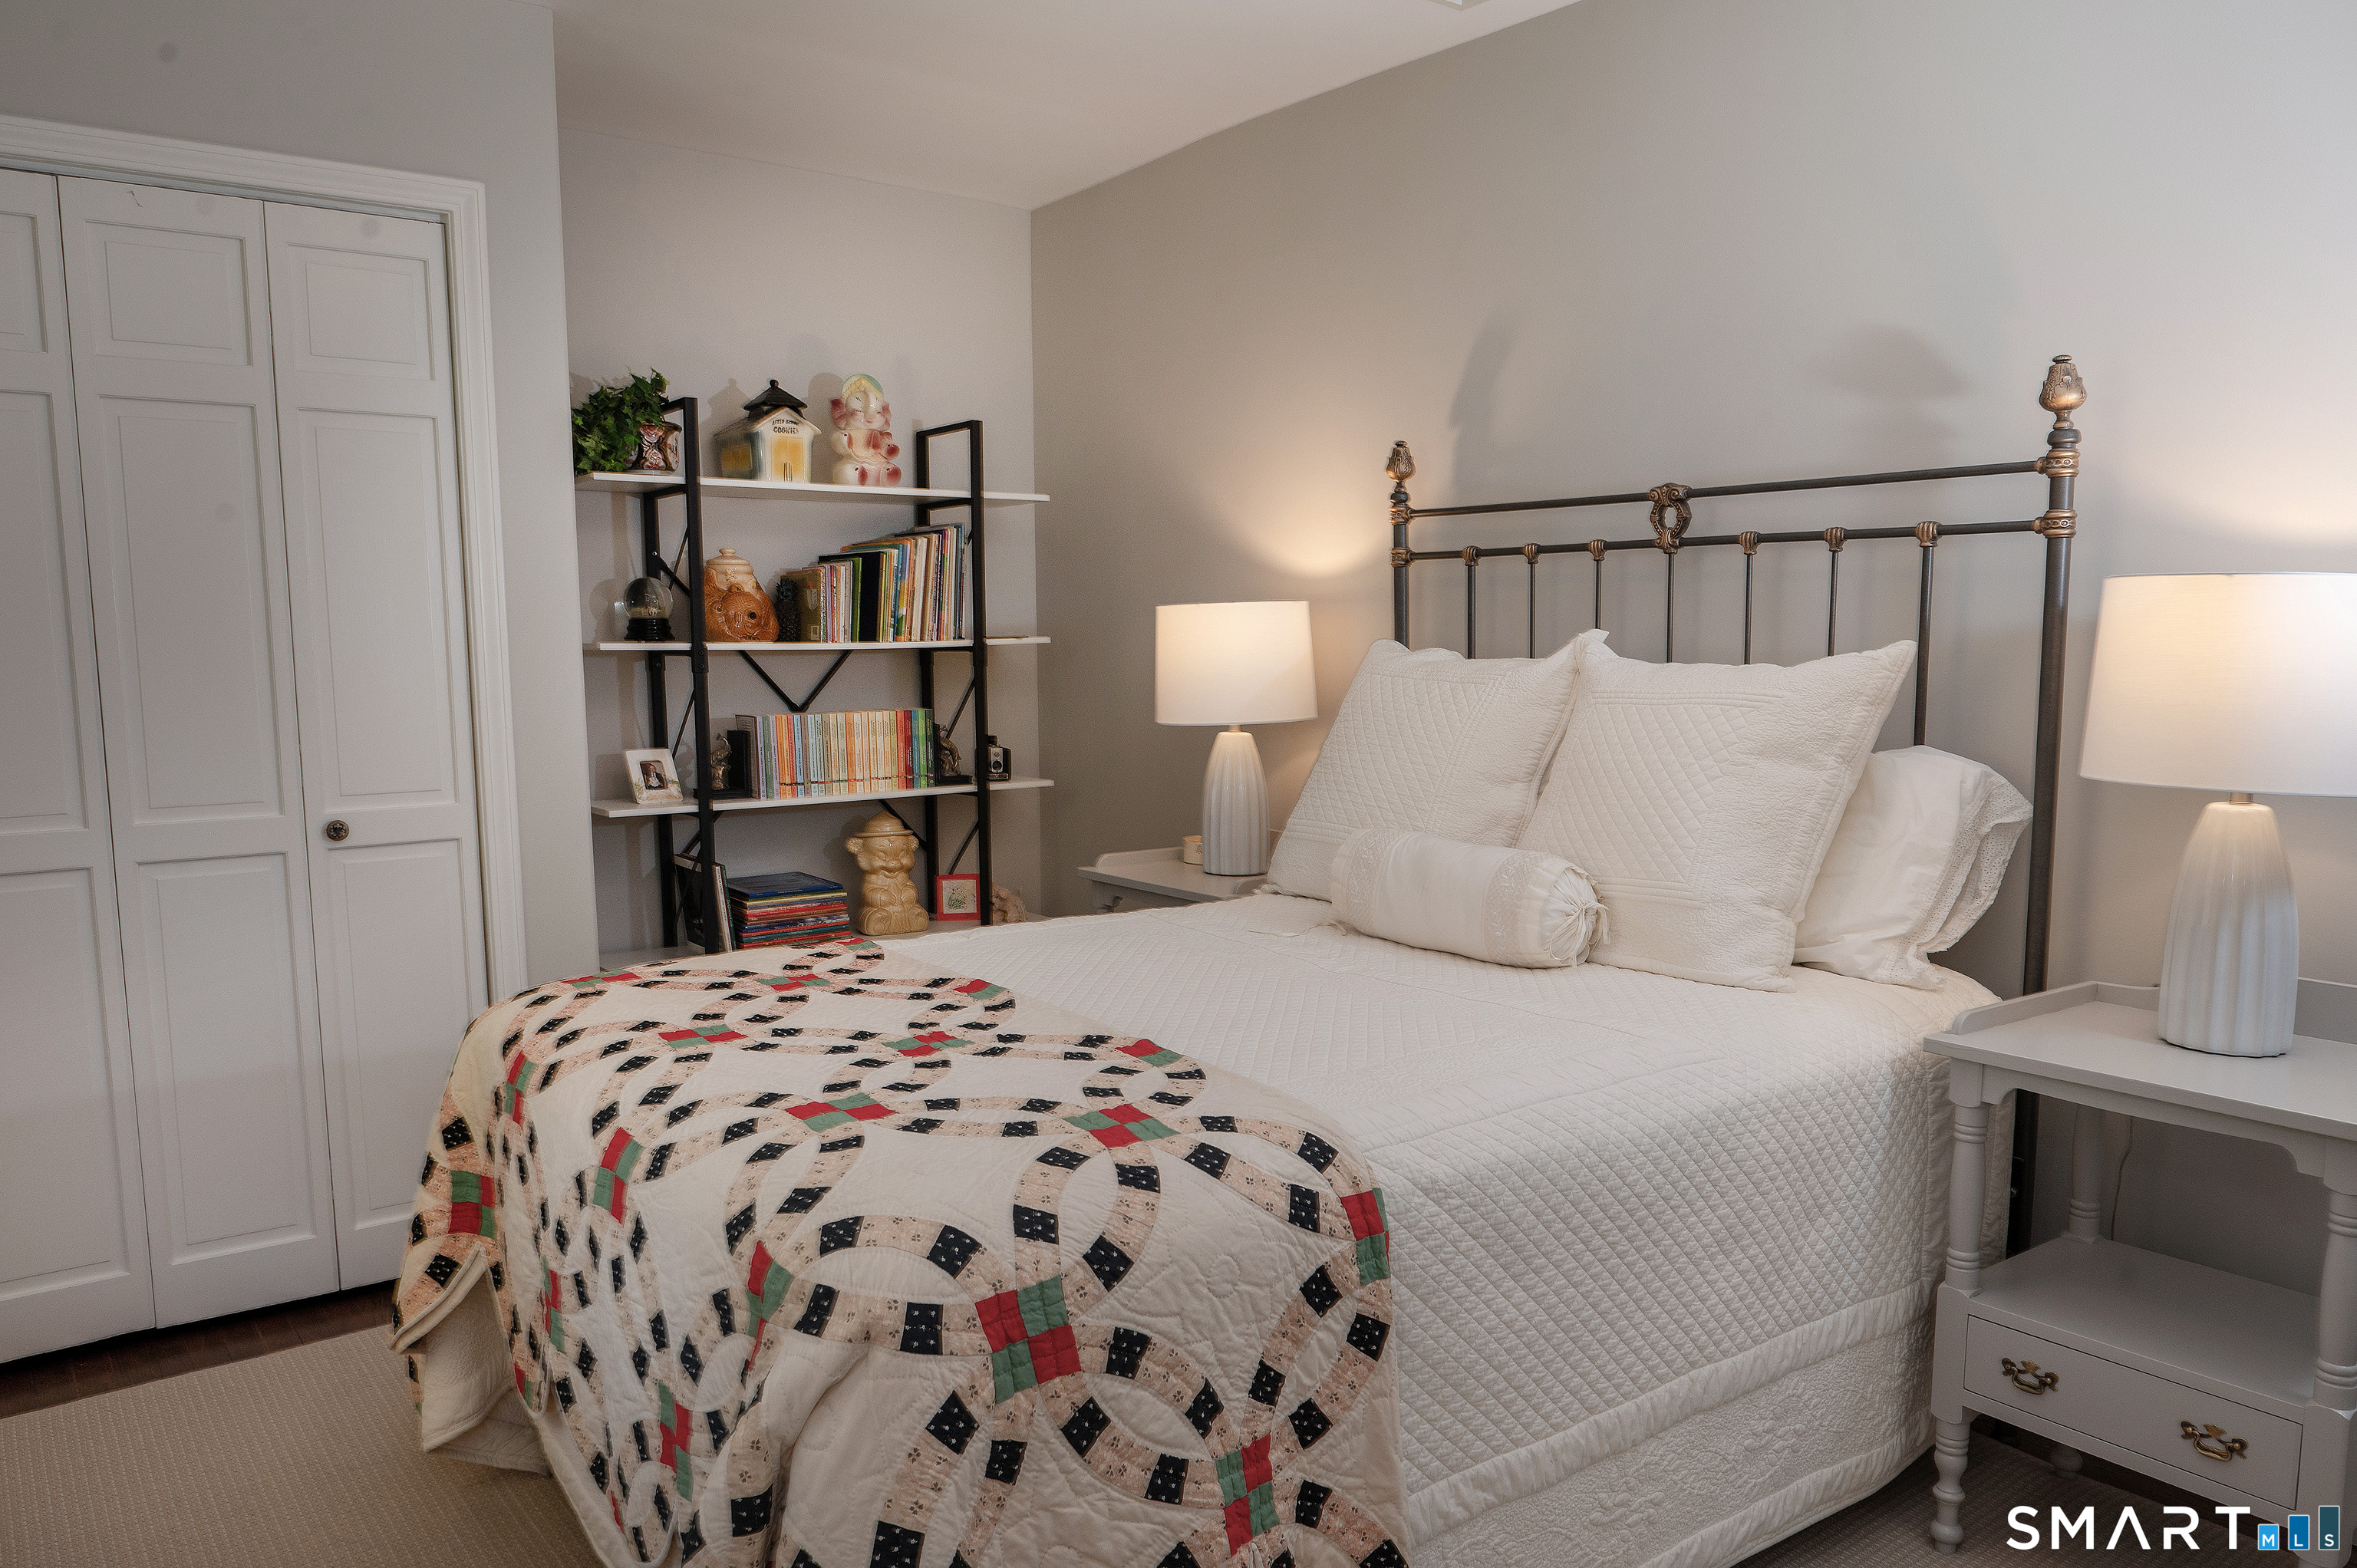
  • Bedroom (Upper Level) Walk-In Closet, Hardwood Floor
  • Bedroom (Upper Level) Hardwood Floor
  • Kitchen (Main Level) Dining Area, Pantry, Hardwood Floor
  • Primary Bedroom (Upper Level) Fireplace, Full Bath, Walk-In Closet, Hardwood Floor
  • Bedroom (Upper Level) Walk-In Closet, Hardwood Floor
  • Bedroom (Upper Level) Hardwood Floor
  • Living Room (Main Level) Fireplace, Hardwood Floor
  • Bedroom (Upper Level) Hardwood Floor
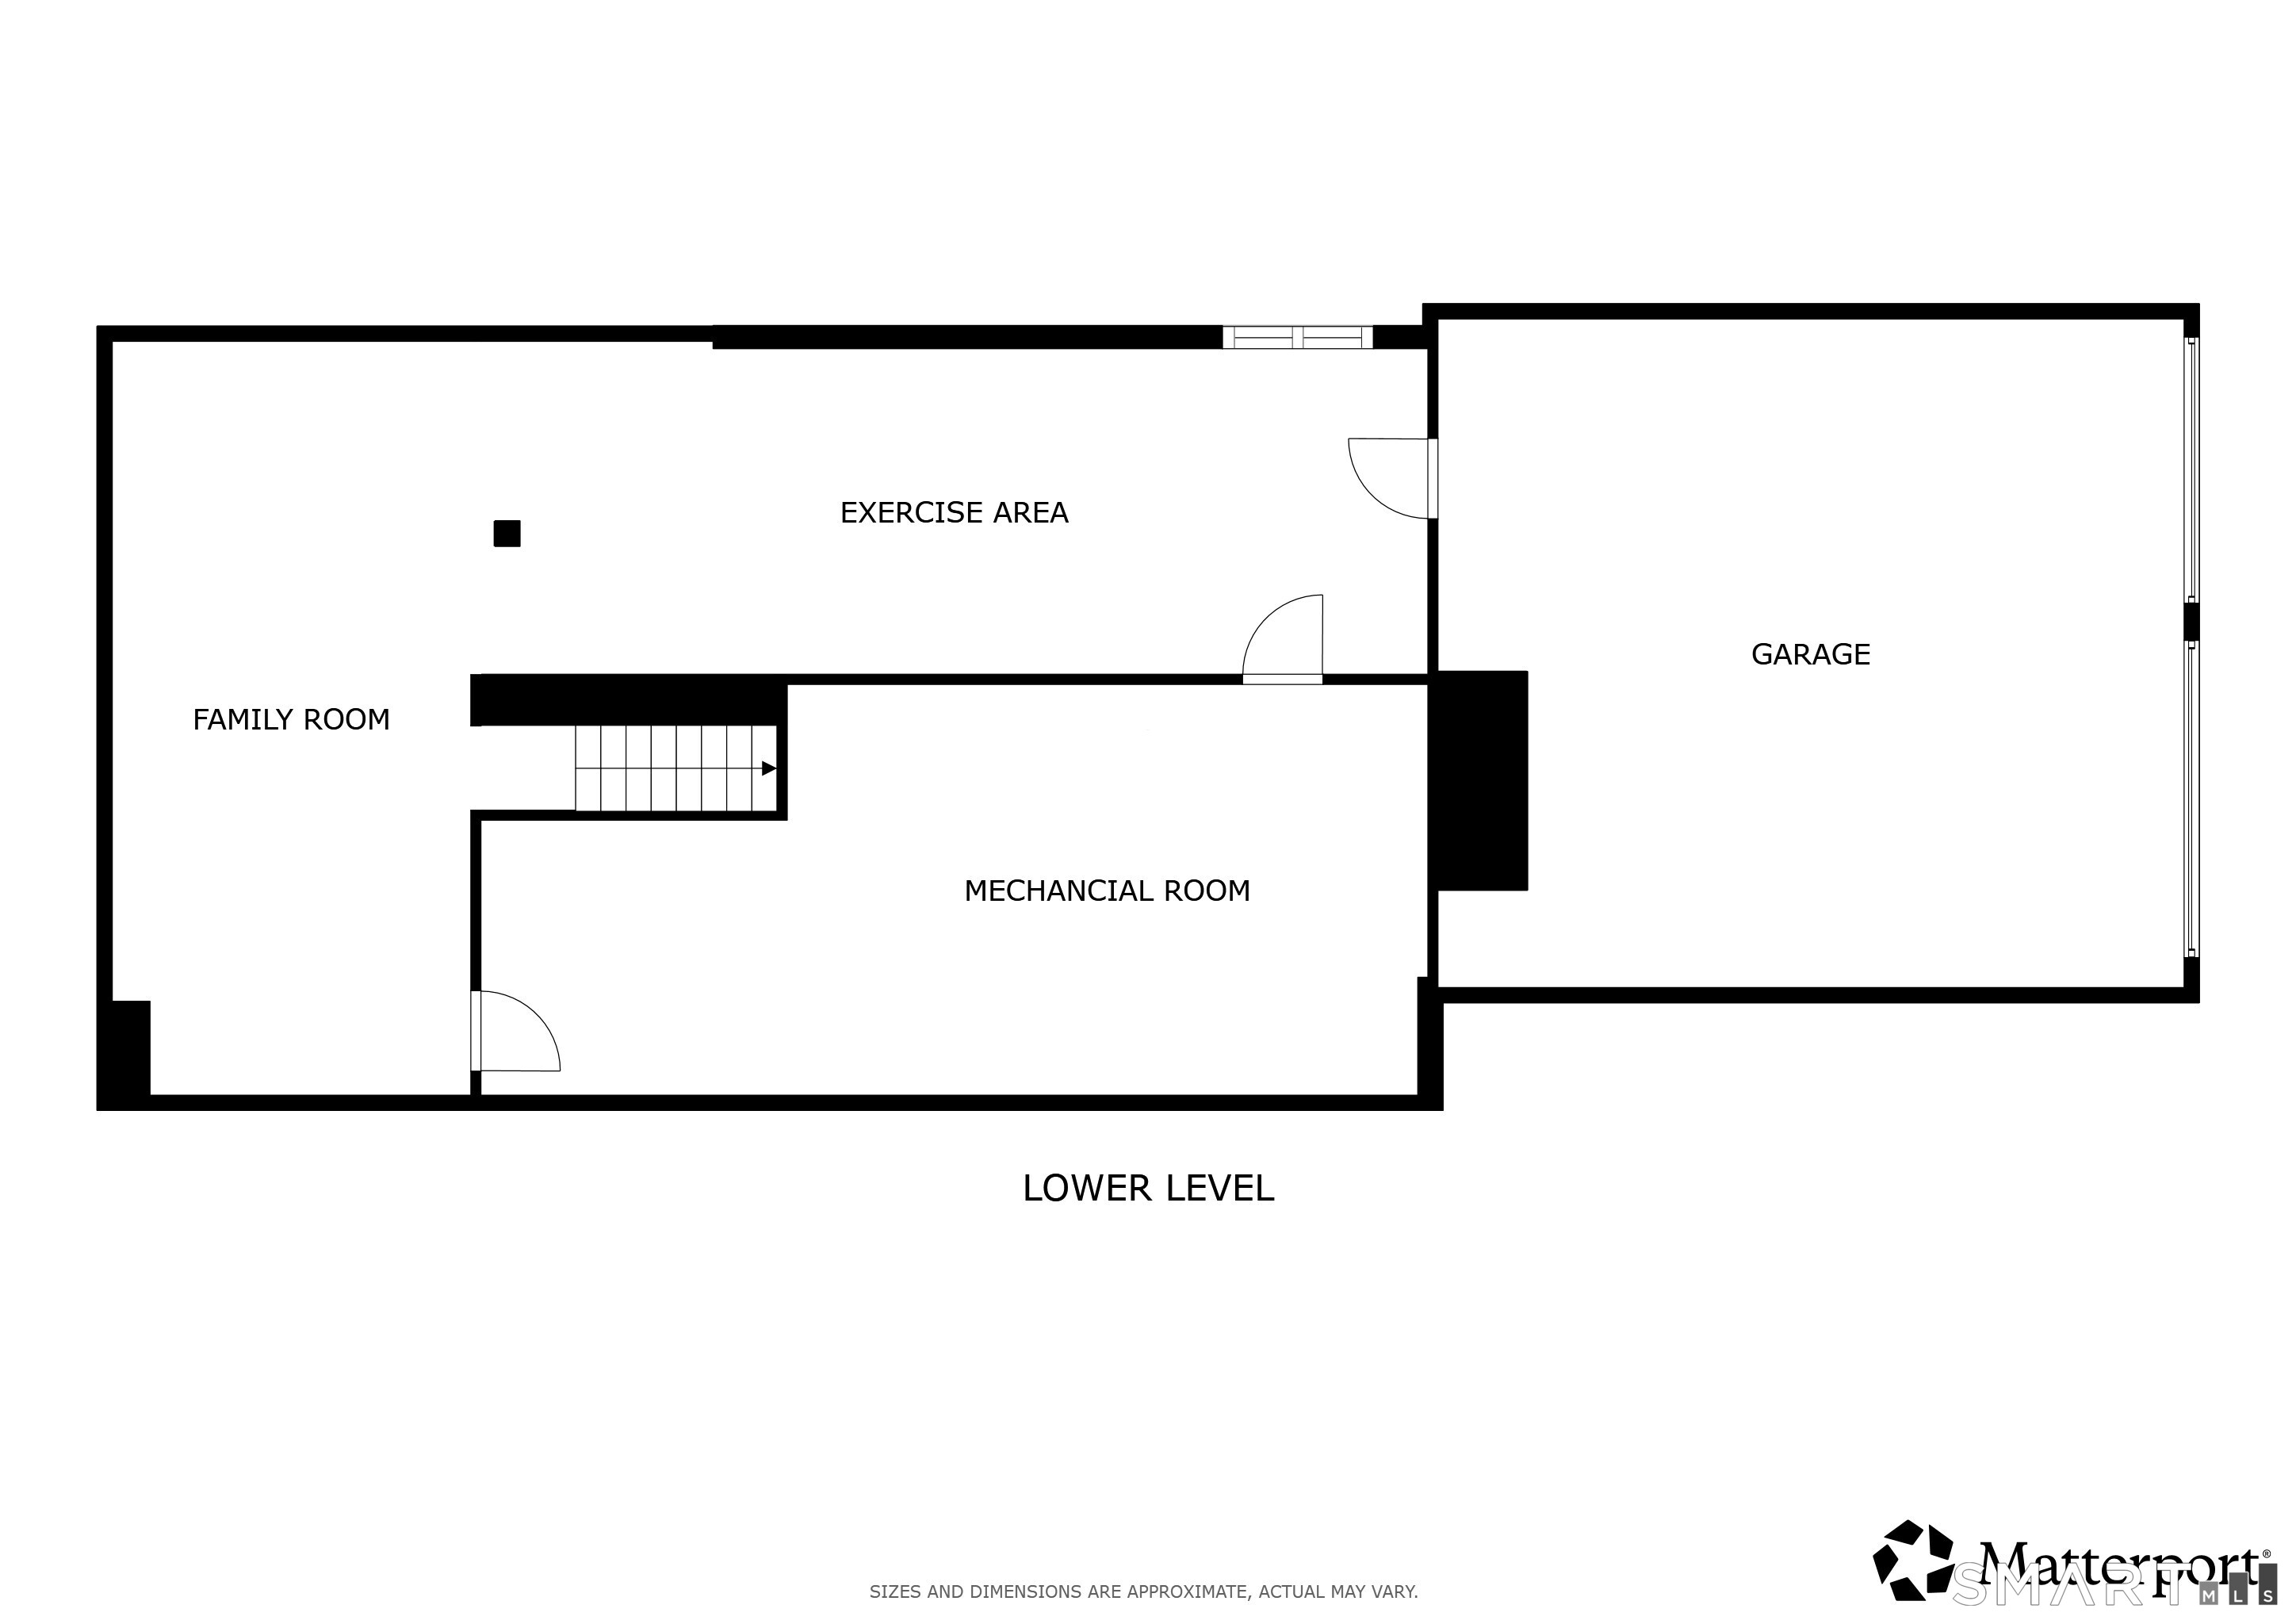
  • Family Room (Lower Level) Wall/Wall Carpet
  • Dining Room (Main Level) Hardwood Floor
  • Great Room (Main Level) Vaulted Ceiling, Ceiling Fan, Fireplace, Hardwood Floor
  • Other Rooms Laundry room, Mud room

Home Features

Heating

  • Fireplaces: 3
  • Heating: baseboard, hot water
  • Heat fuel type: oil
  • Fuel tank: in garage

Cooling

  • Central air

Appliances

  • Gas range
  • Wall oven
  • Microwave
  • Range hood
  • Refrigerator
  • Freezer
  • Dishwasher

Attic

  • Walk-up

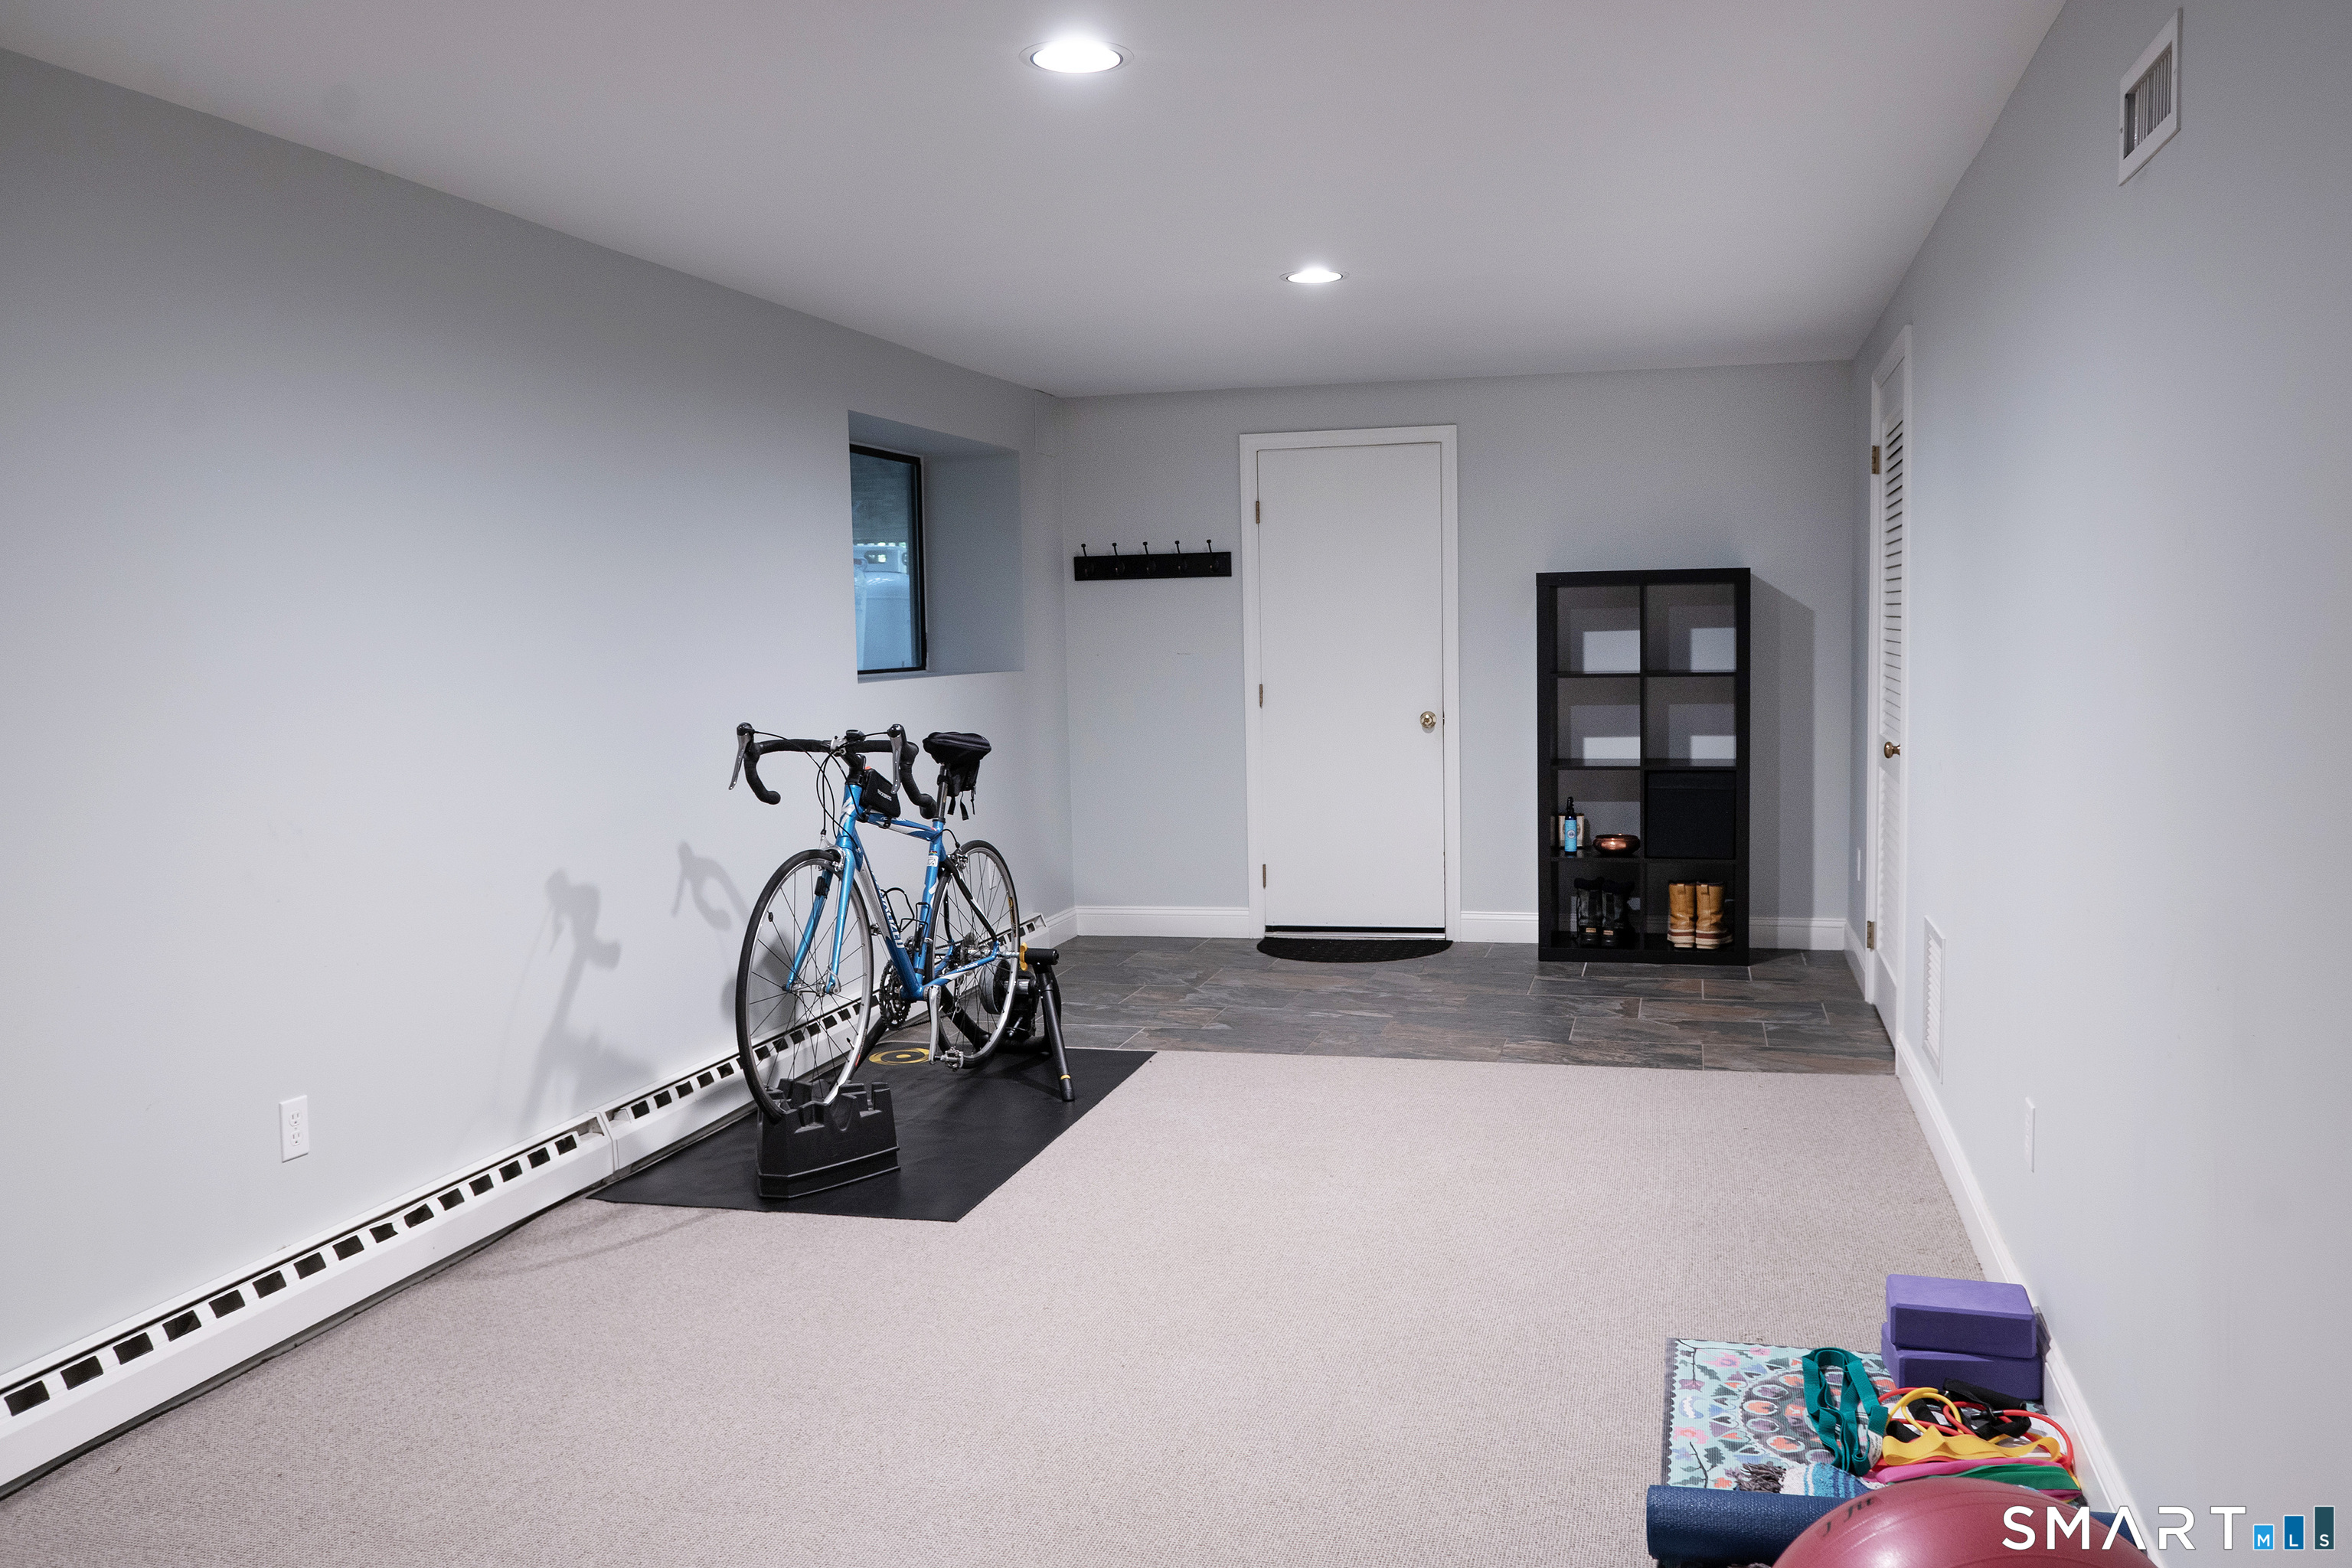
Basement

  • Full
  • Partially finished

Laundry

  • Main level

Energy Features

  • Active solar
  • Generator

Exterior Features

  • Deck

Property Details

Parking

  • Garage spaces: 2
  • Attached garage
  • Under house garage

Lot Details

  • Lot surface: 2 acres
  • Fence - full
  • Level lot

Utilities

  • Water: private well
  • Sewage: septic

Near-by Amenities

  • Golf course
  • Library
  • Park
  • Shopping/mall

HOA Fee

  • $ 100 annually

Construction Details

Style
colonial

Construction year
1981

Exterior Siding
clapboard

Foundation
concrete

Roof
asphalt shingle


Area & Town

This home is located in South Ridgefield neighborhood, in the town of Ridgefield.

Finance & Listing Info

Status Active
Listing date October 13, 2026
List price $ 1,450,000
Current price $ 1,450,000
Tax amount $ 18,951
Tax year july 2026-june 2027
MLS ID #24213801
List Agent Heather Salaga
List Office Houlihan Lawrence

141 Indian Cave Road Home Photos

Because we love Fairfield County!

© Copyright 1999 - 2026 Dagny's LLC. - 20 Windy Ridge Place Wilton, CT 06897 - Terms & Conditions