About the Home
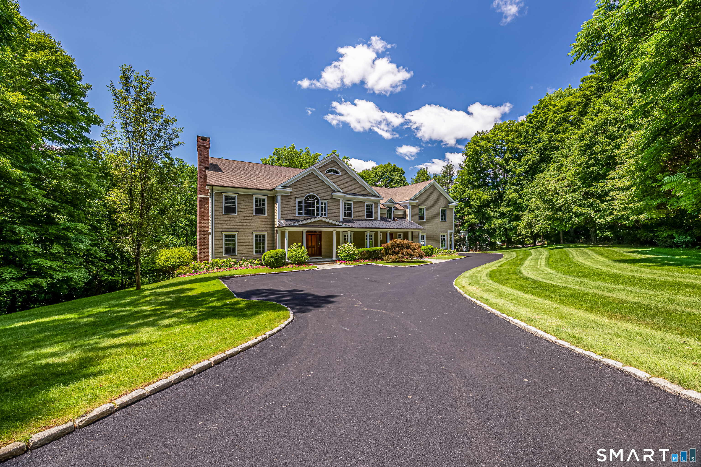
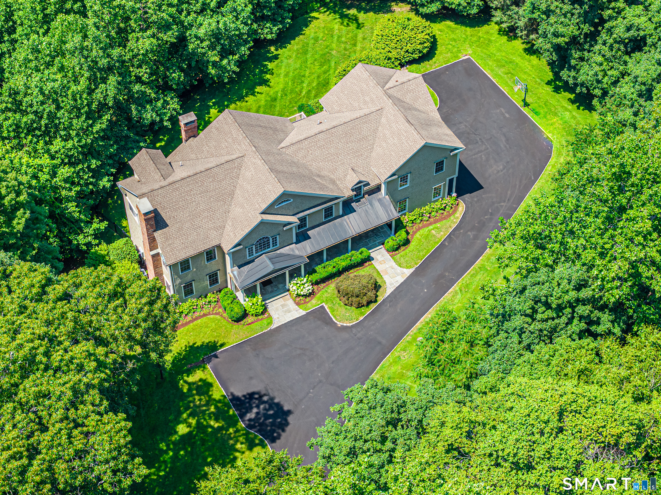
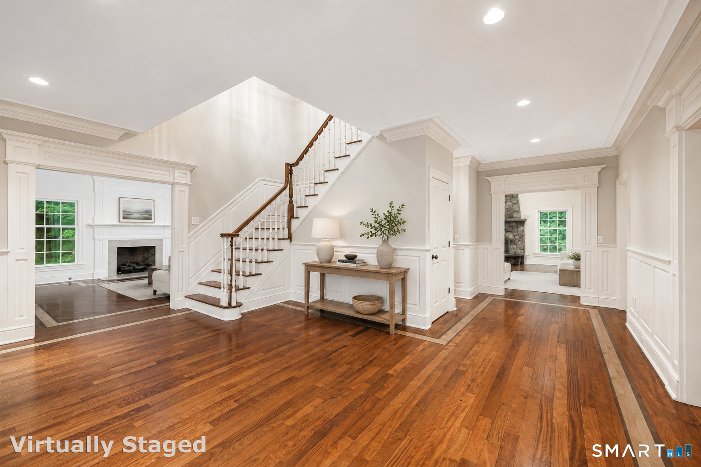
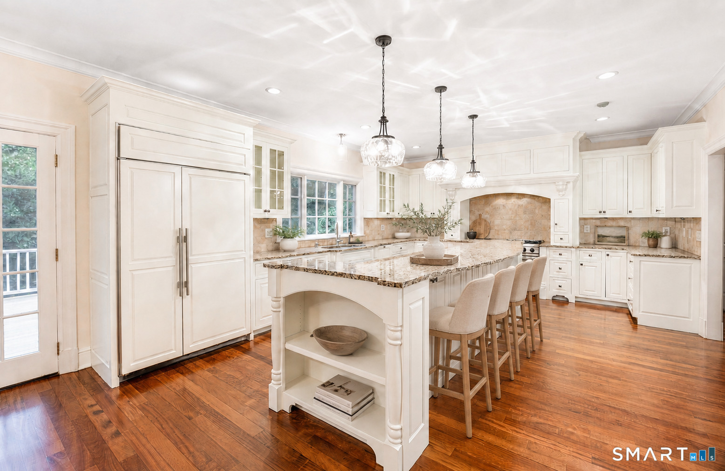
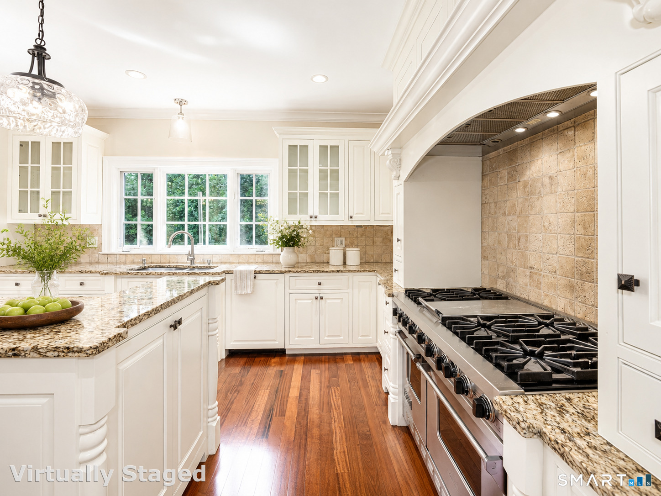
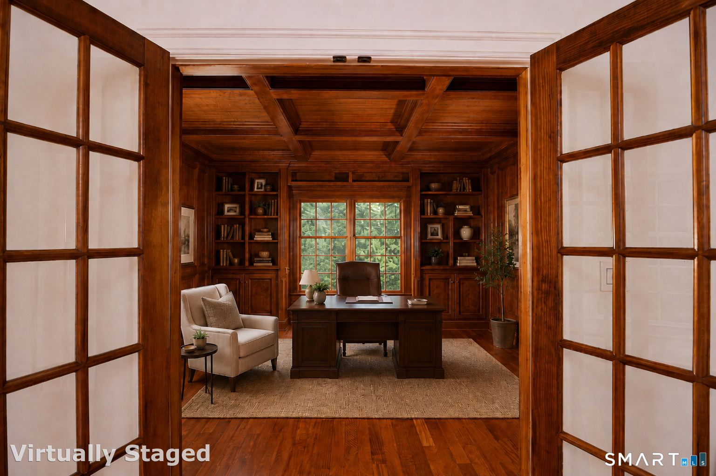
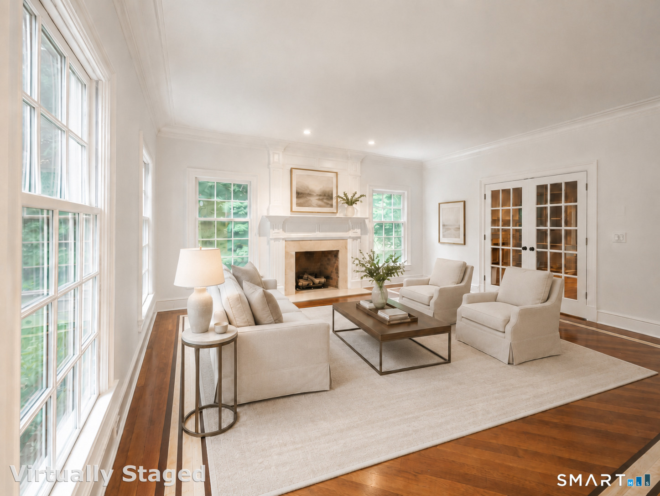
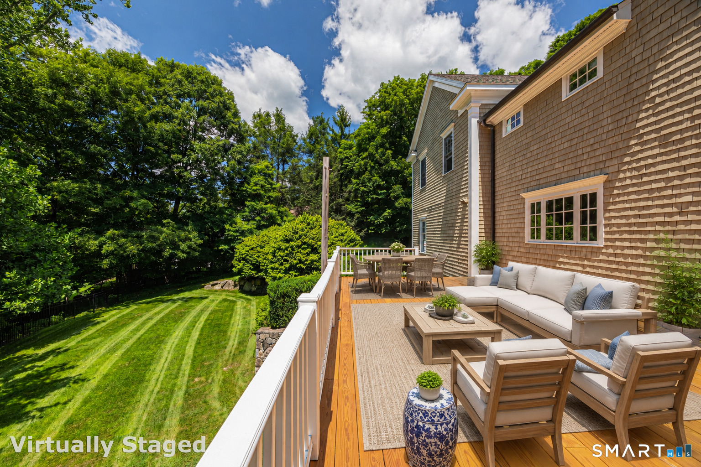
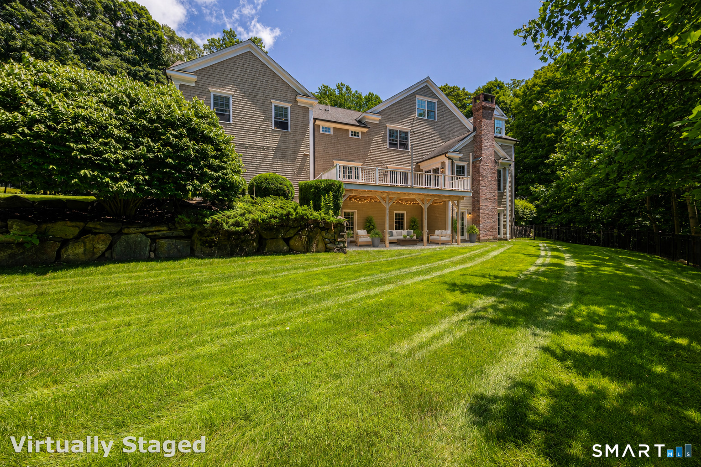
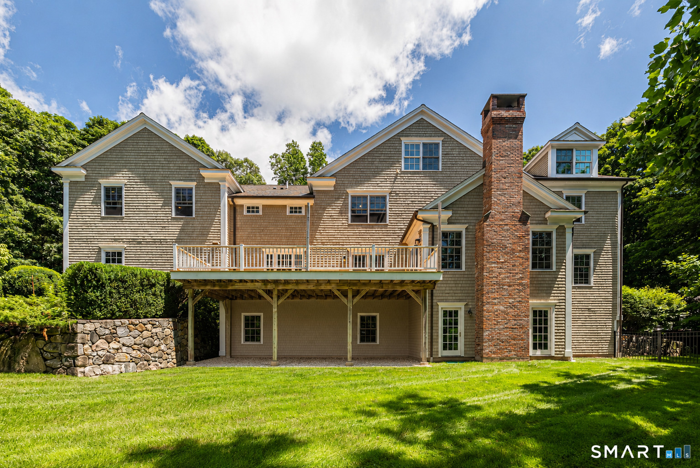
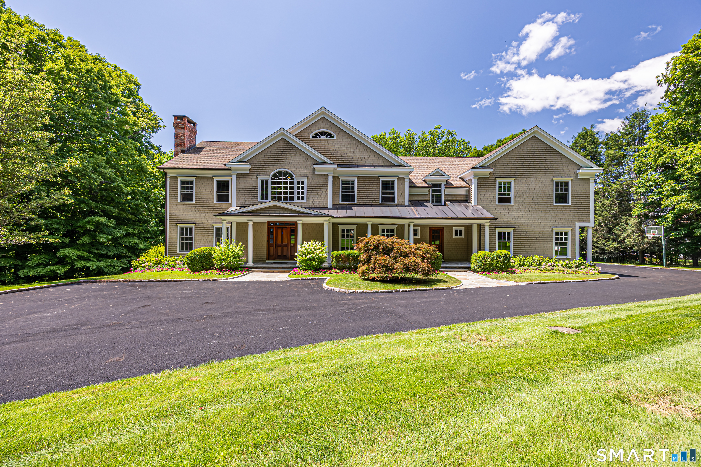
Set on a private, beautifully landscaped two-acre property, 14 Powder Horn Hill Road offers exceptional space, privacy and convenience just minutes from Wilton town center, shopping and the train. A stunning front porch creates a memorable first impression and opens to a grand entry foyer with a sweeping staircase. Inside, rich hardwood floors, generous room sizes, high ceilings and thoughtful architectural details create an elegant yet comfortable atmosphere. The spacious chef's kitchen features a large center island, Sub-Zero refrigeration and abundant workspace, flowing seamlessly into the inviting family room with coffered ceilings, a fireplace and French doors leading to the deck. Formal living and dining rooms provide ideal entertaining spaces, while a private library offers the perfect home office or quiet retreat. Upstairs, the expansive primary suite features a fireplace, luxurious bath and two exceptionally large walk-in closets. Four additional bedrooms and an oversized playroom room with a full bath offer outstanding flexibility for guests, recreation or media. The walk-out lower level is a true blank canvas, featuring impressive 9-foot ceilings, plumbing already in place for a future bathroom and endless potential to create a gym, home theater, game room, guest suite or additional living space. Outside, the flat, fenced backyard offers an ideal setting for entertaining, play and pets, with ample room for a future pool.
Rooms & Interior
Room Details
-
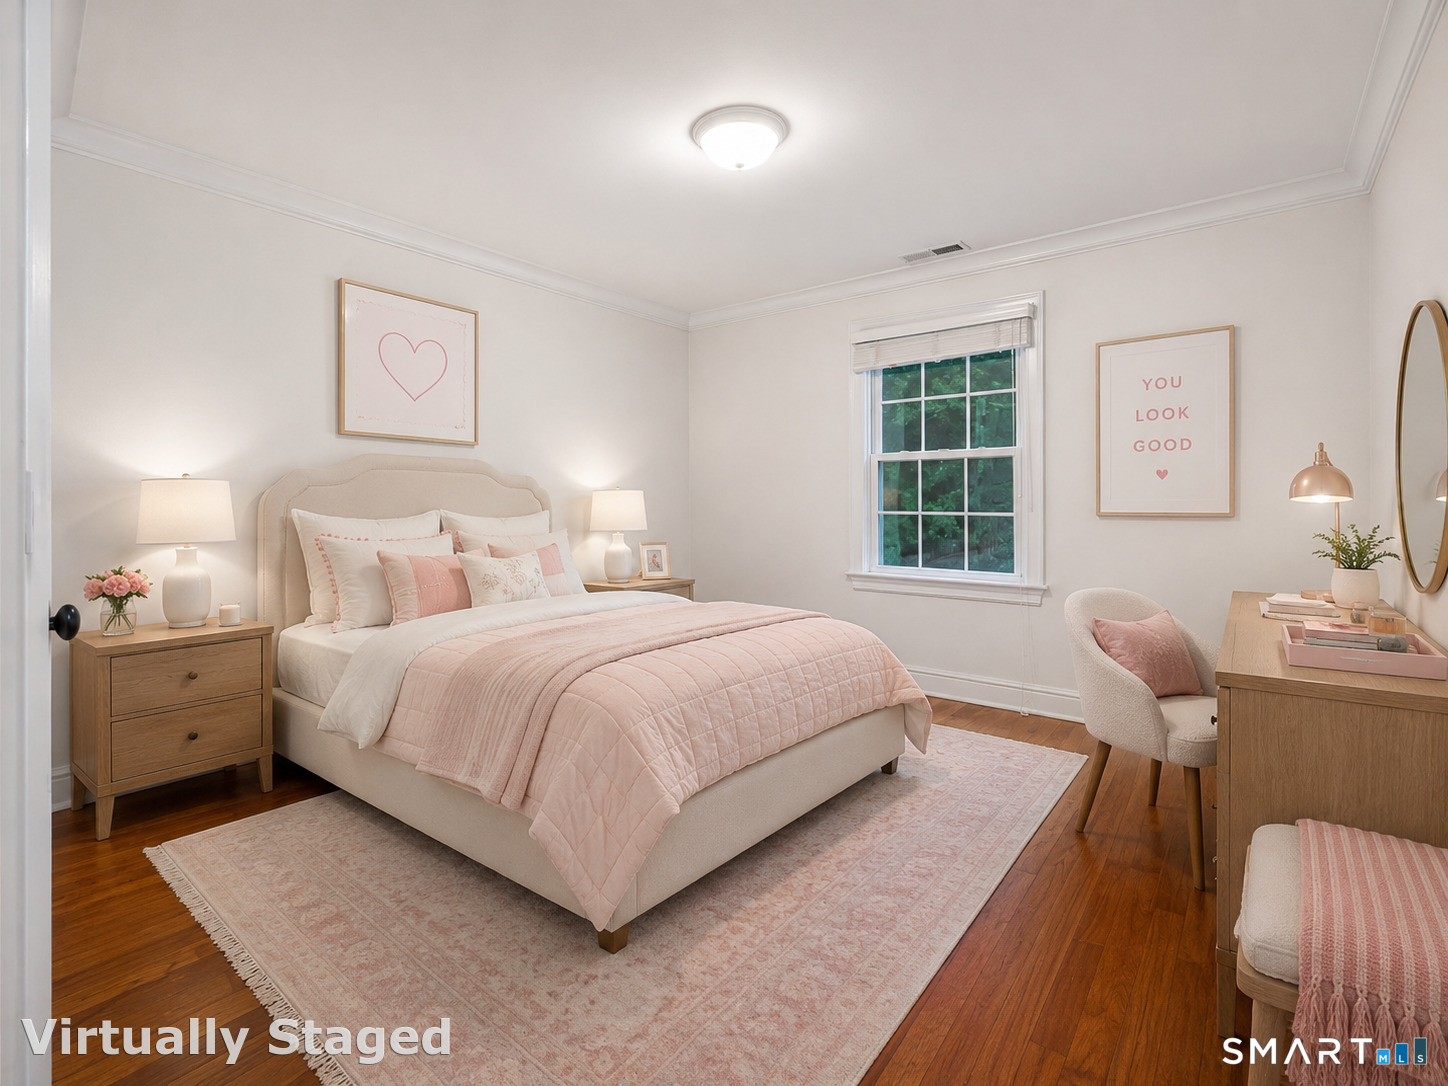
Bedroom (Upper Level)
Hardwood Floor
-
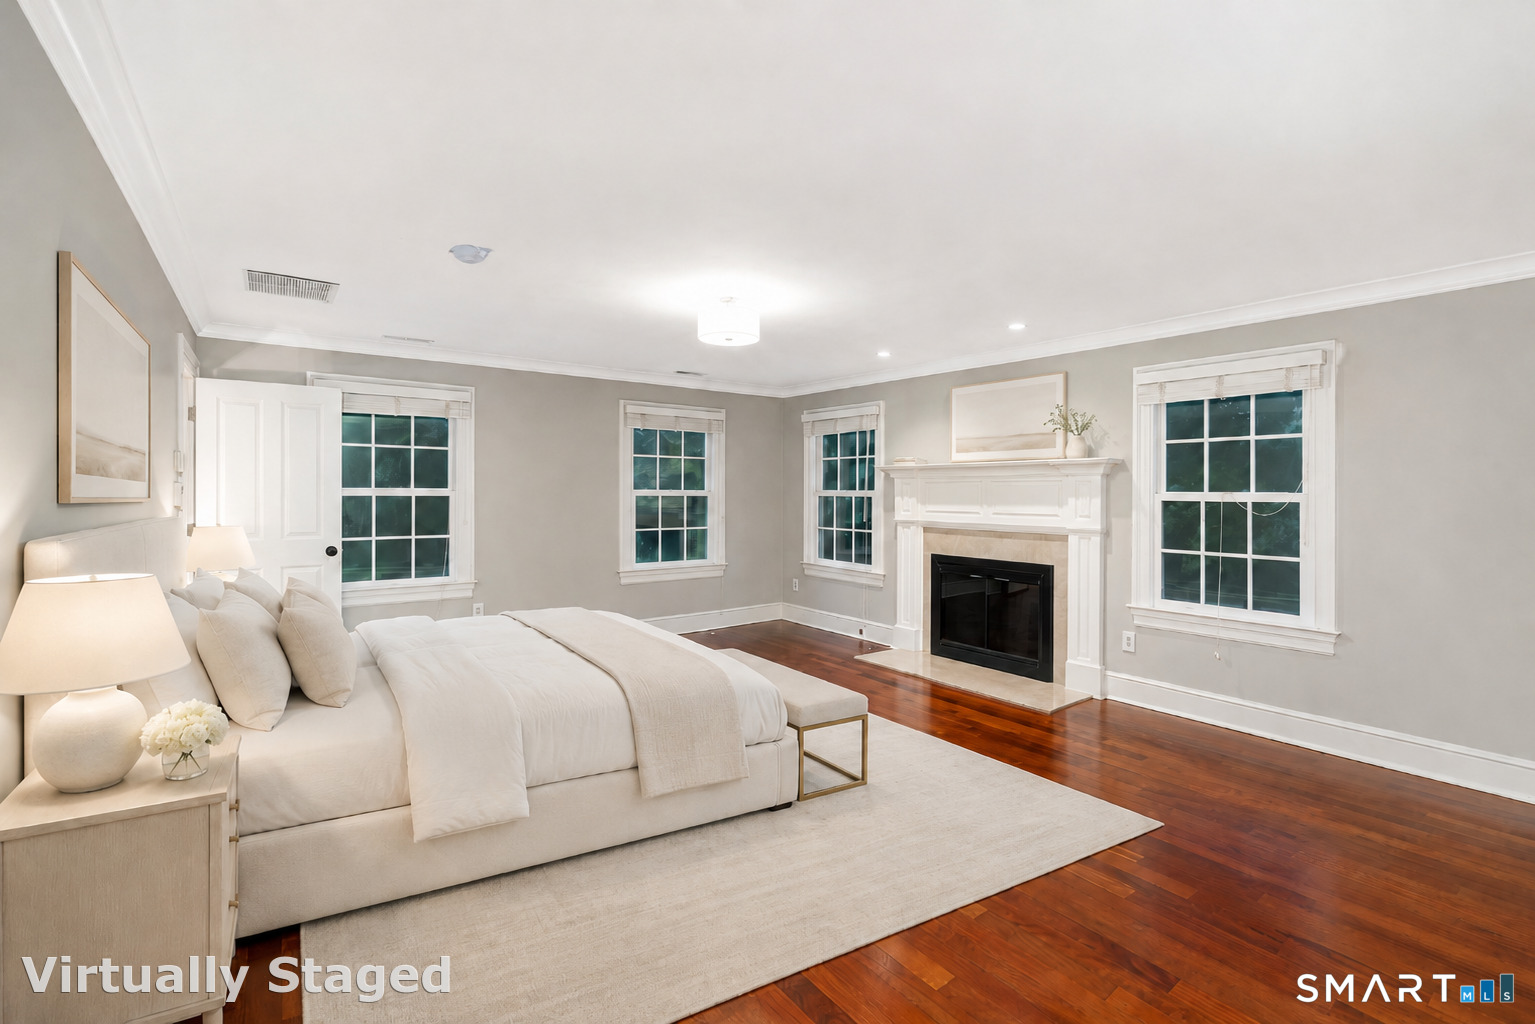
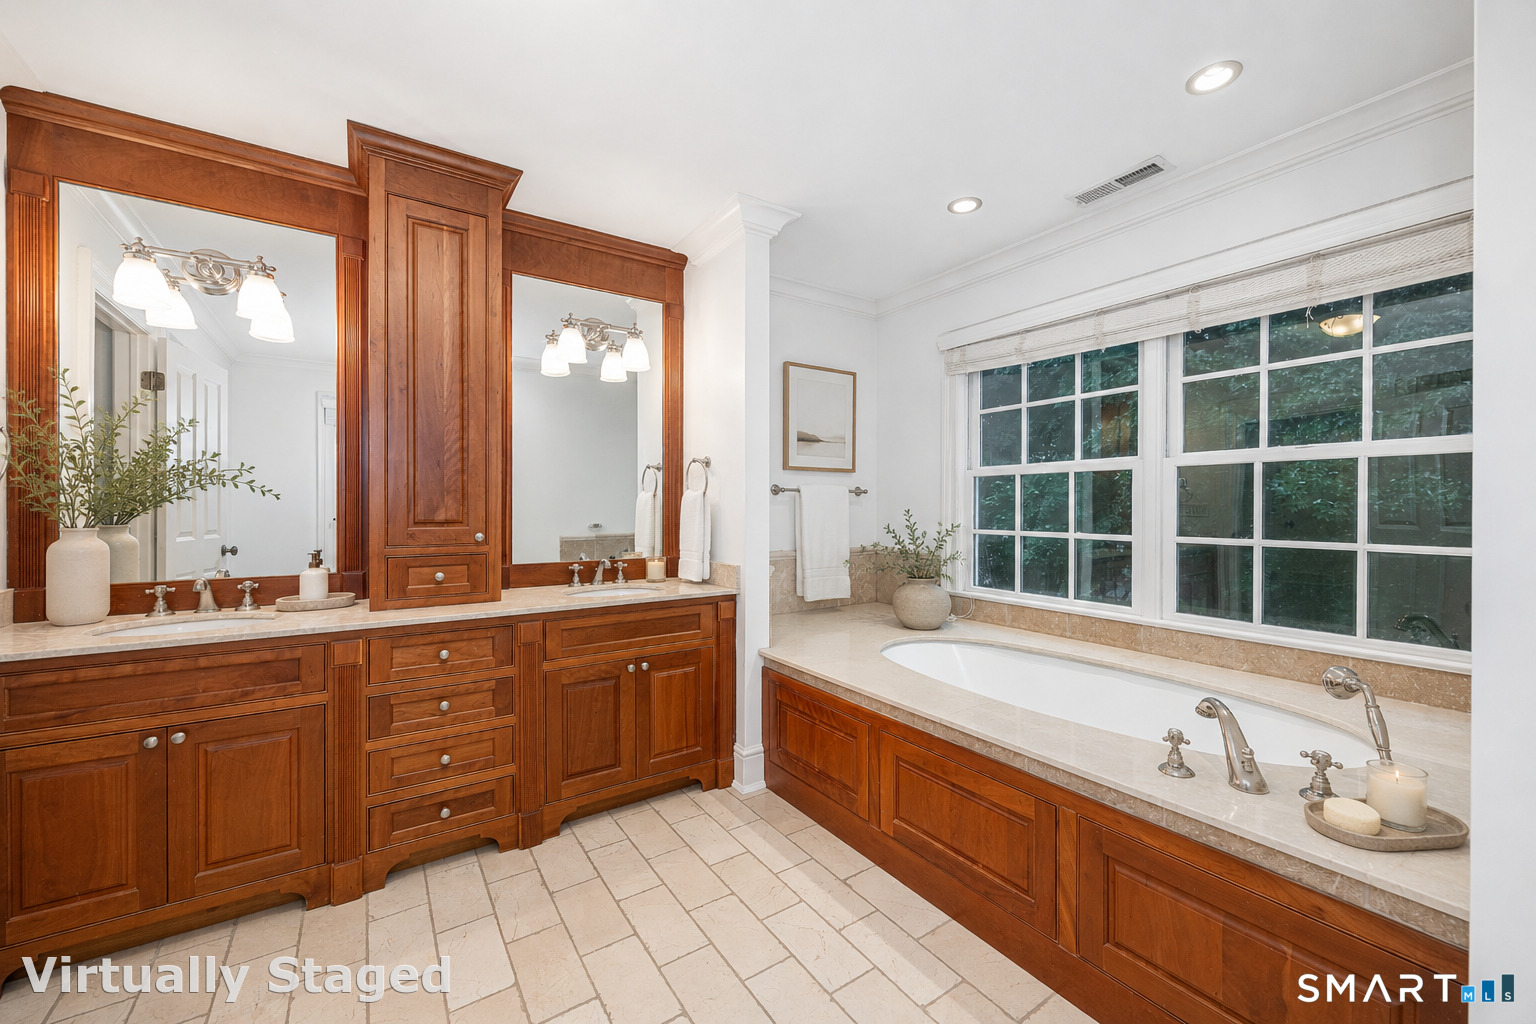
Primary Bedroom (Upper Level)
Bedroom Suite, Gas Log Fireplace, Full Bath, Walk-In Closet, Hardwood Floor
-
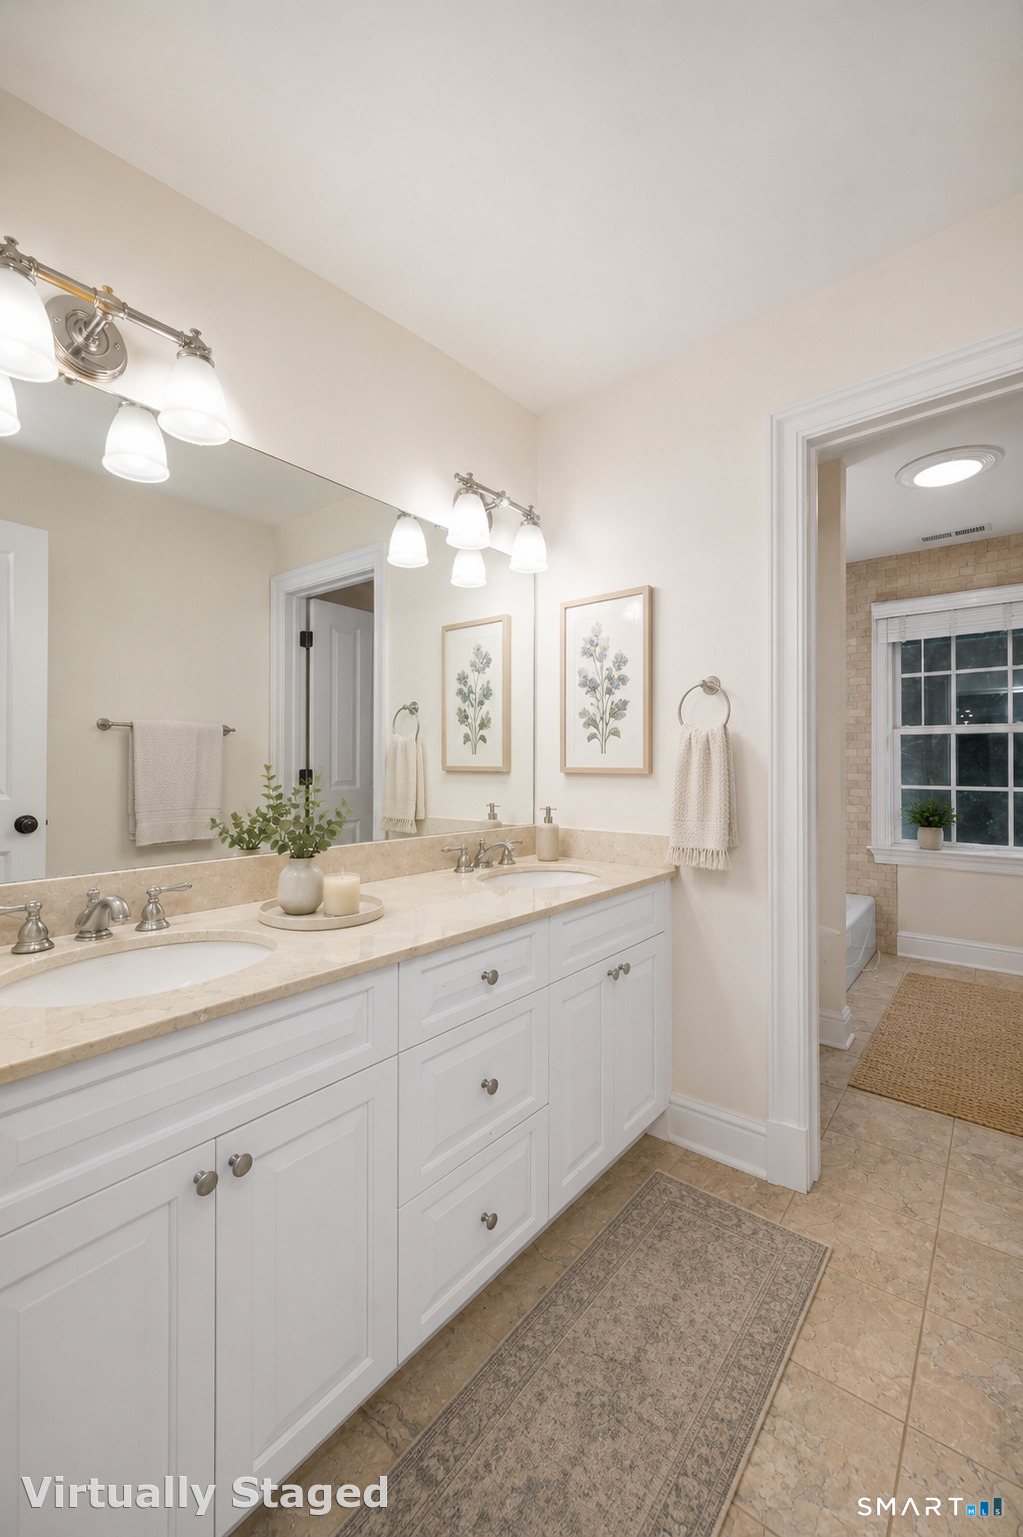
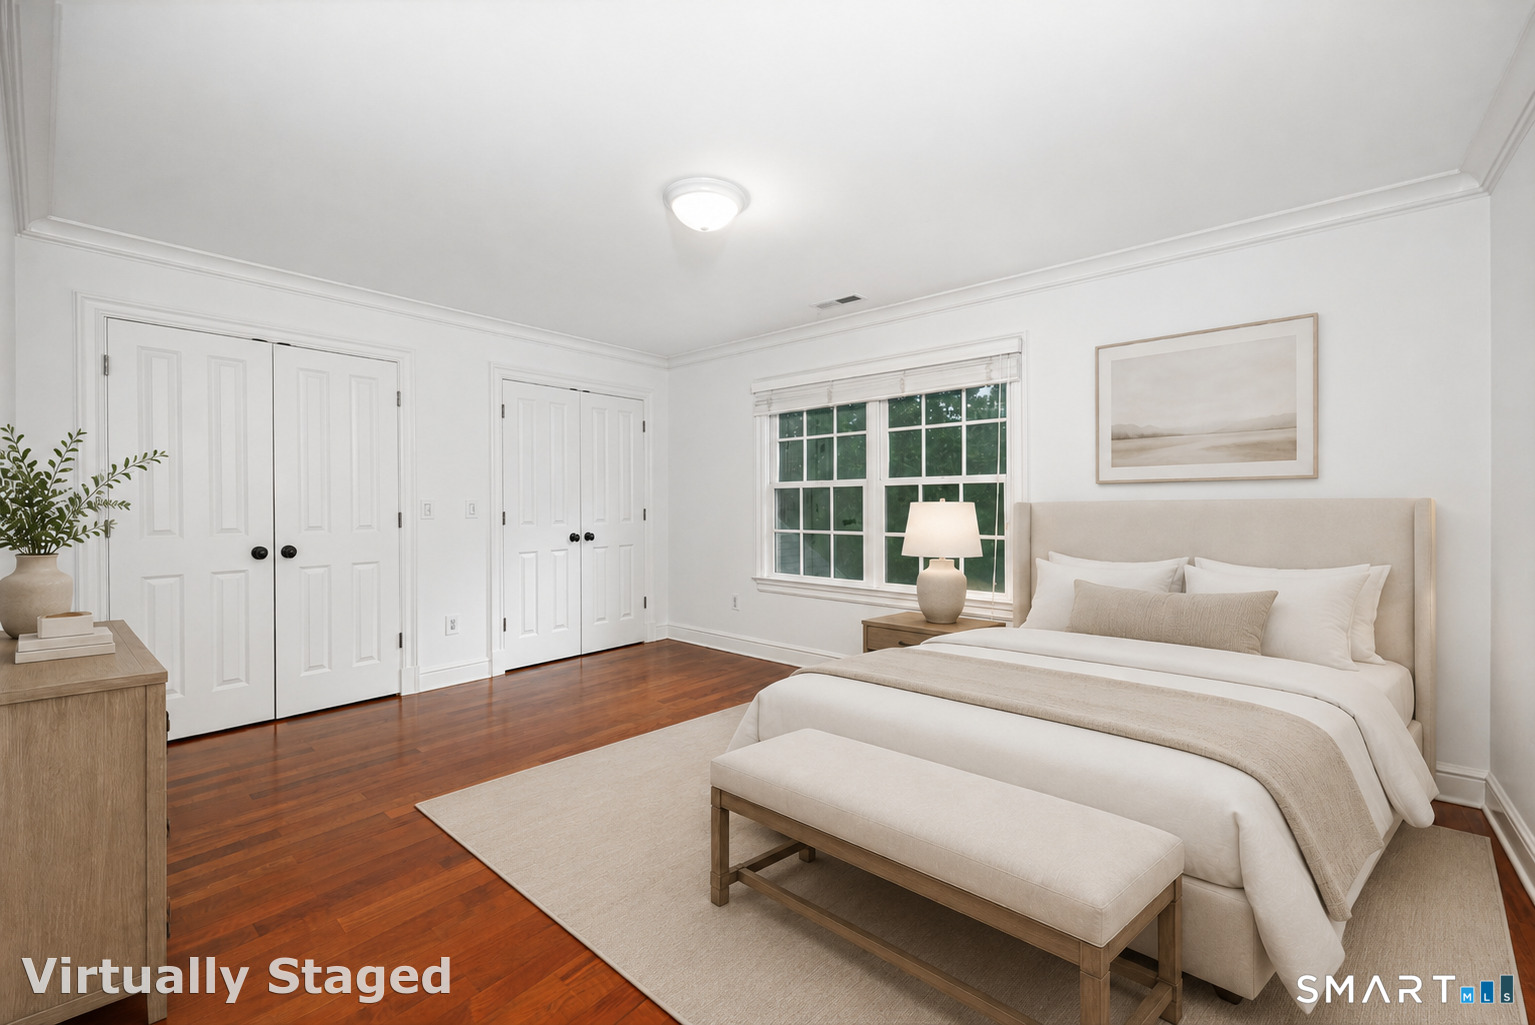
Bedroom (Upper Level)
Bedroom Suite, Full Bath, Hardwood Floor
-
Bedroom (Upper Level)
Bedroom Suite, Full Bath, Hardwood Floor
-
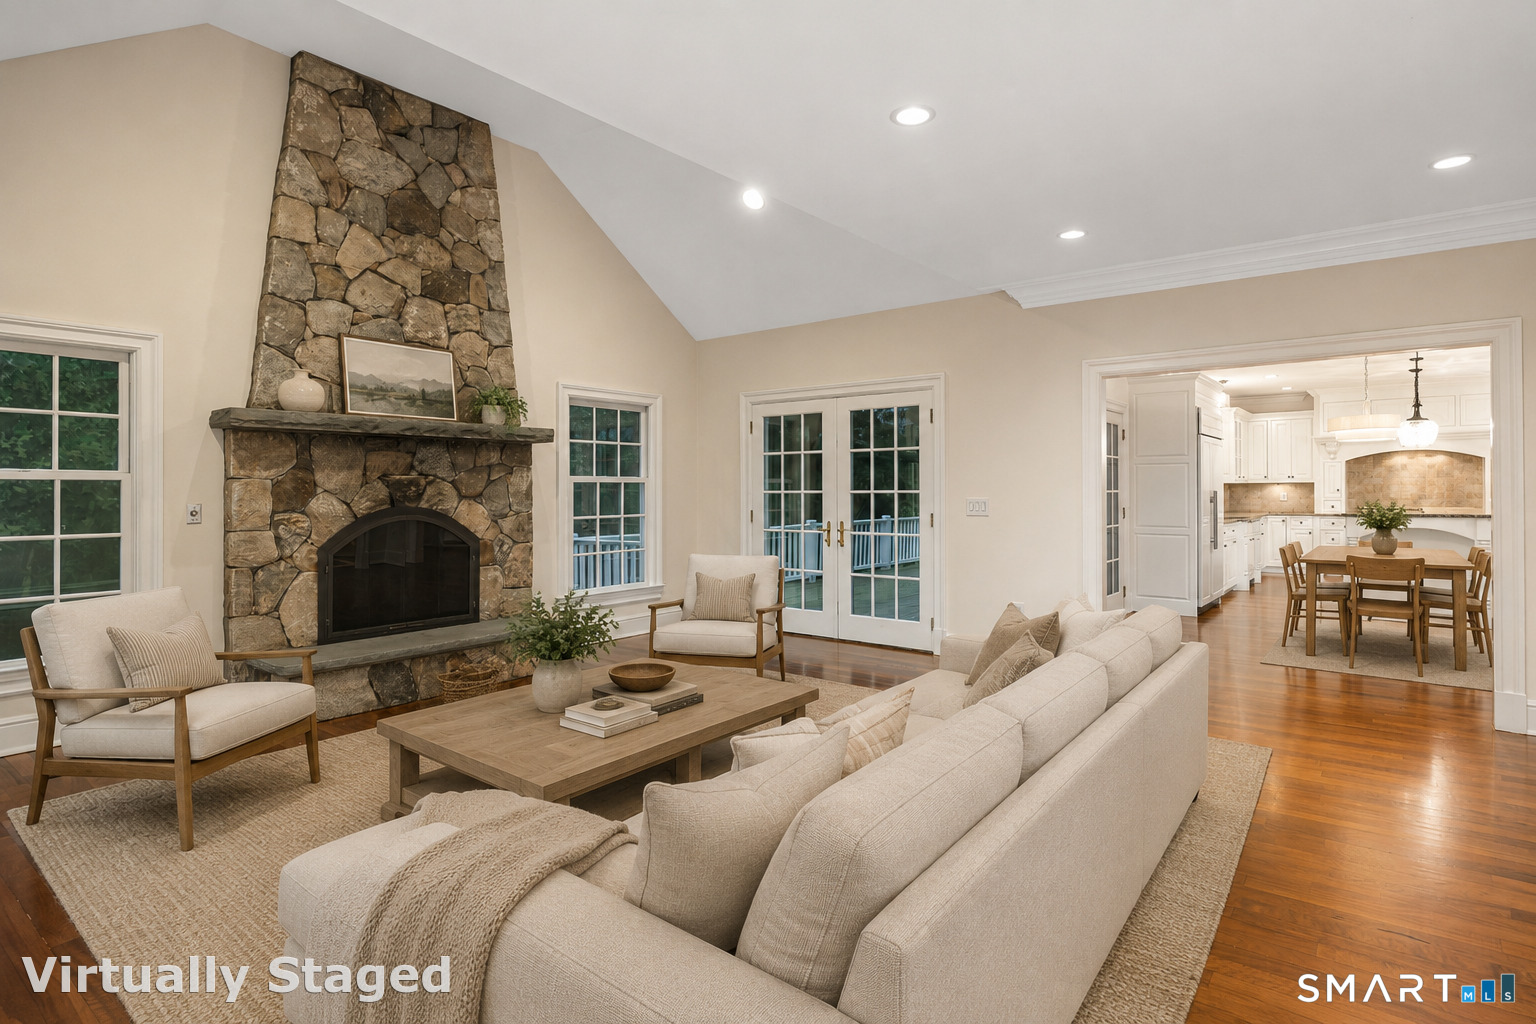
Family Room (Main Level)
9 ft+ Ceilings, Fireplace, French Doors, Hardwood Floor
-
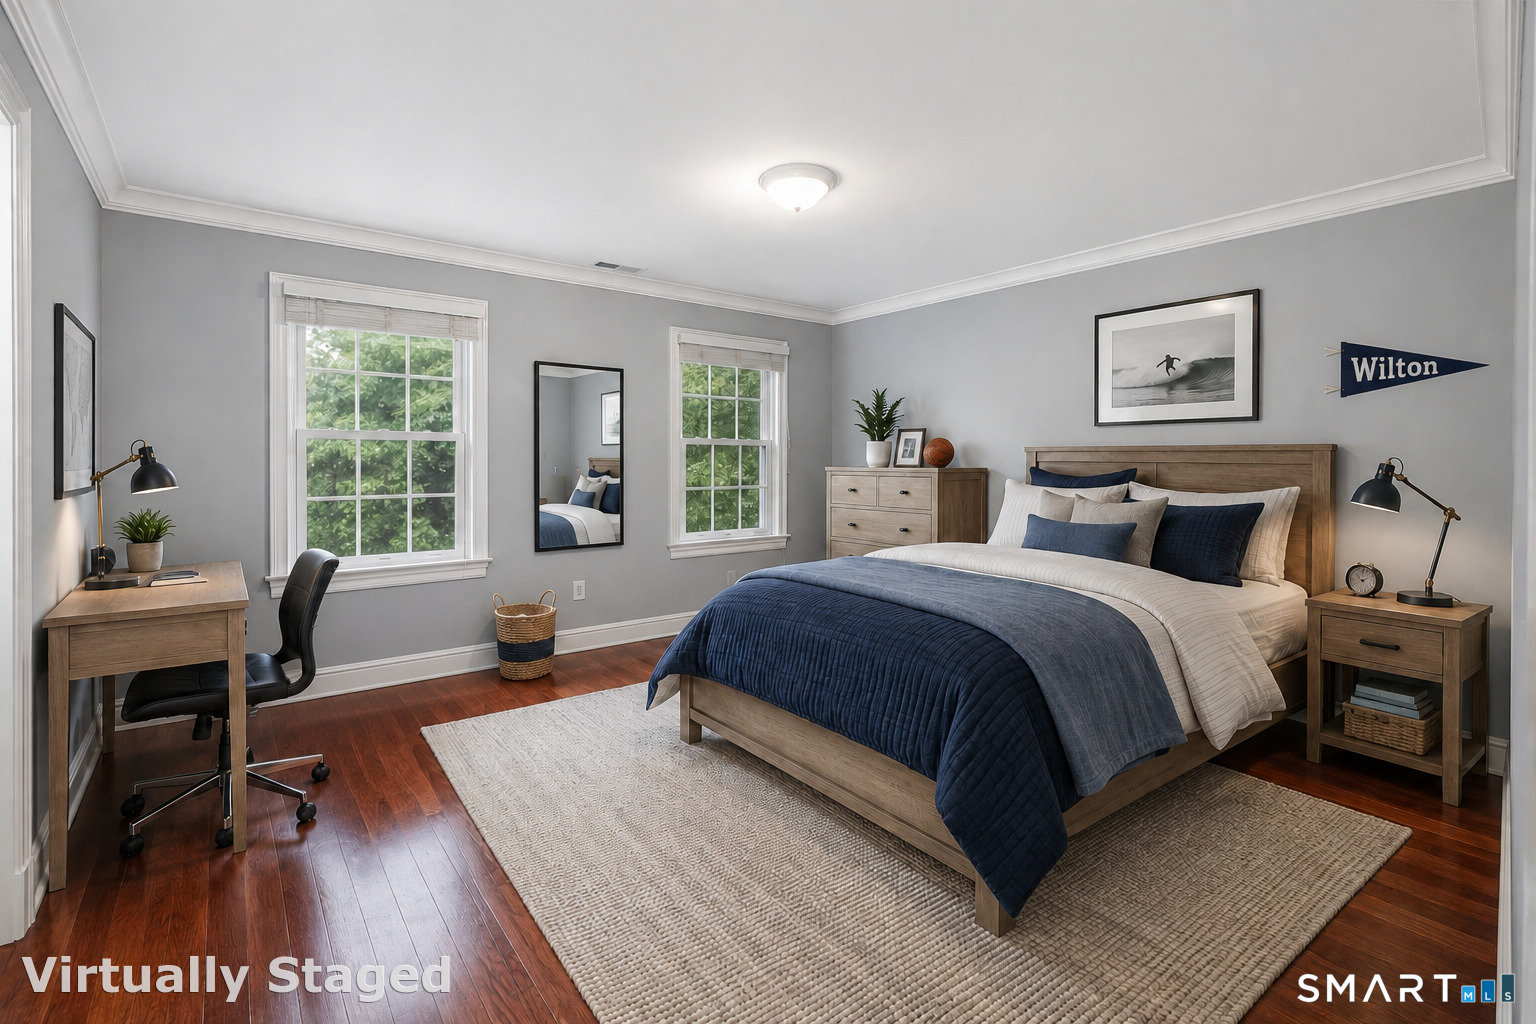
Bedroom (Upper Level)
Hardwood Floor
-
Eat In Kitchen (Main Level)
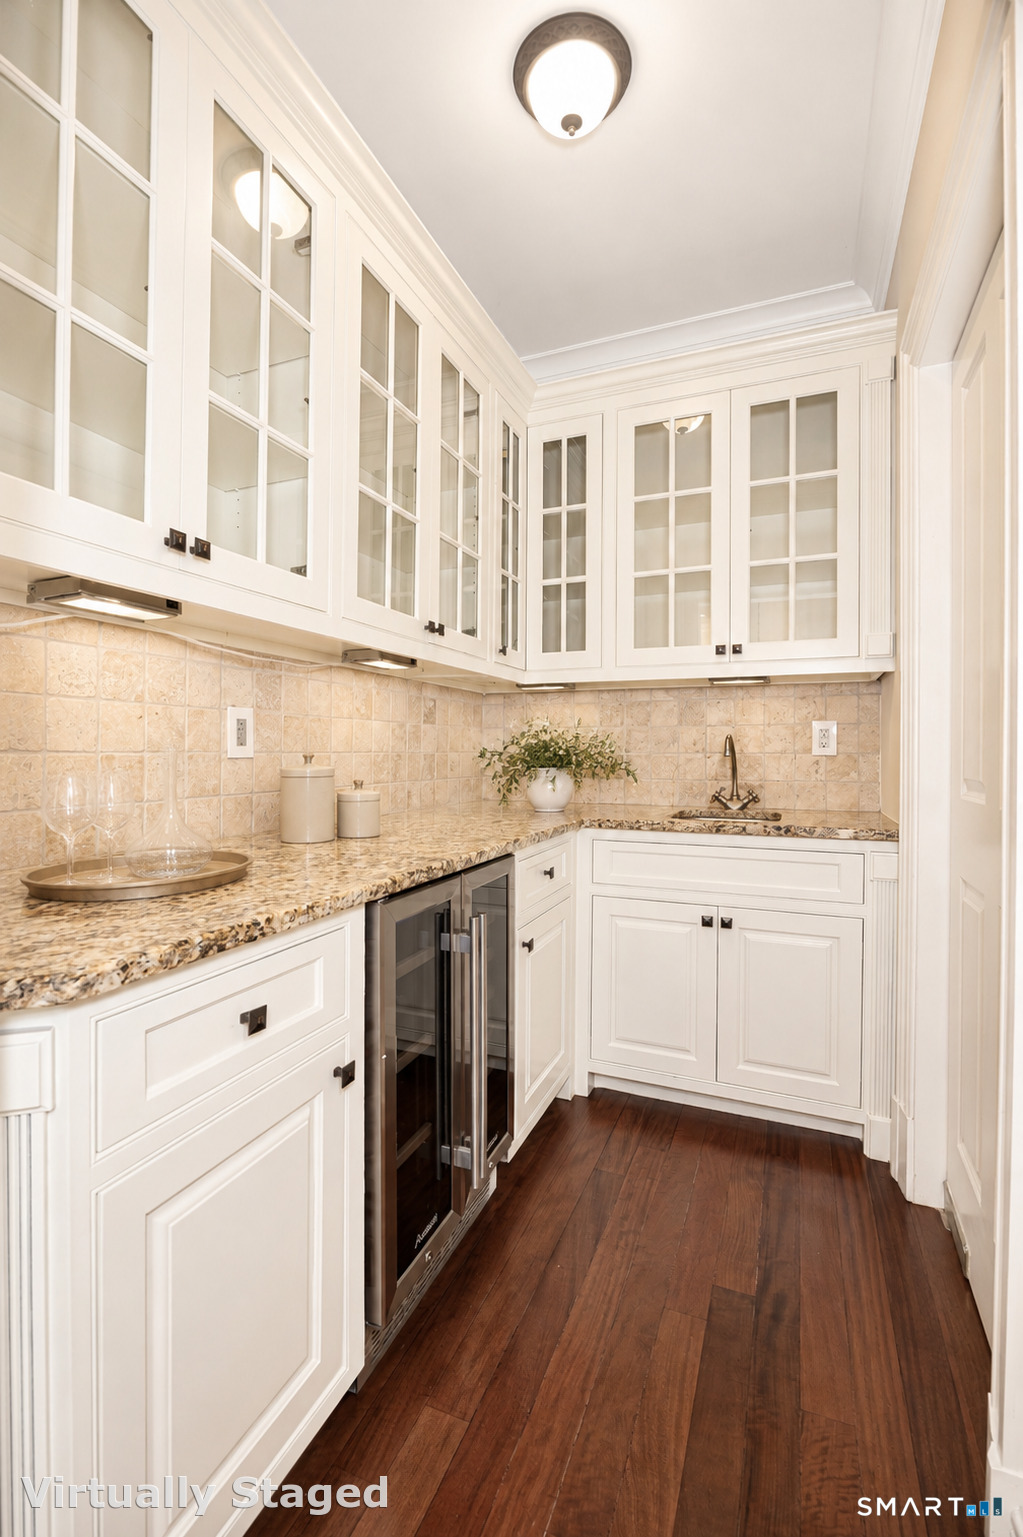
9 ft+ Ceilings, Breakfast Bar, Dining Area, French Doors, Pantry, Hardwood Floor
-
Library (Main Level)
9 ft+ Ceilings, Built-Ins, Hardwood Floor
-
Living Room (Main Level)
Vaulted Ceiling, Combination Liv/Din Rm, Gas Log Fireplace, French Doors, Hardwood Floor
-
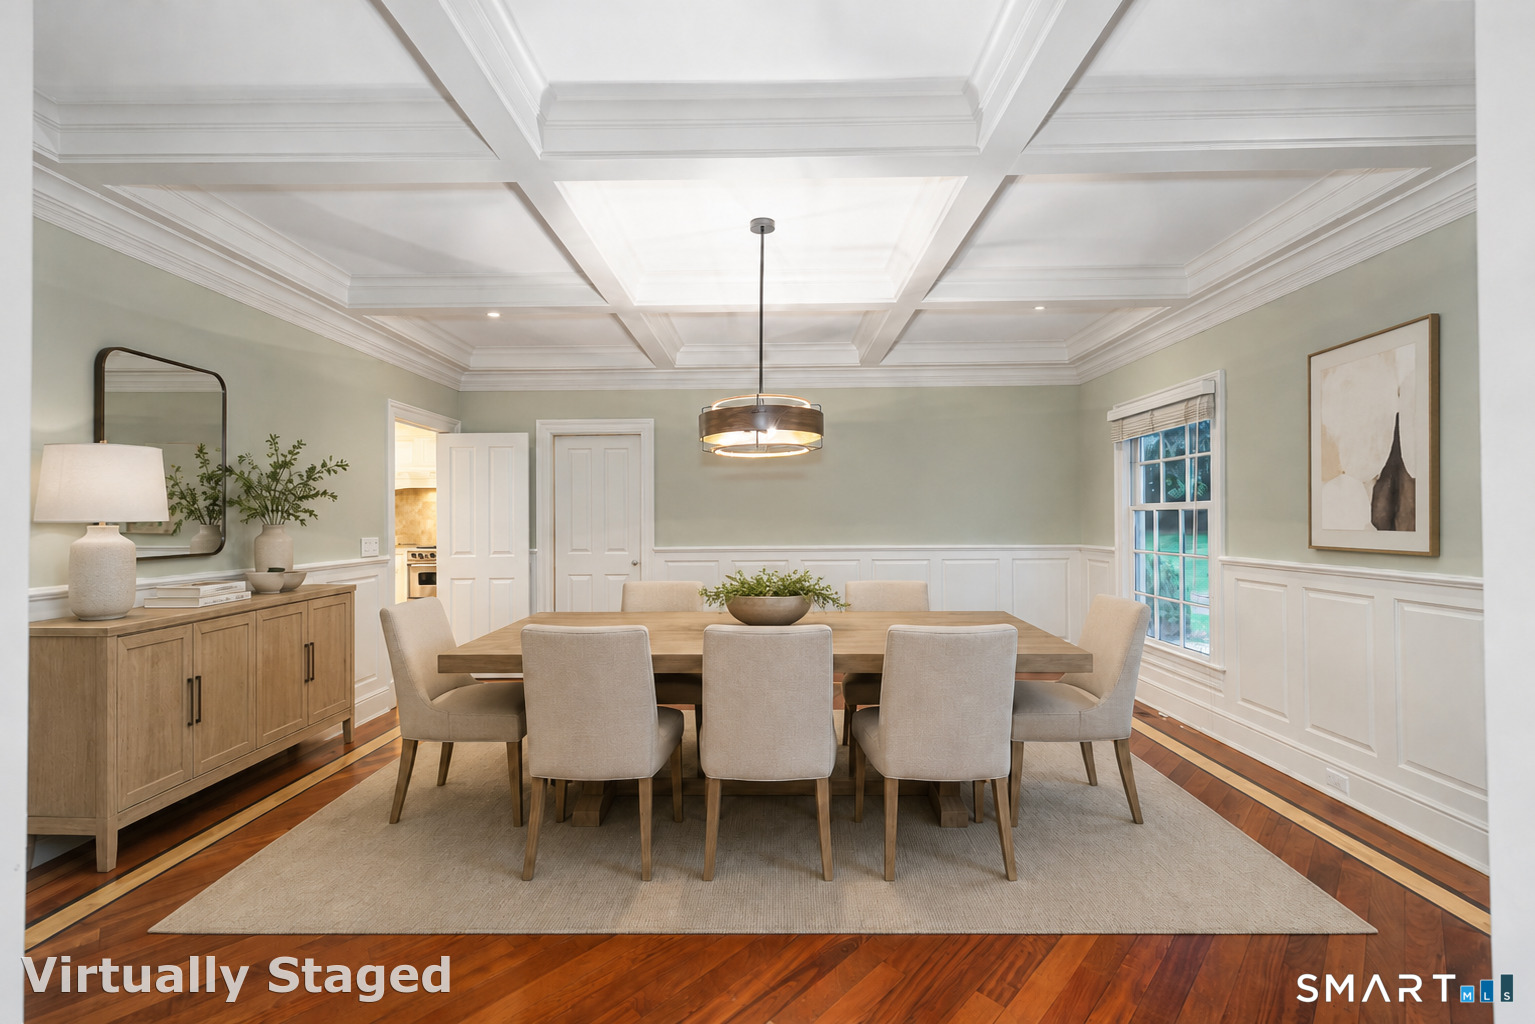
Dining Room (Main Level)
9 ft+ Ceilings, Hardwood Floor
-
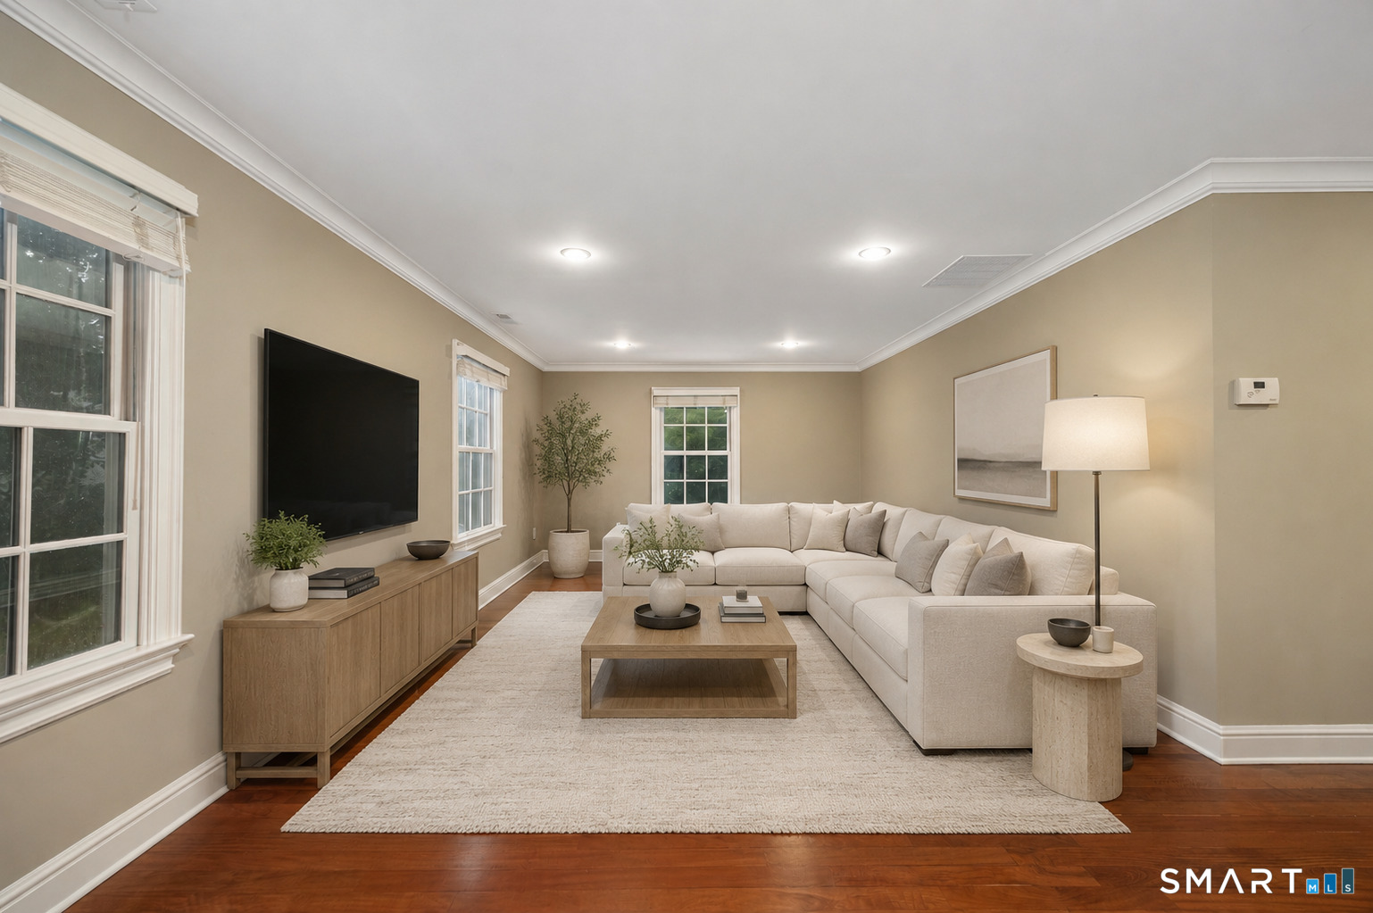
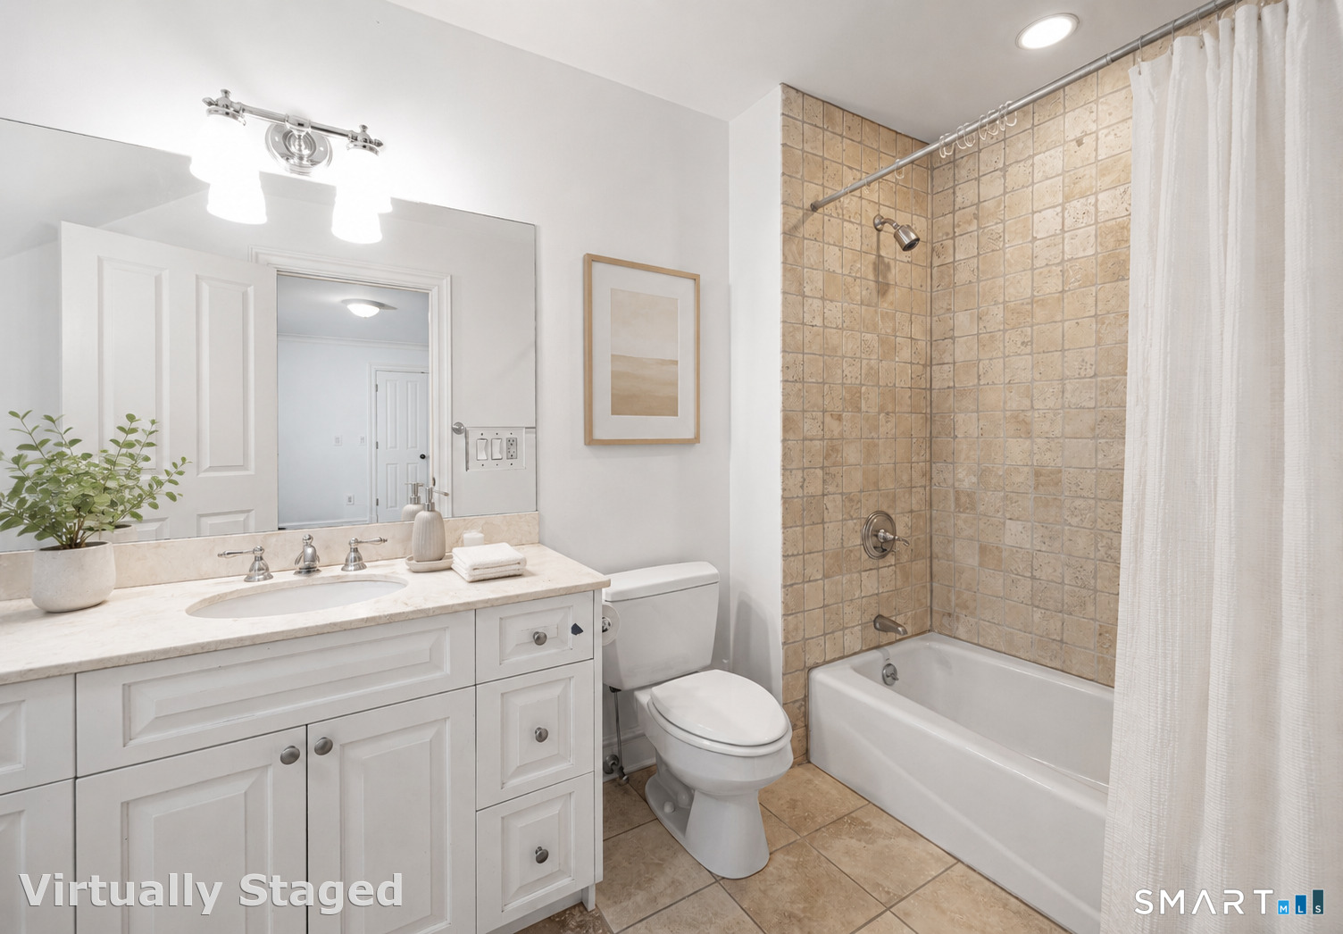
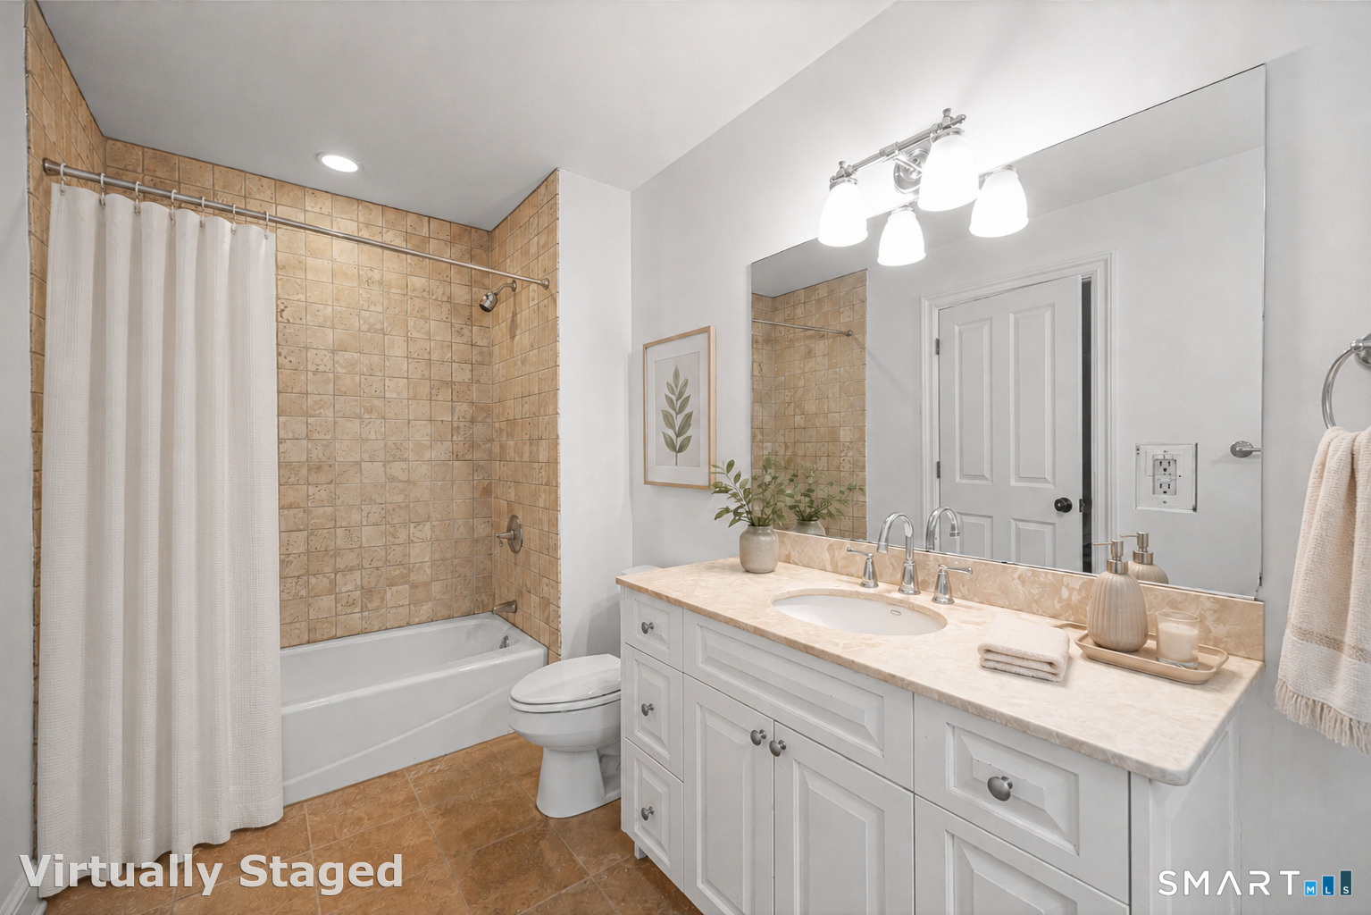
Rec/Play Room (Upper Level)
Full Bath, Hardwood Floor
-
Living Room (Main Level)
Vaulted Ceiling, Combination Liv/Din Rm, Gas Log Fireplace, French Doors, Hardwood Floor
-
Dining Room (Main Level)
9 ft+ Ceilings, Hardwood Floor
-
Rec/Play Room (Upper Level)
Full Bath, Hardwood Floor
Home Features
Heating
- Fireplaces: 4
- Heating: hot air
- Heat fuel type: oil
- Fuel tank: in basement
Interior Features
- Cable - pre-wired
- Central vacuum
- Open floor plan
- Security system
Appliances
- Oven/range
- Microwave
- Refrigerator
- Dishwasher
- Washer
- Dryer
Home Automation
- Appliances
- Security system
- Thermostat(s)
Attic
- Unfinished
- Storage space
- Floored
- Walk-up
Basement
- Full
- Storage
- Partially finished
- Walk-out
- Full with walk-out
Laundry
- Location: upper level
- Upper level
Exterior Features
- Porch
- Deck
- Underground sprinkler
Property Details
Parking
- Garage spaces: 3
- Attached garage
Lot Details
- Lot surface: 2.01 acres
- Fence - partial
- Rear lot
- Lightly wooded
- Dry
- Level lot
Utilities
- Water: private well
- Sewage: septic
Near-by Amenities
- Commuter bus
- Golf course
- Health club
- Park
- Tennis courts
Construction Details
- Style
- colonial
- Construction year
- 2006
- Exterior Siding
- wood
- Foundation
- concrete
- Roof
- asphalt shingle
Area & Town
This home is located at the intersection of two neighborhoods,
South Wilton and Wilton Center, in the town of Wilton.
- $1.31M med. price
- 23 homes for sale
- $700K med. price
- 8 homes for sale
- $1.35M med. price
- 41 homes for sale
Finance & Listing Info
| Status |
Active |
| Listing date |
July 24, 2026 |
| List price |
$ 2,399,000 |
| Current price |
$ 2,399,000 |
| Tax amount |
$ 29,748 |
| Tax year |
july 2026-june 2027 |
| MLS ID |
#24194109 |
| List Agent |
Ben Howell |
| Co-List Agent |
Bob Travers |
| List Office |
Coldwell Banker Realty |
| Co-List Office |
coldwell banker realty |
(c) 2026 Based on information provided to and compiled by the Smart MLS, Inc.
14 Powder Horn Hill Road
Home Photos