- $1.05M med. price
- 32 homes for sale

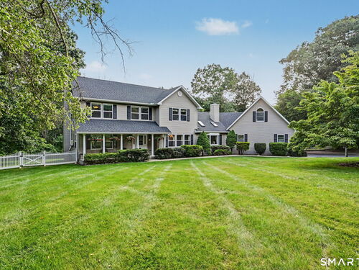
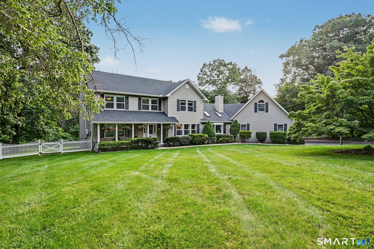
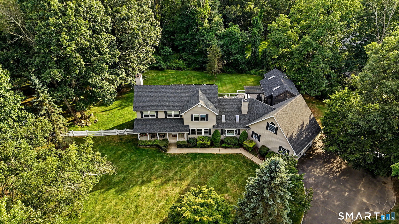
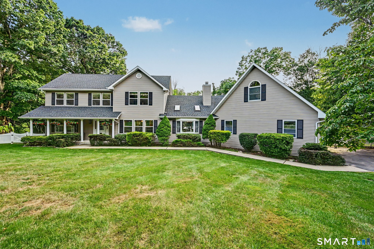
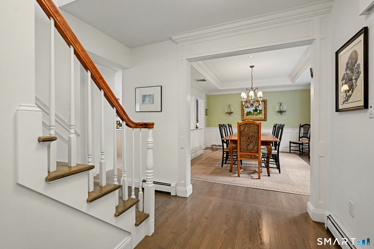
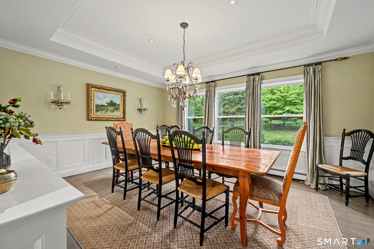
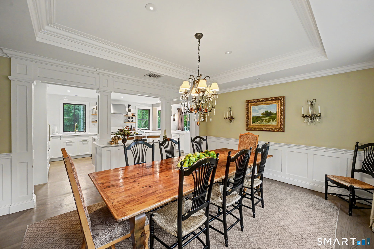
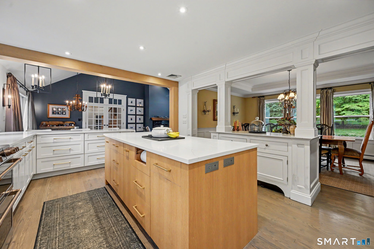
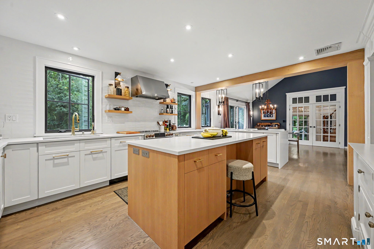
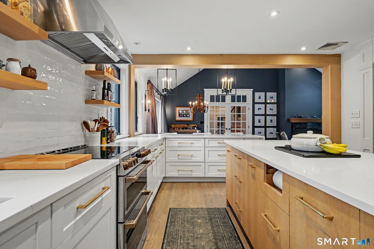
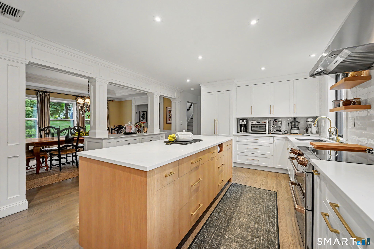
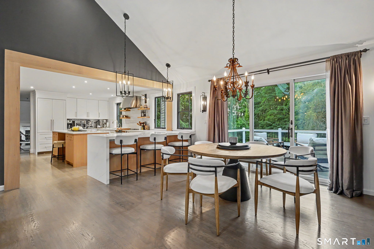
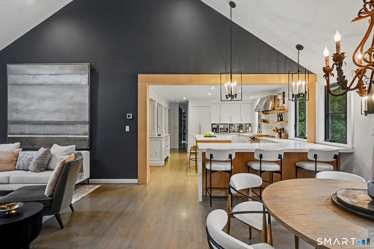
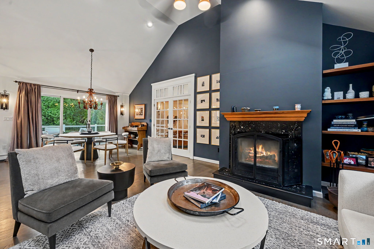
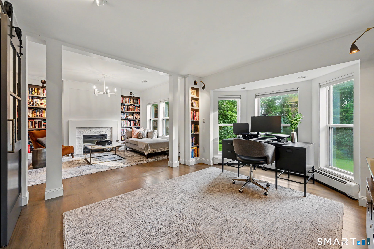
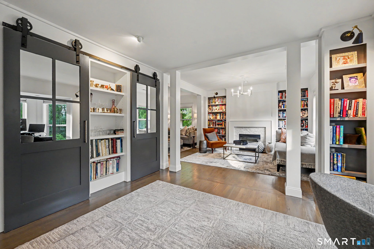
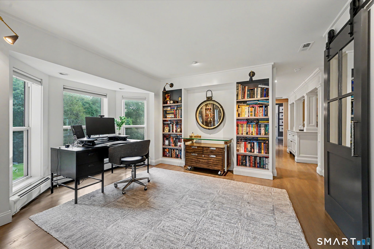
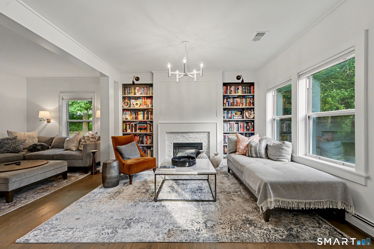
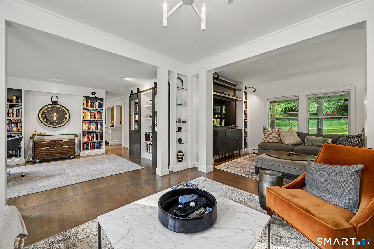
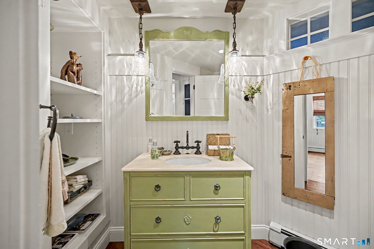
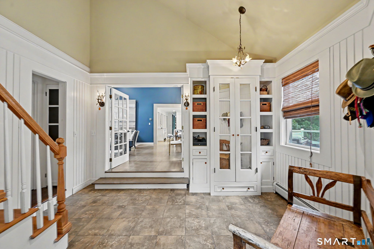
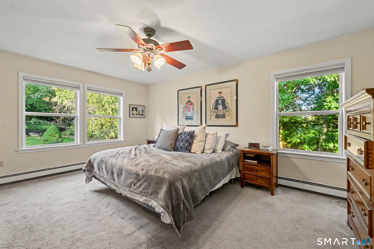
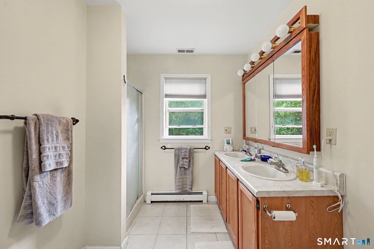
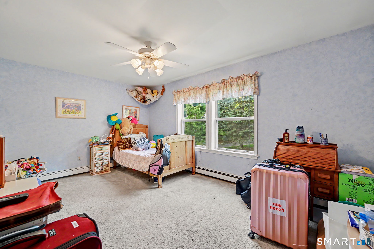
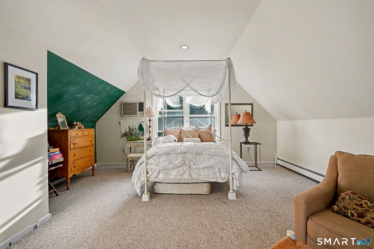
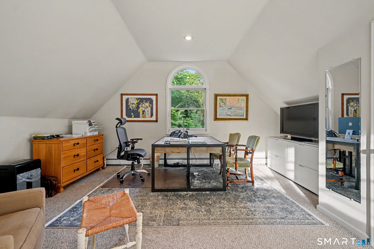
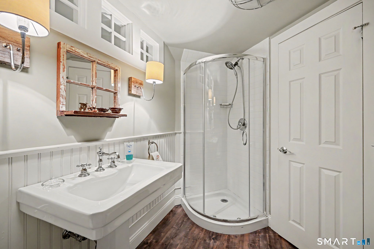
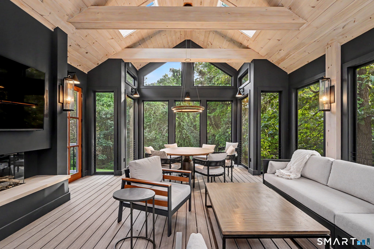
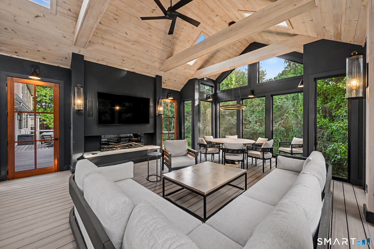
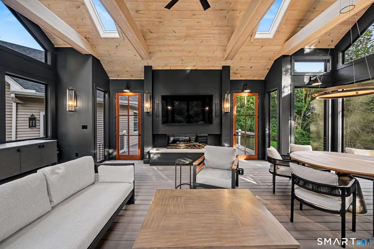
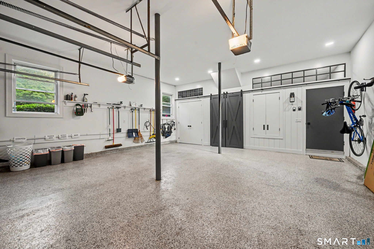
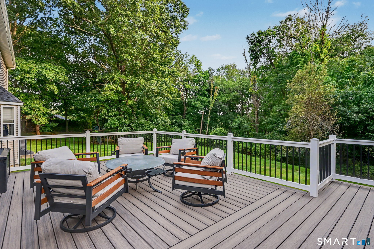
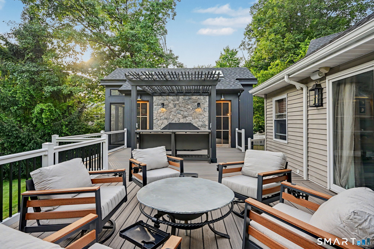
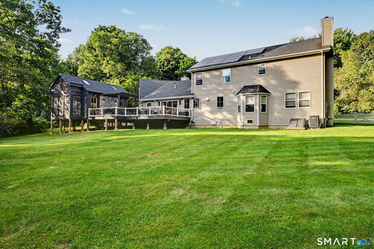
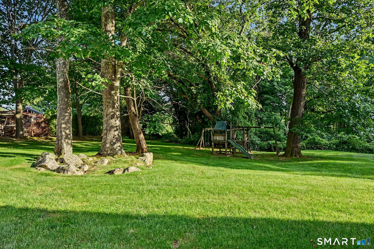
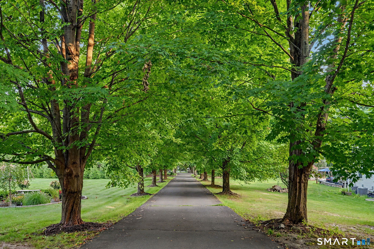
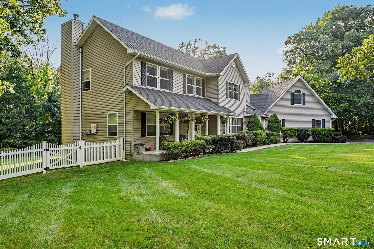
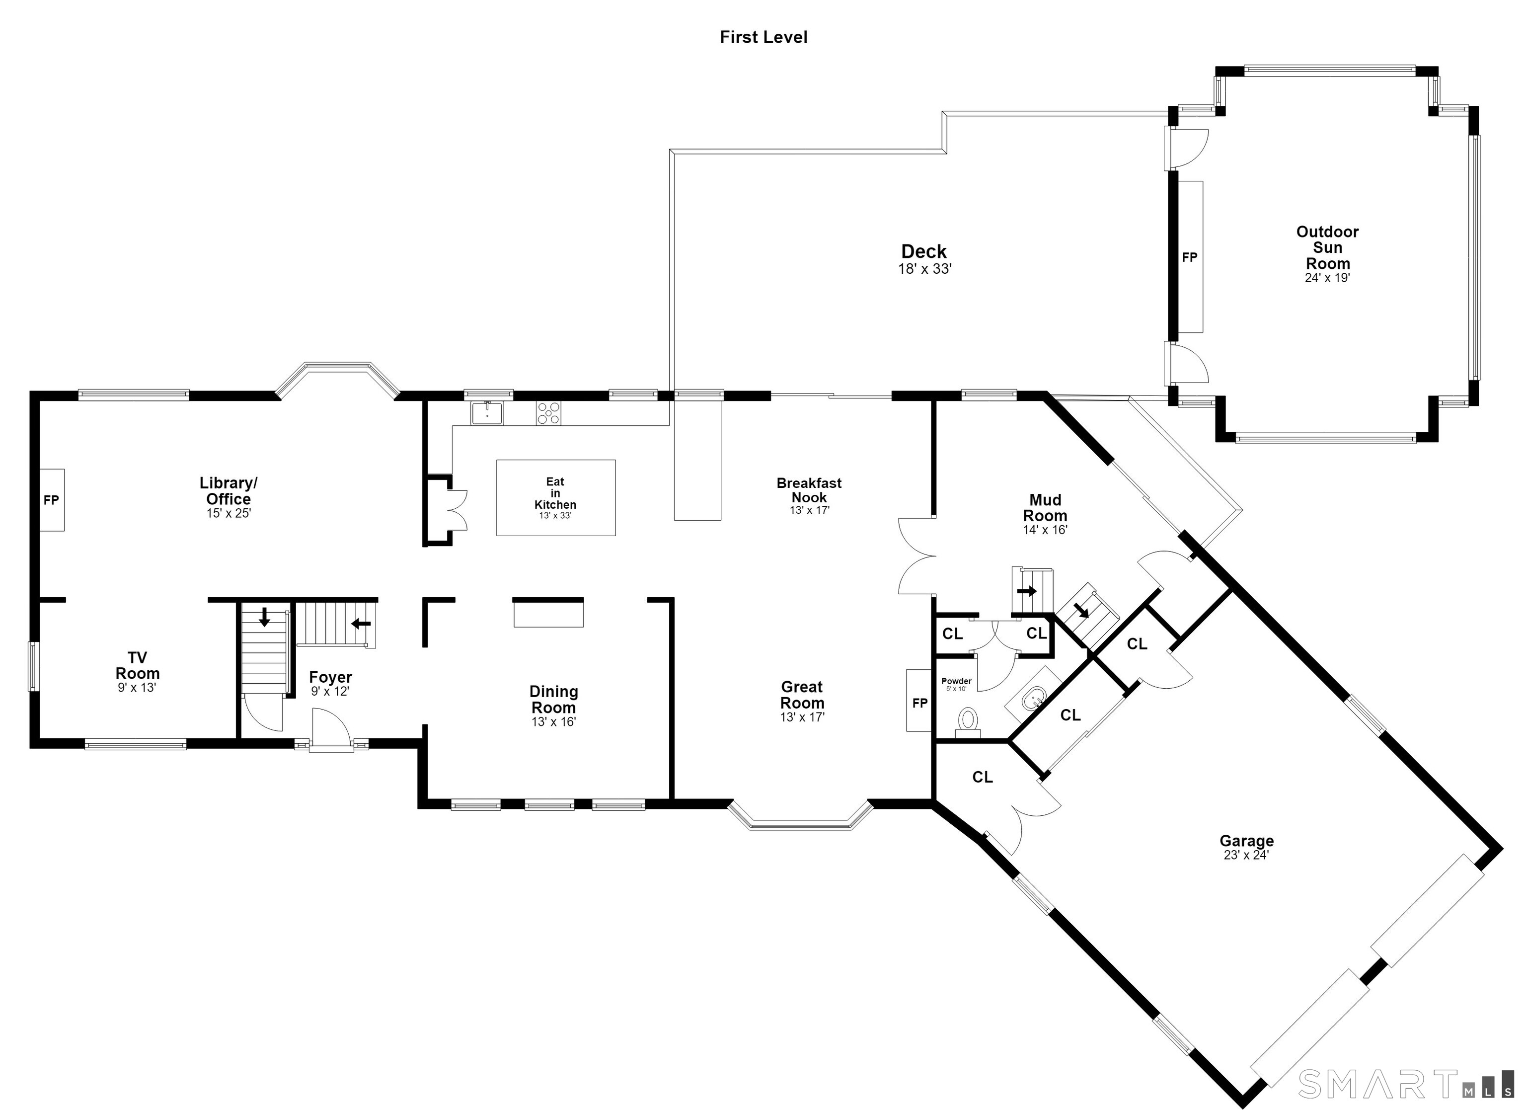
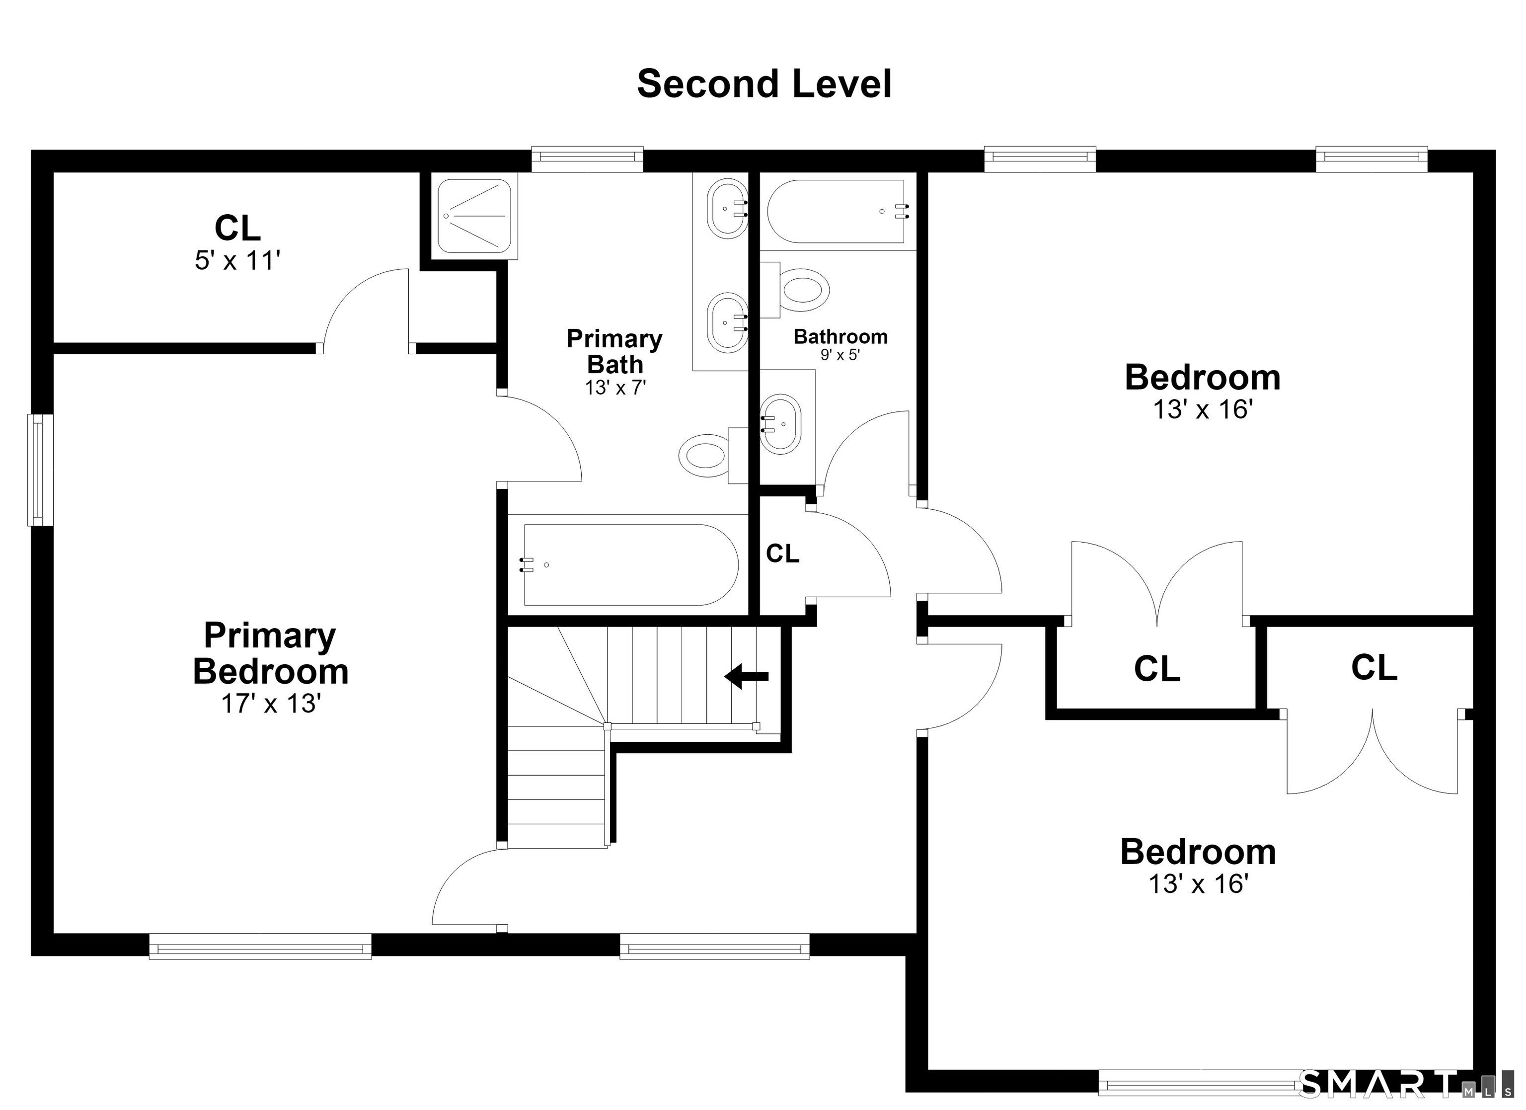
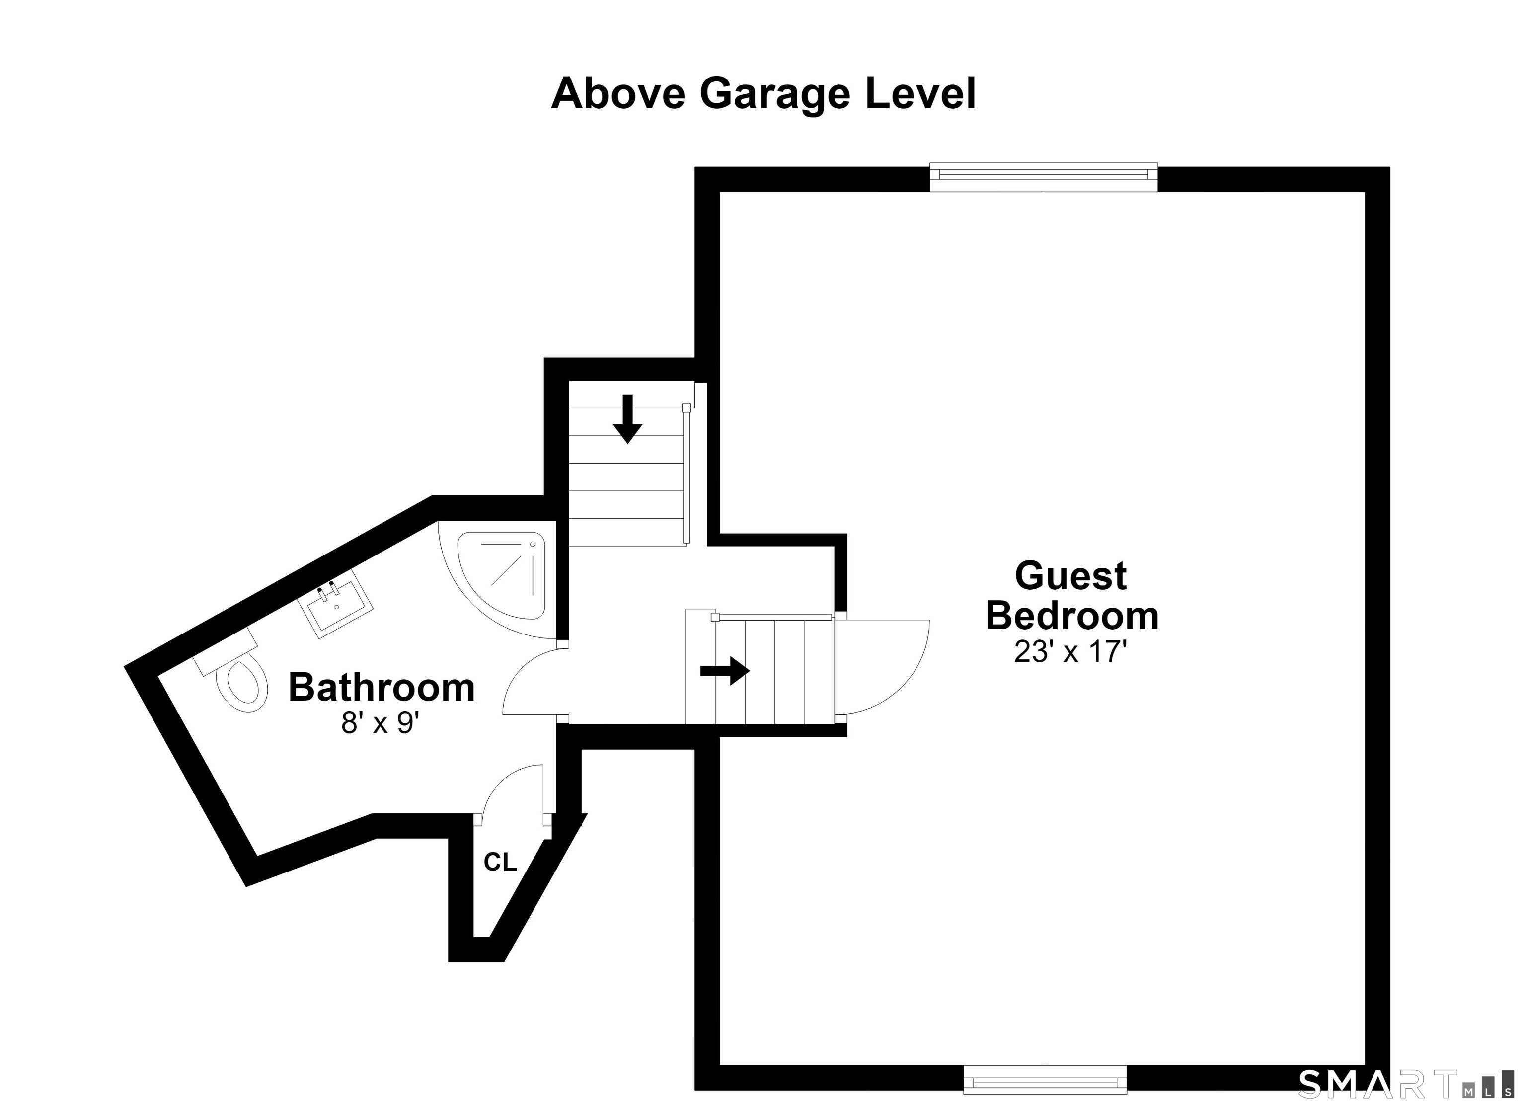
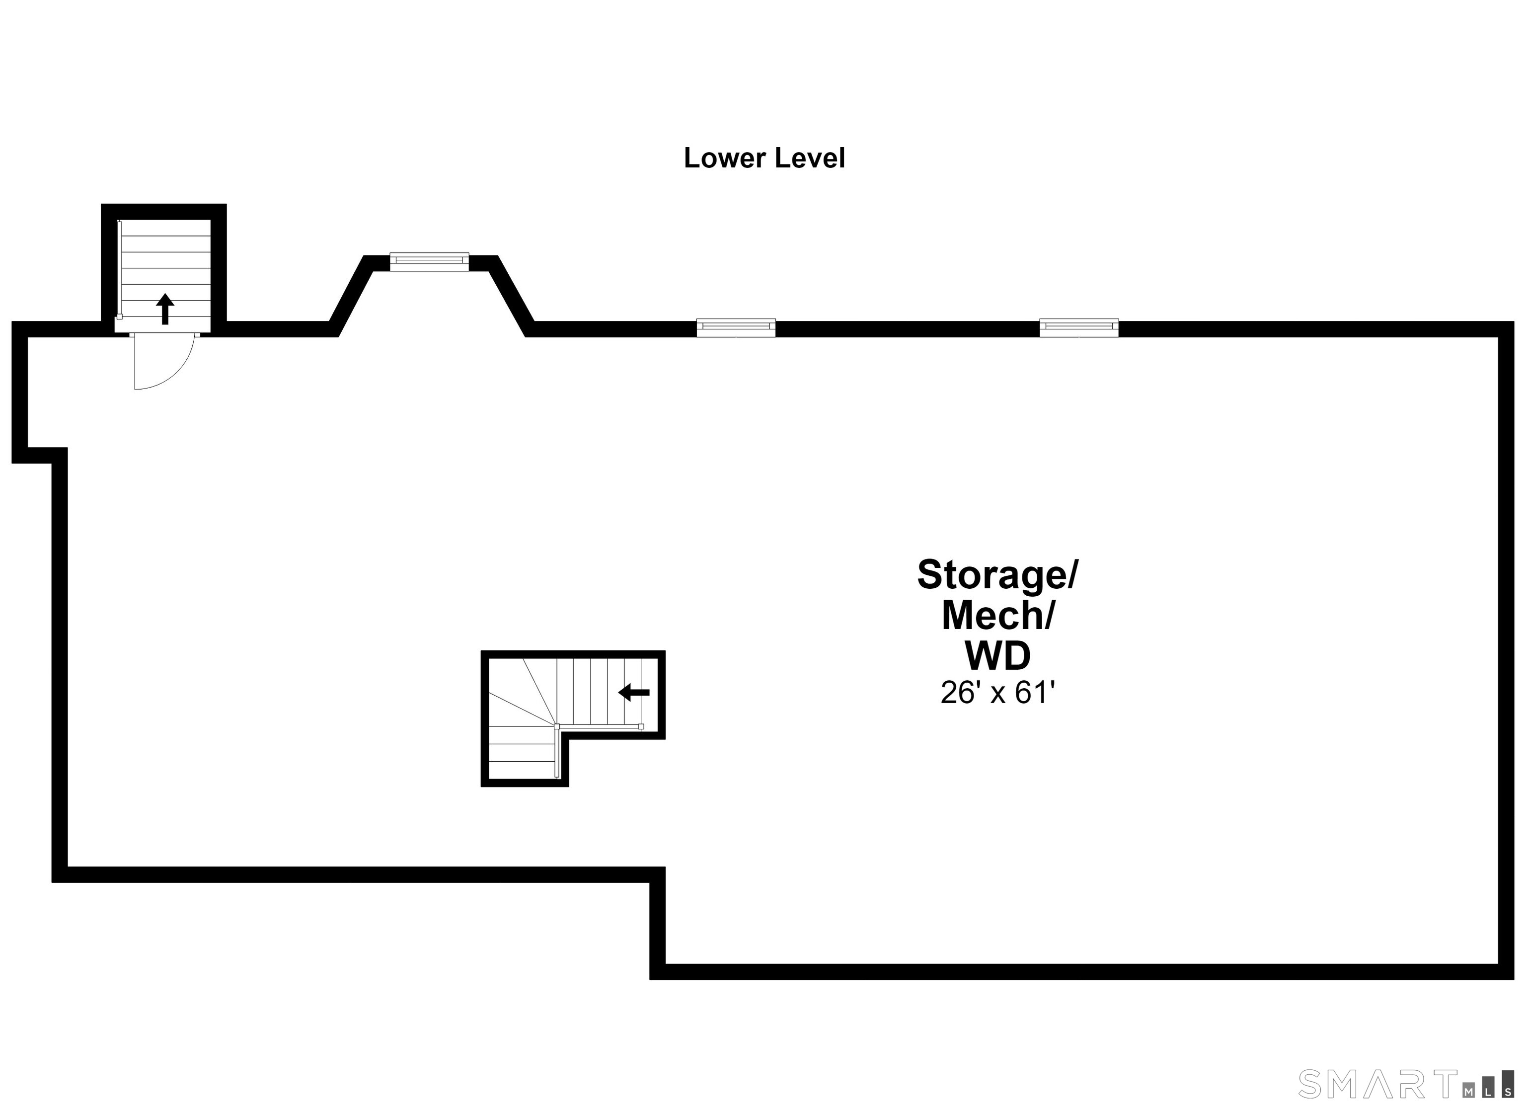
Home sweet home: perfectly positioned minutes from I-84 and local shopping, yet delightfully secluded at the end of a private, tree-lined access road on a peaceful wooded lot. The seamless open floor plan connects the main living spaces effortlessly to the architecturally designed kitchen-the true heart of the home-ideal for everyday living and entertaining. The kitchen opens to the expansive great room with soaring cathedral ceilings and a wood-burning fireplace. Just off the kitchen, a formal dining room boasts a custom built-in buffet. Indoor and outdoor living unite on the brand-new Trex deck, wired for a fire pit, leading to a spectacular screened-in sun porch with cathedral ceilings, electric fireplace, built-in speakers, and TV setup ideal for entertaining. The main level also offers a separate home office, library, and media room. French doors off the great room lead to the 2-story mudroom with custom built-ins and powder room. Upstairs from the mudroom, a private guest suite with full bath provides an ideal setup for guests, multi-generational living, or au-pair. The second-level offers the primary suite with en-suite full bath, two additional bedrooms plus a second full bath. Additional highlights include the unfinished lower level with massive bonus square footage to finish if desired, and the fully finished garage with custom built-ins and pristine, non-skid polyurea flooring. Set on a quiet cul-de-sac, this inviting home offers privacy and convenience.
Artistic town, lakes & beautiful nature
| Status | Cont. to show |
|---|---|
| Listing date | September 08, 2026 |
| List price | $ 1,395,000 |
| Current price | $ 1,395,000 |
| Tax amount | $ 17,706 |
| Tax year | july 2026-june 2027 |
| MLS ID | #24202143 |
| List Agent | Robert Neumann |
| List Office | Houlihan Lawrence |

Because we love Fairfield County!
© Copyright 1999 - 2026 Dagny's LLC. - 20 Windy Ridge Place Wilton, CT 06897 - Terms & Conditions
