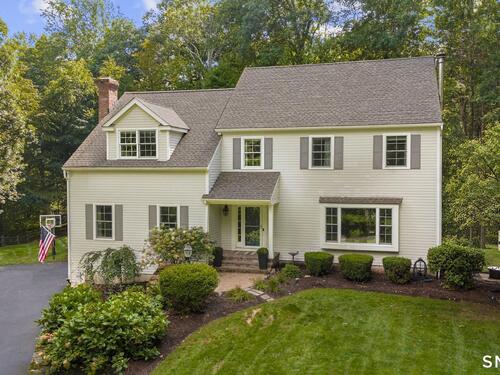
136 Flat Rock Dr Ridgefield, CT, 06877

single family home
$ 1,567,000 For Sale Active Sep 9, 2026
  • 5 beds
  • 4 baths
  • 3,533 sq ft
  • 4.45 acres
  • 1995 year built
  • 2 cars garage
Open House

About the Home

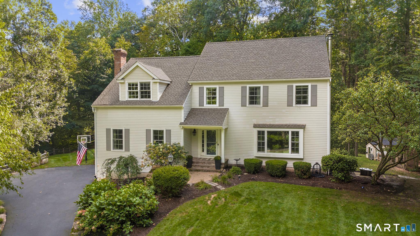
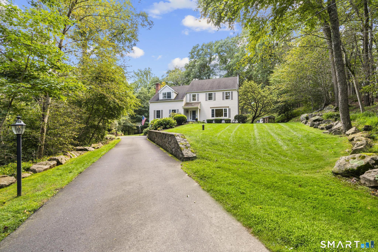
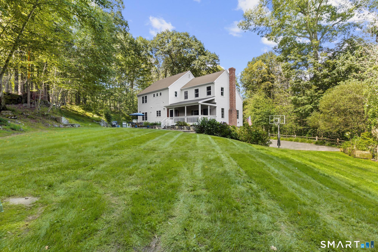
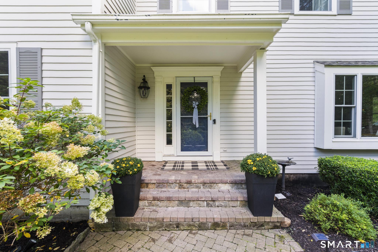
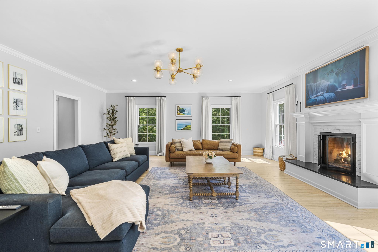
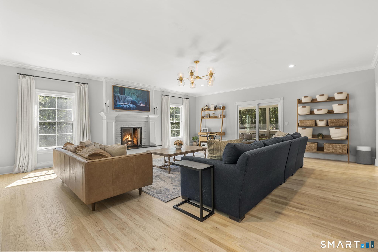
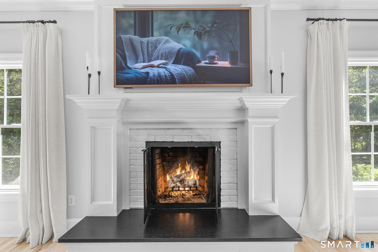
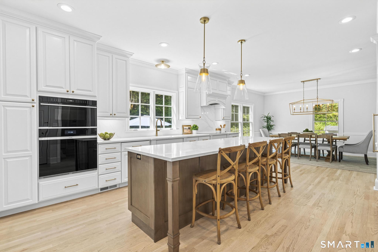
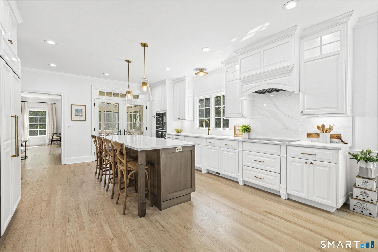
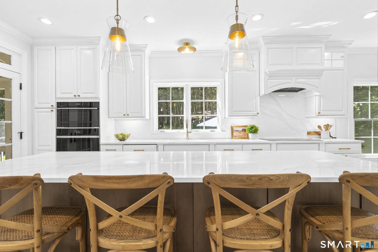
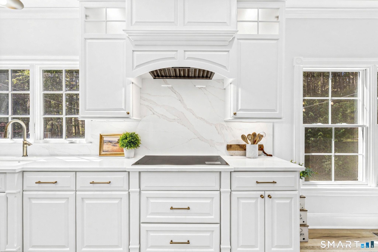
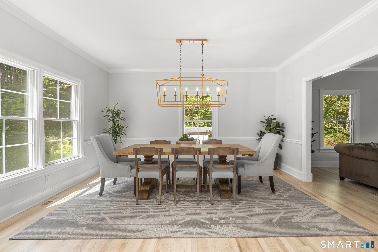
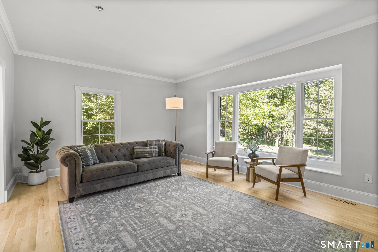
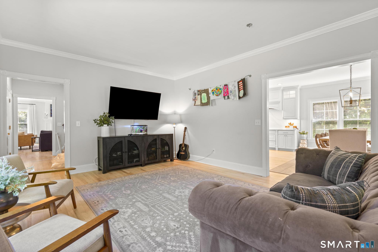
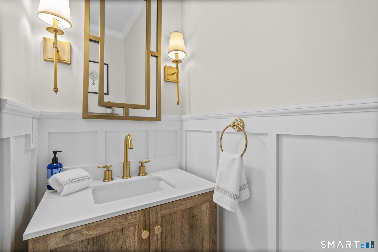
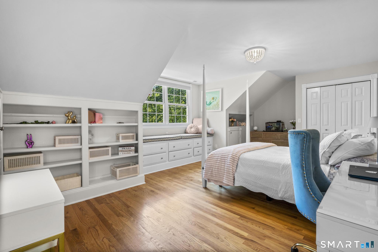
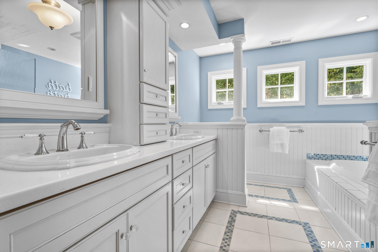
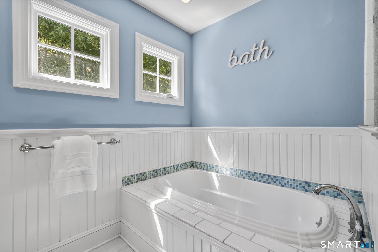
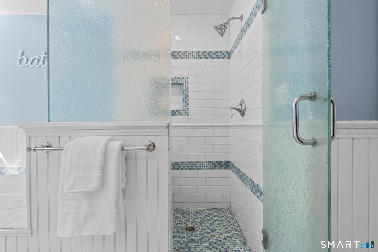
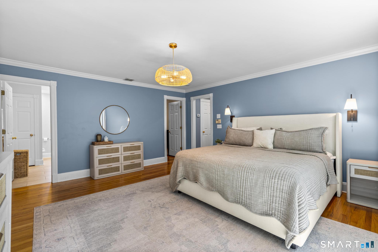
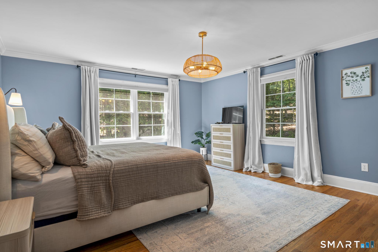
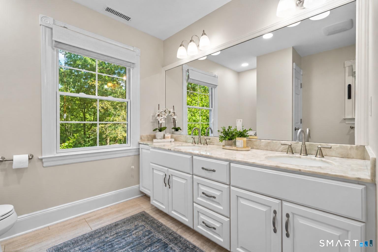
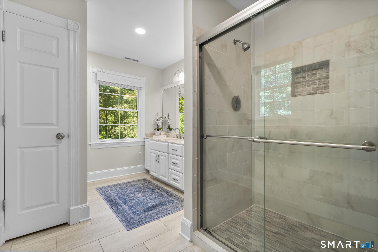
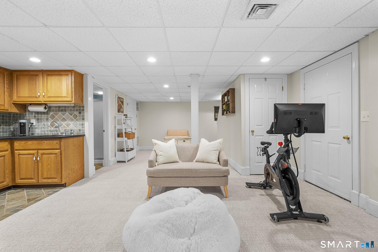
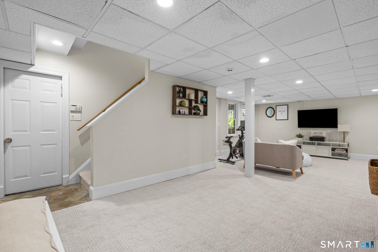
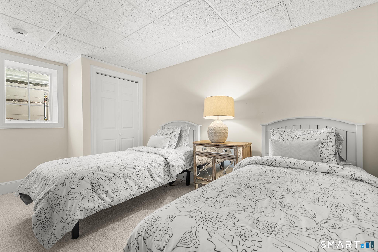
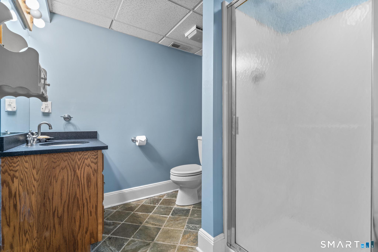
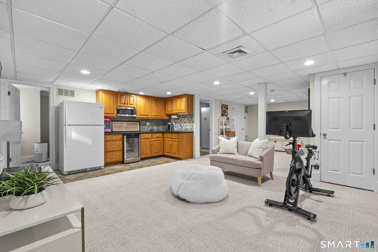
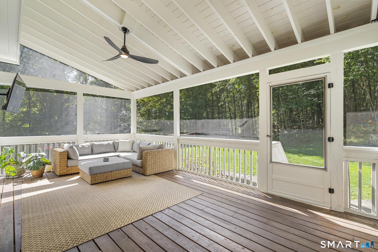
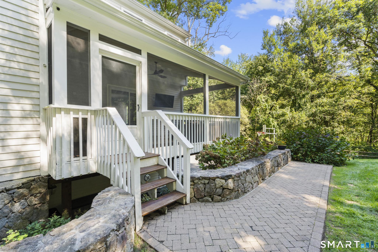
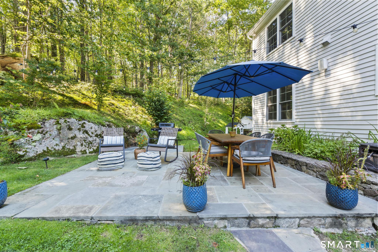
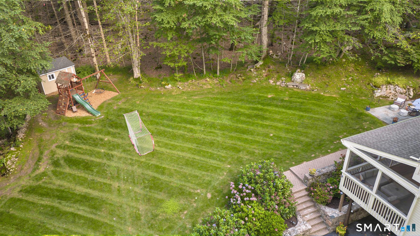
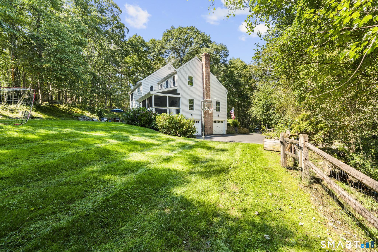
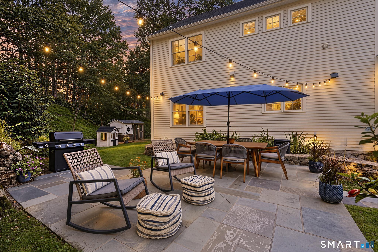
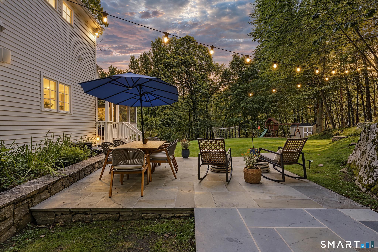
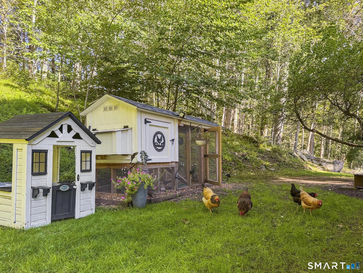
Imagine the privacy and convenience of this South Ridgefield 5 BR Colonial, showcasing a modern open floor plan, numerous renovations and great outdoor spaces for recreation and entertaining! Welcome to 136 Flat Rock Dr, set on 4.45 acres close to Ridgefield's vibrant downtown & just minutes from the NY border. Enter the home to a spacious Family Room with wood-burning fireplace framed by custom millwork, abundant windows and handsome refinished hardwood floors & opening to the fabulous new white Kitchen - the heart of the home. Grand center island w/ plenty of seating, quartz counters & backsplash, Wolf stovetop, wall oven, Subzero, Bosch dishwasher and island fridge drawers create the perfect gathering space for family & friends! Sunlit Dining Room flows seamlessly into the Living Rm with bay window & a stylish Powder Room nearby. Relax on the screened porch with evening breezes or watch backyard sports. Upstairs the serene Primary Ste boasts a large walk-in closet and bathroom w/ updated shower & double sinks. Three add'tl BRs and large, bright hall bath with two sinks, tub & shower complete the upper floor along w/ convenient Laundry Rm. Want a playroom, home office or rec room? Head to the LL to enjoy loads of space plus a 5th BR/full bath, ideal for guests or in-laws, & wet bar w/ fridge, bev cooler & microwave. Walk-out to the flat back yard w/ gardens, bluestone patio for entertaining & collect fresh eggs from the custom chicken coop! So much to love living here!

Rooms & Interior

5 bedrooms beds
3 full + 1 half baths
3,533 square feet sq ft

Room Details

  • Dining Room (Main Level) 9 ft+ Ceilings, Hardwood Floor
  • Living Room (Main Level) Bay/Bow Window, 9 ft+ Ceilings, Hardwood Floor
  • Full Bath (Upper Level) Double-Sink, Full Bath, Stall Shower, Tile Floor
  • Primary Br Suite (Upper Level) Full Bath, Stall Shower, Walk-In Closet, Hardwood Floor
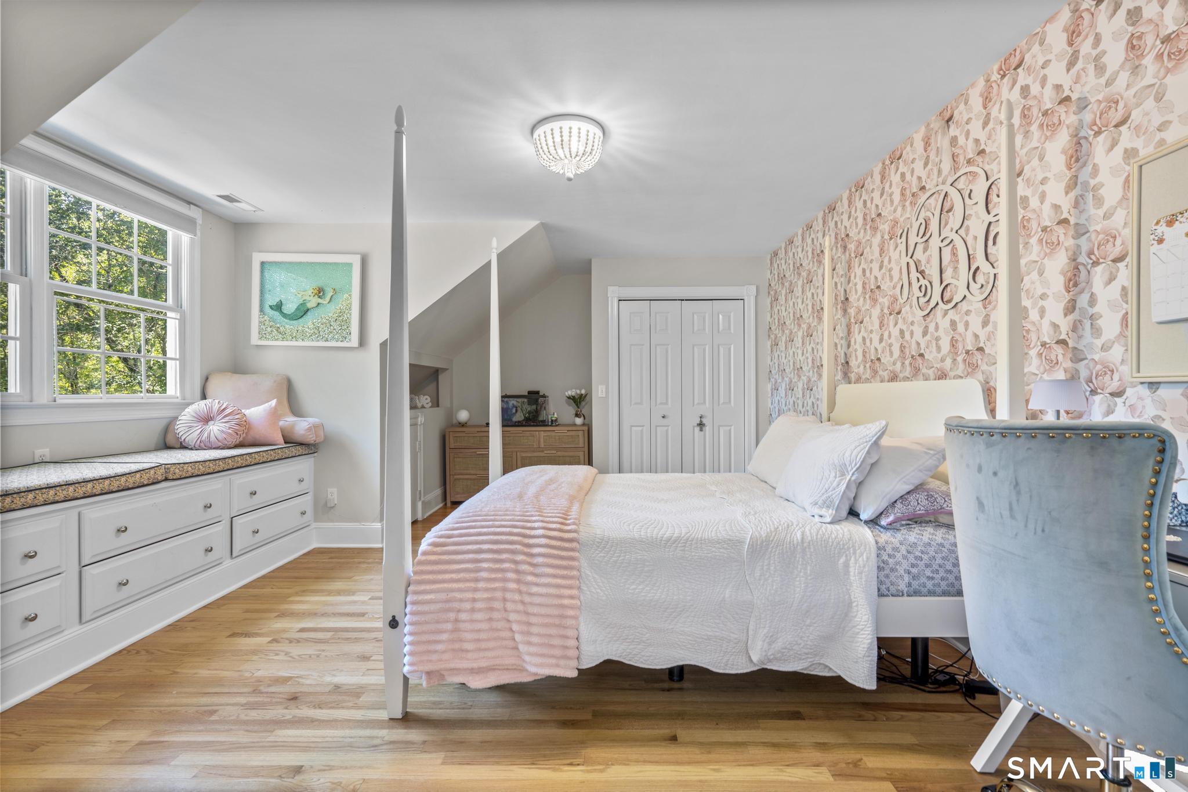
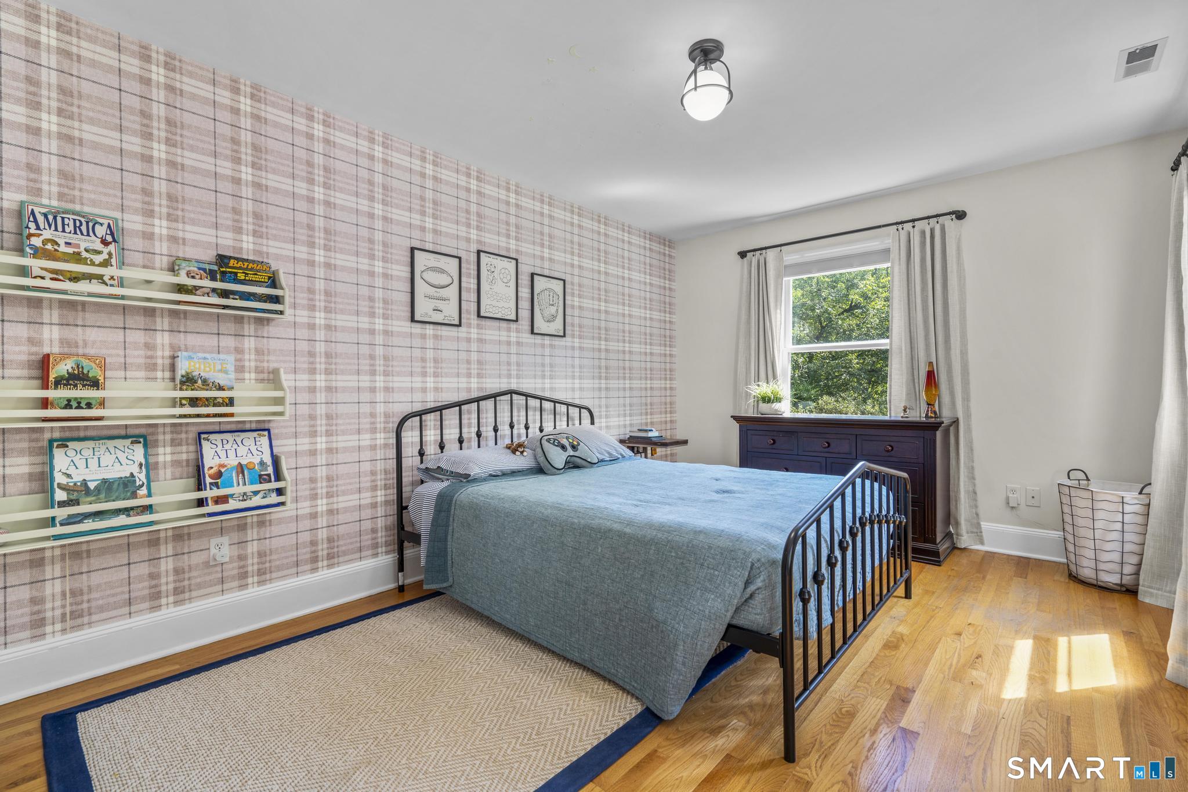
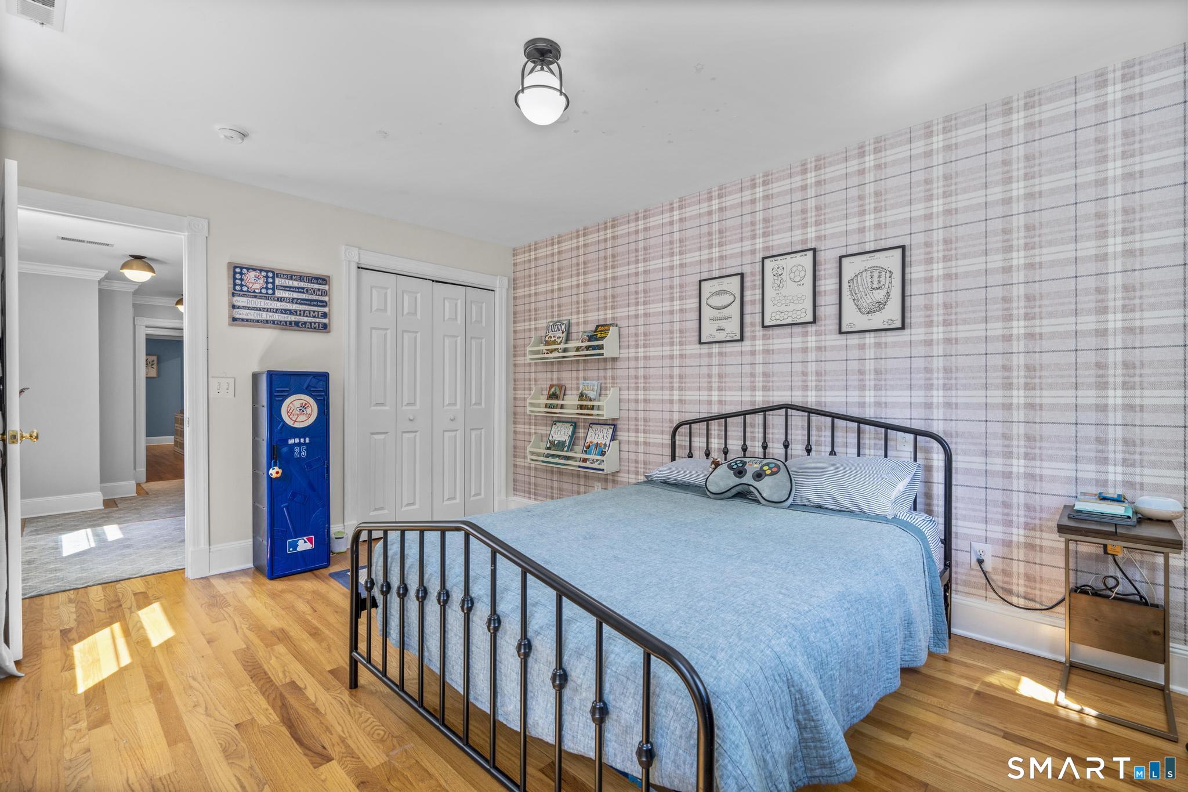
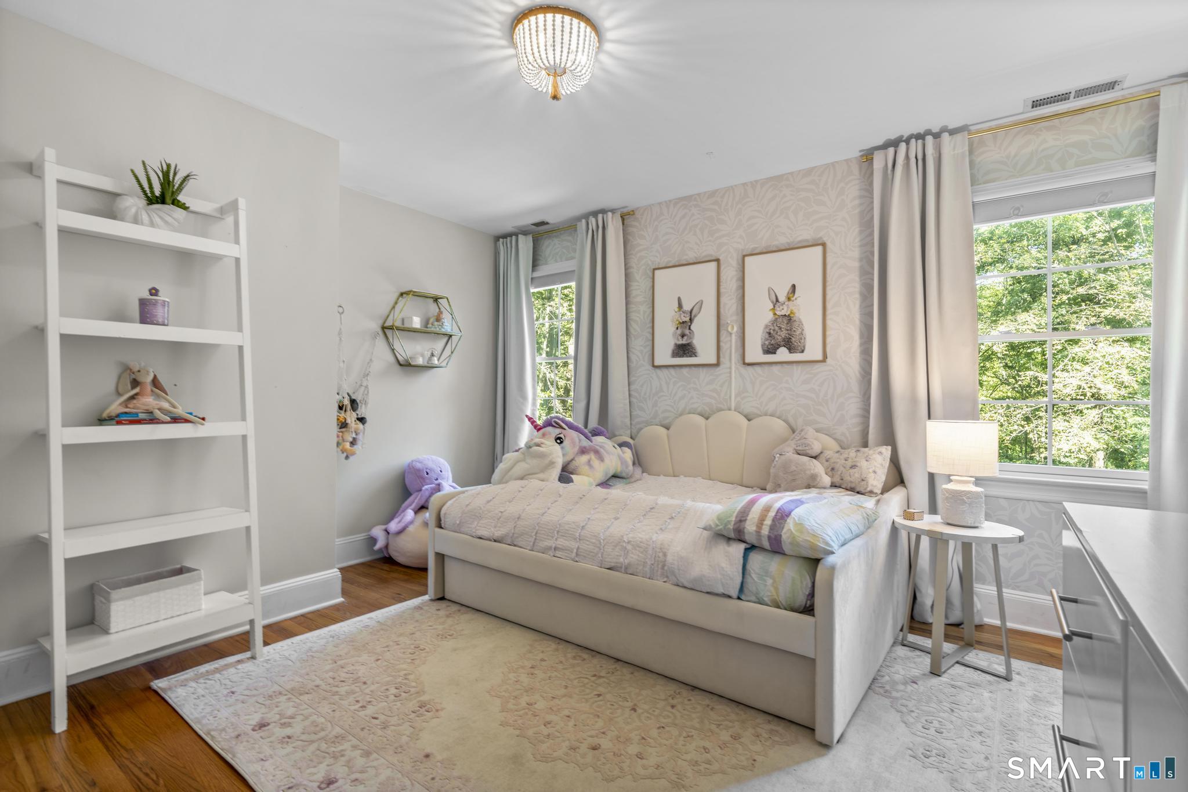
  • Bedroom (Upper Level) Hardwood Floor
  • Bedroom (Upper Level) Hardwood Floor
  • Eat In Kitchen (Main Level) Remodeled, 9 ft+ Ceilings, Quartz Counters, Island, Pantry, Hardwood Floor
  • Bedroom (Lower Level) Wall/Wall Carpet
  • Family Room (Main Level) 9 ft+ Ceilings, Fireplace, Sliders, Hardwood Floor
  • Bedroom (Upper Level) Hardwood Floor
  • Other Rooms Laundry room

Home Features

Heating

  • Fireplaces: 1
  • Heating: hot water
  • Heat fuel type: oil
  • Fuel tank: in basement

Cooling

  • Ceiling fans
  • Central air

Interior Features

  • Auto garage door opener
  • Cable - pre-wired
  • Open floor plan

Appliances

  • Cook top
  • Wall oven
  • Convection oven
  • Microwave
  • Range hood
  • Subzero
  • Dishwasher
  • Washer
  • Dryer
  • Wine chiller

Attic

  • Pull-down stairs

Basement

  • Full
  • Heated
  • Fully finished
  • Garage access
  • Cooled
  • Interior access
  • Full with walk-out

Laundry

  • Location: upper level hallway
  • Upper level

Energy Features

  • Programmable thermostat
  • Storm doors
  • Thermopane windows

Exterior Features

  • Porch-screened
  • Shed
  • Porch
  • Gutters
  • Lighting
  • Stone wall
  • Patio

Property Details

Parking

  • Garage spaces: 2
  • Attached garage
  • Under house garage
  • Paved
  • Driveway

Lot Details

  • Lot surface: 4.45 acres
  • Some wetlands
  • Lightly wooded
  • Level lot
  • On cul-de-sac
  • Professionally landscaped

Driveway

  • Private
  • Paved

Utilities

  • Water: private well
  • Sewage: septic

Near-by Amenities

  • Golf course
  • Health club
  • Library
  • Medical facilities
  • Park
  • Playground/tot lot
  • Public transportation
  • Shopping/mall

Construction Details

Style
colonial

Construction year
1995

Exterior Siding
clapboard, wood

Foundation
concrete

Roof
asphalt shingle


Open Houses

There is 1 scheduled open house for 136 Flat Rock Drive, Ridgefield, CT.
September 13, 2026 Sep 13, 2026 13:00 - 15:00 (public)

Area & Town

This home is located in South Ridgefield neighborhood, in the town of Ridgefield.

Finance & Listing Info

Status Active
Listing date September 09, 2026
List price $ 1,567,000
Current price $ 1,567,000
Tax amount $ 19,792
Tax year july 2026-june 2027
MLS ID #24205026
List Agent Dianne deWitt
List Office Berkshire Hathaway NE Prop.

136 Flat Rock Drive Home Photos

Because we love Fairfield County!

© Copyright 1999 - 2026 Dagny's LLC. - 20 Windy Ridge Place Wilton, CT 06897 - Terms & Conditions