- $740K med. price
- 29 homes for sale

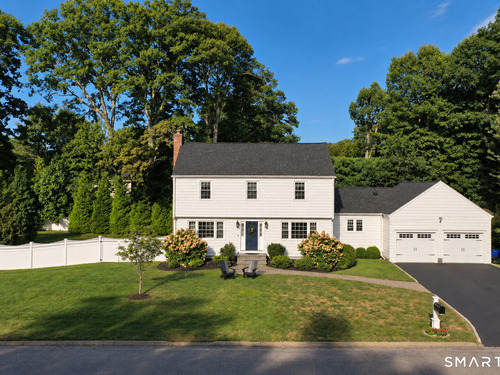
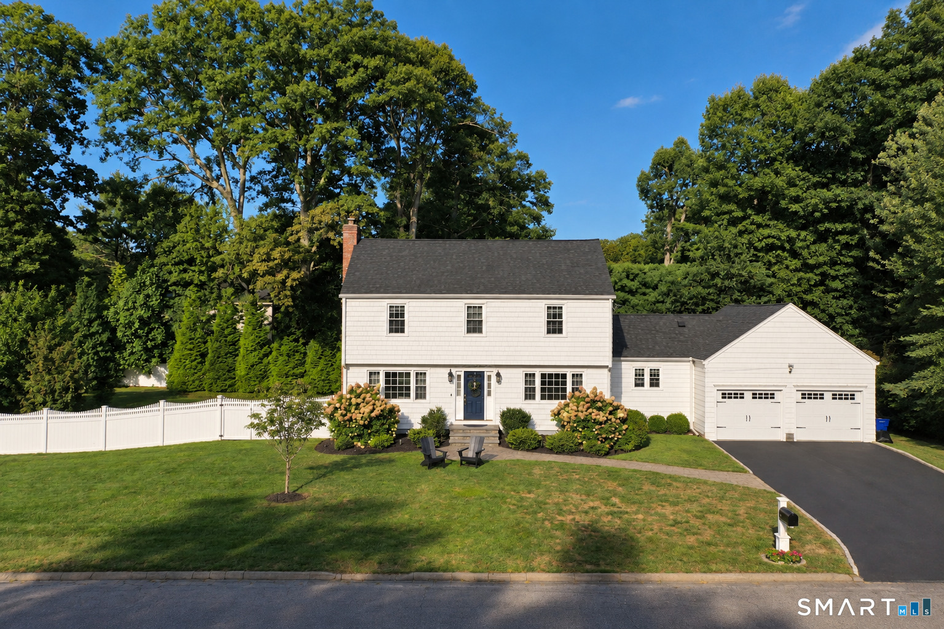
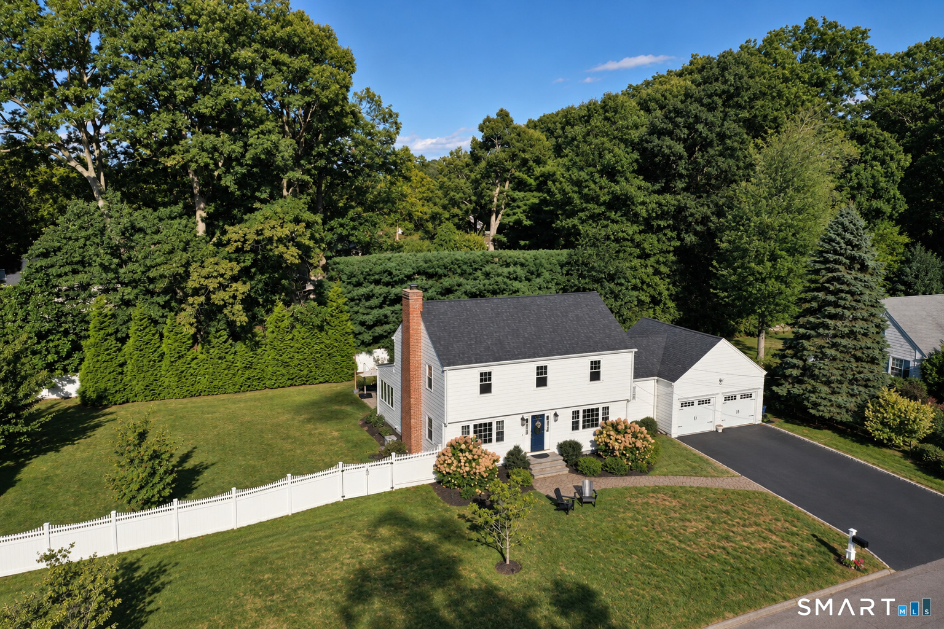
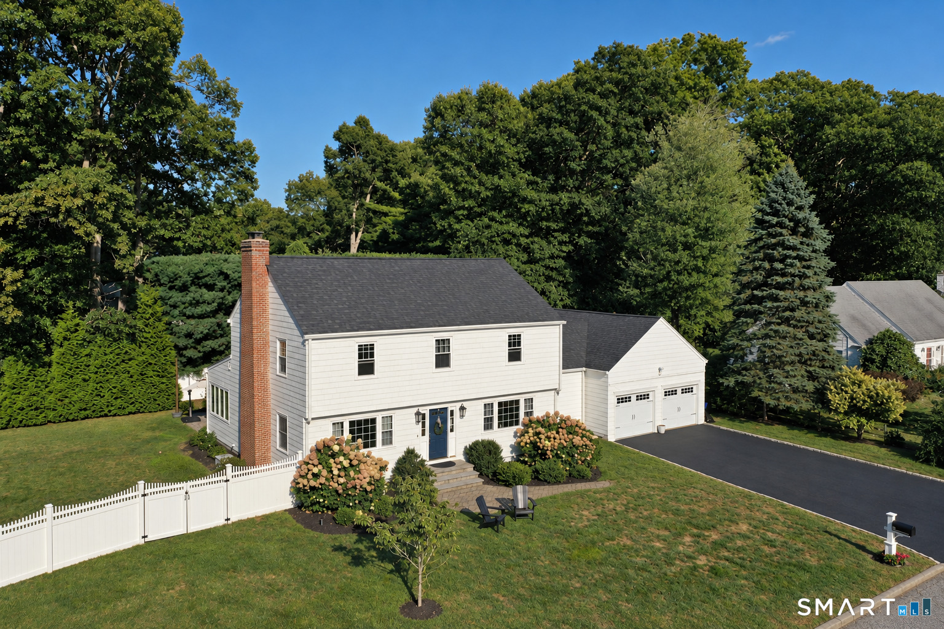
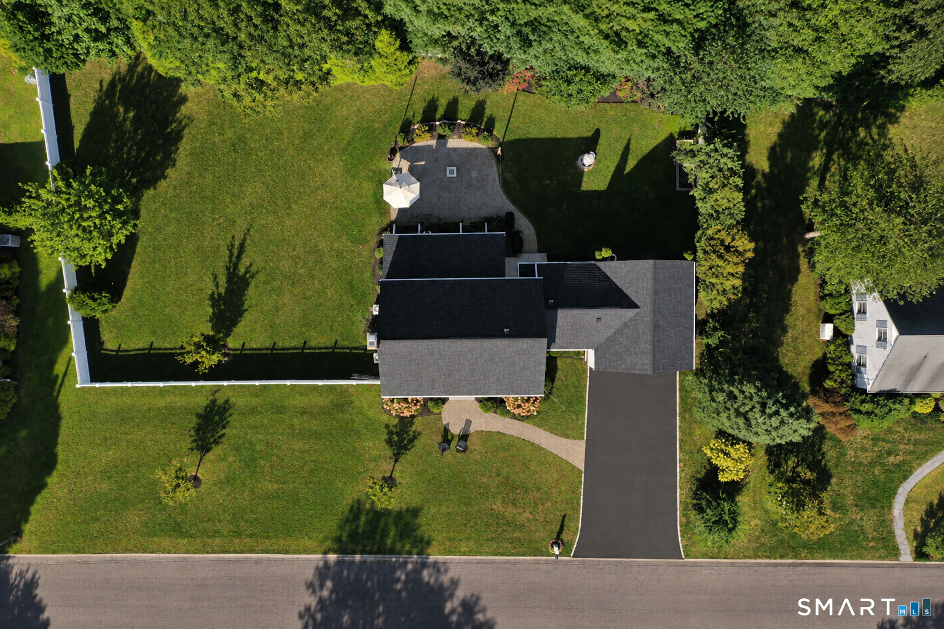
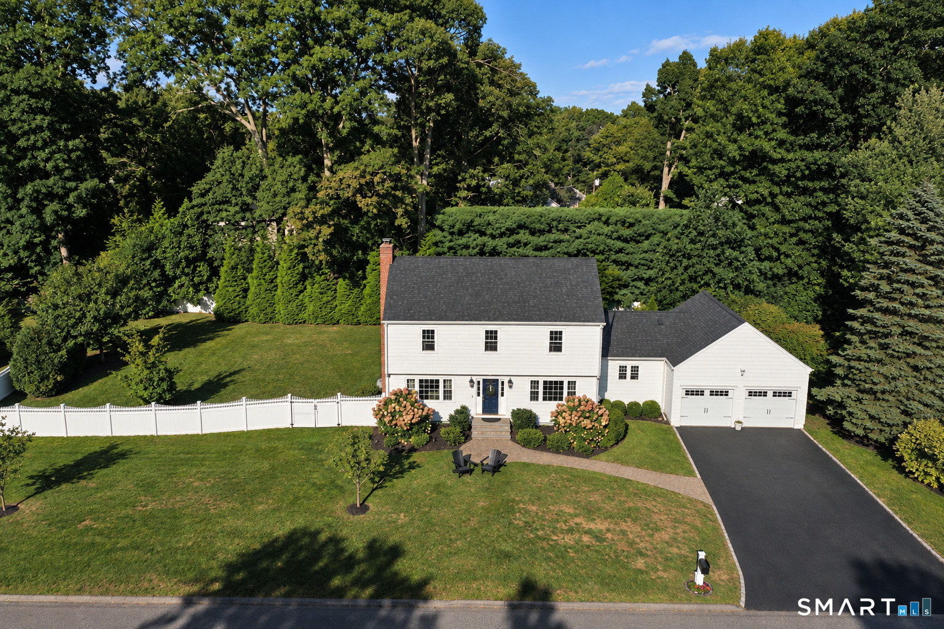
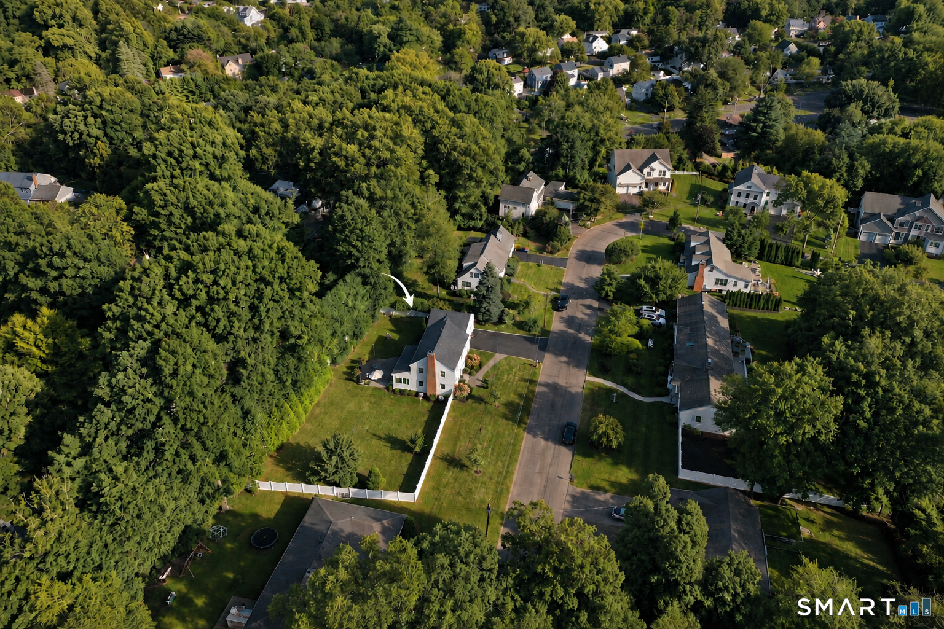
There's something timeless about coming home to a classic Colonial on a quiet street, especially w/ nearly half an acre of level, fenced-in yard waiting out back. Set on one of Stratfield's most desirable streets, this home offers space to gather, room to grow & a setting that feels tucked away yet close to everything. Wrapped in cedar shake shingles, the home welcomes you w/ a newer roof, energy-efficient windows, bluestone steps & a two-bay garage. Inside, natural light pours across red oak floors. The living room centers around a wood-burning fireplace & flows into a window-lined sunroom/office w/ a vaulted ceiling, backyard views & patio access. The eat-in kitchen features granite counters, stainless appliances & ample cabinetry, while the formal dining room & centrally positioned family room with built-in shelving create an easy flow for everyday living & entertaining. A laundry/mudroom & powder room complete the main level. Upstairs are 3 sizeable bedrooms w/ hardwood floors & outfitted California walk-in closets, including a primary suite w/ a private bath, plus a second full bath for the other bedrooms. The walk-up attic offers exciting potential for additional bedrooms, a guest suite, home gym or media room, while the unfinished basement provides even more possibilities. Outside, the level .45-acre fenced yard, mature landscaping & generous patio create a private retreat w/ plenty of room to play, entertain, dine outside or explore a future pool.
Relaxed beach town with plenty to do
| Status | Coming soon |
|---|---|
| Listing date | September 09, 2026 |
| List price | $ 1,049,000 |
| Current price | $ 1,049,000 |
| Tax amount | $ 12,773 |
| Tax year | july 2026-june 2027 |
| MLS ID | #24206592 |
| List Agent | Matthew Hyde |
| List Office | William Raveis Real Estate |

Because we love Fairfield County!
© Copyright 1999 - 2026 Dagny's LLC. - 20 Windy Ridge Place Wilton, CT 06897 - Terms & Conditions
