135 W King St Danbury, CT, 06811

single family home
$ 950,000 For Sale Active Sep 11, 2026
  • 3 beds
  • 3 baths
  • 3,084 sq ft
  • 3.11 acres
  • 1983 year built
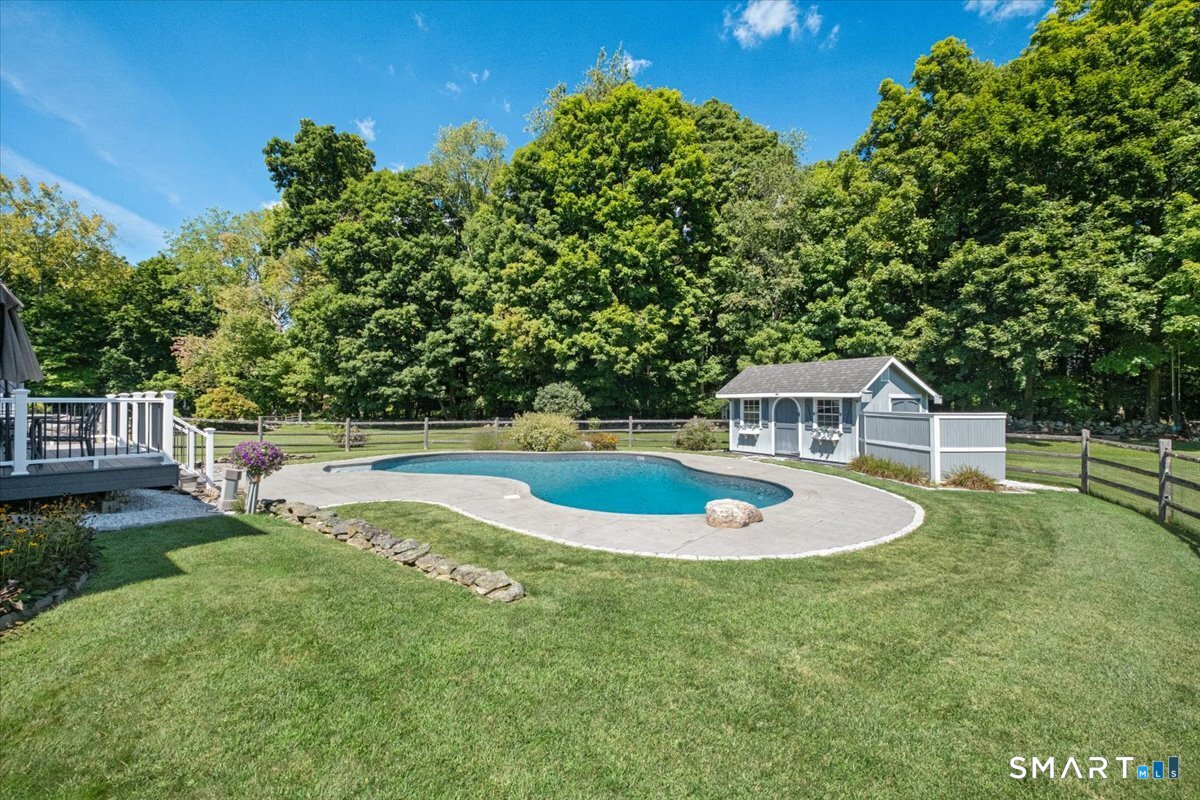
  • pool house
  • 2 cars garage

About the Home

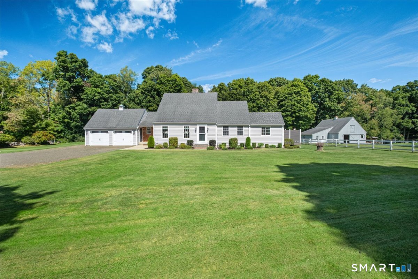
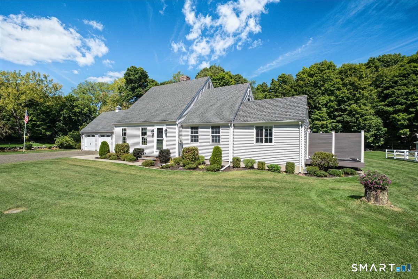
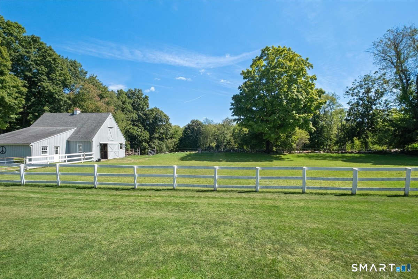
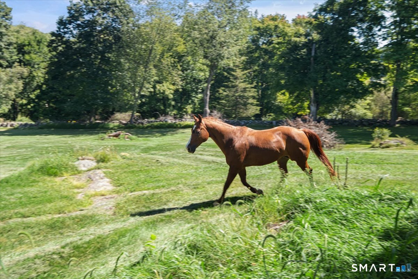
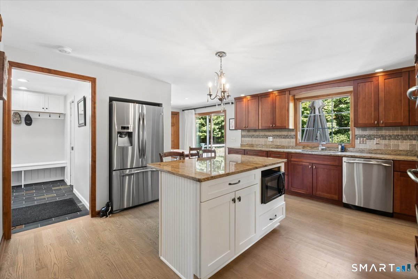
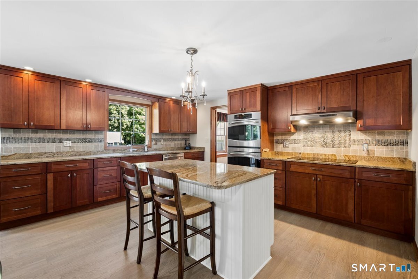
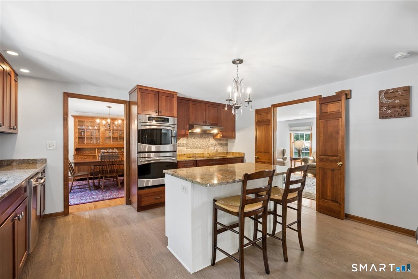
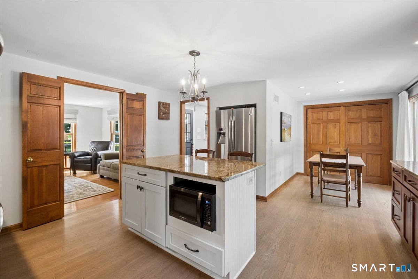
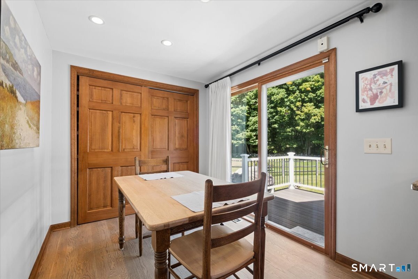
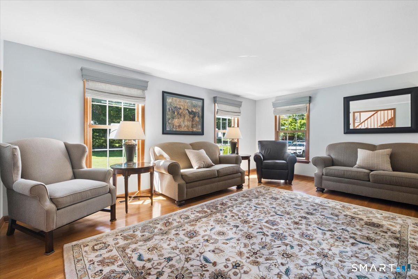
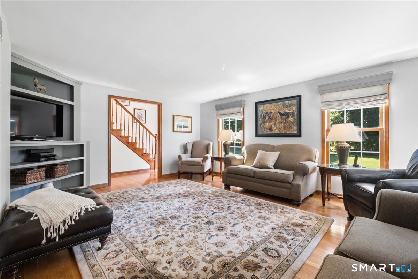
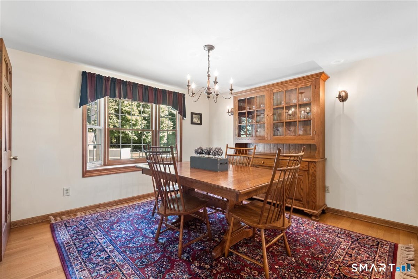
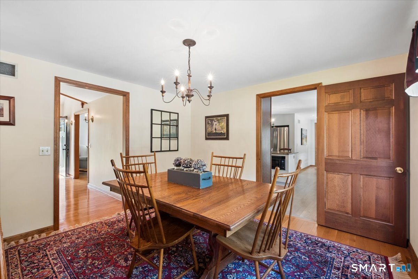
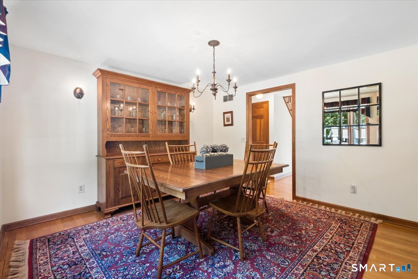
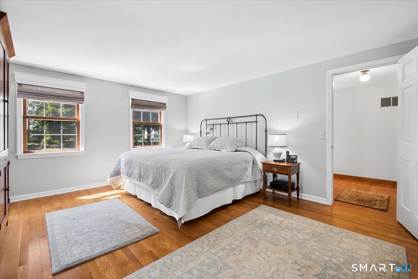
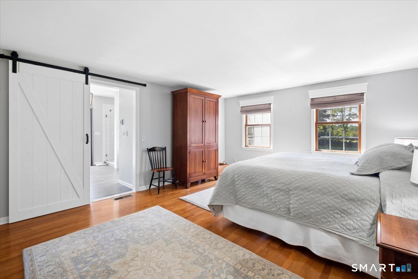
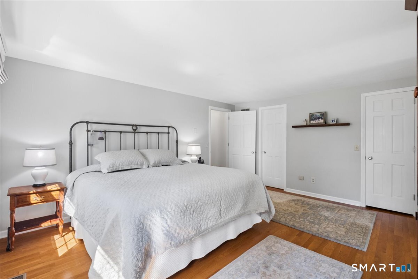
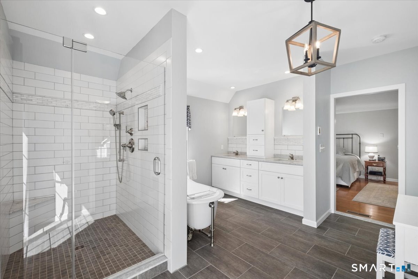
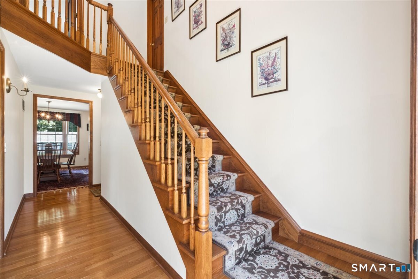
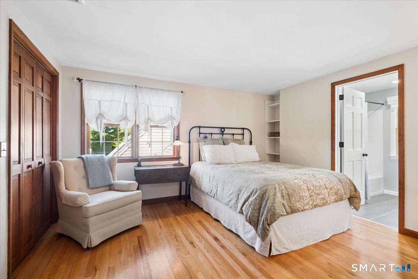
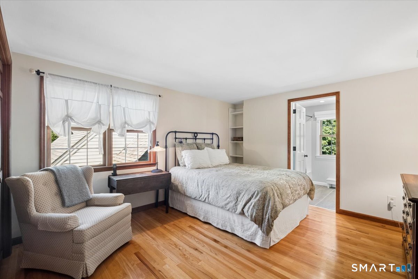
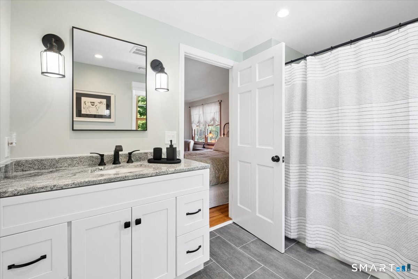
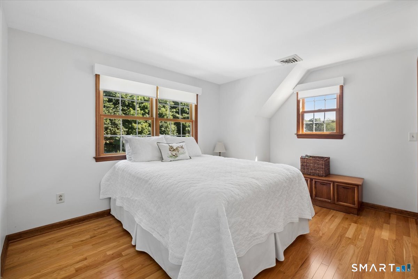
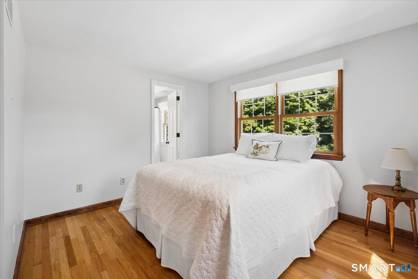
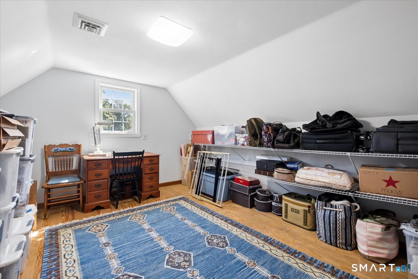
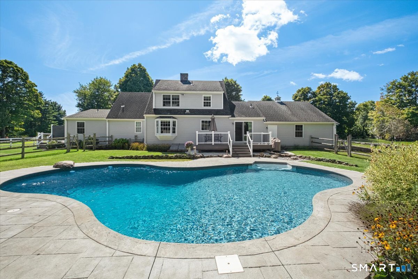
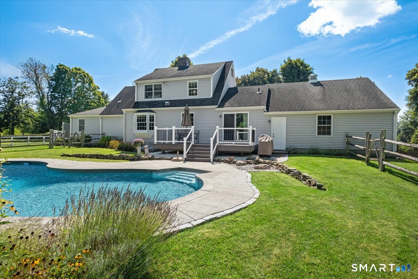
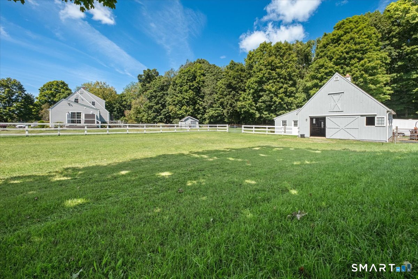
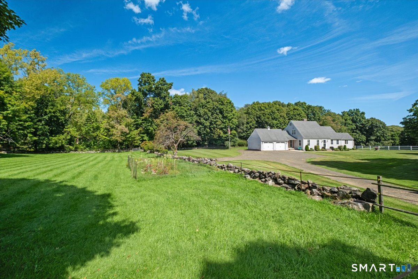
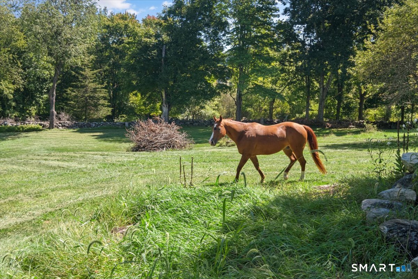
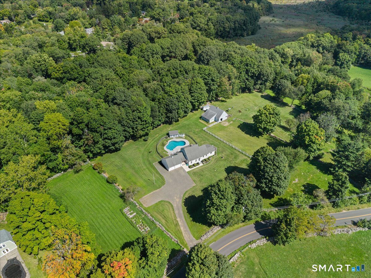
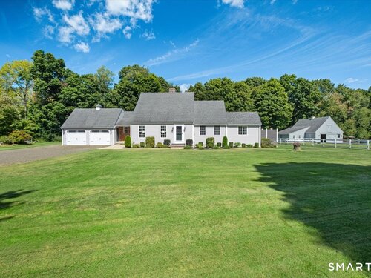
Surrounded by conservation land, High Spirit Acres offers a rare opportunity to enjoy a beautiful, bucolic setting with the peace and privacy of knowing the picturesque landscape surrounding the property will remain. Set on 3.11 acres with room for horses, this meticulously maintained Cape Cod blends timeless charm with thoughtful design and modern conveniences. Approached by historic roads lined with charming homes, this welcoming residence features 3 bedrooms, 2.5 baths. The spacious first-floor primary suite offers easy one-level living includes bedroom with high ceilings, his-and-her walk-in closets, and an impressive en-suite bath with dual vanity, shower, and freestanding soaking tub. The primary bath provides direct access to the deck and a private outdoor shower-perfect for rinsing off after lounging in the in-ground pool. The spacious eat-in kitchen features granite countertops, island seating, modern appliances, and plenty of room for everyday meals or entertaining. Open to the living room and formal dining room, the layout makes gathering with family and friends effortless. Upstairs, two additional bedrooms share a convenient Jack-and-Jill bathroom. Plus a large home office with lots of natural light.

Rooms & Interior

3 bedrooms beds
2 full + 1 half baths
3,084 square feet sq ft

Room Details

  • Half Bath (Main Level)
  • Eat In Kitchen (Main Level) Balcony/Deck, Granite Counters, Dining Area, Sliders
  • Primary Br Suite (Main Level) Balcony/Deck, Full Bath, Stall Shower, Walk-In Closet, Hardwood Floor
  • Bedroom (Upper Level) Jack & Jill Bath, Hardwood Floor
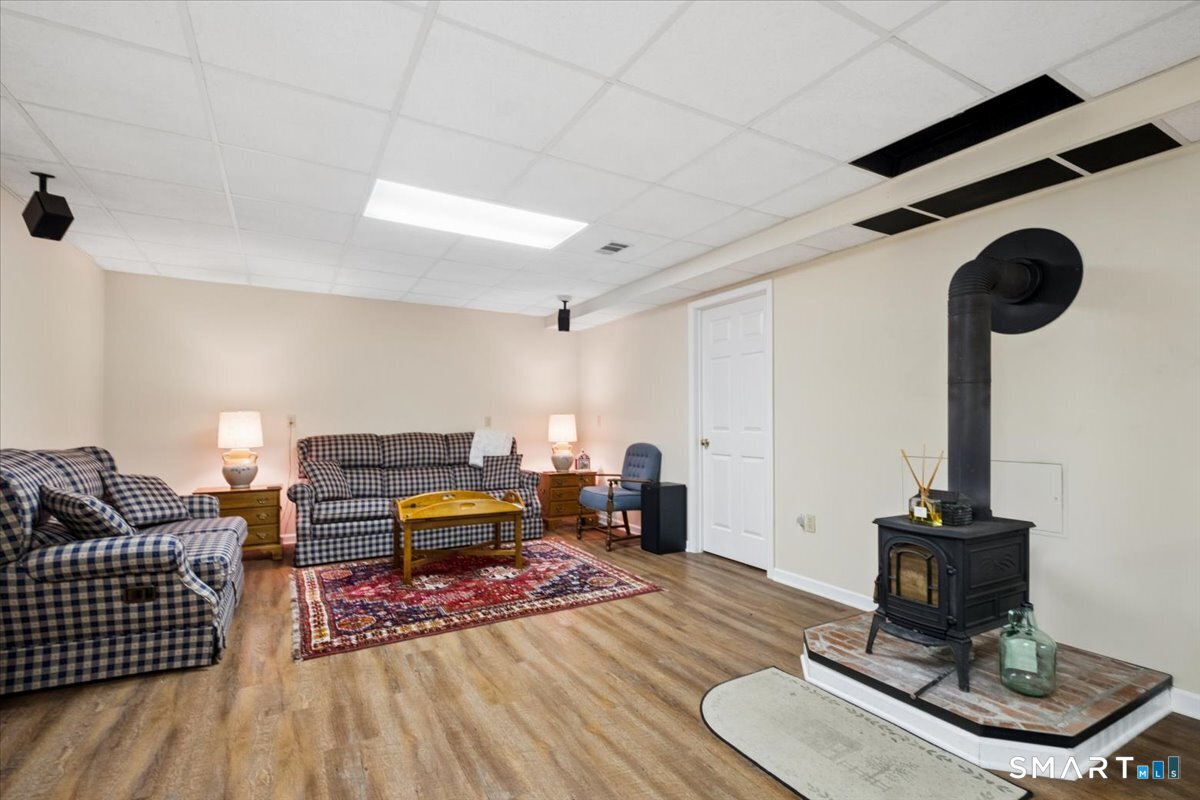
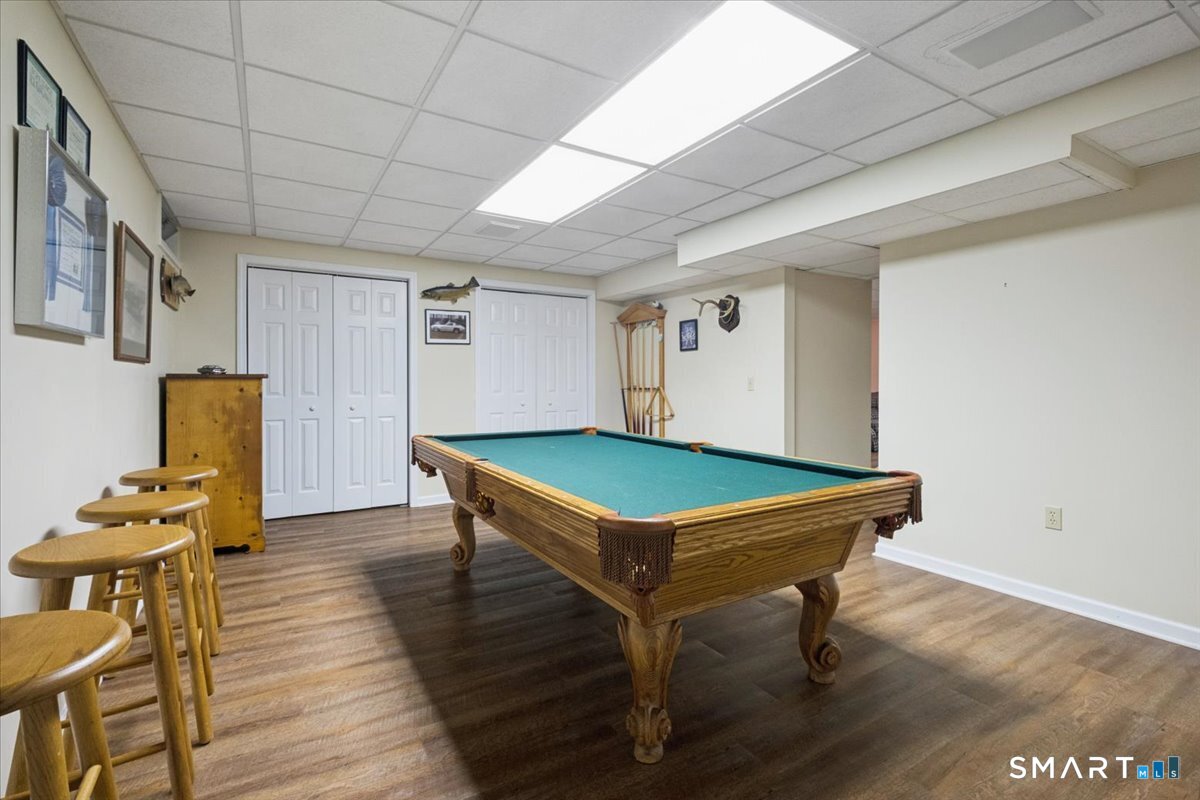
  • Rec/Play Room (Lower Level)
  • Office (Upper Level) Hardwood Floor
  • Formal Dining Room (Main Level) Bay/Bow Window, Hardwood Floor
  • Bedroom (Upper Level) Jack & Jill Bath, Hardwood Floor
  • Office (Upper Level)
  • Living Room (Main Level) Built-Ins, Hardwood Floor
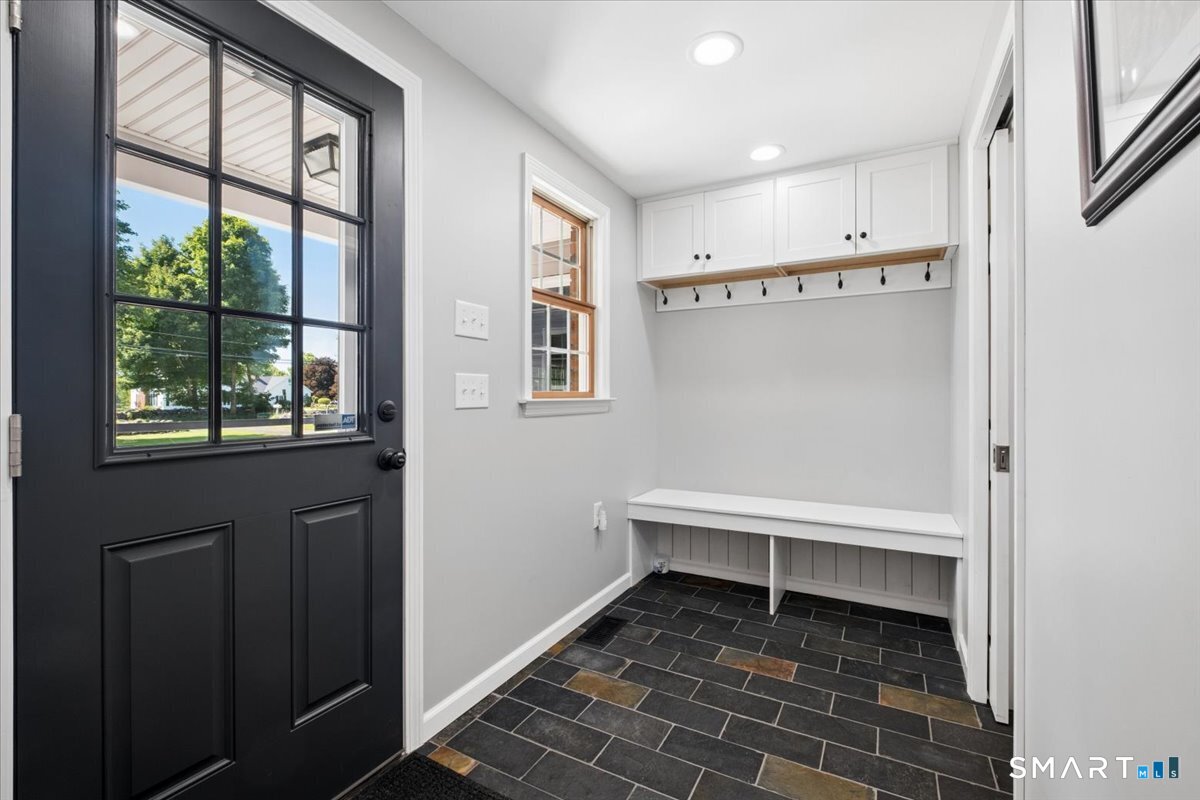
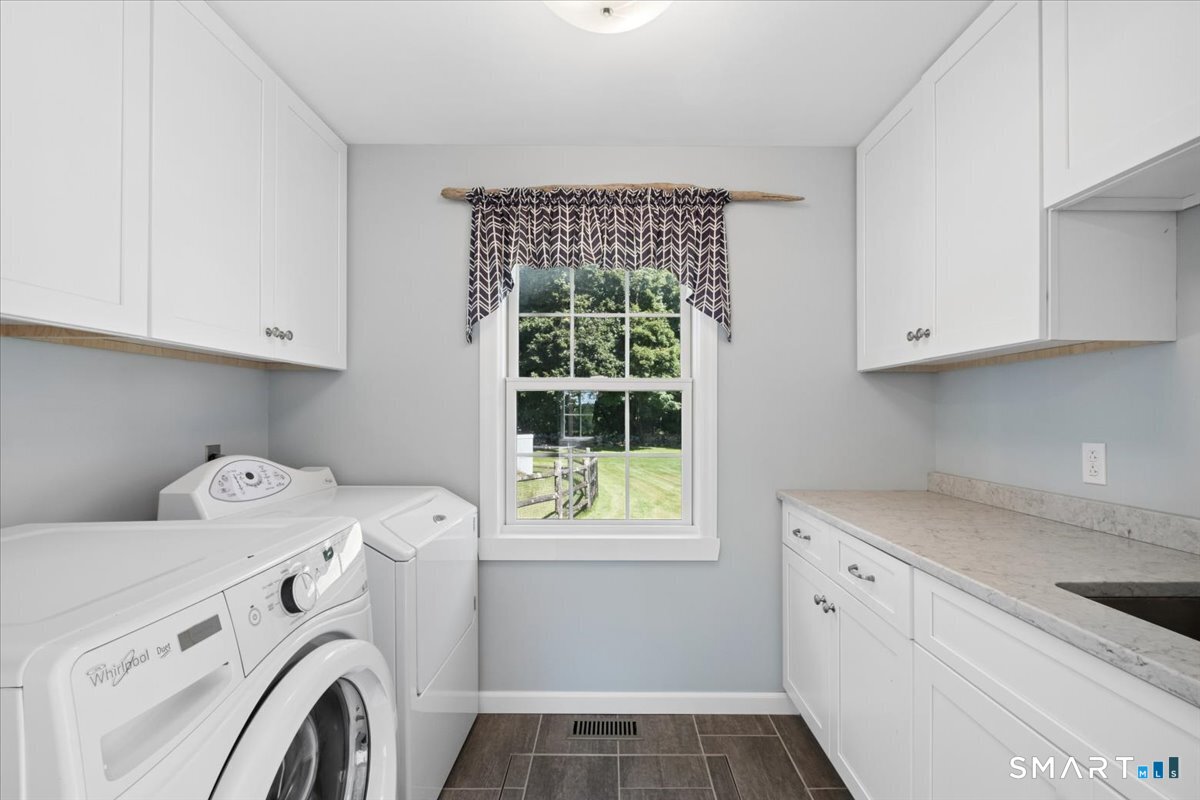
  • Other Rooms Foyer, Laundry room

Home Features

Heating

  • Heating: hot air
  • Heat fuel type: oil
  • Fuel tank: above ground

Cooling

  • Attic fan
  • Central air

Interior Features

  • Central vacuum

Appliances

  • Range hood
  • Refrigerator
  • Dishwasher
  • Washer
  • Dryer

Attic

  • Unfinished
  • Storage space
  • Floored
  • Walk-in

Basement

  • Partial
  • Heated
  • Interior access
  • Partially finished

Laundry

  • Main level

Exterior Features

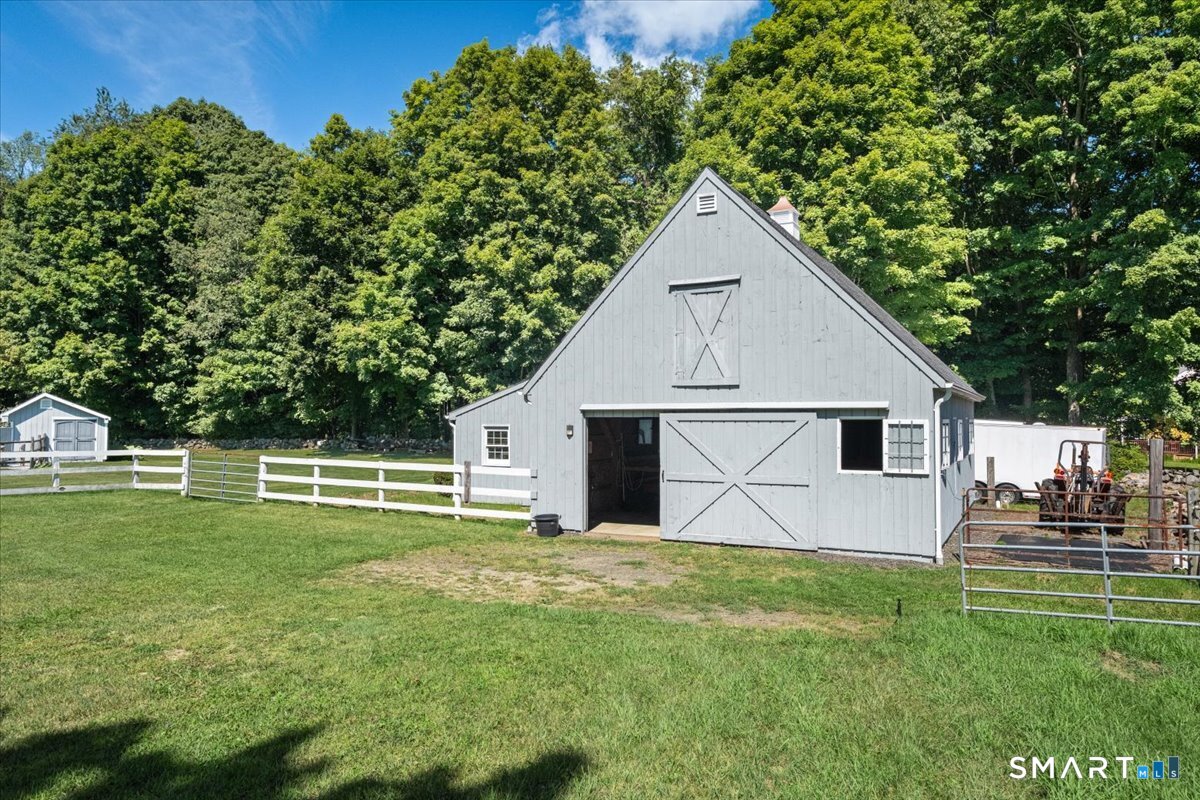
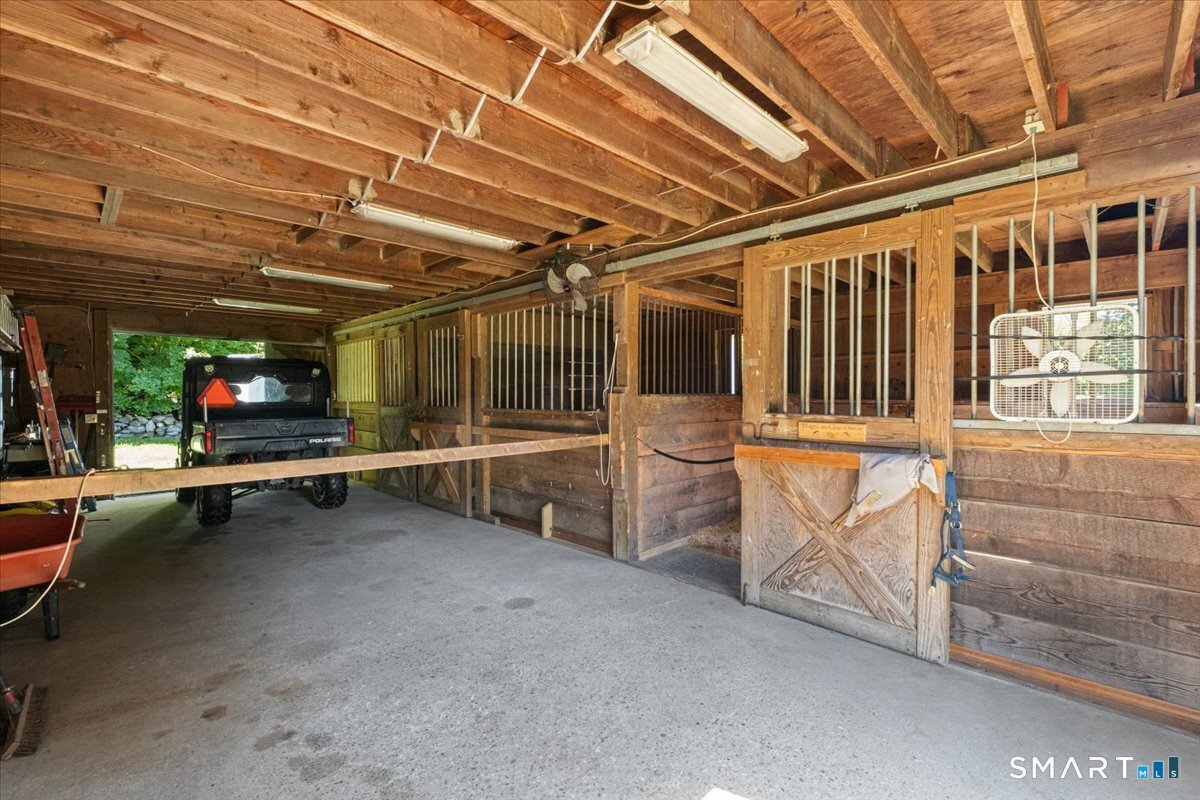
  • Barn
  • Lighting
  • Shed
  • Porch
  • Deck
  • Garden area
  • Stable
  • Stone wall
  • Paddock

Property Details

Parking

  • Garage spaces: 2
  • Attached garage
  • Driveway
  • Unpaved

Swimming Pool

  • Pool house
  • Concrete
  • In ground pool

Lot Details

  • Lot surface: 3.11 acres
  • Fence - wood
  • Fence - stone
  • Fence - rail
  • Farm land
  • Borders open space
  • Level lot
  • Cleared
  • Rolling

Driveway

  • Private
  • Unpaved
  • Gravel

Utilities

  • Water: private well
  • Sewage: septic

Near-by Amenities

  • Golf course
  • Lake
  • Medical facilities
  • Shopping/mall
  • Tennis courts

Construction Details

Style
cape cod

Construction year
1983

Exterior Siding
vinyl siding

Foundation
concrete

Roof
asphalt shingle


Area & Town


Finance & Listing Info

Status Active
Listing date September 11, 2026
List price $ 950,000
Current price $ 950,000
Tax amount $ 9,666
Tax year july 2026-june 2027
MLS ID #24205417
List Agent Regan Andrews
List Office Coldwell Banker Realty

135 W King Street Home Photos

Because we love Fairfield County!

© Copyright 1999 - 2026 Dagny's LLC. - 20 Windy Ridge Place Wilton, CT 06897 - Terms & Conditions