- $1.23M med. price
- 35 homes for sale

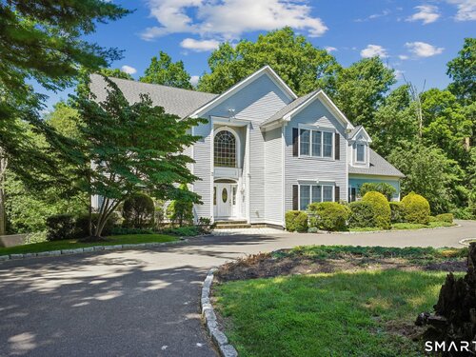
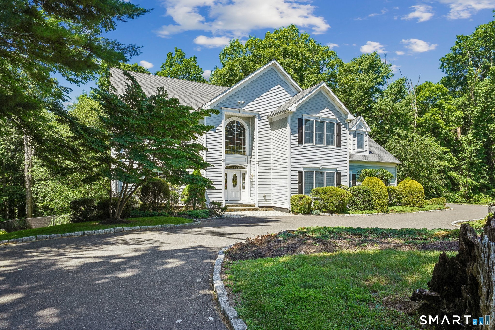
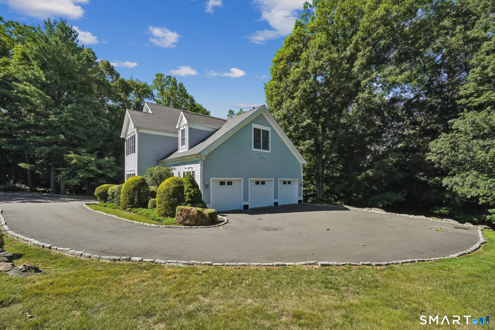
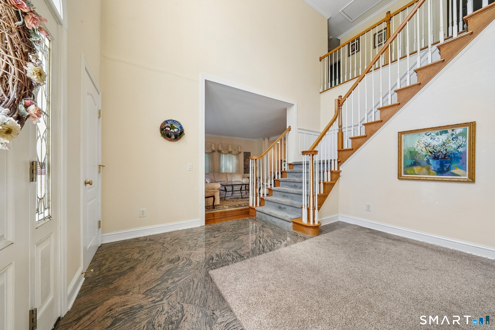
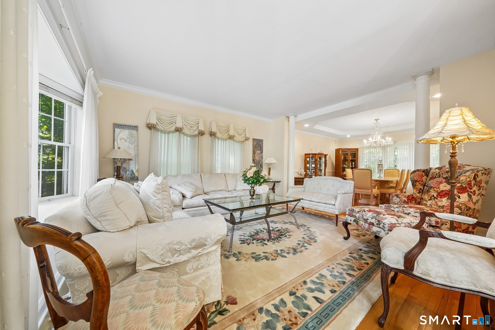
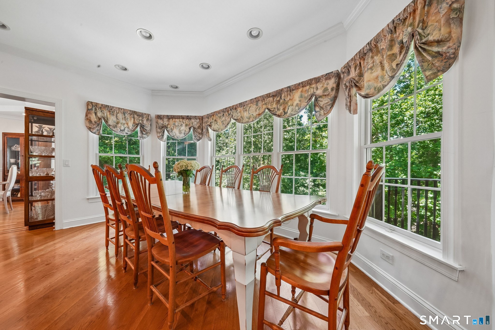
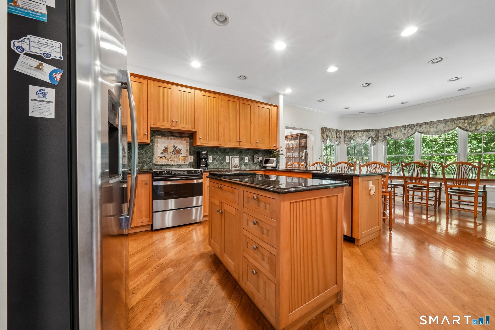
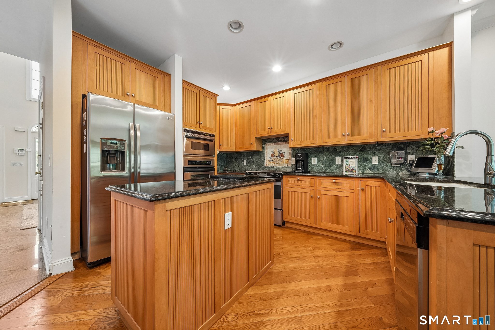
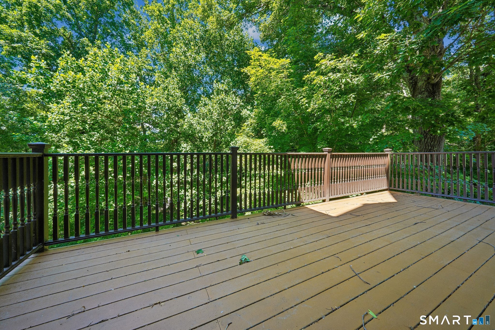
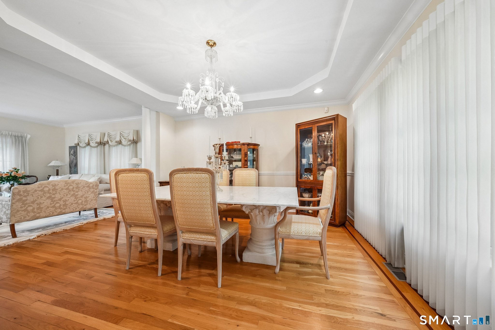
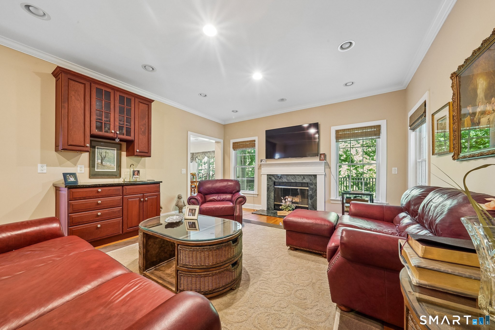
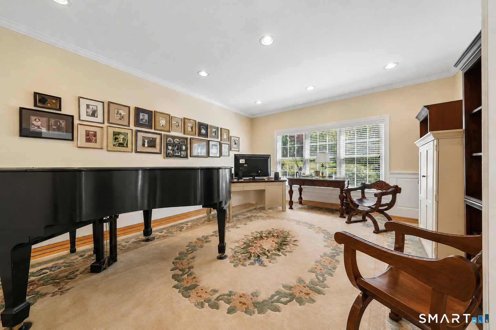
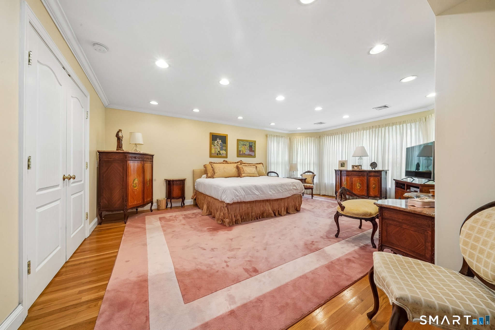
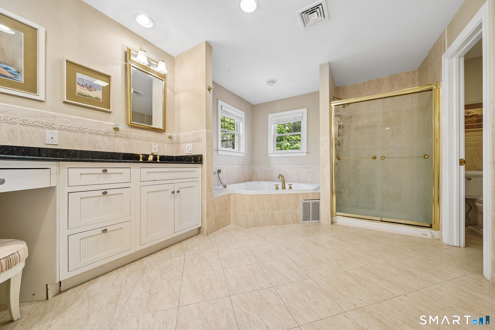
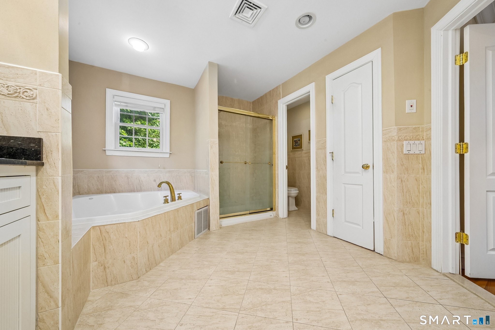
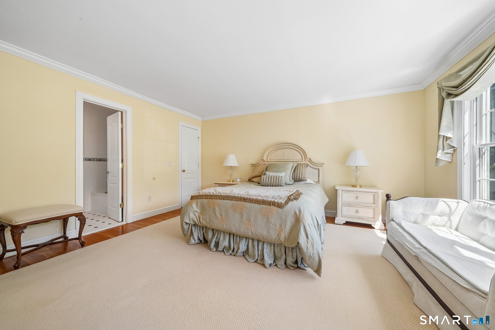
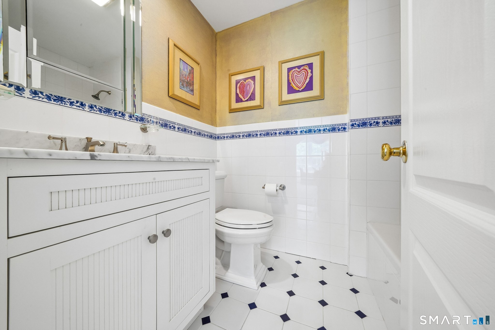
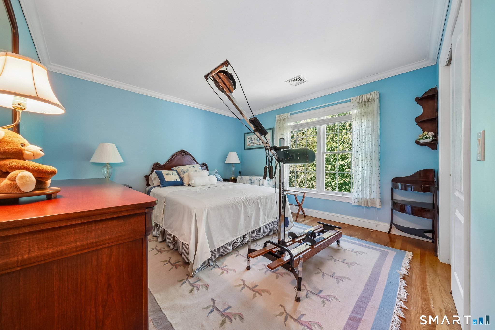
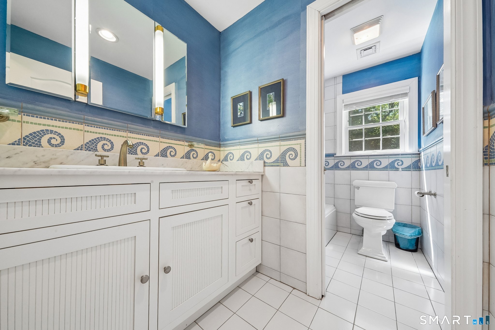
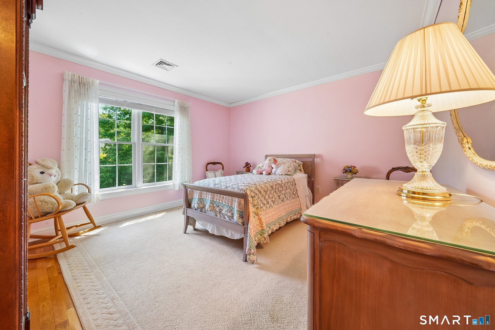
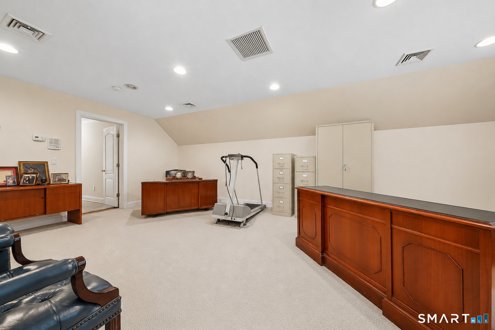
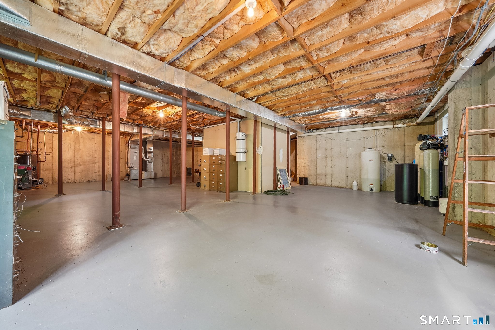
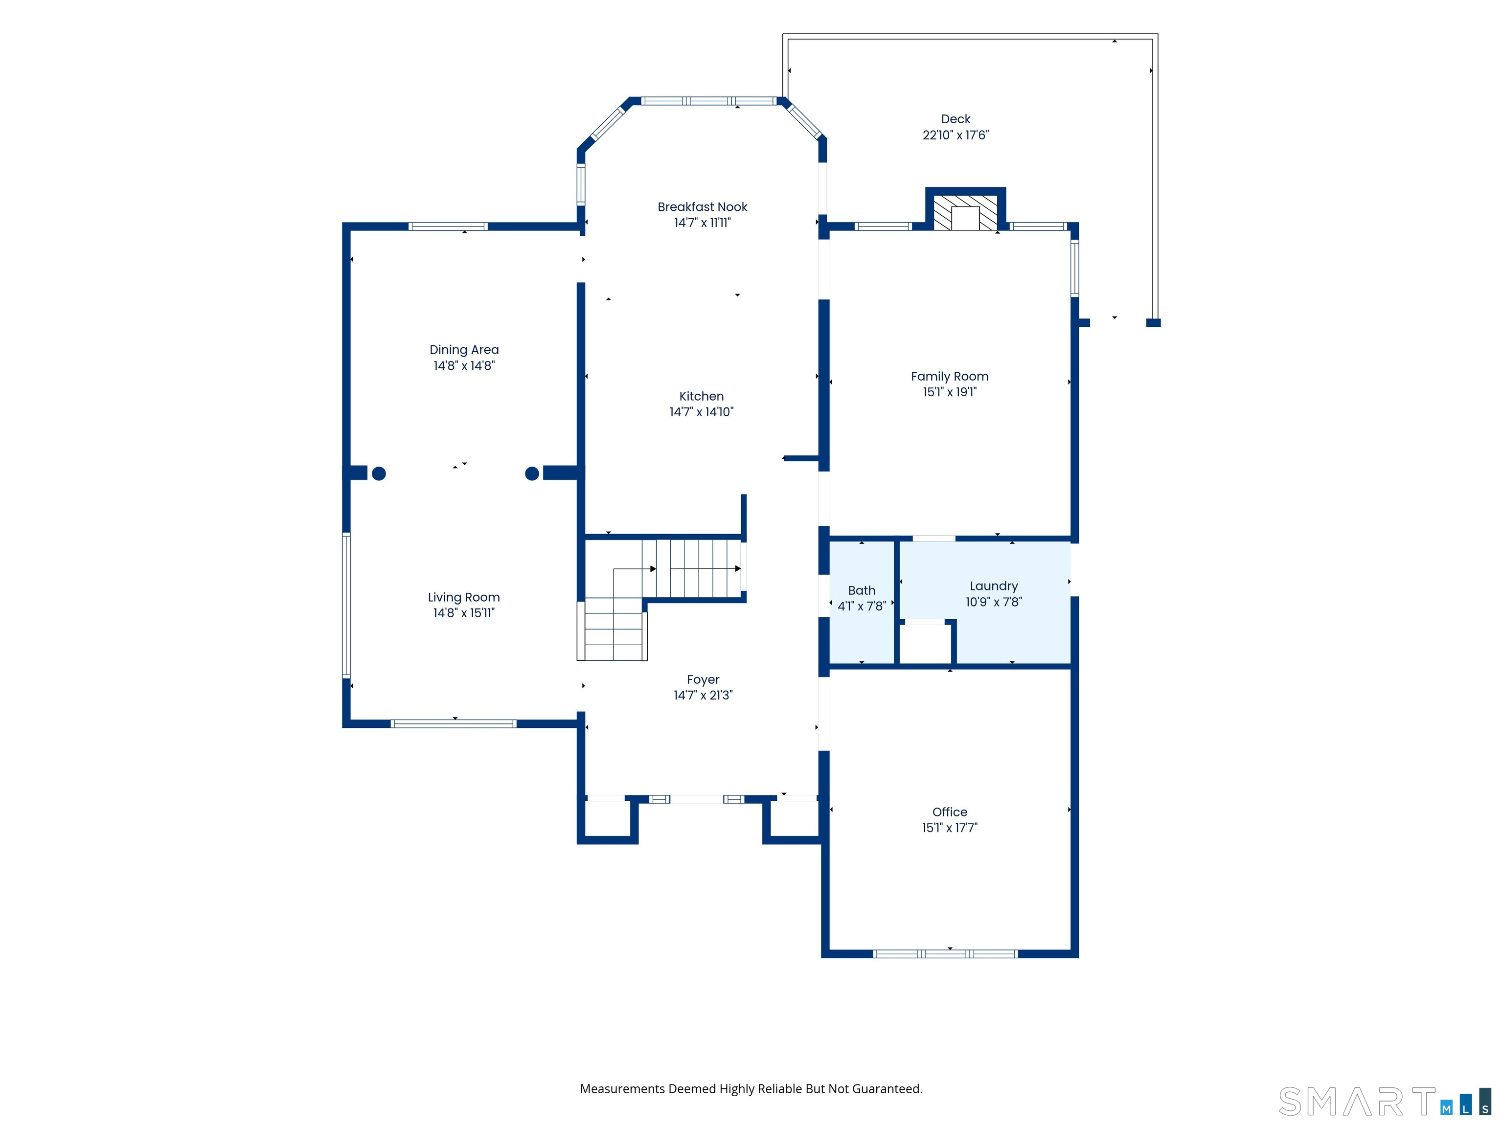
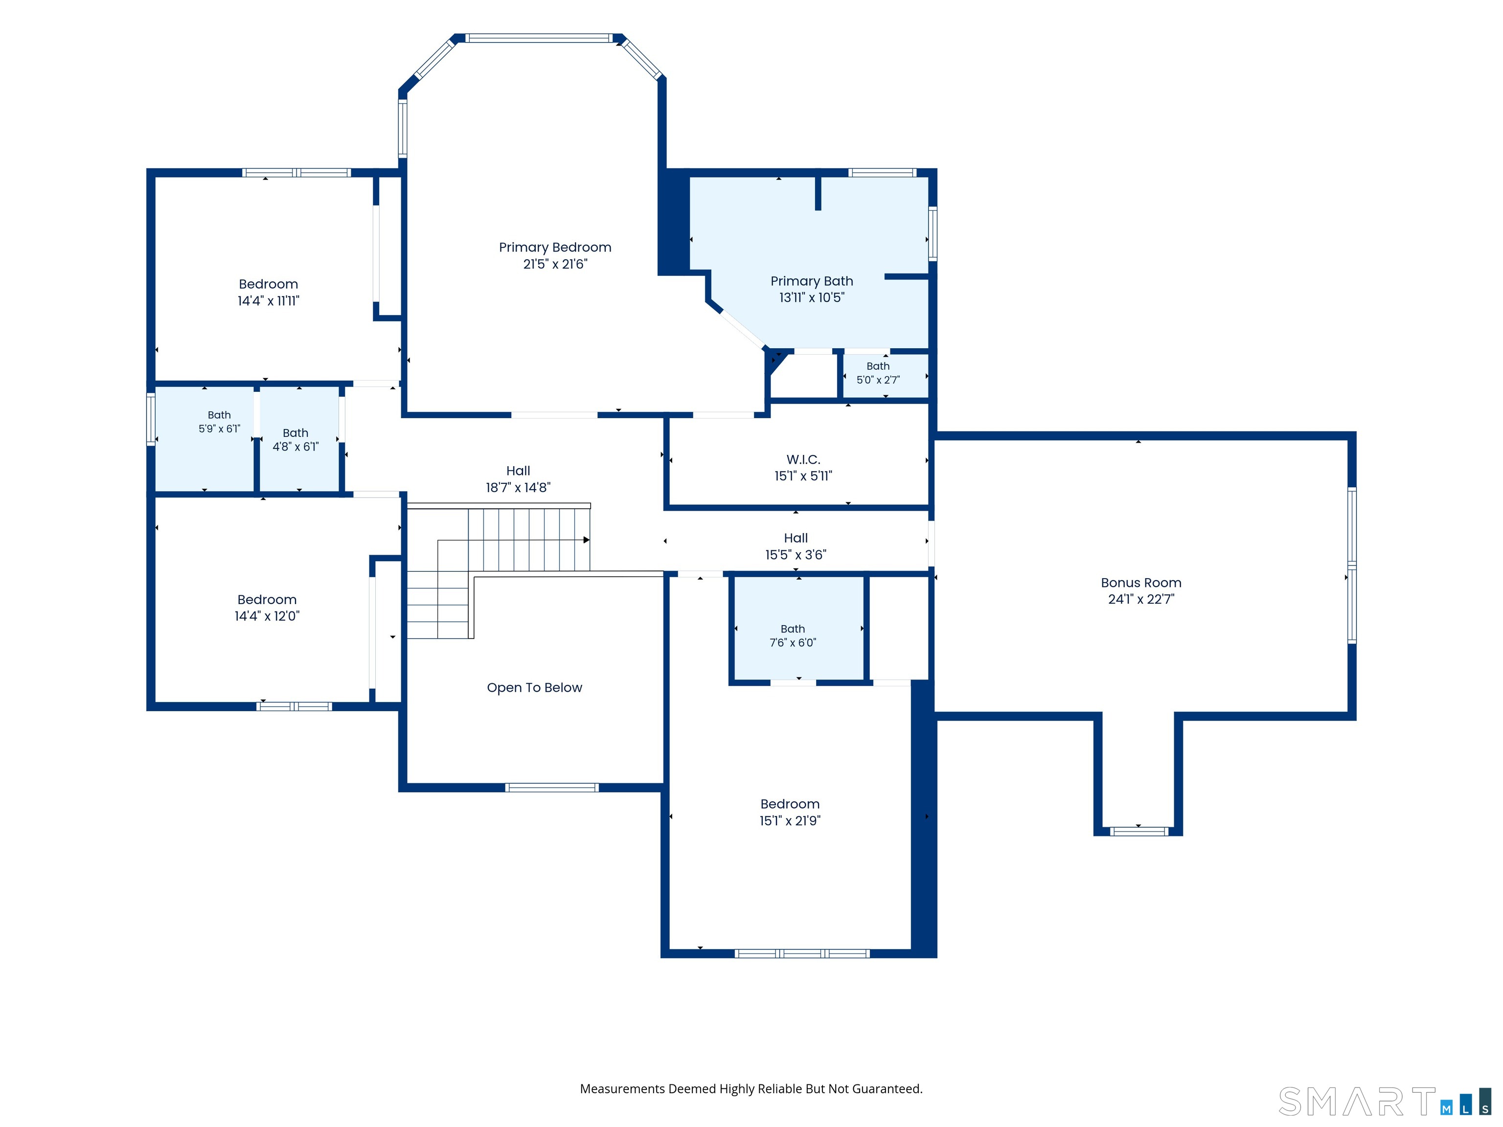
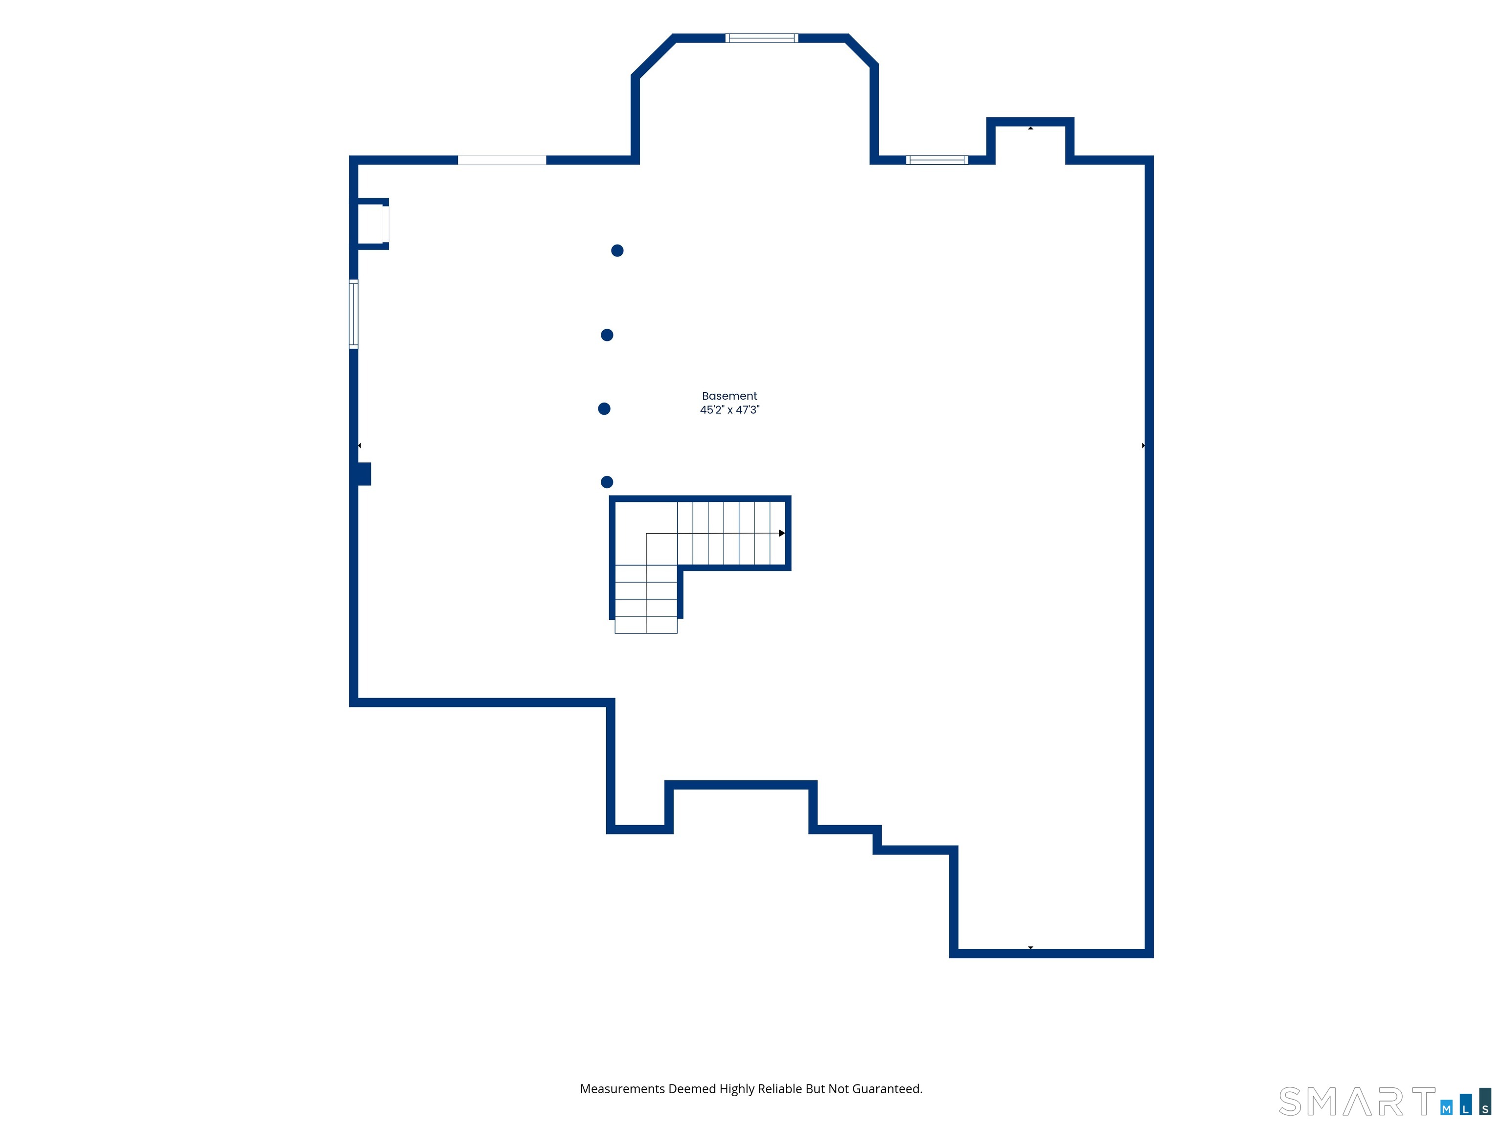
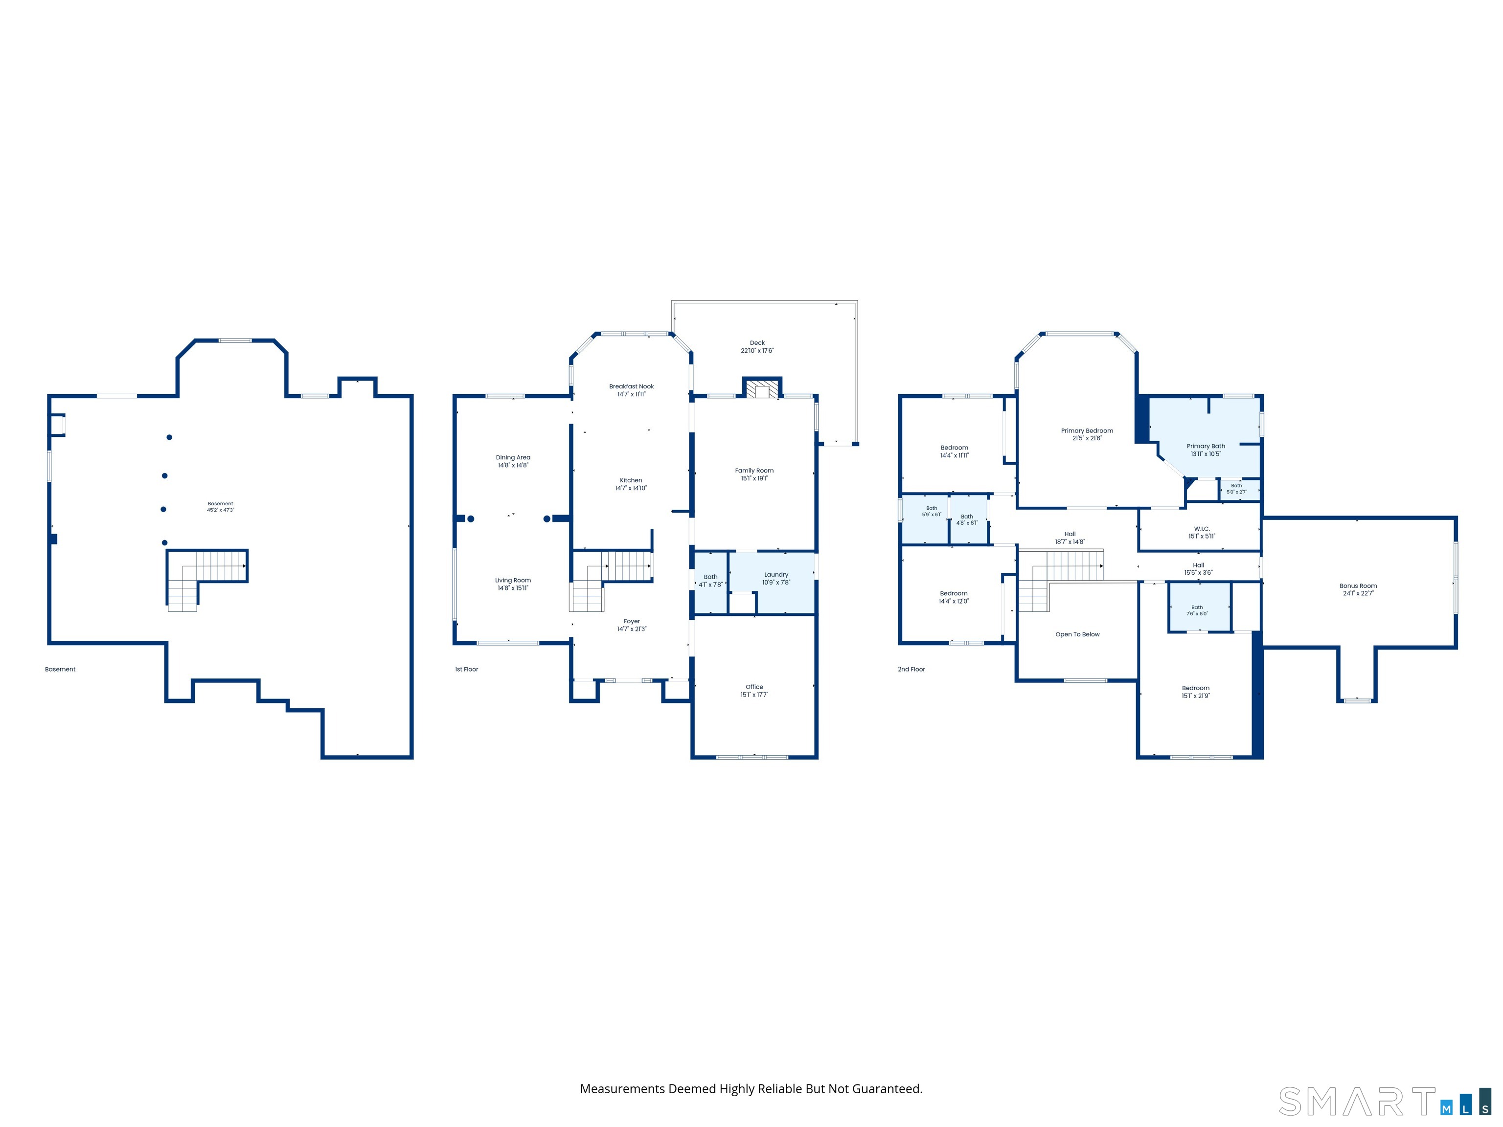
Welcome to this elegant North Stamford custom-built Center Hall Colonial, where timeless craftsmanship, elegant design, and thoughtfully planned living spaces create an exceptional home. A dramatic two-story foyer welcomes you and is flanked by a gracious formal living room and elegant dining room, creating the perfect setting for both everyday living and sophisticated entertaining. At the heart of the home is the spacious eat-in kitchen, complete with a sunny breakfast nook and direct access to the rear deck-ideal for morning coffee, casual dining, and outdoor gatherings. Just off the kitchen, the inviting family room provides a warm and comfortable space to relax, while a private first-floor office offers the ideal work-from-home setting. The second floor features an impressive primary suite that serves as a luxurious private retreat, complete with a generous walk-in closet and a spa-inspired en-suite bath. Three additional spacious bedrooms, two full bathrooms, and an expansive great room provide exceptional flexibility for a media room, game room, home gym, guest suite, or an additional home office. The unfinished walk-out lower level offers endless possibilities for future customization and expansion. Blending classic architecture with quality craftsmanship, generous room sizes, and an exceptional floor plan, this remarkable custom Colonial offers the perfect balance of luxury, comfort, and functionality.
Business, boating, beautiful nature
| Status | Active |
|---|---|
| Listing date | July 06, 2026 |
| List price | $ 1,700,000 |
| Current price | $ 1,700,000 |
| Tax amount | $ 19,154 |
| Tax year | july 2025-june 2026 |
| MLS ID | #24184368 |
| List Agent | Michele Schroeder |
| List Office | Marr Caruso Realty Group |

Because we love Fairfield County!
© Copyright 1999 - 2026 Dagny's LLC. - 20 Windy Ridge Place Wilton, CT 06897 - Terms & Conditions
