About the Home
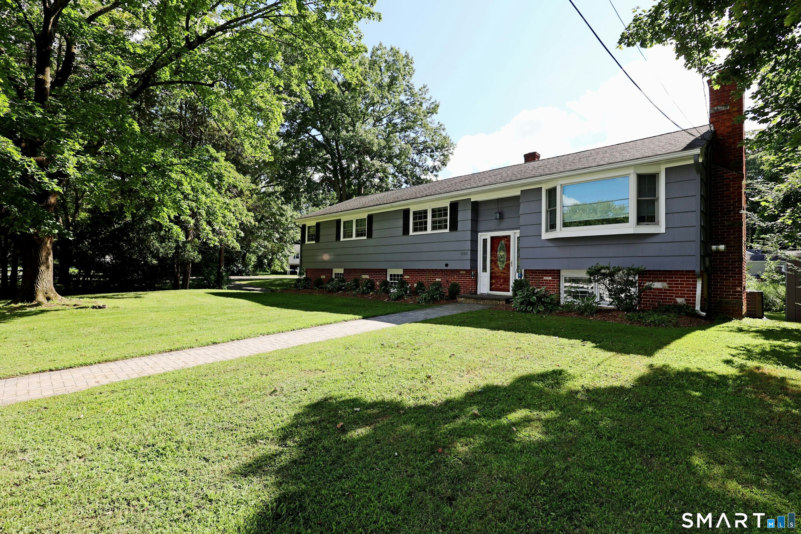
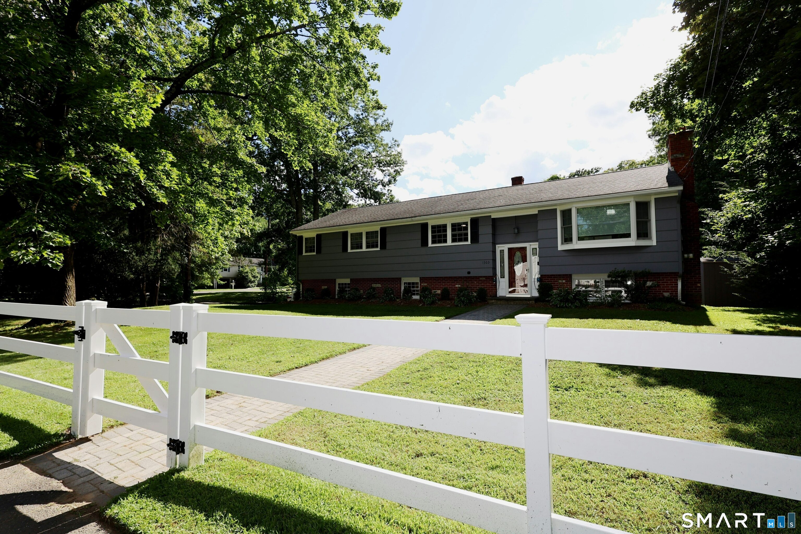
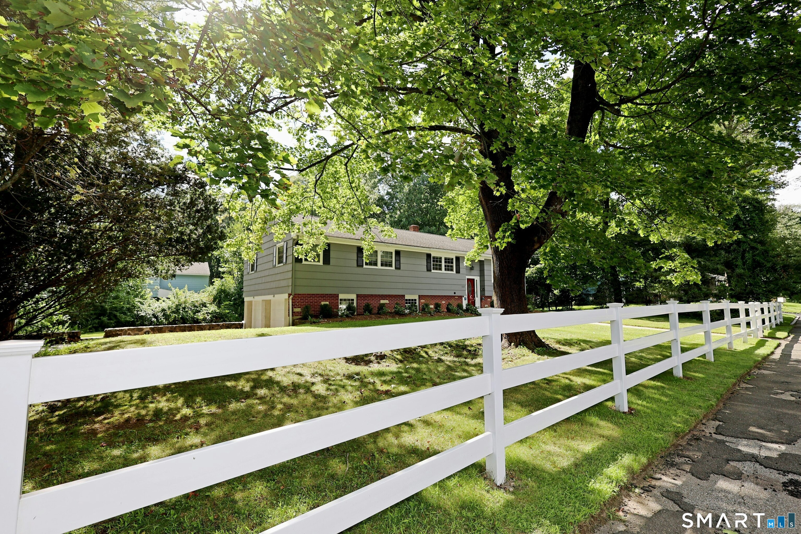
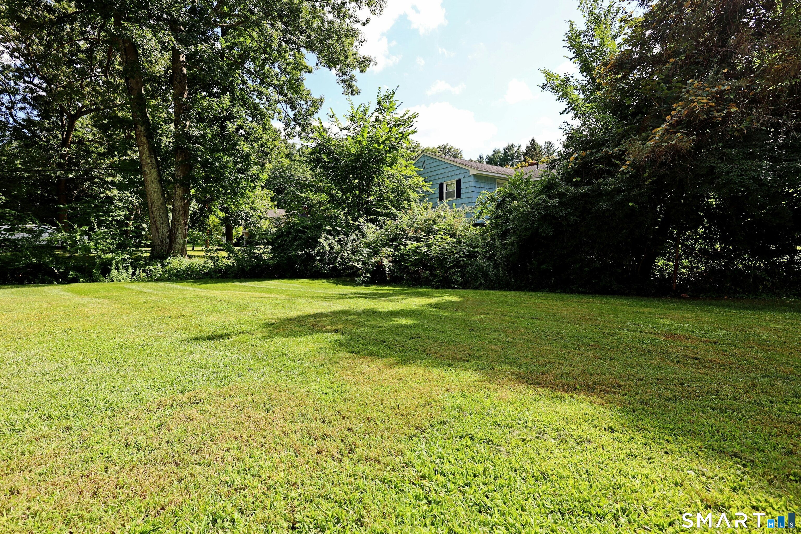
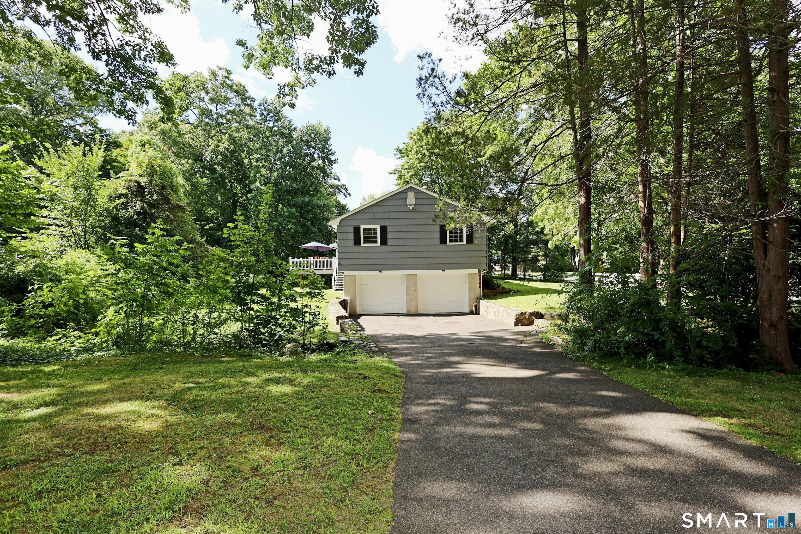
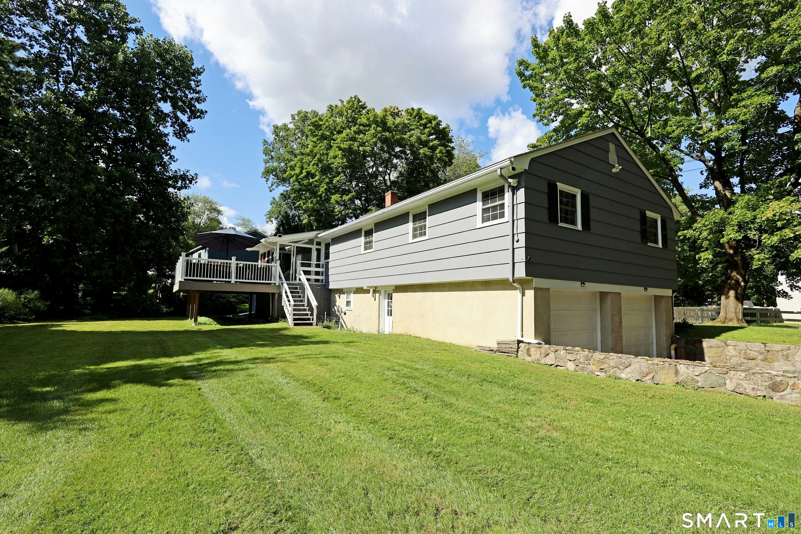
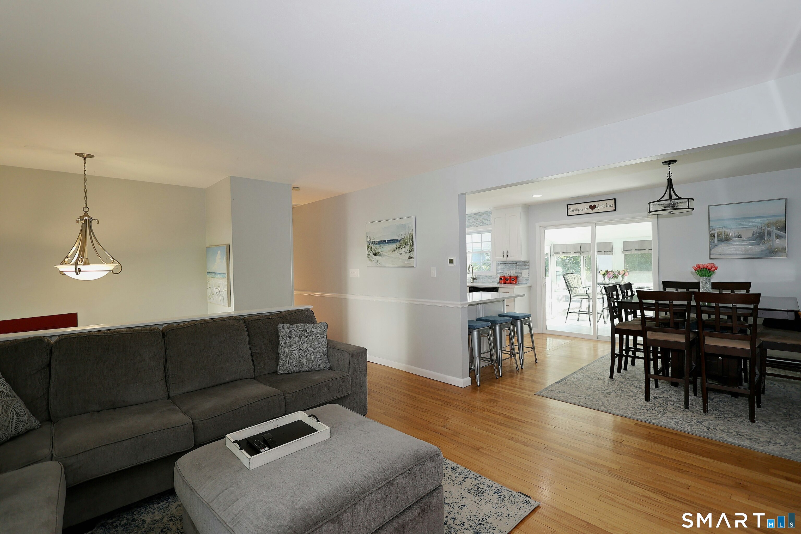
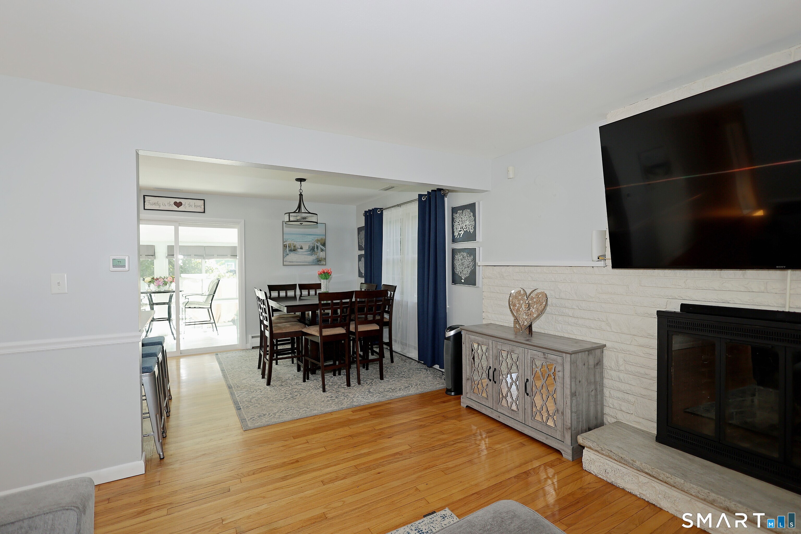
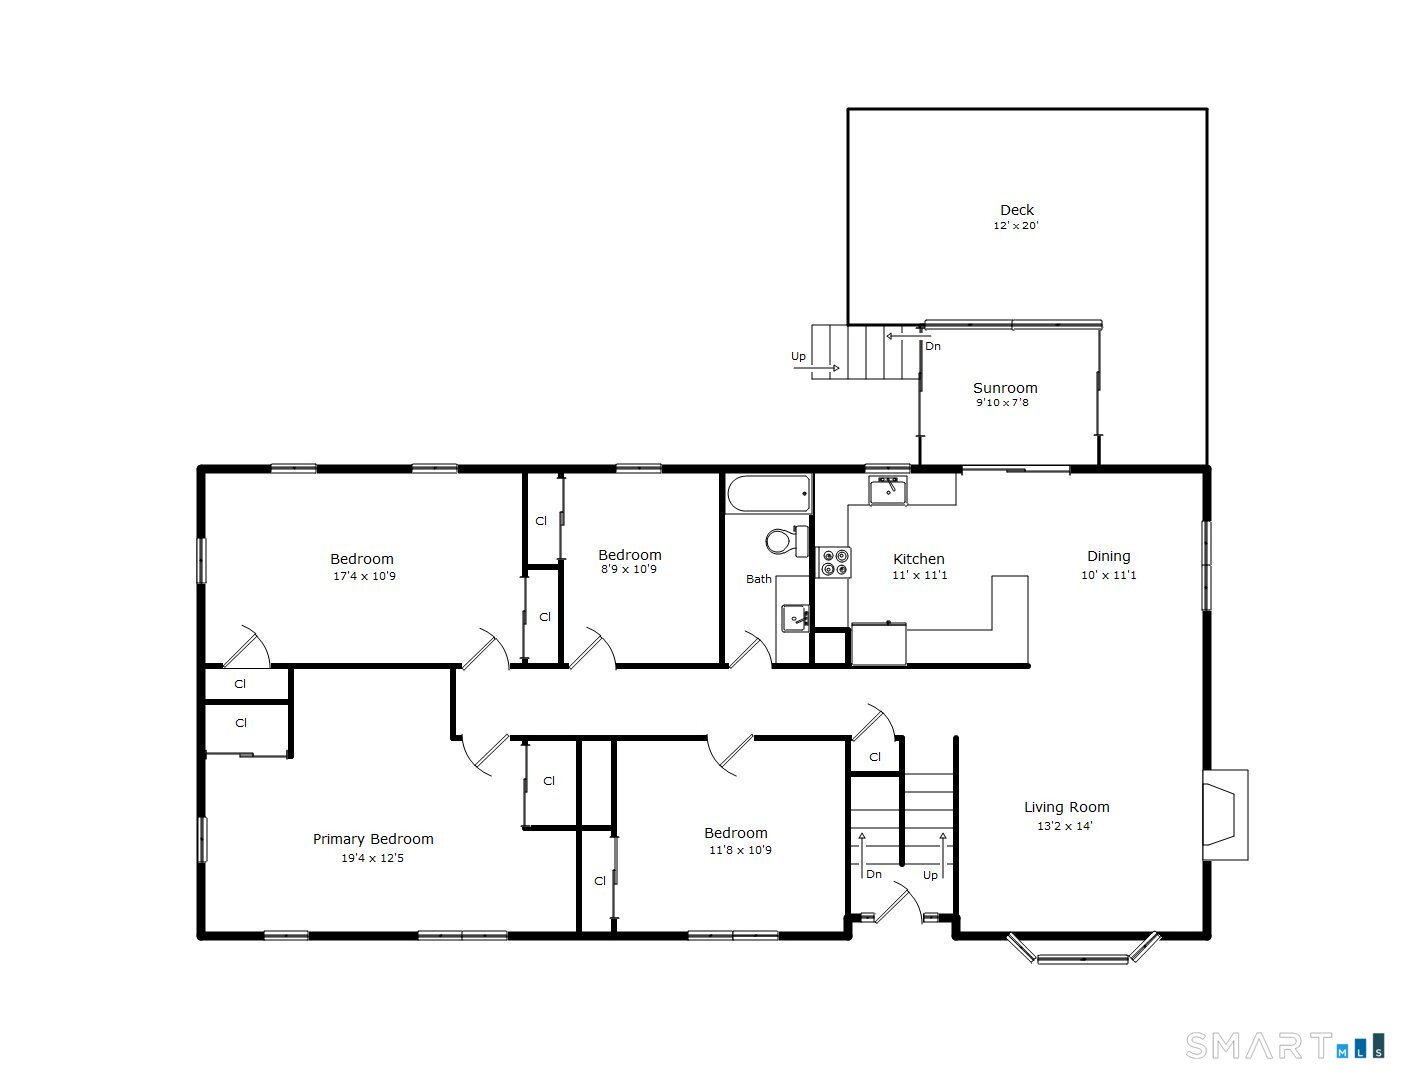
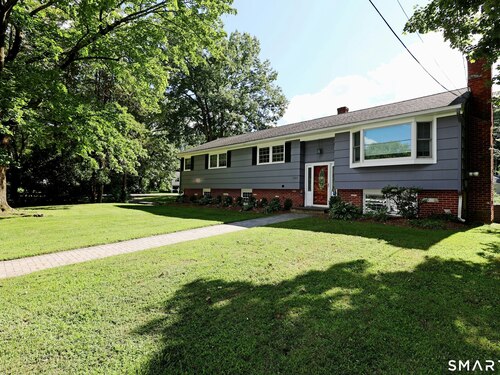
Finding the perfect location just got easier! Welcome home to this updated raised ranch, ideally situated just minutes from schools, shopping, and town amenities. Step inside to a bright, open-concept living area designed for modern life. The finished lower level adds fantastic flexibility with a cozy family room, full bath, and laundry room. Outside, your private backyard awaits-your own peaceful retreat. Come see it for yourself!
Rooms & Interior
Room Details
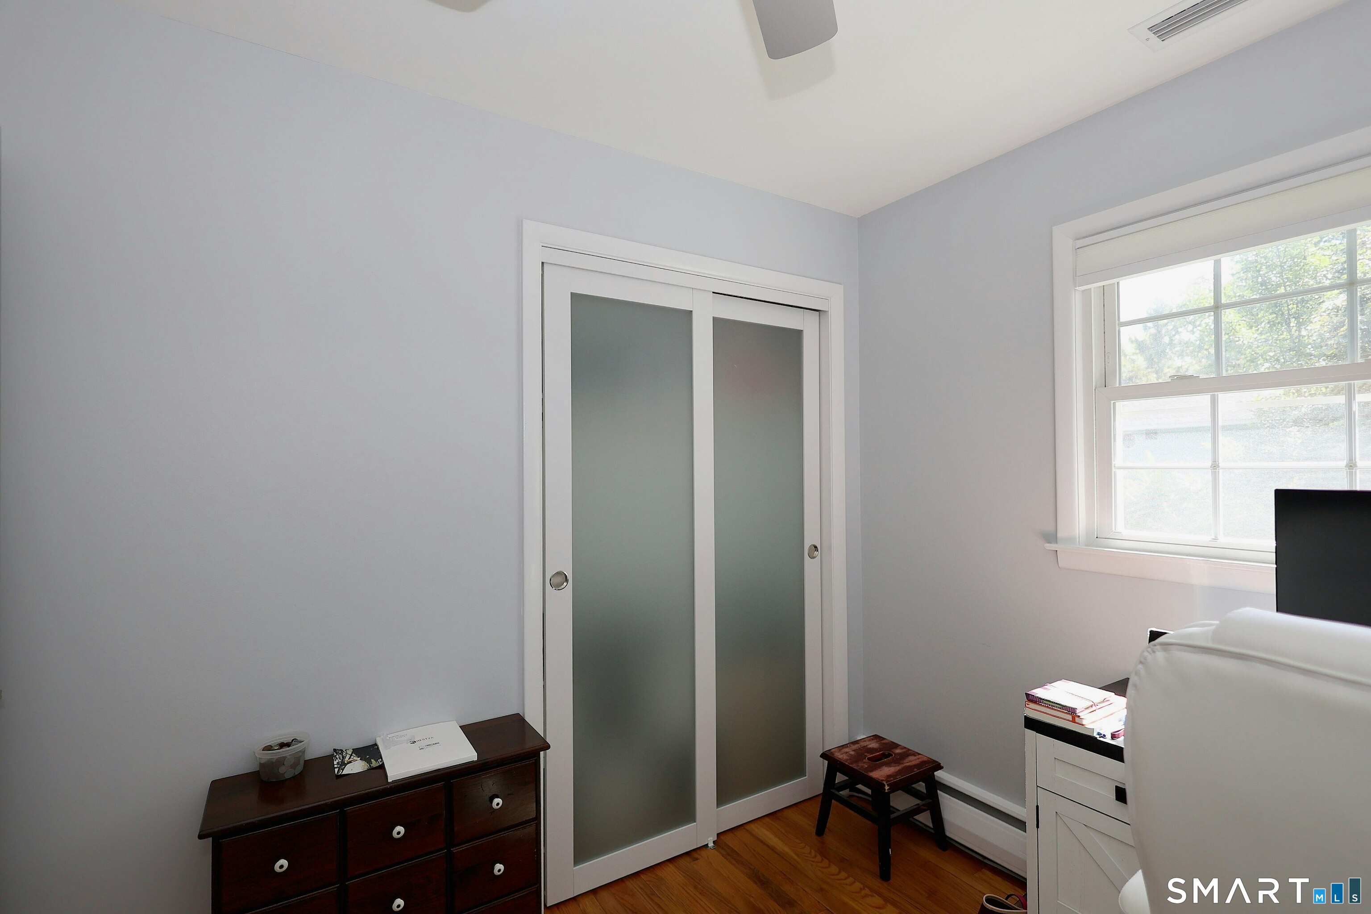
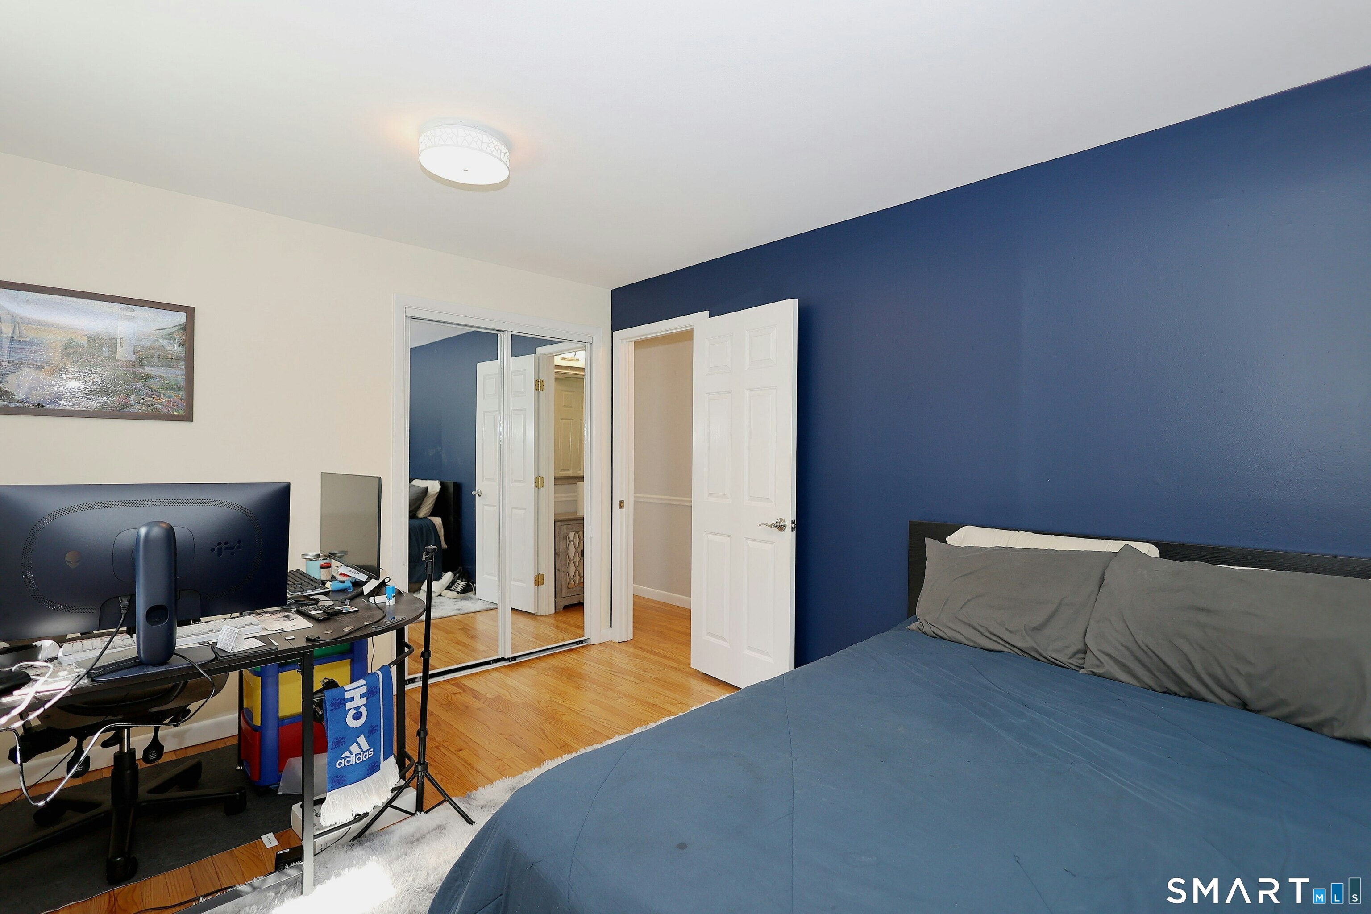
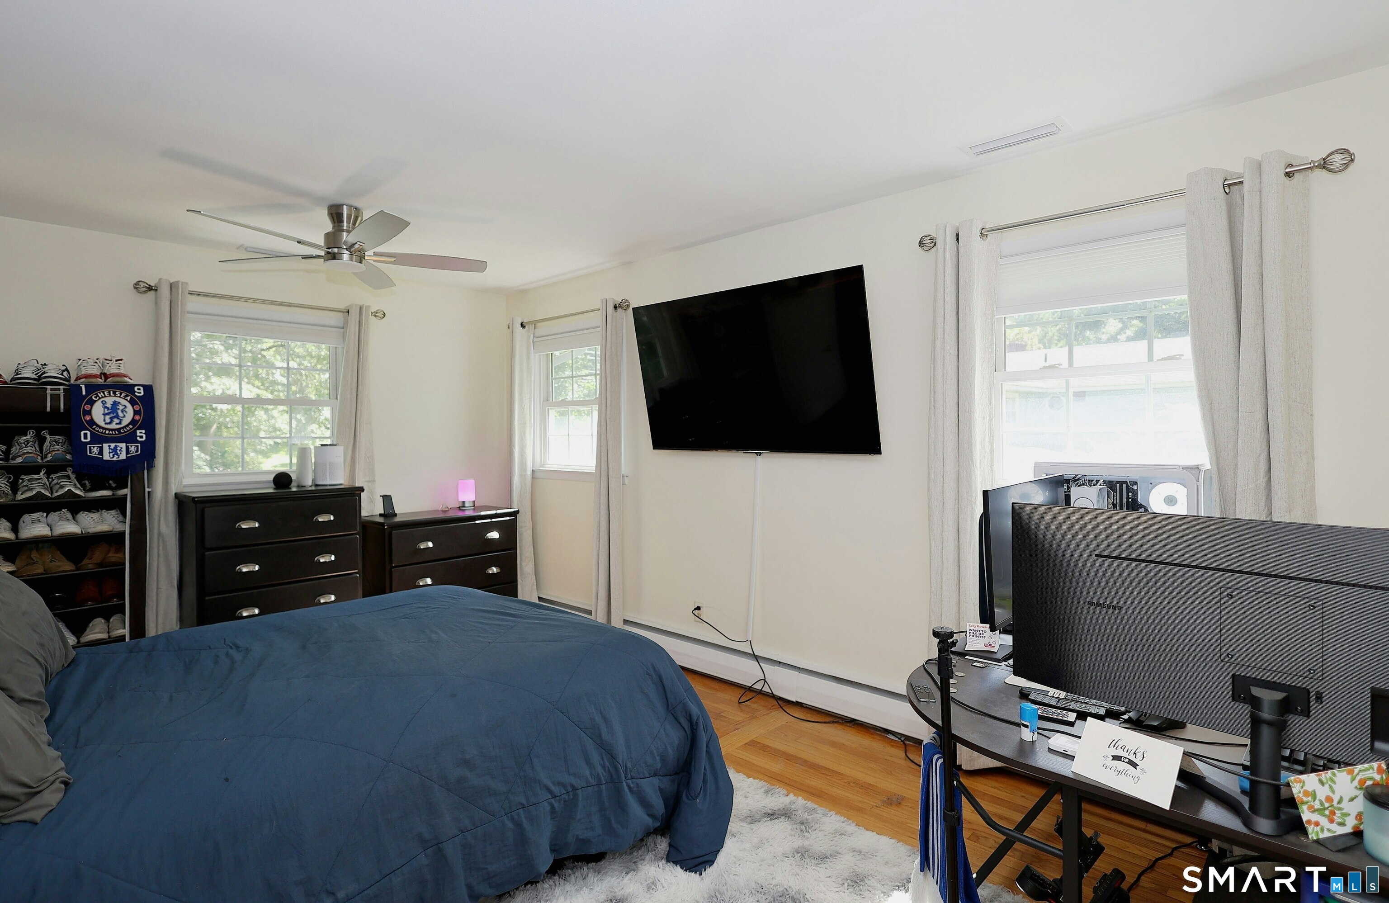
Bedroom (Main Level)
Ceiling Fan, Hardwood Floor
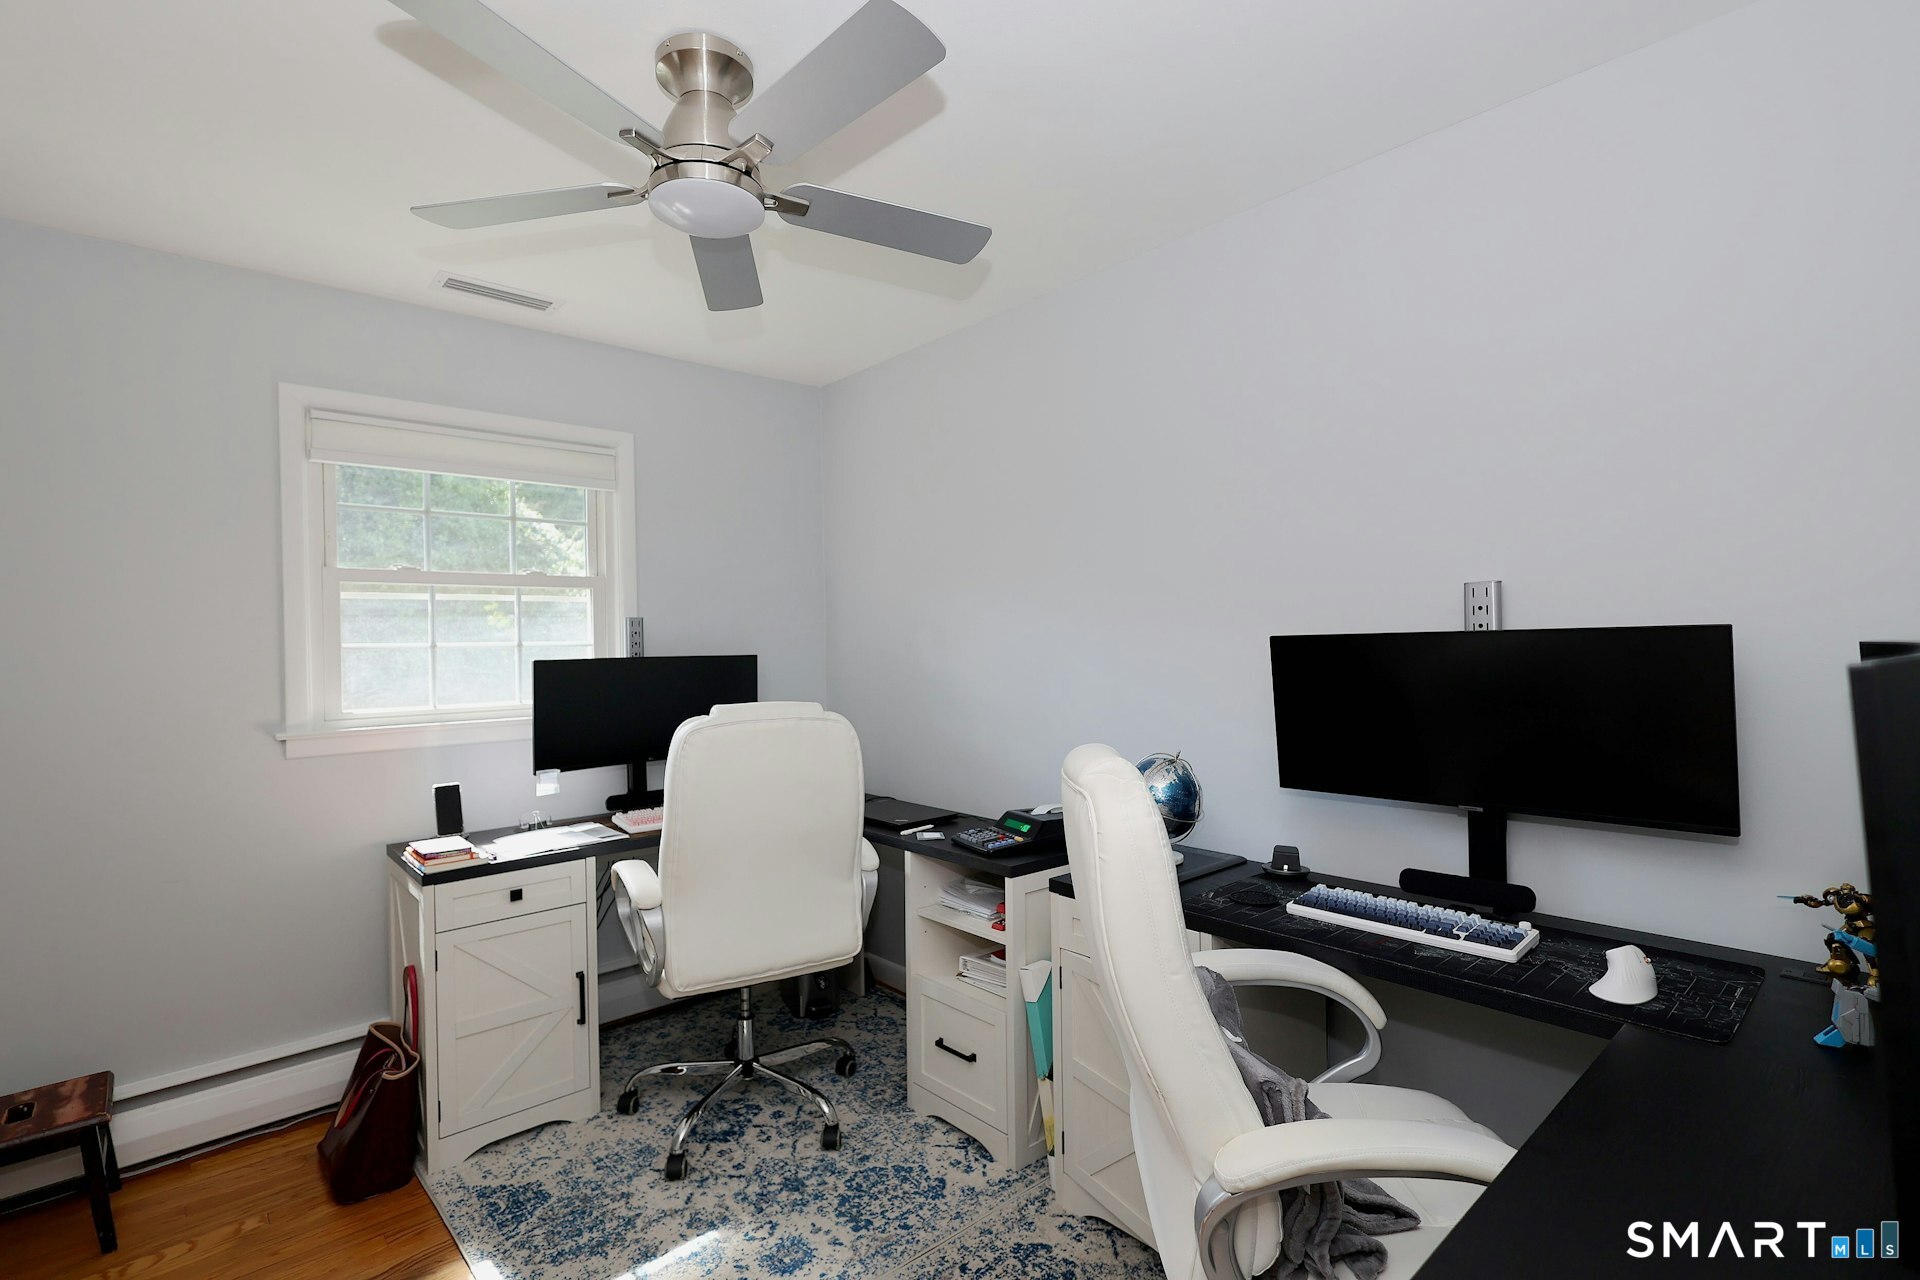
Bedroom (Main Level)
Ceiling Fan, Hardwood Floor
Bedroom (Main Level)
Ceiling Fan, Hardwood Floor
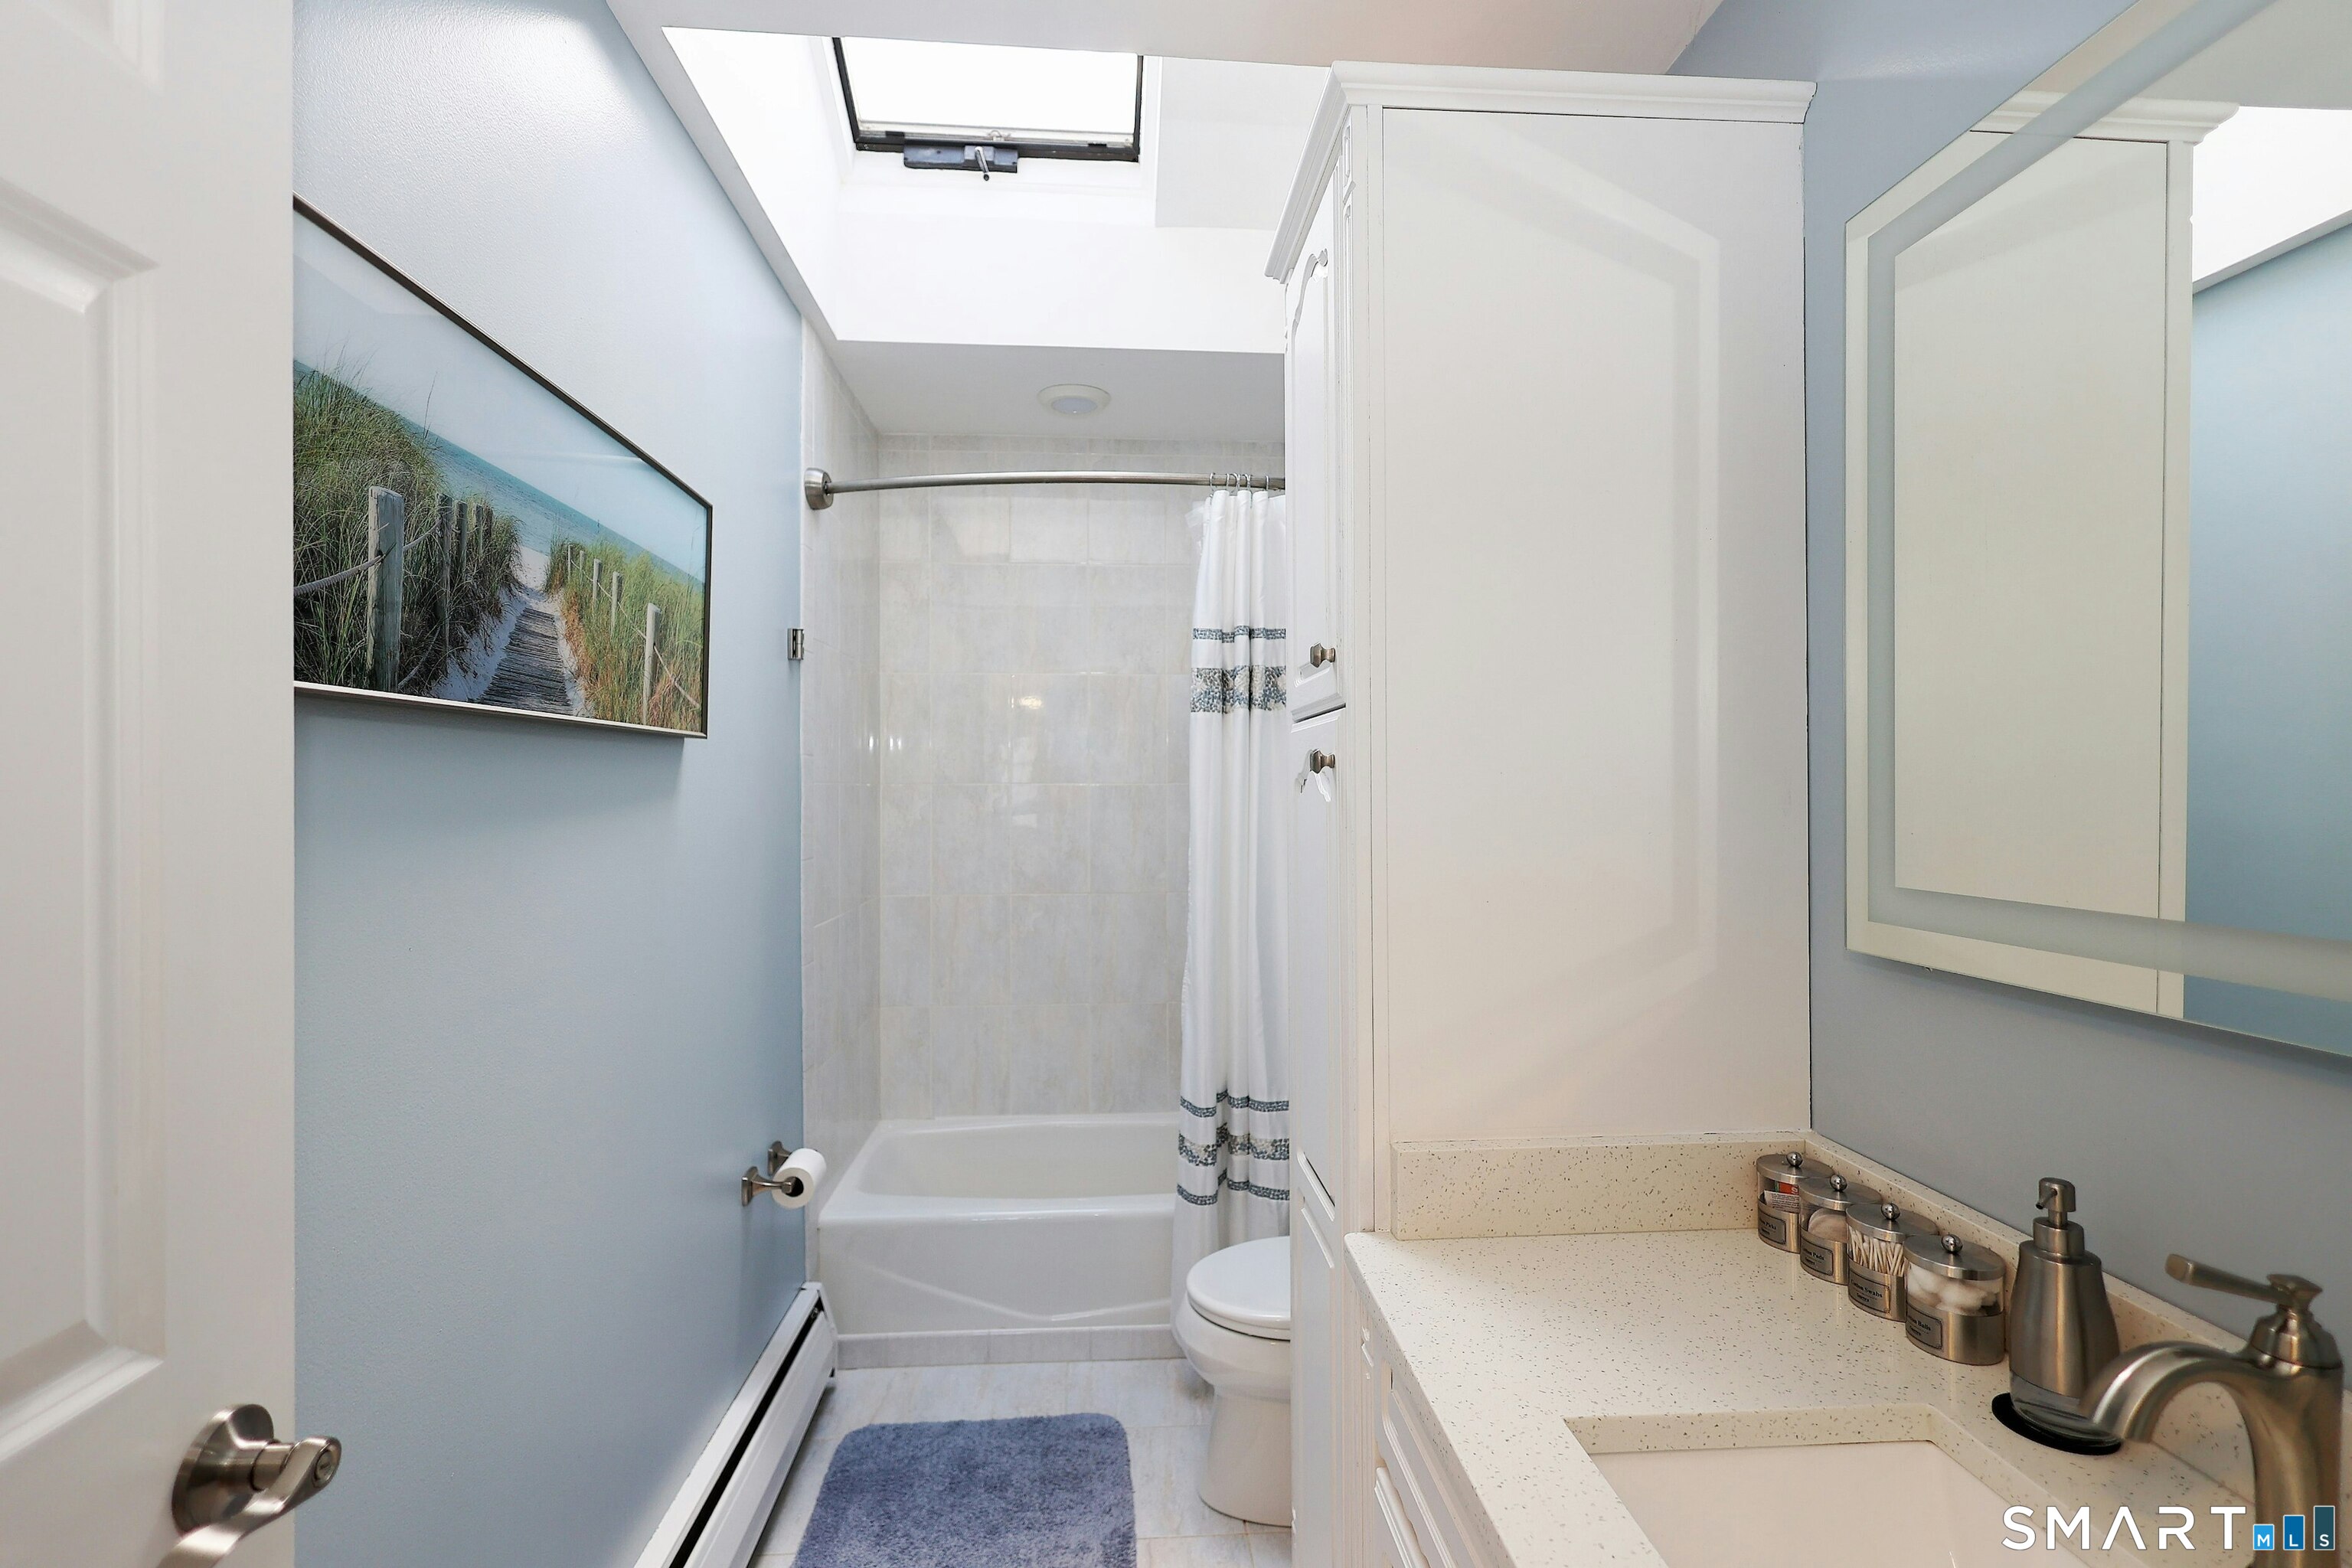
Full Bath (Main Level)
Skylight, Quartz Counters
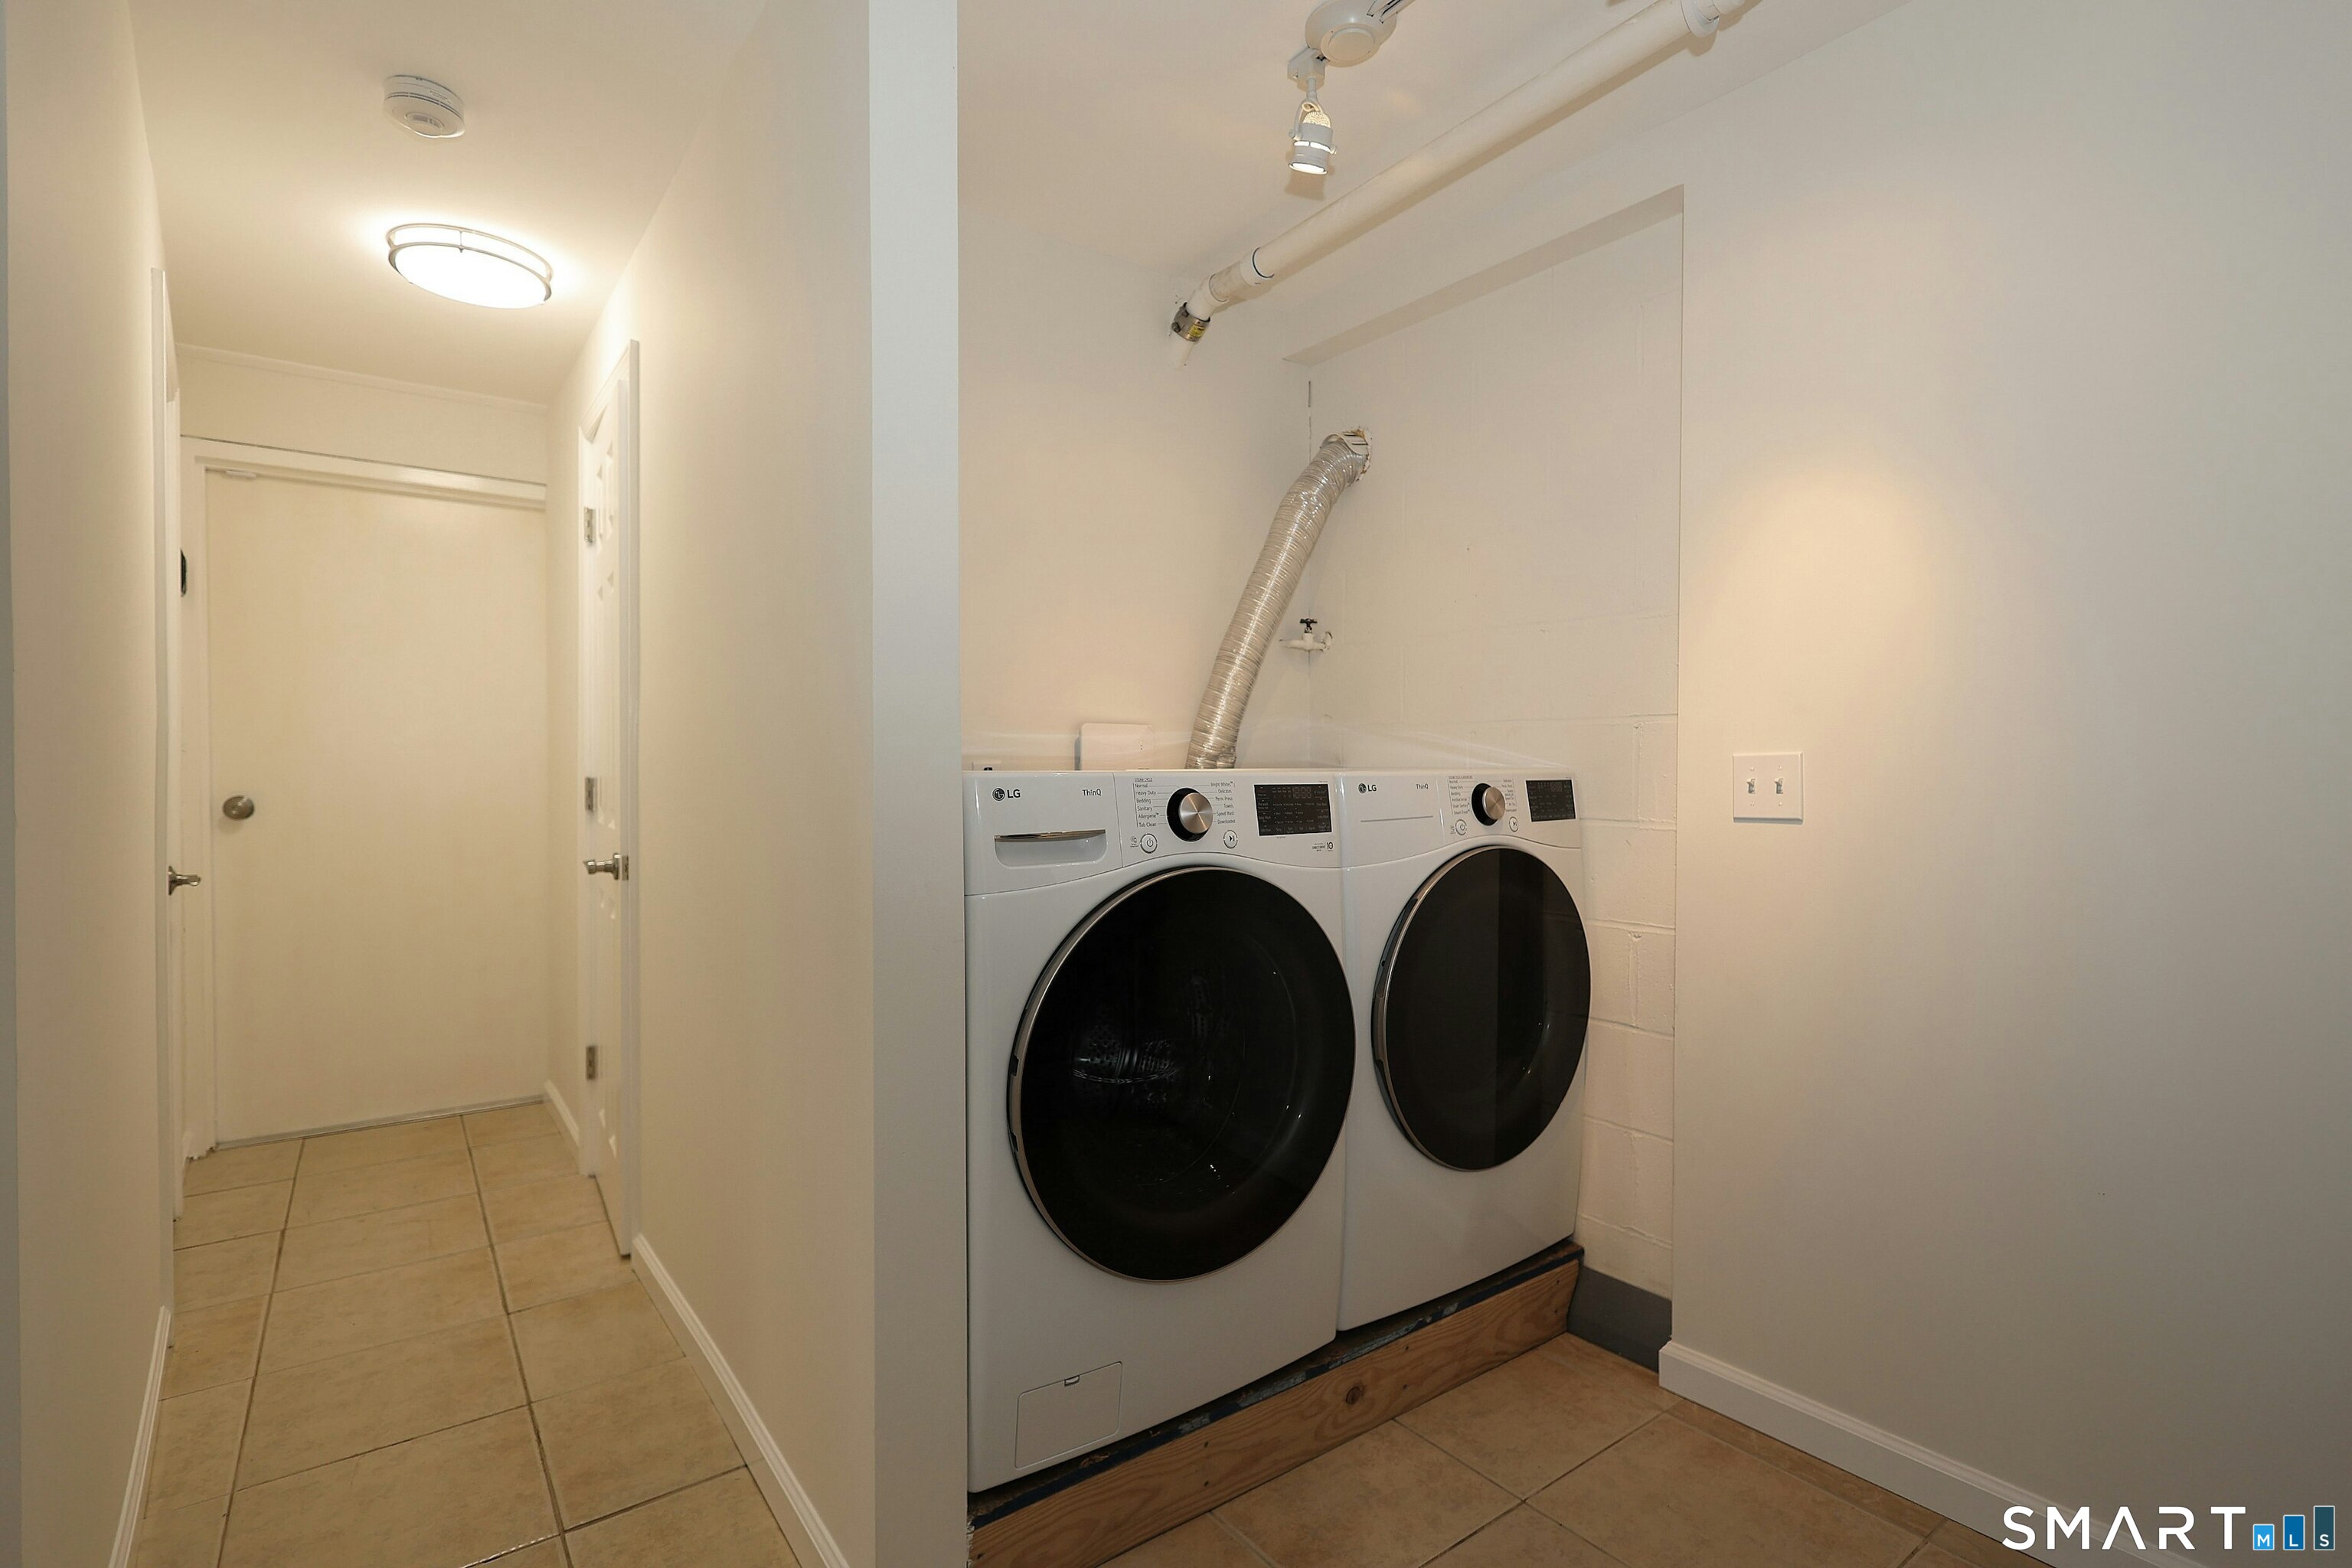
Other (Lower Level)
Laundry Hookup
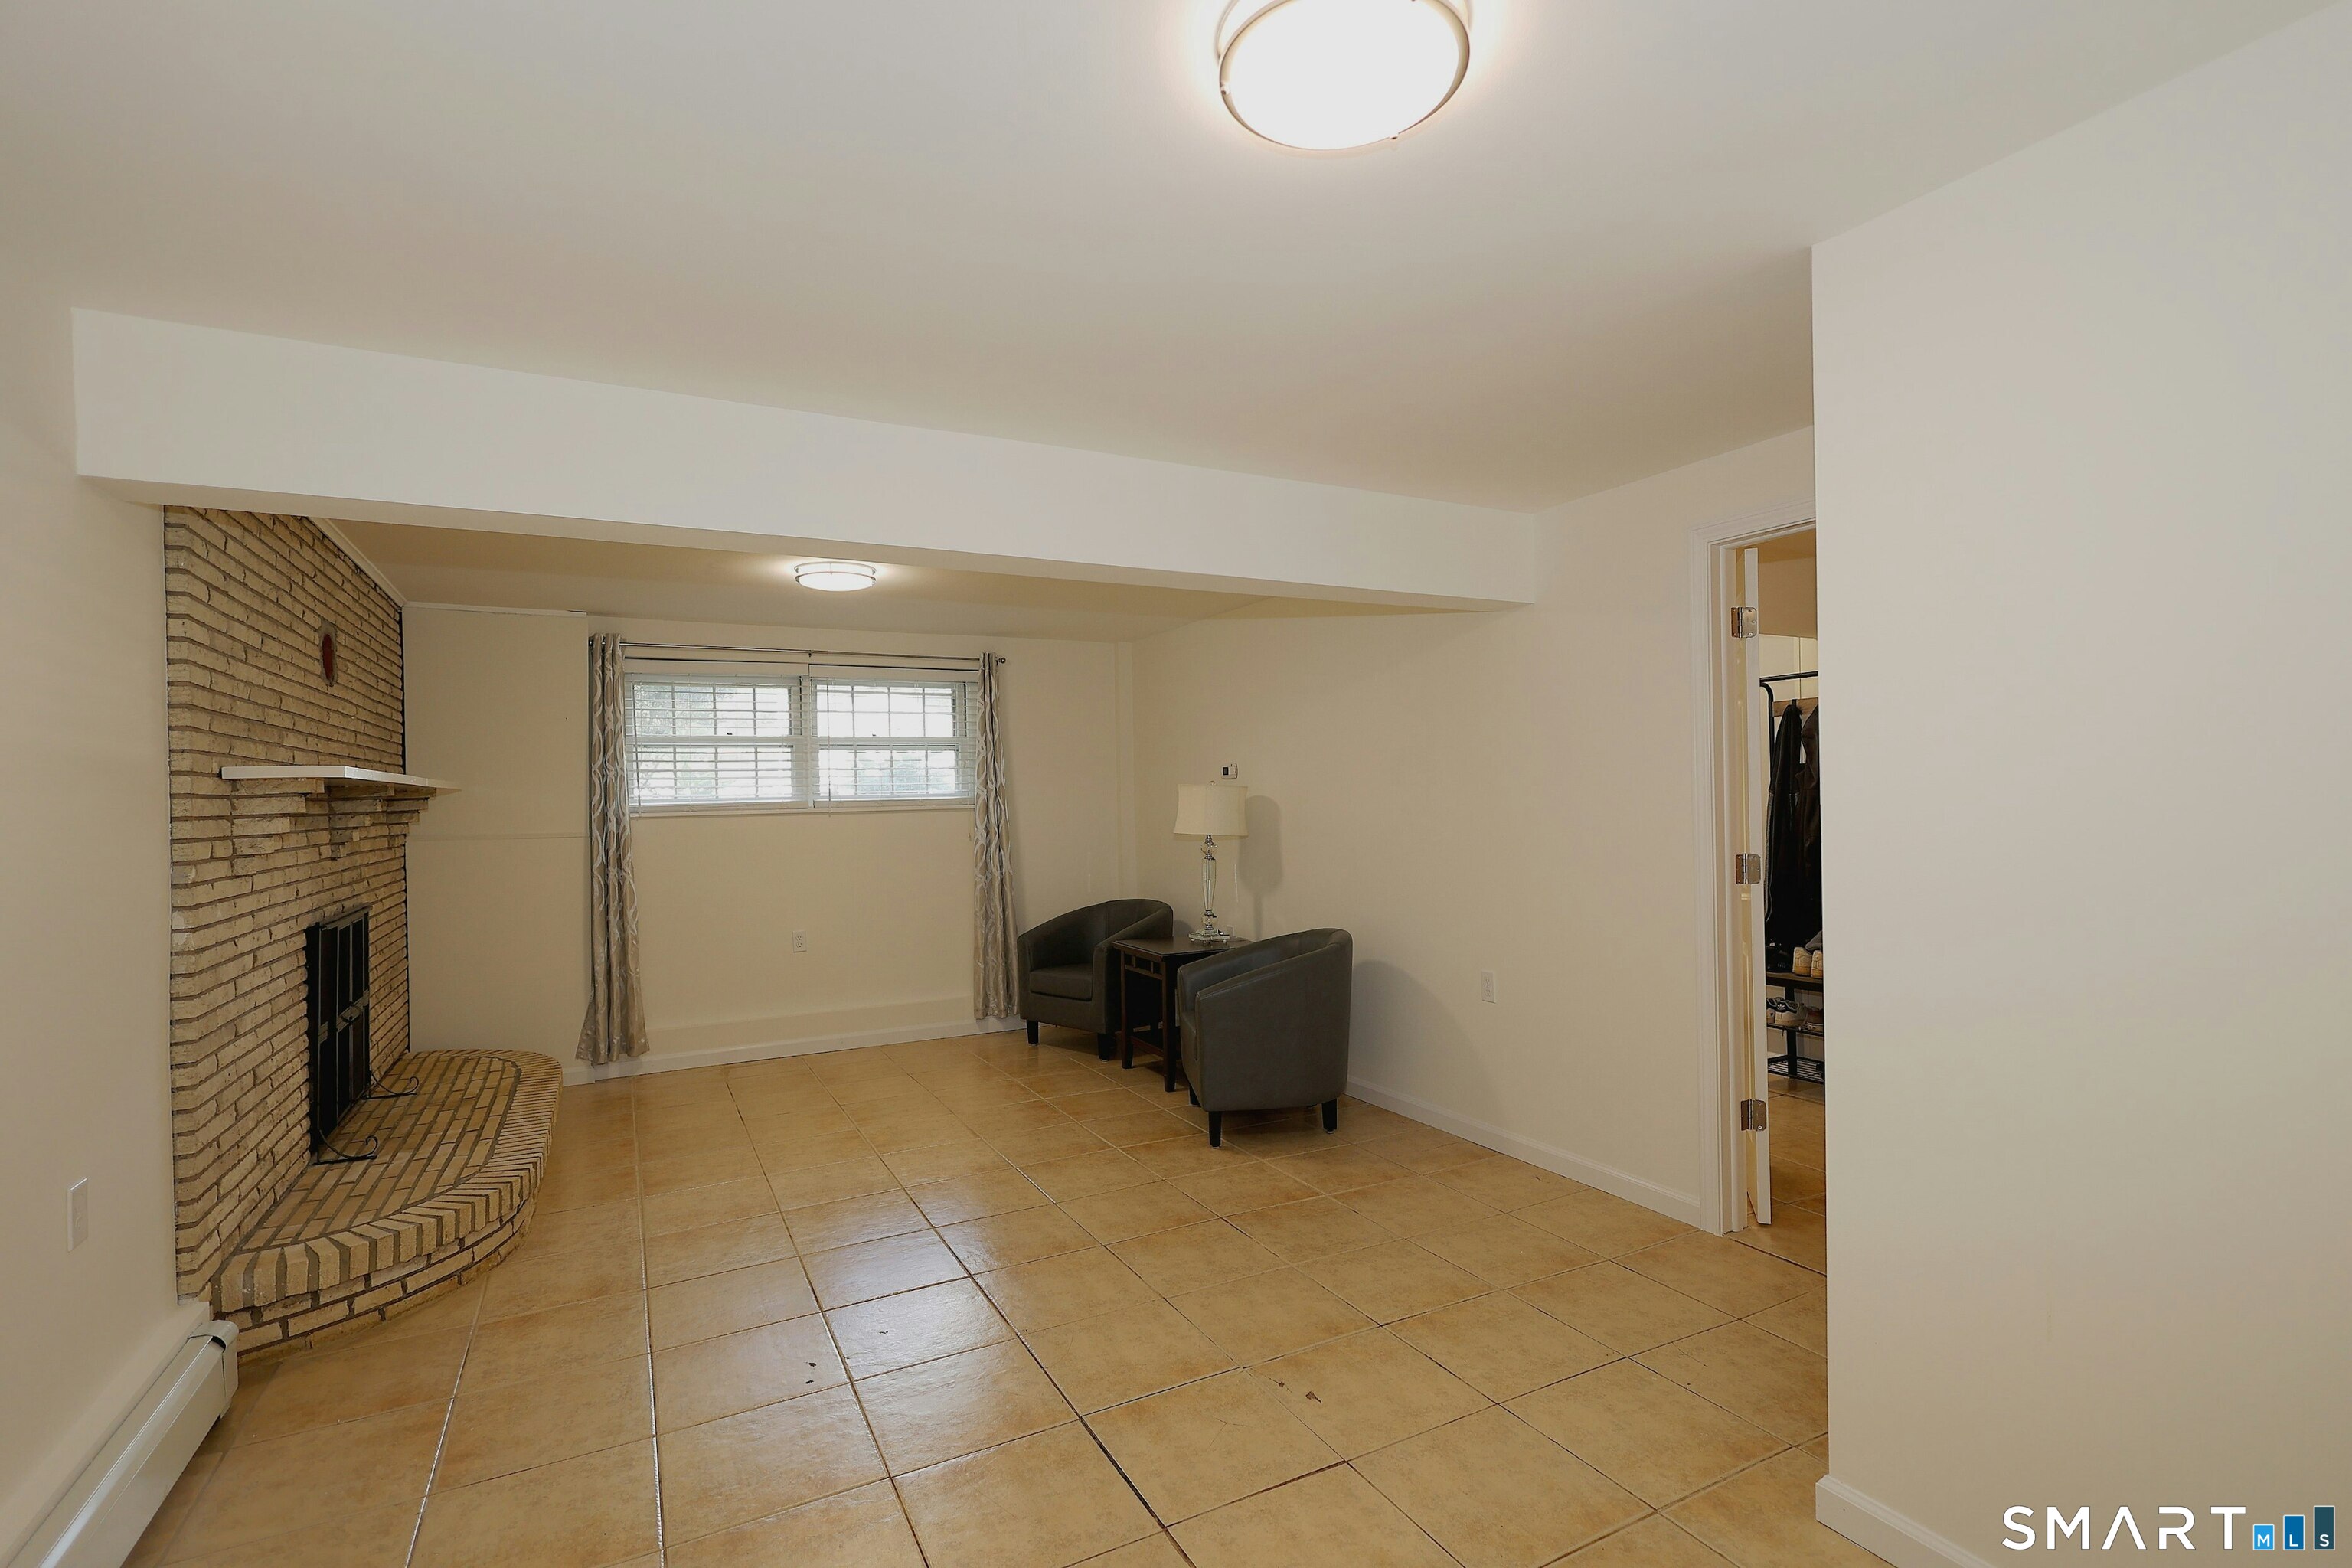
Family Room (Lower Level)
Fireplace, Tile Floor
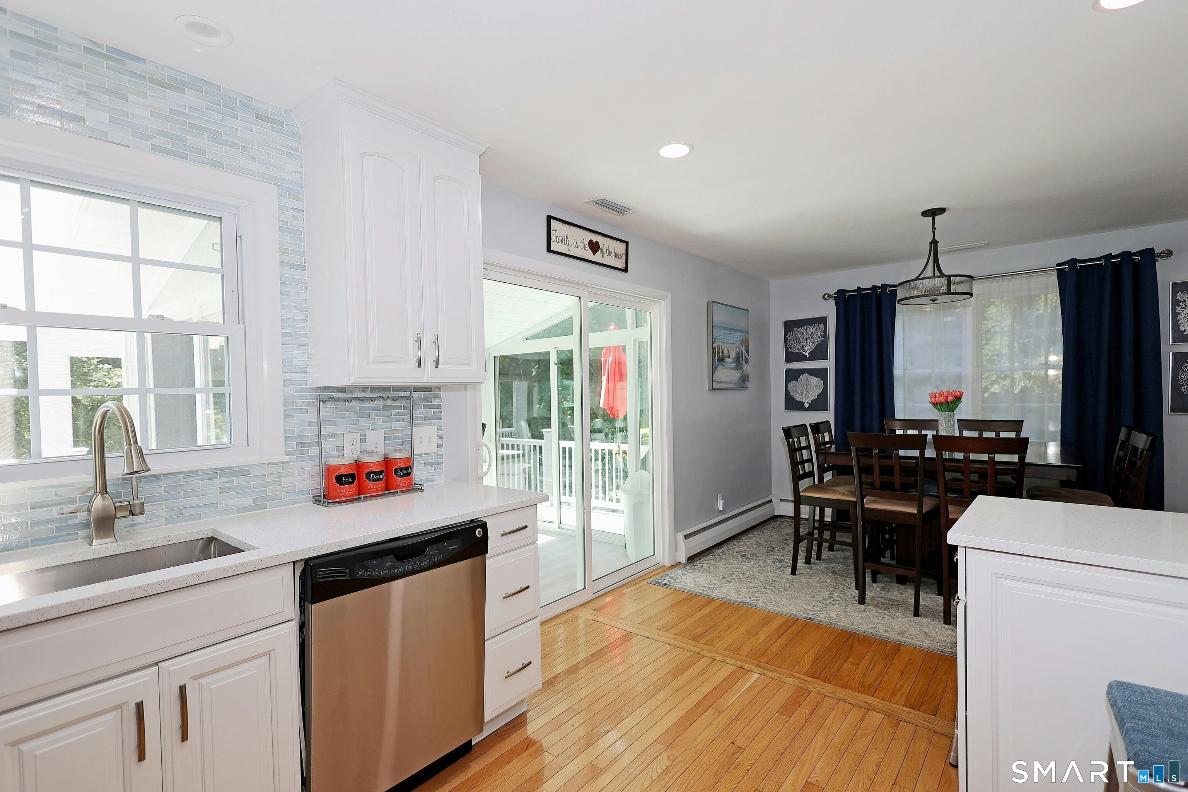
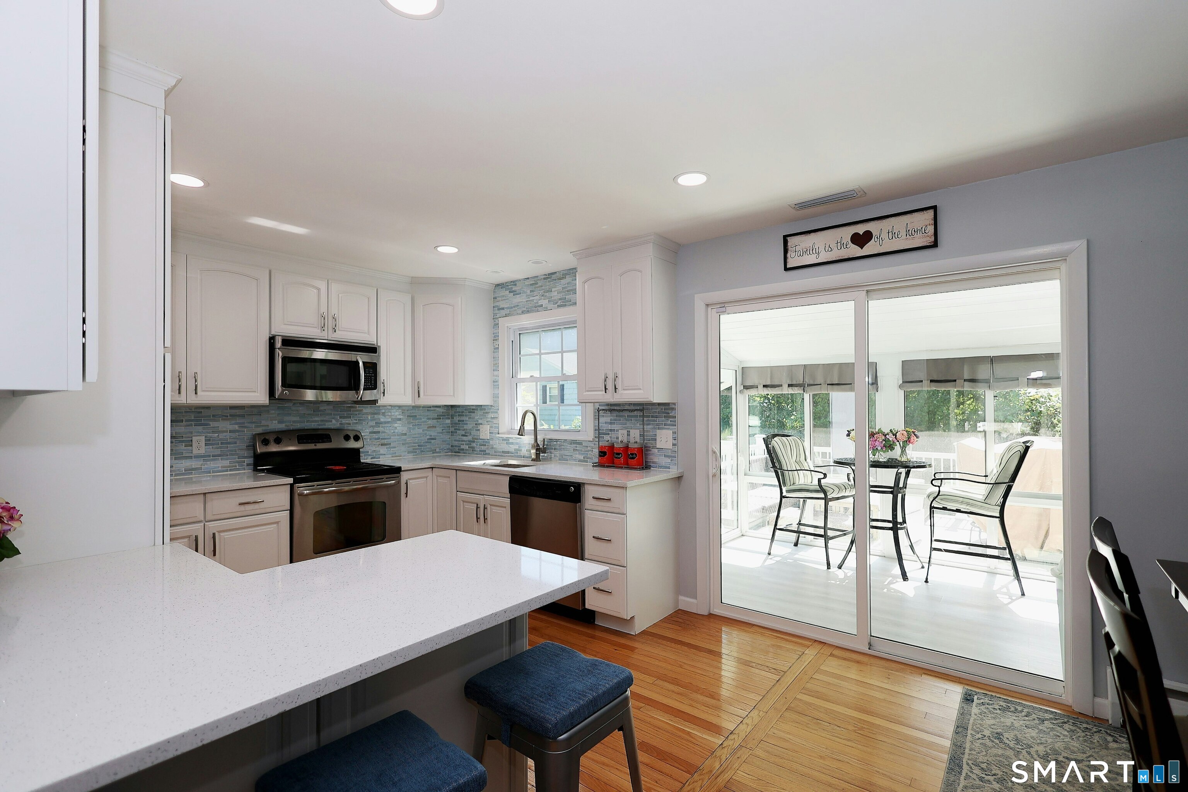
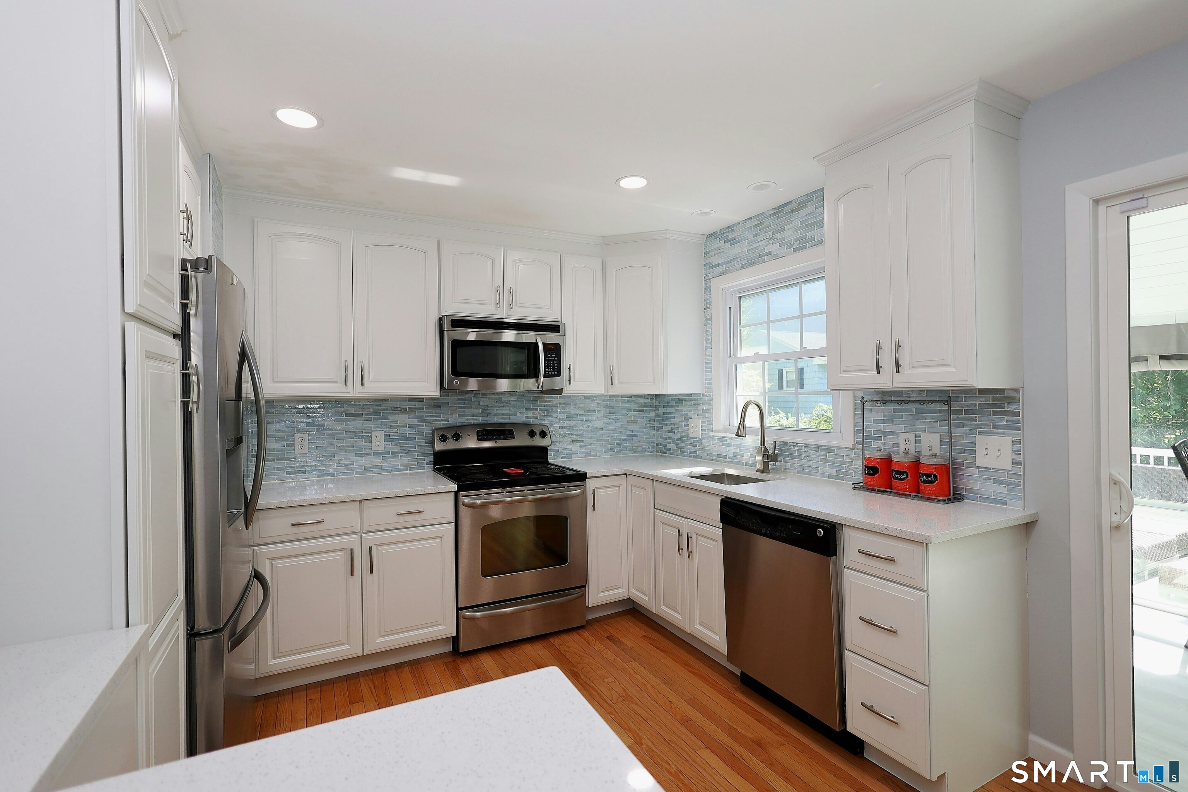
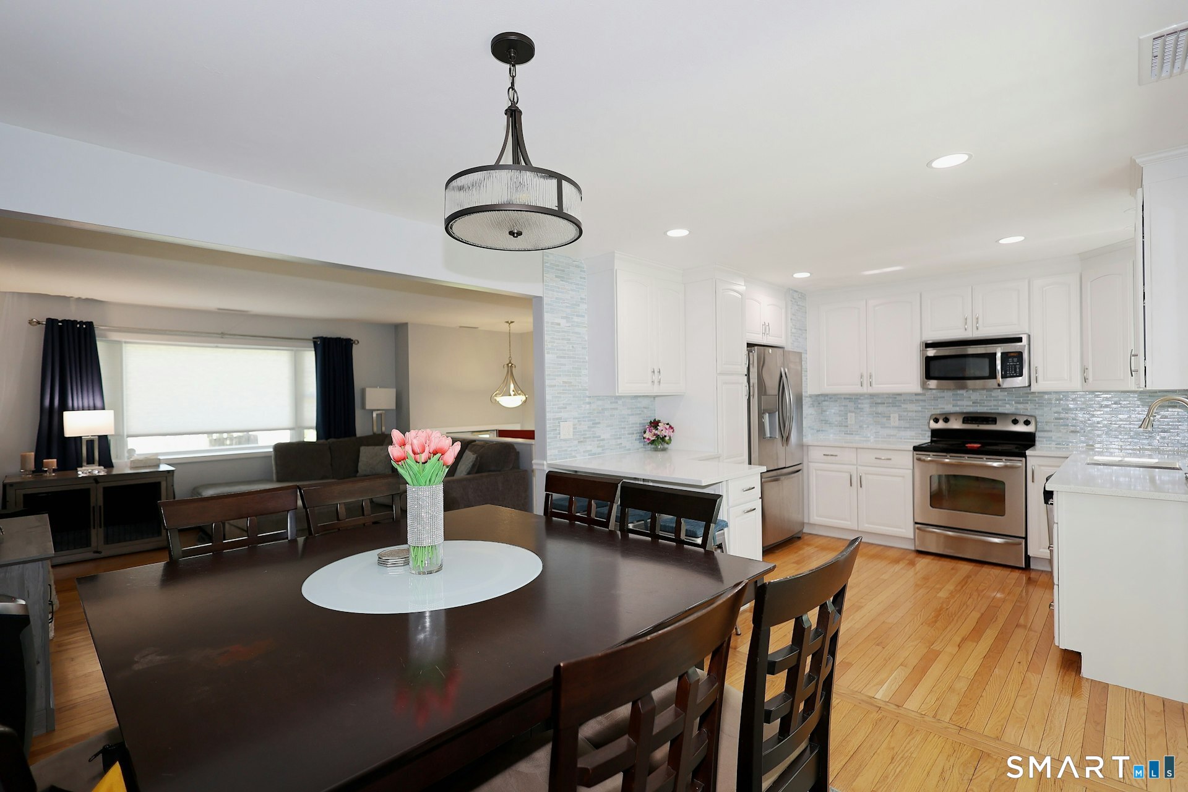
Kitchen (Main Level)
Remodeled, Breakfast Bar, Quartz Counters, Eating Space, Pantry, Hardwood Floor
Dining Room (Main Level)
Balcony/Deck, Combination Liv/Din Rm, Sliders, Hardwood Floor
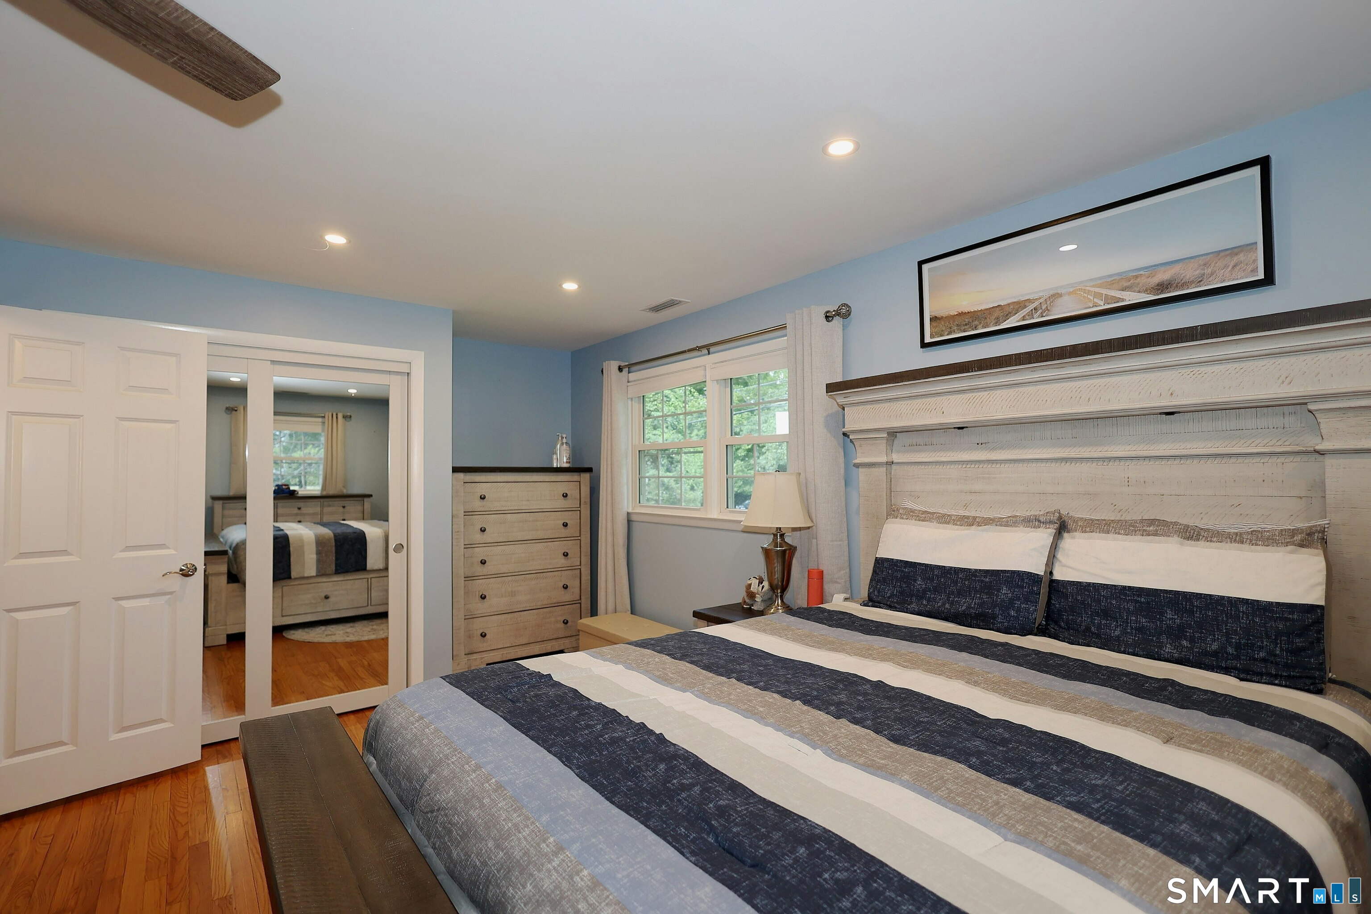
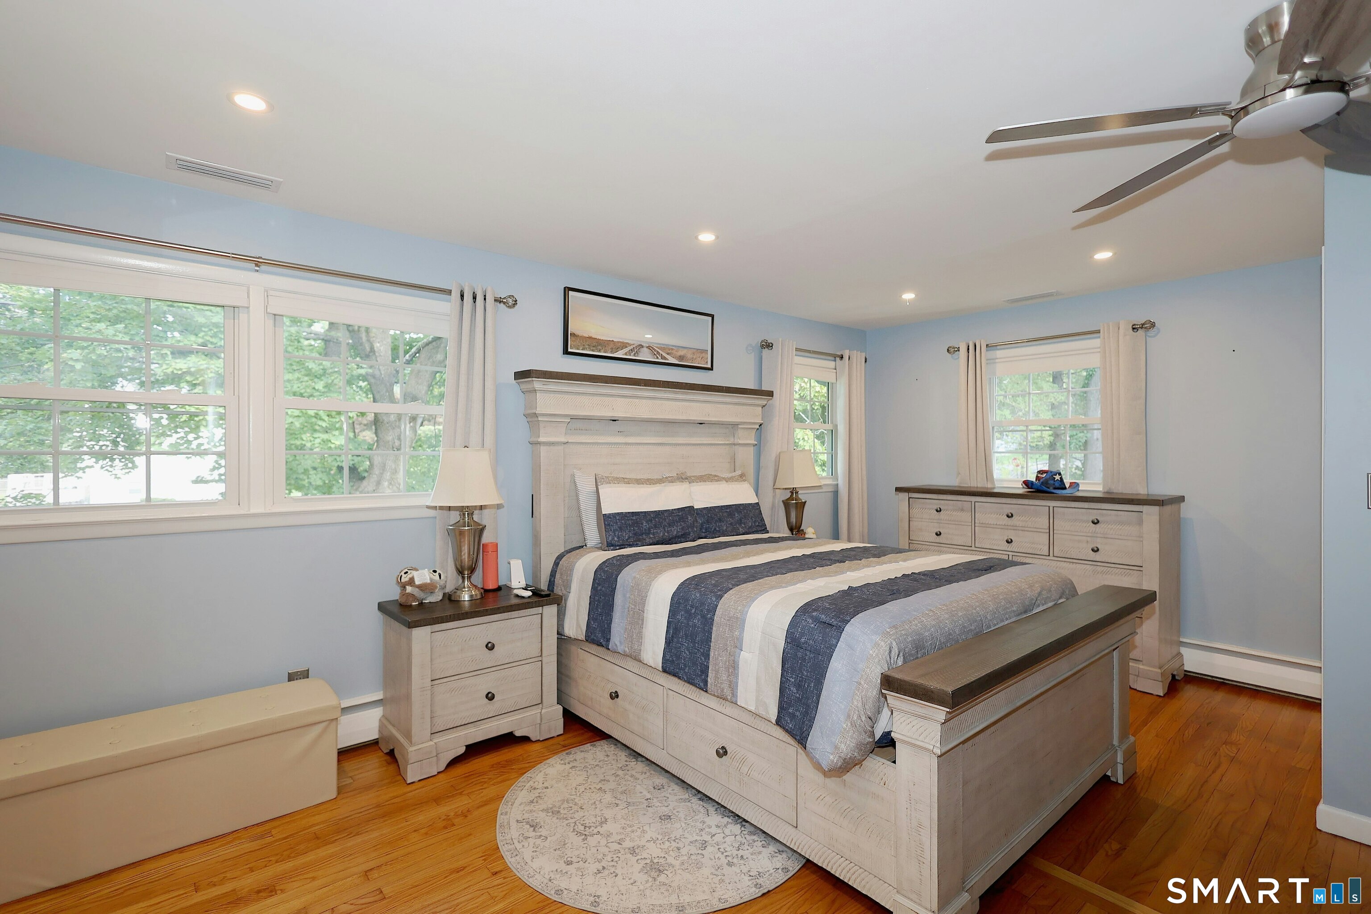
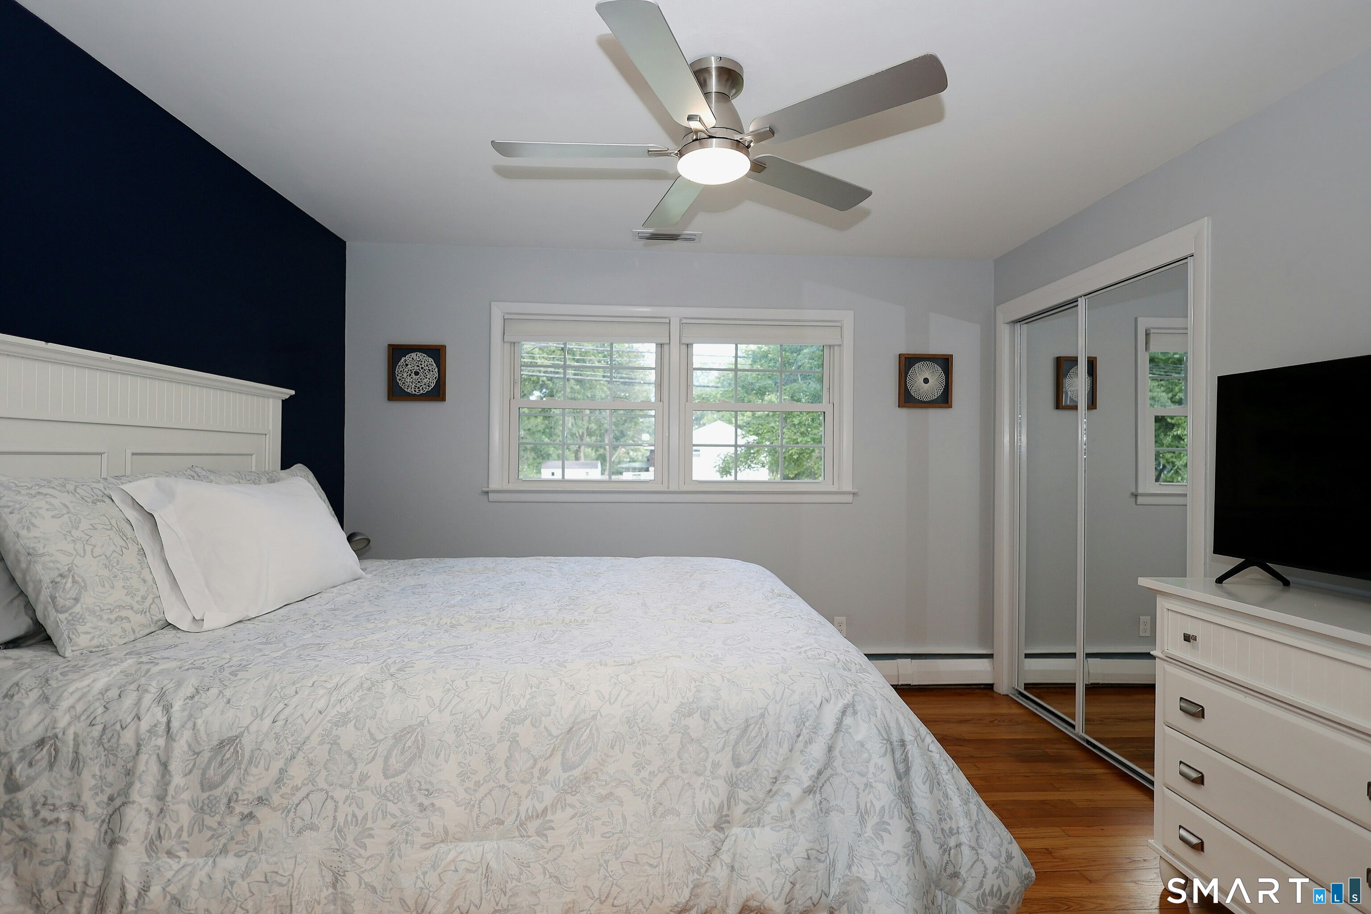
Primary Bedroom (Main Level)
Ceiling Fan, Walk-In Closet, Hardwood Floor
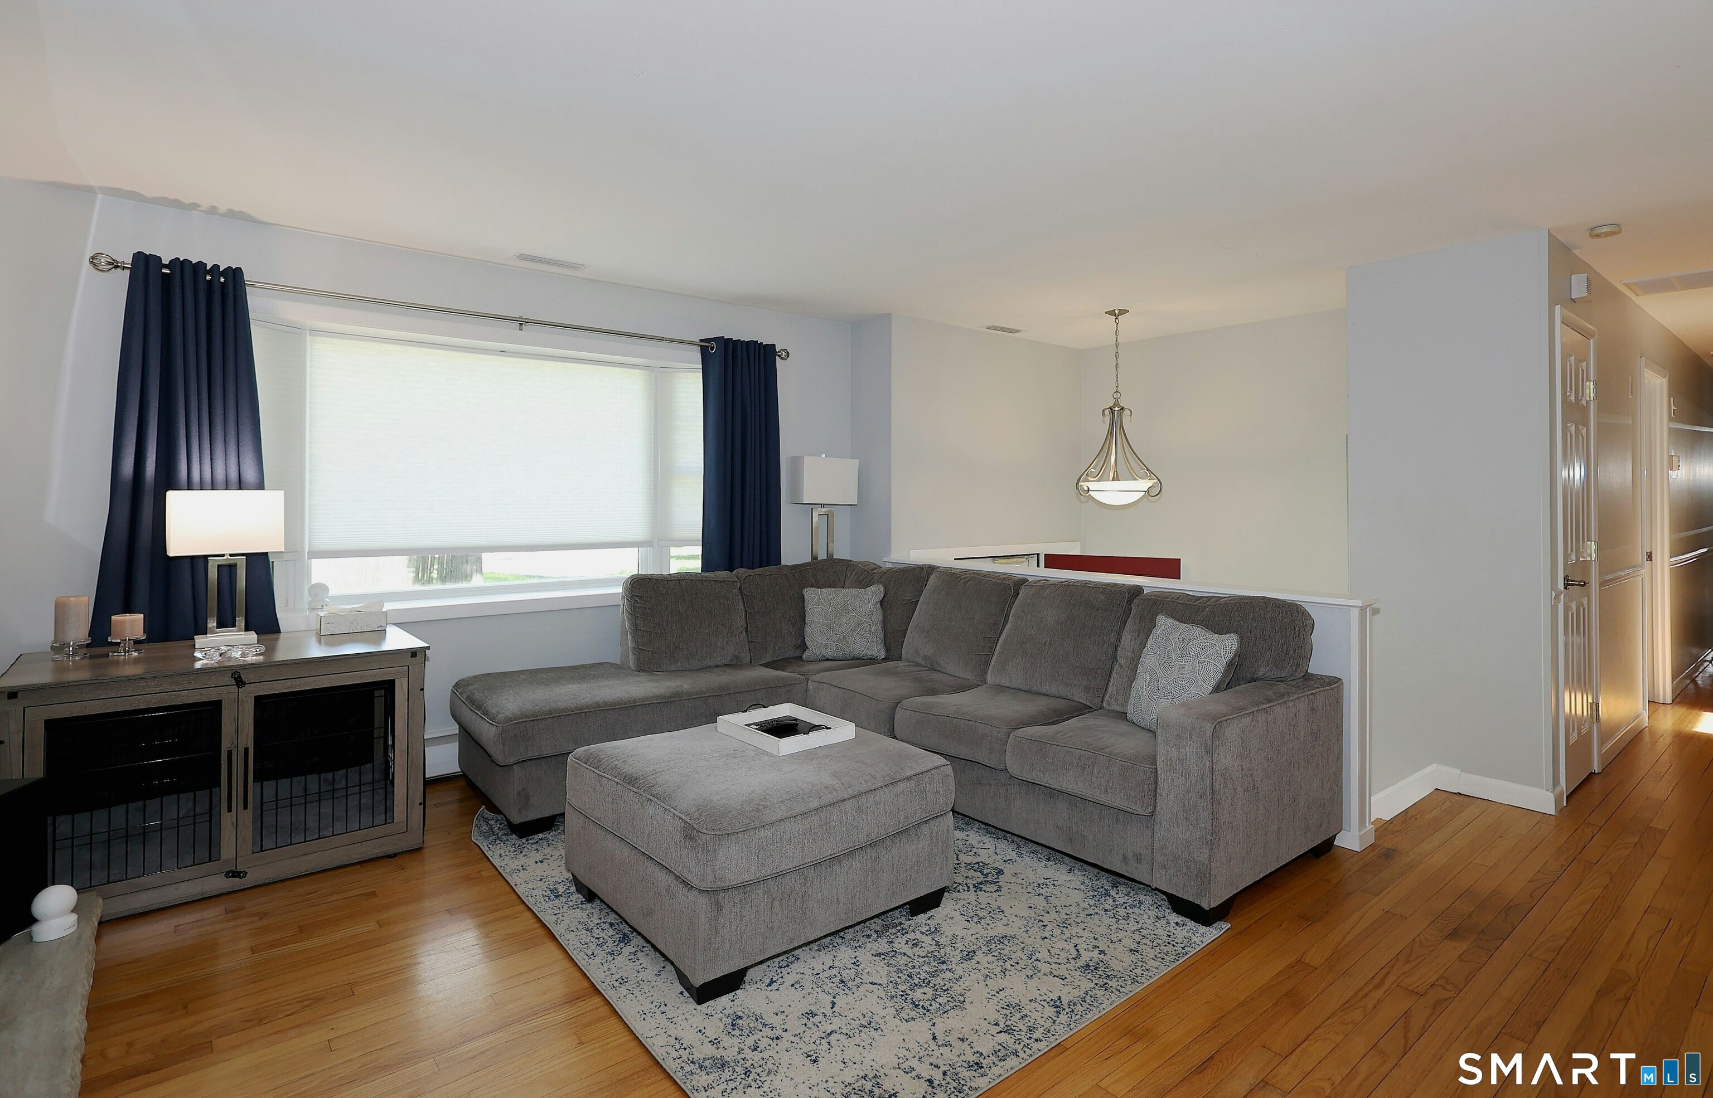
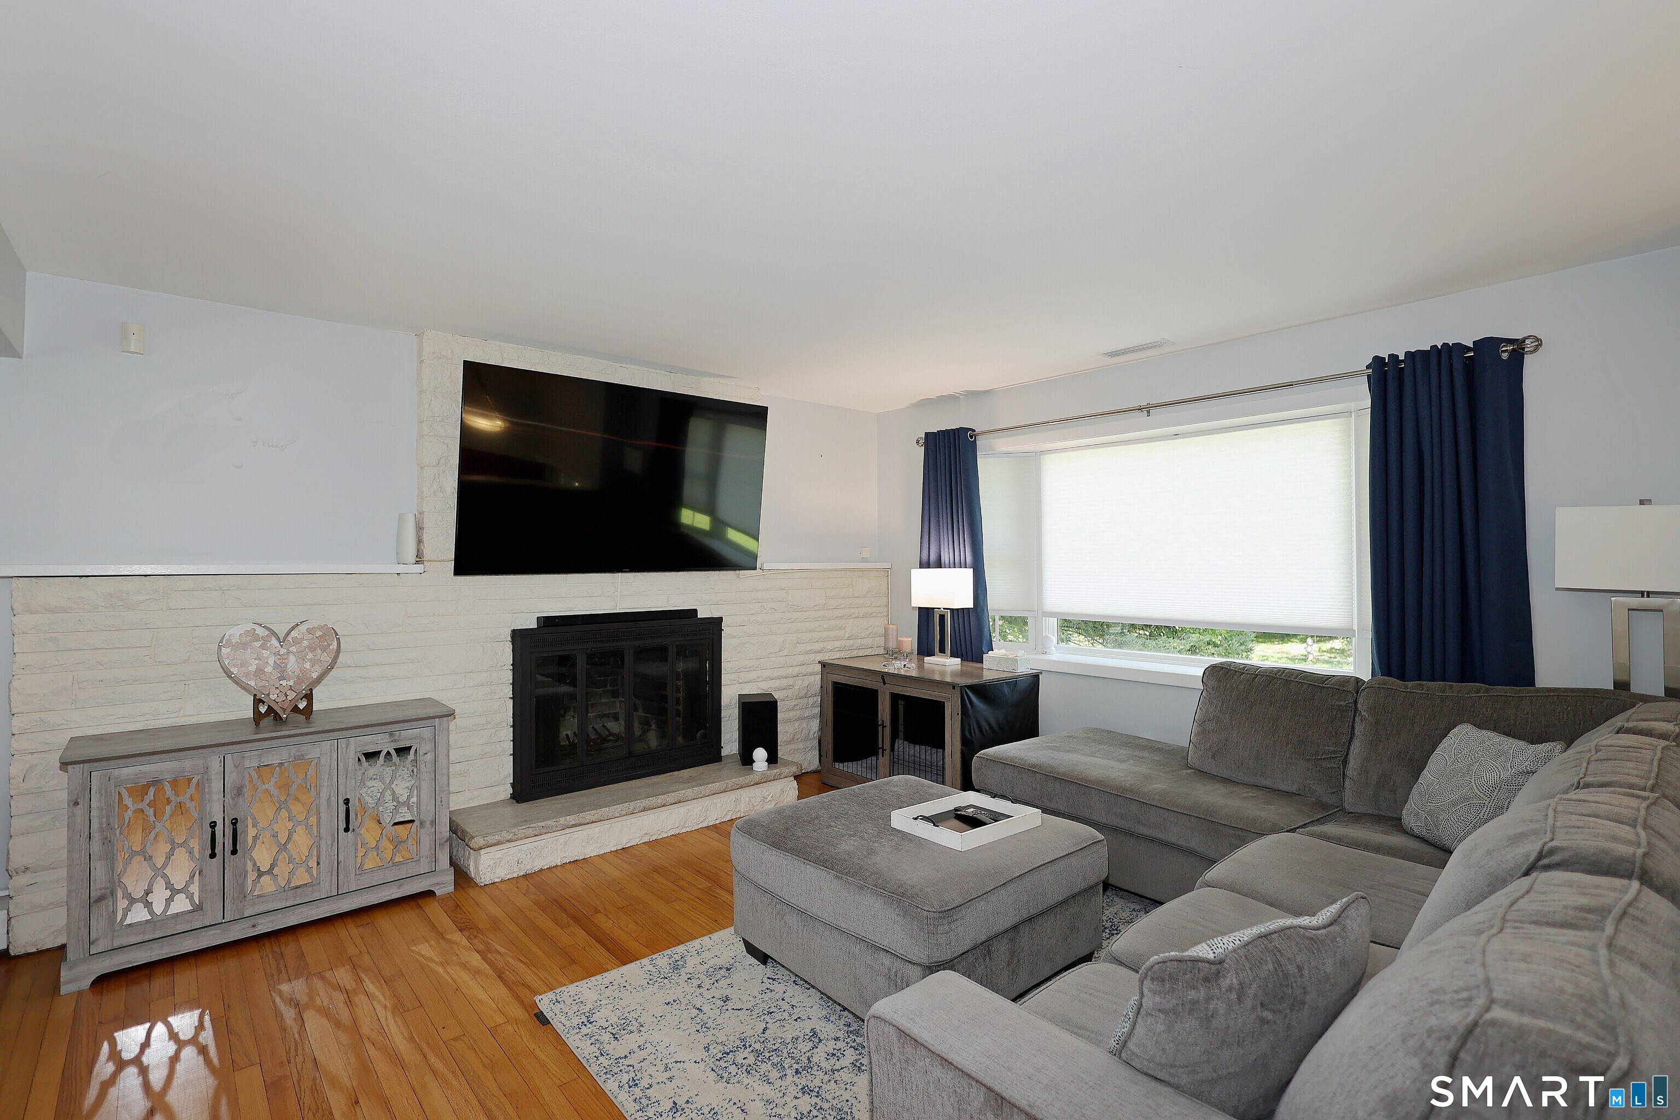
Living Room (Main Level)
Bay/Bow Window, Combination Liv/Din Rm, Fireplace, Hardwood Floor
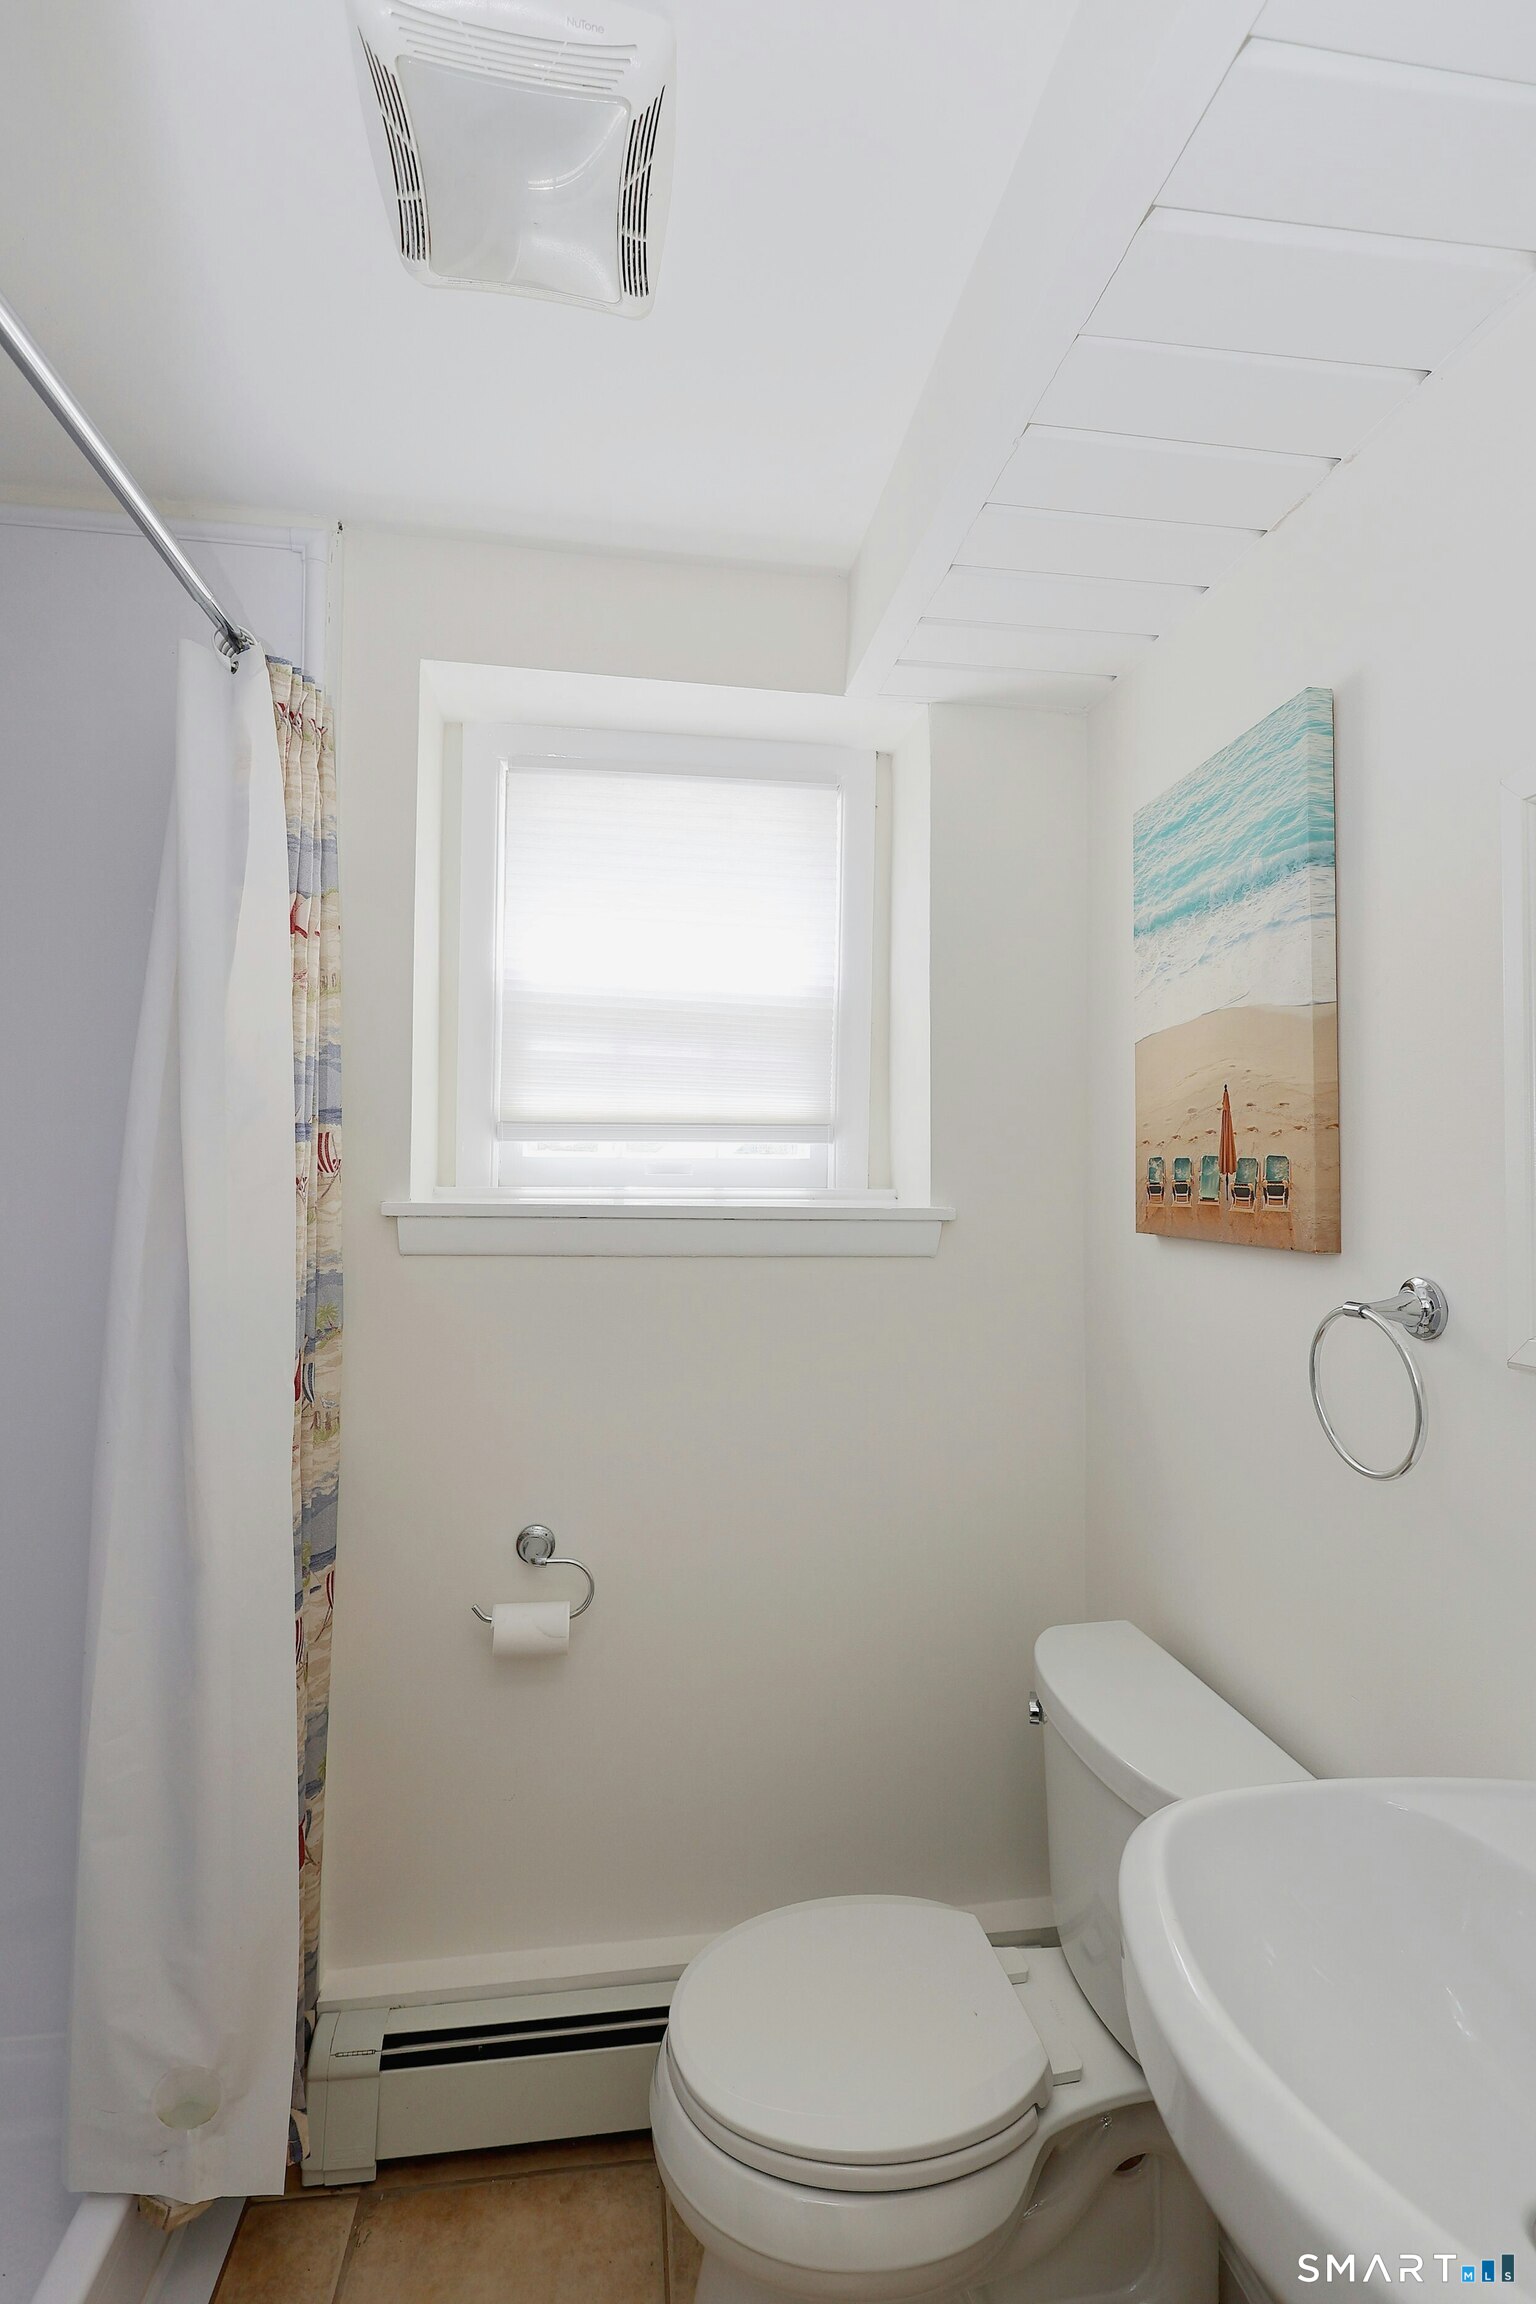
Full Bath (Lower Level)
Other Rooms
Bonus room, Laundry room
Home Features
Heating
Fireplaces: 2
Heating: hot water
Heat fuel type: gas in street
Interior Features
Auto garage door opener
Cable - available
Cable - pre-wired
Open floor plan
Security system
Appliances
Electric range
Microwave
Range hood
Refrigerator
Dishwasher
Home Automation
Appliances
Electric outlet(s)
Lighting
Security system
Thermostat(s)
Attic
Unfinished
Pull-down stairs
Basement
Partial
Heated
Fully finished
Laundry
Location: in lower level
Lower level
Exterior Features
Porch-enclosed
Sidewalk
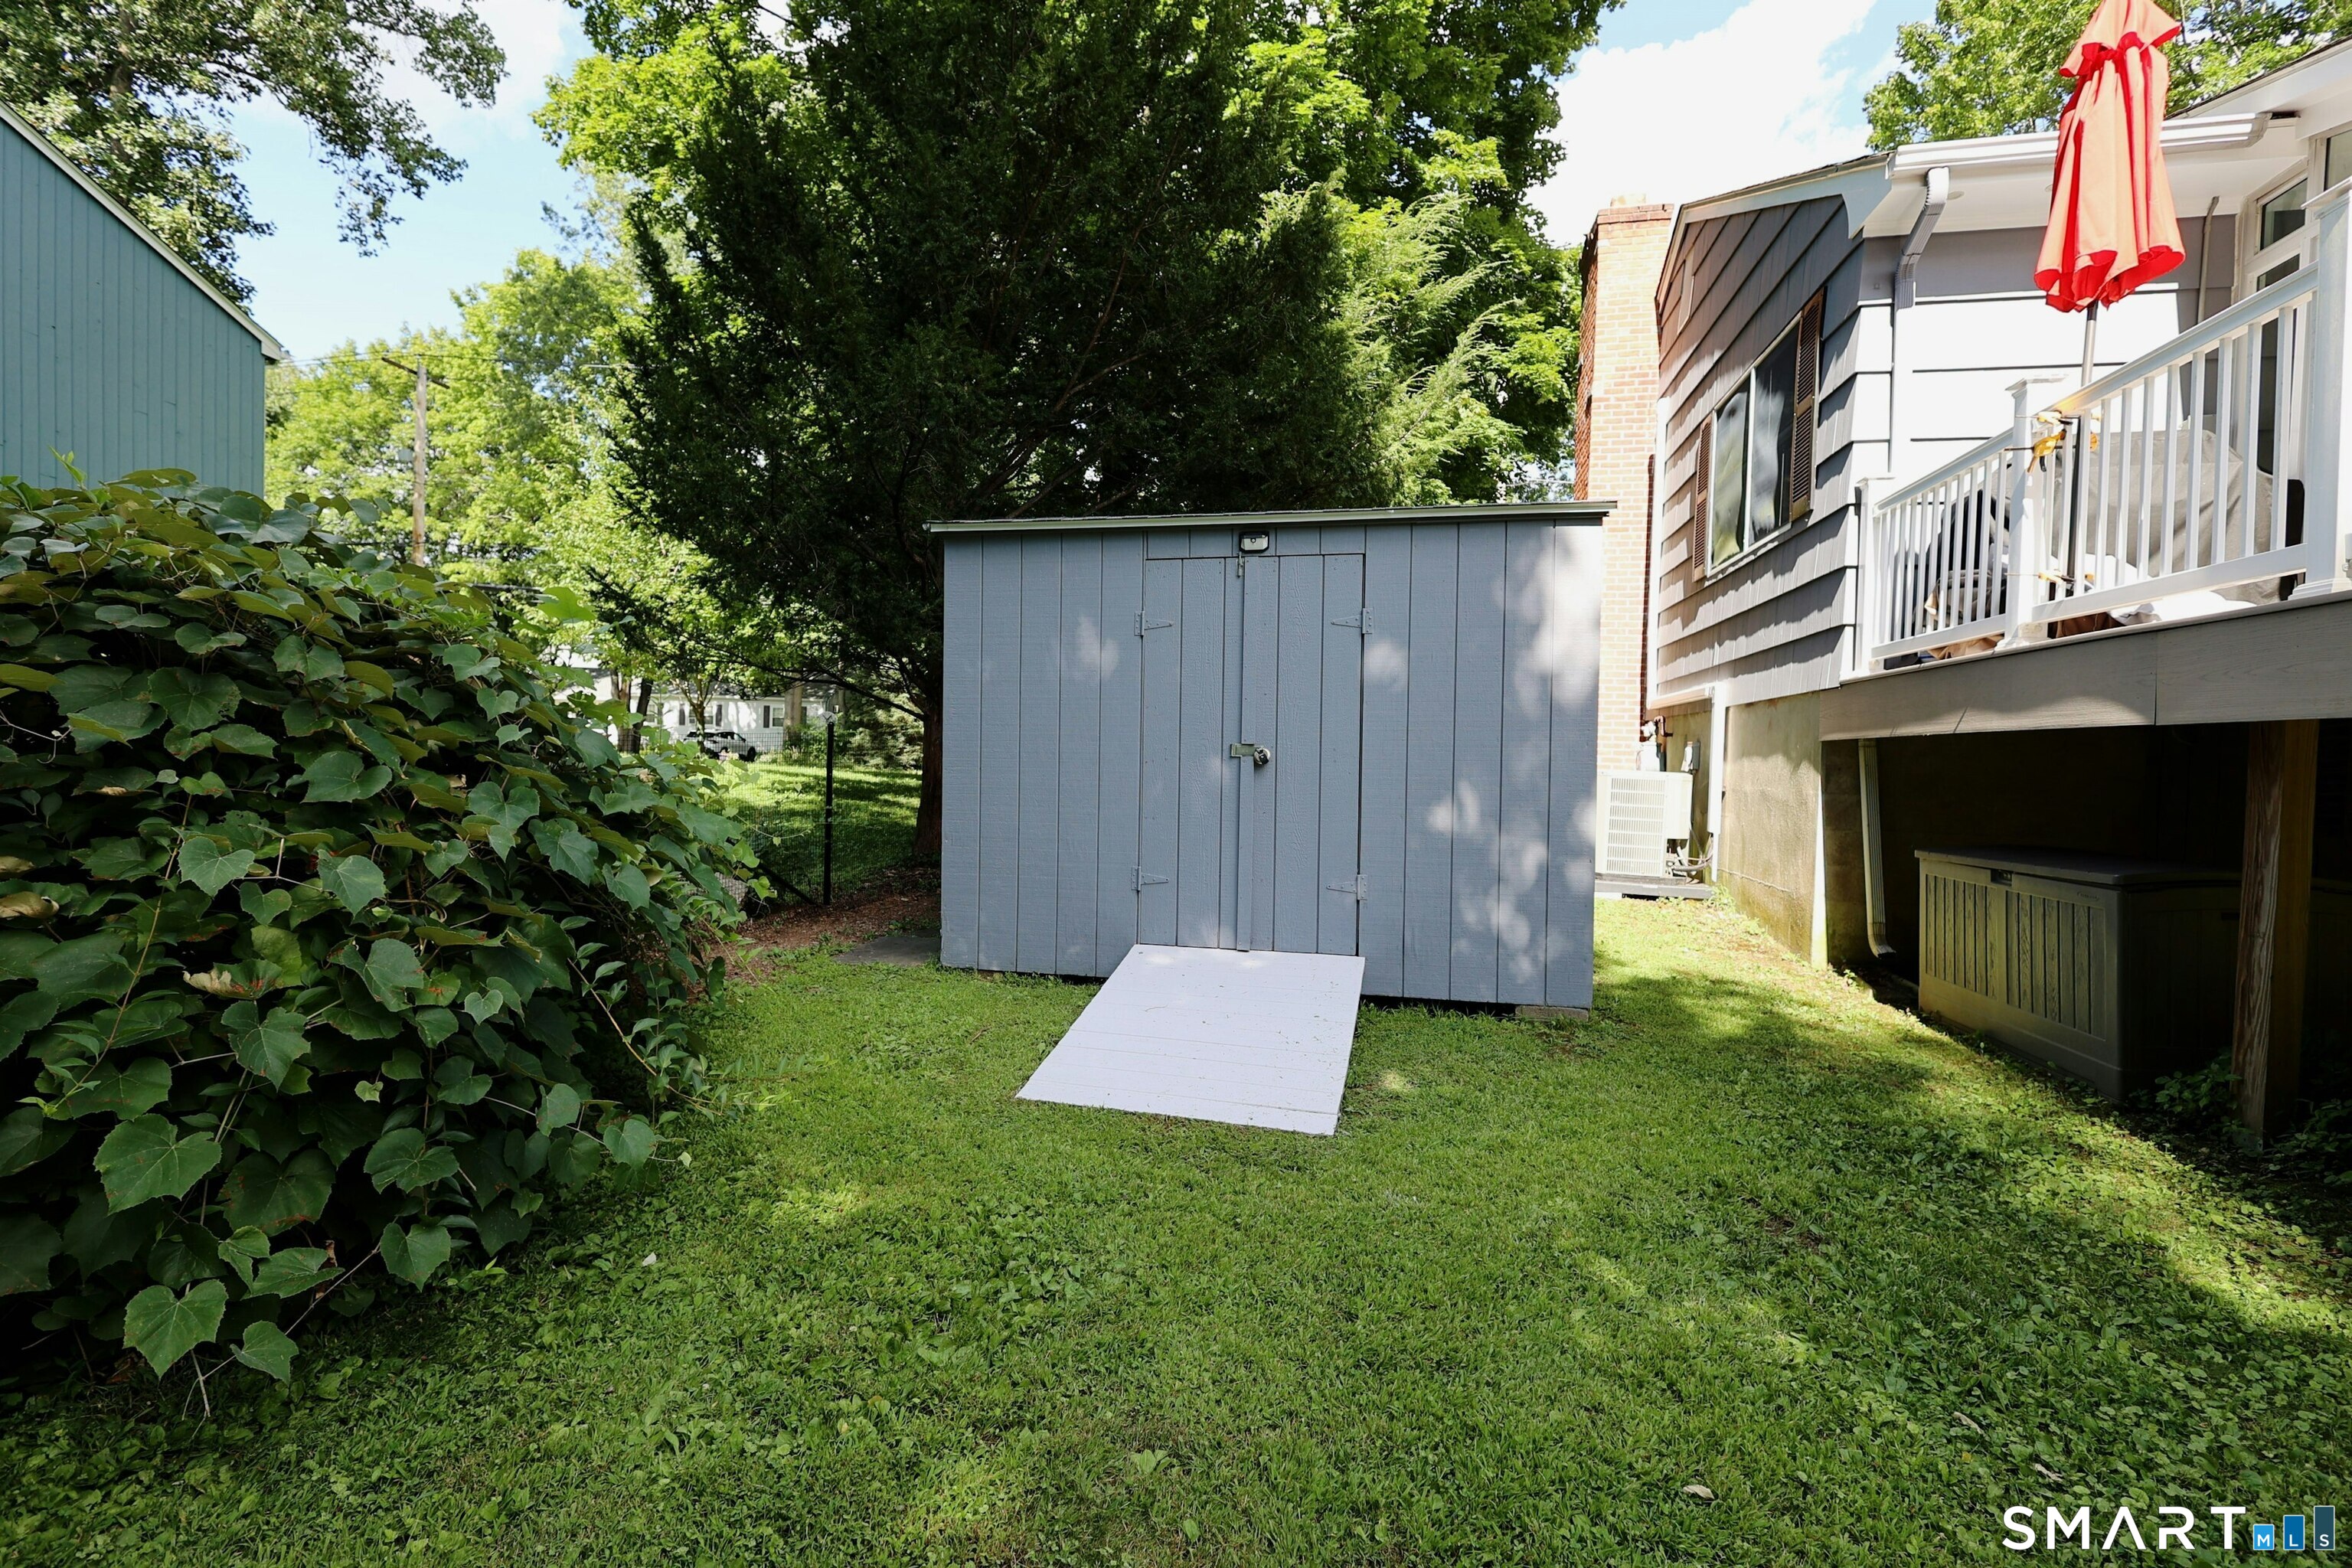
Shed
Porch
Deck
Gutters
Stone wall
Property Details
Parking
Garage spaces: 2
Under house garage
Paved
Off street parking
Driveway
Lot Details
Lot surface: 0.45 acres
Corner lot
Level lot
Utilities
Water: public water connected
Sewage: pub. sewer connected
Near-by Amenities
Golf course
Library
Paddle tennis
Park
Playground/tot lot
Public transportation
Putting green
Shopping/mall
Construction Details
Style
raised ranch
Construction year
1963
Exterior Siding
shingle, wood
Foundation
block
Roof
asphalt shingle
Open Houses
There are 2 scheduled open houses for 1303 Melville Avenue, Fairfield, CT.
September 13, 2026
Sep 13, 2026
10:00 - 14:00
(public)
September 8, 2026
Sep 8, 2026
10:00 - 13:00
(public)
Contact agent to attend
Area & Town
This home is located in Stratfield neighborhood, in the town of Fairfield .
$743K med. price
25 homes for sale
$1.00M med. price
131 homes for sale
Finance & Listing Info
Status
Active
Listing date
September 01, 2026
List price
$ 875,000
Current price
$ 875,000
Tax amount
$ 9,490
Tax year
july 2026-june 2027
MLS ID
#24203171
List Agent
Aili Di Bonaventura
List Office
William Pitt Sotheby's Int'l
(c) 2026 Based on information provided to and compiled by the Smart MLS, Inc.
1303 Melville Avenue
Home Photos