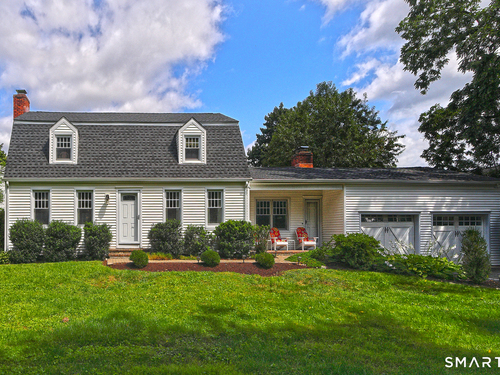
130 Elm St Fairfield, CT, 06824

single family home
$ 1,225,000 For Sale Coming Soon Sep 1, 2026
  • 3 beds
  • 3 baths
  • 2,447 sq ft
  • 1926 year built
  • 2 cars garage

About the Home

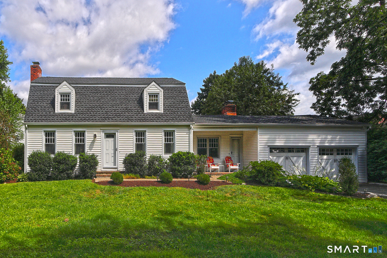
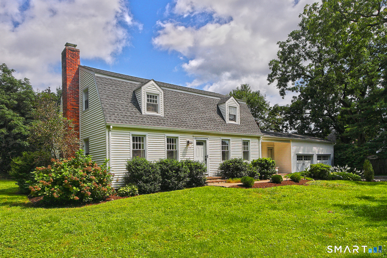
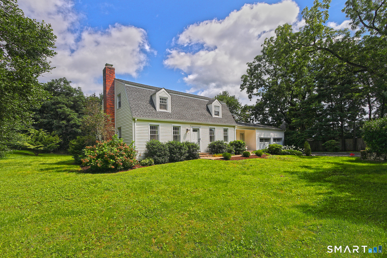
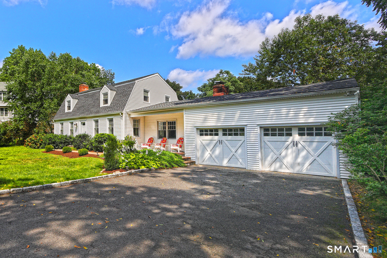
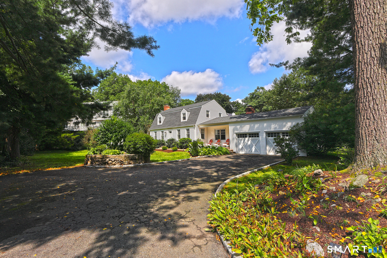
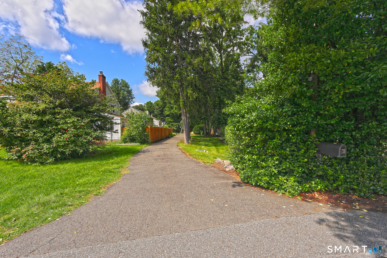
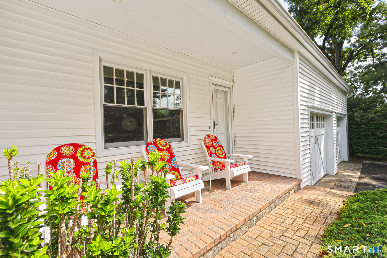
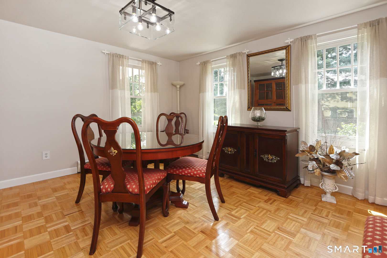
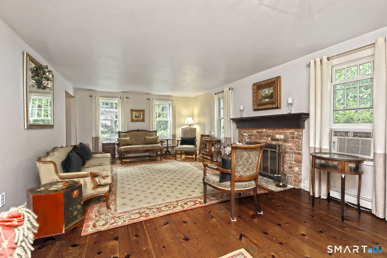
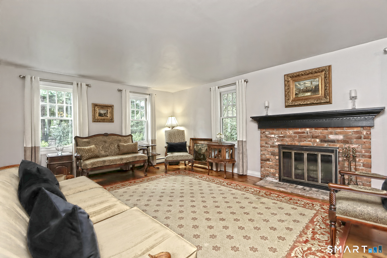
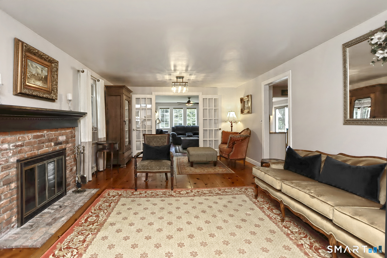
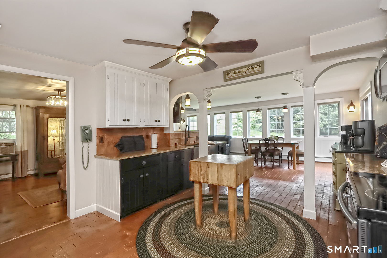
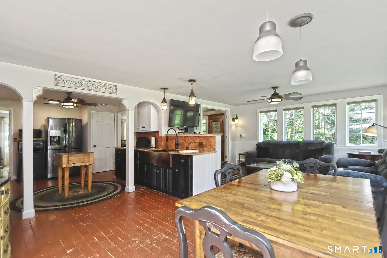
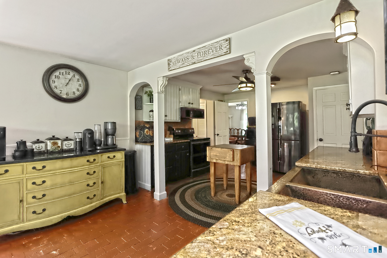
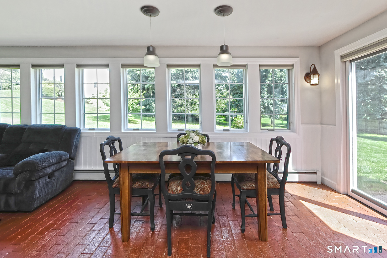
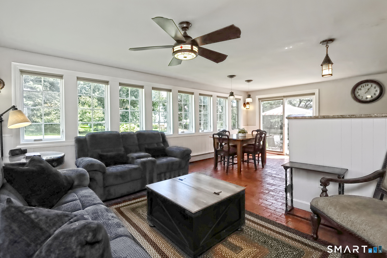
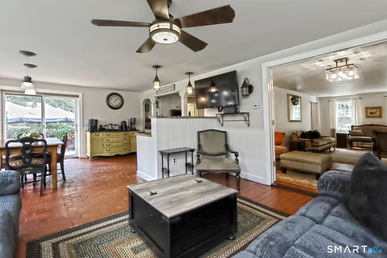
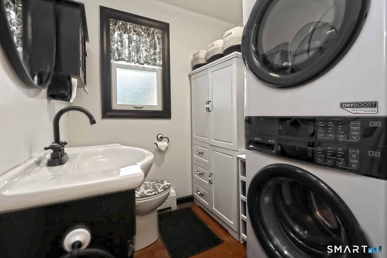
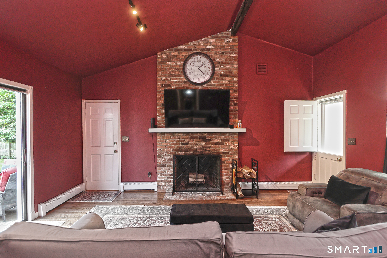
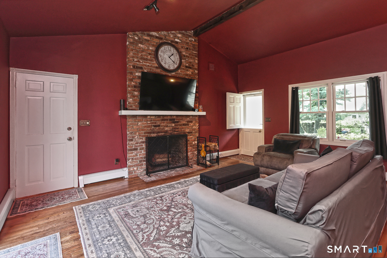
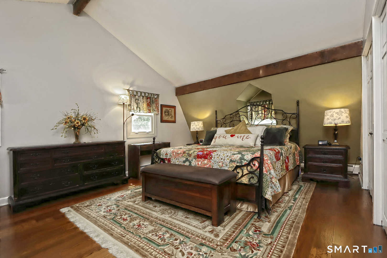
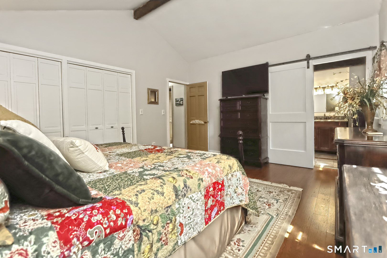
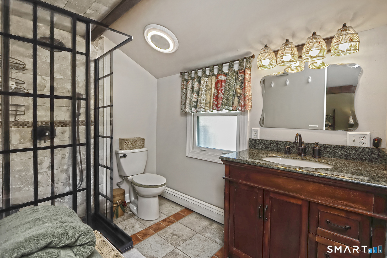
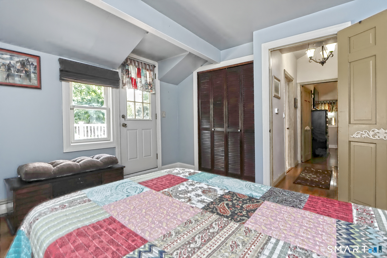
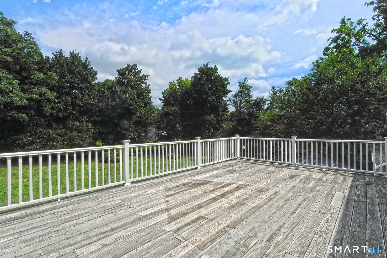
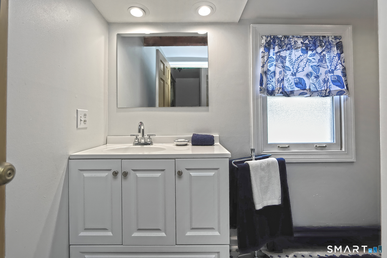
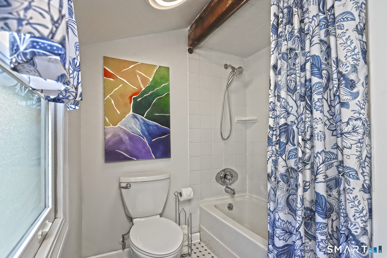
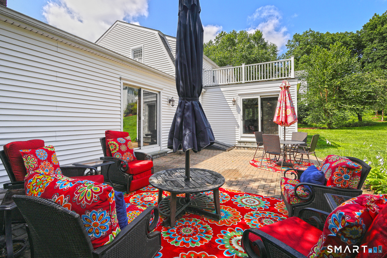
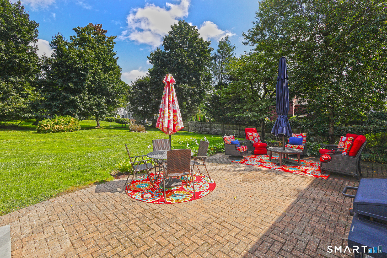
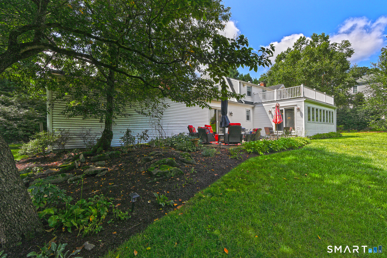
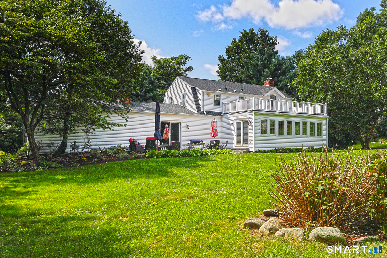
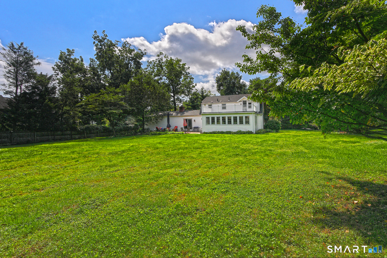
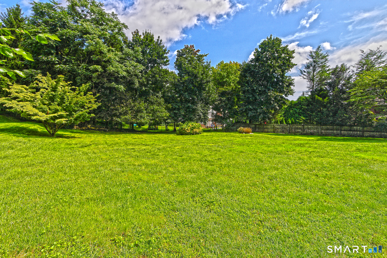
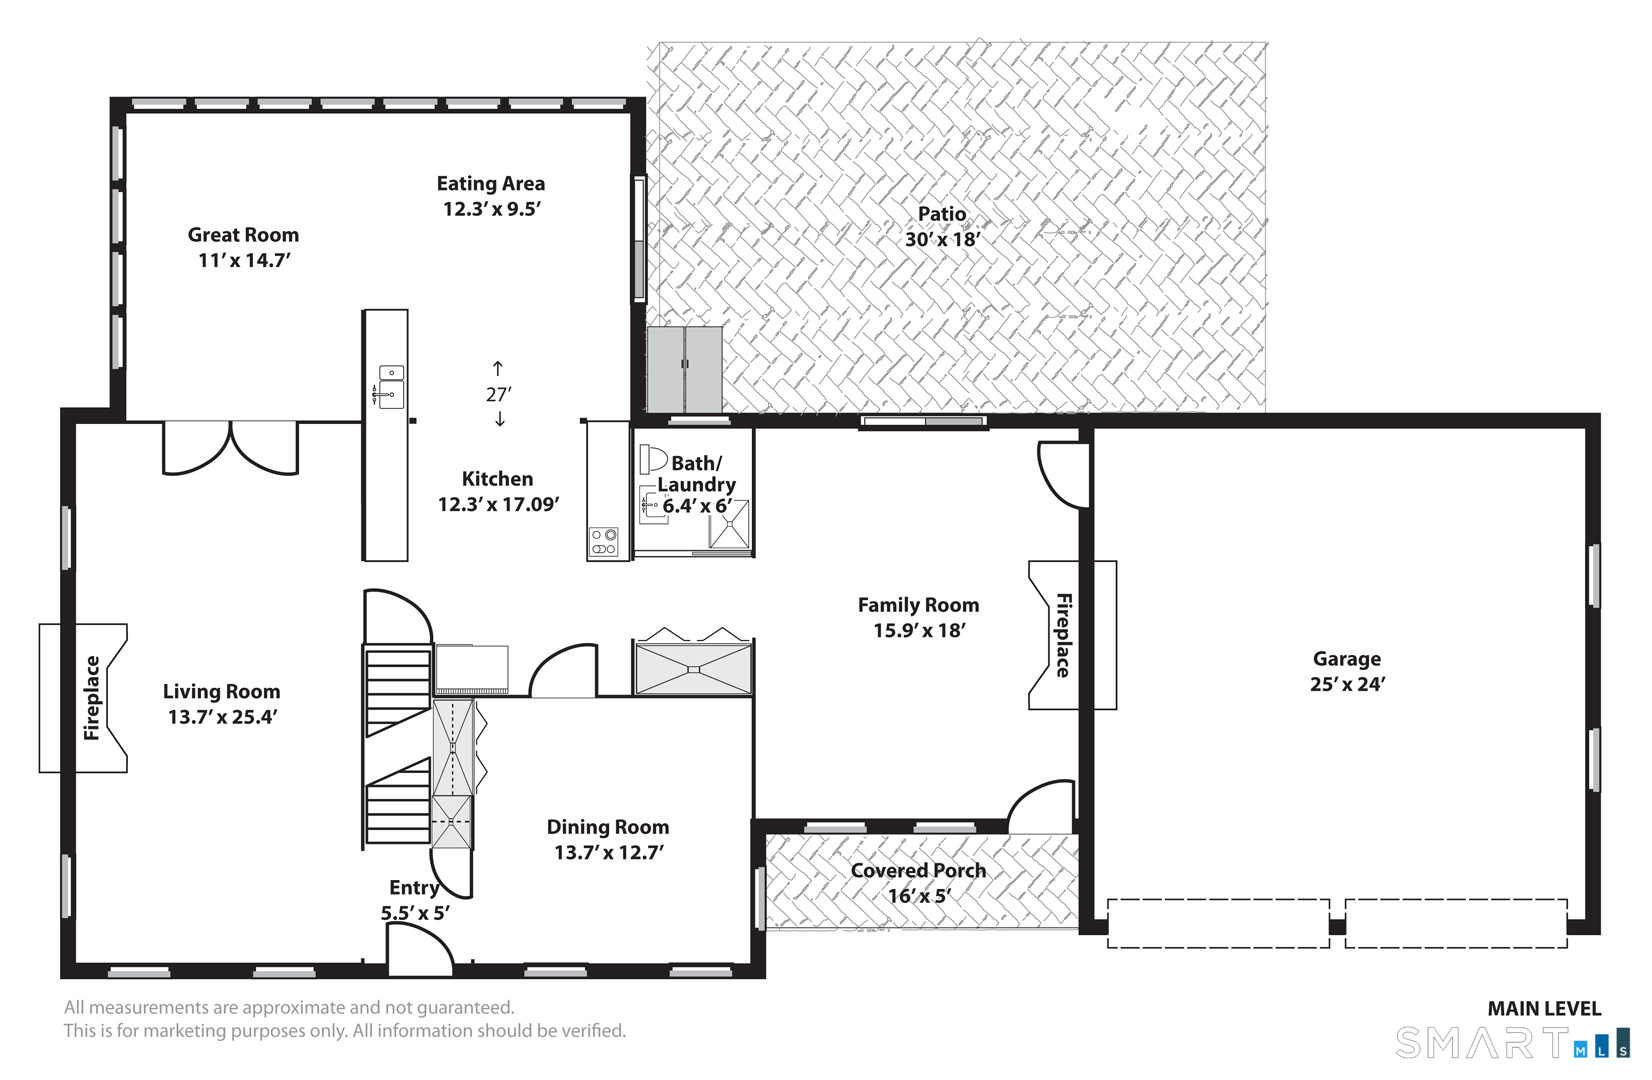
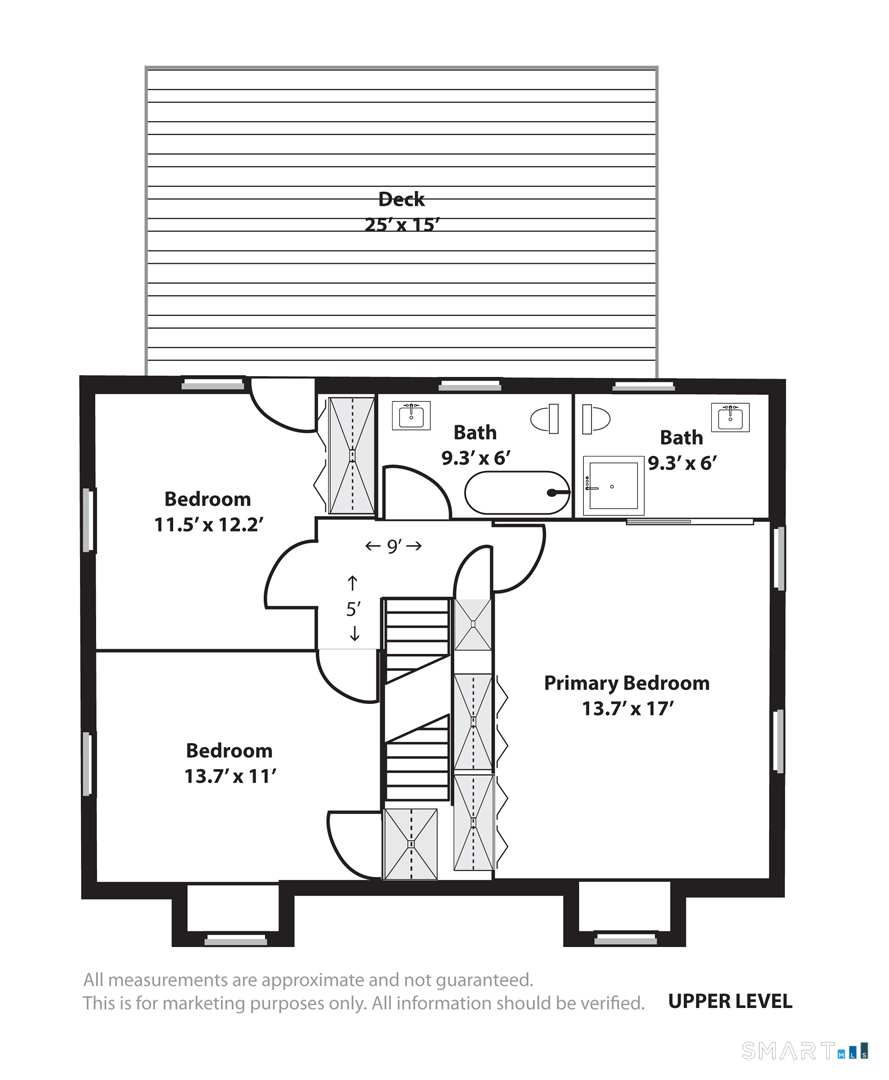
Walk to Town, Train, Fairfield U, University Area Location. 2/3 acre. Ample Living Space. Character. A stand out in its price range w/ NEW ROOF! Rarely does one find a quintessential center hall colonial w/ abundant architectural details, charm, condition & updates, all in the heart of Fairfield! Travel down the long private drive to the secluded garden & up the charming porch. Inside, the Formal Dining Room & Living Room each flow effortlessly to the Great Room & Kitchen. The LR impresses with original wide plank flooring, space, fireplace and french doors to the Great Room. There, walls of windows overlook a sunny & delightful view of the expansive rear property. Wainscot accents, sliders, dining area and red brick floor beneath it all complete the space. Columns lead to an open kitchen where the home's vintage flair truly comes to life. Solid wood cabinetry, copper sink, even a rotary dial wall phone! Beyond, the hall leads to a tasteful powder room w/ pocket door, laundry, pantry, and steps down to a traditional family room w/vaulted ceiling & beams. Here, cozy up to a second fireplace. More sliders lead to the rear brick patio, while additional entries allow access to the front garden and garage. Upstairs features a primary suite w/ modern bath, vaulted ceilings & beams, two guest bedrooms, one w/door to 2nd fl. deck, modern hall bath, and hardwood throughout. Roof '26, Washer/Dryer '26, Front Door '25, Deck '23, Furnace '21, Siding '17, MBTH '15, Addition '04.

Rooms & Interior

3 bedrooms beds
2 full + 1 half baths
2,447 square feet sq ft

Room Details

  • Primary Bath (Upper Level) Stall Shower
  • Kitchen (Main Level) Dining Area, Stone Floor
  • Half Bath (Main Level)
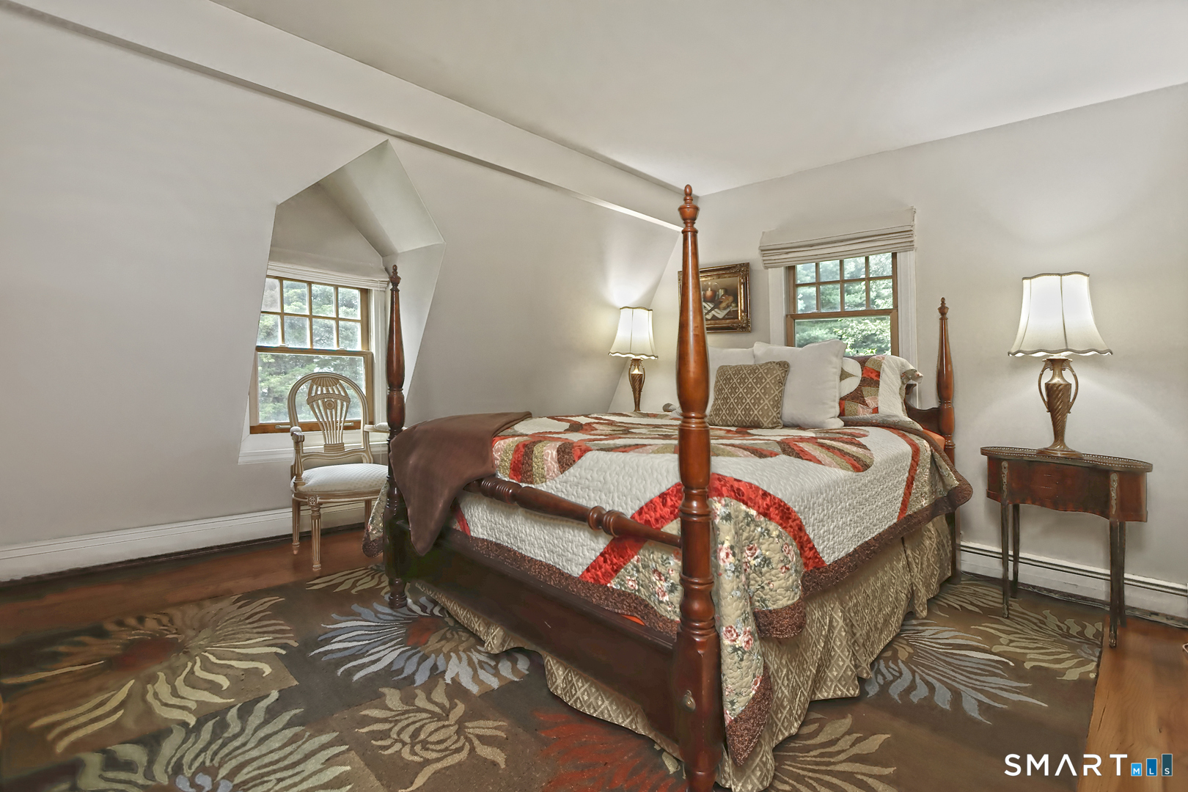
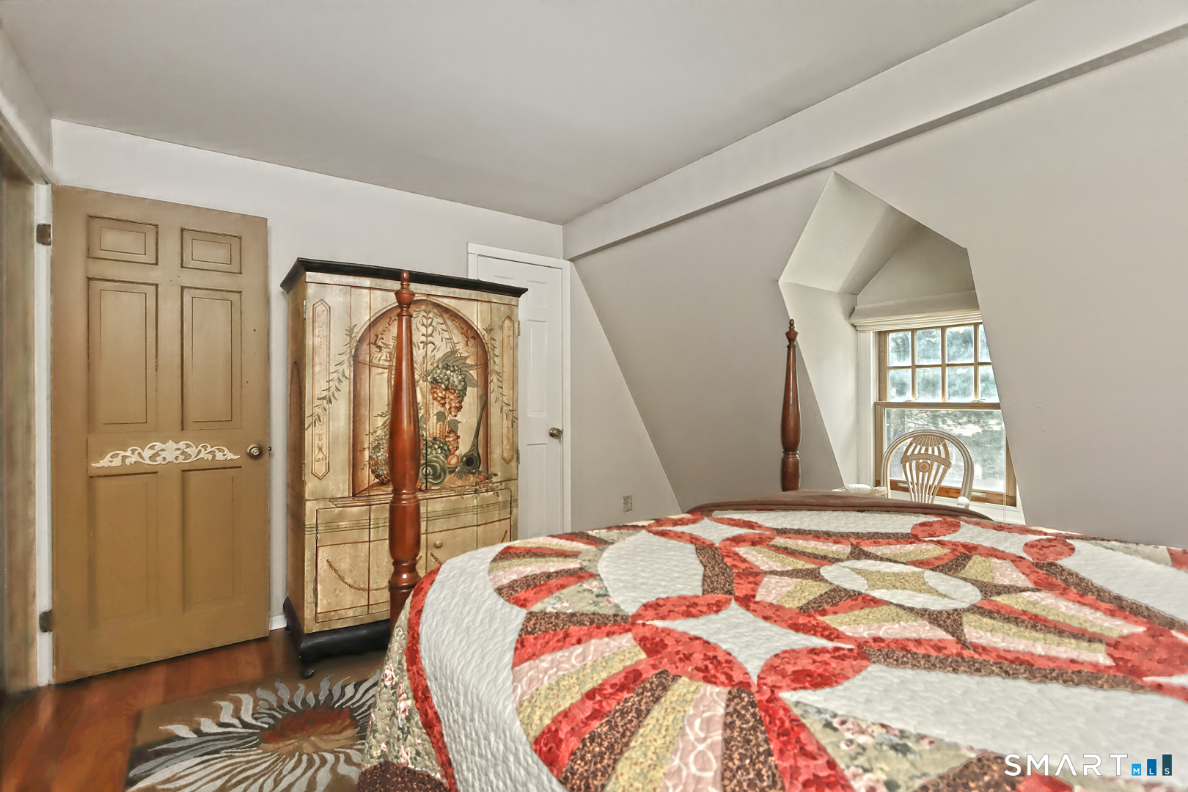
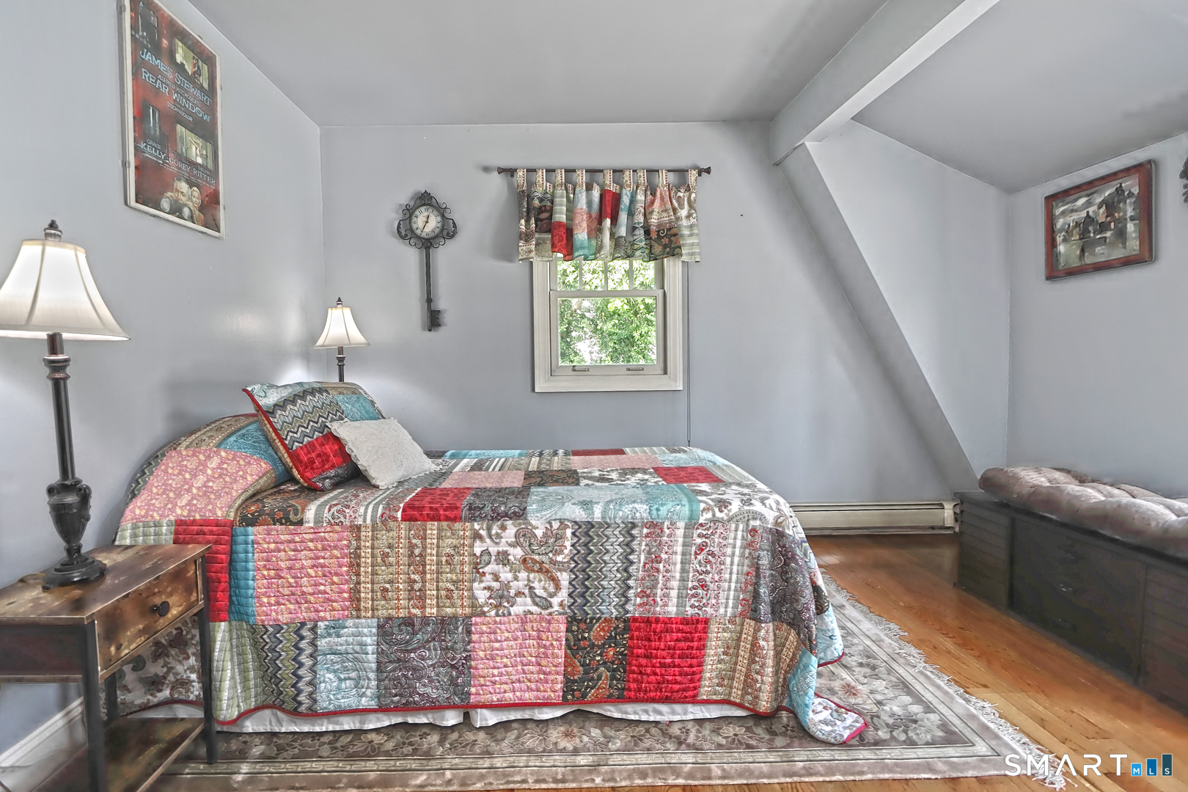
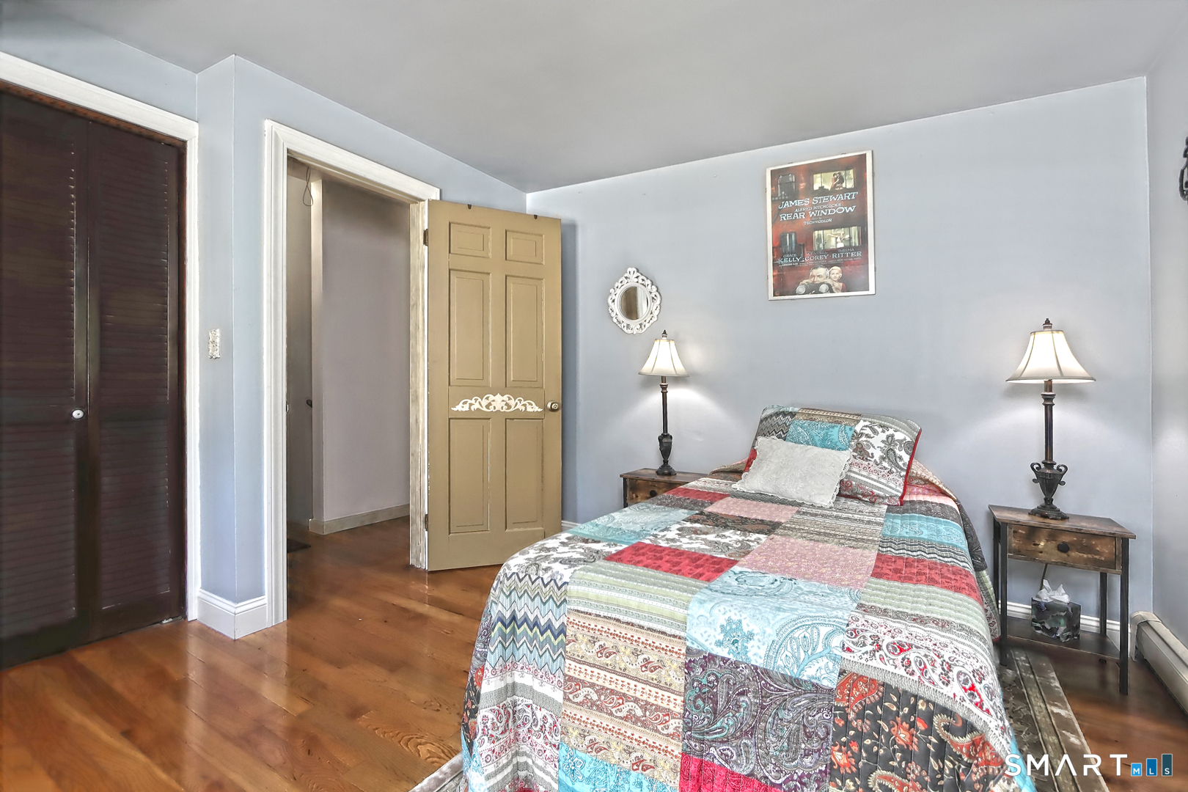
  • Bedroom (Upper Level) Hardwood Floor
  • Family Room (Main Level) Vaulted Ceiling, Beams, Fireplace, Sliders, Hardwood Floor
  • Full Bath (Upper Level) Tub w/Shower
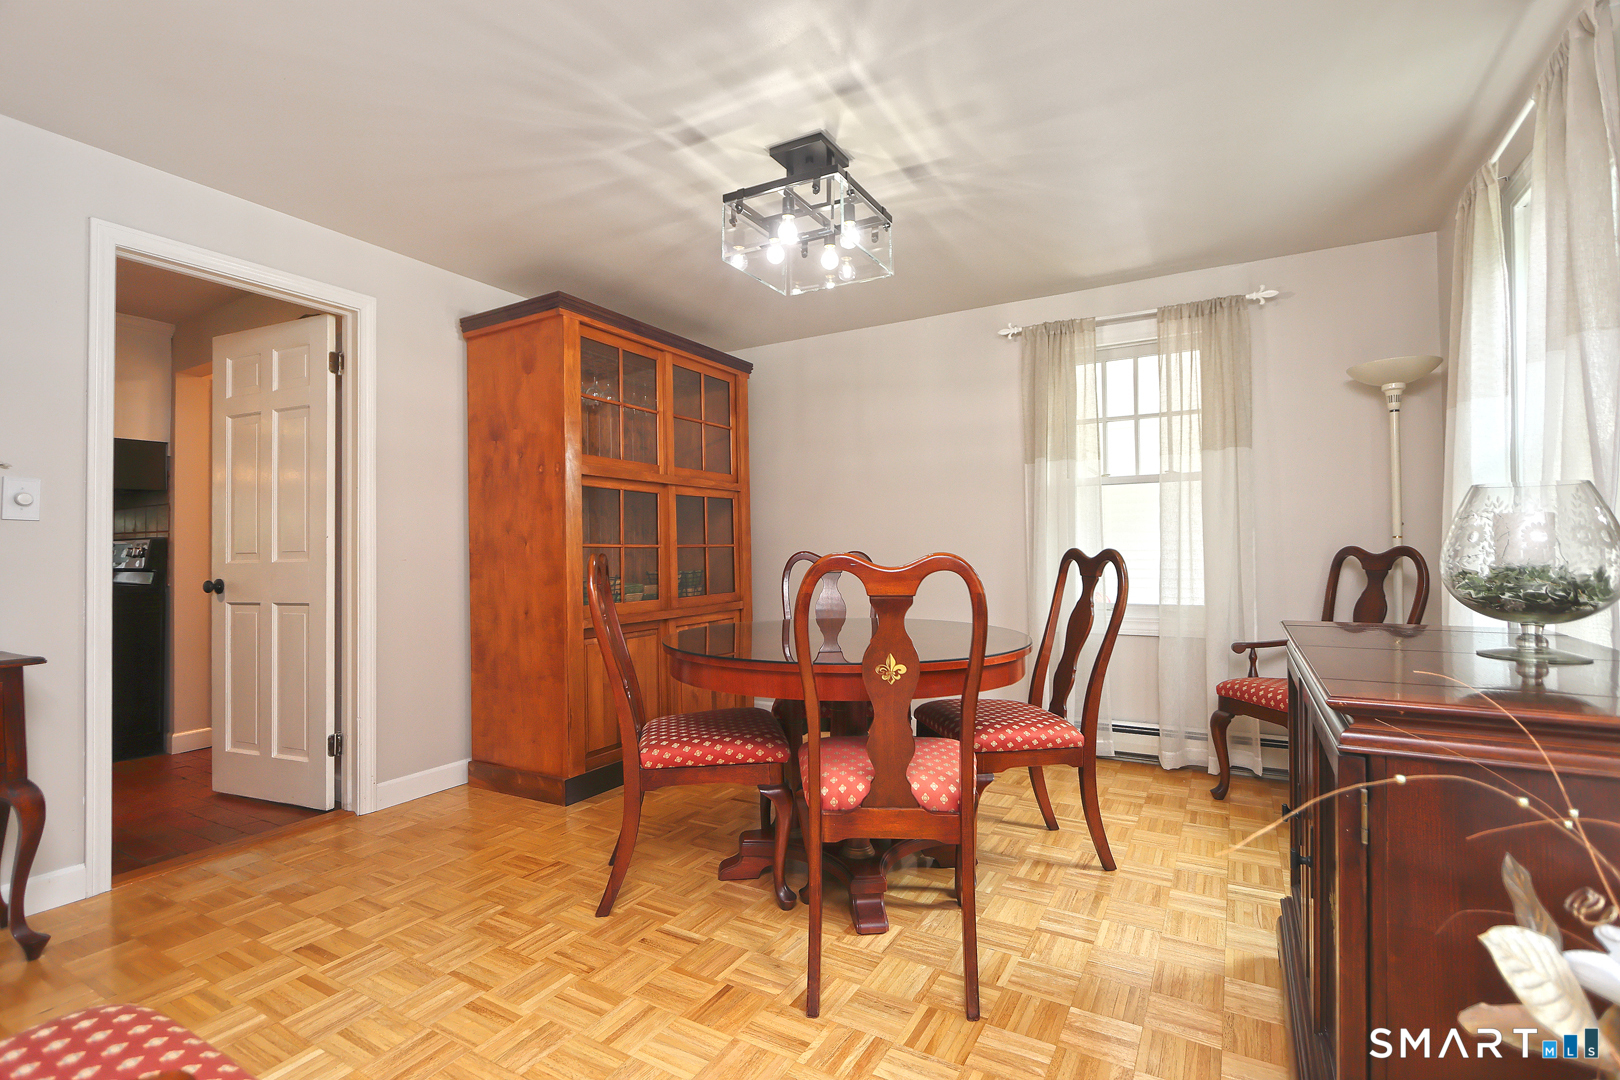
  • Formal Dining Room (Main Level) Hardwood Floor, Parquet Floor
  • Bedroom (Upper Level) Balcony/Deck, Hardwood Floor
  • Great Room (Main Level) Sliders, Stone Floor
  • Primary Bedroom (Upper Level) Vaulted Ceiling, Beams, Full Bath
  • Living Room (Main Level) Fireplace, French Doors, Wide Board Floor

Home Features

Heating

  • Fireplaces: 2
  • Heating: hot air
  • Heat fuel type: oil
  • Fuel tank: in basement

Cooling

  • Ceiling fans
  • Window unit

Interior Features

  • Auto garage door opener
  • Open floor plan

Appliances

  • Oven/range
  • Microwave
  • Refrigerator
  • Dishwasher

Attic

  • Unfinished
  • Storage space
  • Pull-down stairs

Basement

  • Full
  • Unfinished
  • Sump pump
  • Concrete floor
  • Full with hatchway

Laundry

  • Location: main level bath
  • Main level

Exterior Features

  • Porch
  • Deck
  • Patio

Property Details

Parking

  • Garage spaces: 2
  • Attached garage
  • Paved
  • Driveway

Lot Details

  • Lot surface: 0.67 acres
  • Secluded
  • Rear lot

Driveway

  • Private
  • Paved

Utilities

  • Water: public water connected
  • Sewage: pub. sewer connected

Near-by Amenities

  • Library
  • Medical facilities
  • Private school(s)
  • Private rec facilities
  • Shopping/mall

Construction Details

Style
colonial

Construction year
1926

Exterior Siding
vinyl siding

Foundation
concrete

Roof
shingle


Open Houses

There is 1 scheduled open house for 130 Elm Street, Fairfield, CT.
September 10, 2026 Sep 10, 2026 11:00 - 13:00 (broker)

Area & Town

This home is located in University neighborhood, in the town of Fairfield.

Finance & Listing Info

Status Coming soon
Listing date September 01, 2026
List price $ 1,225,000
Current price $ 1,225,000
Tax amount $ 15,123
Tax year july 2026-june 2027
MLS ID #24203250
List Agent Diane Pucca
List Office Keller Williams Realty

130 Elm Street Home Photos

Because we love Fairfield County!

© Copyright 1999 - 2026 Dagny's LLC. - 20 Windy Ridge Place Wilton, CT 06897 - Terms & Conditions