- $1.23M med. price
- 34 homes for sale

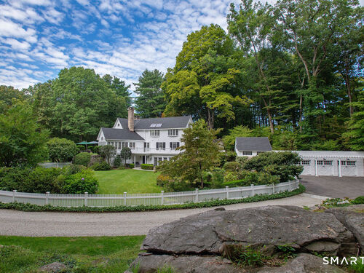
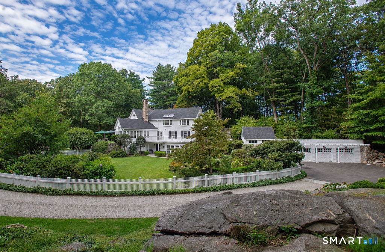
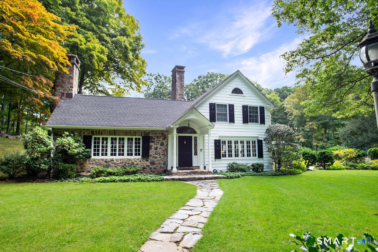
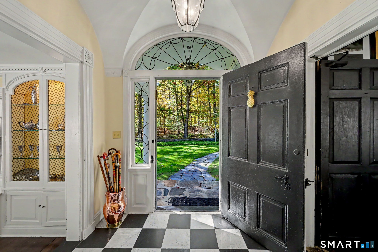
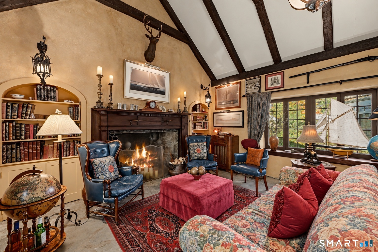
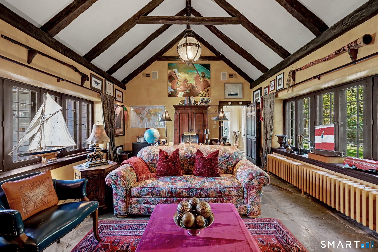
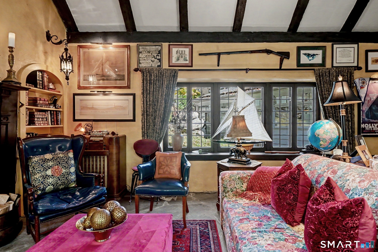
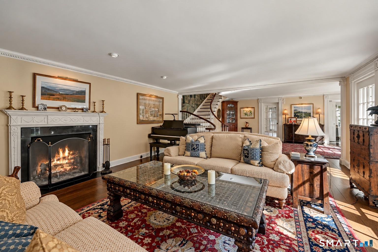
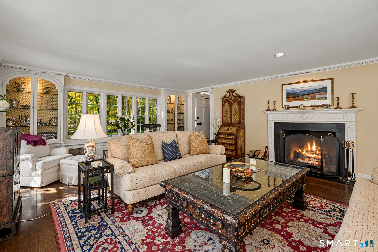
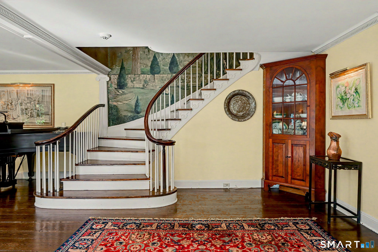
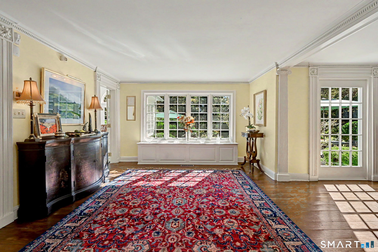
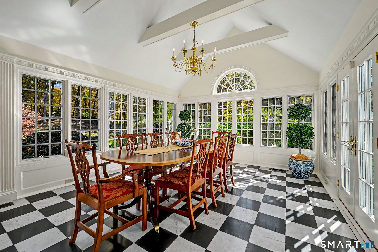
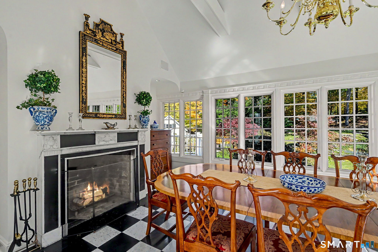
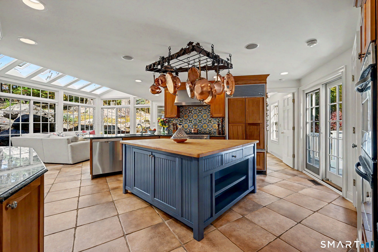
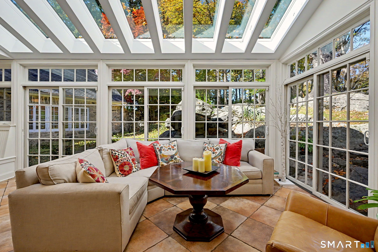
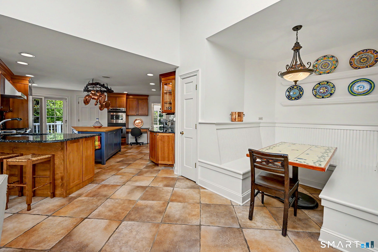
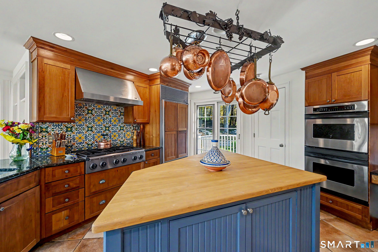
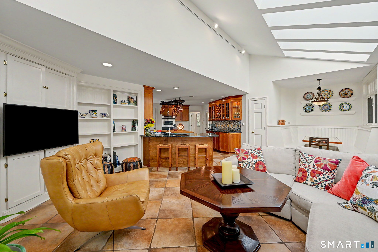
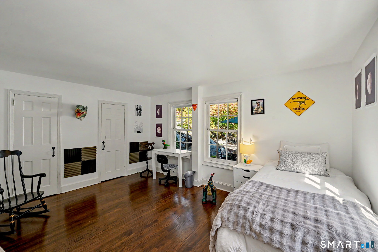
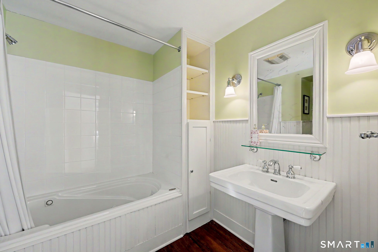
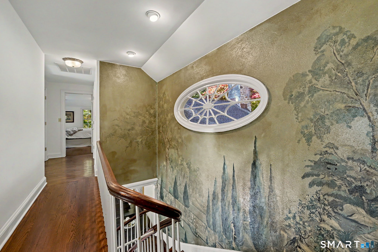
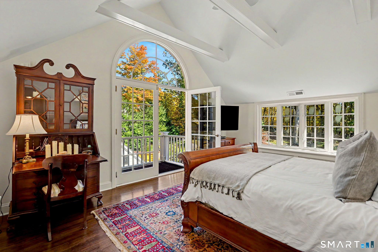
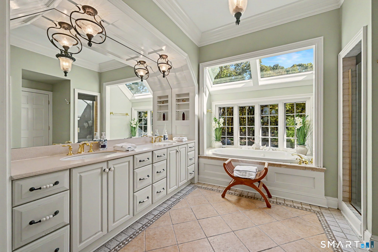
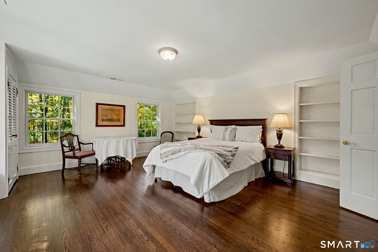
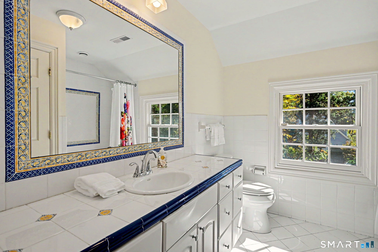
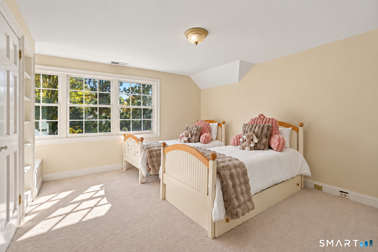
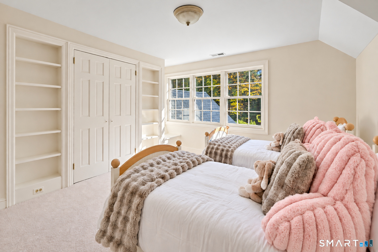
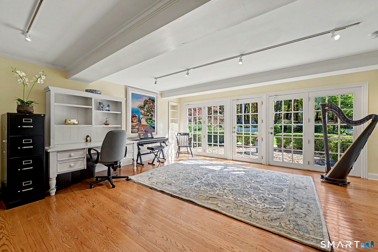
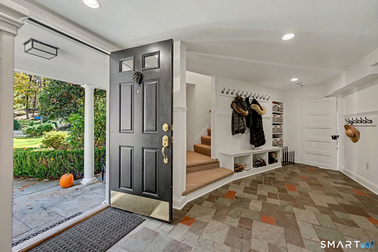
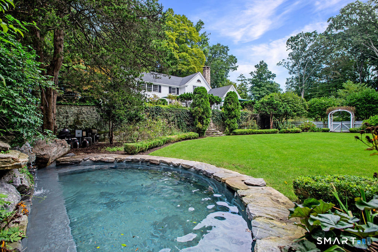
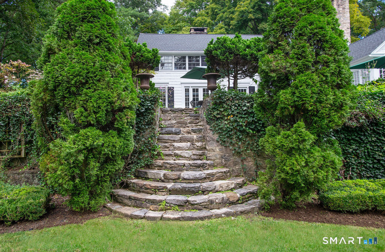
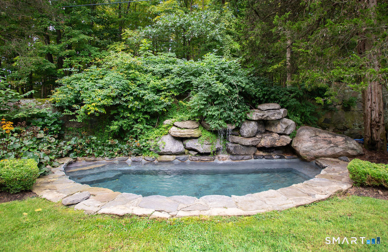
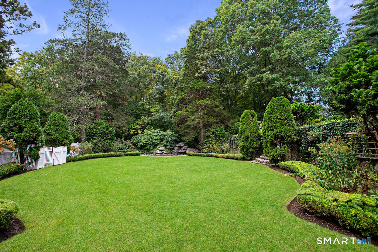
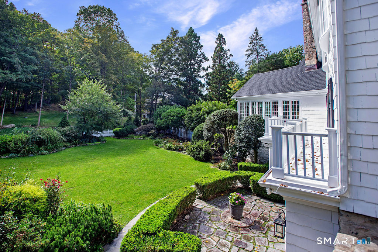
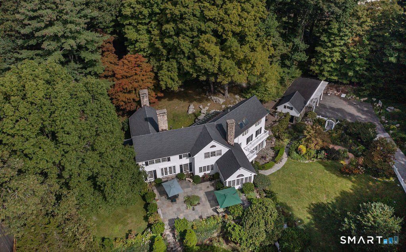
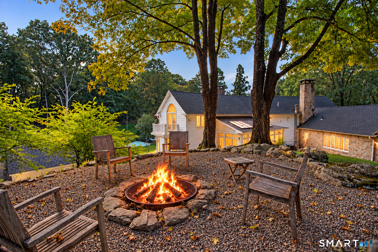
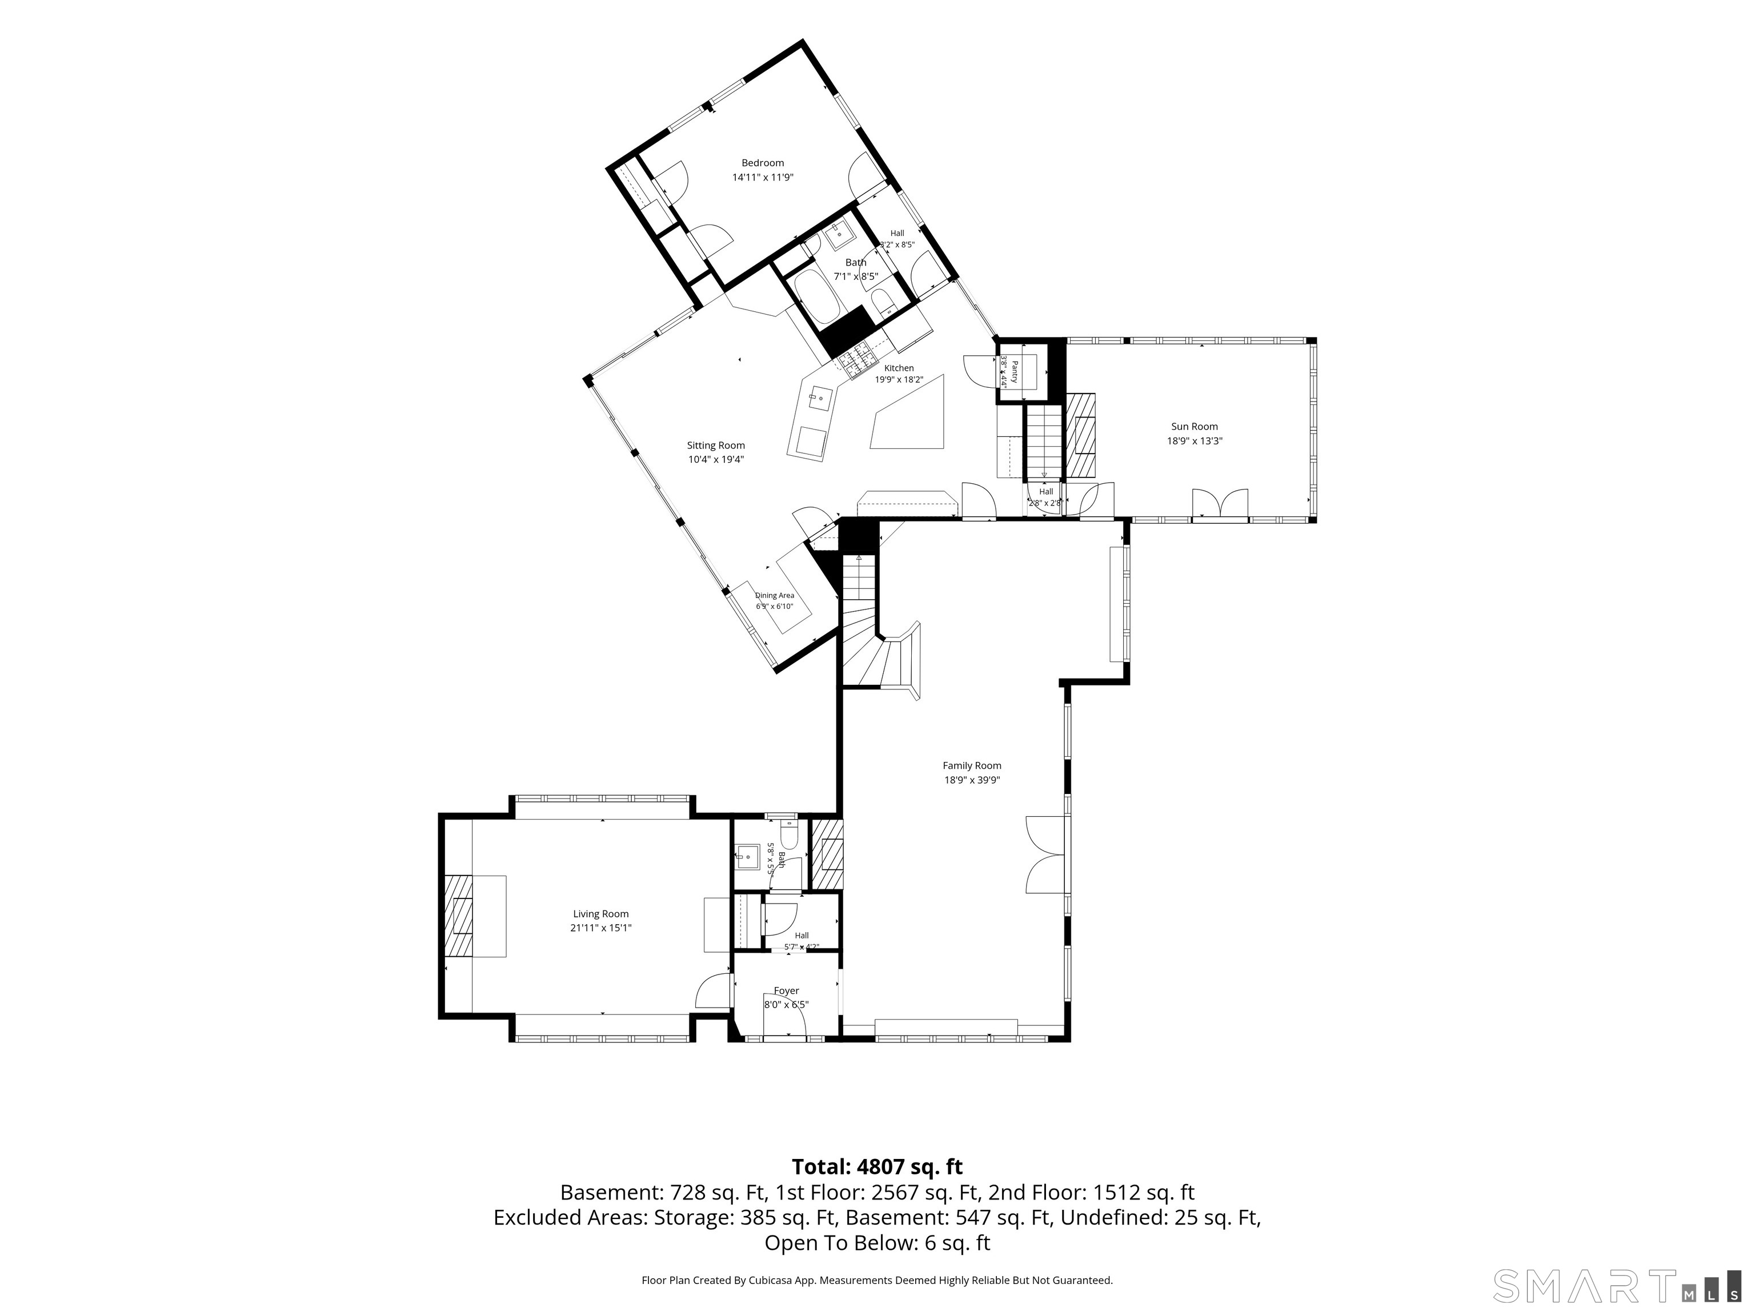
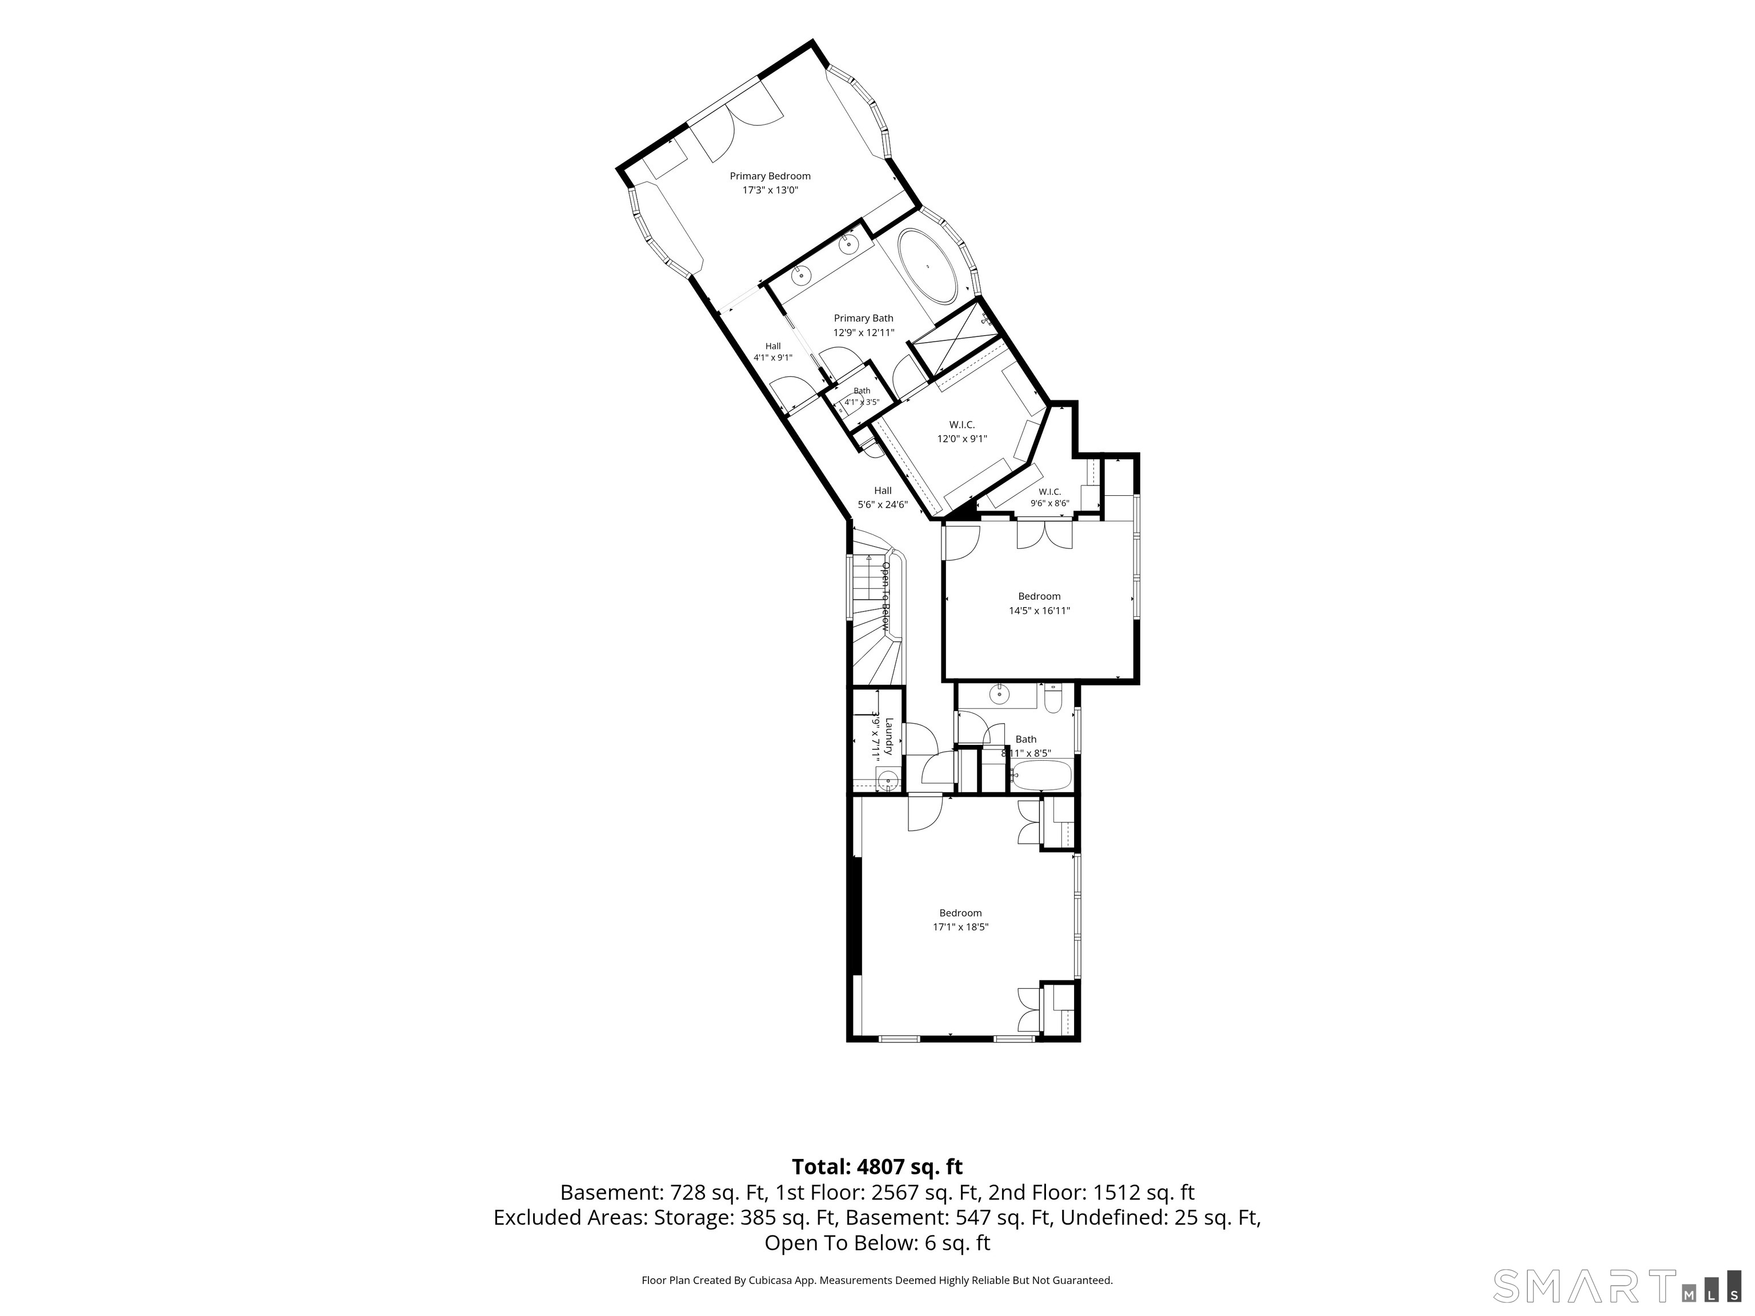
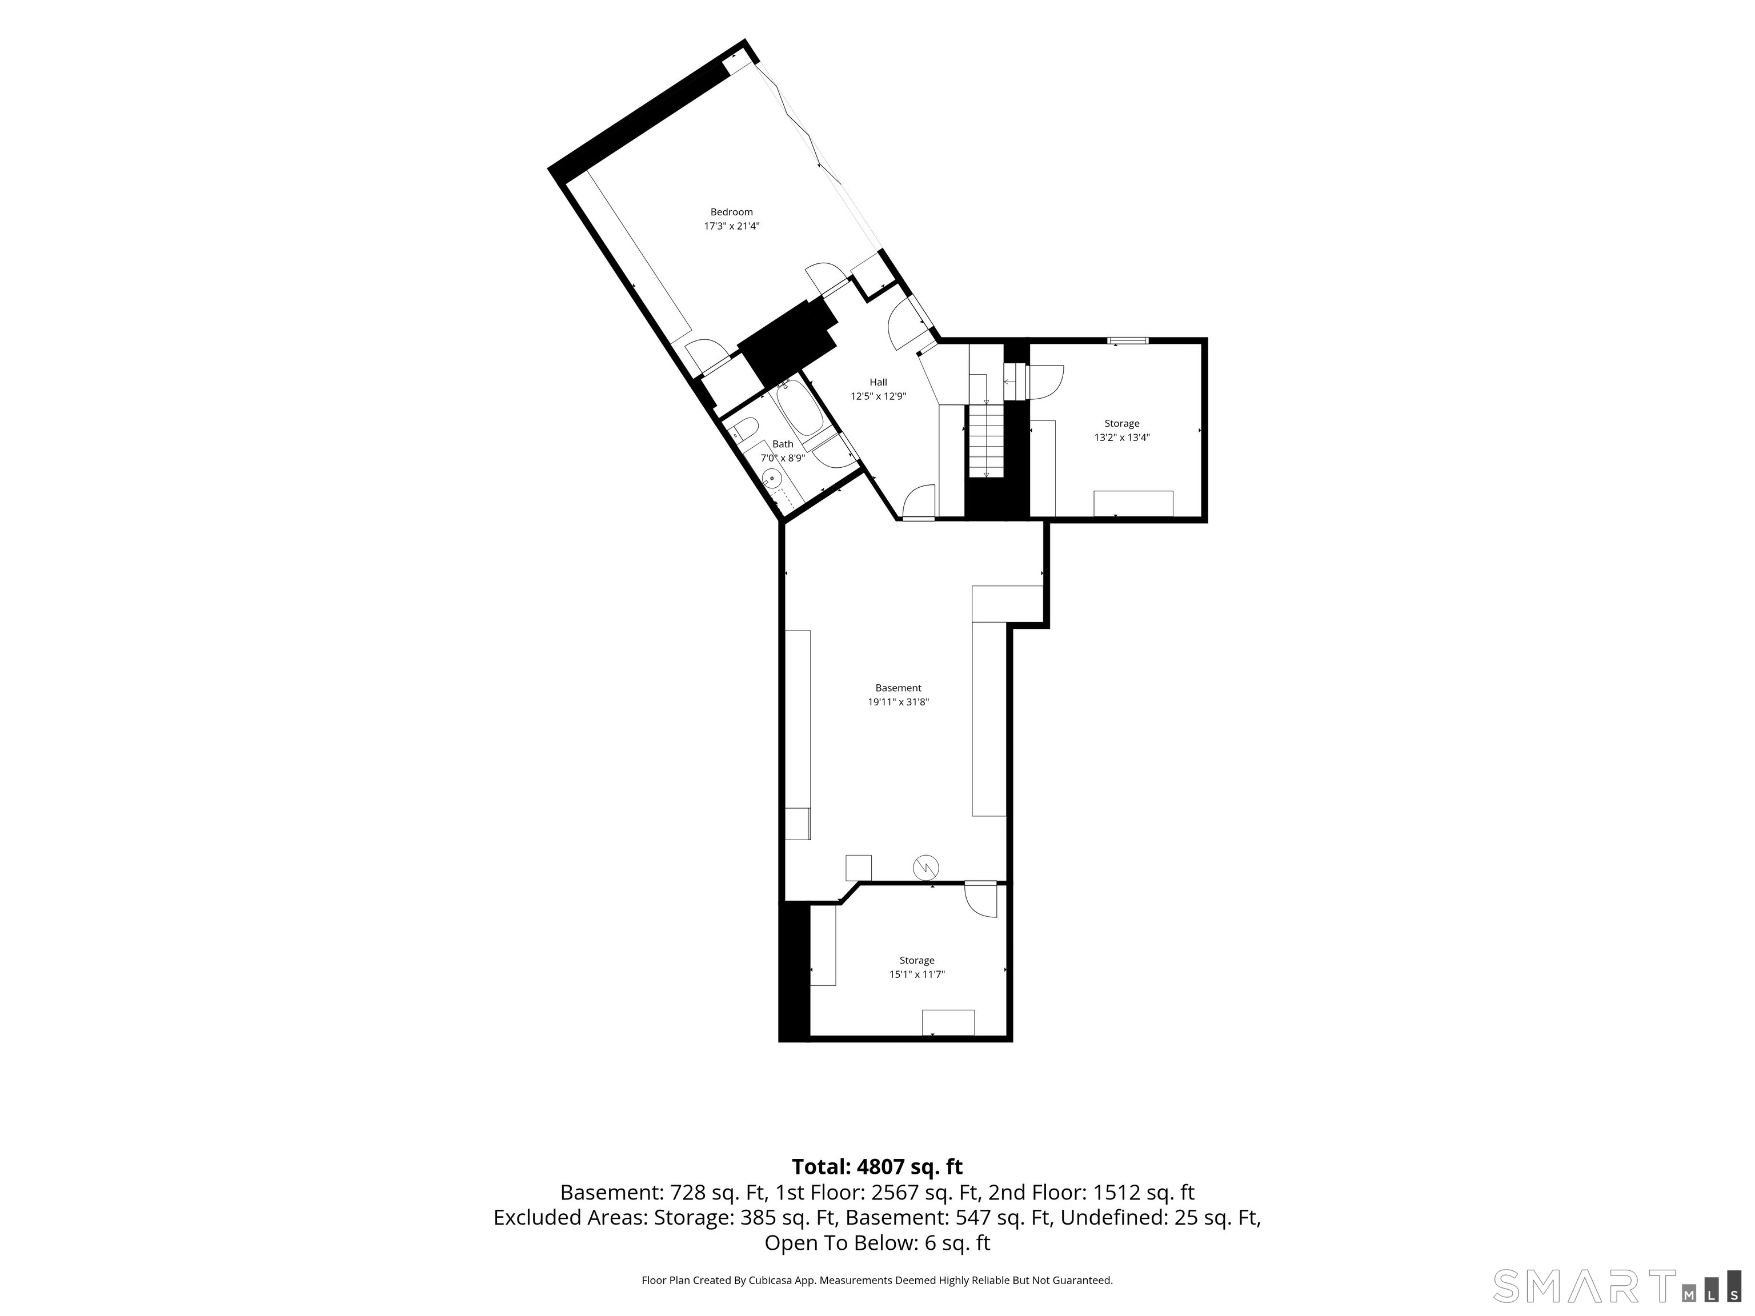
A Timeless English Manor Estate Dating to 1900, "Single Oak" is a gracious gated English manor estate nestled in an exceptionally private, enchanting setting. Rich in architectural character and timeless elegance, this extraordinary property evokes the romance of the English countryside with magnificent gardens, stone terraces and beautifully landscaped grounds. A welcoming foyer leads to an impressive Tudor-style library featuring a soaring vaulted ceiling and magnificent stone fireplace. The expansive living room, with walls of windows, a fireplace and elegant built-ins, overlooks a picturesque stone patio. The dramatic dining room is a true showpiece, featuring black-and-white checkerboard marble floors, a vaulted ceiling, fireplace and walls of glass that bring the outdoors in. The inviting eat-in kitchen, designed for the culinary enthusiast, features a charming built-in dining nook and flows seamlessly into a sun-filled family room with solarium-style windows. A balcony overlooking the sweeping gardens and lawn provides another idyllic setting to relax and enjoy the views. A guest bedroom with full bath completes the main level. An original curved staircase, enhanced by a beautiful mural, leads to the second floor. The serene primary suite features a spa-inspired bath, oversized walk-in closet and French doors opening to a private balcony. Two additional bedrooms, a full bath and laundry room complete this level. The walkout lower level offers a spacious
Business, boating, beautiful nature
| Status | Active |
|---|---|
| Listing date | October 16, 2026 |
| List price | $ 1,595,000 |
| Current price | $ 1,595,000 |
| Tax amount | $ 16,551 |
| Tax year | july 2025-june 2026 |
| MLS ID | #24214293 |
| List Agent | Melissa Rwambuya |
| List Office | William Raveis Real Estate |

Because we love Fairfield County!
© Copyright 1999 - 2026 Dagny's LLC. - 20 Windy Ridge Place Wilton, CT 06897 - Terms & Conditions
