
Danbury Connecticut
Arts, shopping, business & nature
- $491K med. price
- 227 homes for sale

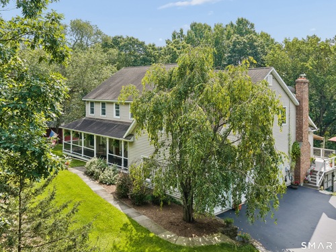
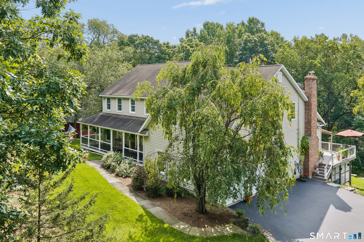
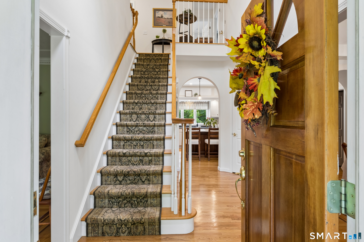
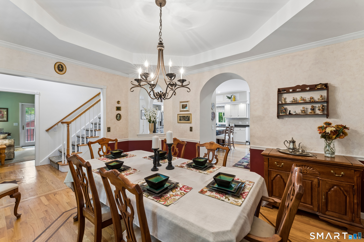
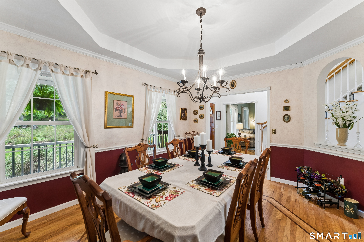
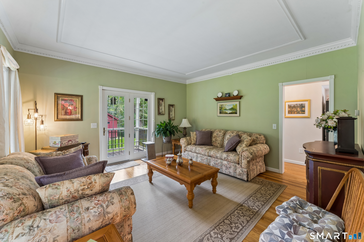
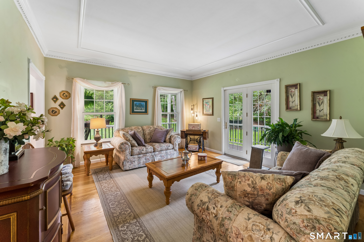
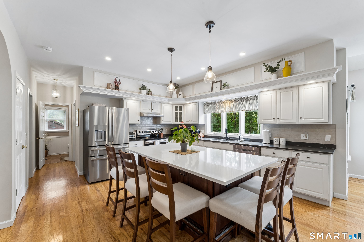
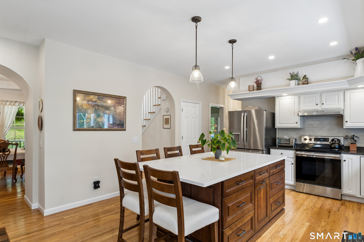
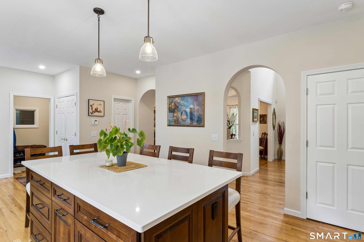
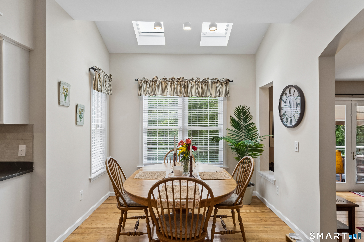
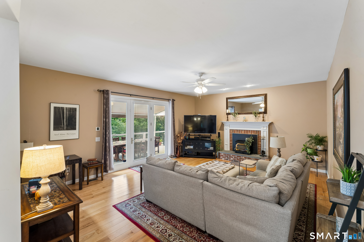
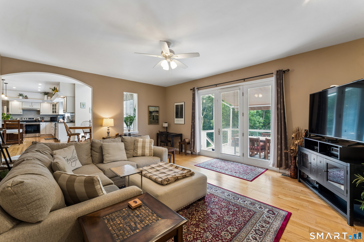
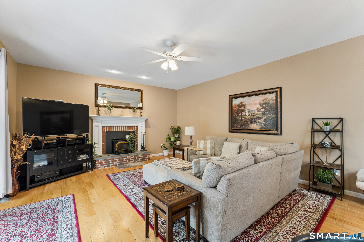
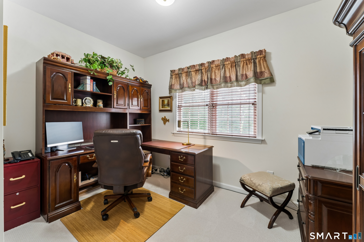
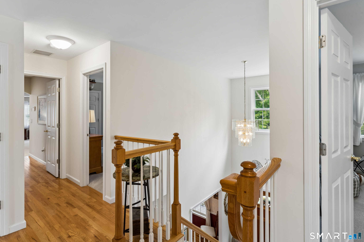
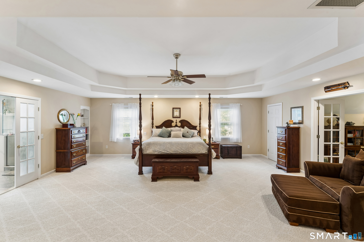
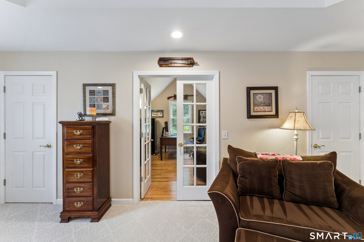
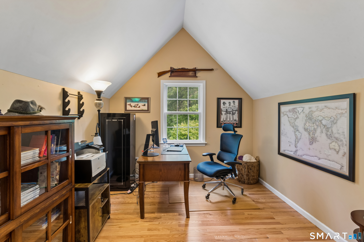
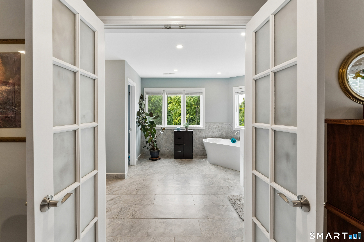
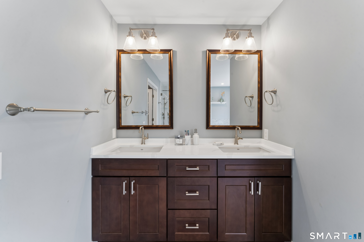
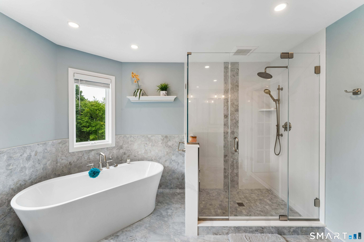
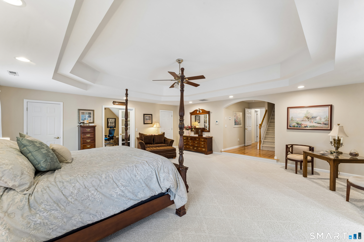
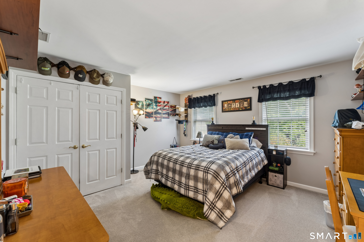
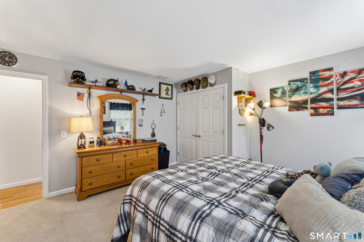
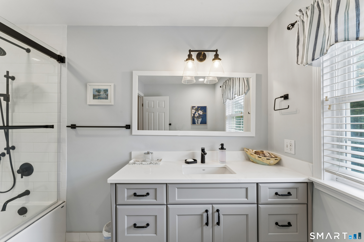
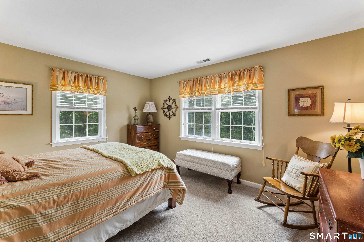
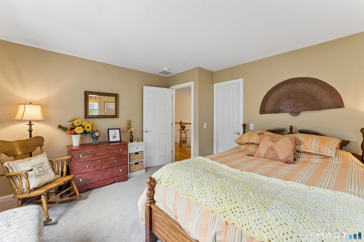
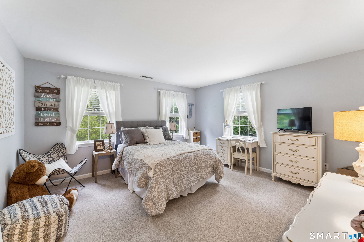
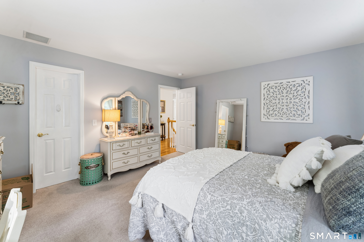
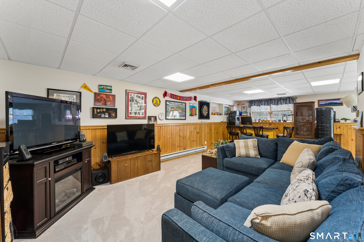
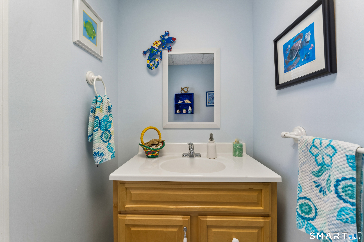
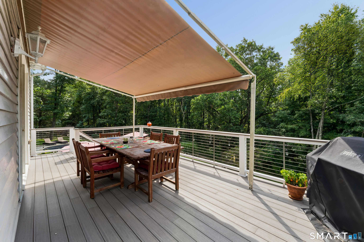
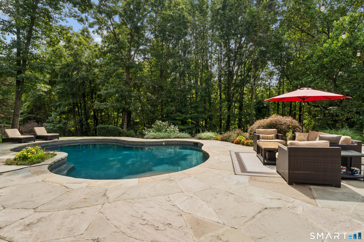
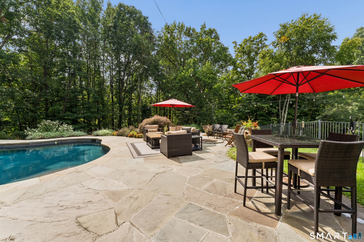
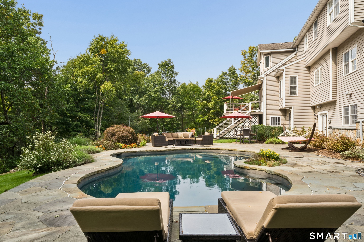
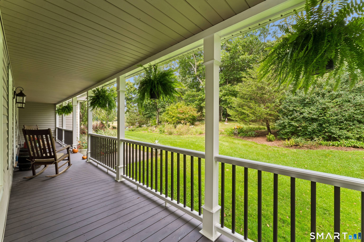
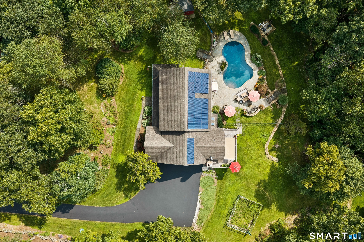
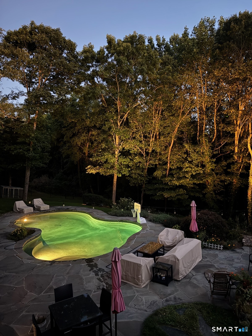
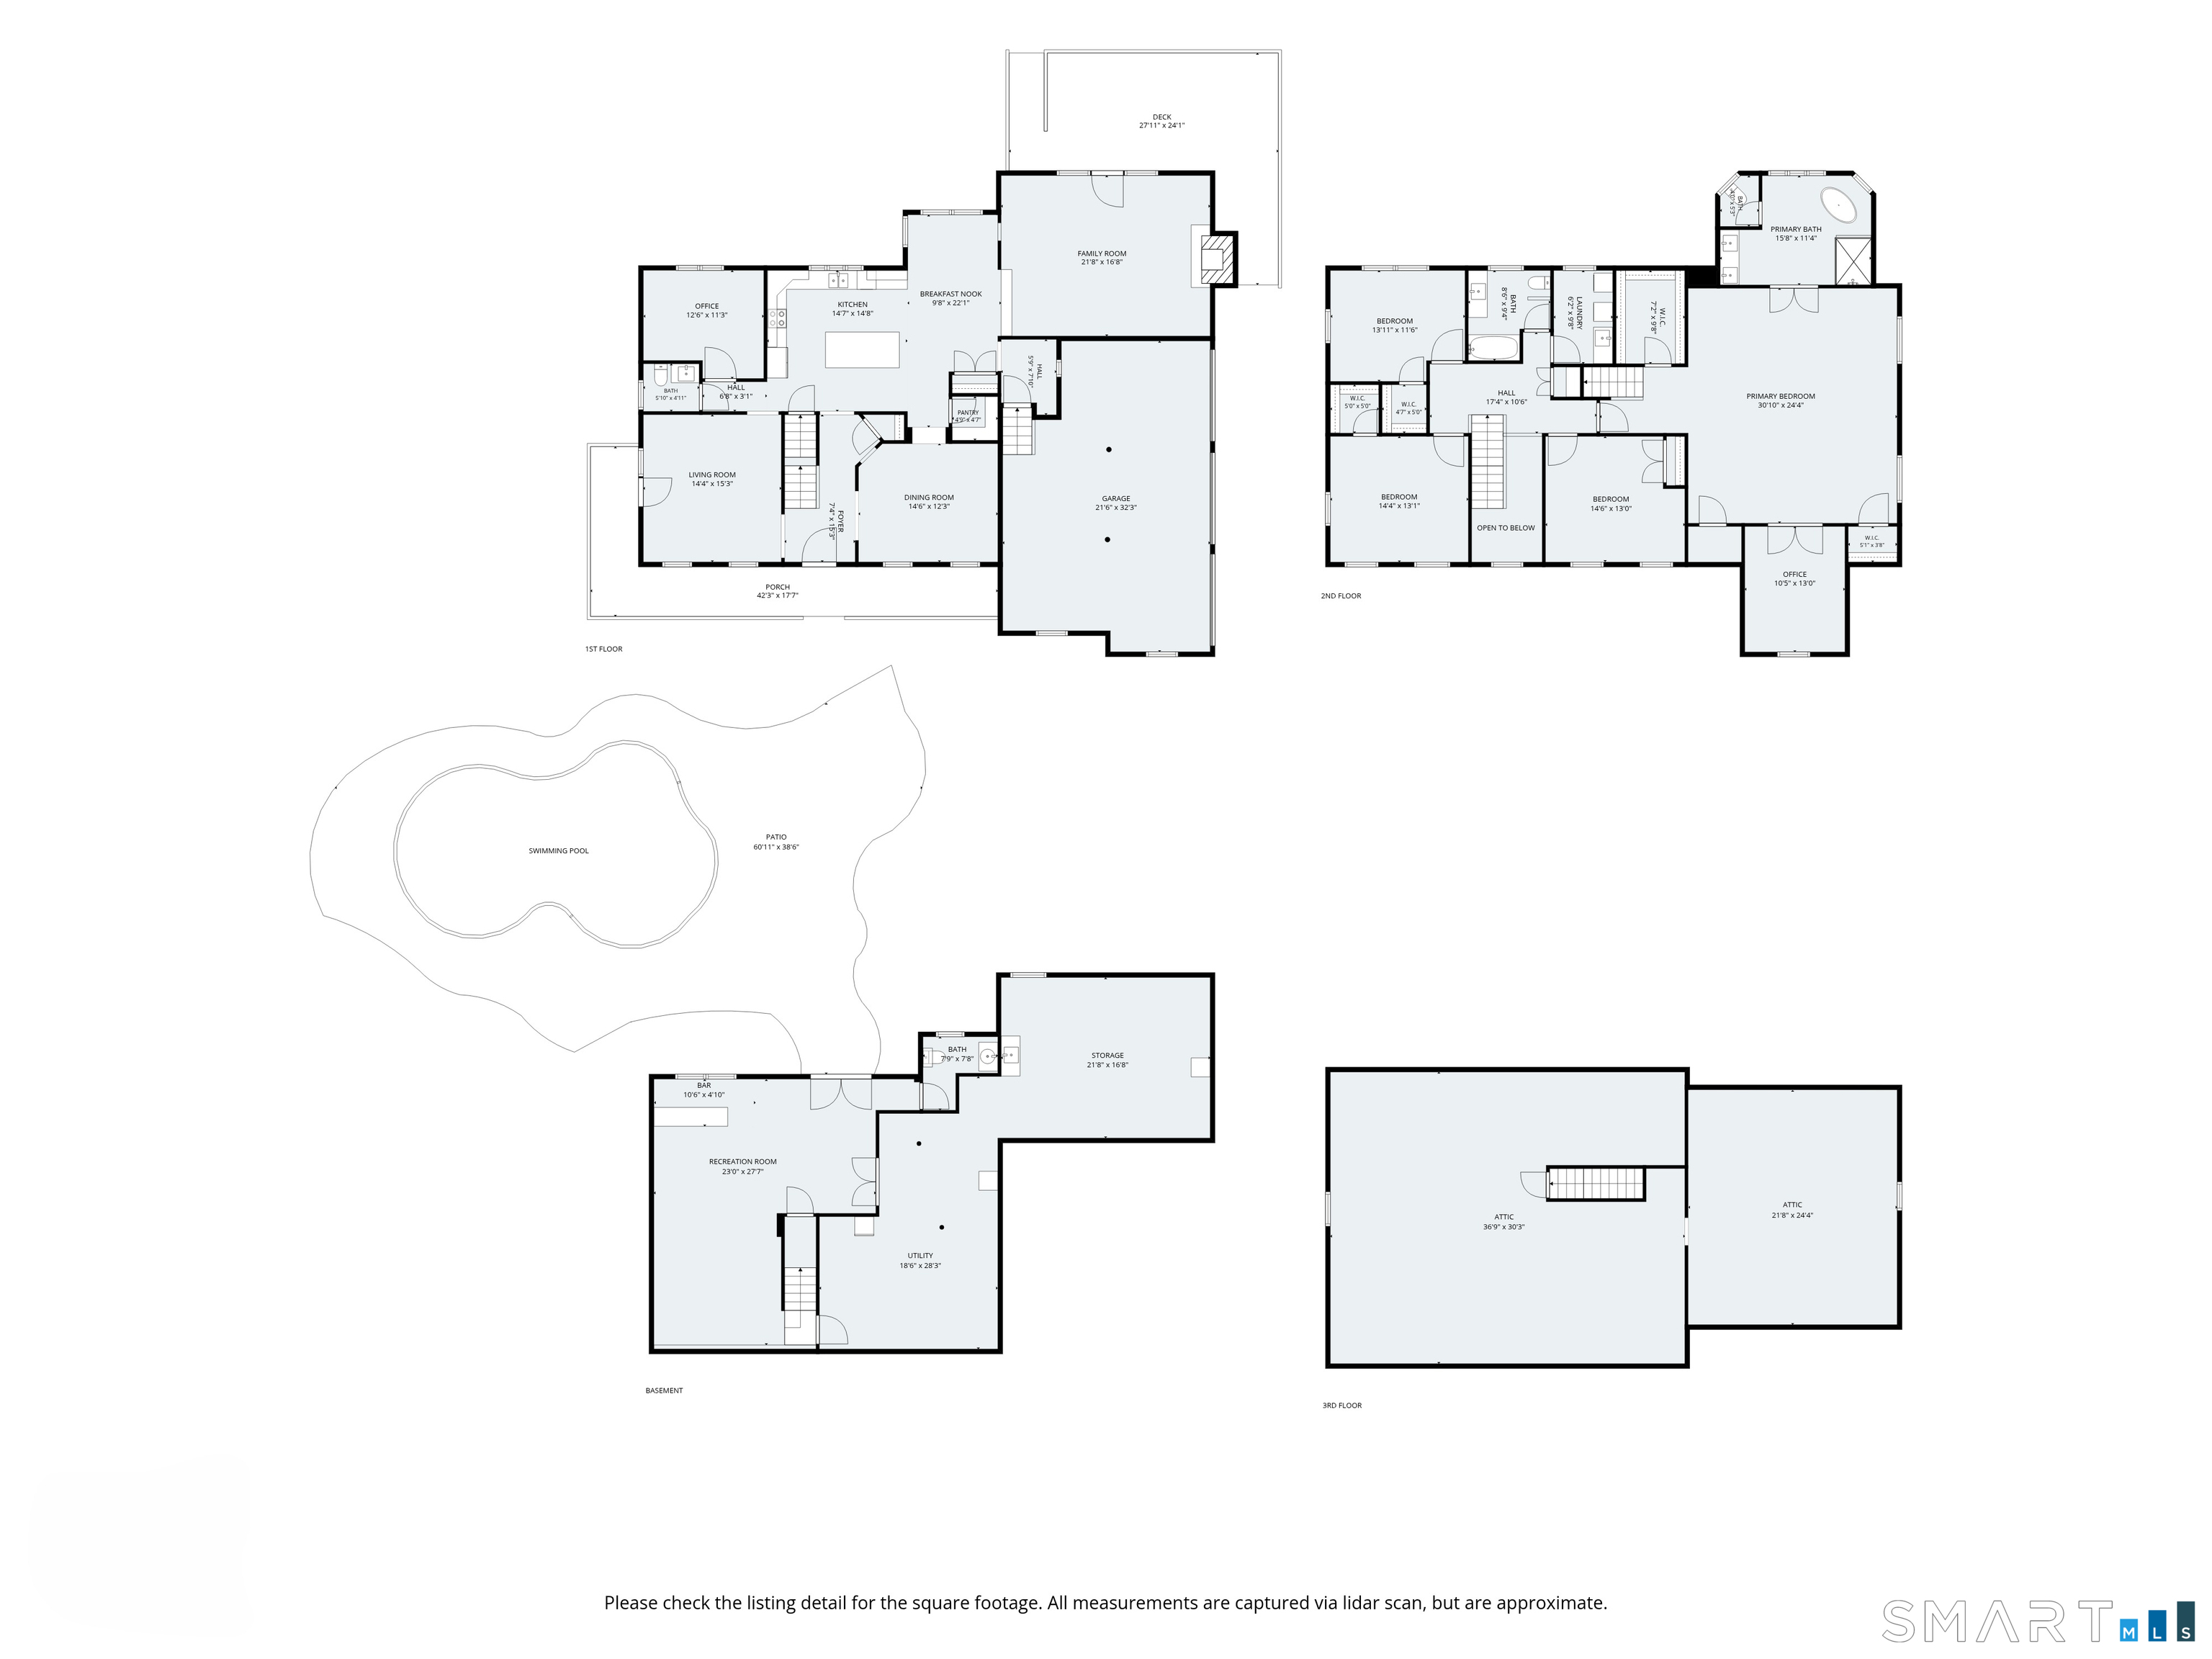
Custom-built Colonial set on 3.56 picturesque acres in the desirable Stonefield neighborhood. Offering over 4,200 sq ft of finished living space, this exceptional home features 4 bedrooms, 2 full and 2 half baths, and incredible flexibility with both main and upper-level home offices. The gourmet kitchen boasts hardwood flooring, a pantry, and dining area, flowing seamlessly into the inviting family room with fireplace. The spacious primary suite offers a walk-in closet and a luxurious bath. Enjoy breathtaking views from the covered front porch, expansive side and backyard Trex decks, and stunning Gunite salt water pool. Additional highlights include a finished walk-out lower level, full walk-up attic, 3-car attached garage, firepit, irrigation system, irrigated garden, and two oversized 12' x 16' wood storage sheds. To top it off, Seller's prepaid solar lease provides Buyer with solar benefits through 2035 with no lease payments or financial obligation. A rare combination of privacy, functionality, and resort-style outdoor living not far from excellent shopping including Costco, BJ's, and Stew Leonard's, as well as the Danbury Fair Mall, close to commuter routes and just 10 minutes to Candlewood Lake offering access to multiple marinas and recreational opportunities.
Arts, shopping, business & nature
| Status | Cont. to show |
|---|---|
| Listing date | September 18, 2026 |
| List price | $ 949,900 |
| Current price | $ 949,900 |
| Tax amount | $ 12,800 |
| Tax year | july 2026-june 2027 |
| MLS ID | #24205153 |
| List Agent | Tony Barca |
| Co-List Agent | Karen Danks |
| List Office | Scalzo Real Estate |
| Co-List Office | scalzo real estate |

Because we love Fairfield County!
© Copyright 1999 - 2026 Dagny's LLC. - 20 Windy Ridge Place Wilton, CT 06897 - Terms & Conditions
