- $1.62M med. price
- 21 homes for sale

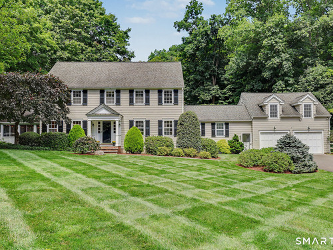
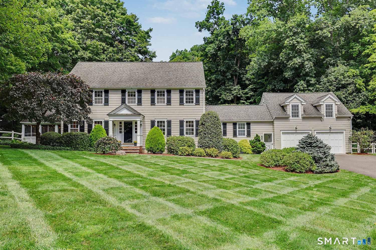
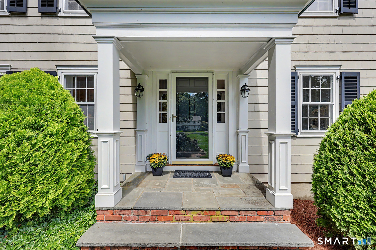
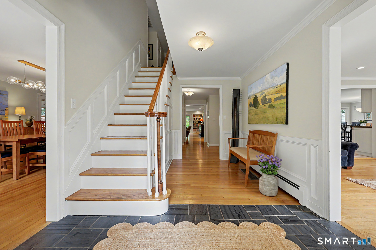
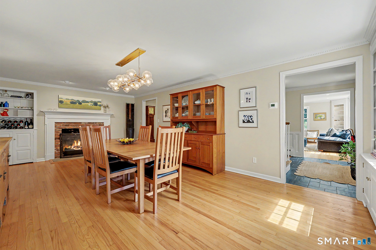
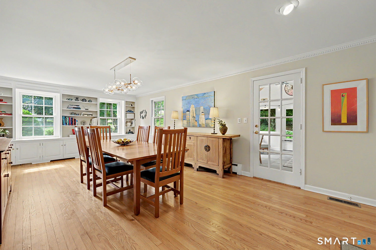
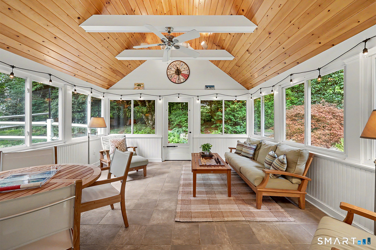
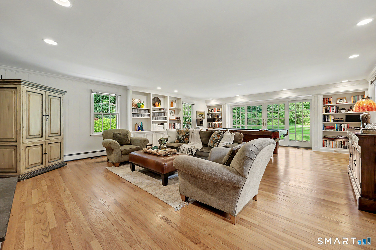
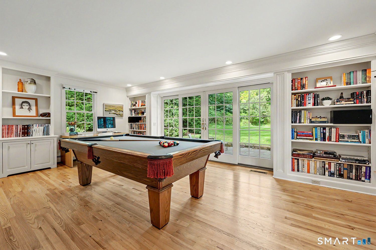
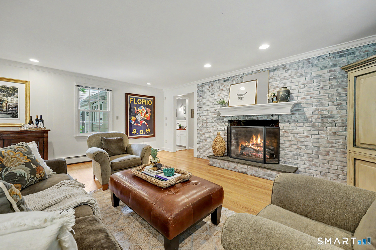
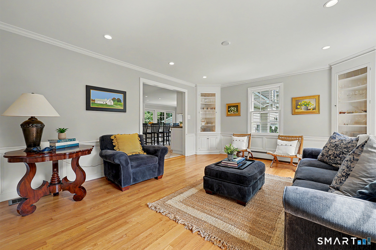
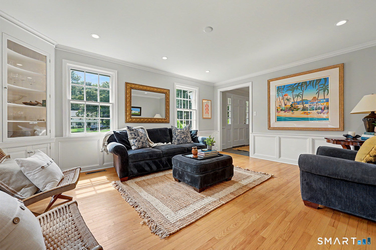
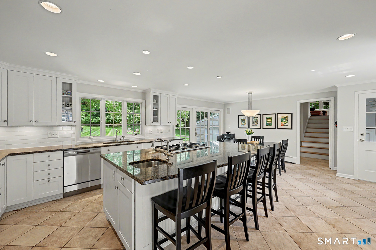
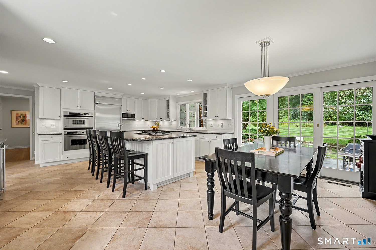
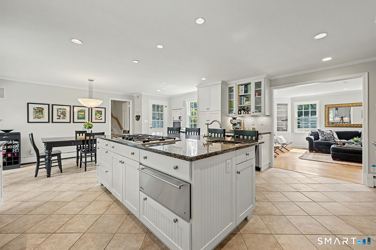
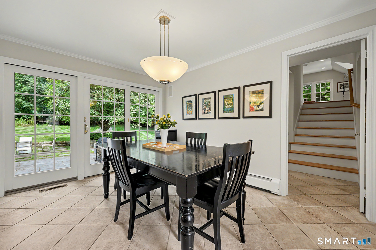
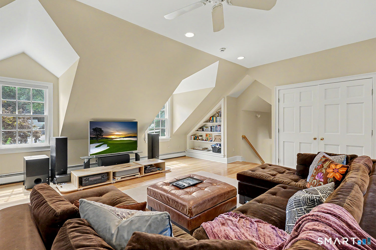
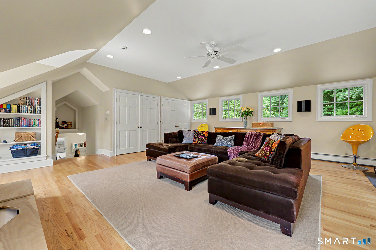
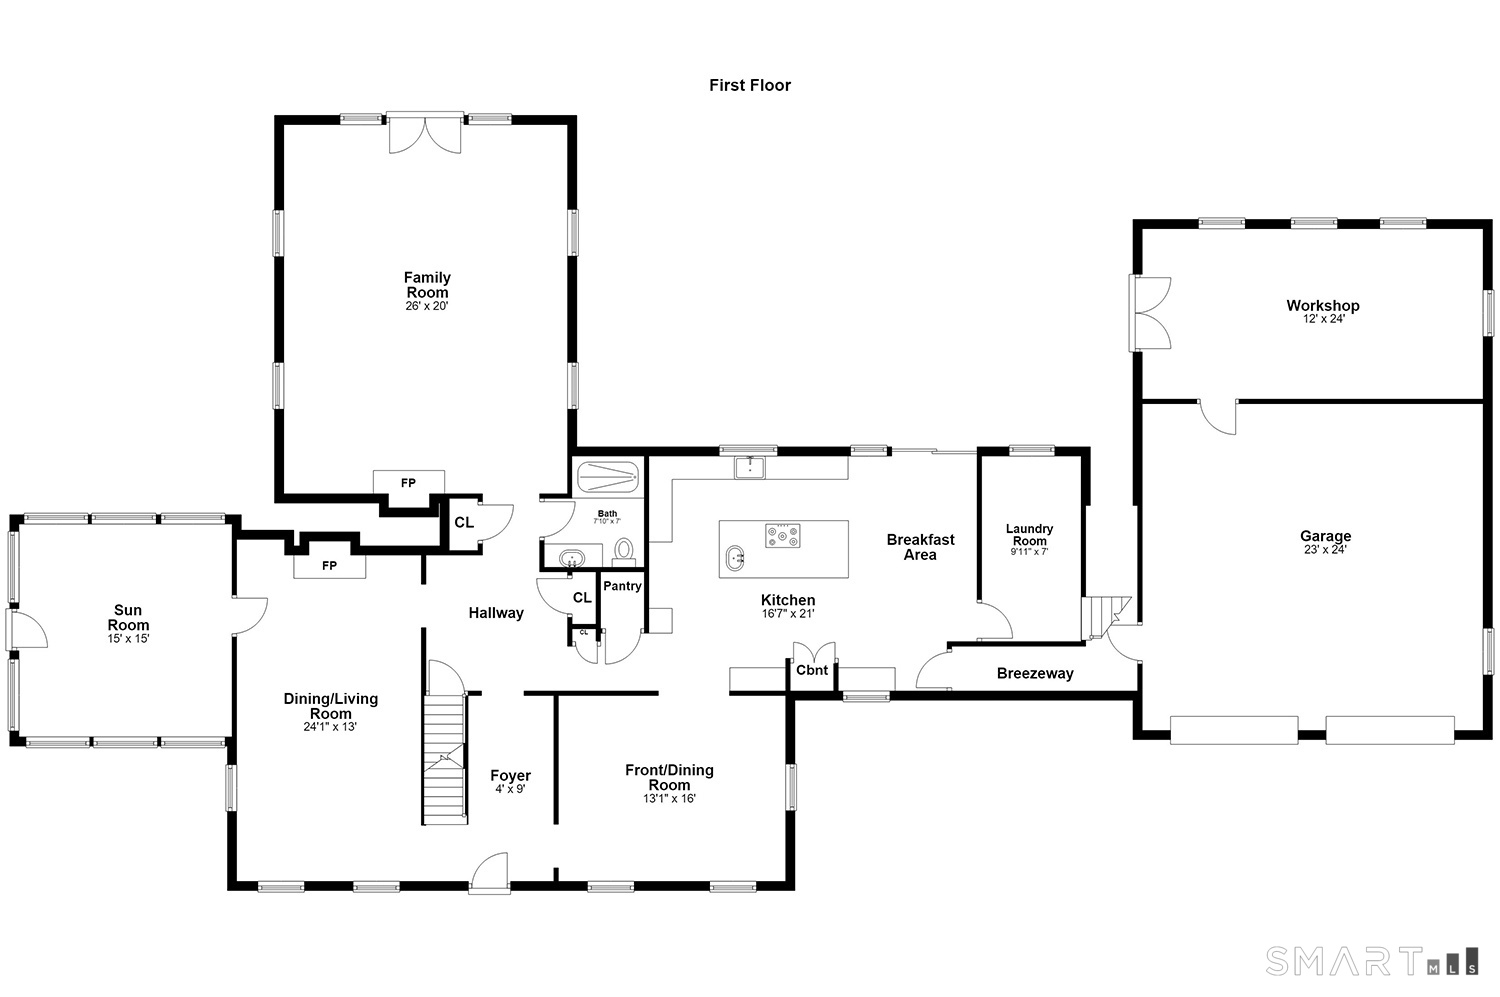
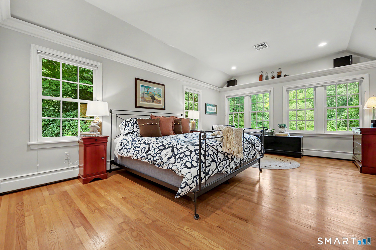
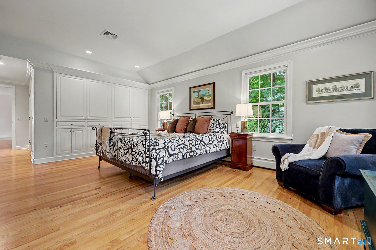
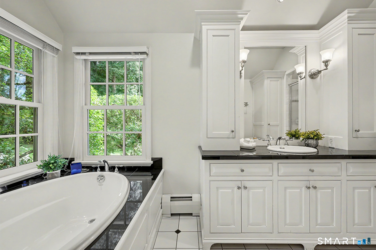
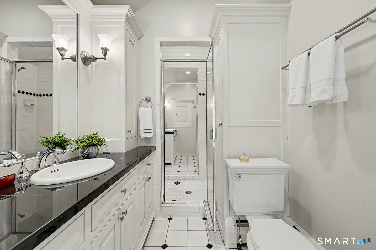
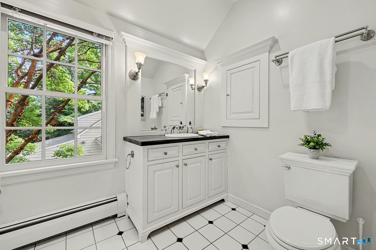
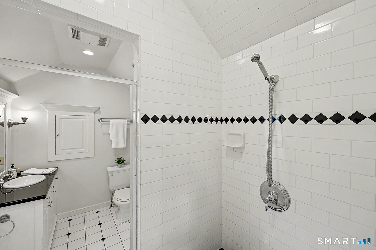
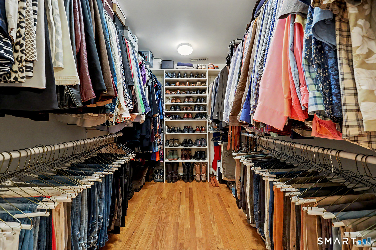
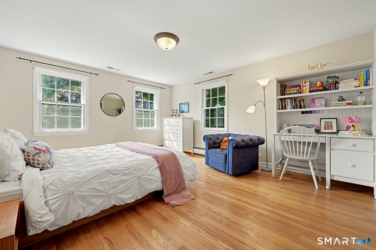
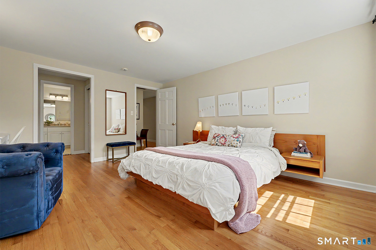
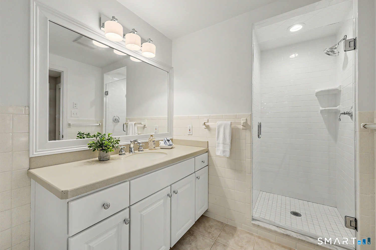
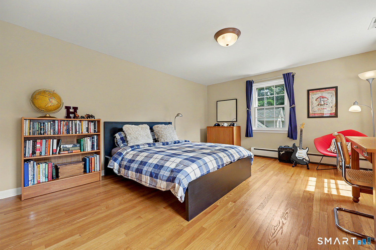
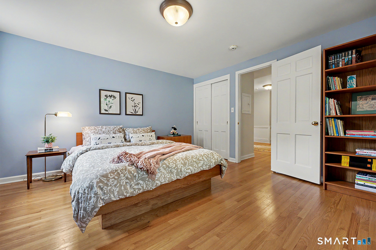
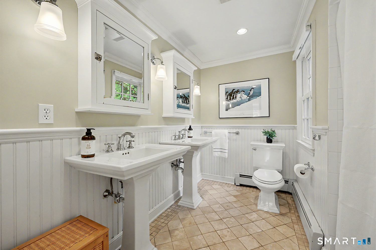
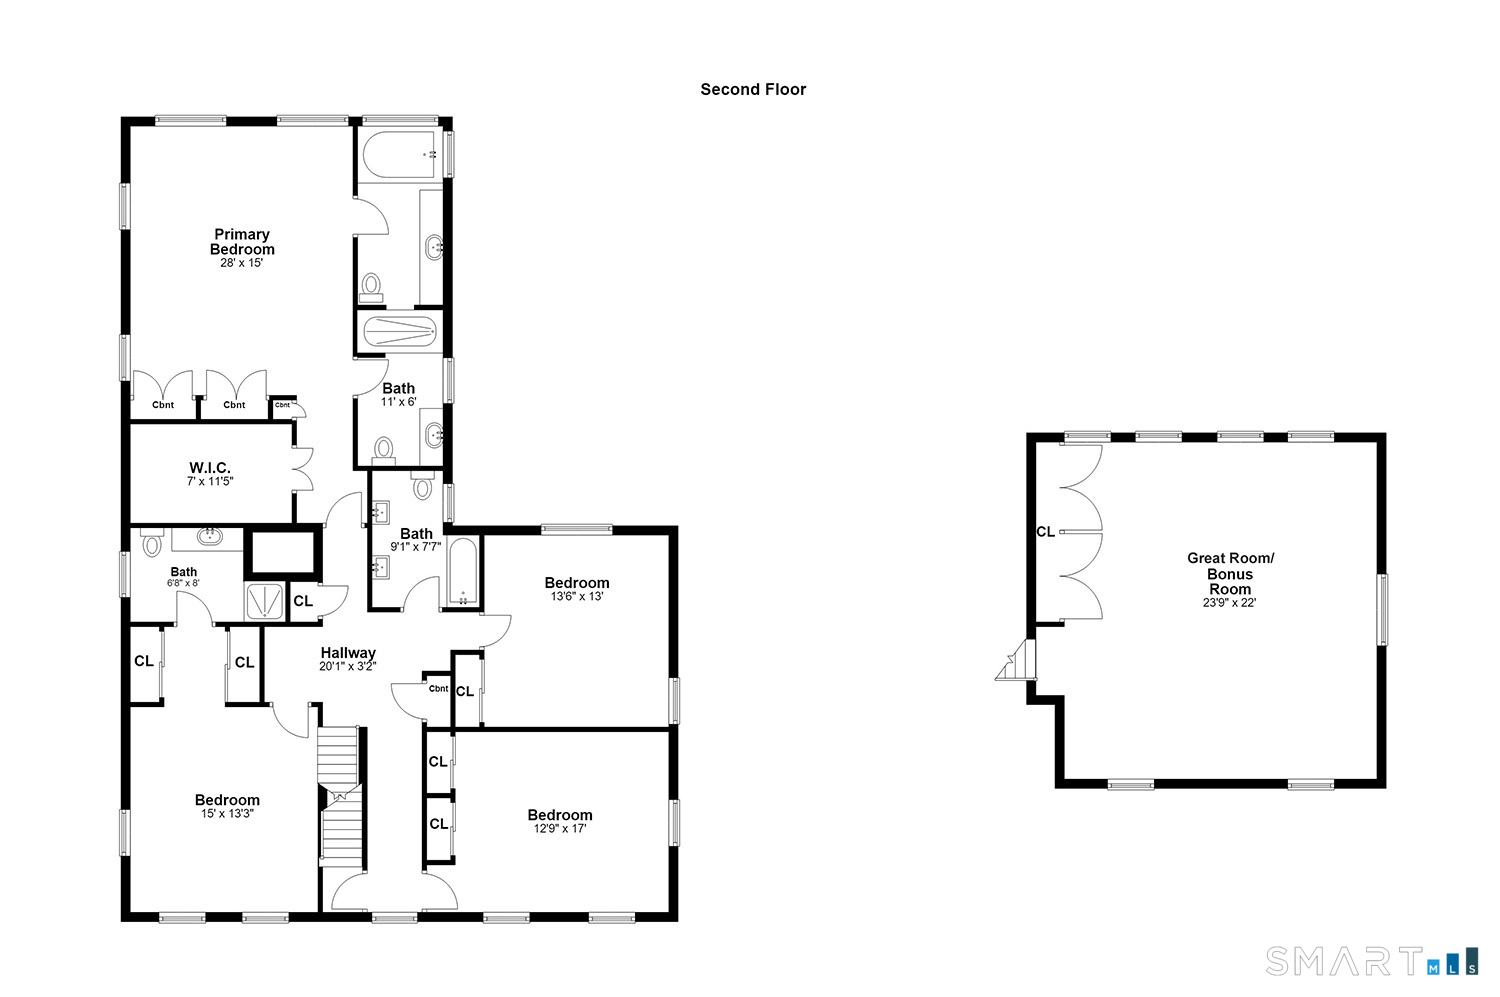
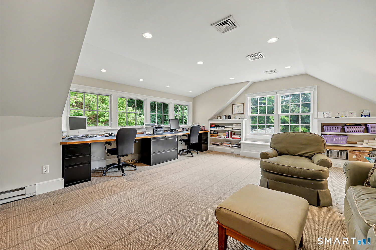
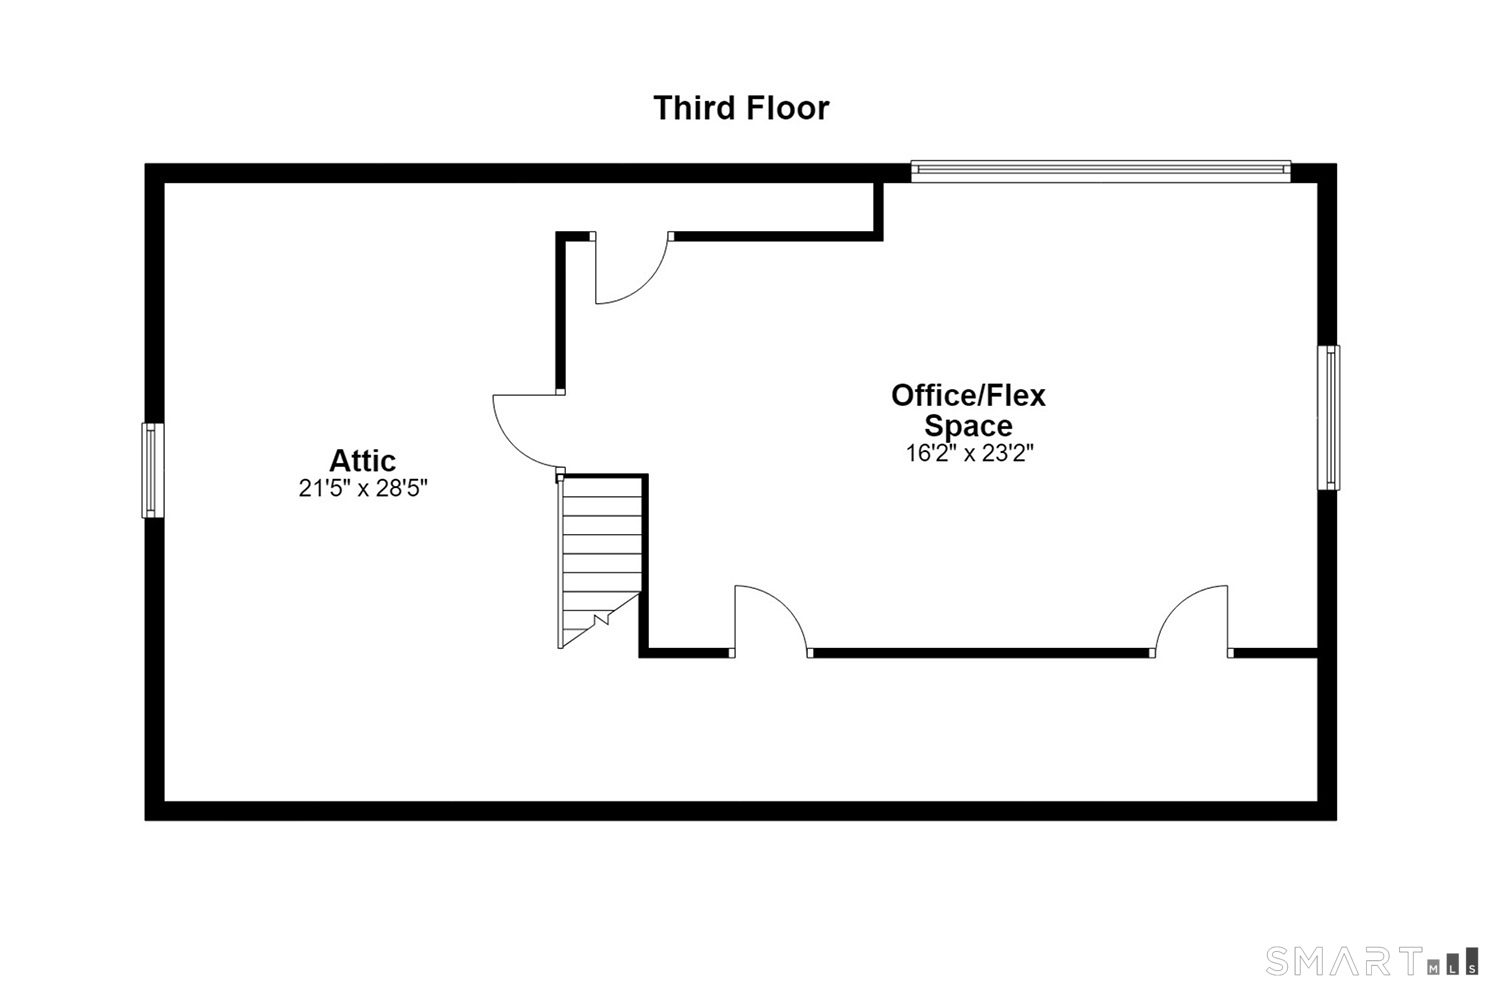
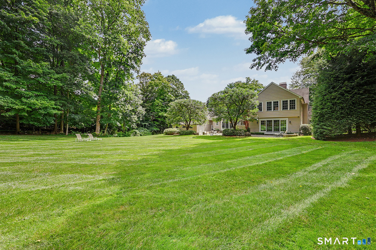
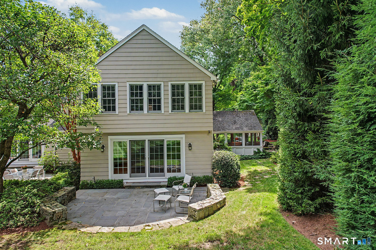
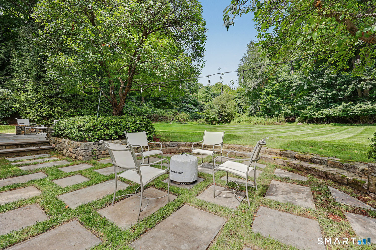
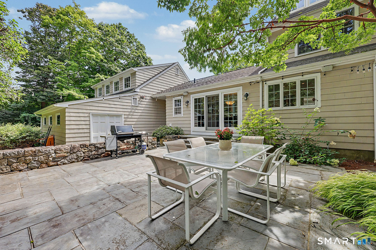
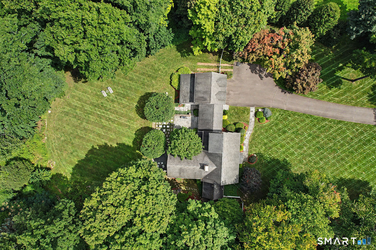
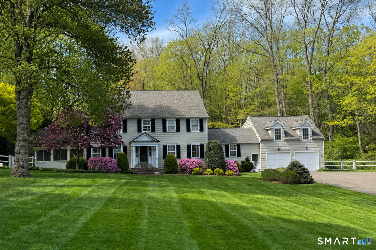
This beautifully crafted 4,600 sq. ft. Colonial, built by renowned builder Frank Dooley, combines exceptional craftsmanship with thoughtful design. Located on a welcoming cul-de-sac in lower Greenfield Hill, the home features spacious rooms with clear sightlines that create a comfortable flow. At the center of the home, a generous kitchen seamlessly connects to the dining area and one of two large stone patios, ideal for both everyday living and entertaining. The expansive family room and elegant front-to-back living room each feature a fireplace, while a charming sunporch offers a cozy retreat. A finished bonus room above the garage provides flexible space for 5th bed, media room. Upstairs, four spacious bedrooms include a well-appointed primary suite with 2 full baths, an ensuite bedroom, and two additional bedrooms sharing an updated hall bath. Abundant custom built-in storage throughout and a finished third floor office enhances the home's versatility. The level, fenced, and beautifully landscaped 2+acres, designed by Oliver's Nursery, features irrigation and outdoor lighting. A 11'-23' room accessible from the yard and garage offers extra storage with finishing potential. Enjoy the convenience of walking to local shops and the farmers market, with easy access to downtown Fairfield, Merritt Pkwy, and I-95. This home offers effortless living in a prime location where everyday life feels relaxed and refined.
Relaxed beach town with plenty to do
| Status | Cont. to show |
|---|---|
| Listing date | September 03, 2026 |
| List price | $ 2,395,000 |
| Current price | $ 2,395,000 |
| Tax amount | $ 27,034 |
| Tax year | july 2026-june 2027 |
| Financing used | Cash |
| MLS ID | #24203568 |
| List Agent | Libby Tritschler |
| Co-List Agent | Karen Waldvogel |
| List Office | William Raveis Real Estate |
| Co-List Office | william raveis real estate |

Because we love Fairfield County!
© Copyright 1999 - 2026 Dagny's LLC. - 20 Windy Ridge Place Wilton, CT 06897 - Terms & Conditions
