
Fairfield Beach Fairfield, CT
Modern shores, timeless homes, coastal bliss
- $1.70M med. price
- 26 homes for sale

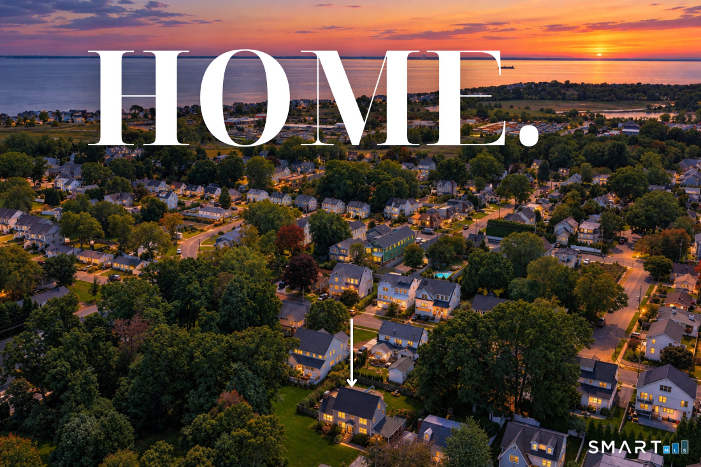
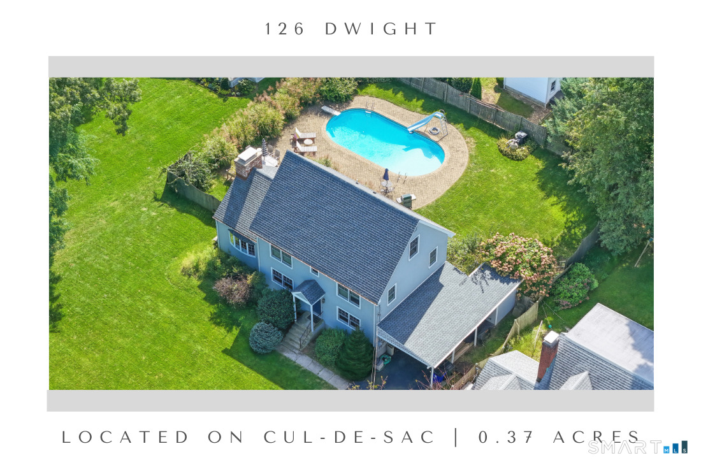
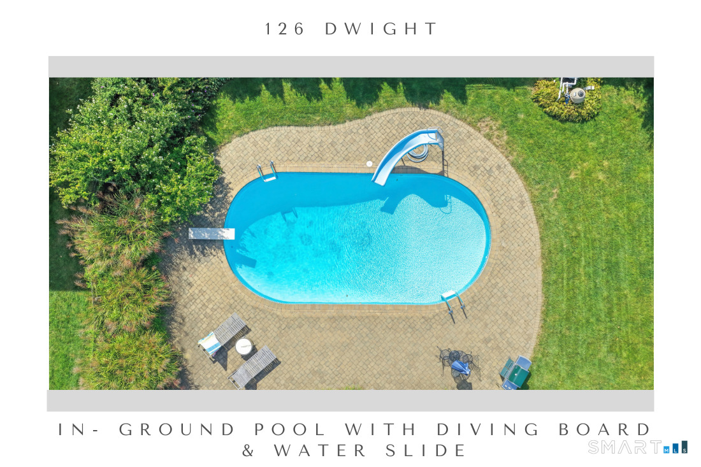
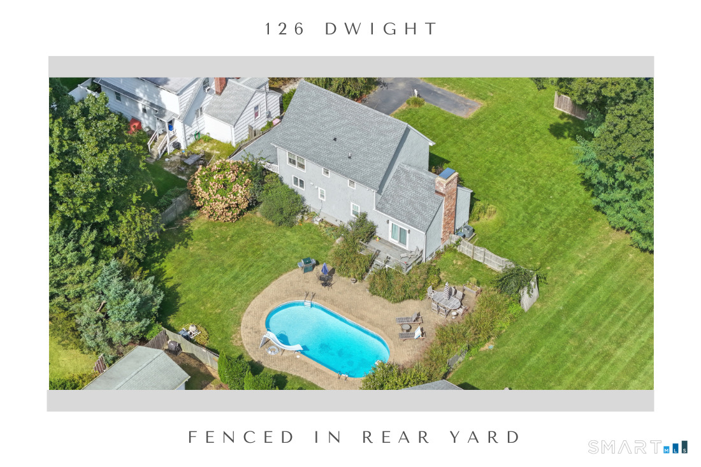
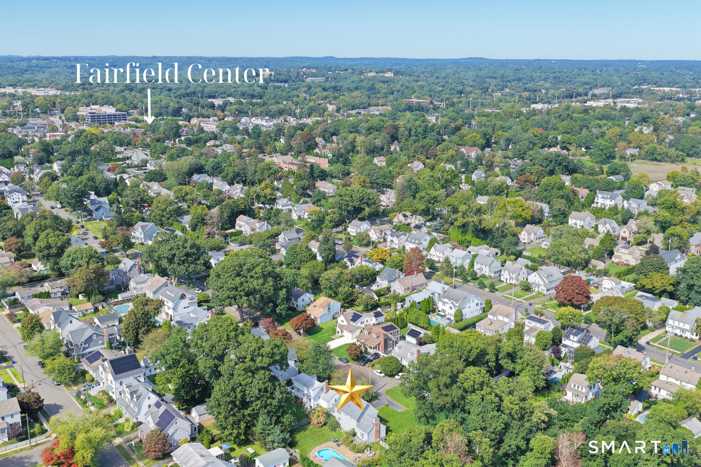
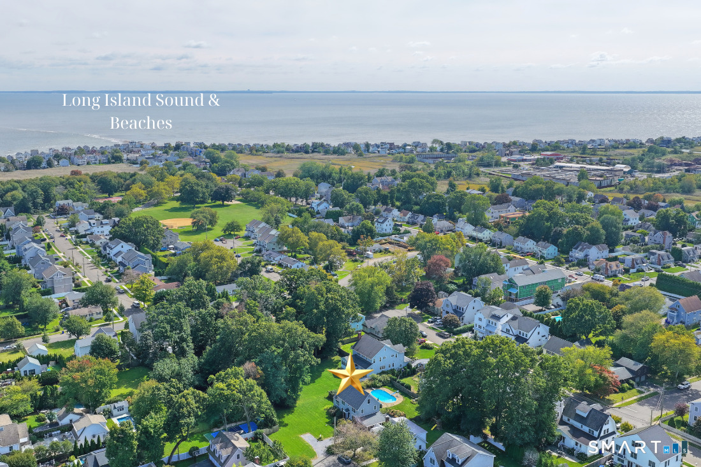
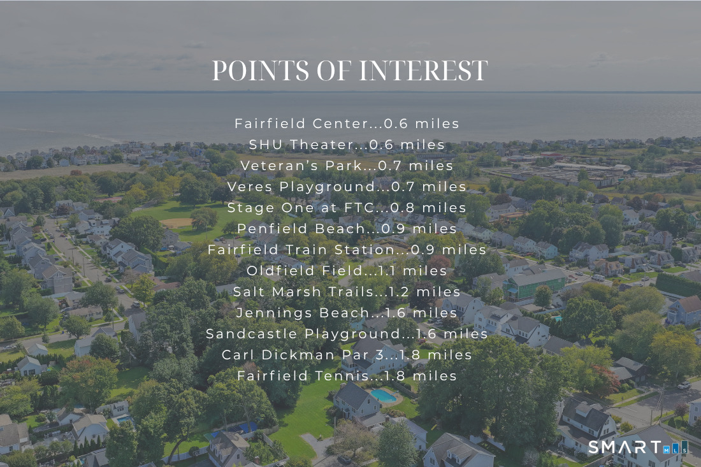
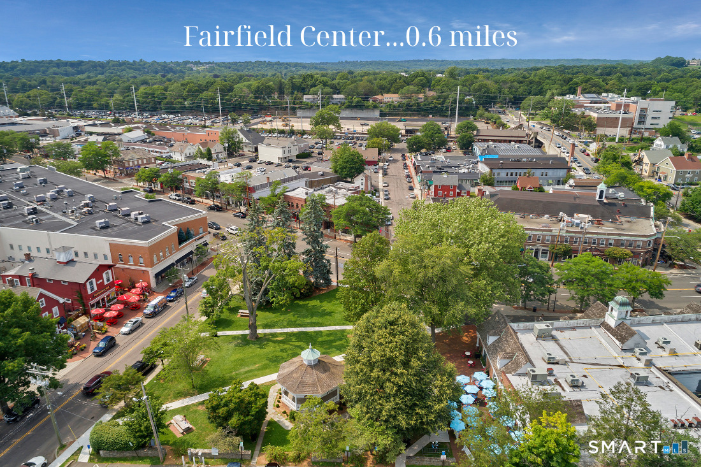
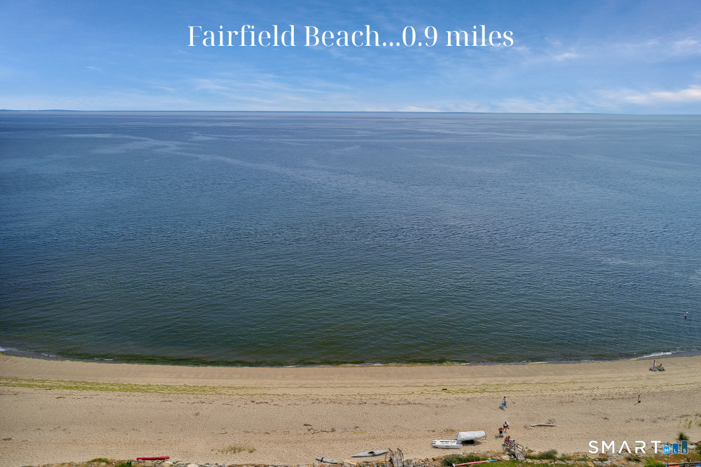
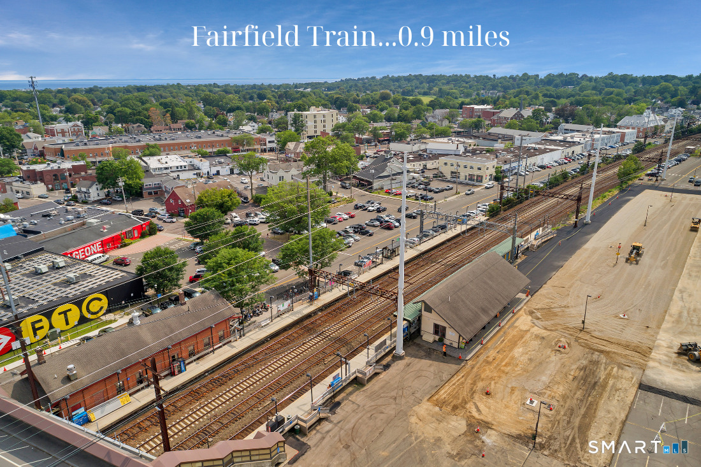
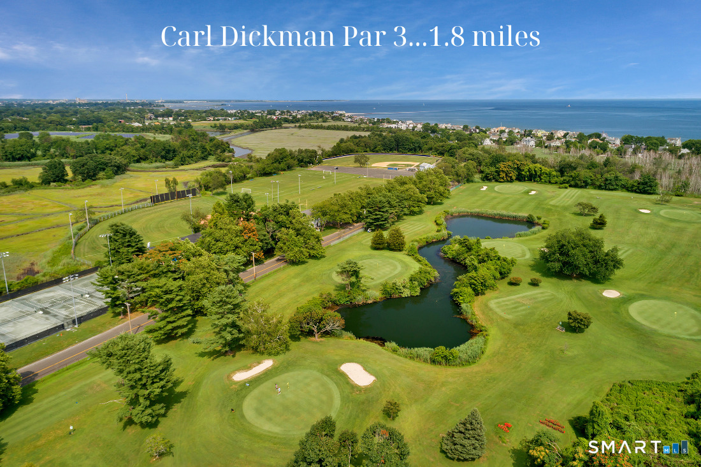
A lifestyle so good, you will have to pinch yourself. Ideally situated at the end of a quiet cul-de-sac in the heart of Fairfield, this oversized .37-acre property offers a rare combination of in-town convenience, privacy & potential. Just minutes from downtown, shopping, beaches, golf, dining & train, you can enjoy effortless access to everything that makes Fairfield such a sought-after place to call home. This center hall Colonial offers a versatile floor plan with endless possibilities to personalize, expand & create your own space. The main level features hardwood floors, abundant windows filling the home with natural light, a first-floor bedroom & full bath, formal living & dining rooms, a kitchen & an amazing great room with cathedral ceilings overlooking the beautifully landscaped, fenced grounds with INGROUND POOL. Upstairs, 3 generously sized bedrooms & 2 full baths provide a comfortable living space with great flow. Additionally, the pull-down attic presents possibility for future expansion, including additional finished space or an area to create a new primary suite. The full, dry basement offers even more flexibility for future finished space & storage. Once outdoors, the fully fenced backyard is a private retreat, with professional landscaping framing the in-ground pool & plenty of additional front & side yard space to enjoy. Owner has plans for primary suite addition on 2nd floor over the existing Great Room. A perfect location walkable to town and beach.
Modern shores, timeless homes, coastal bliss
Relaxed beach town with plenty to do
| Status | Coming soon |
|---|---|
| Listing date | October 12, 2026 |
| List price | $ 1,225,000 |
| Current price | $ 1,225,000 |
| Tax amount | $ 18,287 |
| Tax year | july 2026-june 2027 |
| MLS ID | #24209843 |
| List Agent | Denise Walsh |
| Co-List Agent | Jessica Walsh |
| List Office | William Raveis Real Estate |
| Co-List Office | william raveis real estate |

Because we love Fairfield County!
© Copyright 1999 - 2026 Dagny's LLC. - 20 Windy Ridge Place Wilton, CT 06897 - Terms & Conditions
