About the Home
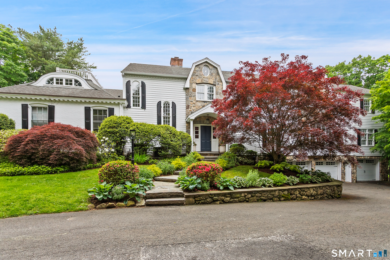
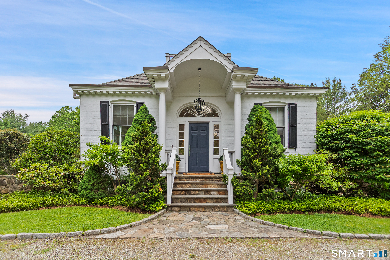
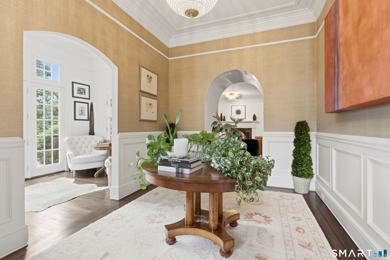
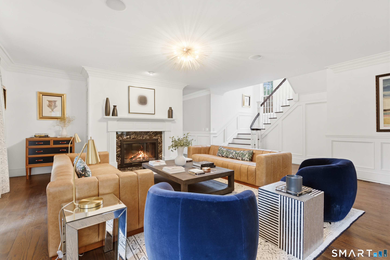
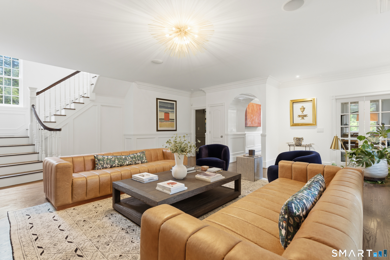
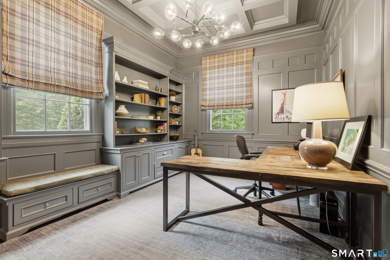
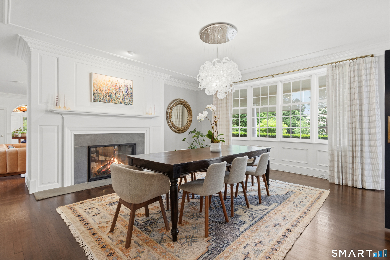
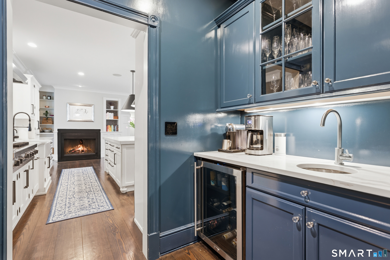
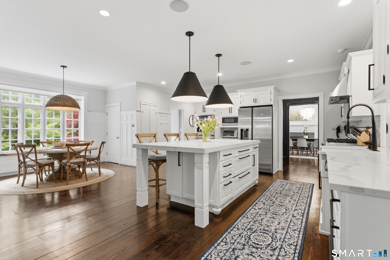
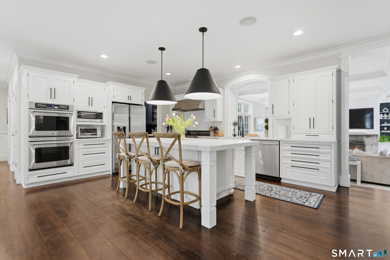
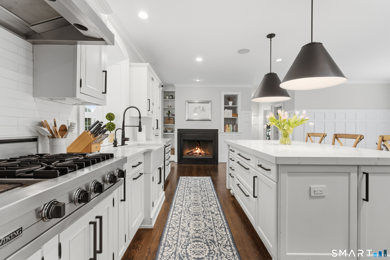
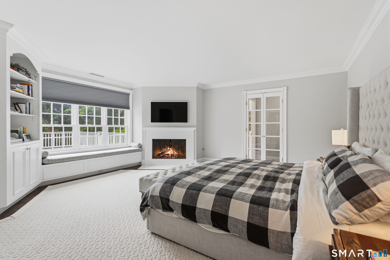
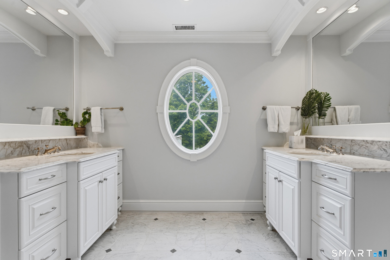
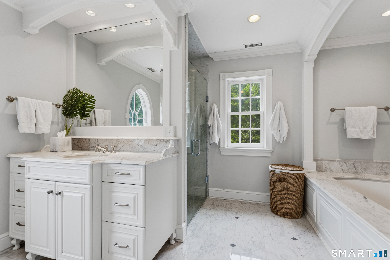
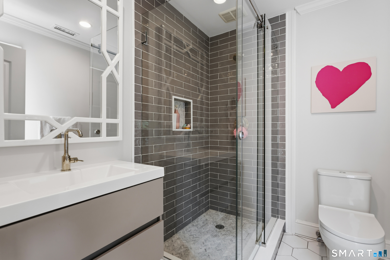
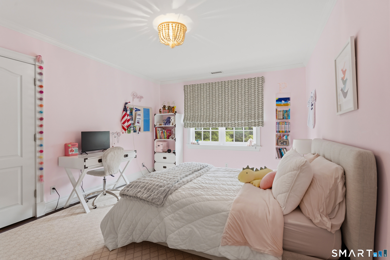
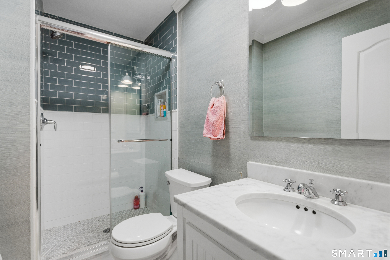
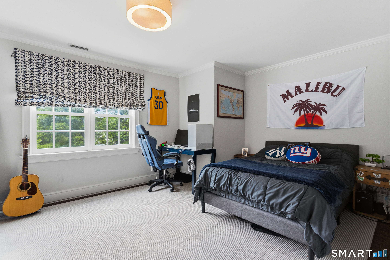
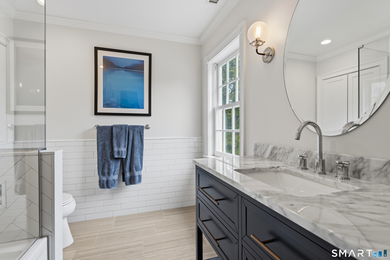
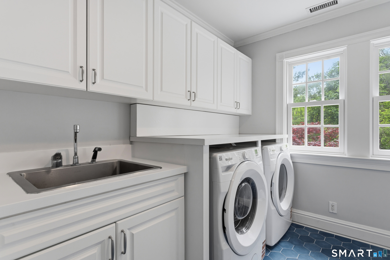
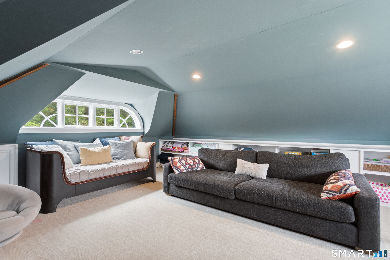
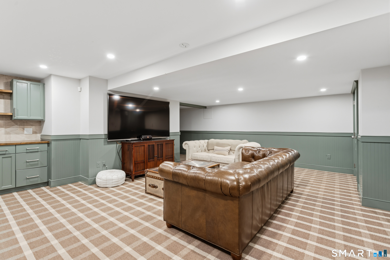
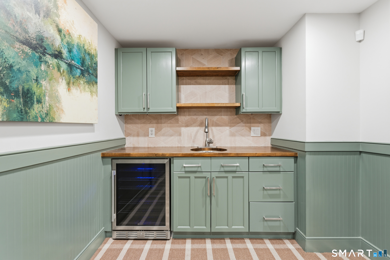
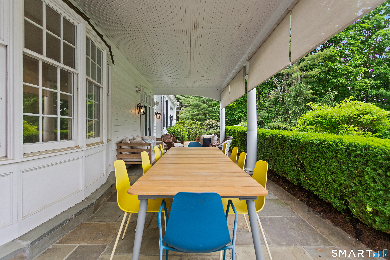
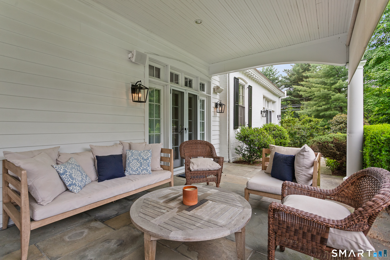
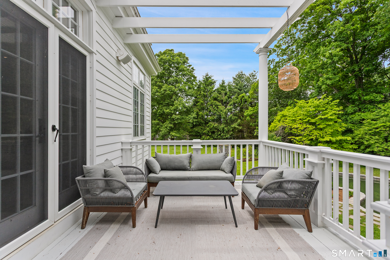
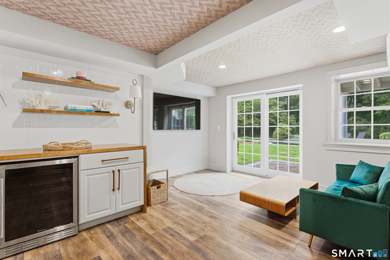
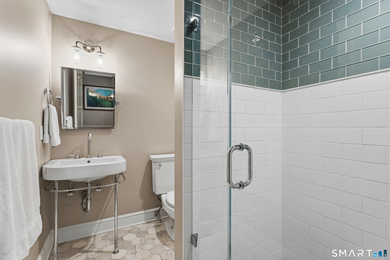
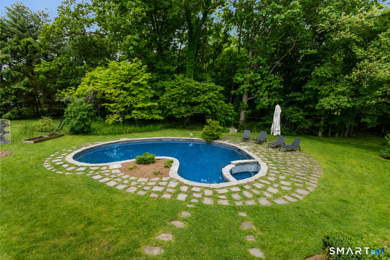
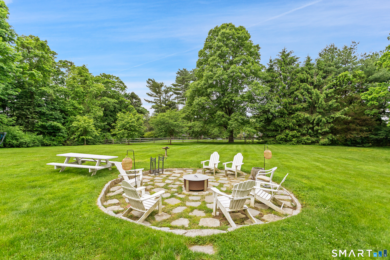
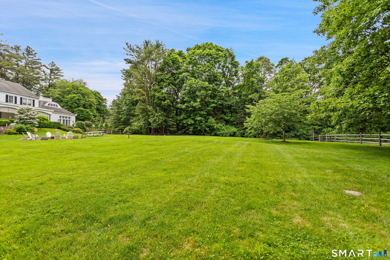
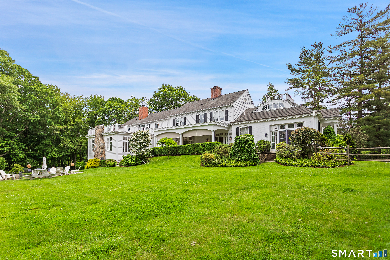
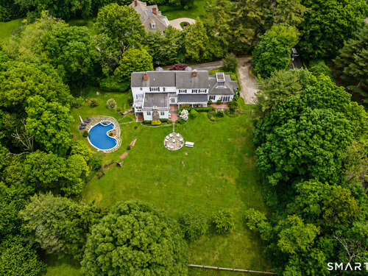
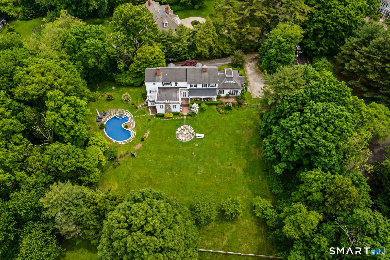
A remarkable home where historic charm has been completely reimagined for modern living, set on over two acres in one of New Canaan's most coveted locations. Impeccably cared for and thoughtfully updated throughout, this stately residence offers over 7,000 square feet of beautifully appointed interiors with six bedrooms, six-and-a-half bathrooms, custom millwork and moldings, soaring ceilings, and exceptional attention to detail. A welcoming entry and adjoining office open to an elegant living room with double-sided gas fireplace and formal dining room with butler's pantry. Designed equally for effortless entertaining and everyday living, the heart of the home is an extraordinary custom kitchen with ample storage opening to an impressive, light-filled family room. Multiple French doors extend the living spaces outdoors to the rear porches, sweeping lawns, and pool. A powder room, two bedrooms, full bath, and mudroom provide added flexibility on the main level. Upstairs, the luxurious primary suite is a true retreat with fireplace, balcony, spa-like bath, and three walk-in closets. Three additional bedrooms, three bathrooms, a second family room, and laundry room complete the second level. The lower level offers additional living space with a bonus room, access to the three-car garage, and a fabulous cabana room with wet bar, updated full bath, and sliding doors opening directly to the pool for effortless summer entertaining.
Rooms & Interior
Room Details
-
Living Room (Main Level)
9 ft+ Ceilings, Fireplace, French Doors, Hardwood Floor
-
Eat In Kitchen (Main Level)
Remodeled, 9 ft+ Ceilings, Dining Area, Island, Pantry, Hardwood Floor
-
Primary Br Suite (Upper Level)
Balcony/Deck, Built-Ins, Dressing Room, Fireplace, Full Bath
-
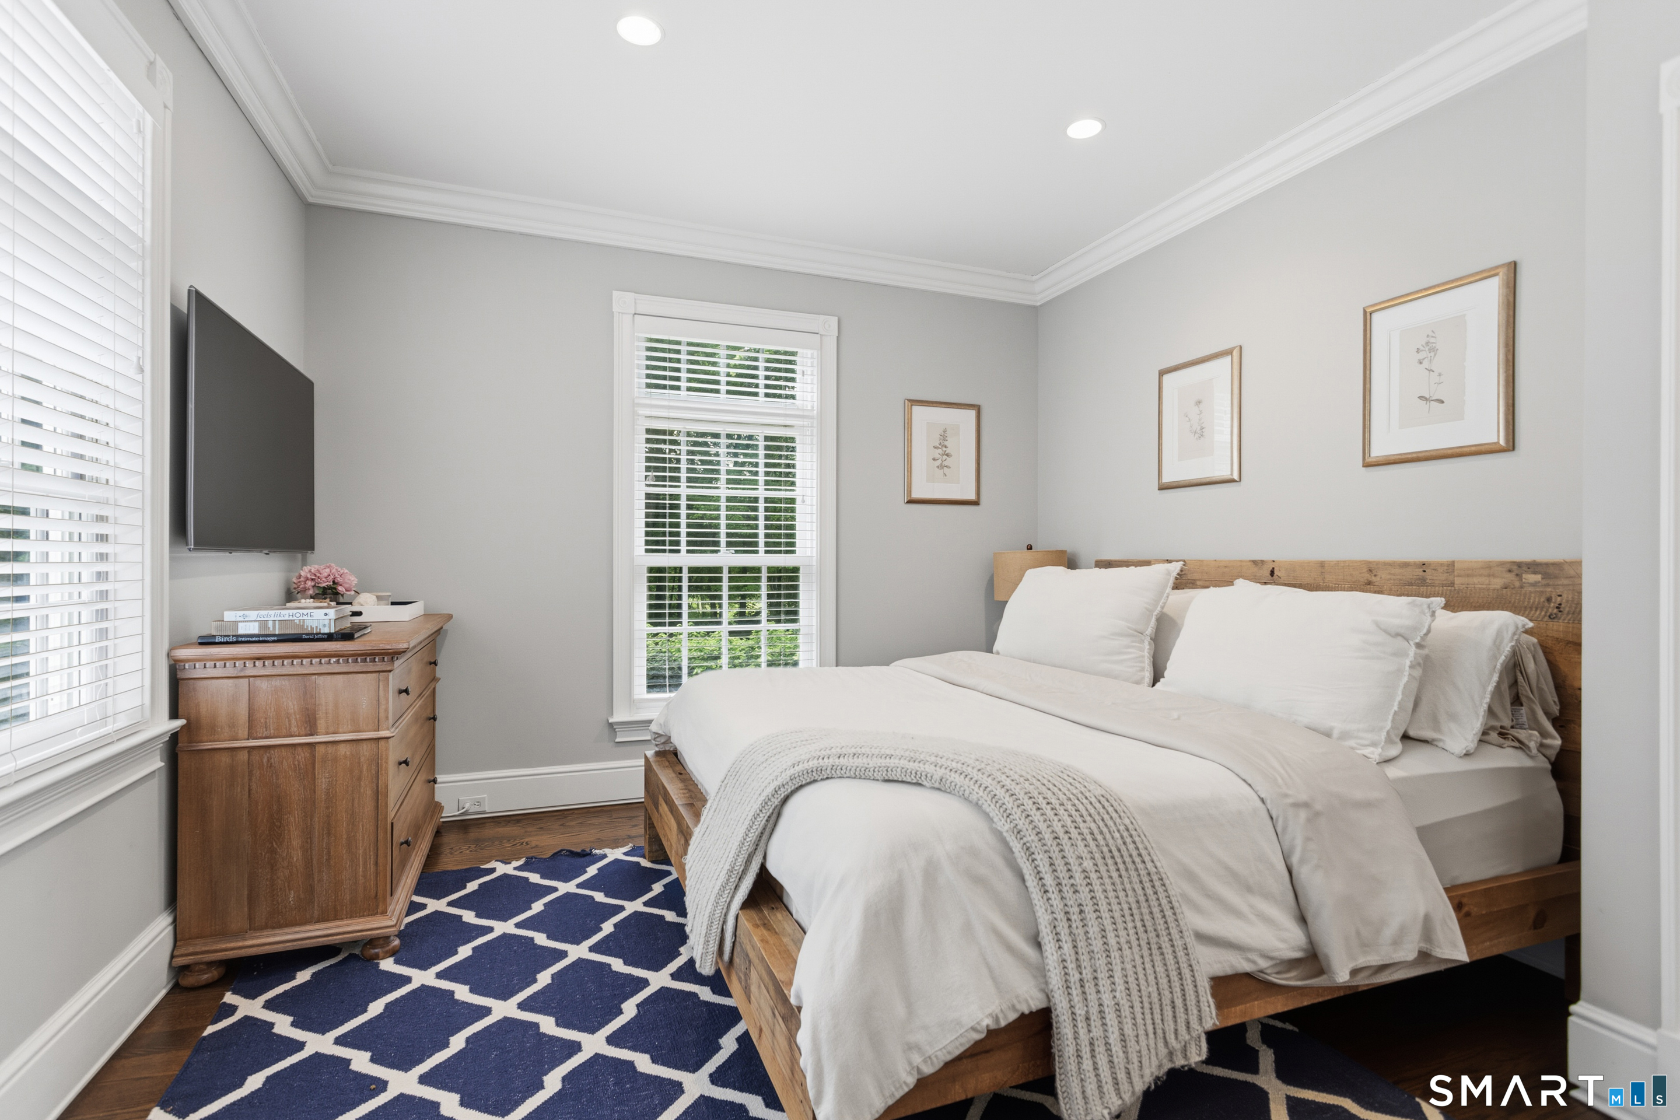
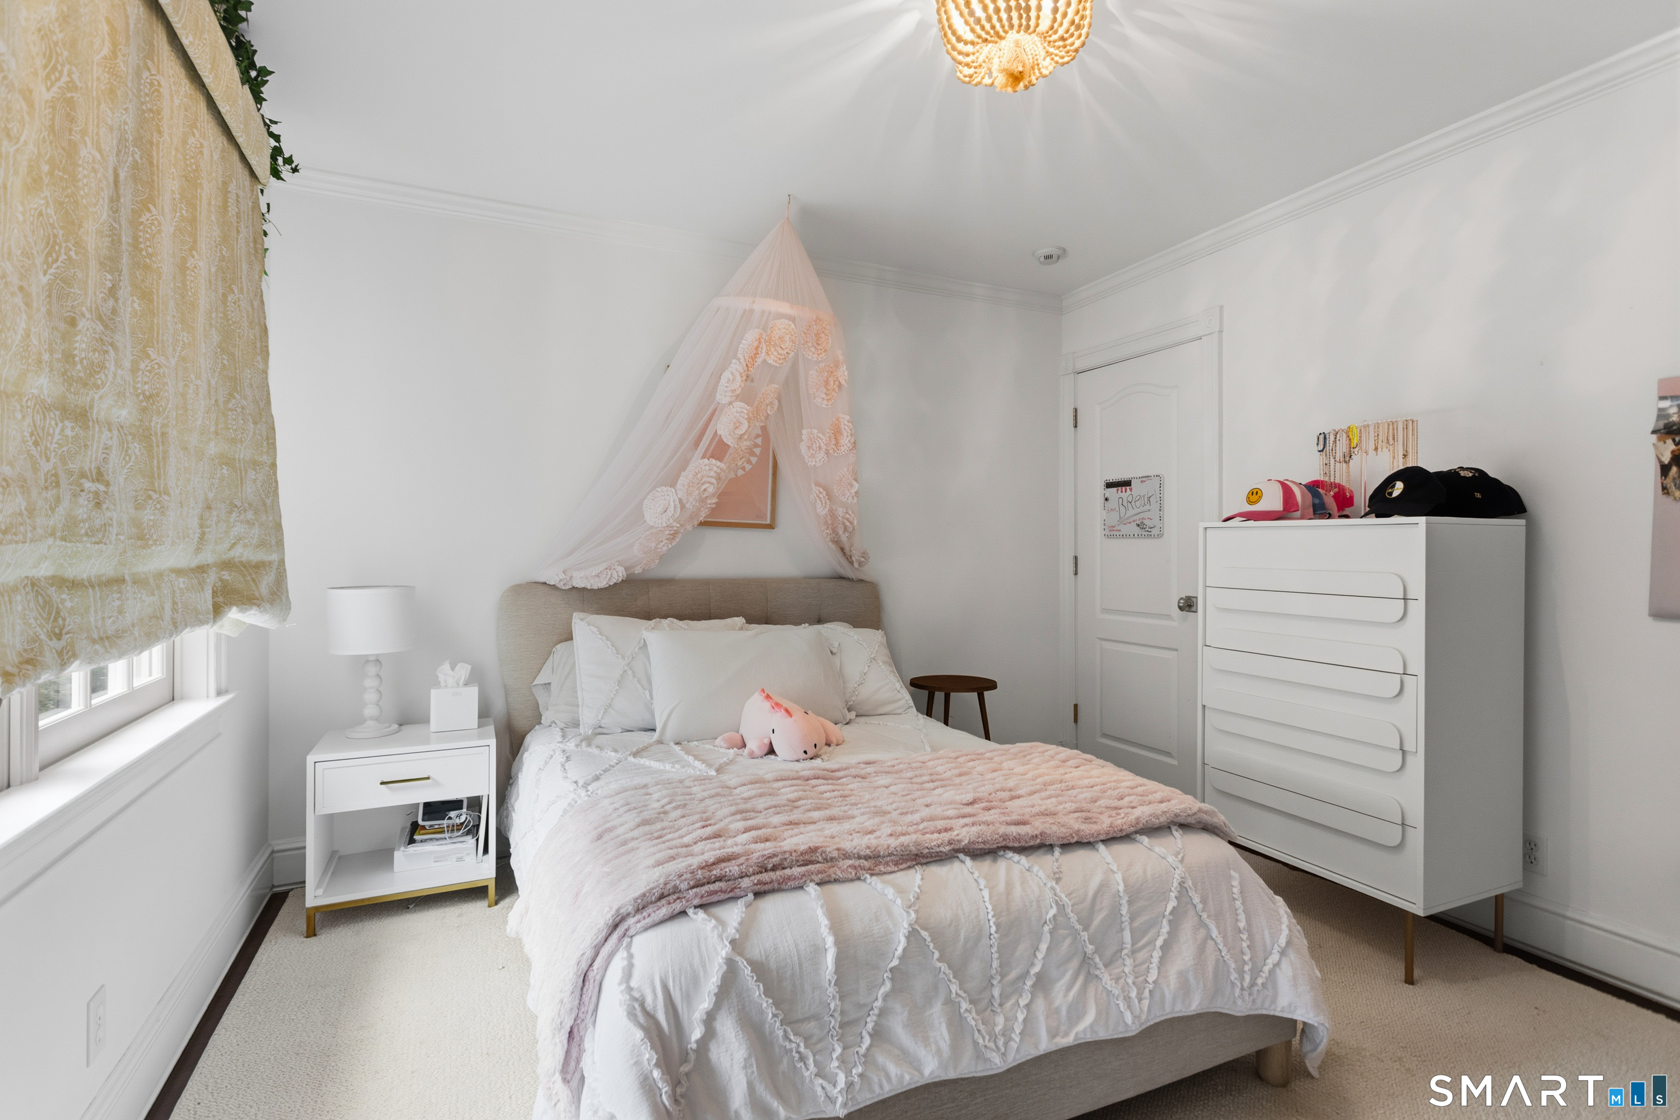
Bedroom (Upper Level)
Hardwood Floor
-
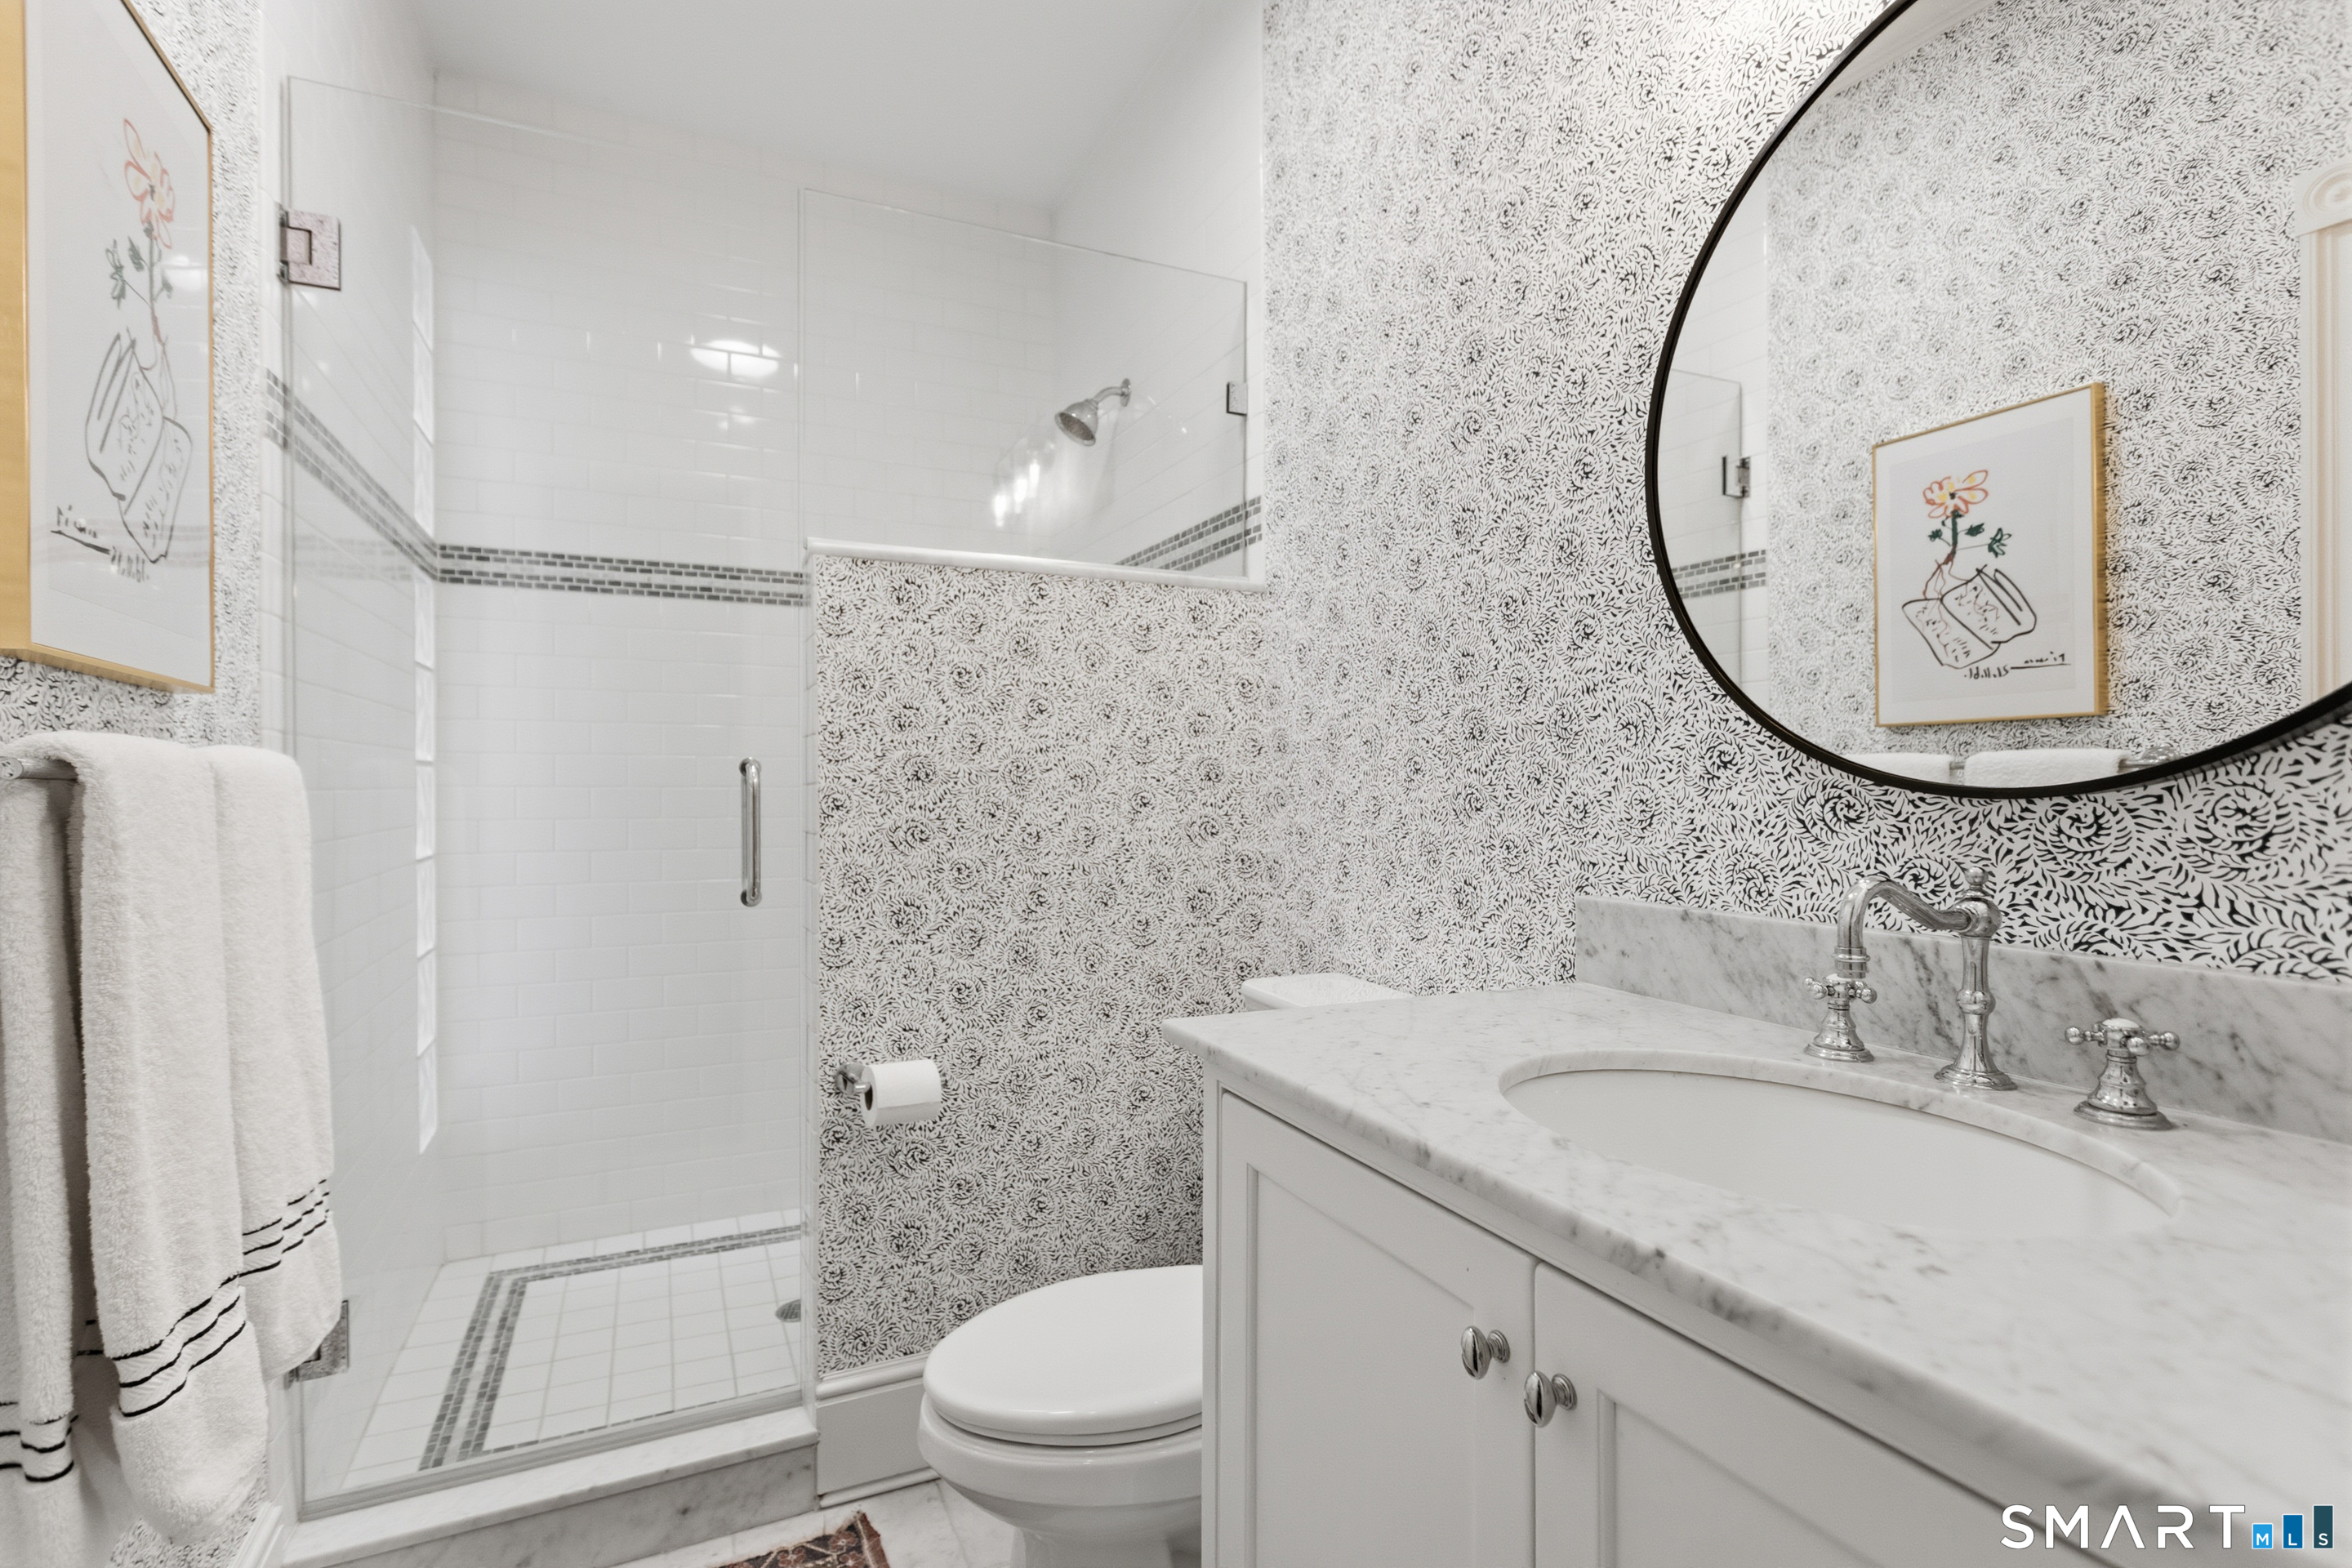
Full Bath (Upper Level)
-
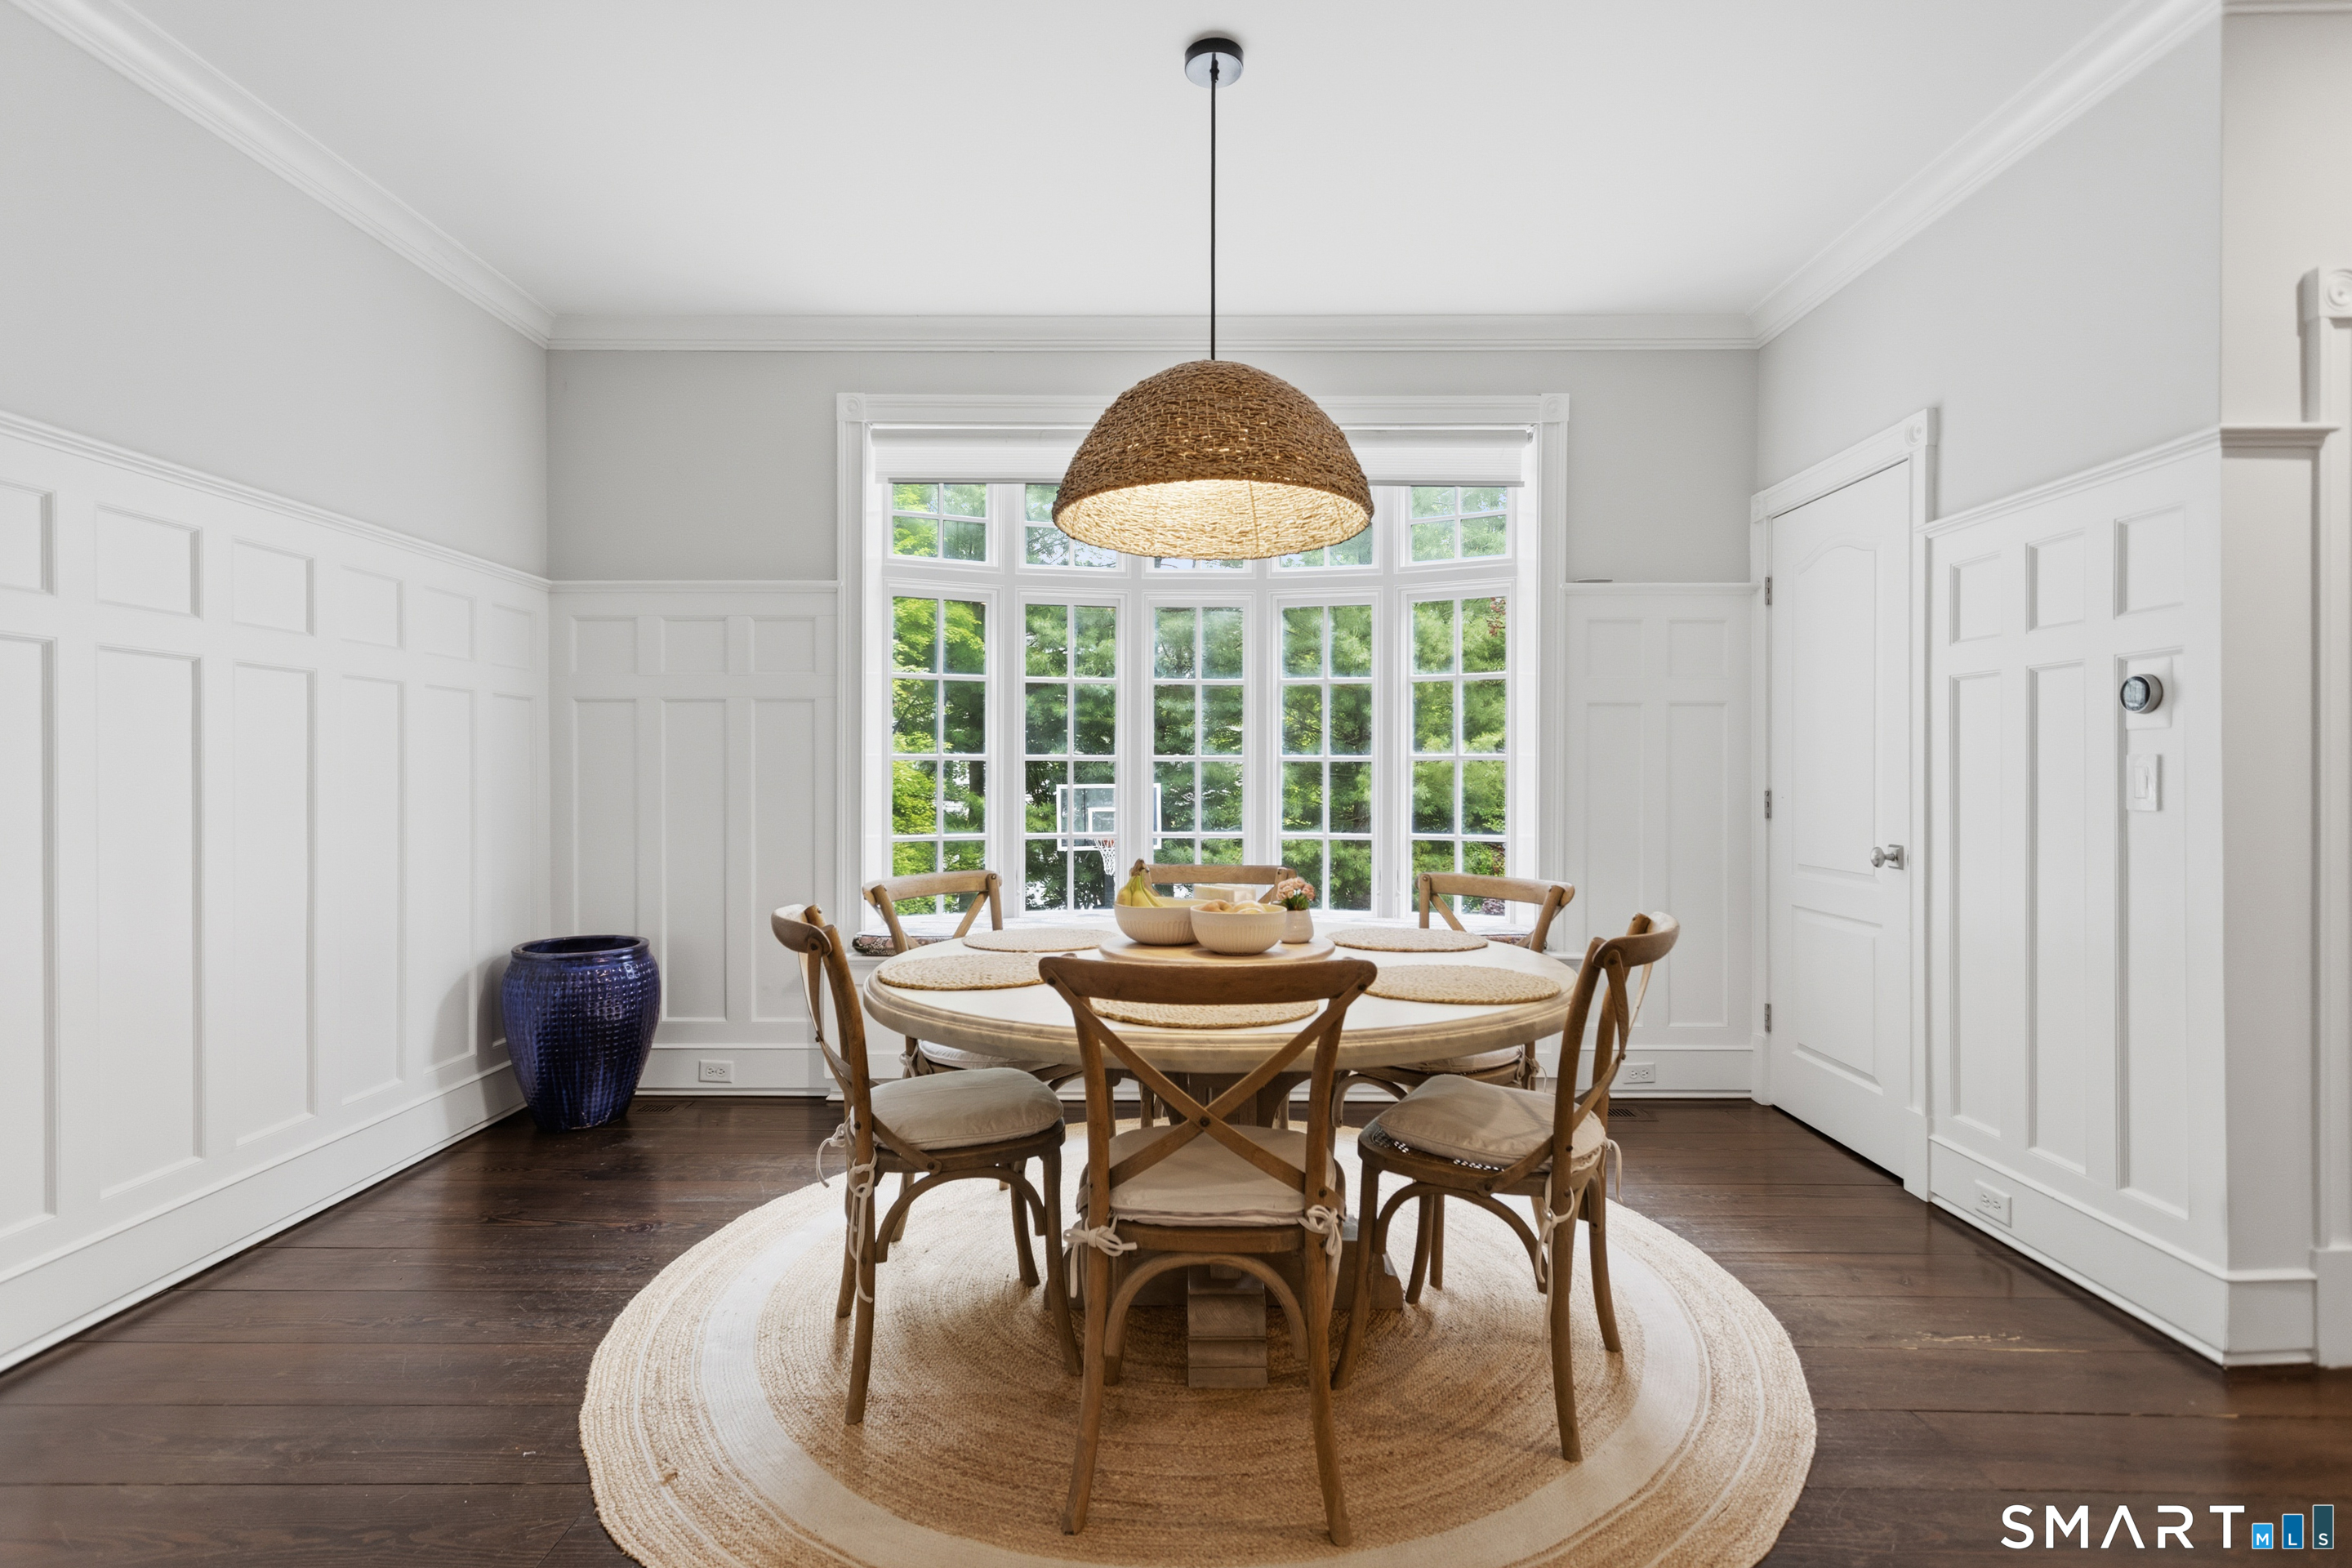
Formal Dining Room (Main Level)
Bay/Bow Window, 9 ft+ Ceilings, Fireplace, Hardwood Floor
-
Full Bath (Main Level)
-
Rec/Play Room (Upper Level)
-
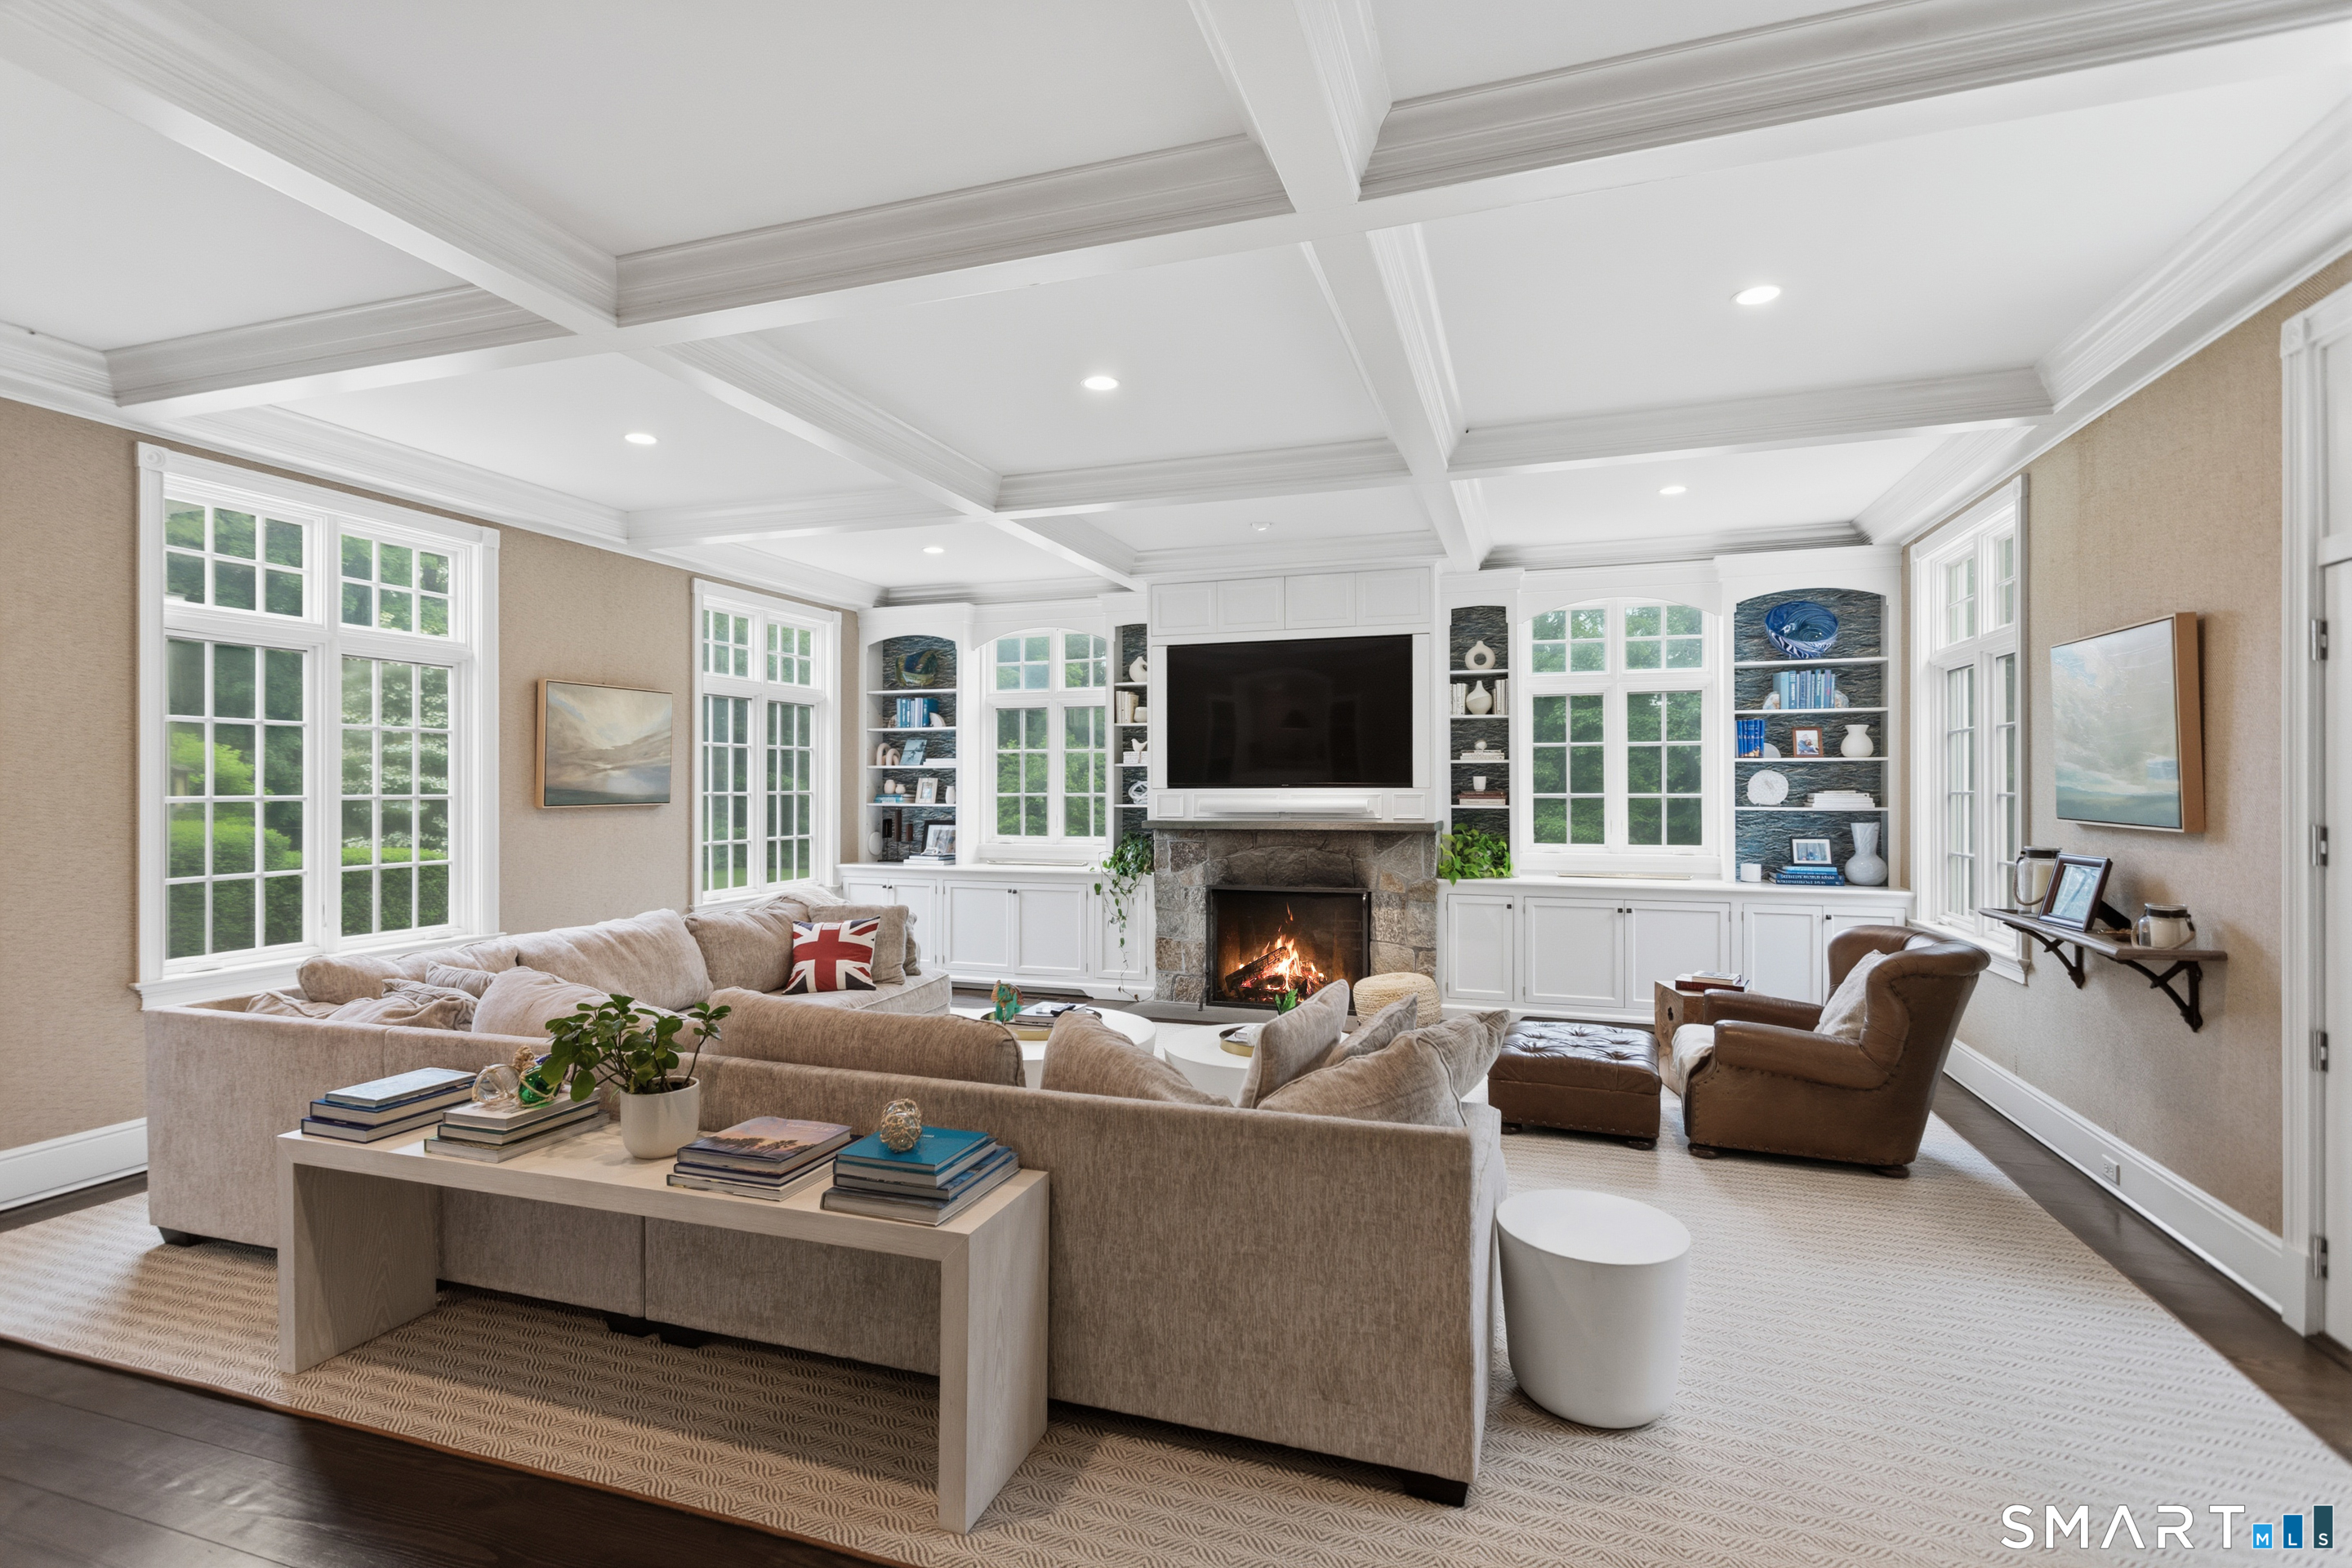
Family Room (Main Level)
9 ft+ Ceilings, Book Shelves, Built-Ins, Fireplace, French Doors, Hardwood Floor
-
Bedroom (Main Level)
Fireplace, Hardwood Floor
-
Bedroom (Main Level)
Hardwood Floor
-
Bedroom (Upper Level)
Full Bath, Hardwood Floor
-
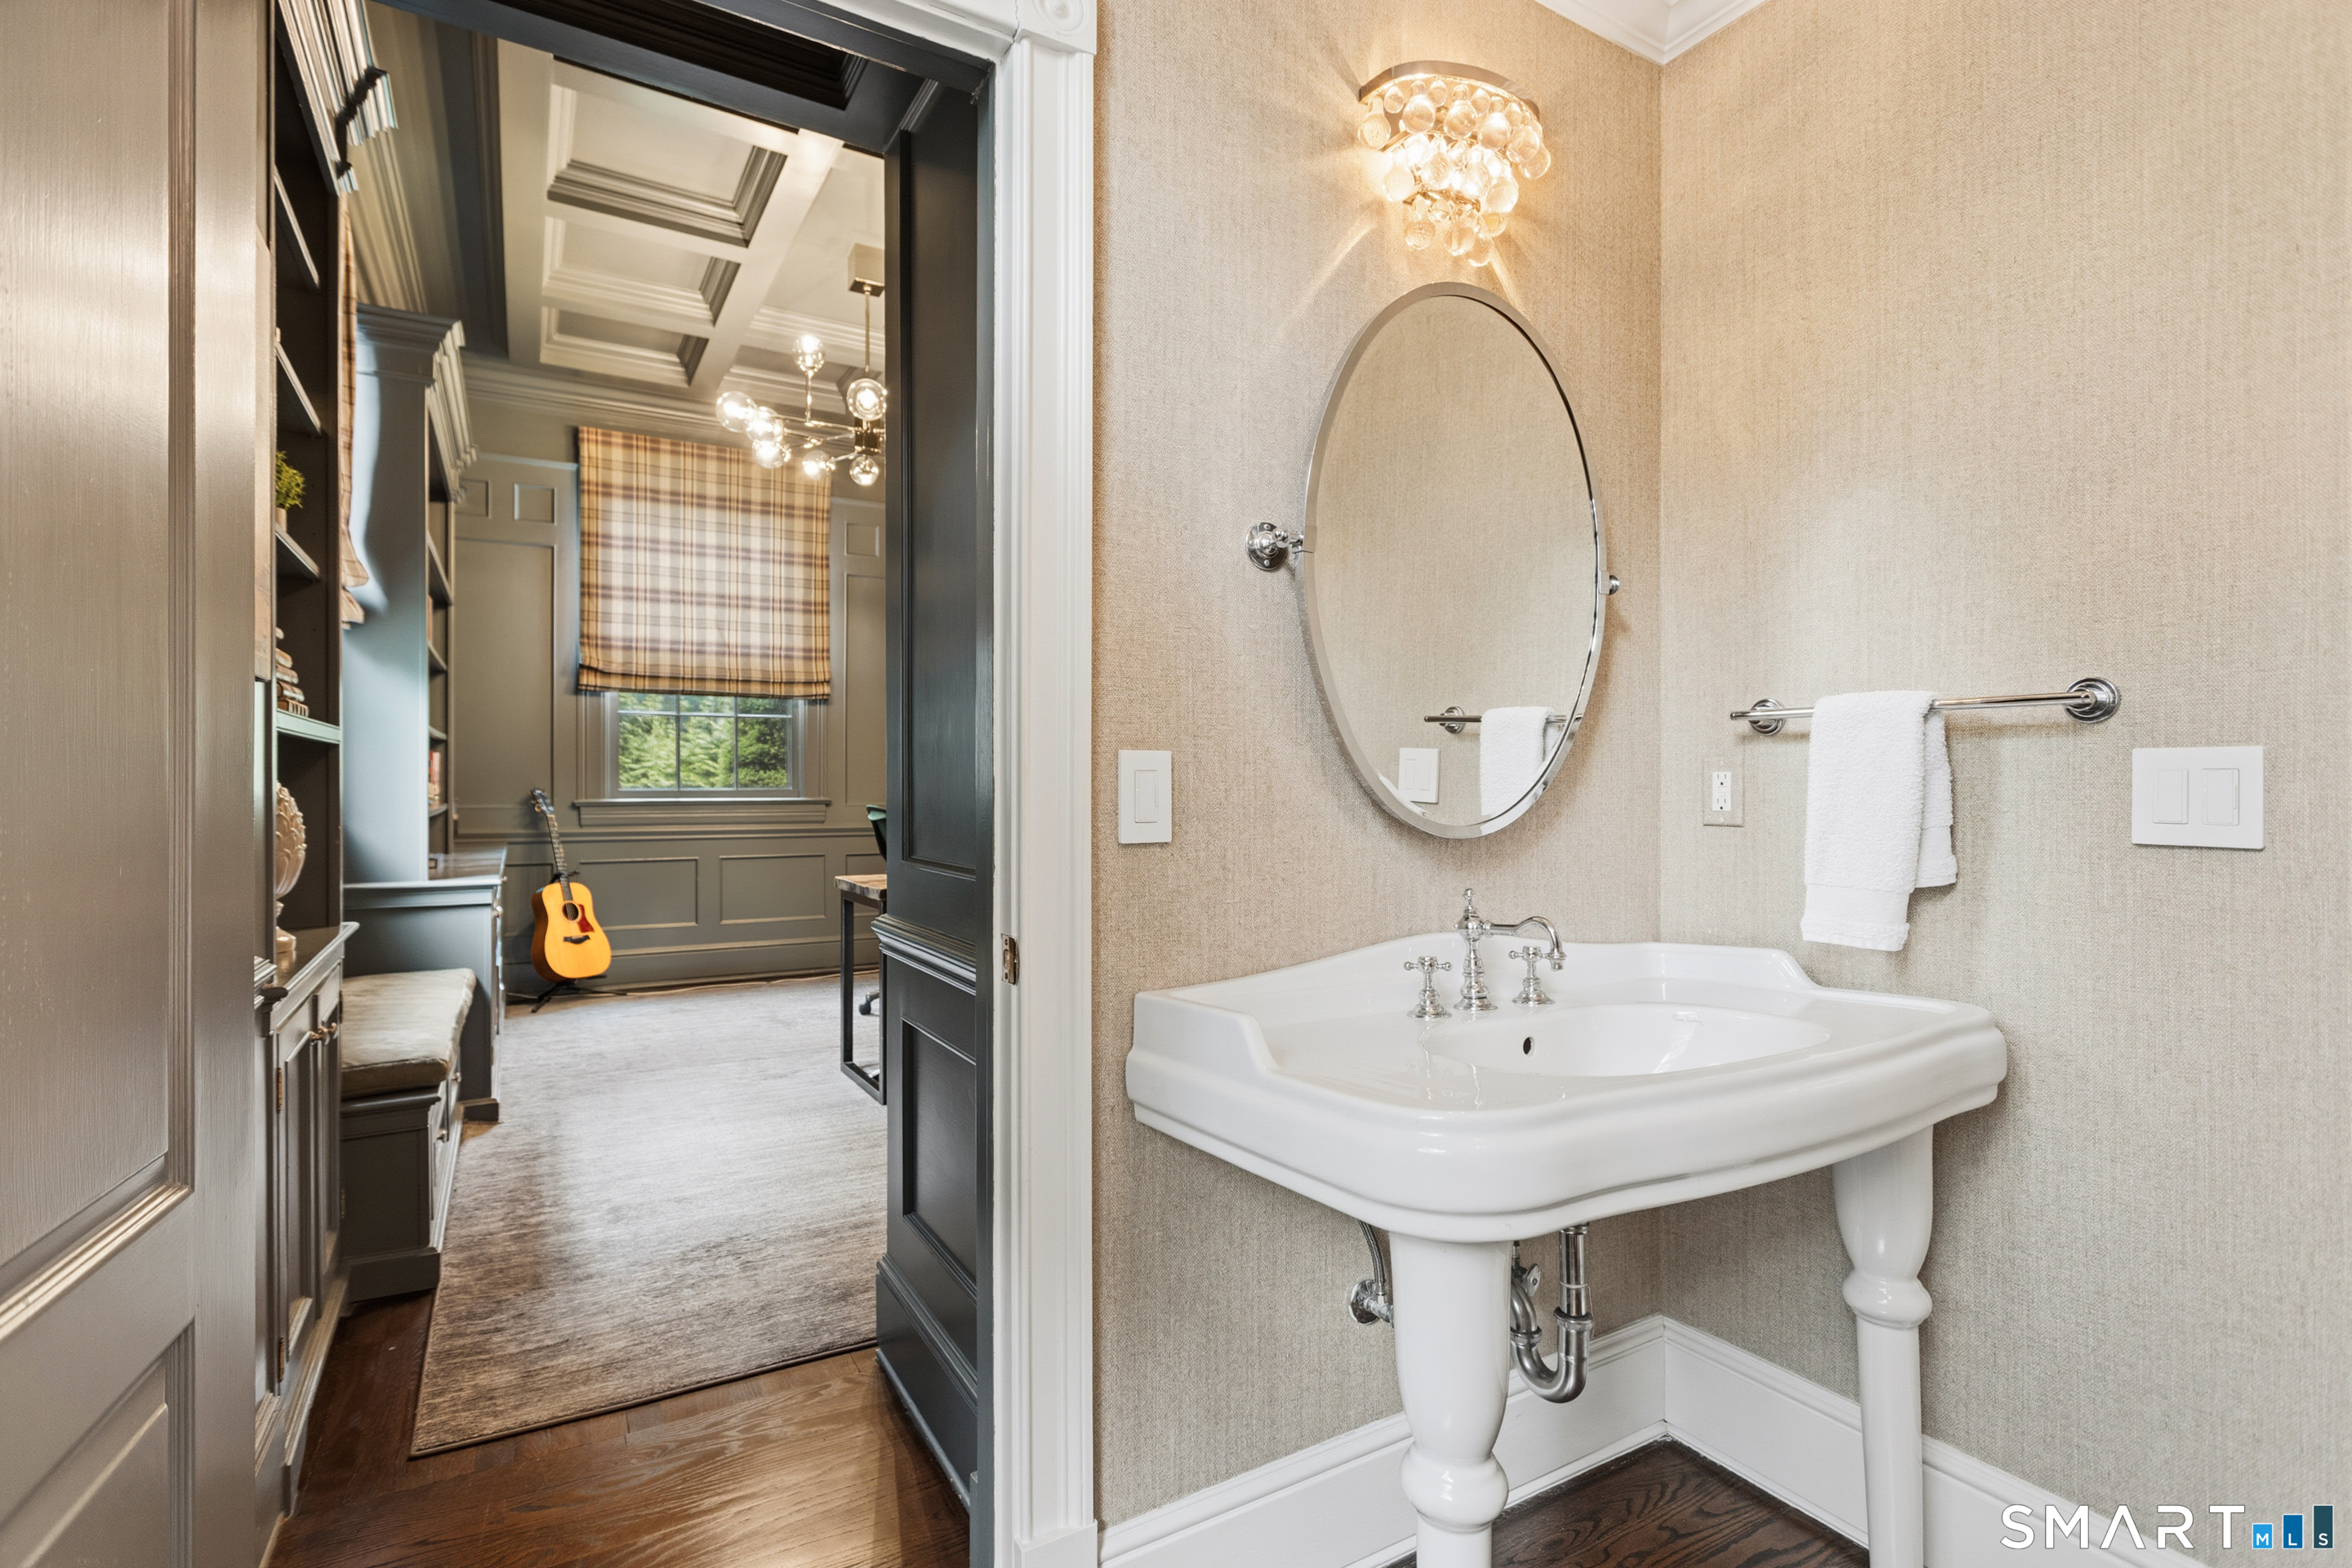
Study (Main Level)
9 ft+ Ceilings, Book Shelves, Built-Ins, Half Bath, Hardwood Floor
-
Bedroom (Upper Level)
Full Bath, Hardwood Floor
-
Other Rooms
Bonus room, Foyer, Laundry room, Music room, Sitting room, Wine cellar
Home Features
Heating
- Fireplaces: 6
- Heating: hot air
- Heat fuel type: oil
- Fuel tank: above ground
Interior Features
- Audio system
- Auto garage door opener
- Cable - available
- Elevator
- Security system
Appliances
- Oven/range
- Microwave
- Refrigerator
- Freezer
- Dishwasher
- Washer
- Dryer
- Wine chiller
Home Automation
- Built in audio
- Security system
Attic
- Unfinished
- Storage space
- Walk-up
Basement
- Full
- Storage
- Garage access
- Partially finished
- Walk-out
Laundry
- Location: upper level, 2nd floor
- Upper level
Exterior Features
- Grill
- Porch
- Deck
- French doors
- Underground sprinkler
- Patio
Property Details
Parking
- Garage spaces: 3
- Attached garage
Lot Details
- Lot surface: 2.16 acres
- Fence - partial
- Professionally landscaped
- Rolling
Utilities
- Water: private well
- Sewage: septic
Near-by Amenities
- Golf course
- Library
- Playground/tot lot
- Private school(s)
- Private rec facilities
- Public transportation
- Shopping/mall
- Tennis courts
Construction Details
- Style
- colonial
- Construction year
- 1903
- Exterior Siding
- shingle, wood
- Foundation
- concrete
- Roof
- asphalt shingle
Area & Town
This home is located in Oenoke Ridge neighborhood, in the town of New Canaan.
- $4.03M med. price
- 7 homes for sale
- $2.45M med. price
- 59 homes for sale
Finance & Listing Info
| Status |
Active |
| Listing date |
September 02, 2026 |
| List price |
$ 4,595,000 |
| Current price |
$ 4,595,000 |
| Tax amount |
$ 30,990 |
| Tax year |
july 2026-june 2027 |
| MLS ID |
#24203624 |
| List Agent |
Jennifer Leahy |
| List Office |
Compass Connecticut, LLC |
(c) 2026 Based on information provided to and compiled by the Smart MLS, Inc.
125 West Road
Home Photos