125 Long Ridge Rd Danbury, CT, 06810

single family home
$ 12,500,000 For Sale Active Sep 30, 2026
  • 5 beds
  • 7 baths
  • 9,140 sq ft
  • 79.51 acres
  • 1931 year built
  • in ground pool
  • 2 cars garage

About the Home

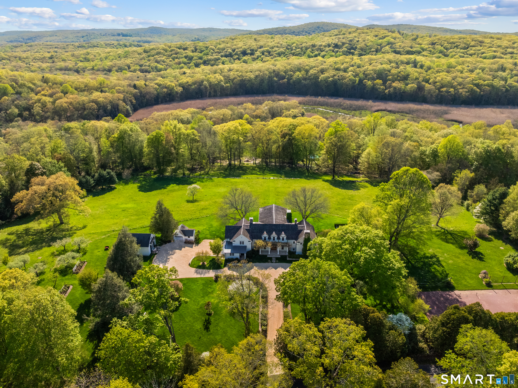
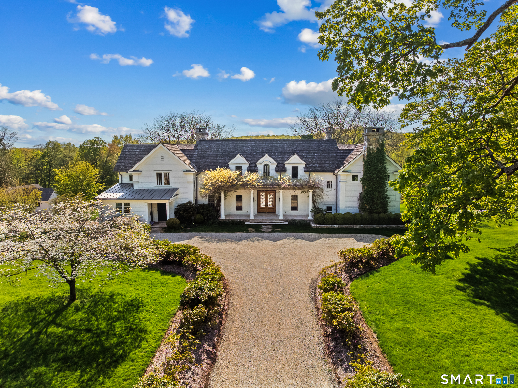
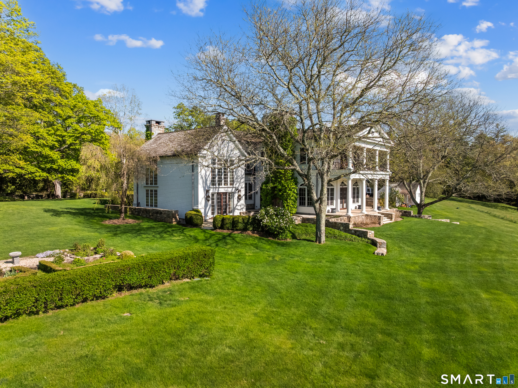
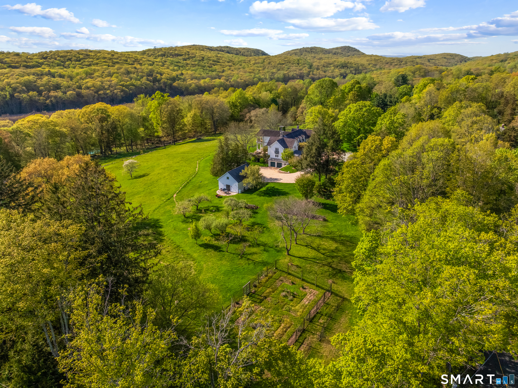
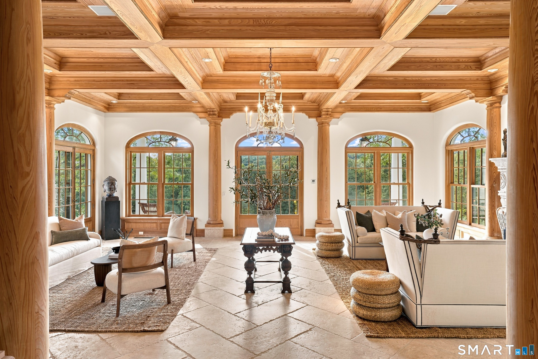
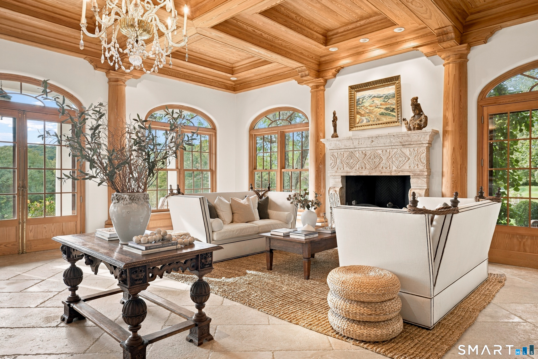
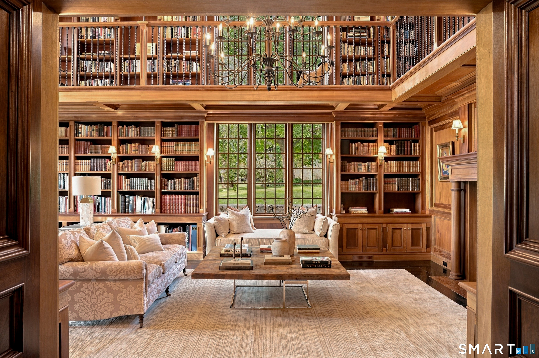
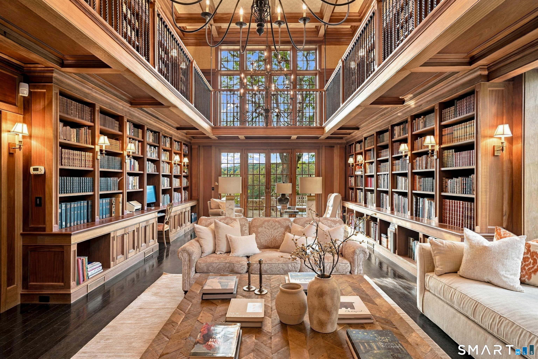
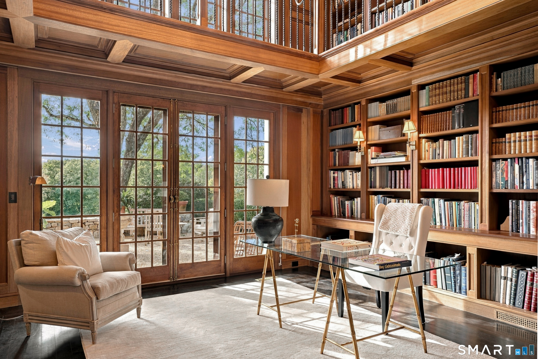
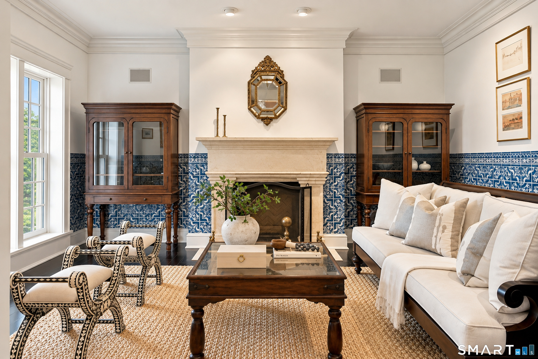
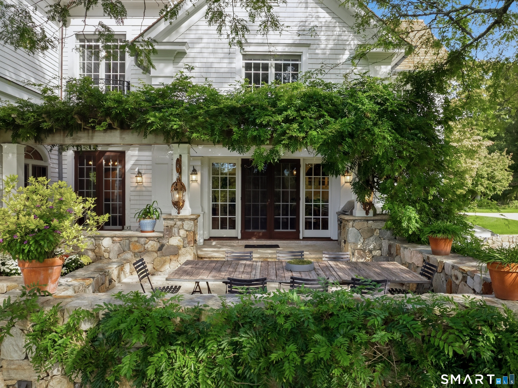
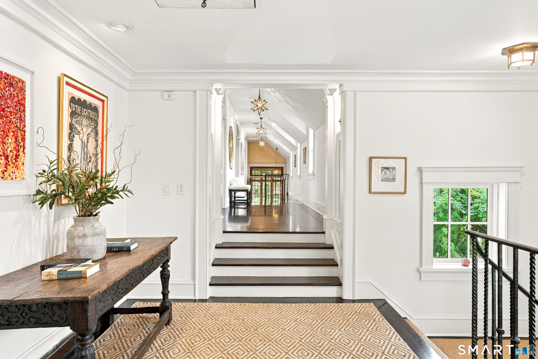
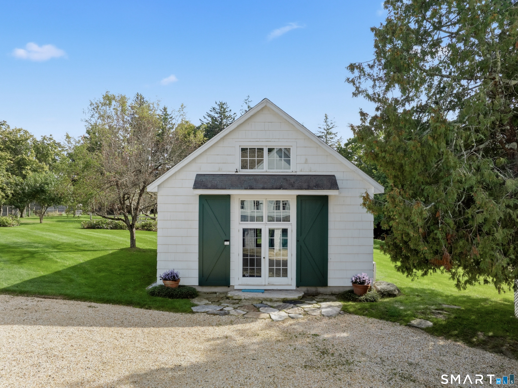
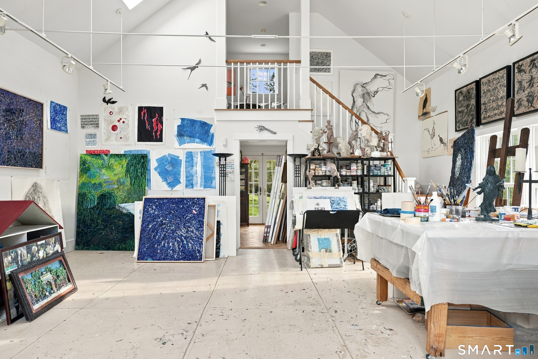
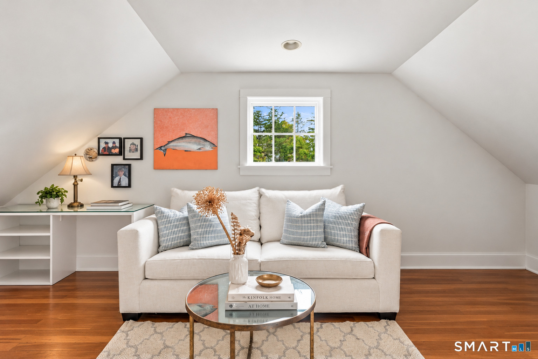
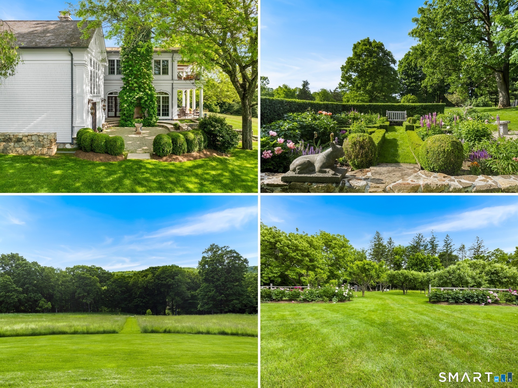
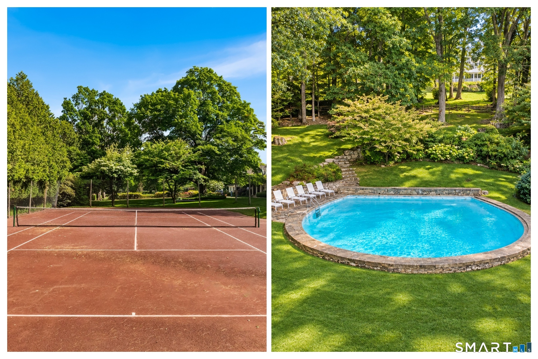
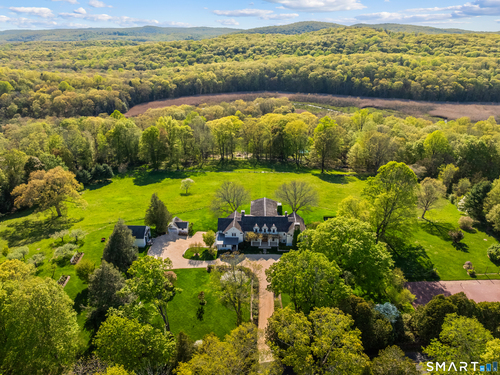
Some places change the way you spend your time. Bloomsbury Ridge is one of them. Set high along scenic Long Ridge Road, this extraordinary 80-acre estate offers a rare world of privacy, beauty and possibility, yet remains remarkably connected to everything beyond its 80 acres. The magnificent country house was designed to be elegant without formality, with a soaring two-story library, richly detailed Great Room, five bedrooms, multiple fireplaces and spaces that invite both quiet weekends and unforgettable gatherings. Outside, the property becomes a world unto itself: swim in the secluded pool, play on the red clay tennis court, wander through fields and woods, tend the orchard and vegetable garden, or create in the separate double-height artist's studio with its own kitchen and bath. There is room for generations to gather-and enough space for everyone to find a corner of their own. Approximately an hour closer to NYC than Litchfield County, Bloomsbury Ridge is about 1 hour 30 minutes from Manhattan by car or Metro-North, with West Redding station just 1.5 miles away. For private aviation, Danbury Airport is approximately 10 minutes away. Minutes from the dining, shops and culture of Redding and Ridgefield, this is country living without compromise: private, soulful and wonderfully livable.

Rooms & Interior

5 bedrooms beds
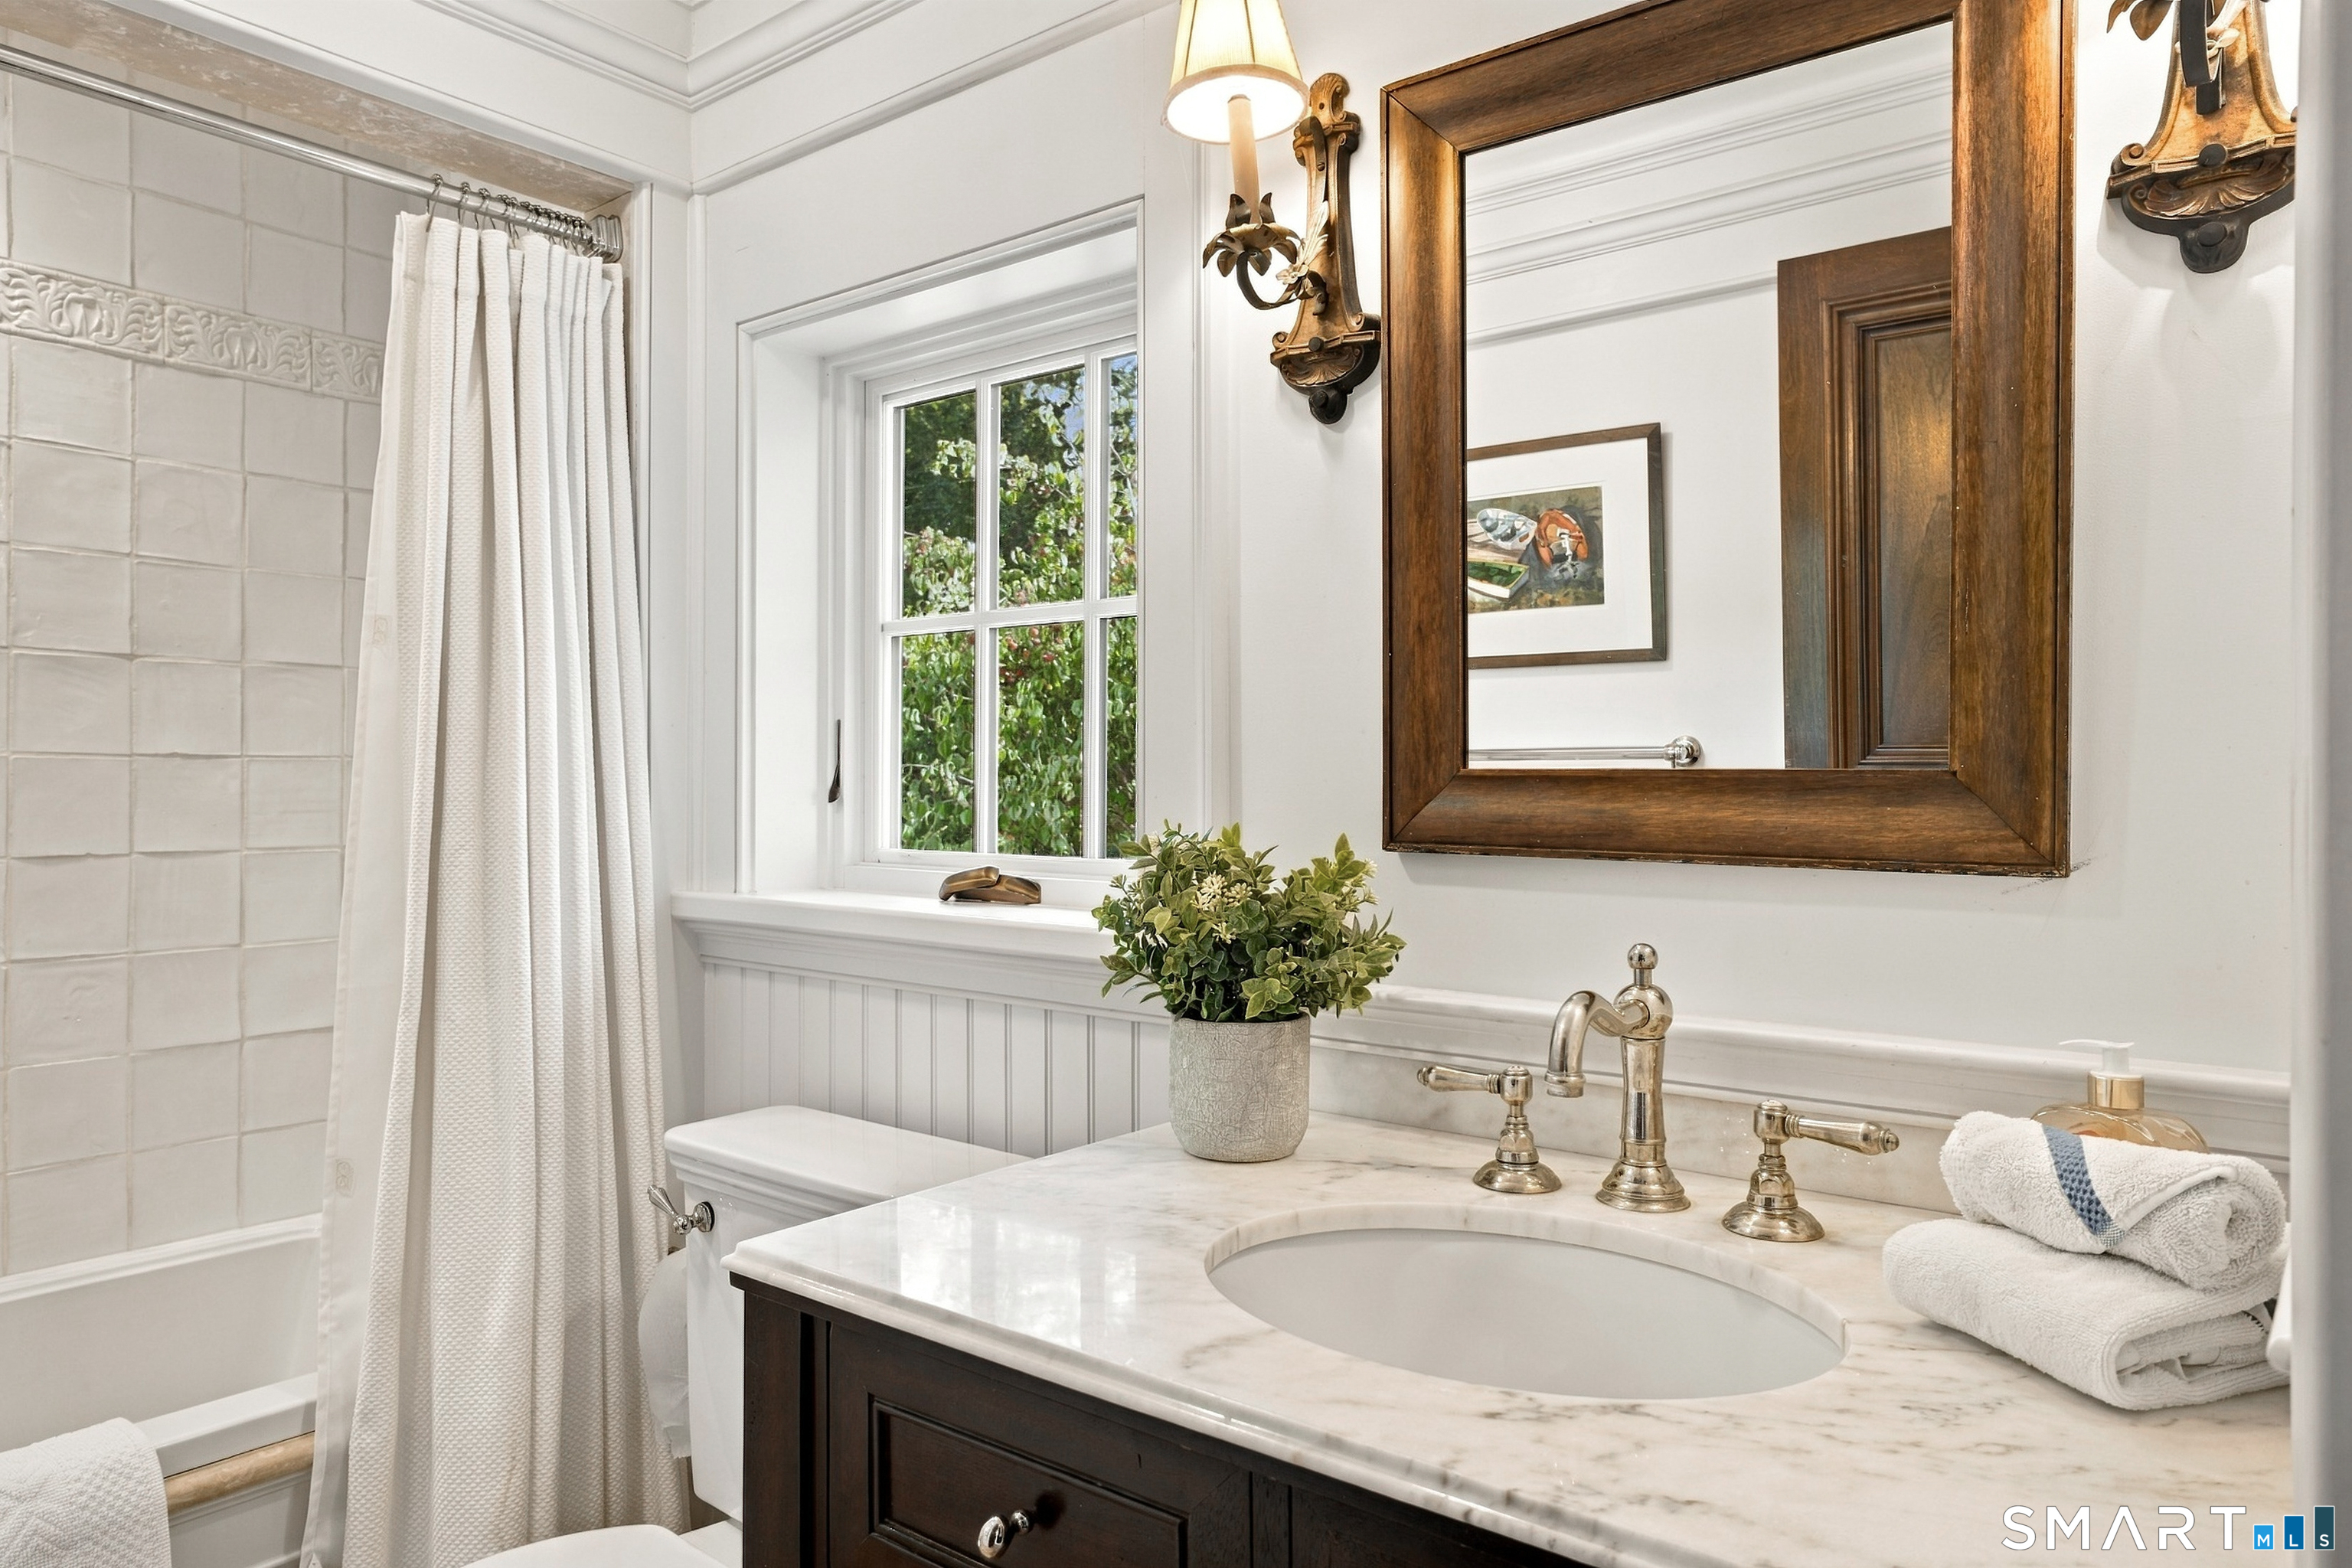
6 full + 1 half baths
9,140 square feet sq ft

Room Details

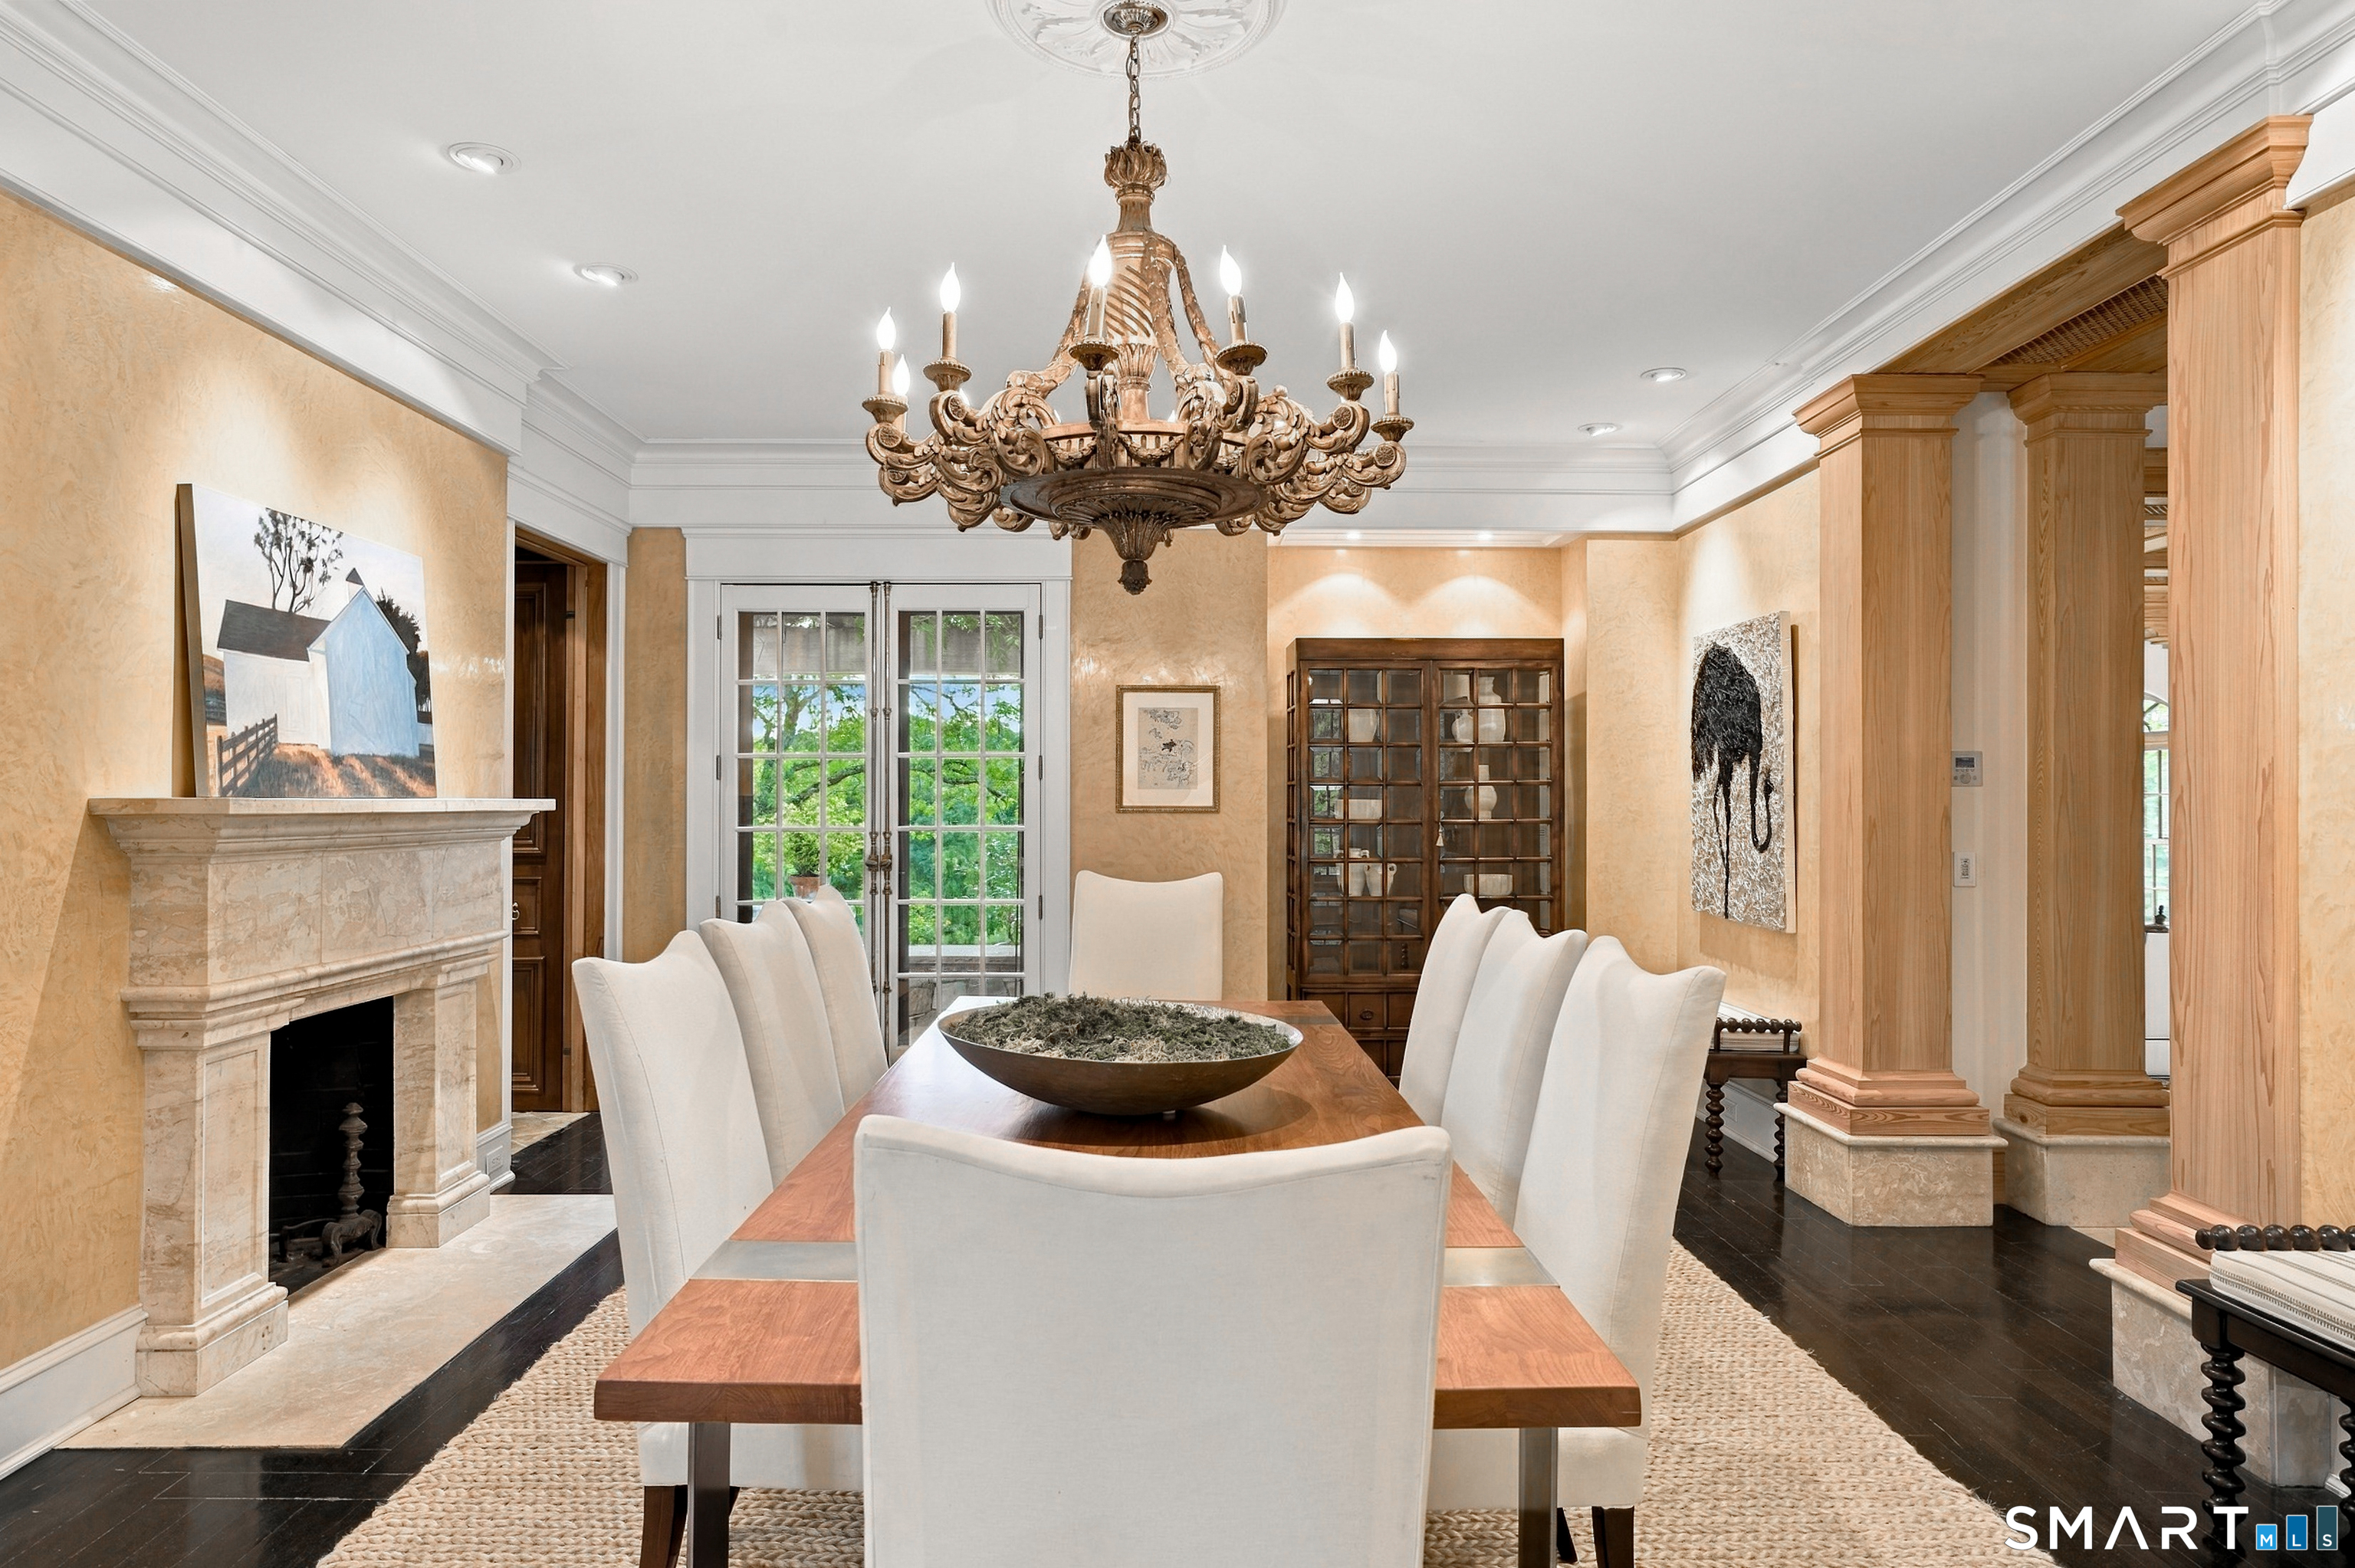
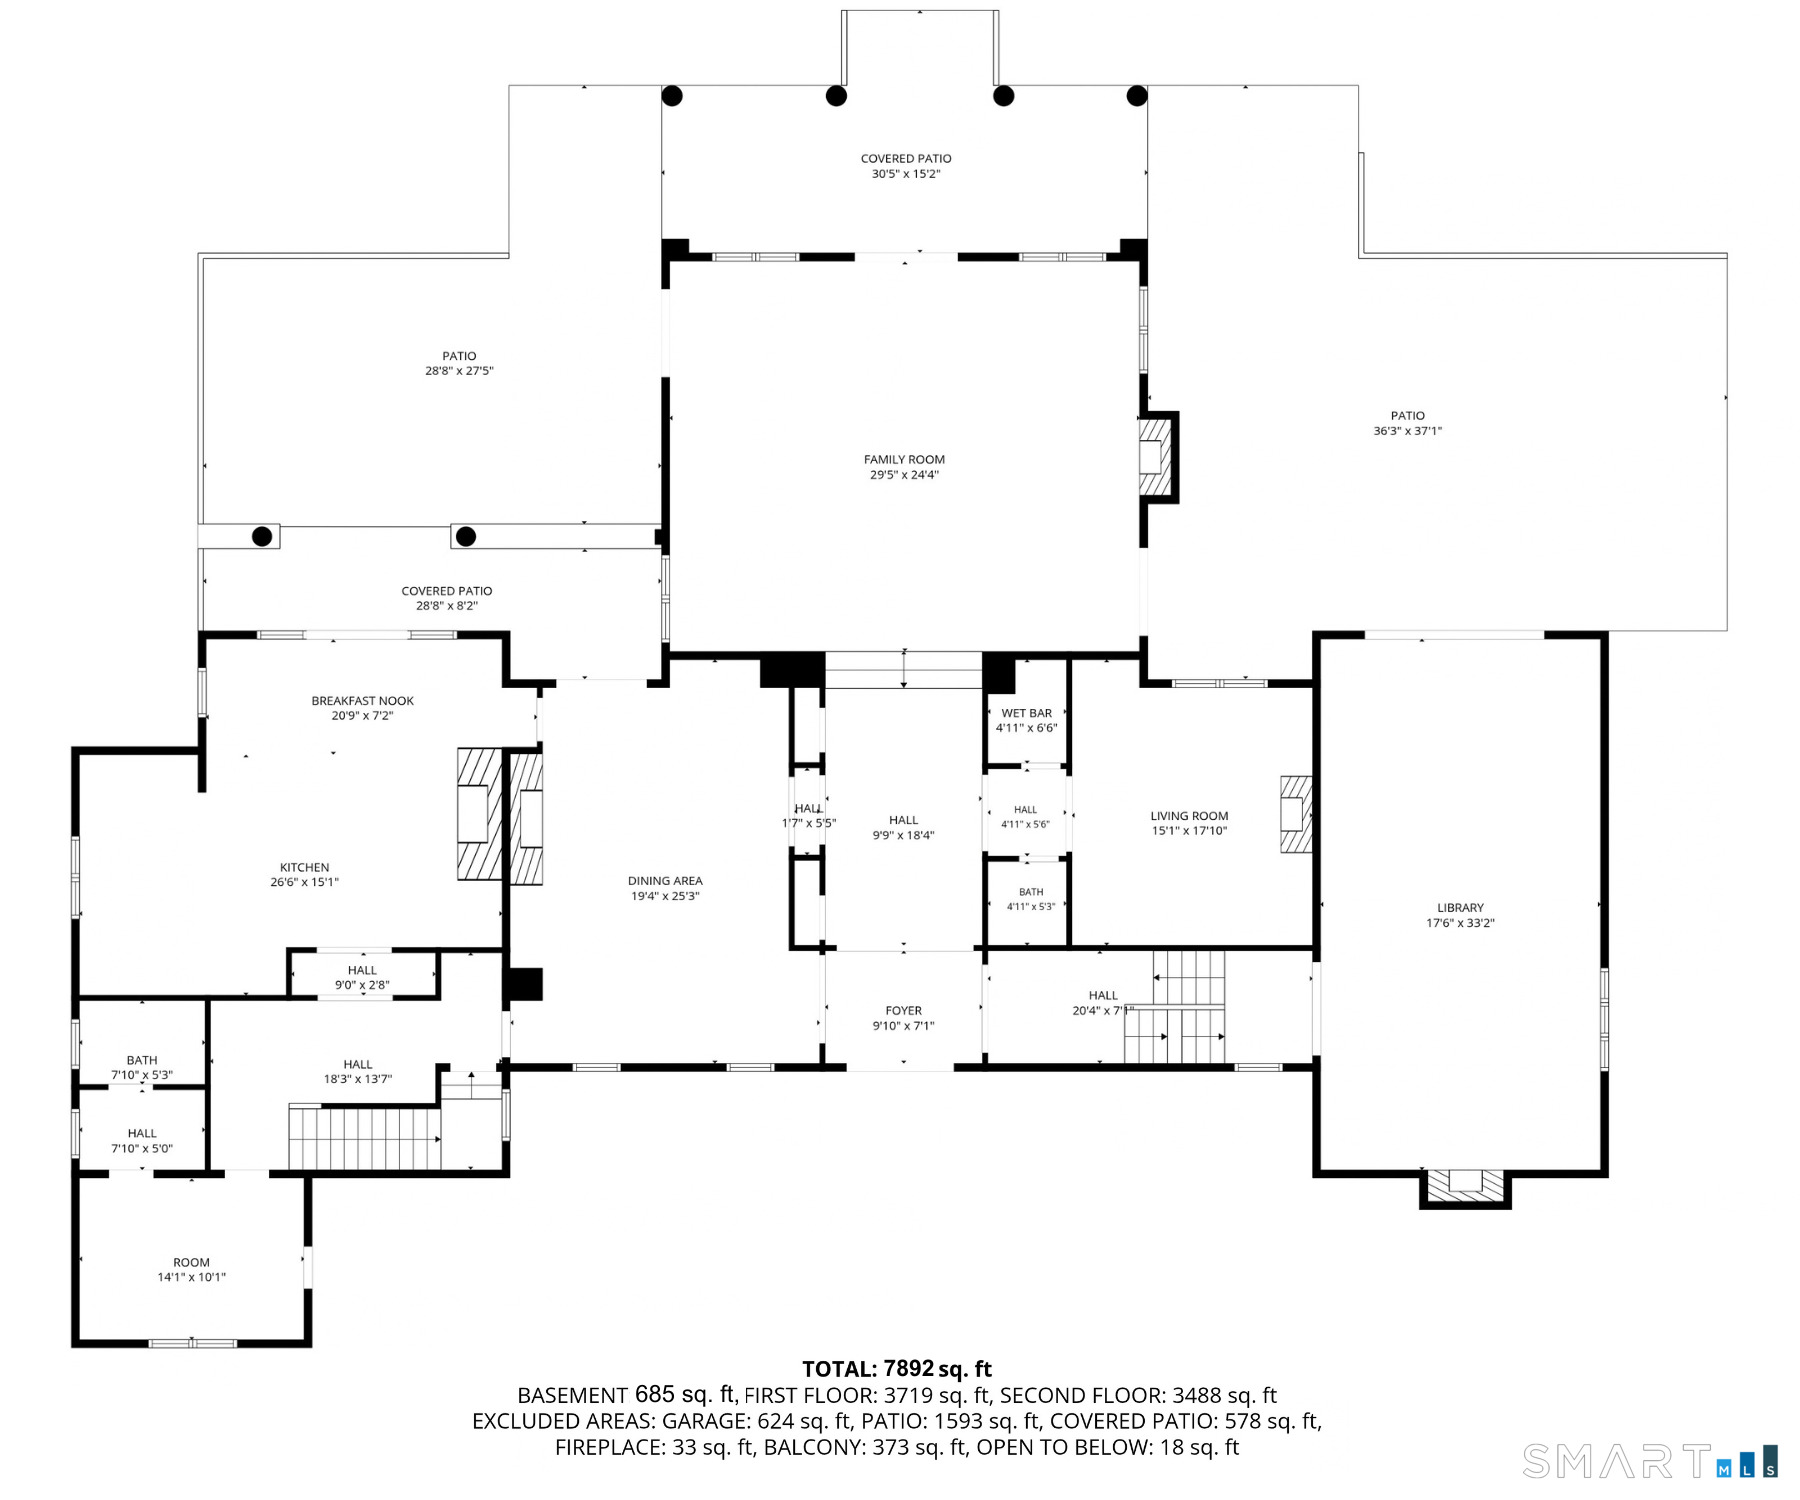
  • Dining Room (Main Level) 9 ft+ Ceilings, Fireplace, French Doors, Patio/Terrace, Hardwood Floor
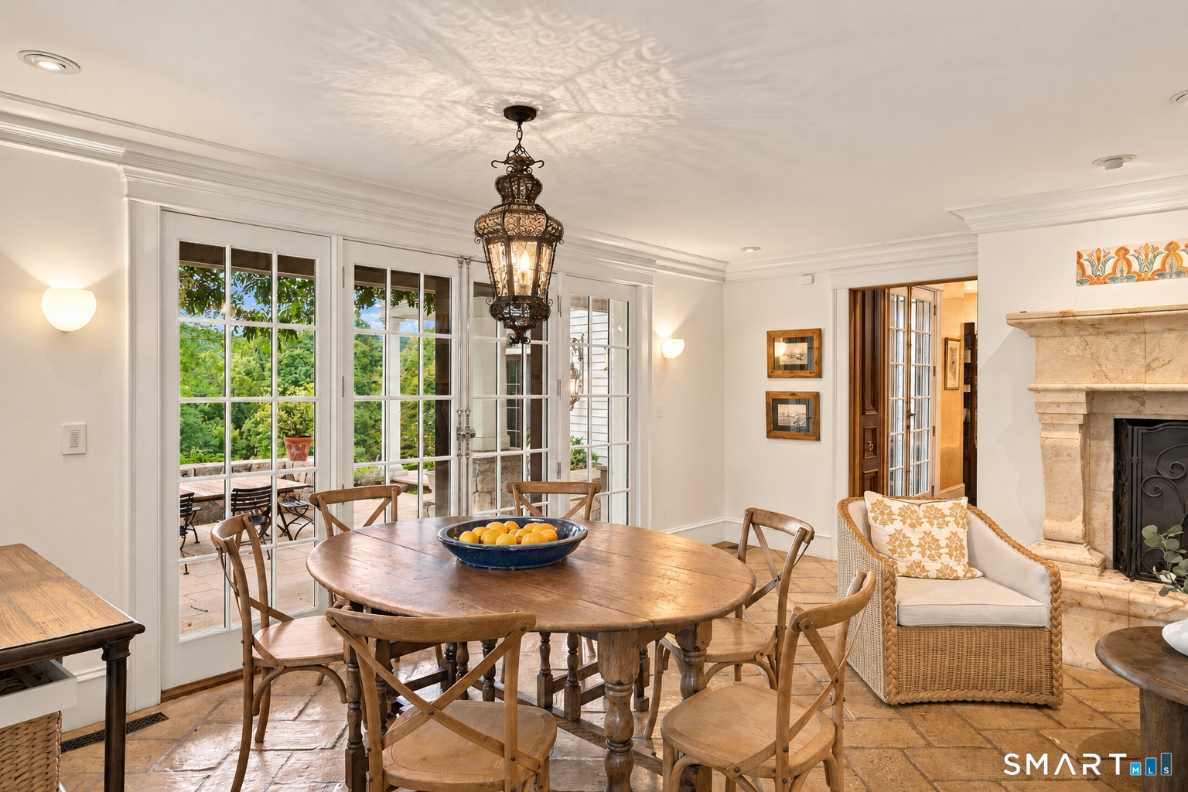
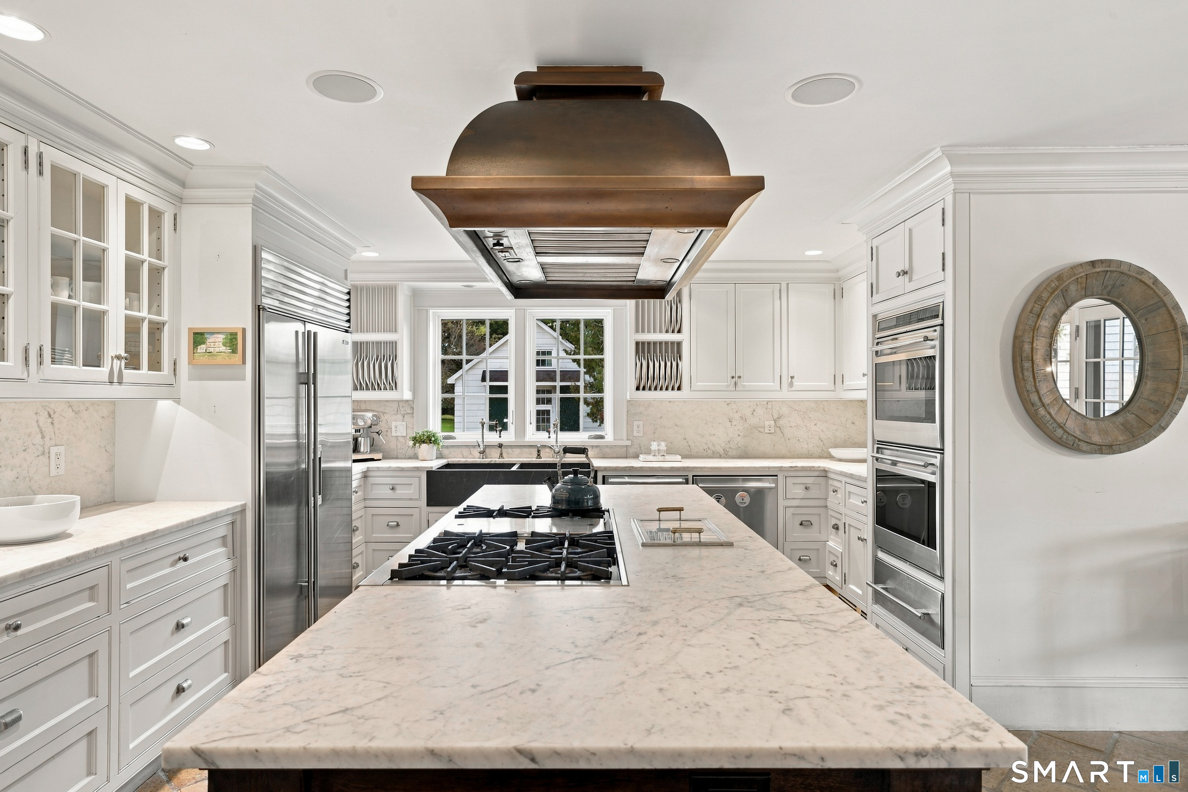
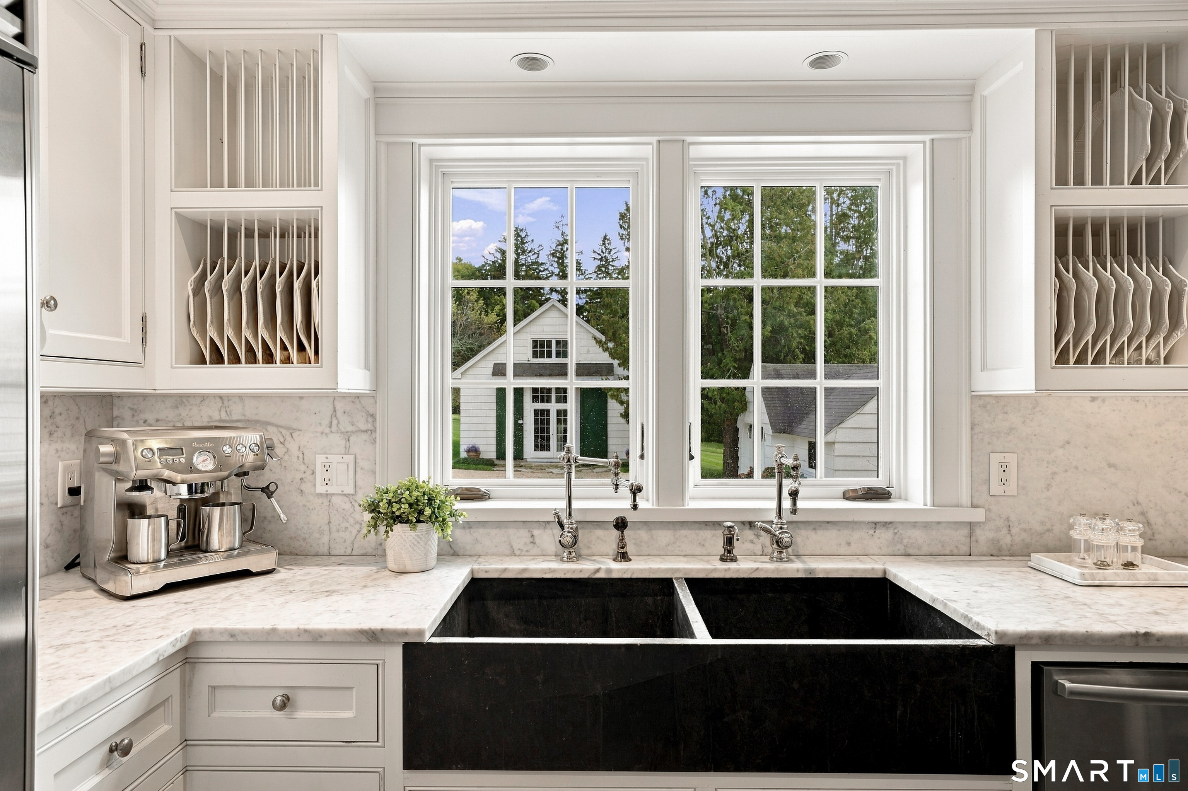
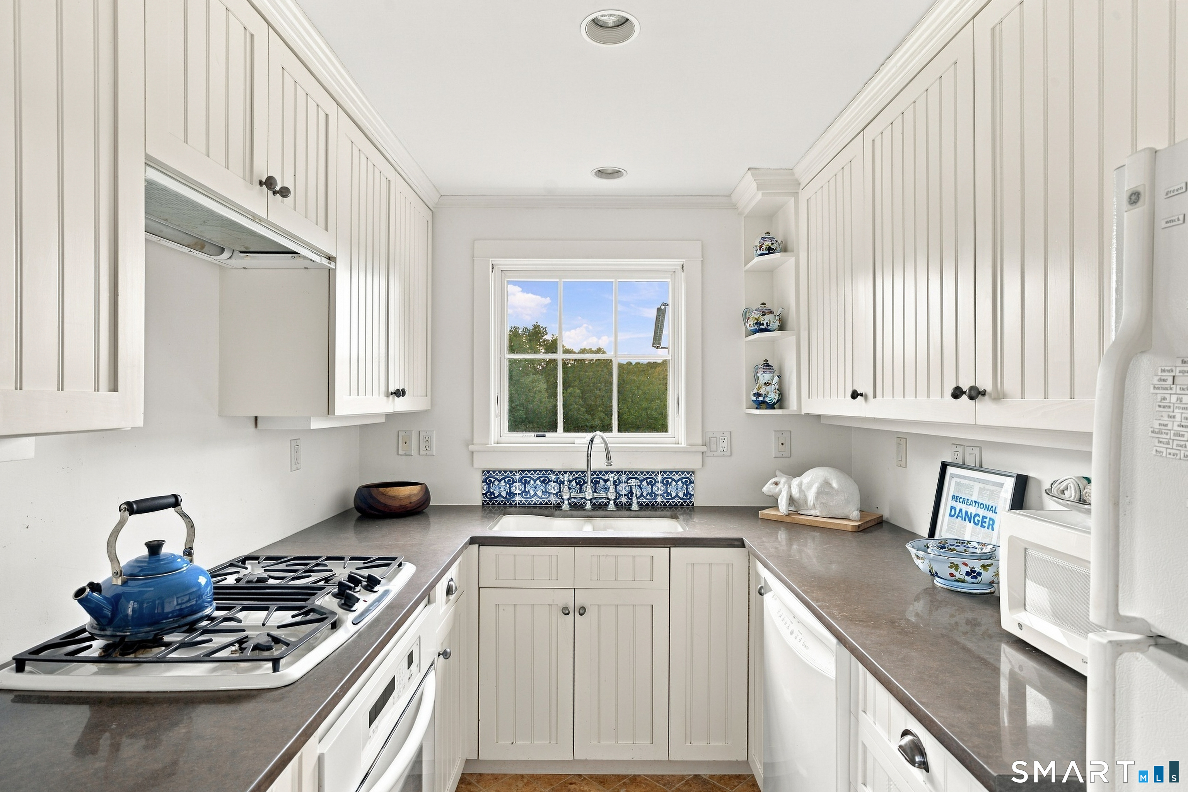
  • Eat In Kitchen (Main Level) Built-Ins, Eating Space, Fireplace, French Doors, Island, Stone Floor
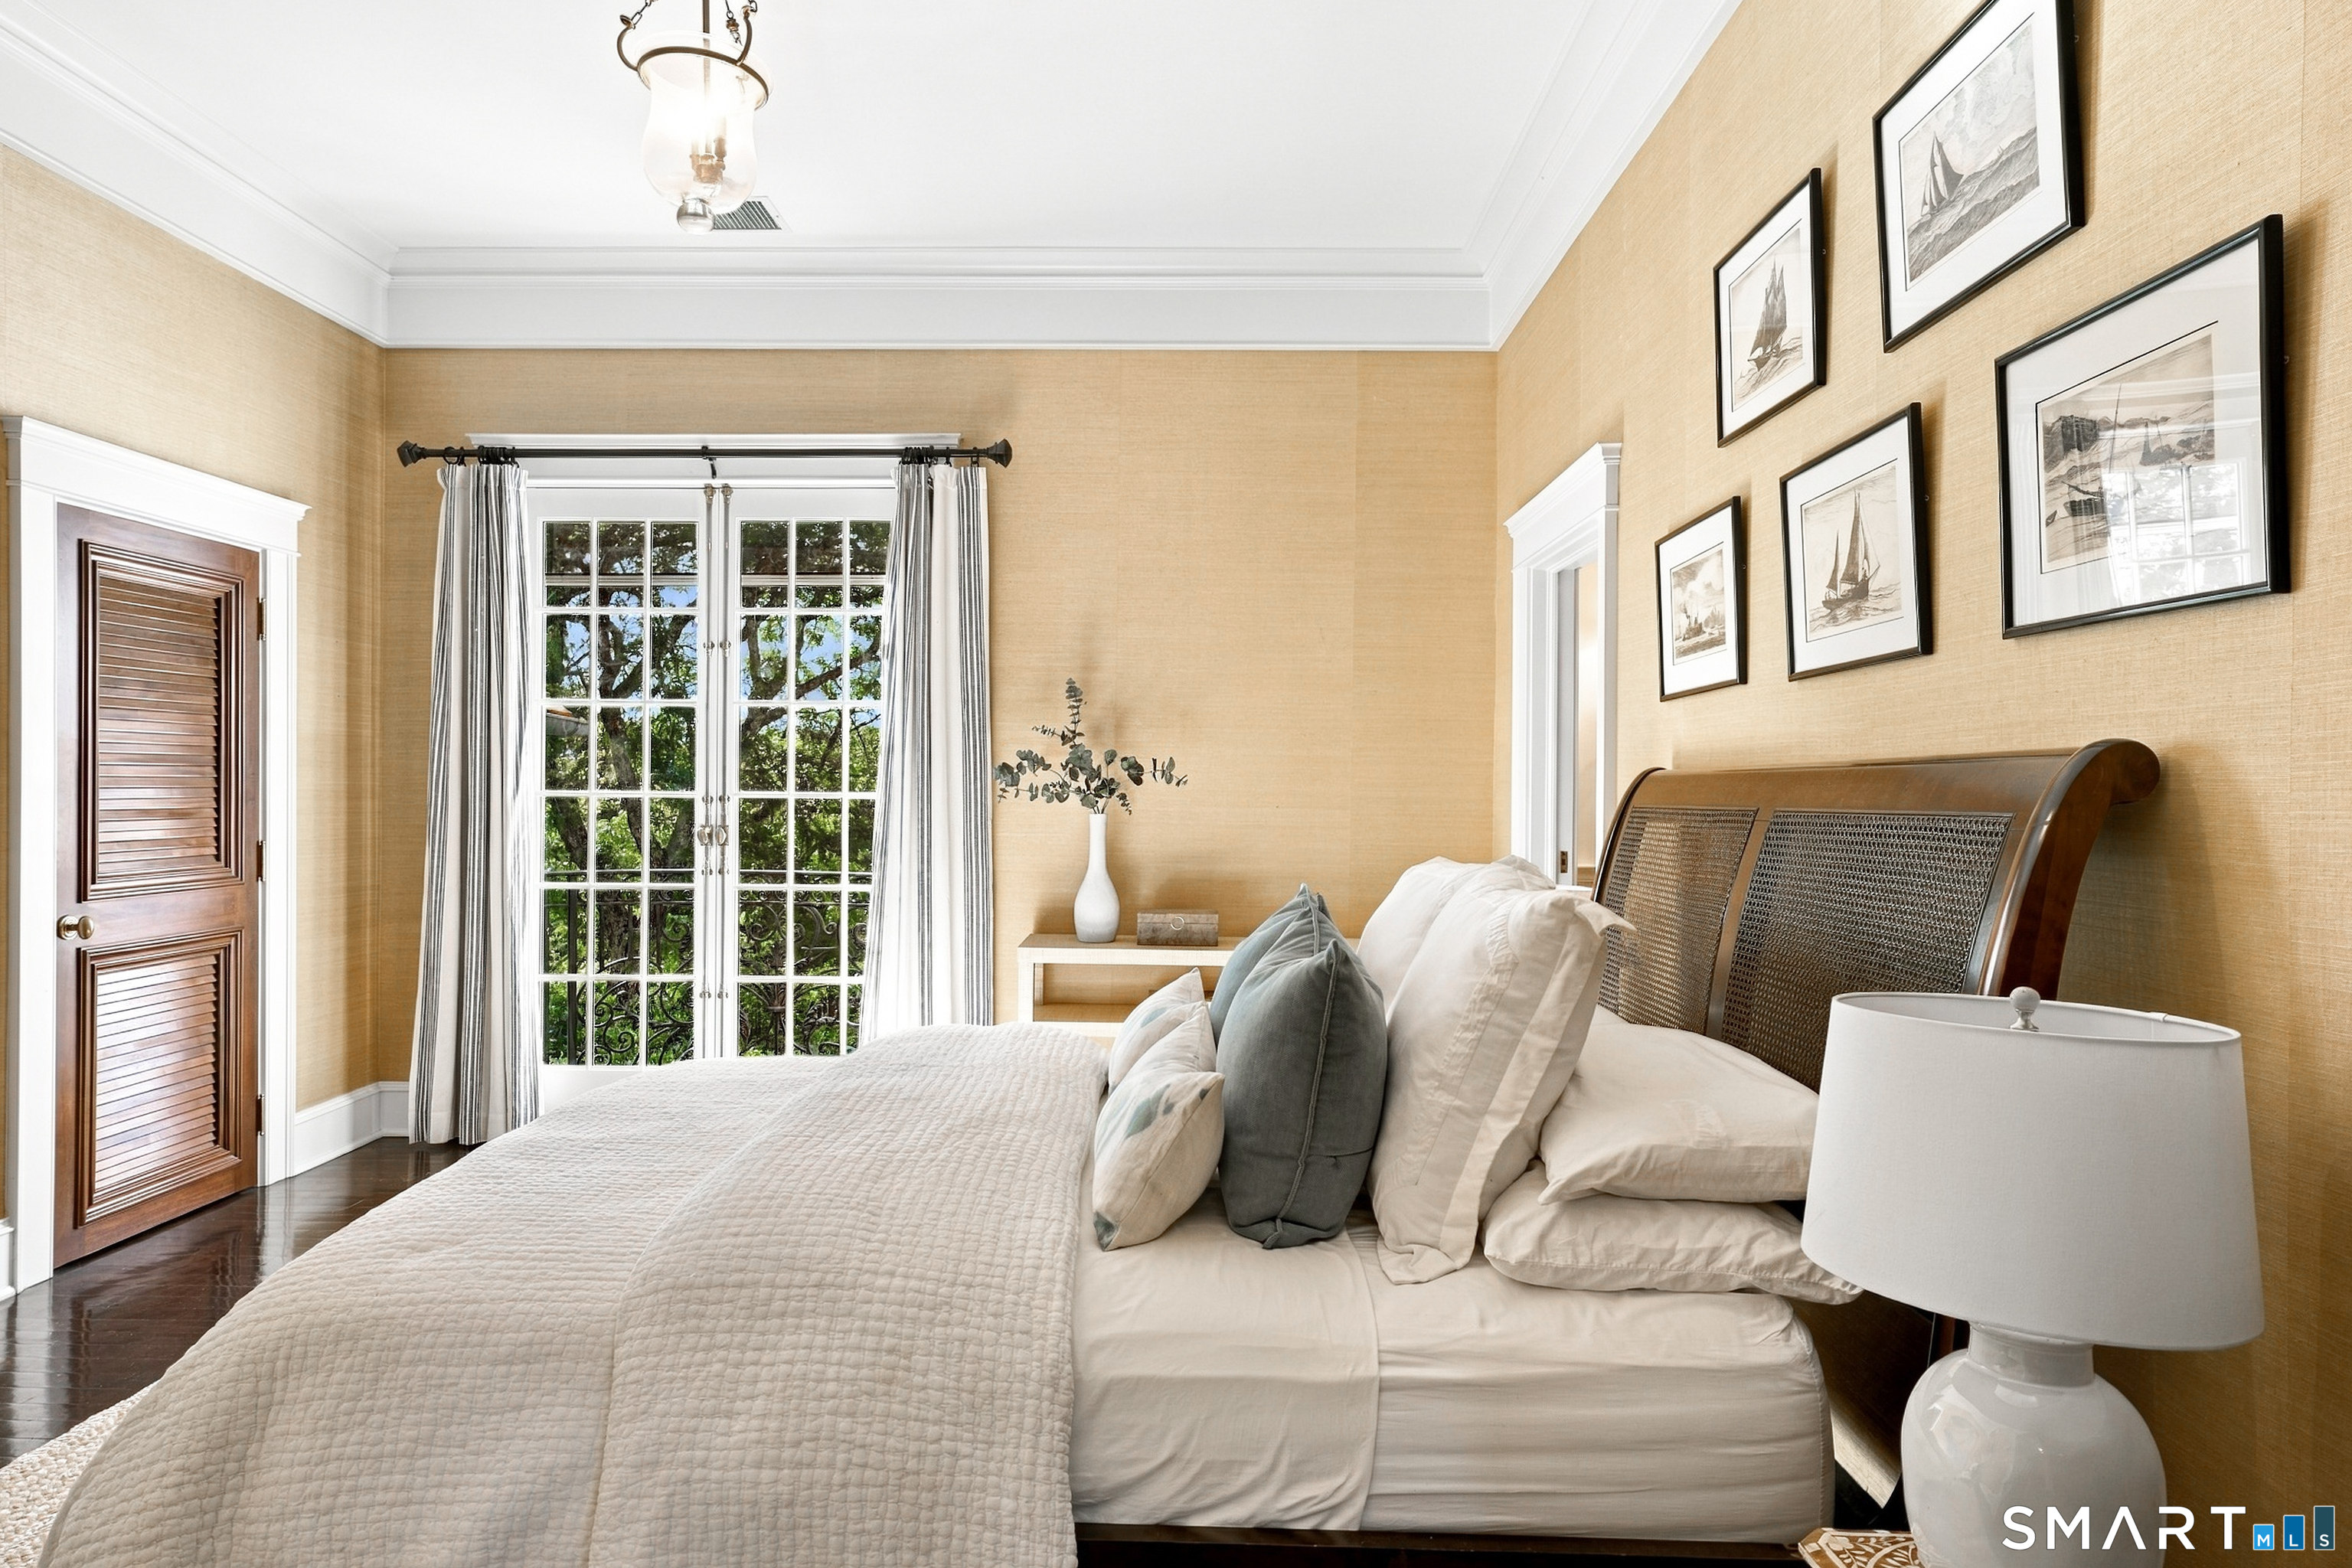
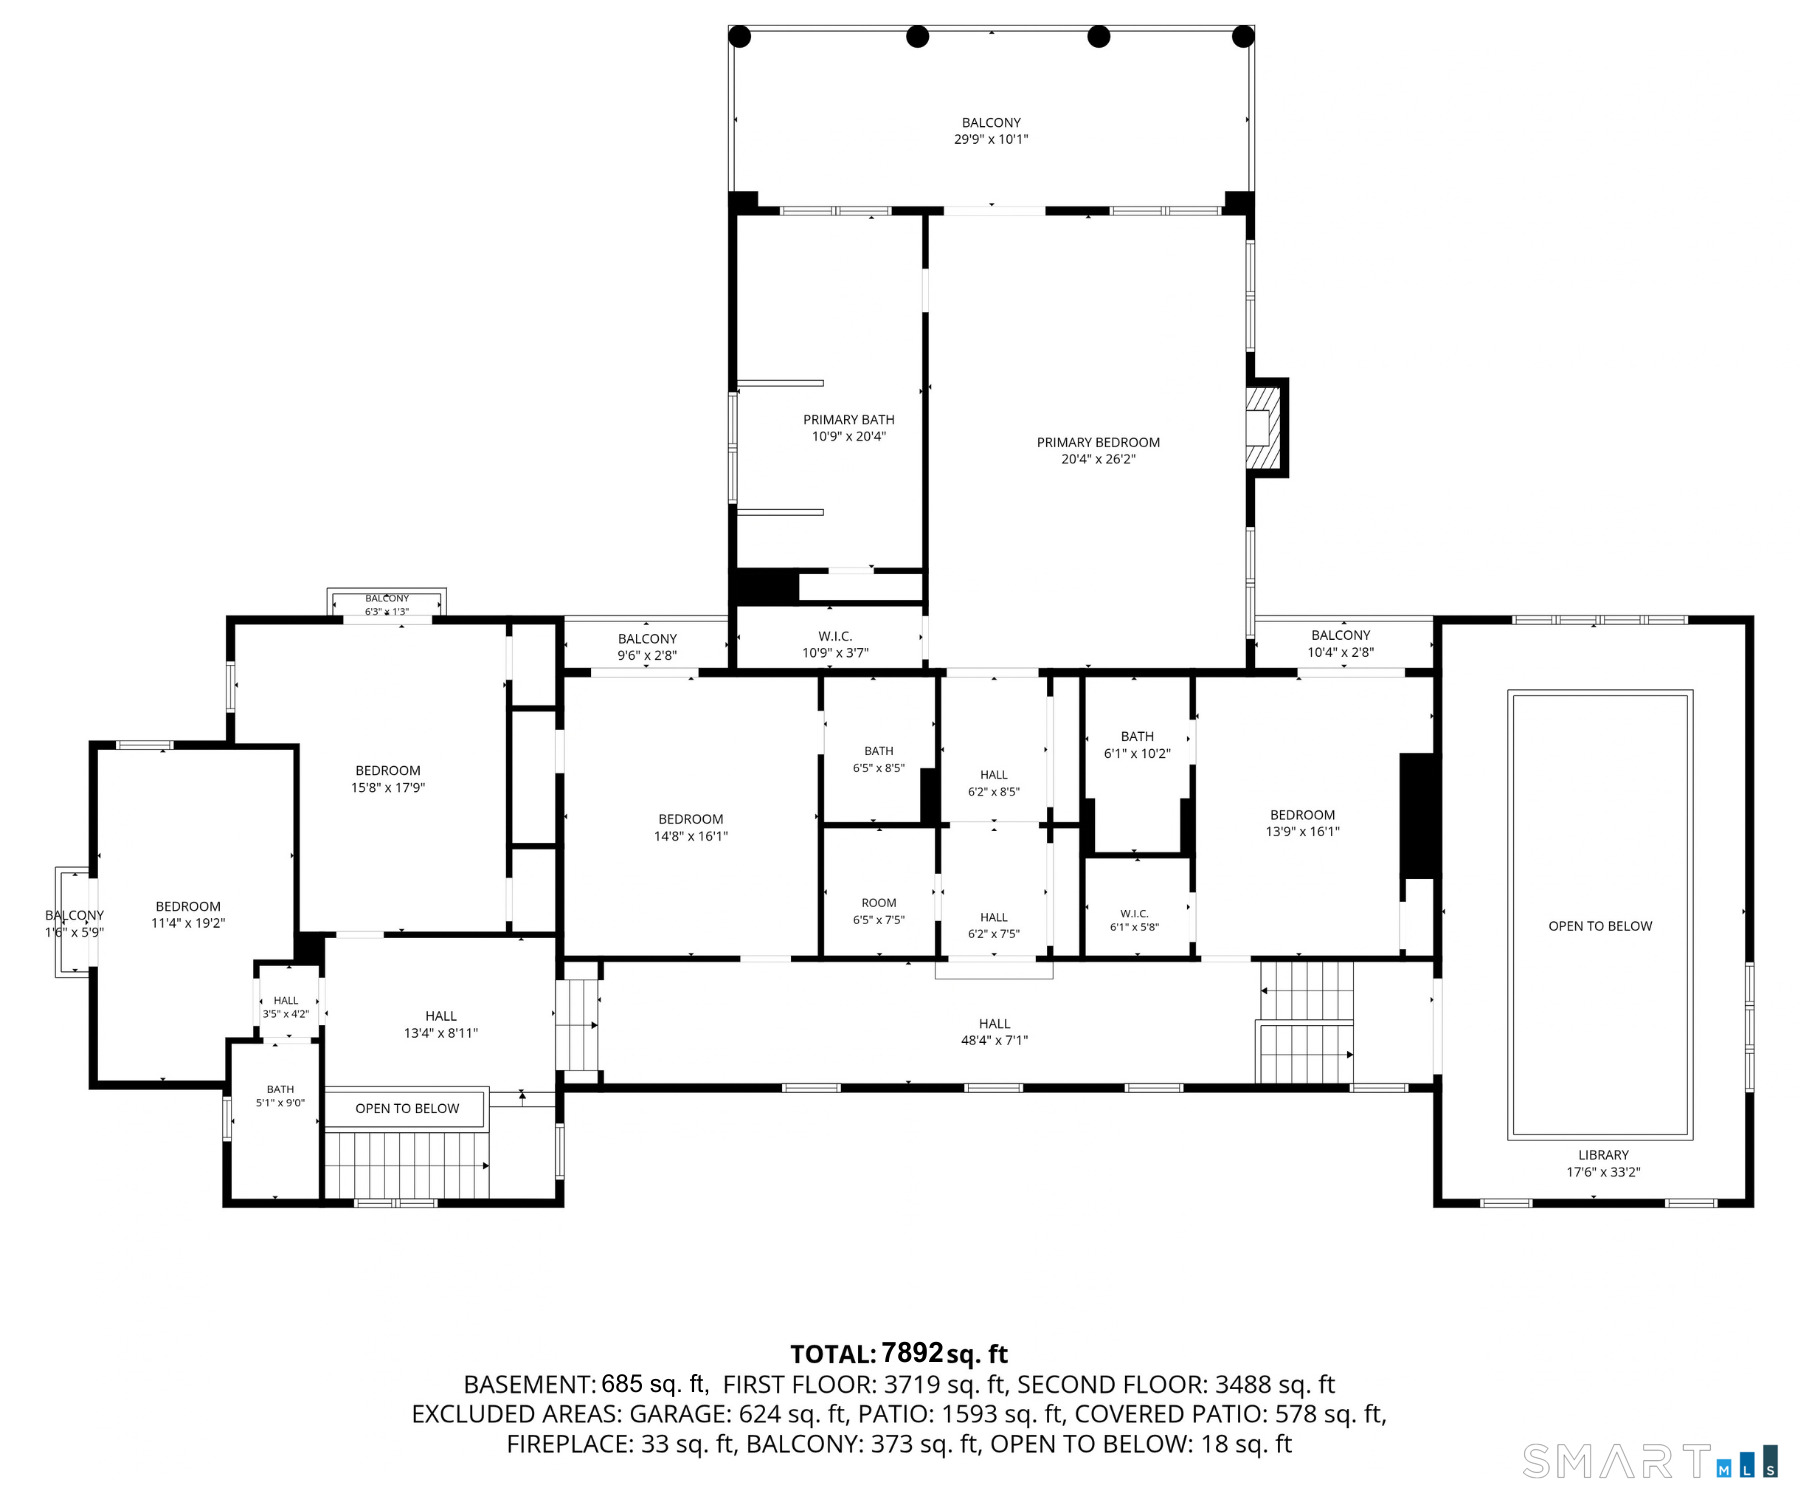
  • Bedroom (Upper Level) Hardwood Floor
  • Living Room (Main Level) 9 ft+ Ceilings, Wet Bar, Fireplace, Hardwood Floor
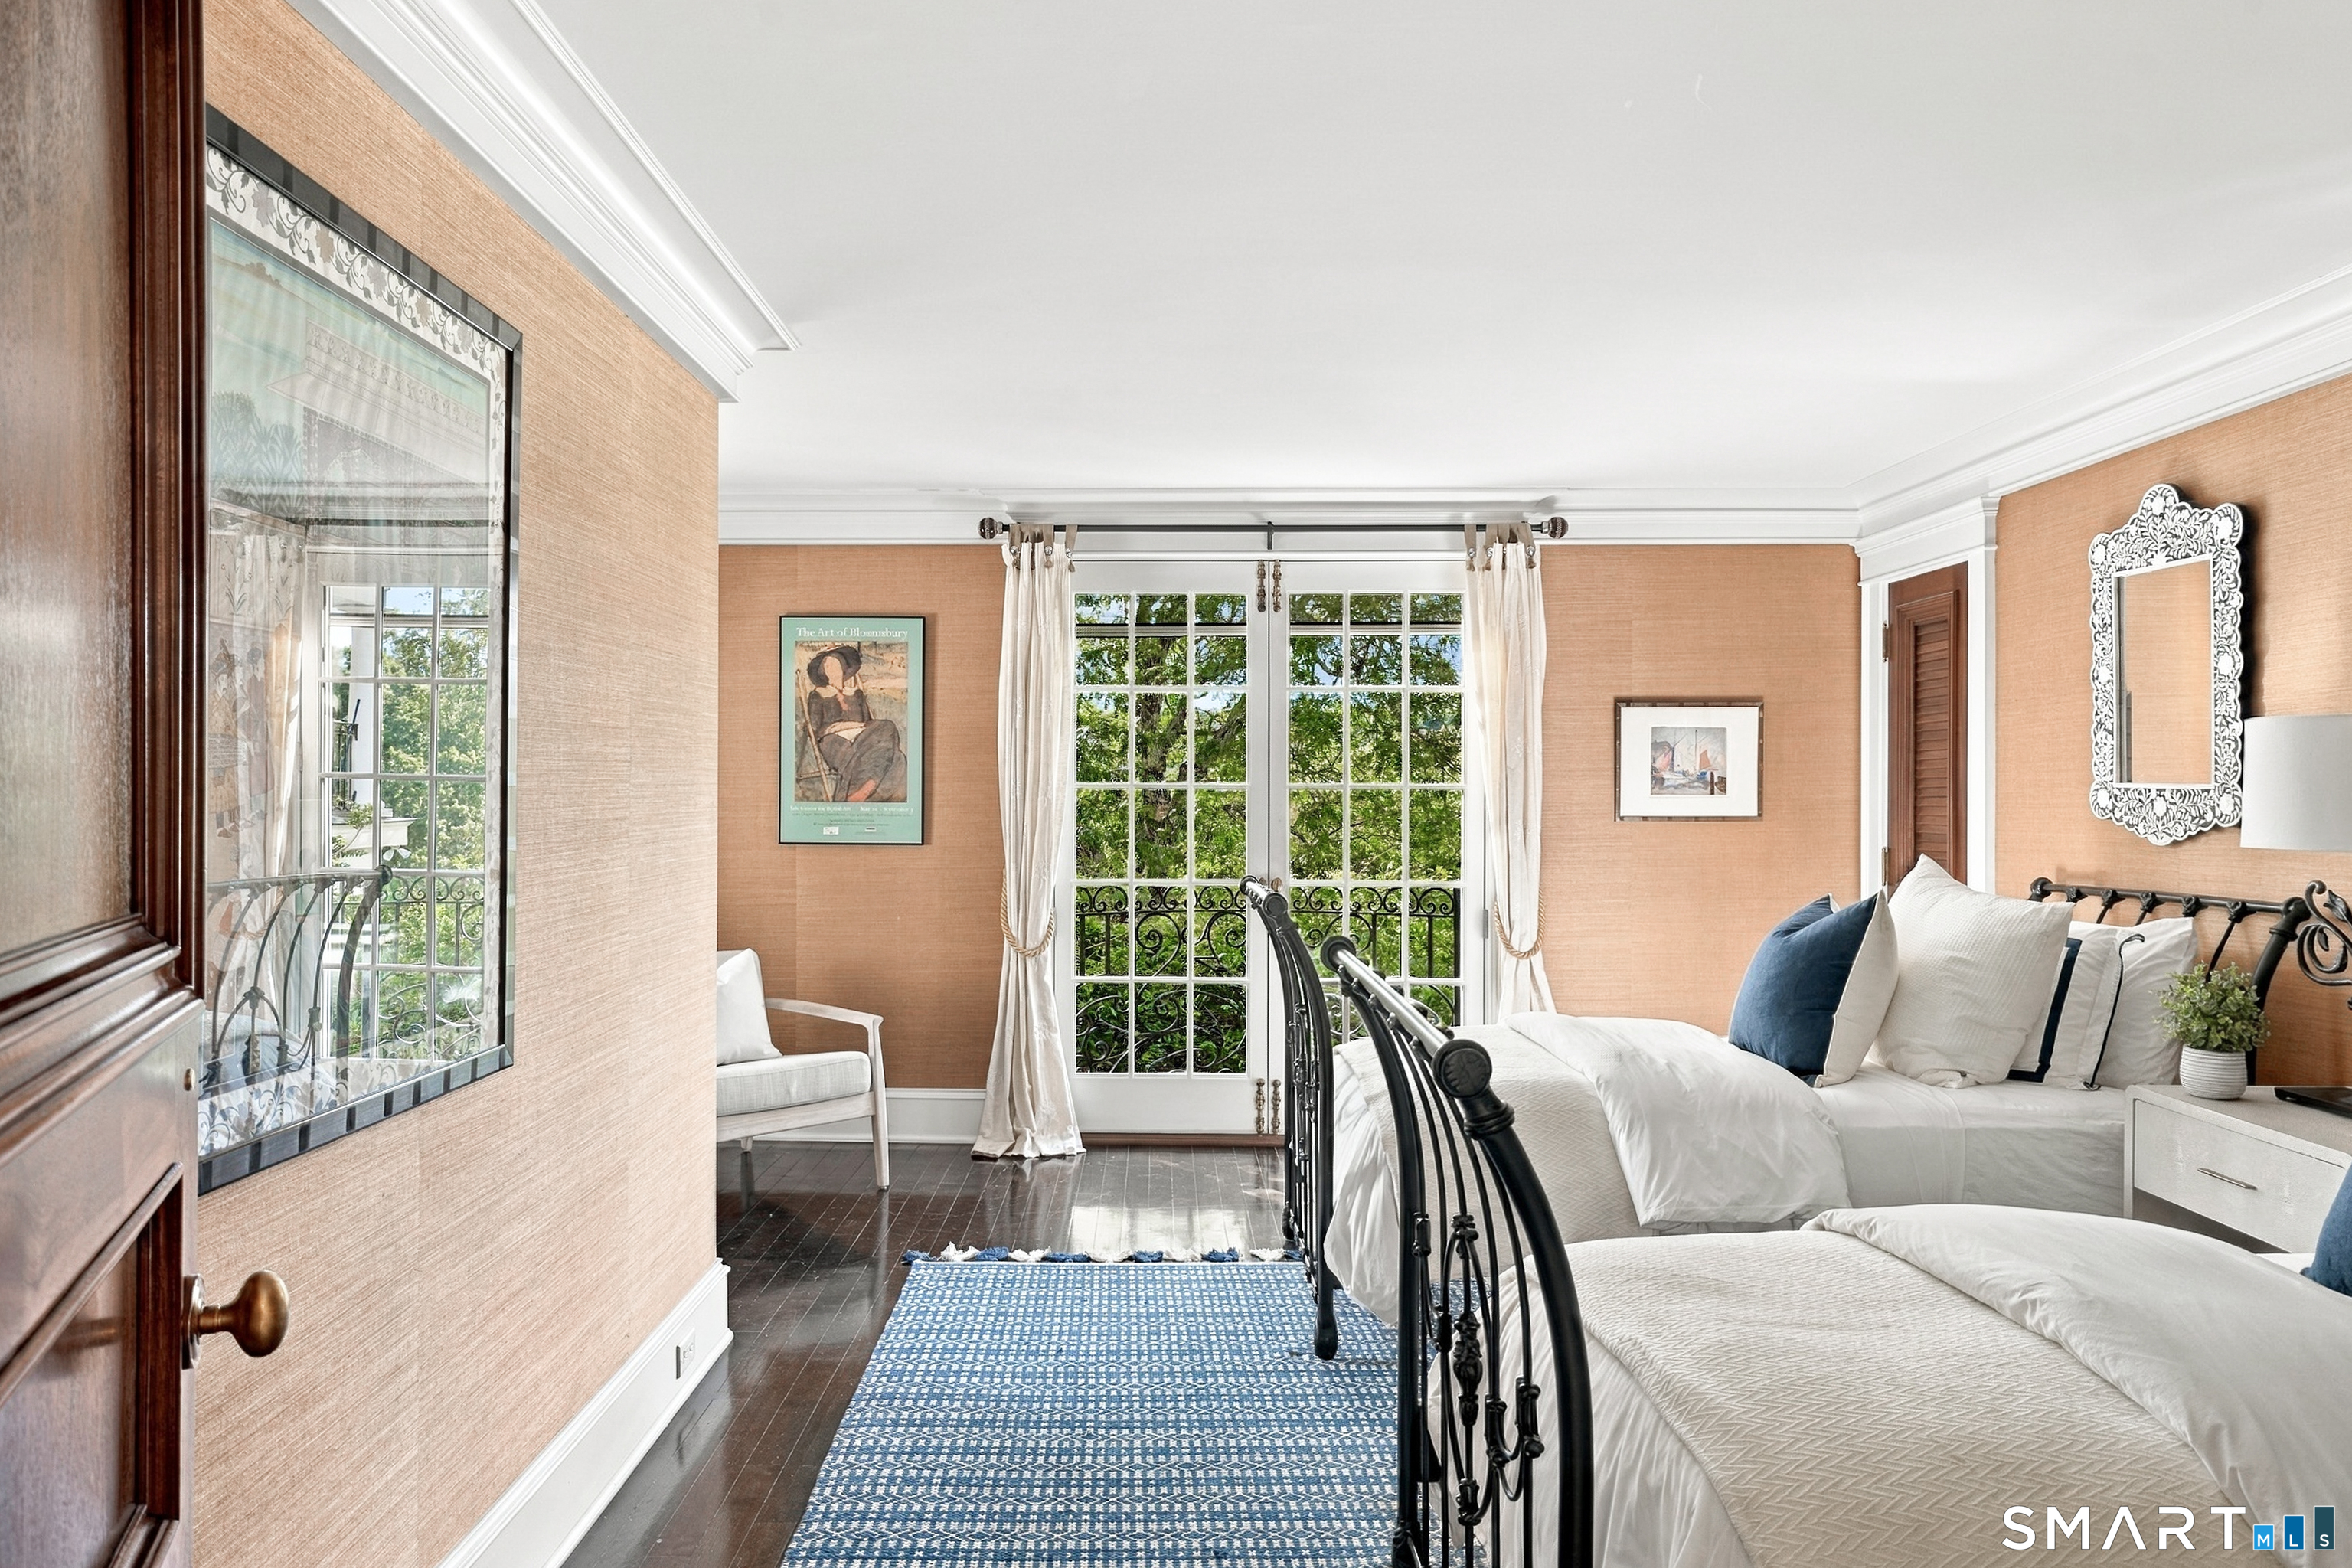
  • Bedroom (Upper Level) Full Bath, Hardwood Floor
  • Bedroom (Upper Level) Full Bath, Hardwood Floor
  • Bedroom (Upper Level) Hardwood Floor
  • Family Room (Main Level) 9 ft+ Ceilings, Fireplace, French Doors, Patio/Terrace, Limestone Floor
  • Library (Main Level) 2 Story Window(s), 9 ft+ Ceilings, Book Shelves, Fireplace, French Doors, Hardwood Floor
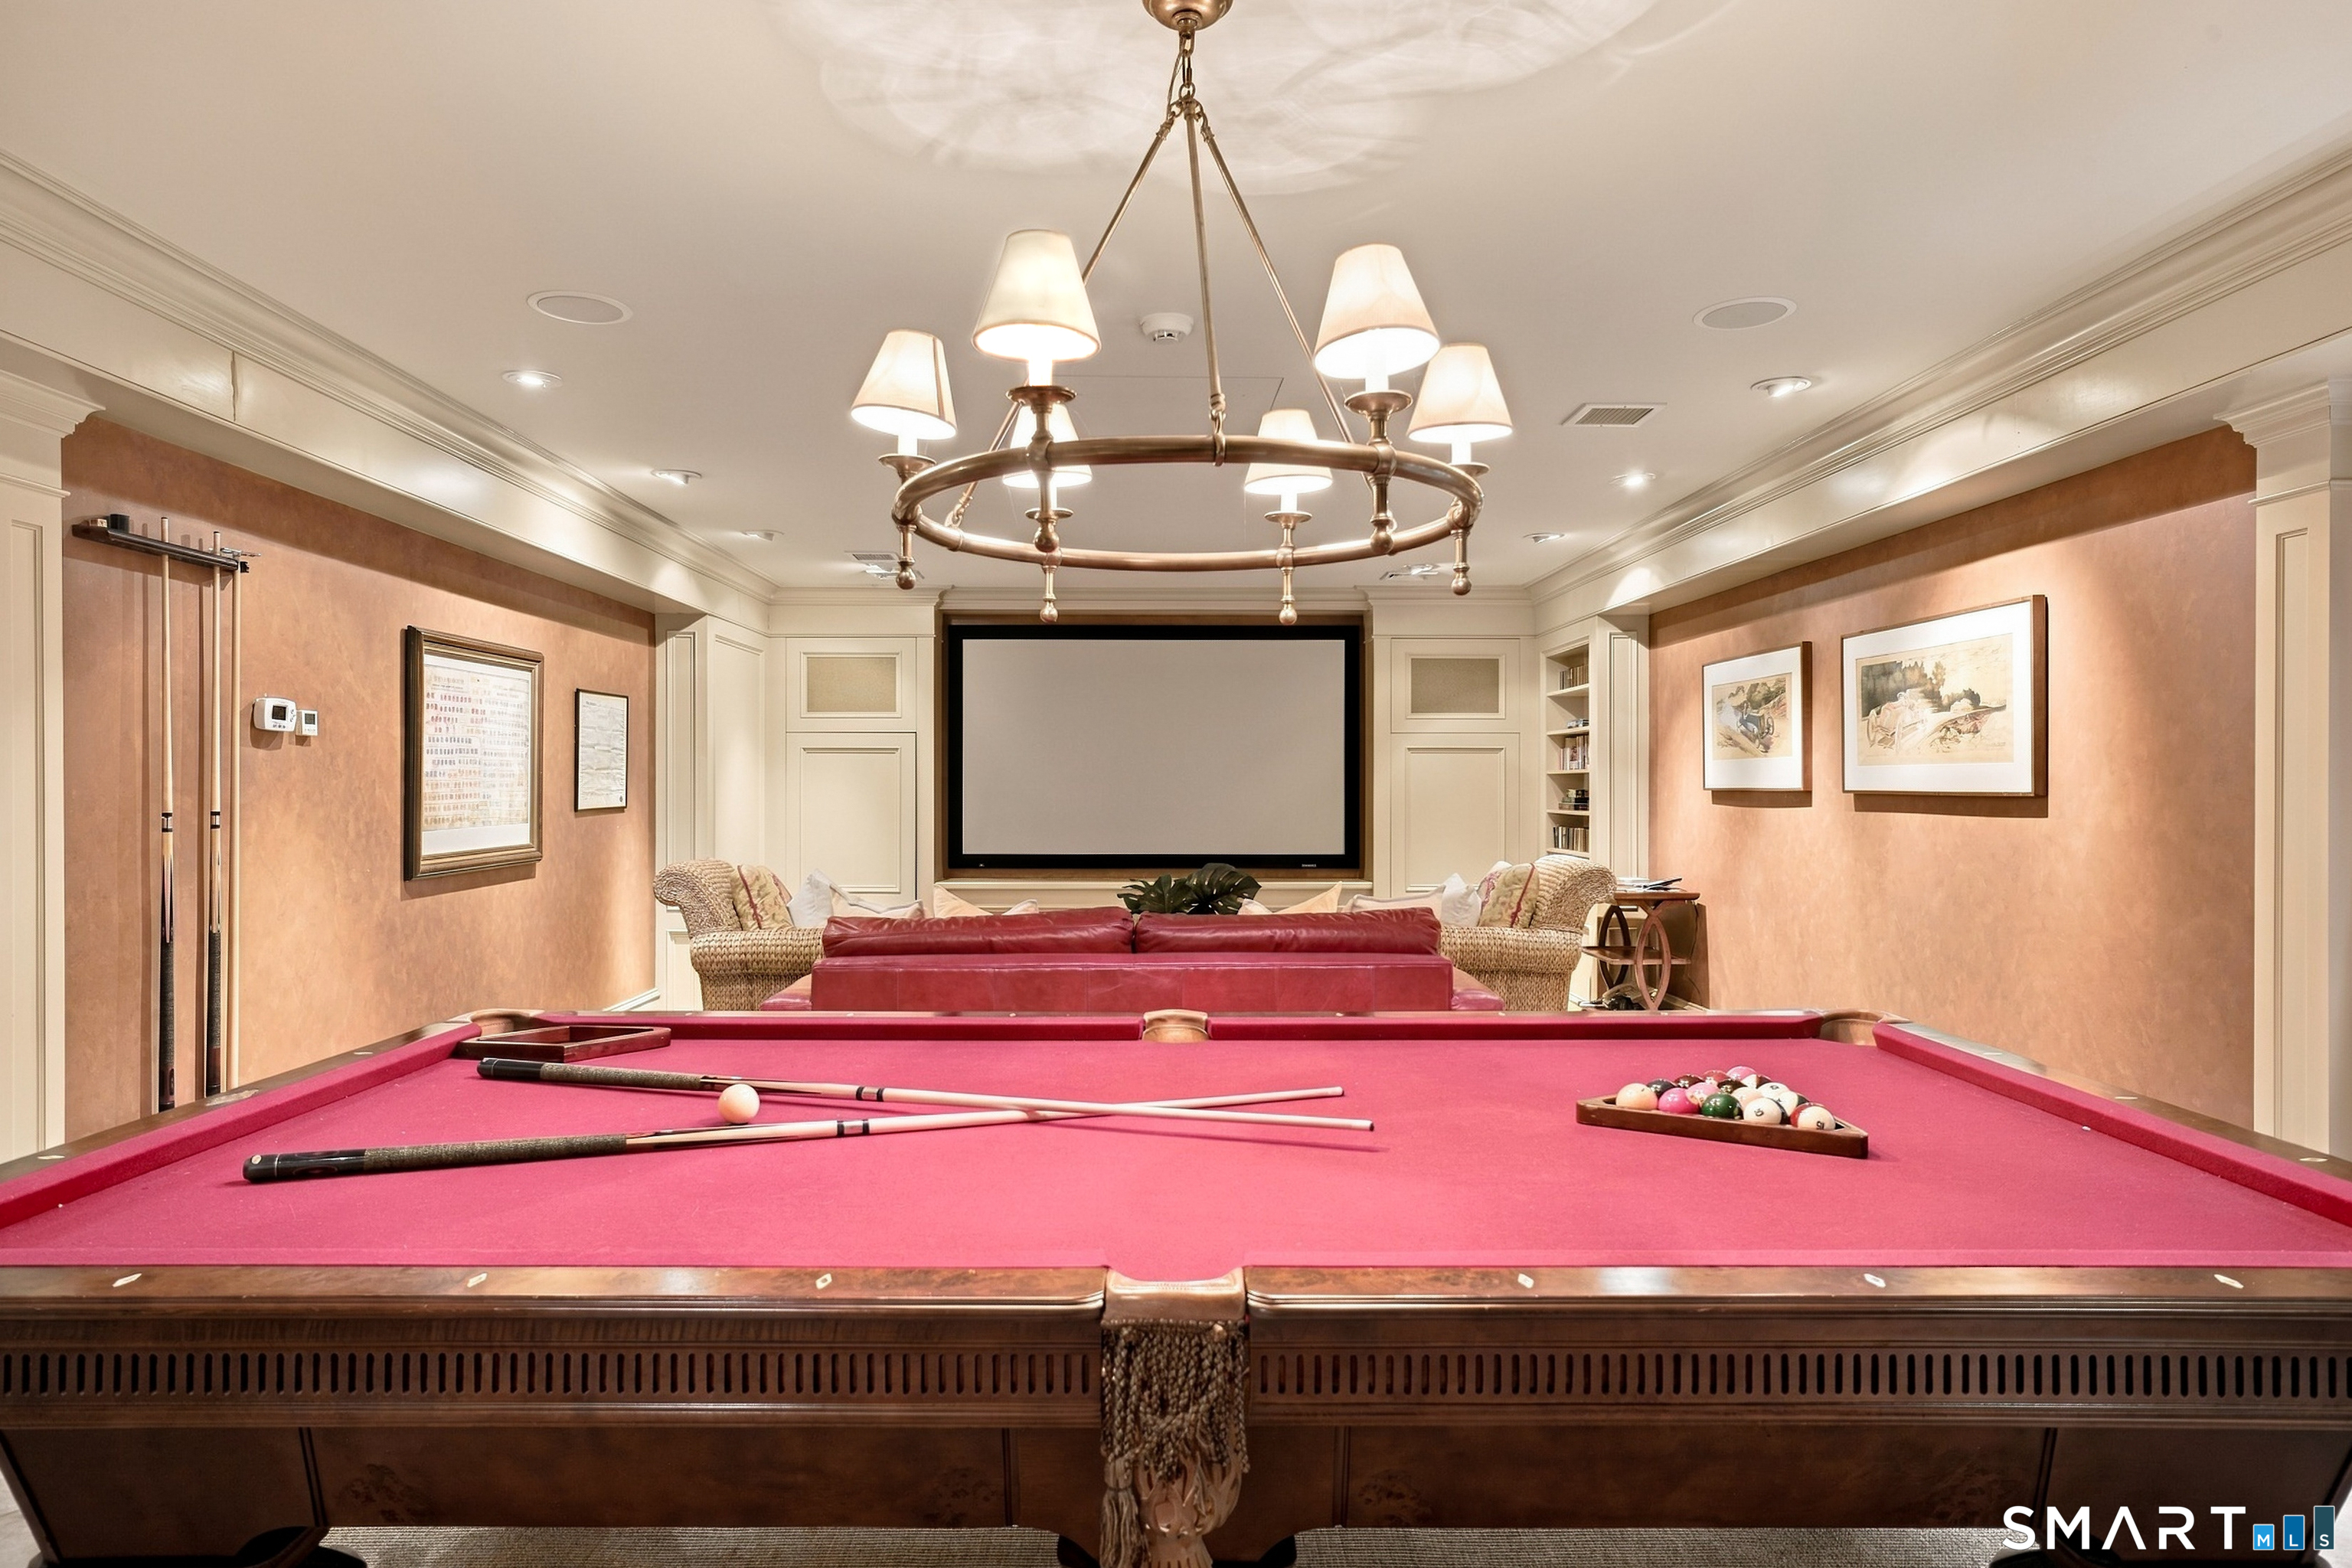
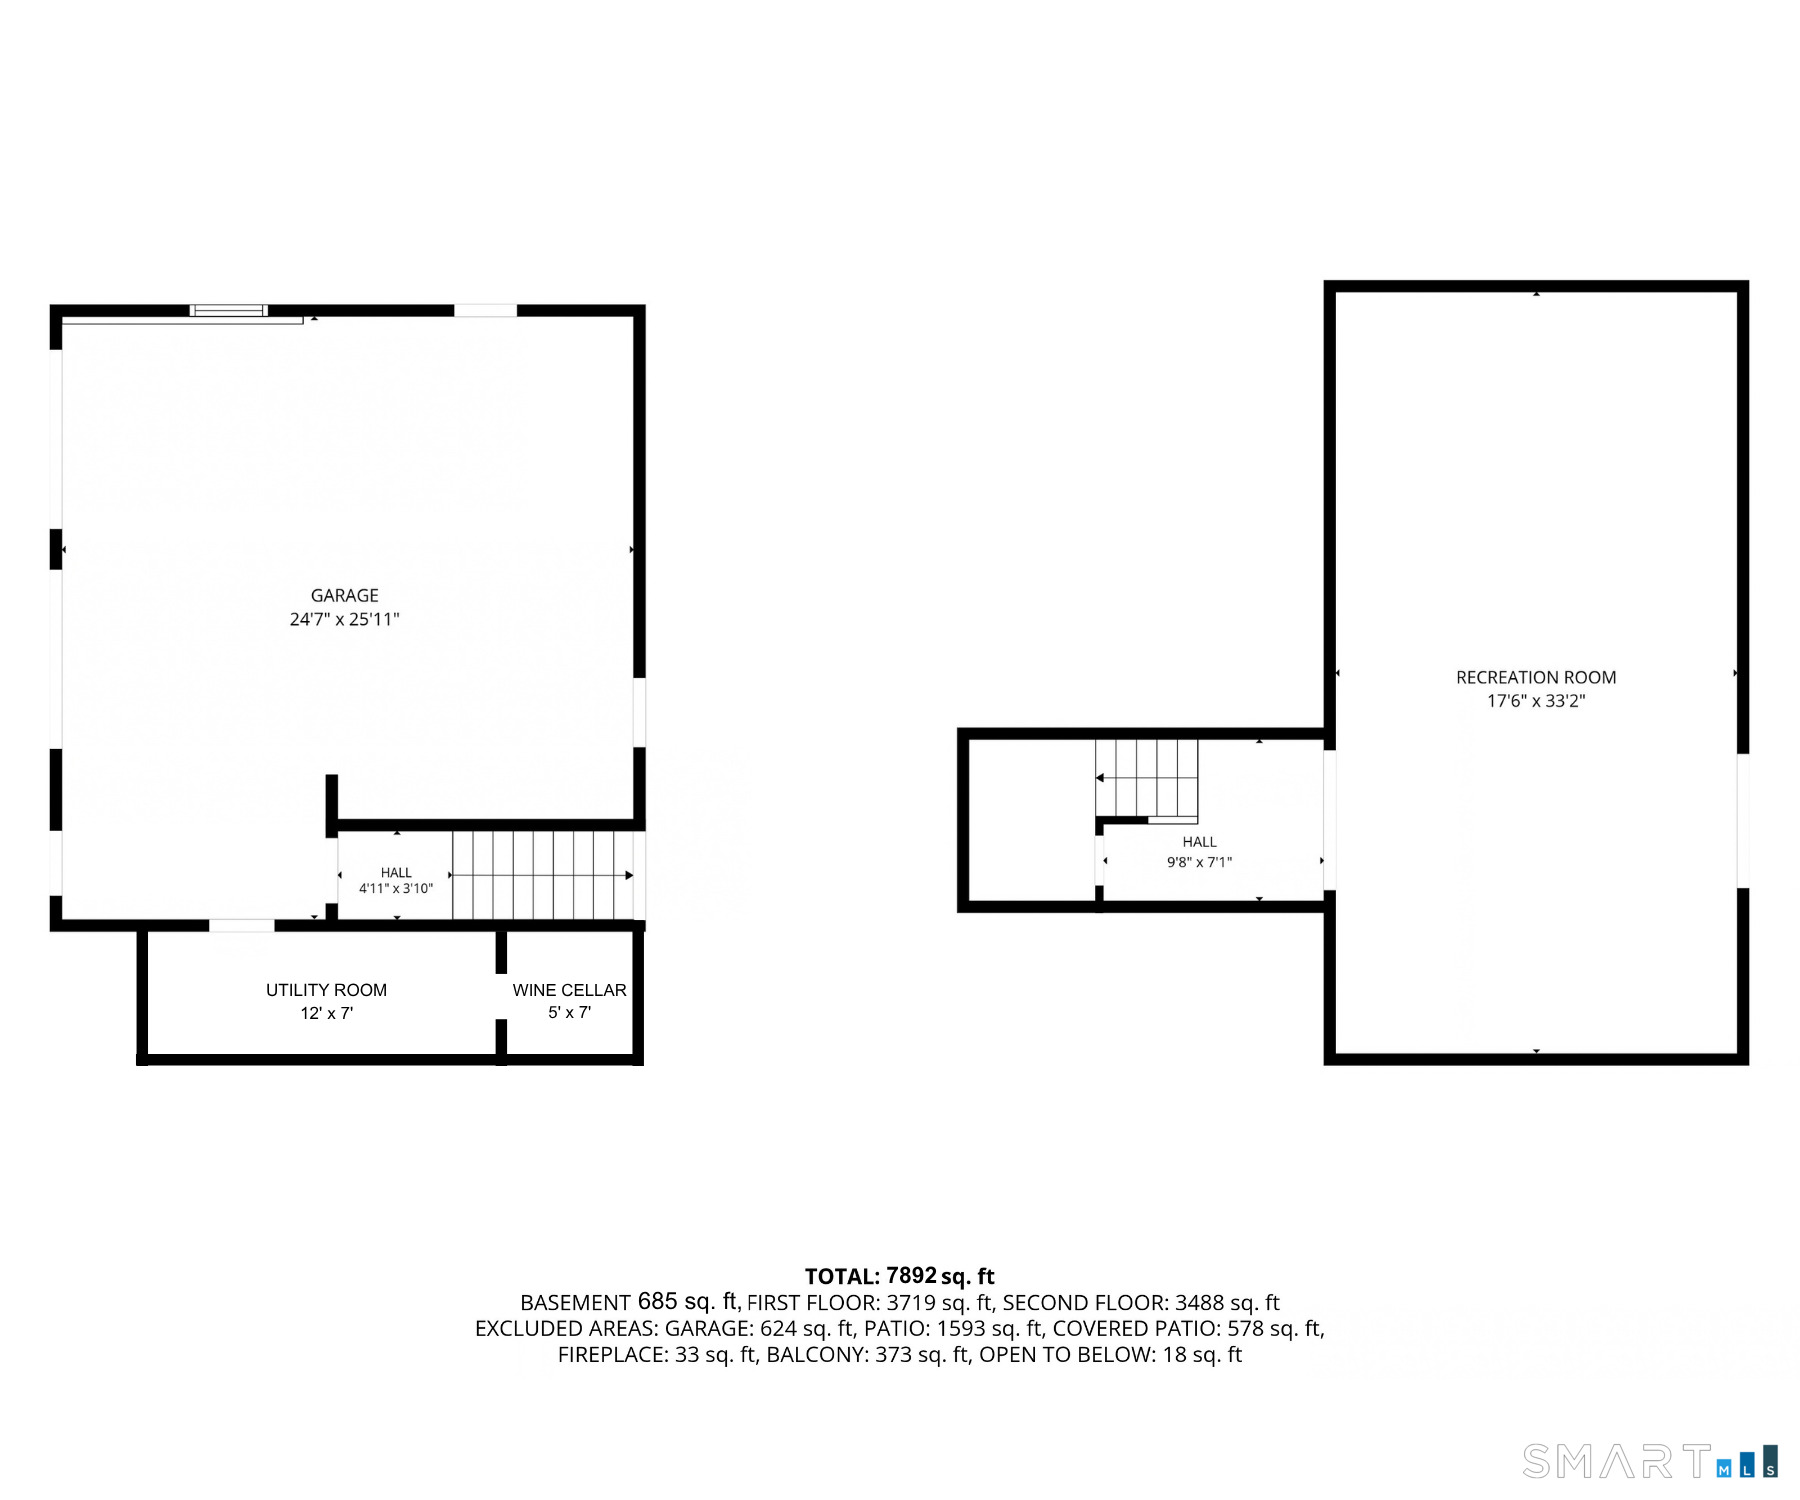
  • Rec/Play Room (Lower Level) Built-Ins, Entertainment Center, Stone Floor
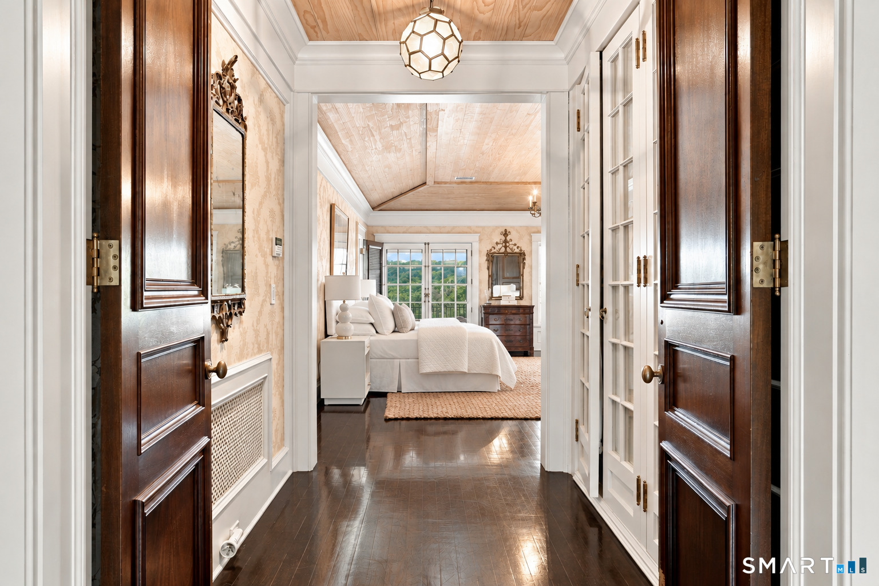
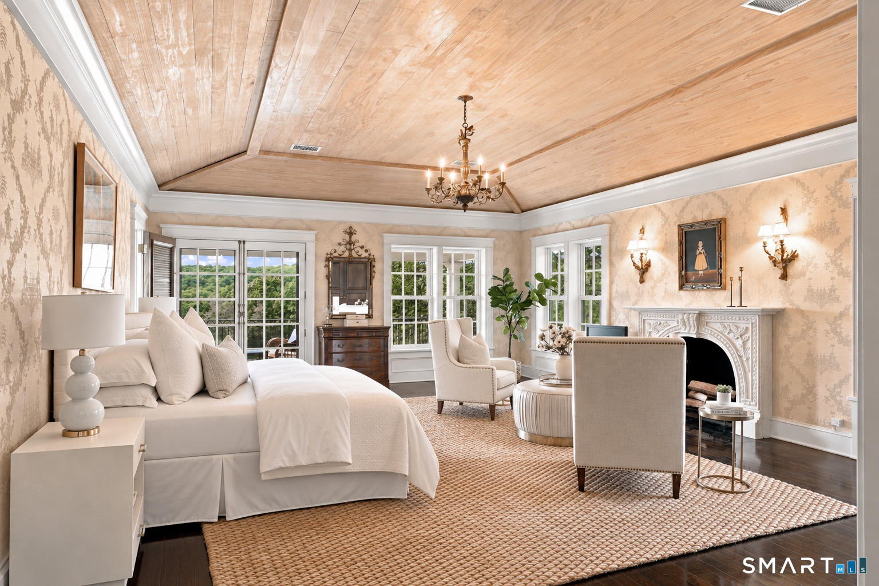
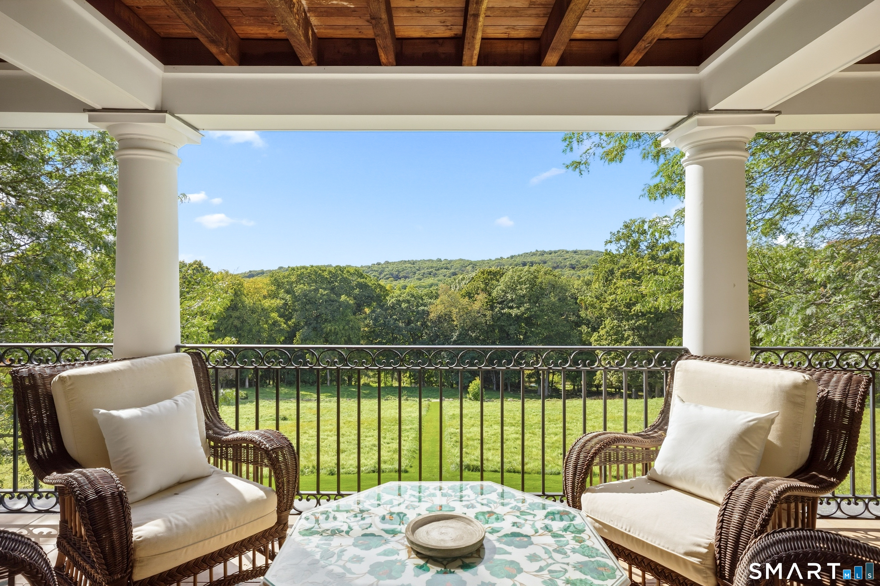
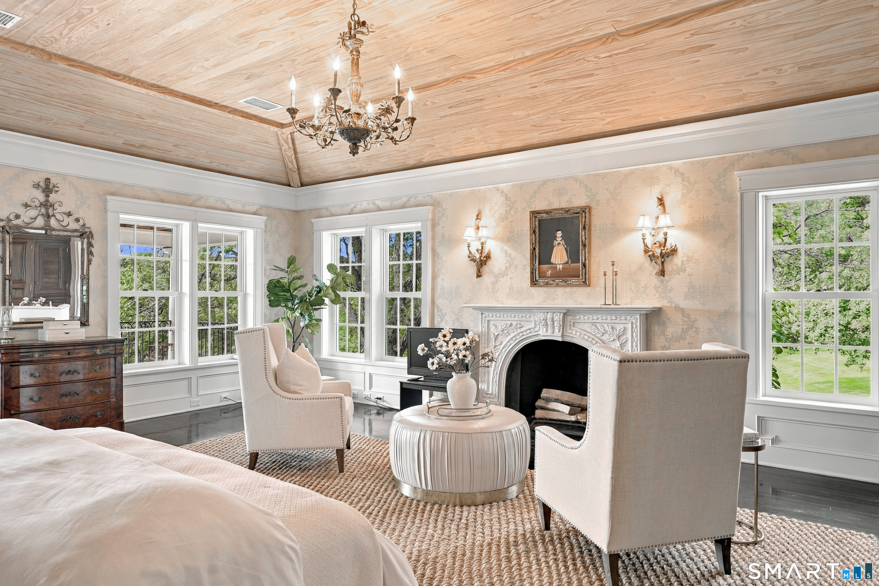
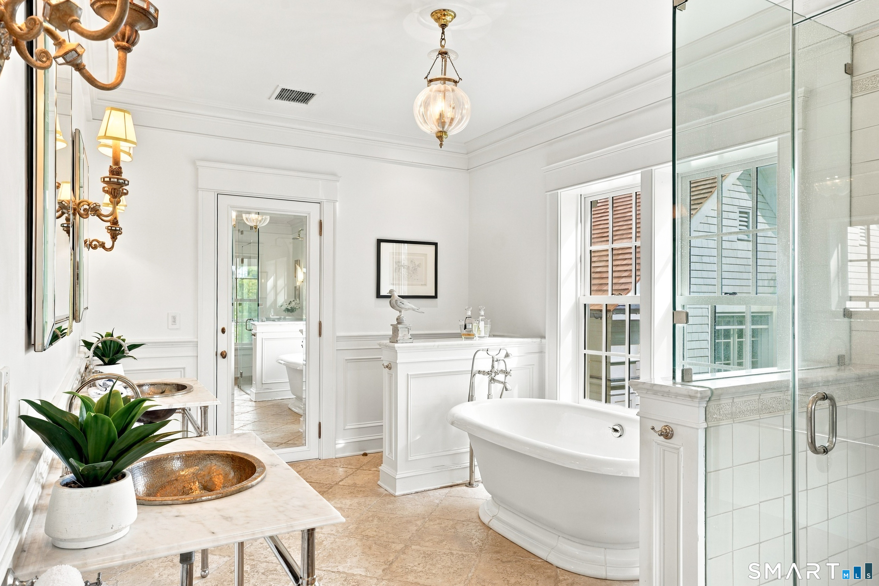
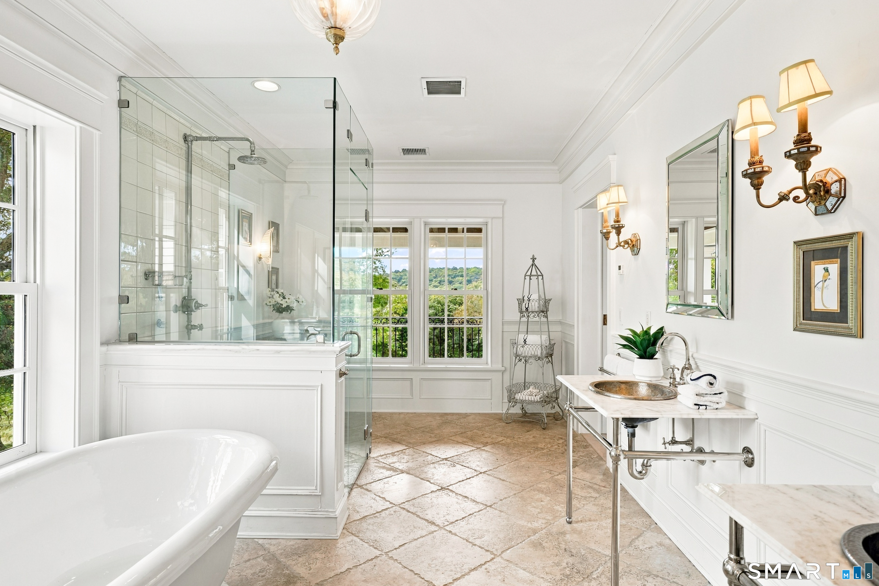
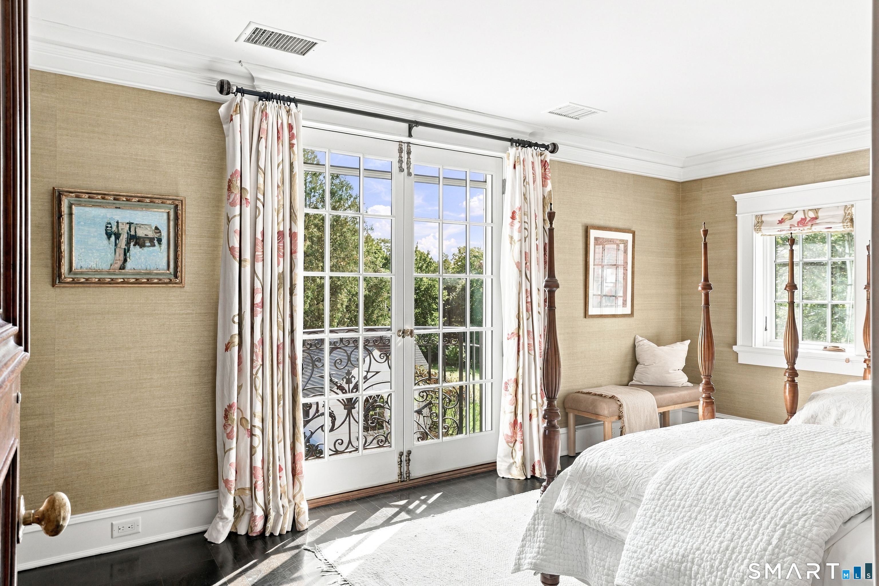
  • Primary Br Suite (Upper Level) 9 ft+ Ceilings, Balcony/Deck, Fireplace, Full Bath, Hardwood Floor
  • Dining Room (Main Level) 9 ft+ Ceilings, Fireplace, French Doors, Patio/Terrace, Hardwood Floor
  • Eat In Kitchen (Main Level) Built-Ins, Eating Space, Fireplace, French Doors, Island, Stone Floor
  • Bedroom (Upper Level) Hardwood Floor
  • Living Room (Main Level) 9 ft+ Ceilings, Wet Bar, Fireplace, Hardwood Floor
  • Bedroom (Upper Level) Full Bath, Hardwood Floor
  • Bedroom (Upper Level) Full Bath, Hardwood Floor
  • Bedroom (Upper Level) Hardwood Floor
  • Family Room (Main Level) 9 ft+ Ceilings, Fireplace, French Doors, Patio/Terrace, Limestone Floor
  • Library (Main Level) 2 Story Window(s), 9 ft+ Ceilings, Book Shelves, Fireplace, French Doors, Hardwood Floor
  • Rec/Play Room (Lower Level) Built-Ins, Entertainment Center, Stone Floor
  • Primary Br Suite (Upper Level) 9 ft+ Ceilings, Balcony/Deck, Fireplace, Full Bath, Hardwood Floor
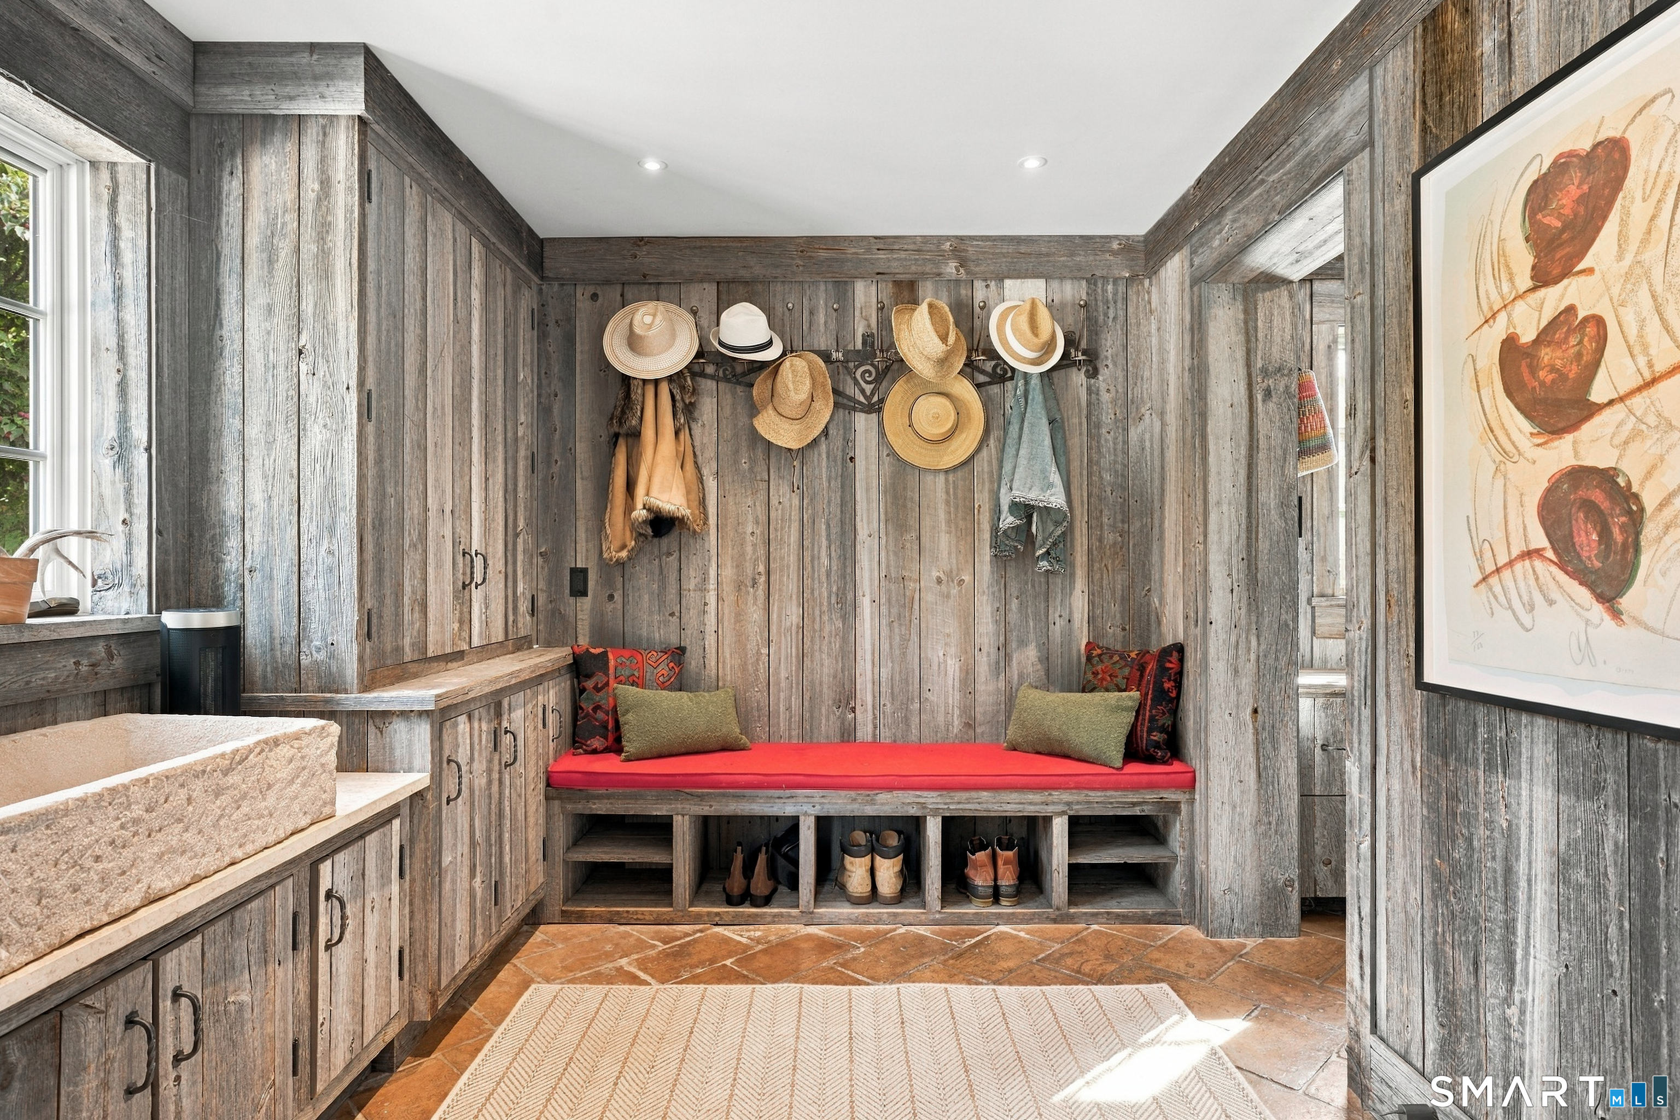
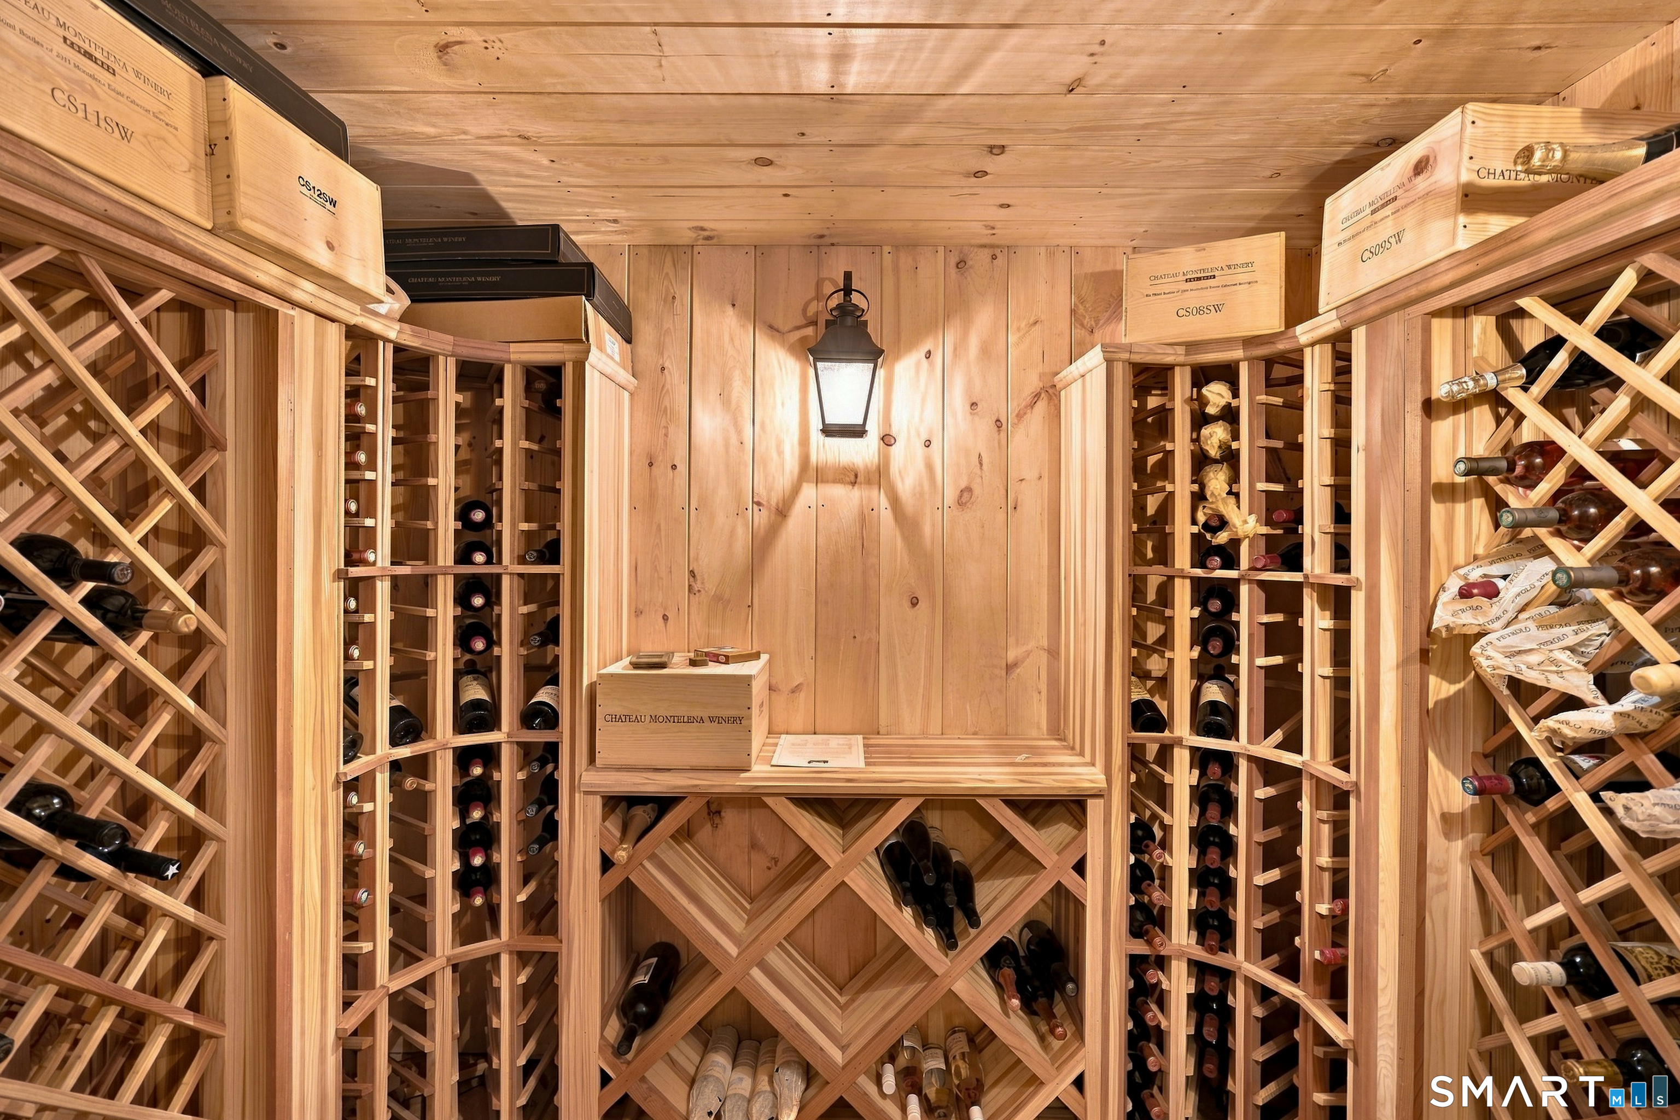
  • Other Rooms Bonus room, Foyer, Mud room, Wine cellar

Home Features

Heating

  • Fireplaces: 6
  • Heating: hot air
  • Heat fuel type: geothermal

Cooling

  • Central air

Appliances

  • Cook top
  • Range hood
  • Refrigerator
  • Freezer
  • Dishwasher

Attic

  • Storage space
  • Pull-down stairs

Basement

  • Partial
  • Partially finished

Laundry

  • Upper level

Energy Features

  • Geothermal heat

Property Details

Parking

  • Garage spaces: 2
  • Attached garage

Swimming Pool

  • In ground pool

Lot Details

  • Lot surface: 79.51 acres
  • Professionally landscaped

Utilities

  • Water: private well
  • Sewage: septic

Construction Details

Style
colonial

Construction year
1931

Exterior Siding
cedar

Foundation
concrete

Roof
wood shingle


Area & Town

This home is located in Long Ridge neighborhood, in the town of Danbury.

Finance & Listing Info

Status Active
Listing date September 30, 2026
List price $ 12,500,000
Current price $ 12,500,000
Tax amount $ 27,186
Tax year july 2026-june 2027
MLS ID #24210008
List Agent Cindy Raney
List Office Coldwell Banker Realty

125 Long Ridge Road Home Photos

Because we love Fairfield County!

© Copyright 1999 - 2026 Dagny's LLC. - 20 Windy Ridge Place Wilton, CT 06897 - Terms & Conditions