123 Cross Hwy Redding, CT, 06896

single family home
$ 975,000 For Sale Active Nov 6, 2026
  • 4 beds
  • 4 baths
  • 4,325 sq ft
  • 6.18 acres
  • 1986 year built
  • 2 cars garage
Open House

About the Home

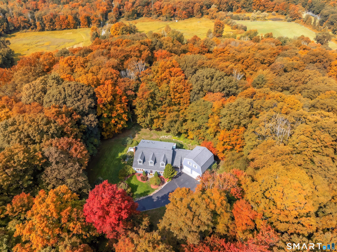
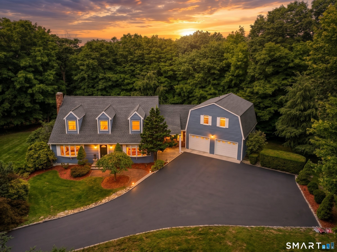
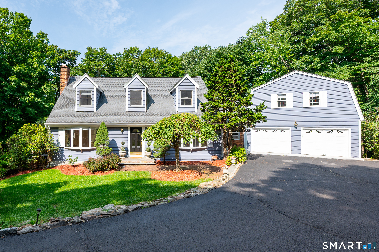
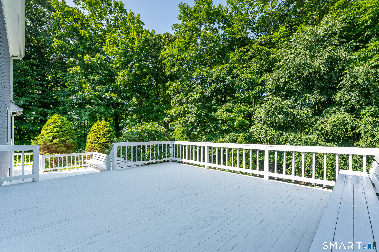
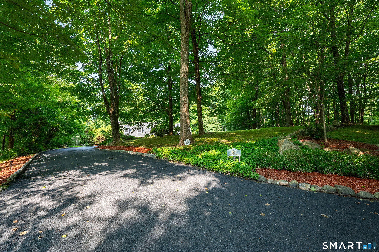
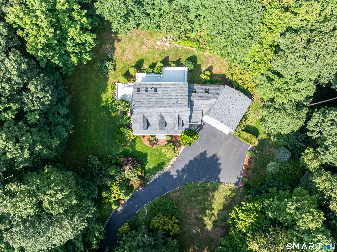
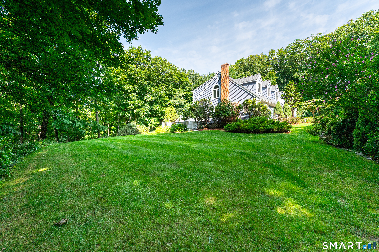
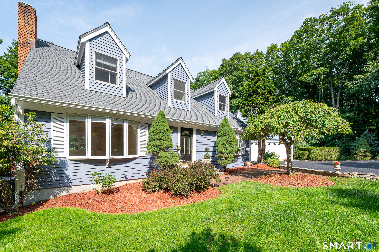
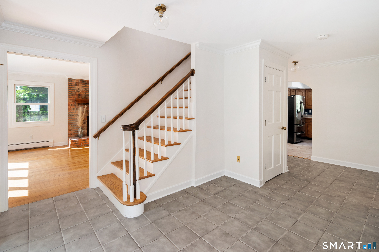
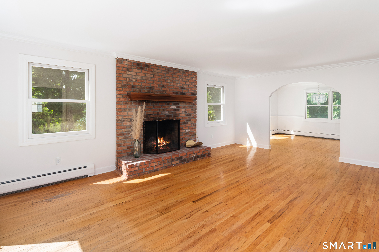
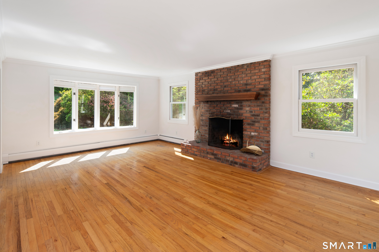
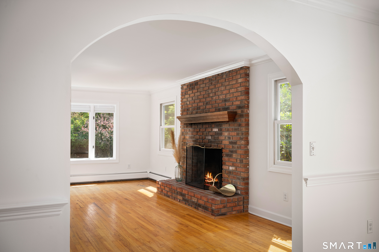
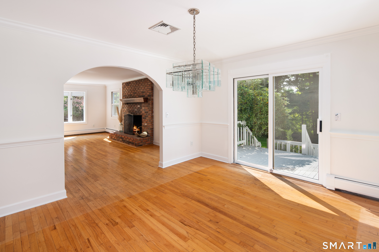
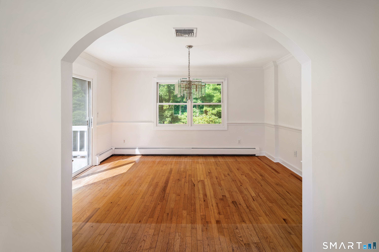
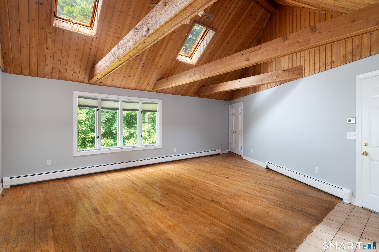
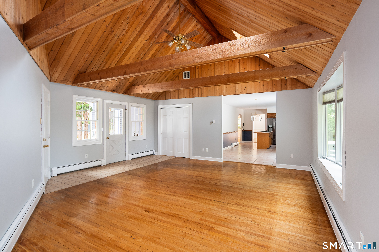
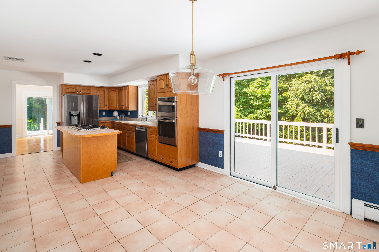
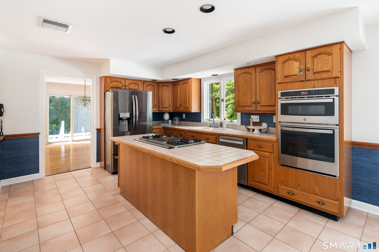
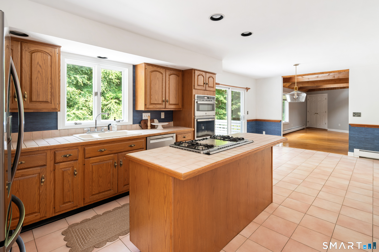
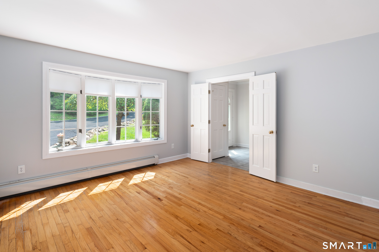
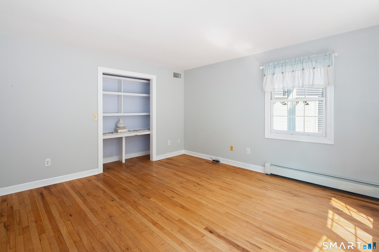
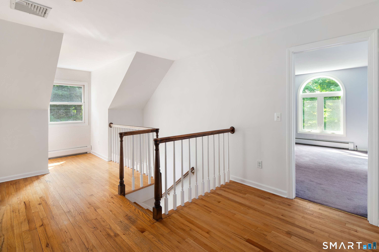
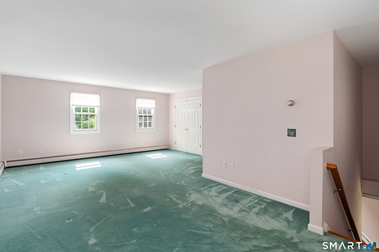
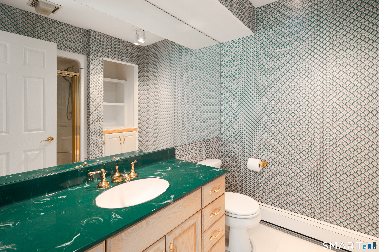
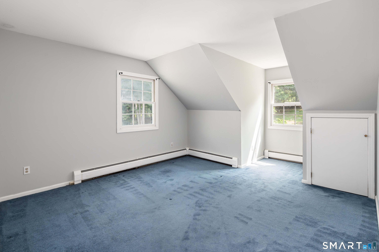
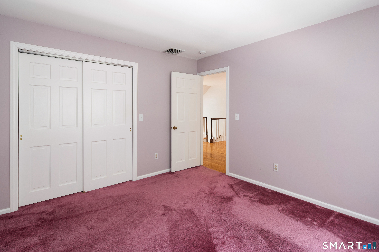
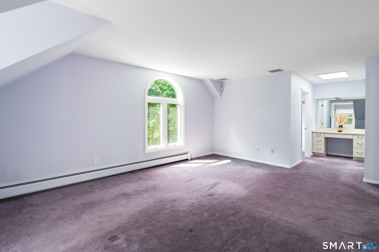
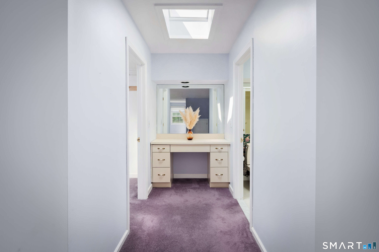
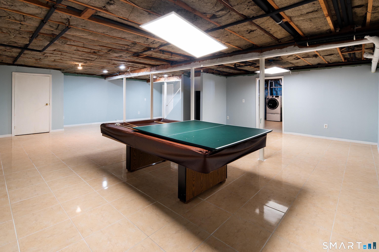
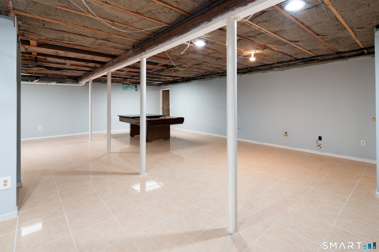
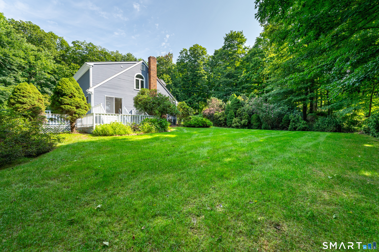
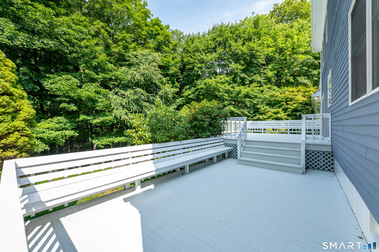
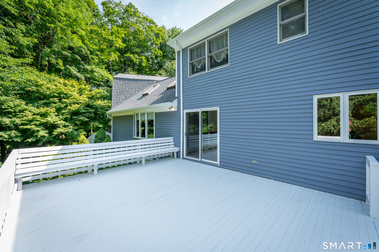
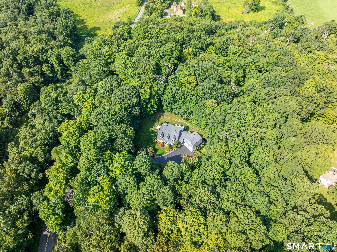
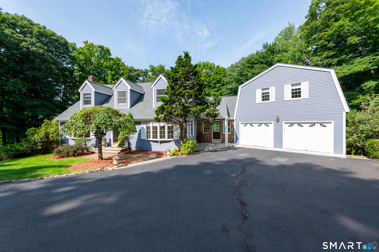
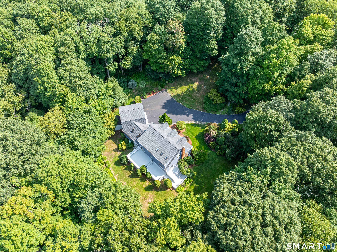
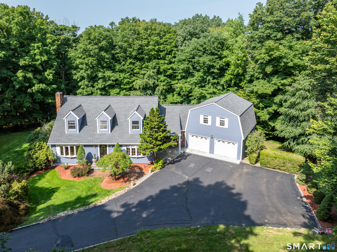
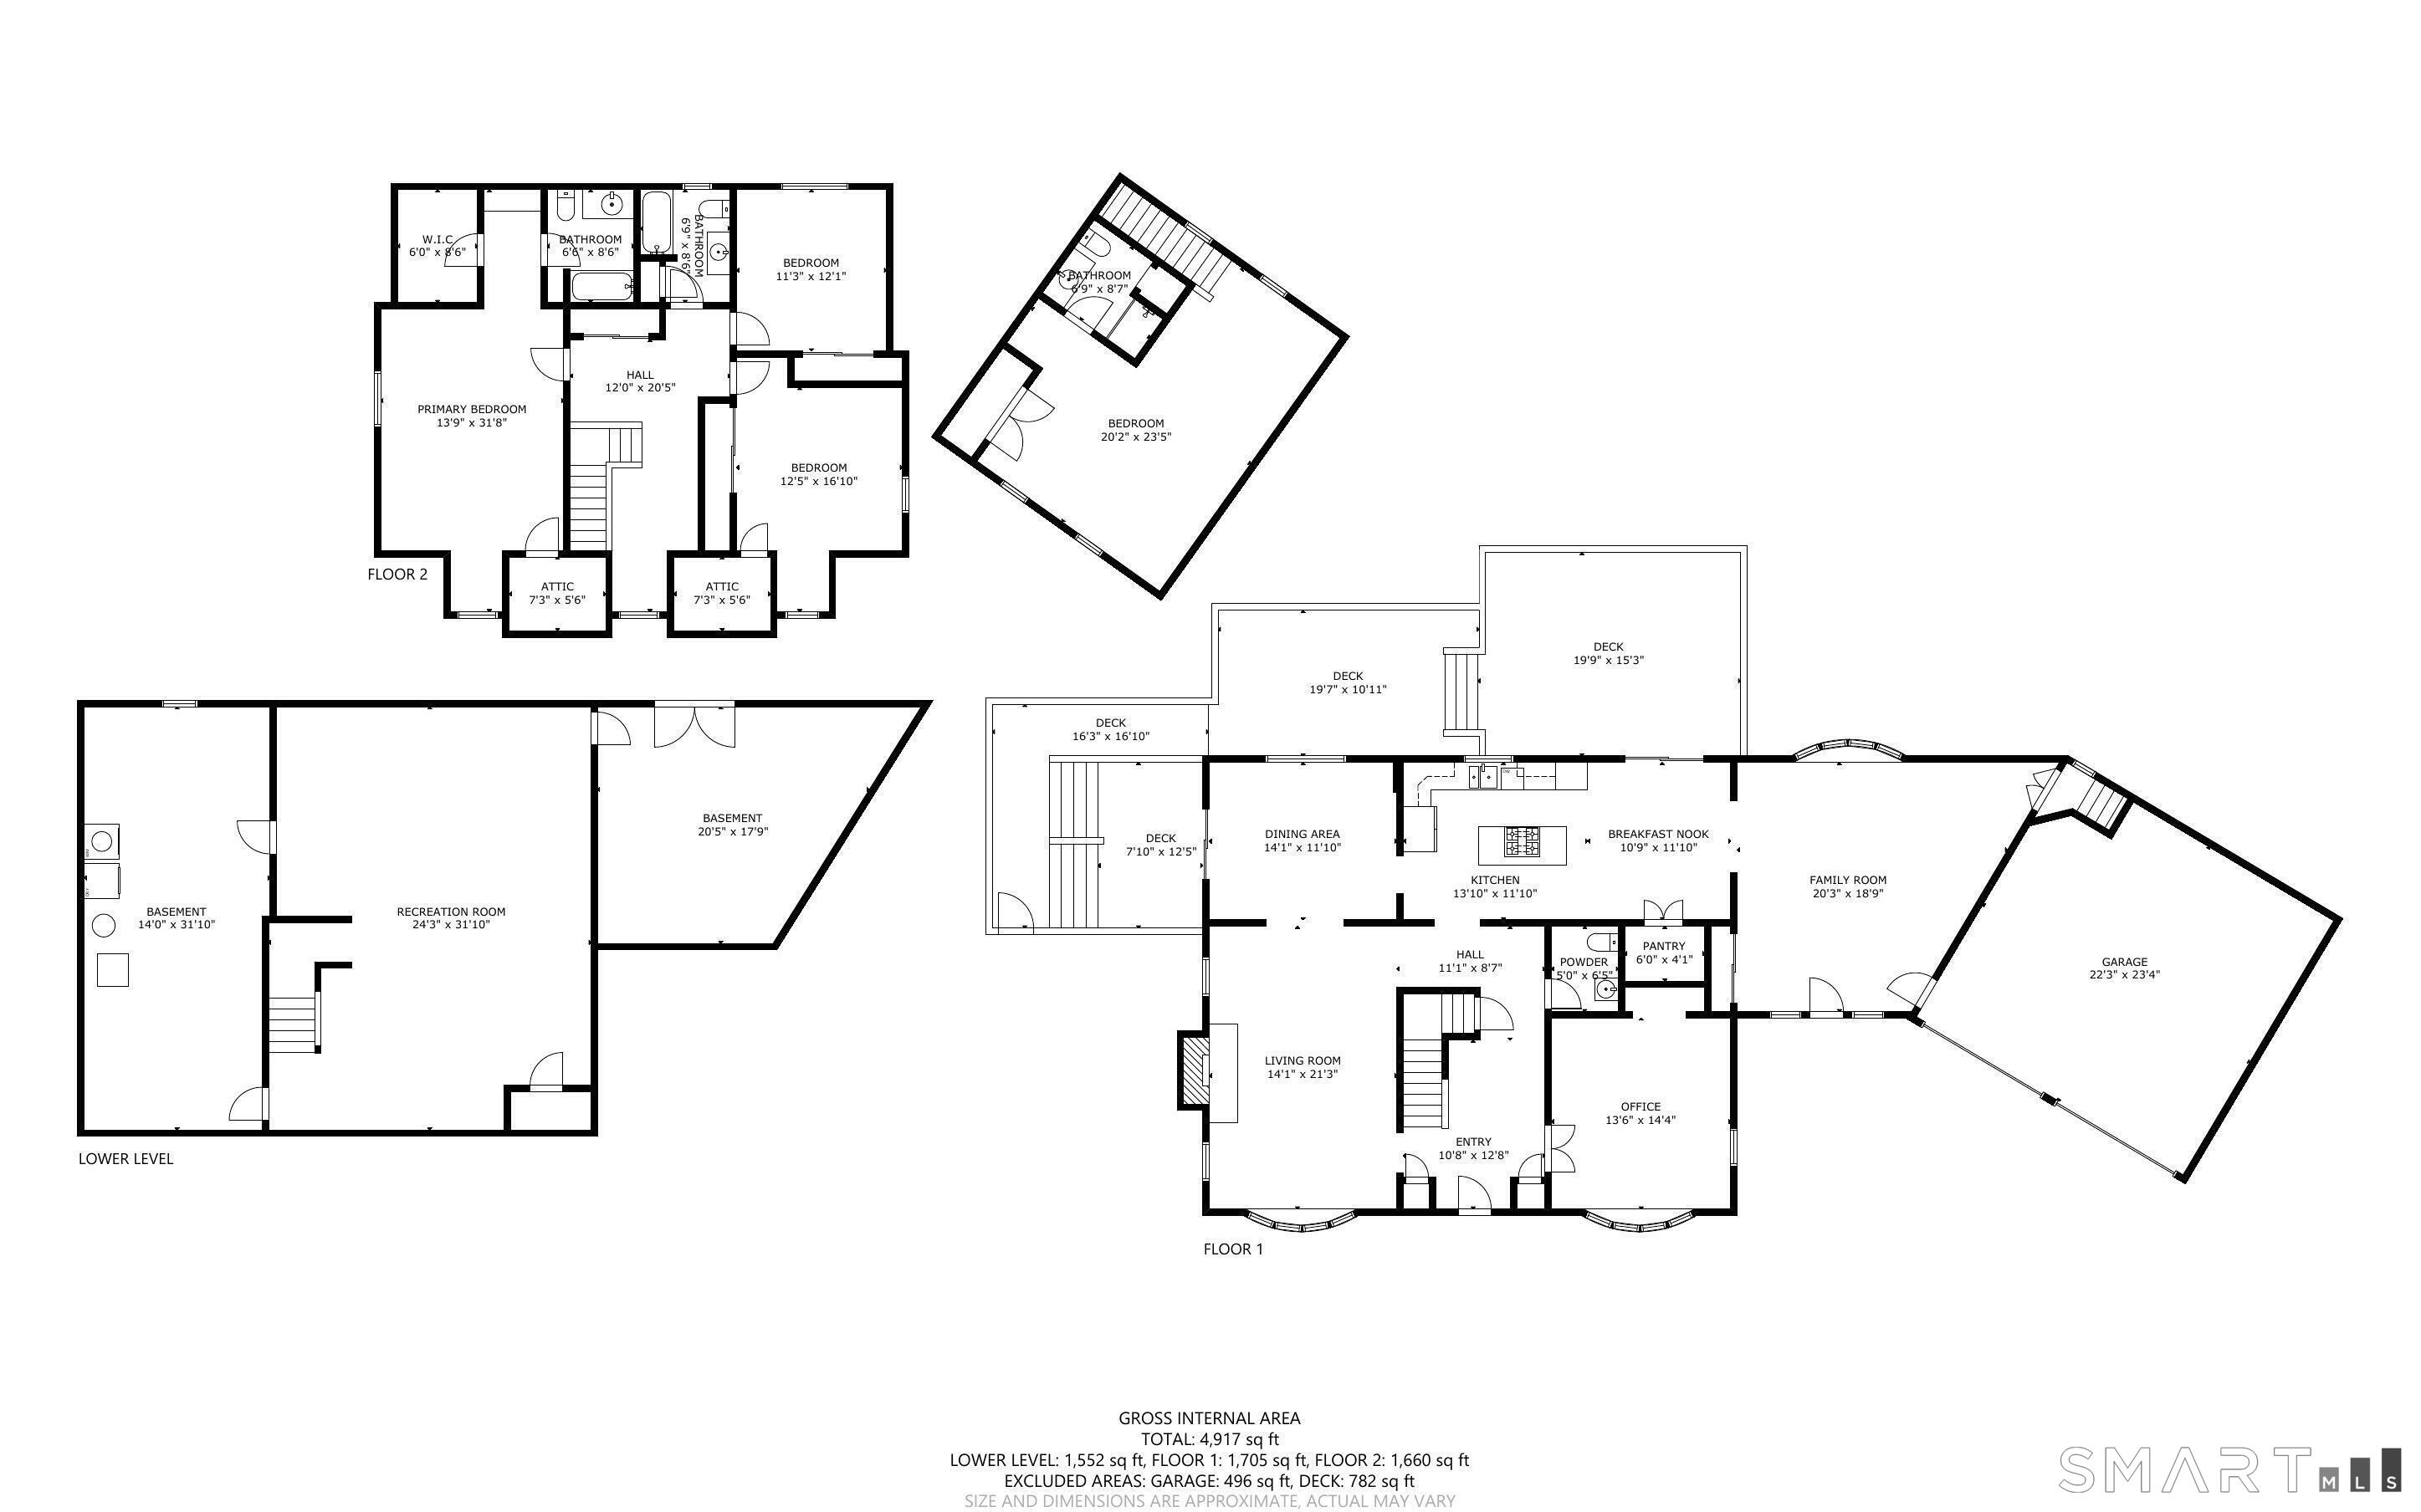
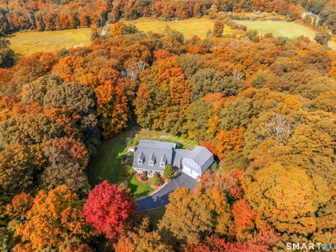
Set on 6.18 picturesque, lightly wooded acres in Redding's equestrian country, this timeless Colonial Cape spans 3,525 sq ft of refined living space, cherished and meticulously maintained by the same family for 37 years. Hardwood floors anchor the main level, leading from a stately living room with brick fireplace and formal dining room to a quiet, dedicated home office. The expansive eat-in kitchen flows effortlessly into an impressive family room showcasing dramatic wood-clad cathedral ceilings with exposed beams. Sliding doors open to a vast wraparound deck overlooking manicured grounds and peaceful woodland, offering an exceptional setting for outdoor gatherings. The upper levels provide exceptional privacy and versatility. The main 2nd floor features three bedrooms and two full baths, including a primary suite with a walk-in closet and dressing vanity. A private staircase leads to a separate fourth bedroom en-suite above the 2-car garage-perfect for an au-pair, guest sanctuary, or in-law suite. The walk-out lower level features a finished recreation room with a billiards table, plus expansive space ready for future expansion. Featuring newer roof and a freshly painted exterior, this private sanctuary is just 5 minutes to schools and town center, and 20 minutes to Metro-North.

Rooms & Interior

4 bedrooms beds
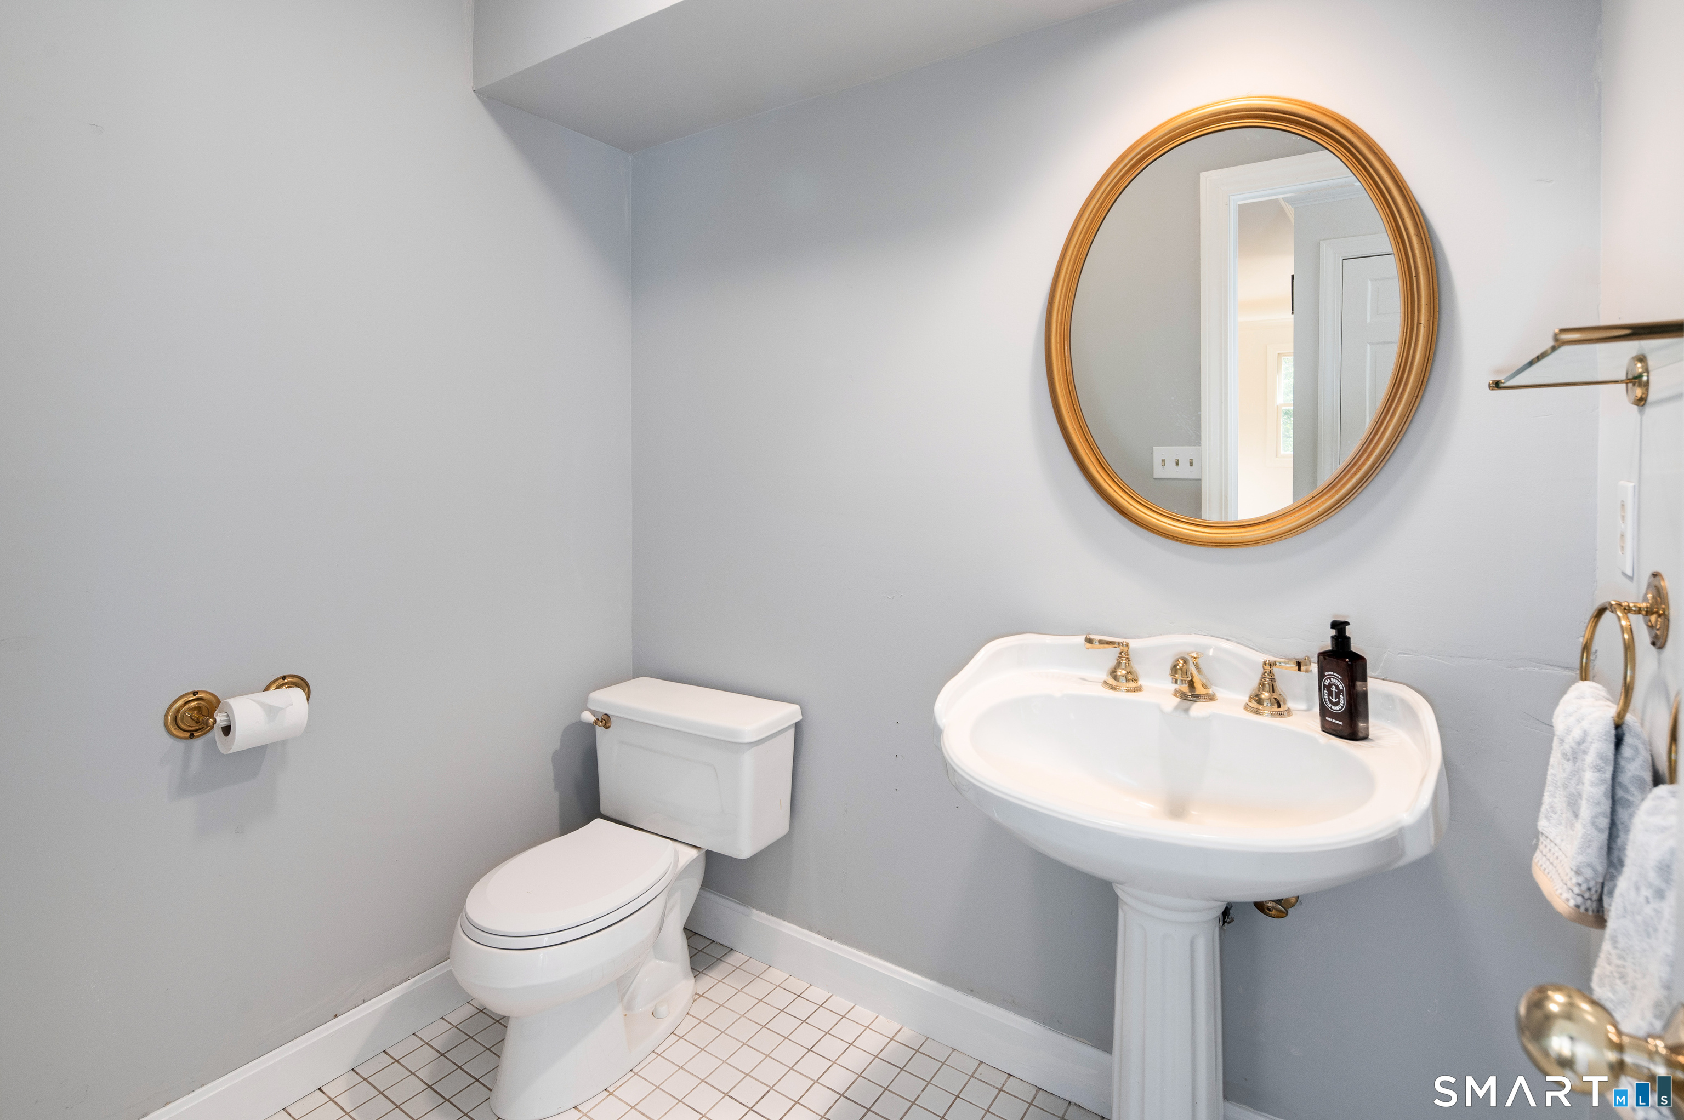
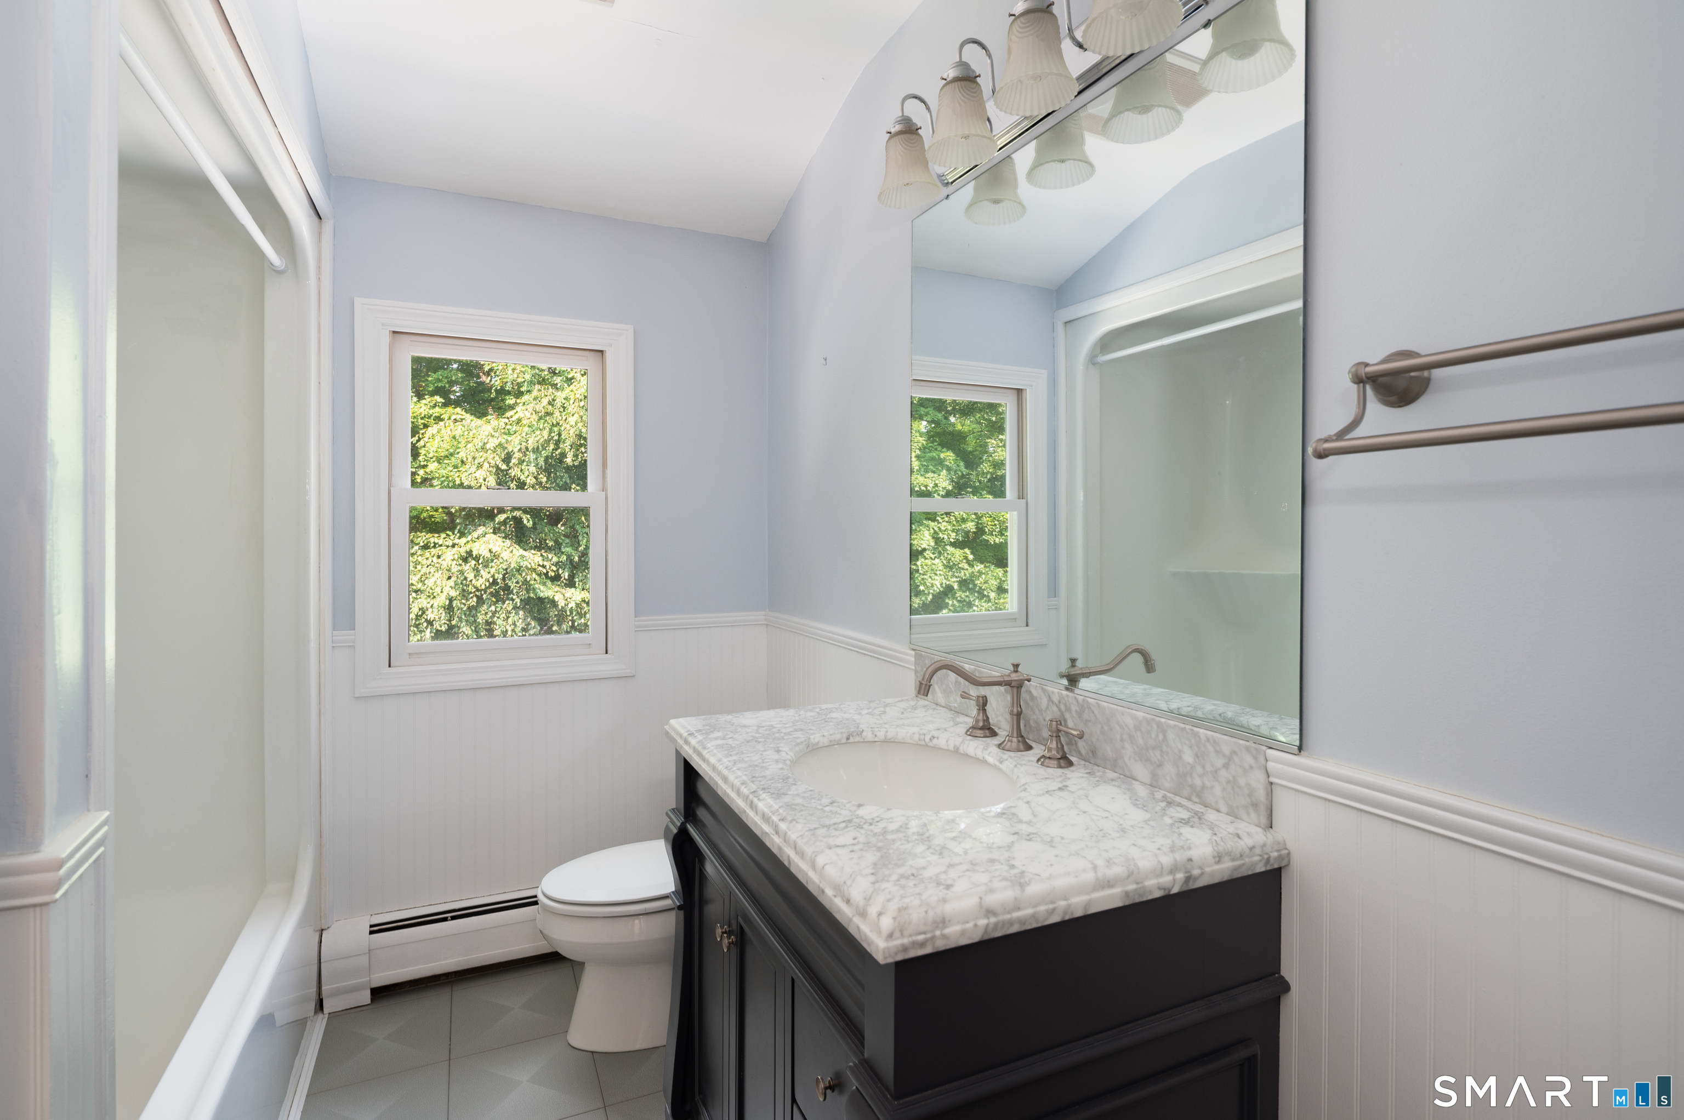
3 full + 1 half baths
4,325 square feet sq ft

Room Details

  • Dining Room (Main Level) Sliders, Hardwood Floor
  • Rec/Play Room (Lower Level)
  • Bedroom (Upper Level) Full Bath
  • Living Room (Main Level) Fireplace, Hardwood Floor
  • Family Room (Main Level) Vaulted Ceiling, Beams, Hardwood Floor
  • Primary Bedroom (Upper Level) Full Bath
  • Bedroom (Upper Level)
  • Bedroom (Upper Level)
  • Office (Main Level) Hardwood Floor
  • Kitchen (Main Level)
  • Other Rooms Bonus room

Home Features

Heating

  • Fireplaces: 1
  • Heating: hot water
  • Heat fuel type: oil
  • Fuel tank: above ground

Cooling

  • Central air
  • Window unit

Interior Features

  • Auto garage door opener
  • Cable - pre-wired
  • Security system

Appliances

  • Gas cooktop
  • Wall oven
  • Microwave
  • Refrigerator
  • Dishwasher
  • Washer
  • Electric dryer

Home Automation

  • Electric outlet(s)
  • Lighting
  • Lock(s)
  • Security system
  • Thermostat(s)

Attic

  • Access via hatch

Basement

  • Full
  • Heated
  • Interior access
  • Partially finished
  • Liveable space
  • Full with walk-out

Laundry

  • Location: located in the basement
  • Lower level

Energy Features

  • Programmable thermostat

Exterior Features

  • Deck
  • Gutters

Property Details

Parking

  • Garage spaces: 2
  • Attached garage

Lot Details

  • Lot surface: 6.18 acres
  • Lightly wooded
  • Professionally landscaped

Utilities

  • Water: private well
  • Sewage: septic

Near-by Amenities

  • Park

Construction Details

Style
cape cod, colonial

Construction year
1986

Exterior Siding
clapboard

Foundation
concrete

Roof
asphalt shingle


Open Houses

There is 1 scheduled open house for 123 Cross Highway, Redding, CT.
November 7, 2026 Nov 7, 2026 12:00 - 14:00 (public)

Area & Town

This home is located at the intersection of three neighborhoods,
Sanfordtown and Five Points and Redding Ridge, in the town of Redding.

Finance & Listing Info

Status Active
Listing date November 06, 2026
List price $ 975,000
Current price $ 975,000
Tax amount $ 19,732
Tax year july 2026-june 2027
MLS ID #24219854
List Agent Nicole Van Alstyne
List Office William Pitt Sotheby's Int'l

123 Cross Highway Home Photos

Because we love Fairfield County!

© Copyright 1999 - 2026 Dagny's LLC. - 20 Windy Ridge Place Wilton, CT 06897 - Terms & Conditions