122 Millstone Rd Wilton, CT, 06897

single family home
$ 1,795,000 For Sale Active Sep 9, 2026
  • 5 beds
  • 5 baths
  • 4,640 sq ft
  • 1.99 acres
  • 1900 year built
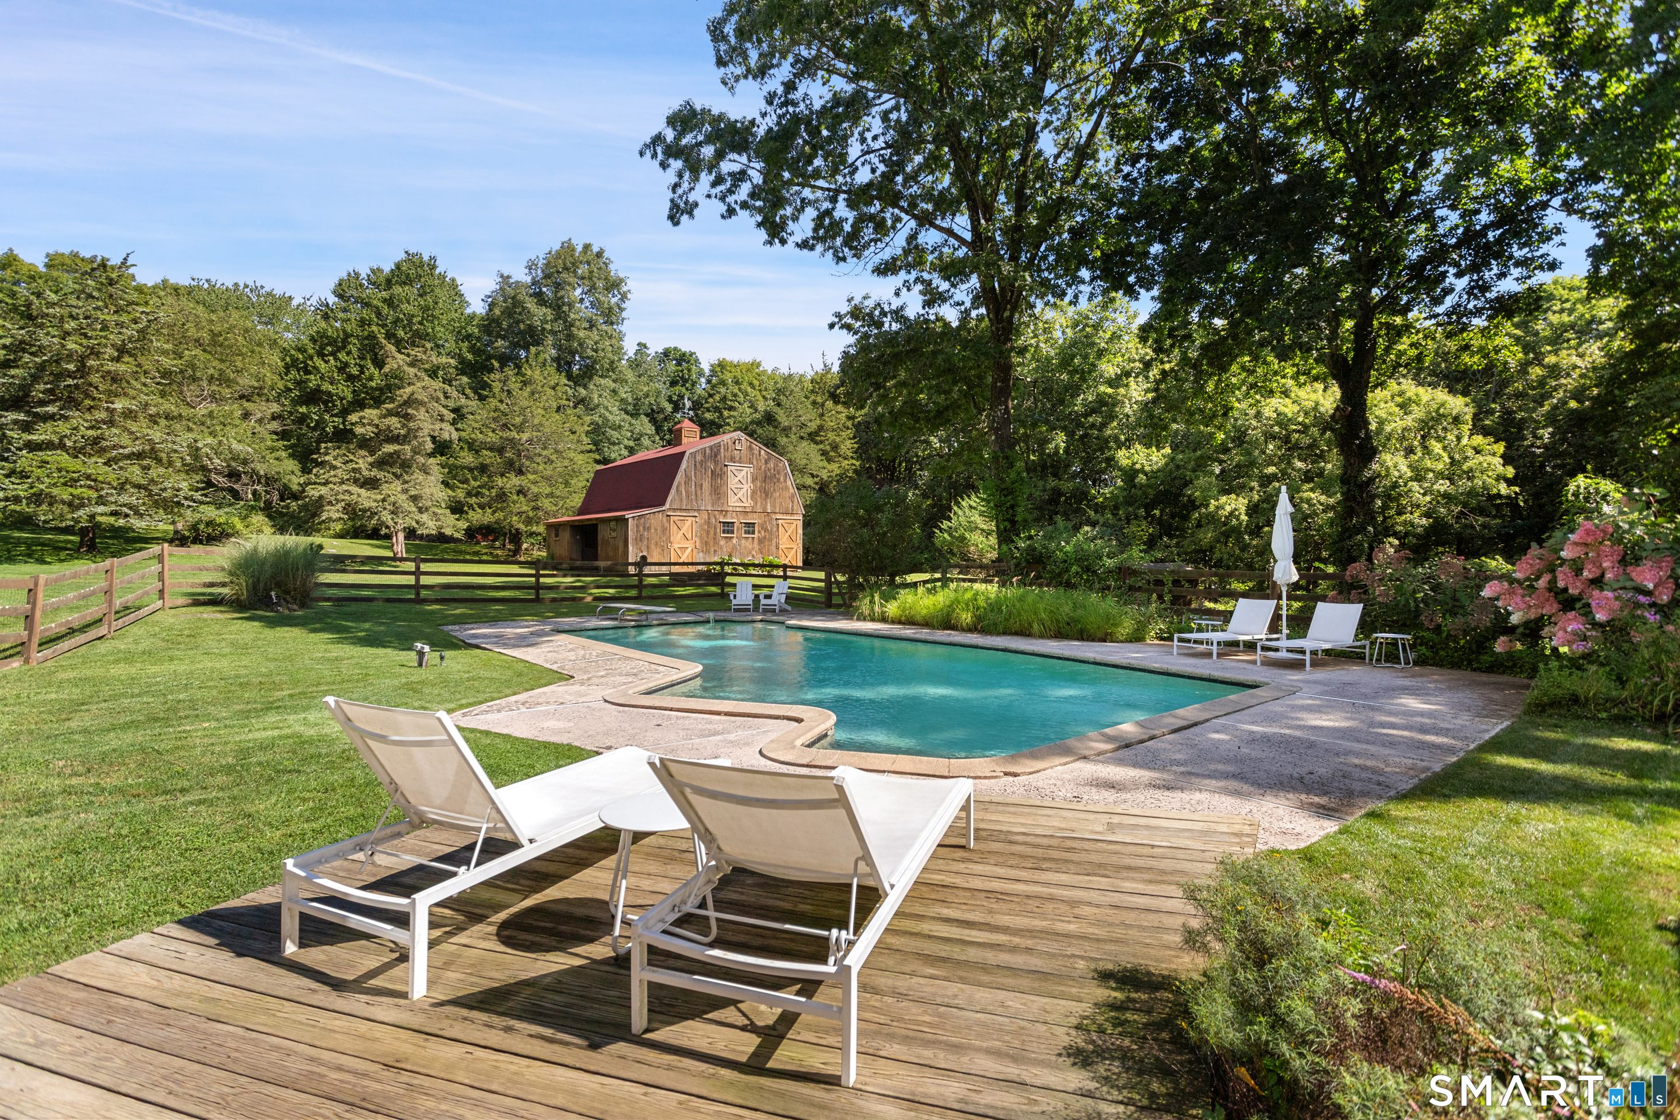
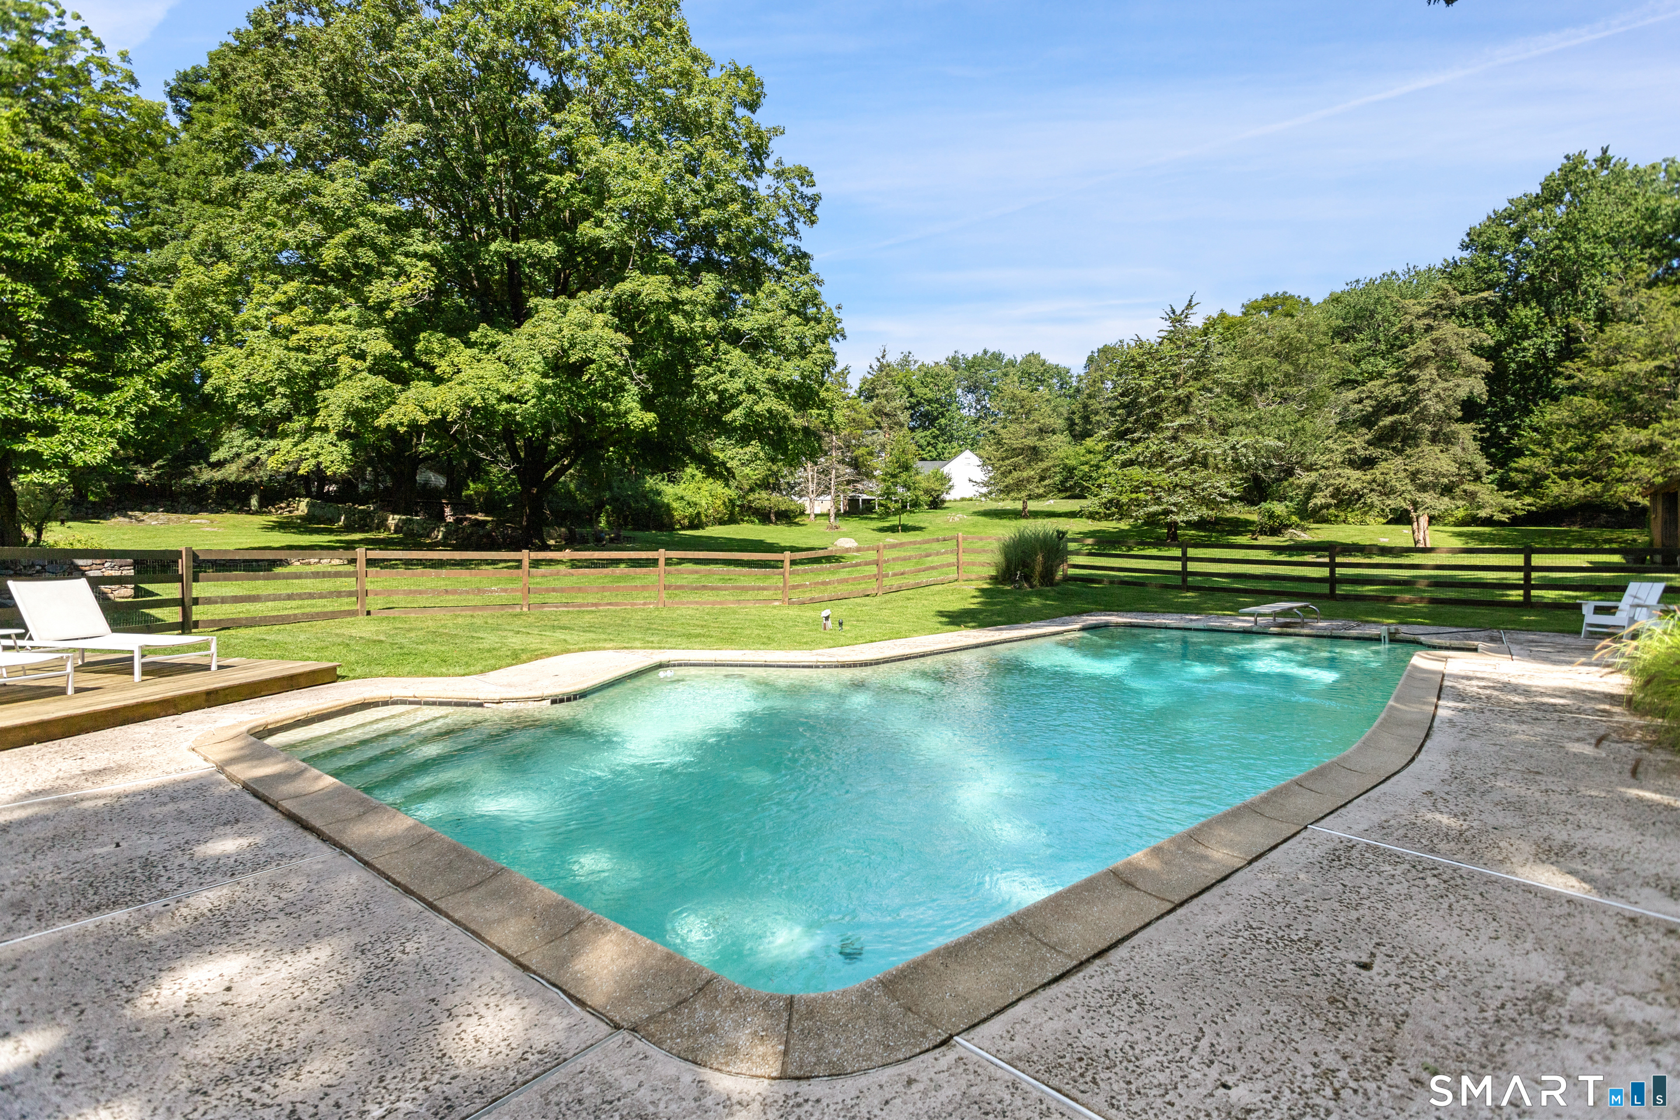
  • in ground pool
  • 3 cars garage

About the Home

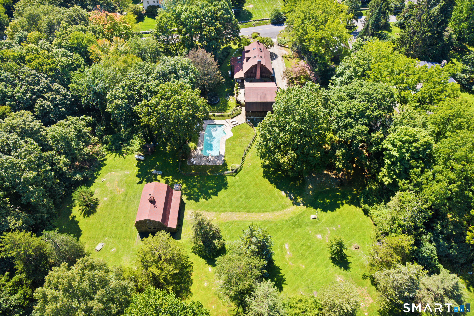
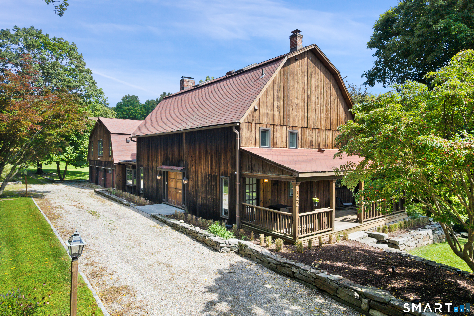
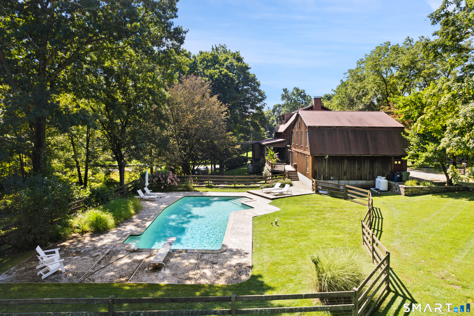
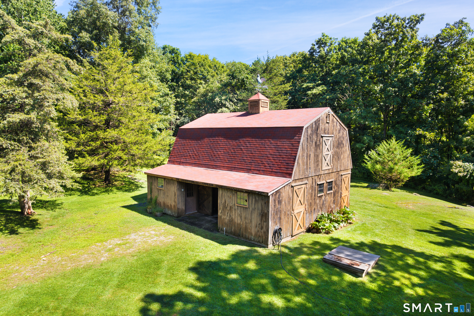
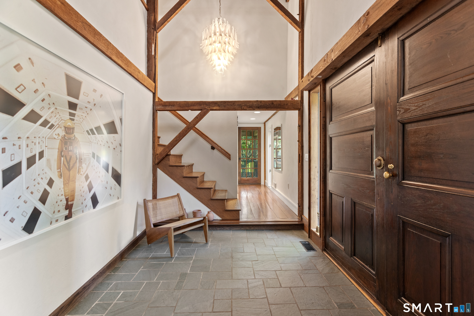
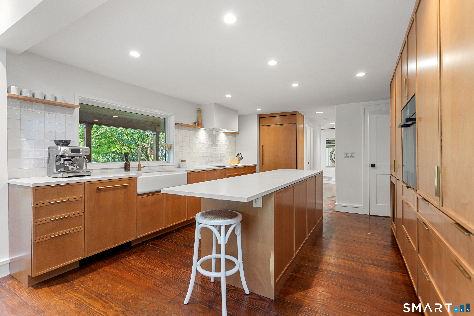
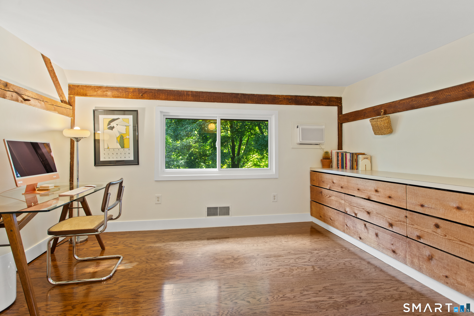
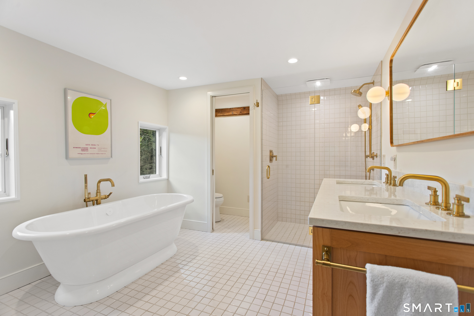
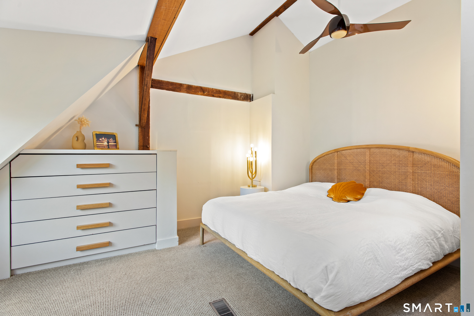
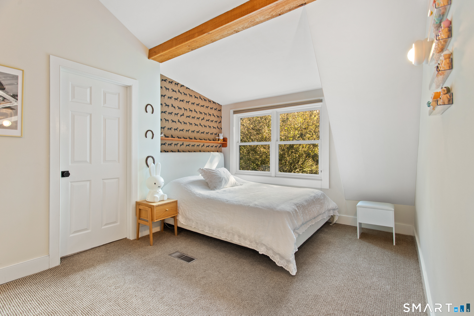
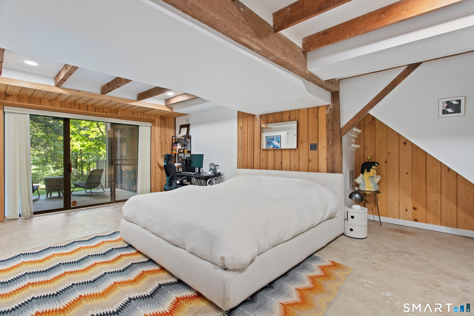
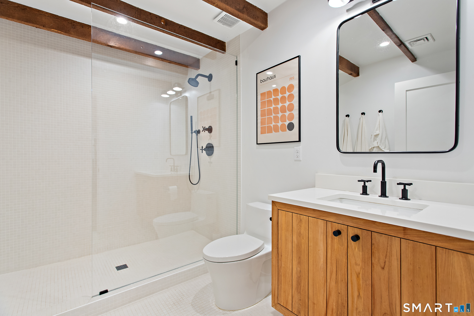
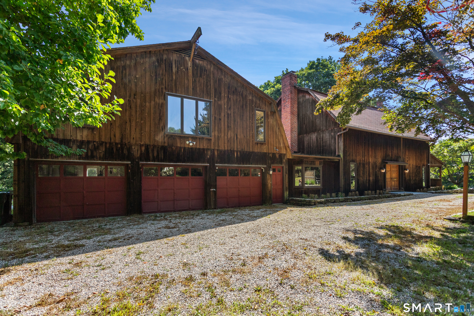
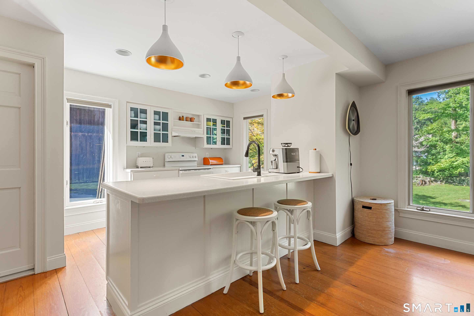
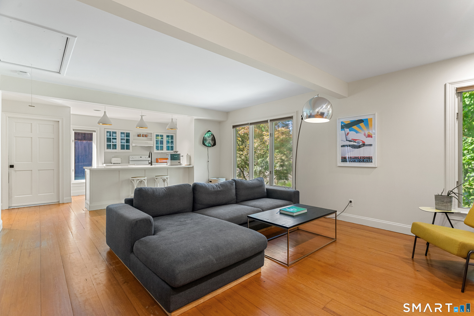
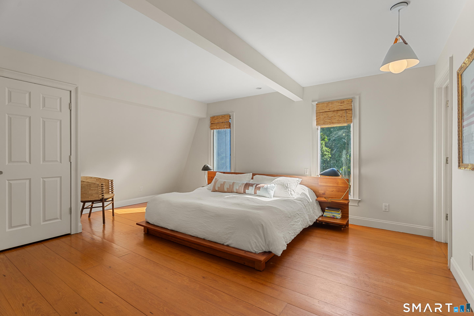
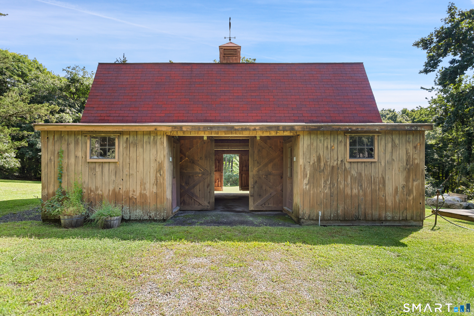
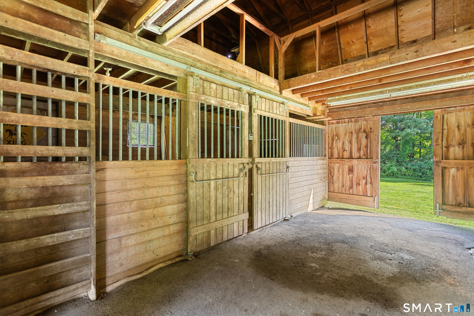
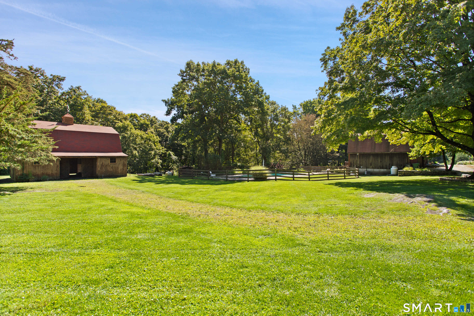
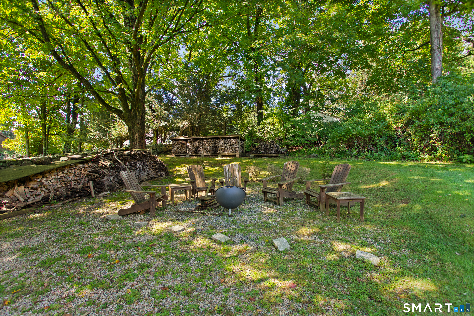
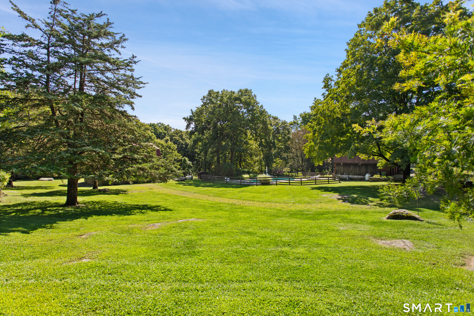
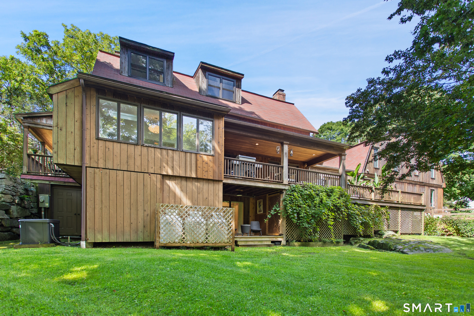
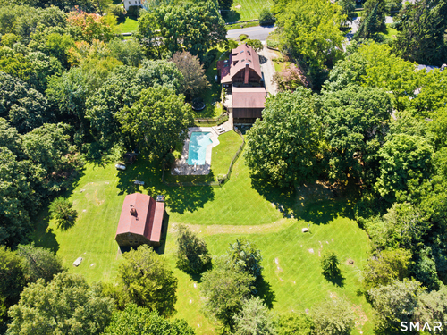
The most spectacular and unique offering in Wilton! Welcome to "La Barn," a chic estate where timeless character meets exceptional design and resort-style living. Originally a barn, this extraordinary home has been thoughtfully expanded, renovated, and lovingly maintained over the last century, creating a one-of-a-kind property rich in charm, history, and modern comfort. At its heart is a showstopping newly renovated kitchen blending mid-century warmth with clean, contemporary design. The main residence features four bedrooms, three full and one half baths, along with a newly finished walk-out lower level complete with a full bath and walk-in closet, ideal as a guest suite, gym, office, or recreation space. Resort-like grounds invite effortless entertaining and relaxation, highlighted by a recently converted and heated saltwater pool, sweeping lawns, and exceptional privacy. Above the three-car garage, a separate studio offers an additional bedroom, full bath, kitchen, and laundry, providing remarkable flexibility. Adding to the property's rare appeal is an additional barn with horse stalls, offering an exceptional opportunity, with convenient access to Wilton, Ridgefield, New Canaan, and the best of Fairfield County.

Rooms & Interior

5 bedrooms beds
4 full + 1 half baths
4,640 square feet sq ft

Room Details

  • Bedroom (Upper Level)
  • Bedroom (Upper Level)
  • Bedroom (Upper Level)
  • Kitchen (Main Level) Remodeled, Bay/Bow Window, Dining Area, Island, Pantry, Hardwood Floor
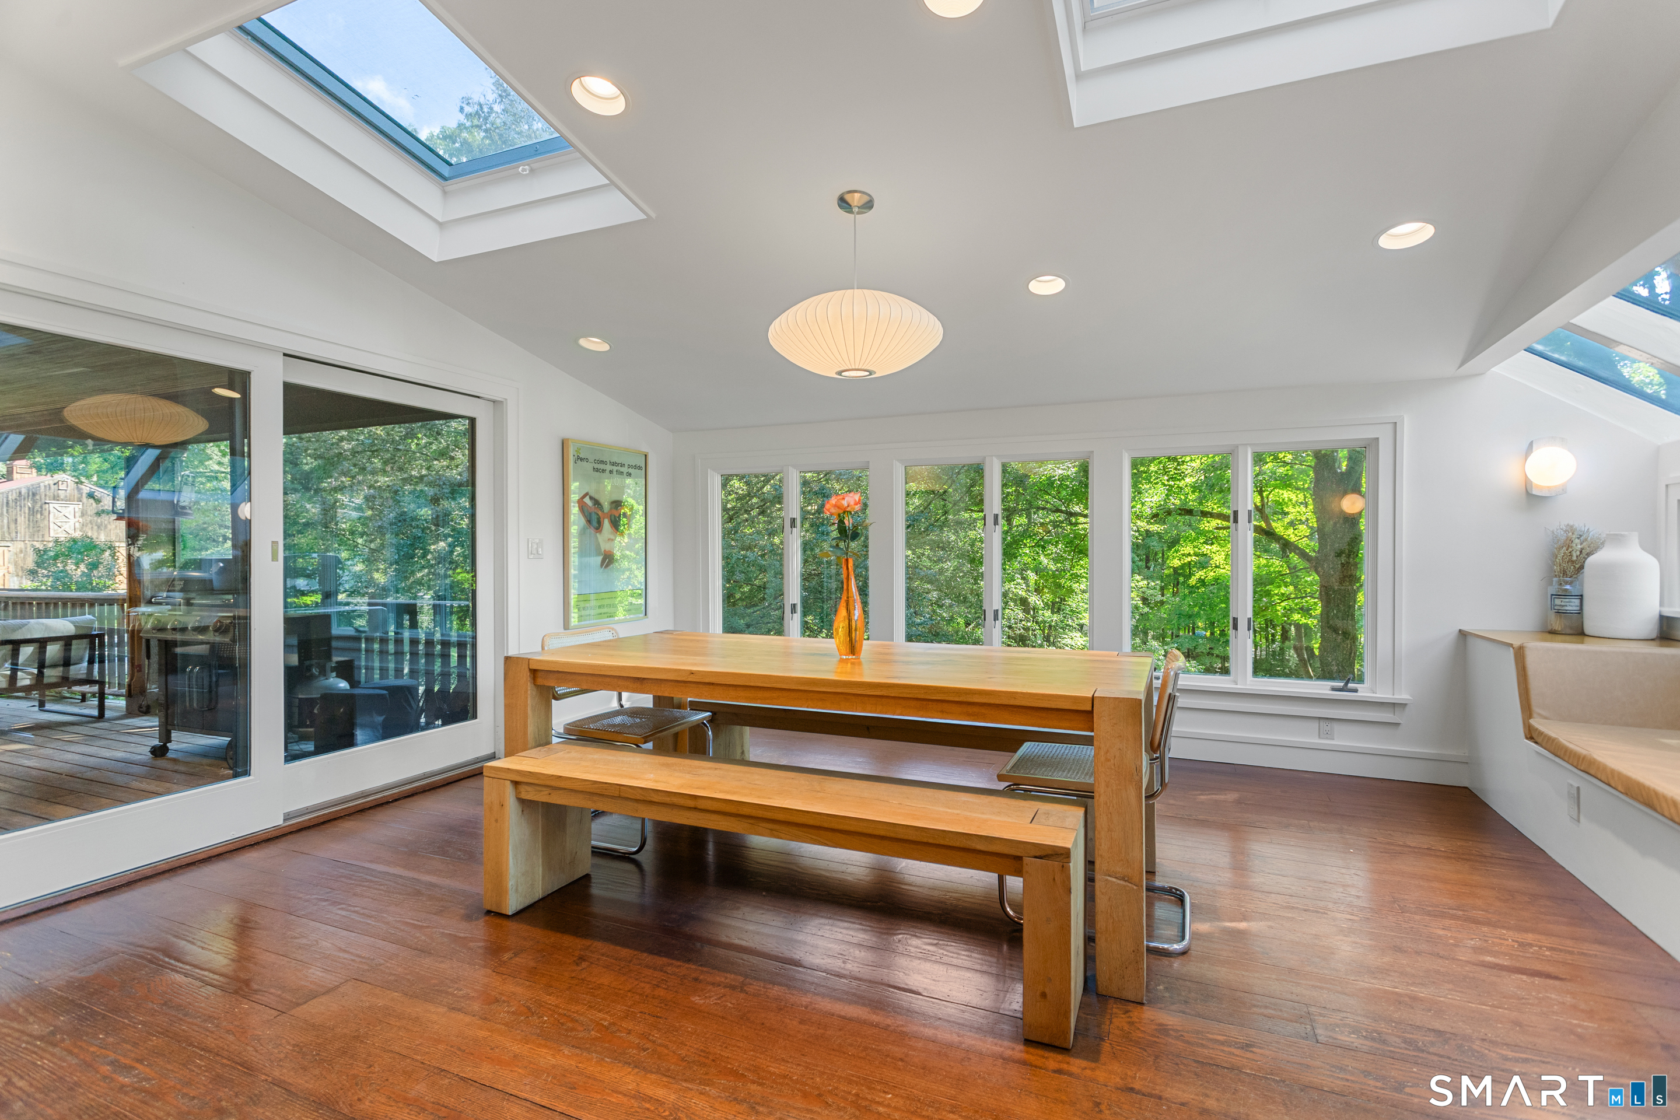
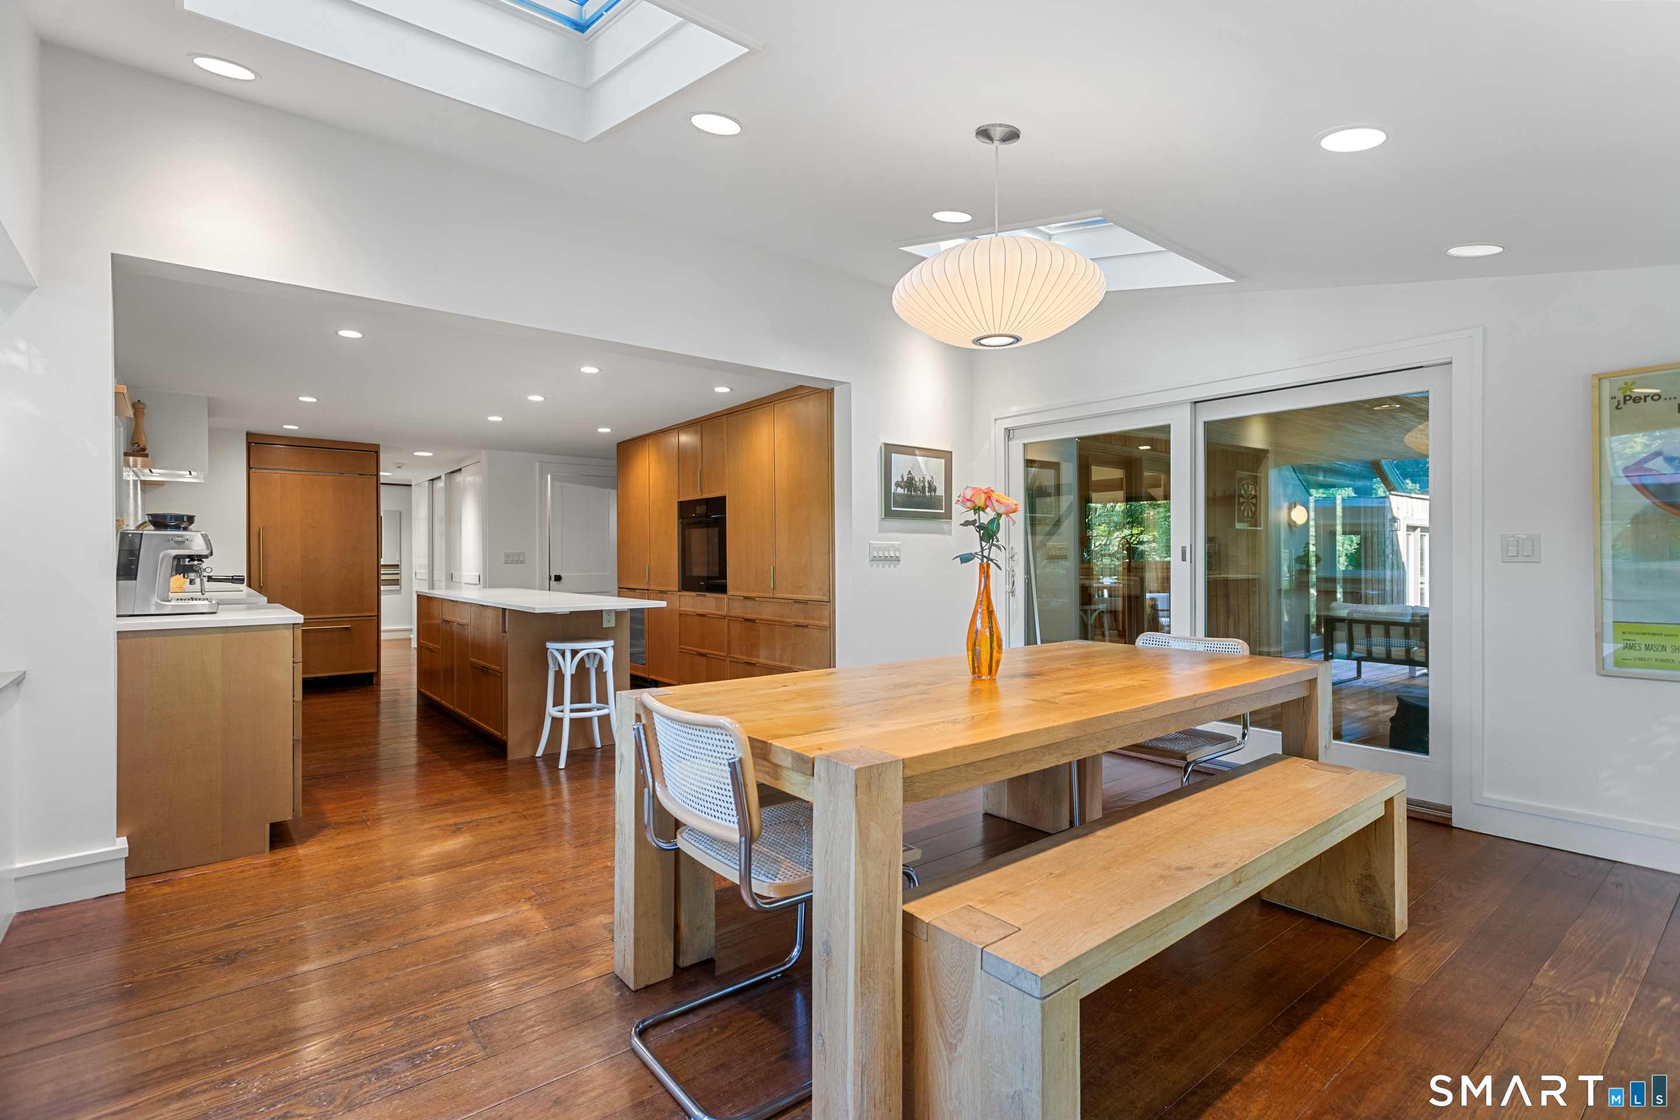
  • Eat In Kitchen (Main Level) Skylight, Eating Space, Hardwood Floor
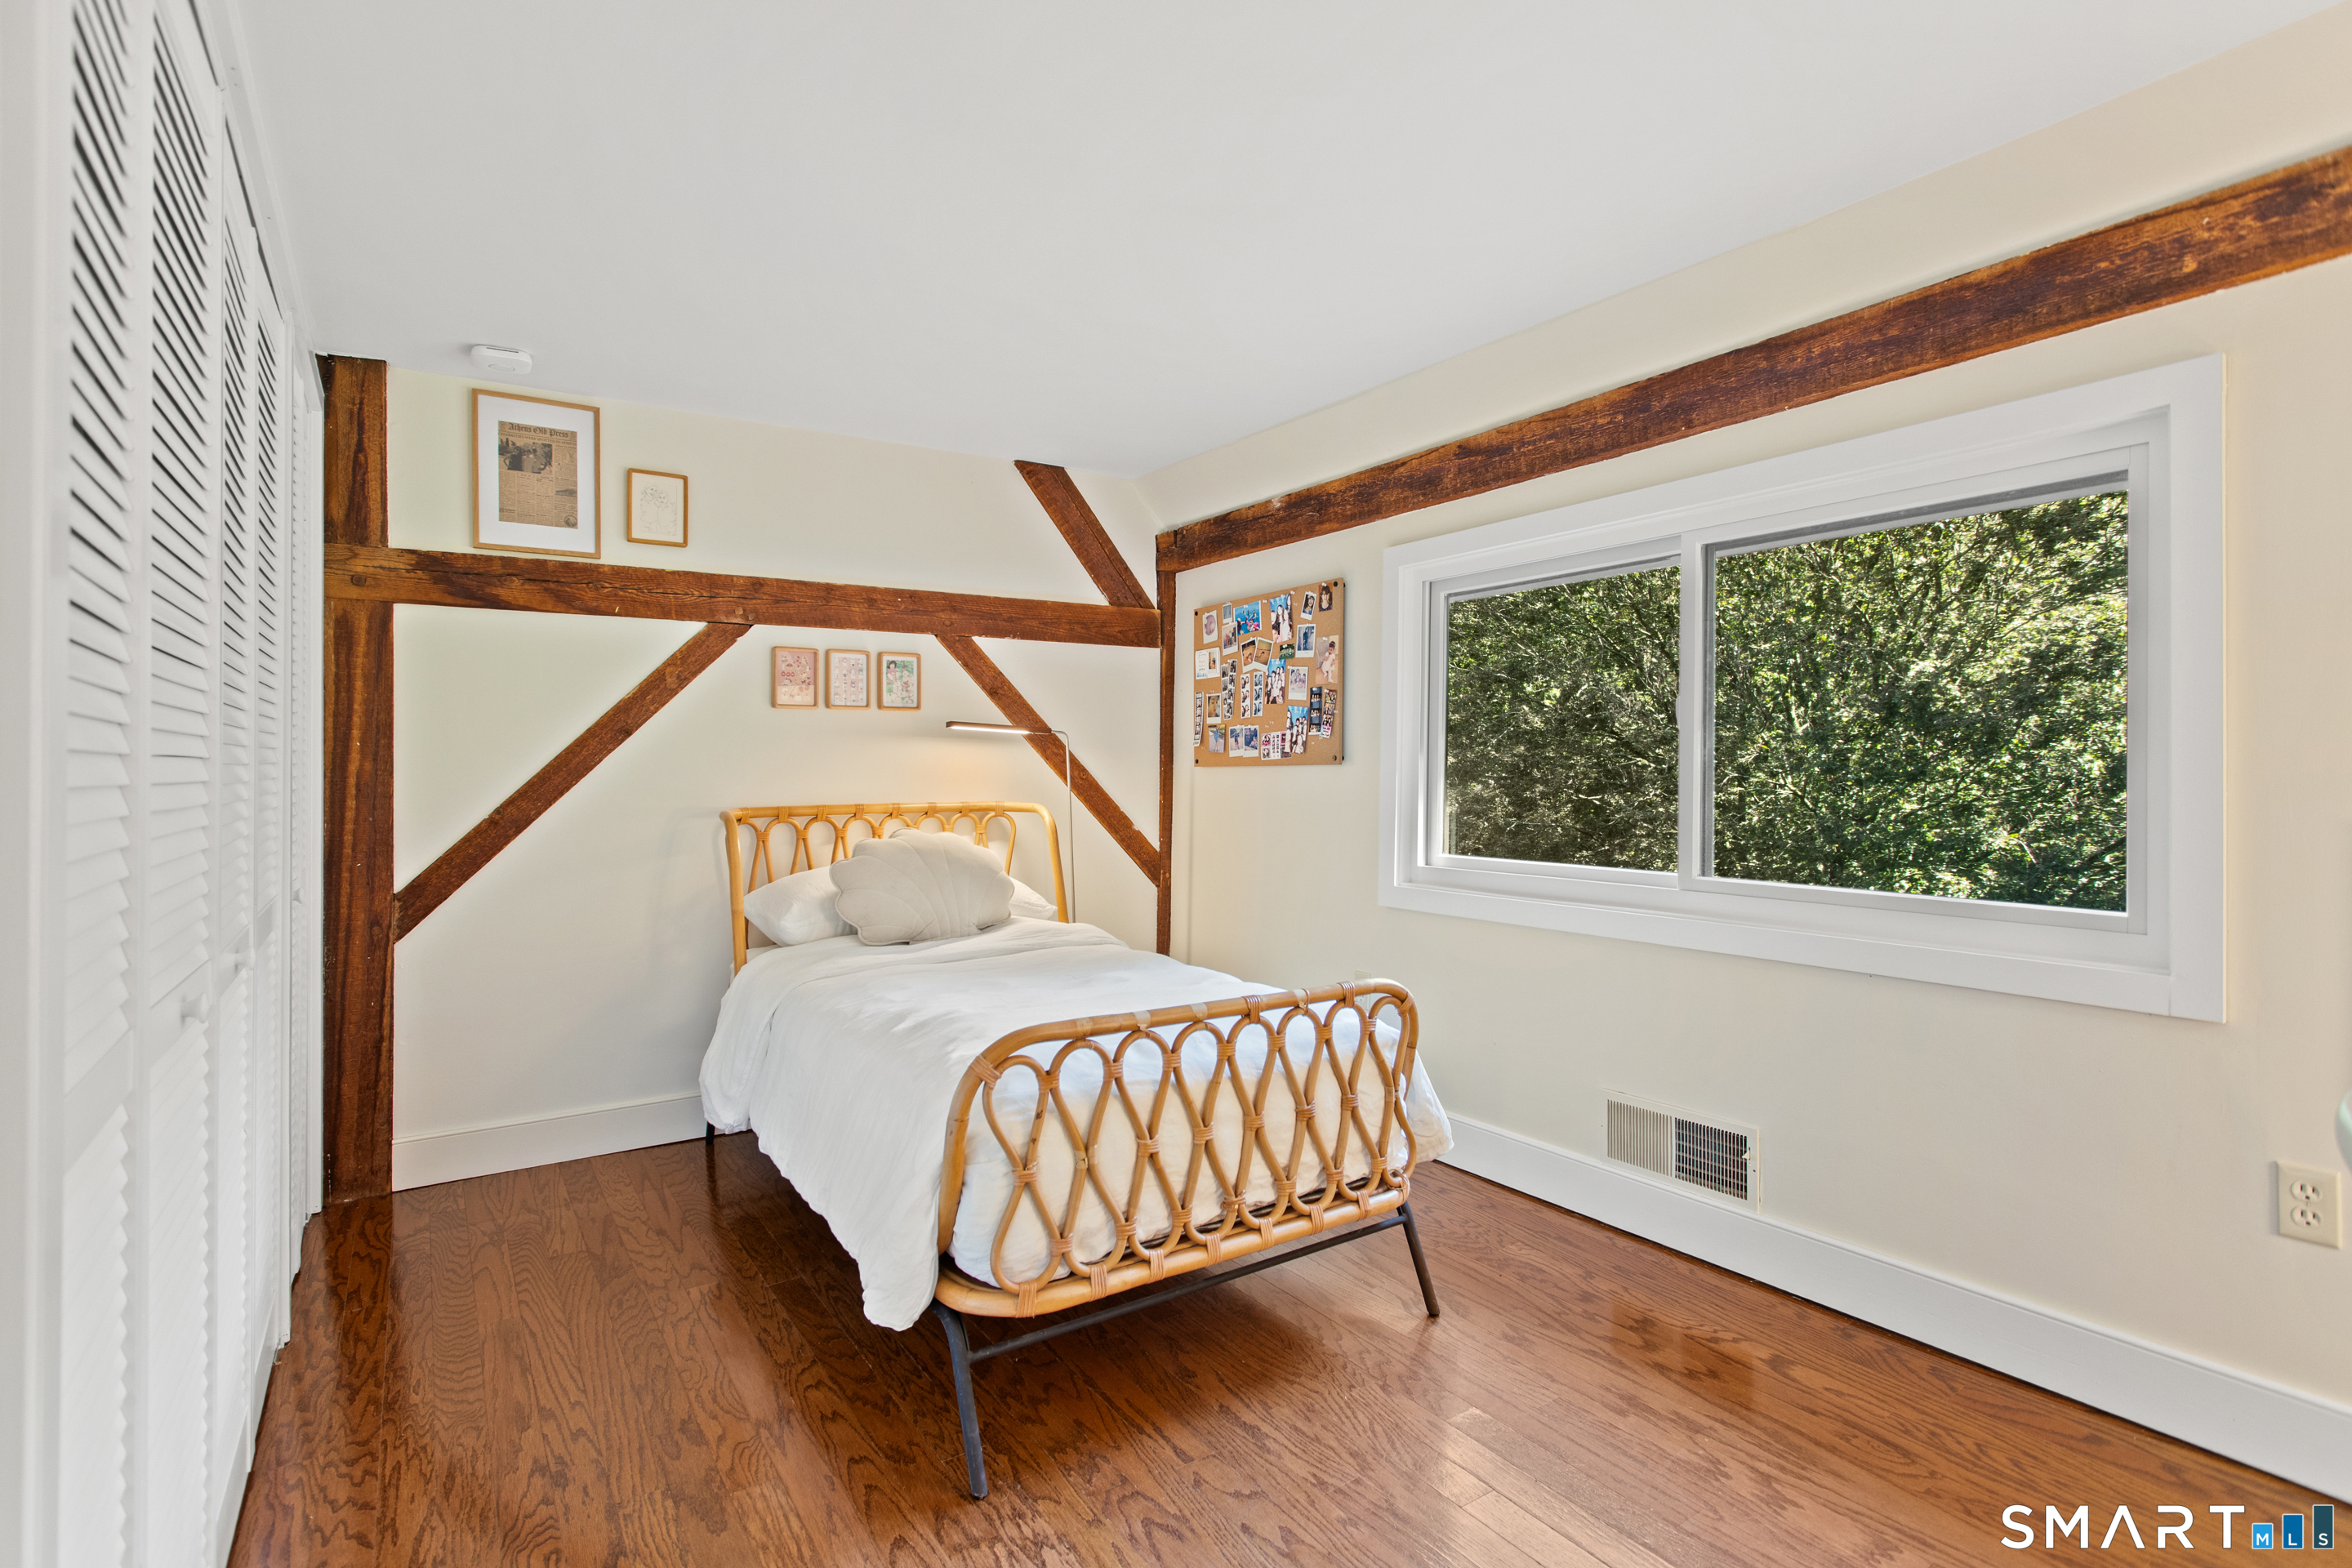
  • Primary Bedroom (Upper Level)
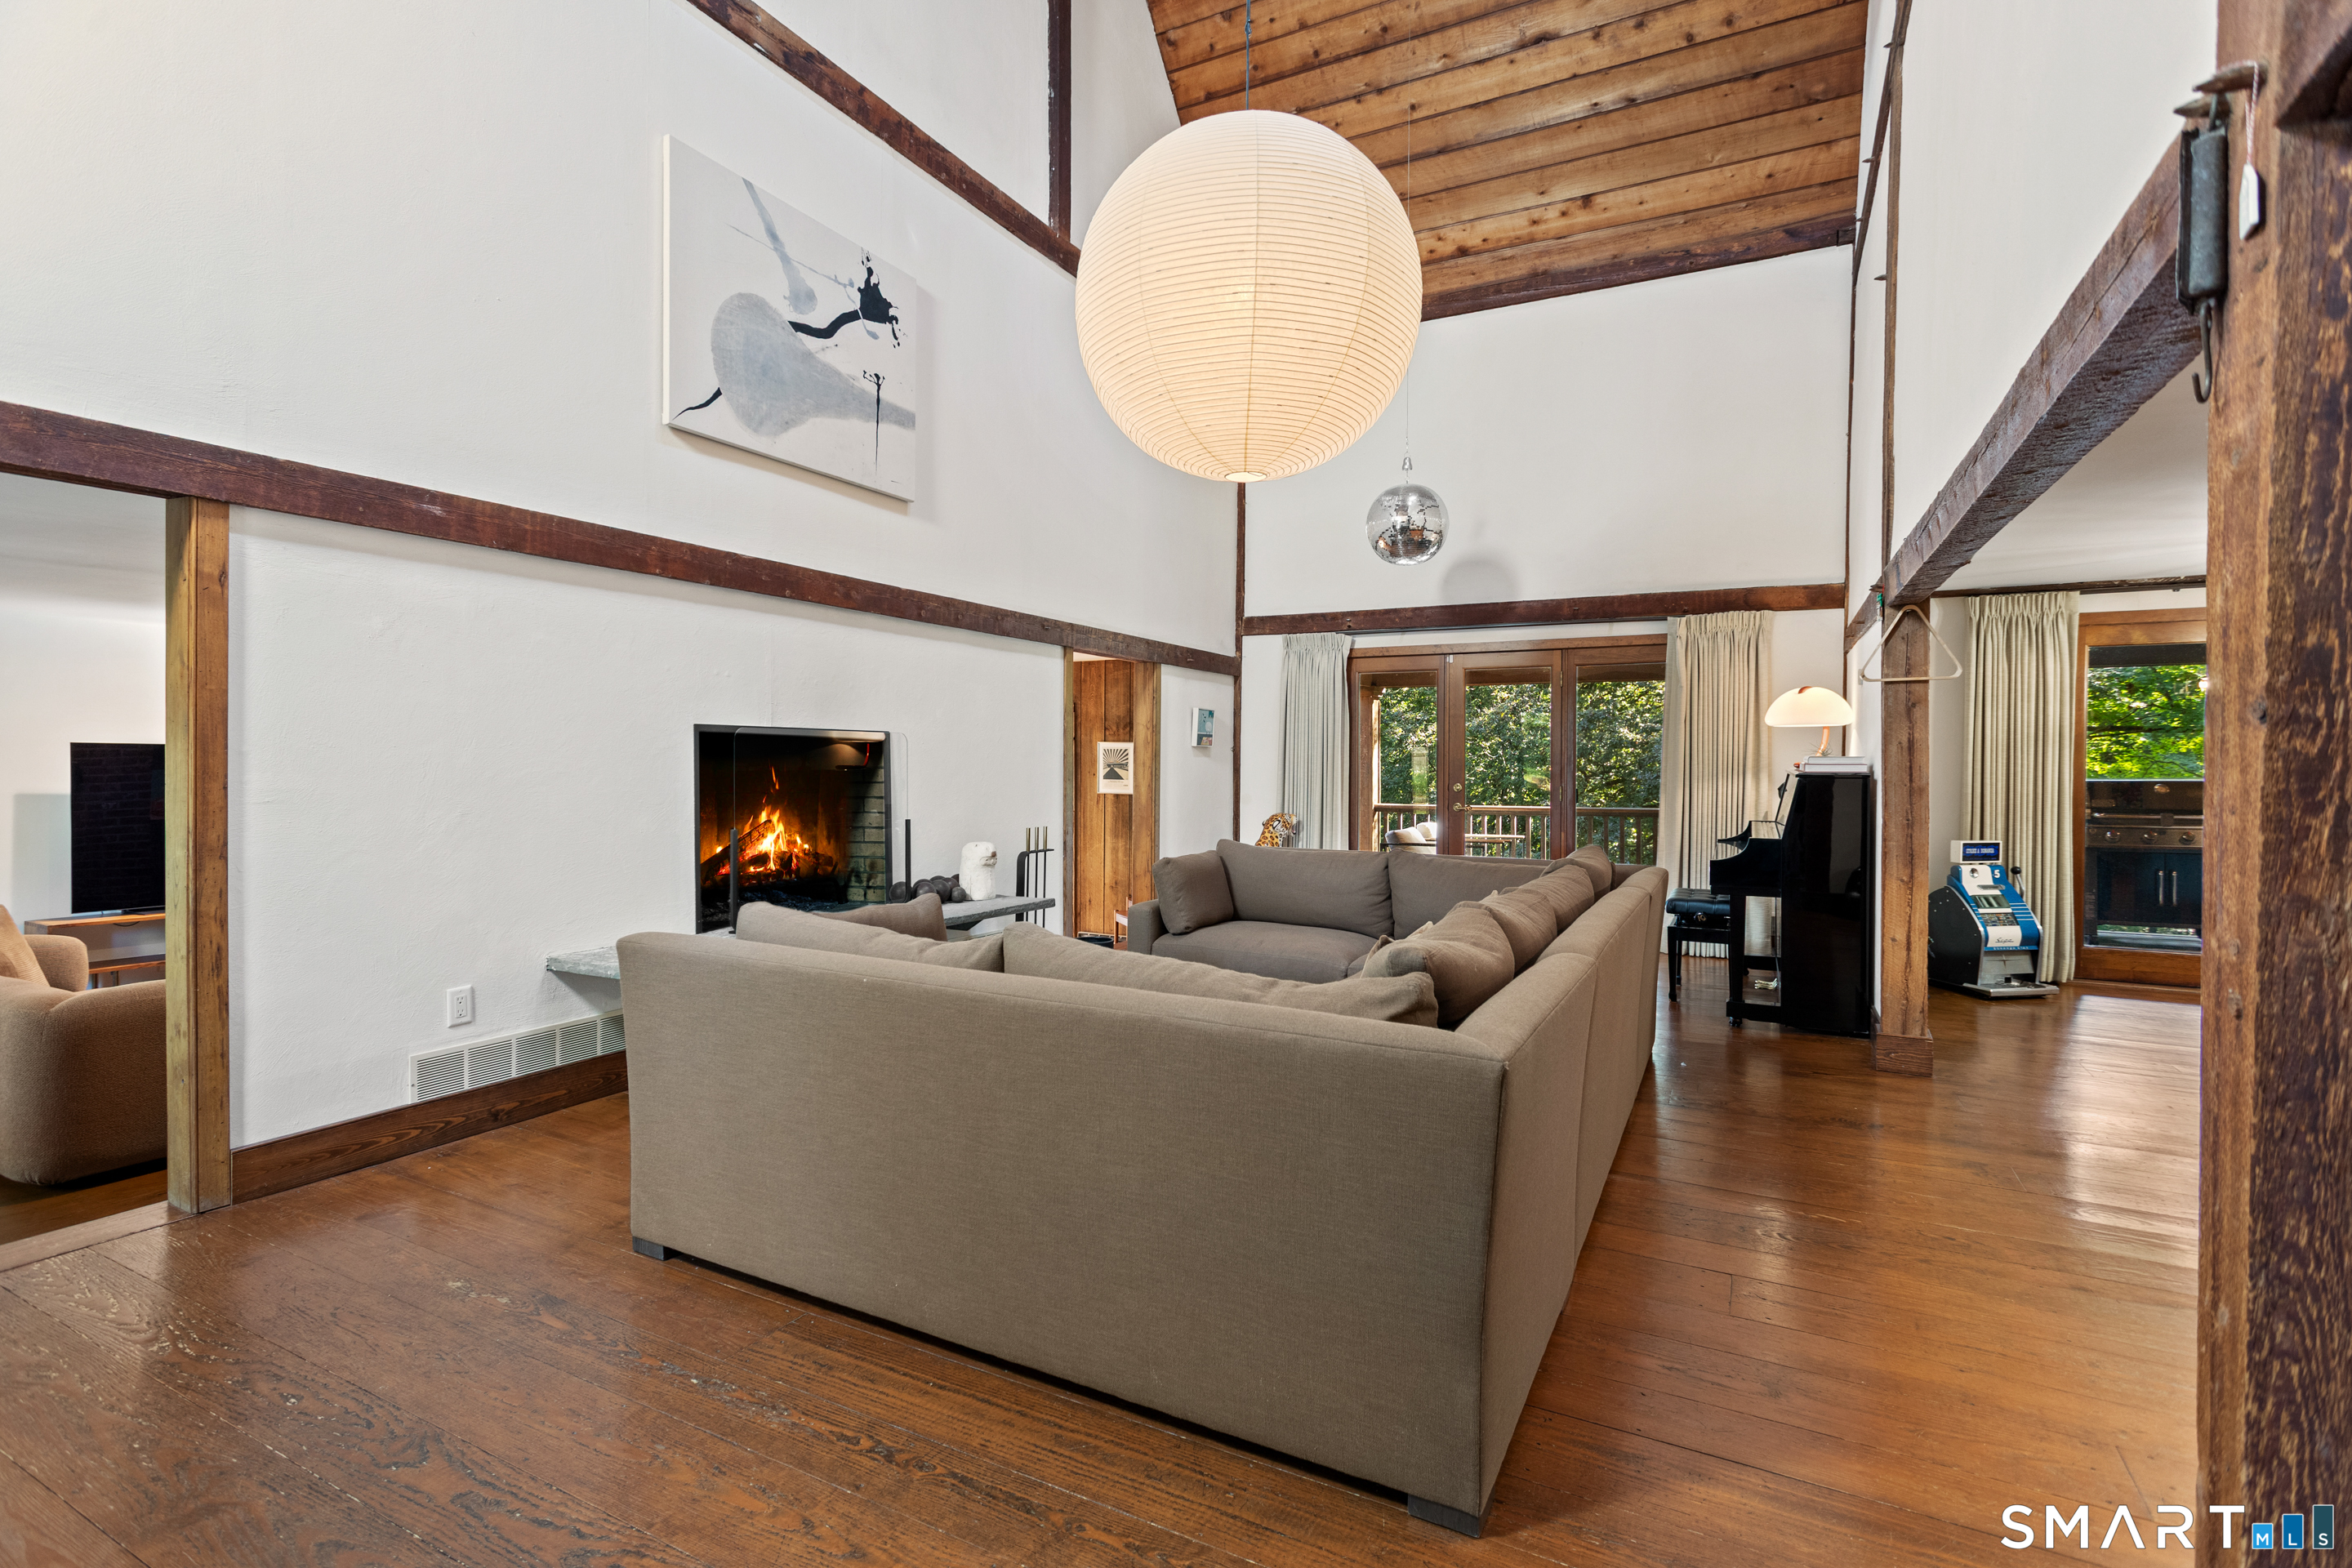
  • Living Room (Main Level) 9 ft+ Ceilings, Cathedral Ceiling, Balcony/Deck, Hardwood Floor
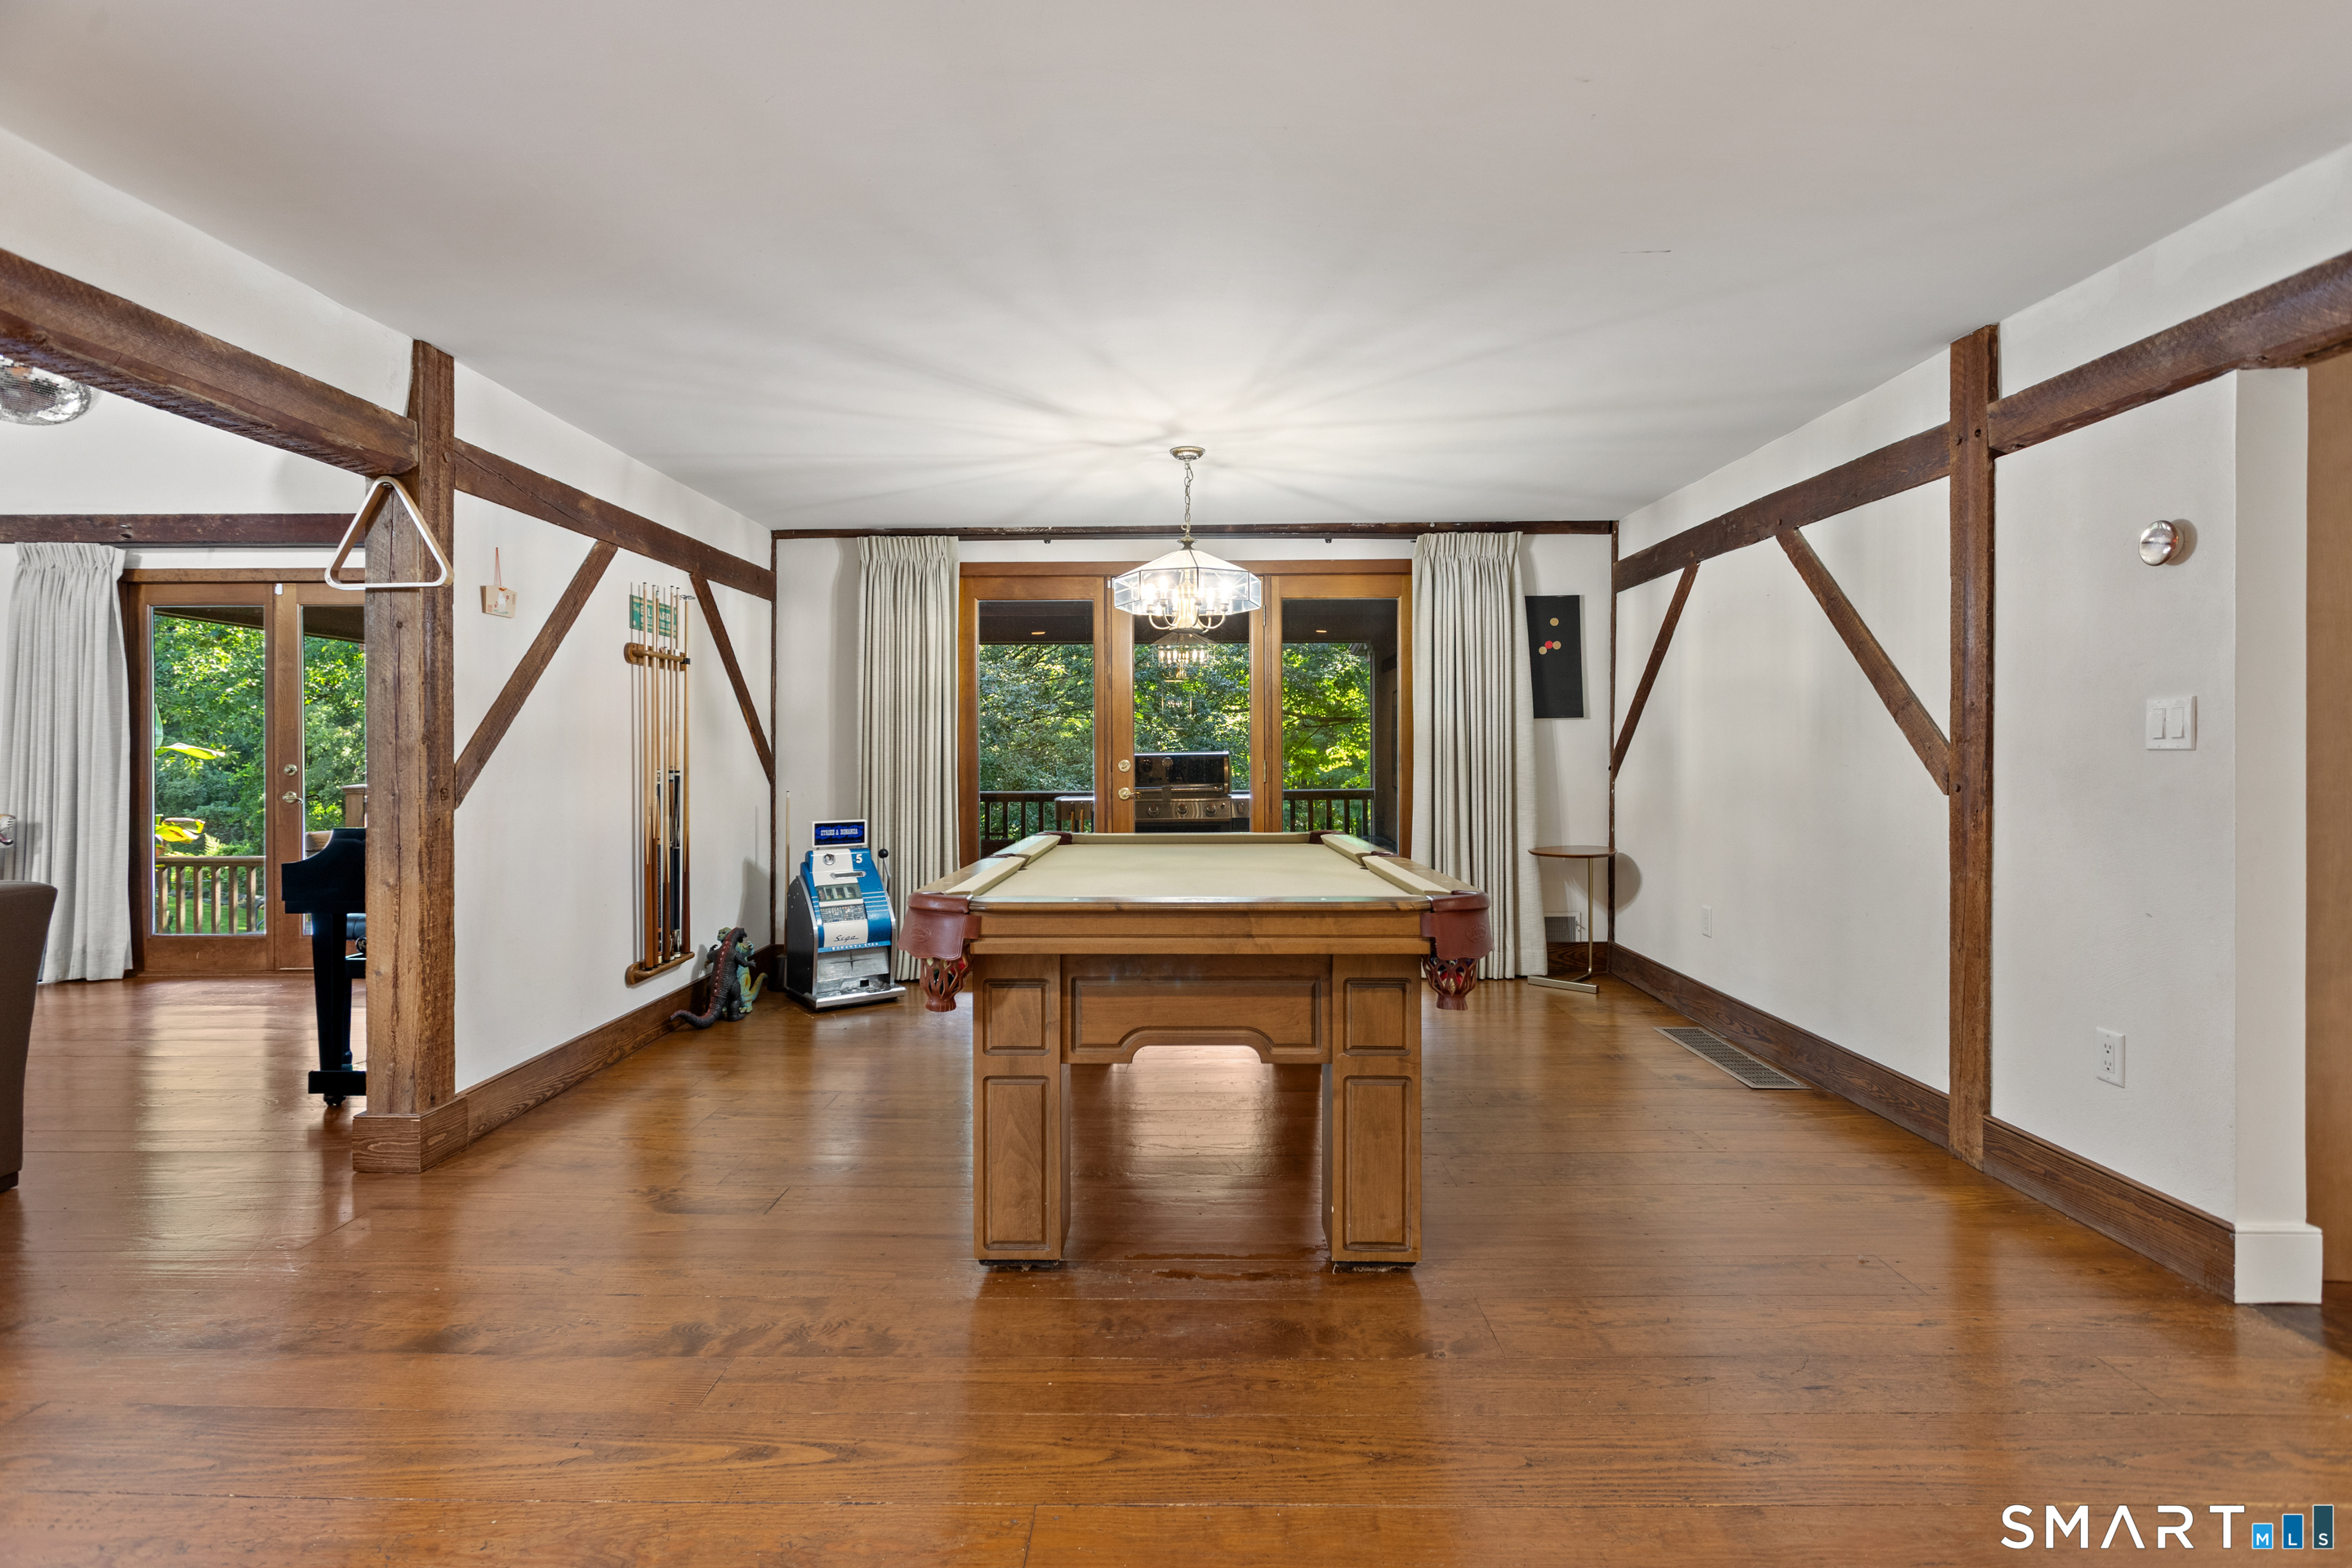
  • Dining Room (Main Level) 9 ft+ Ceilings, Hardwood Floor
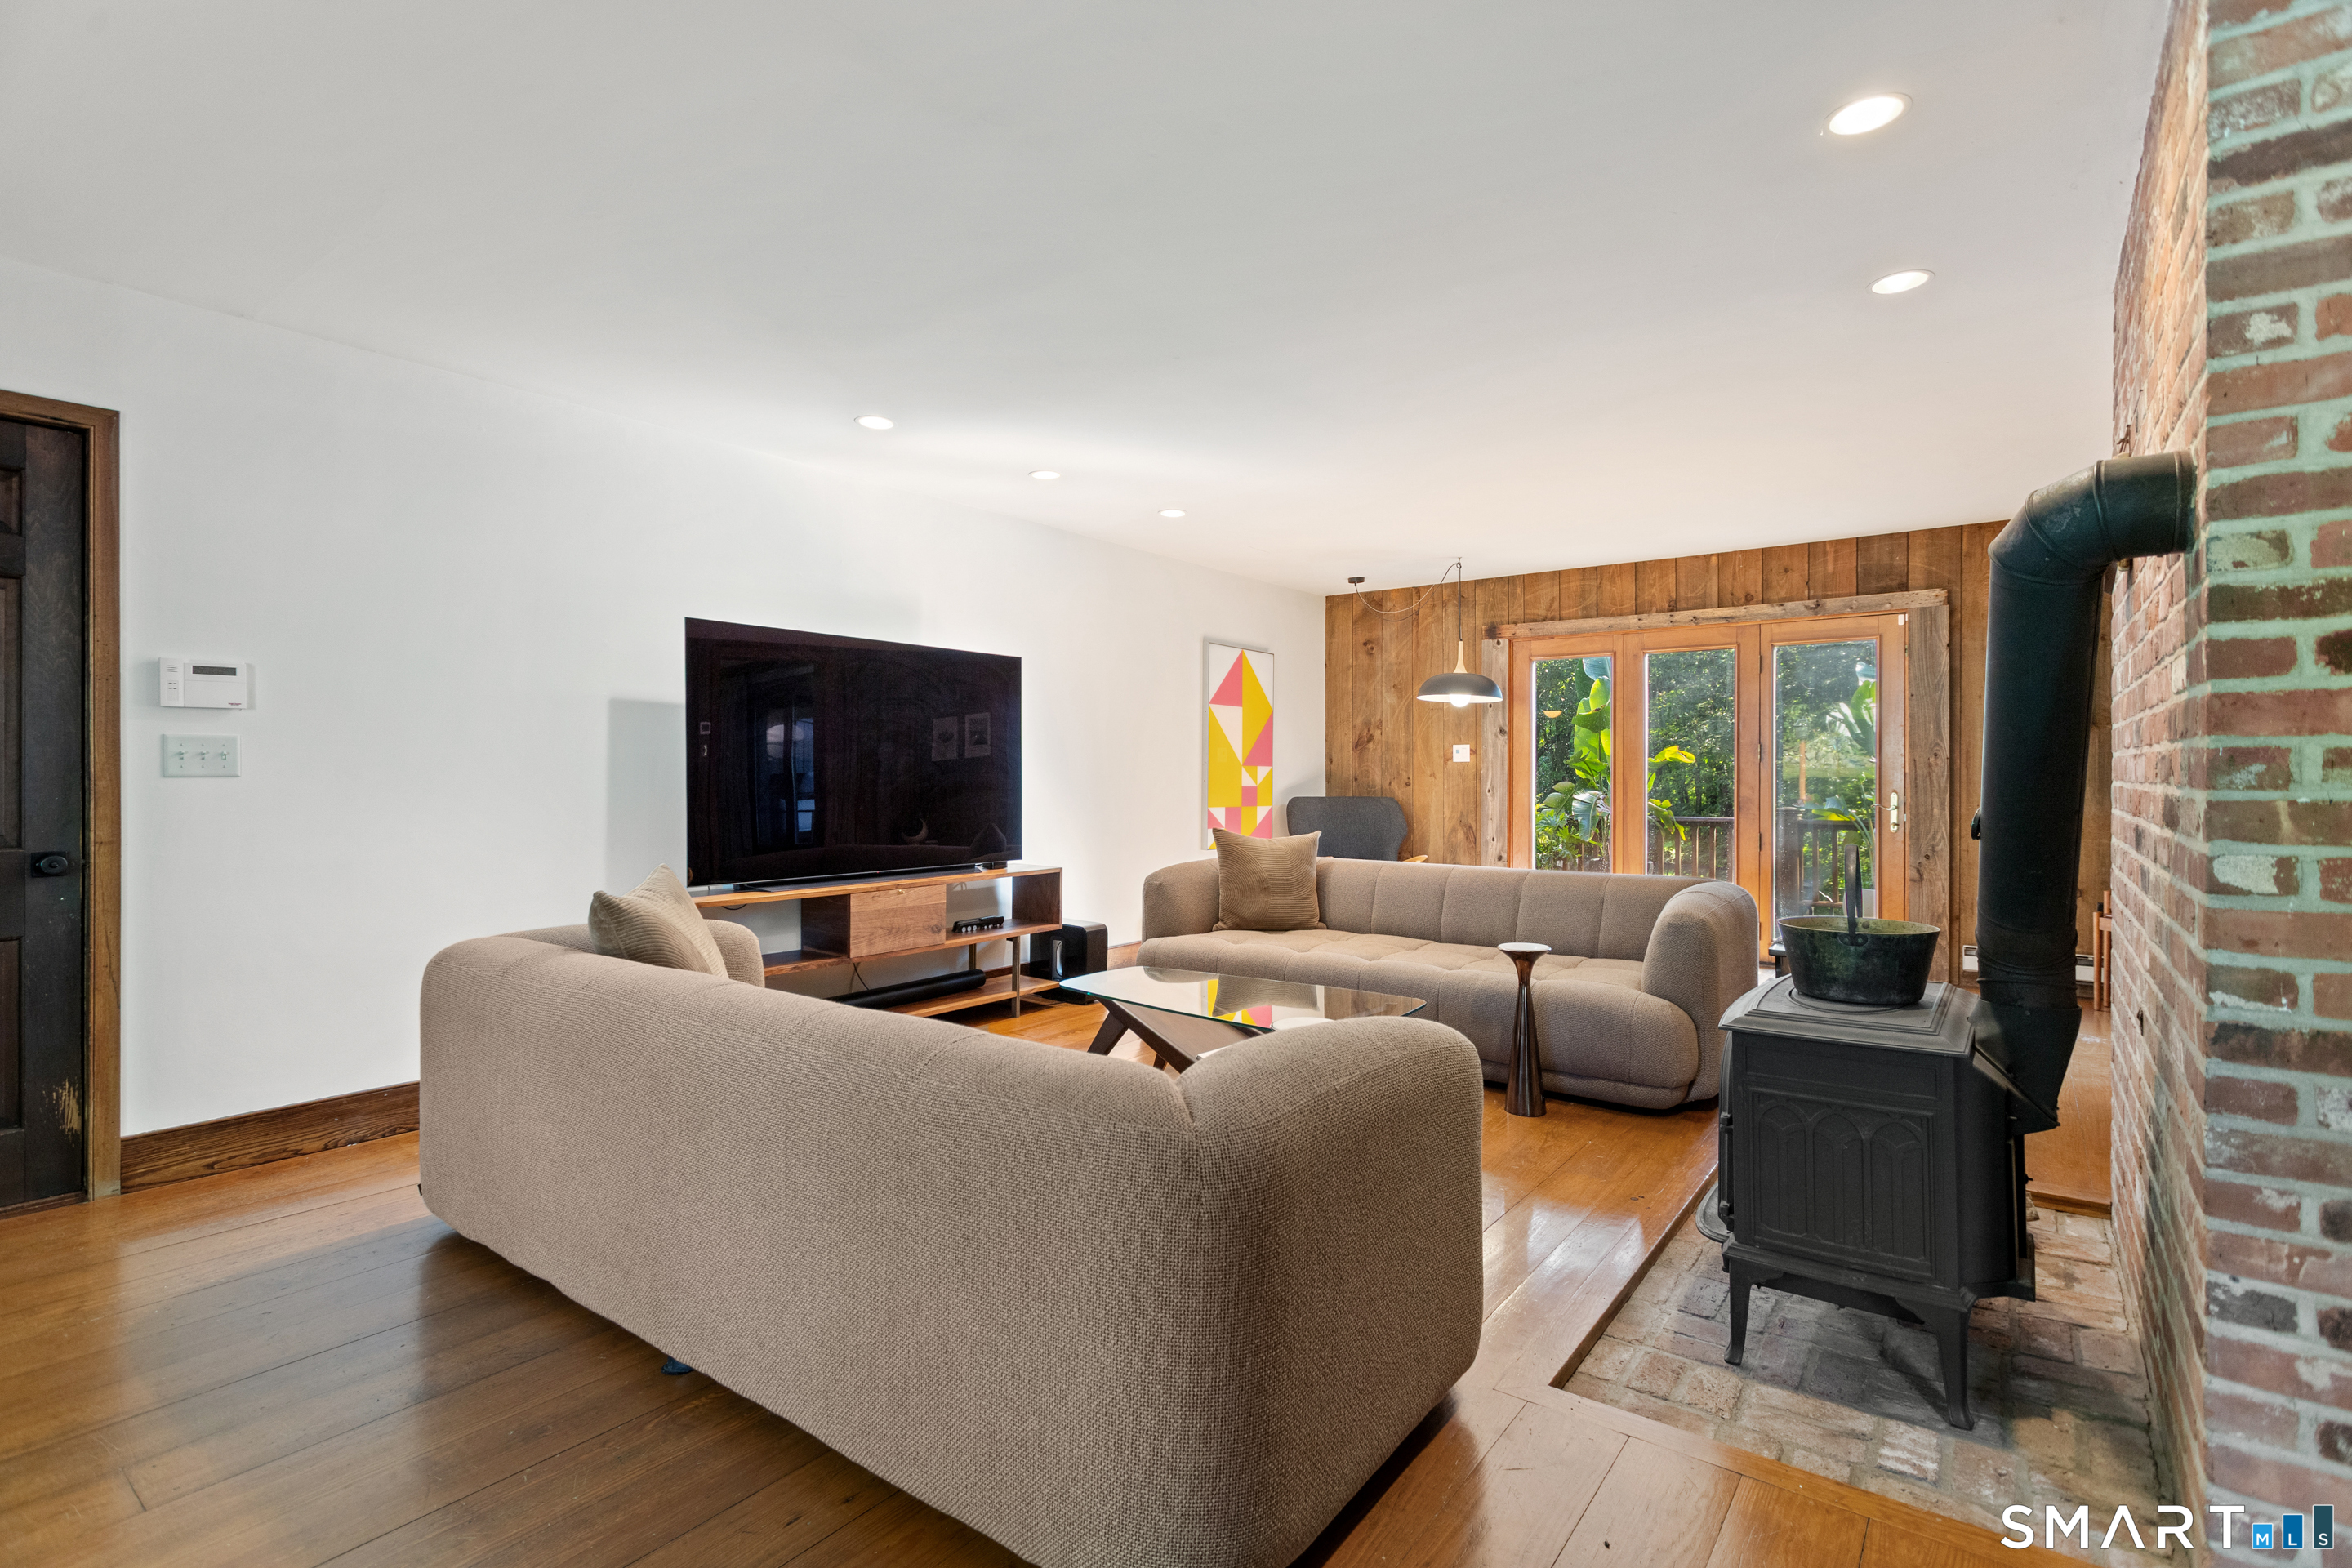
  • Family Room (Main Level) 9 ft+ Ceilings, Wood Stove, Hardwood Floor
  • Bedroom (Upper Level)

Home Features

Heating

  • Fireplaces: 1
  • Heating: hot air
  • Heat fuel type: oil, propane
  • Fuel tank: in basement

Cooling

  • Central air
  • Window unit

Interior Features

  • Sauna

Appliances

  • Electric cooktop
  • Oven/range
  • Refrigerator
  • Freezer
  • Dishwasher
  • Washer
  • Dryer

Home Automation

  • Security system
  • Thermostat(s)

Basement

  • Full

Laundry

  • Location: additional hookup in basement
  • Main level
  • Upper level

Exterior Features

  • Barn
  • Garden area
  • Stable
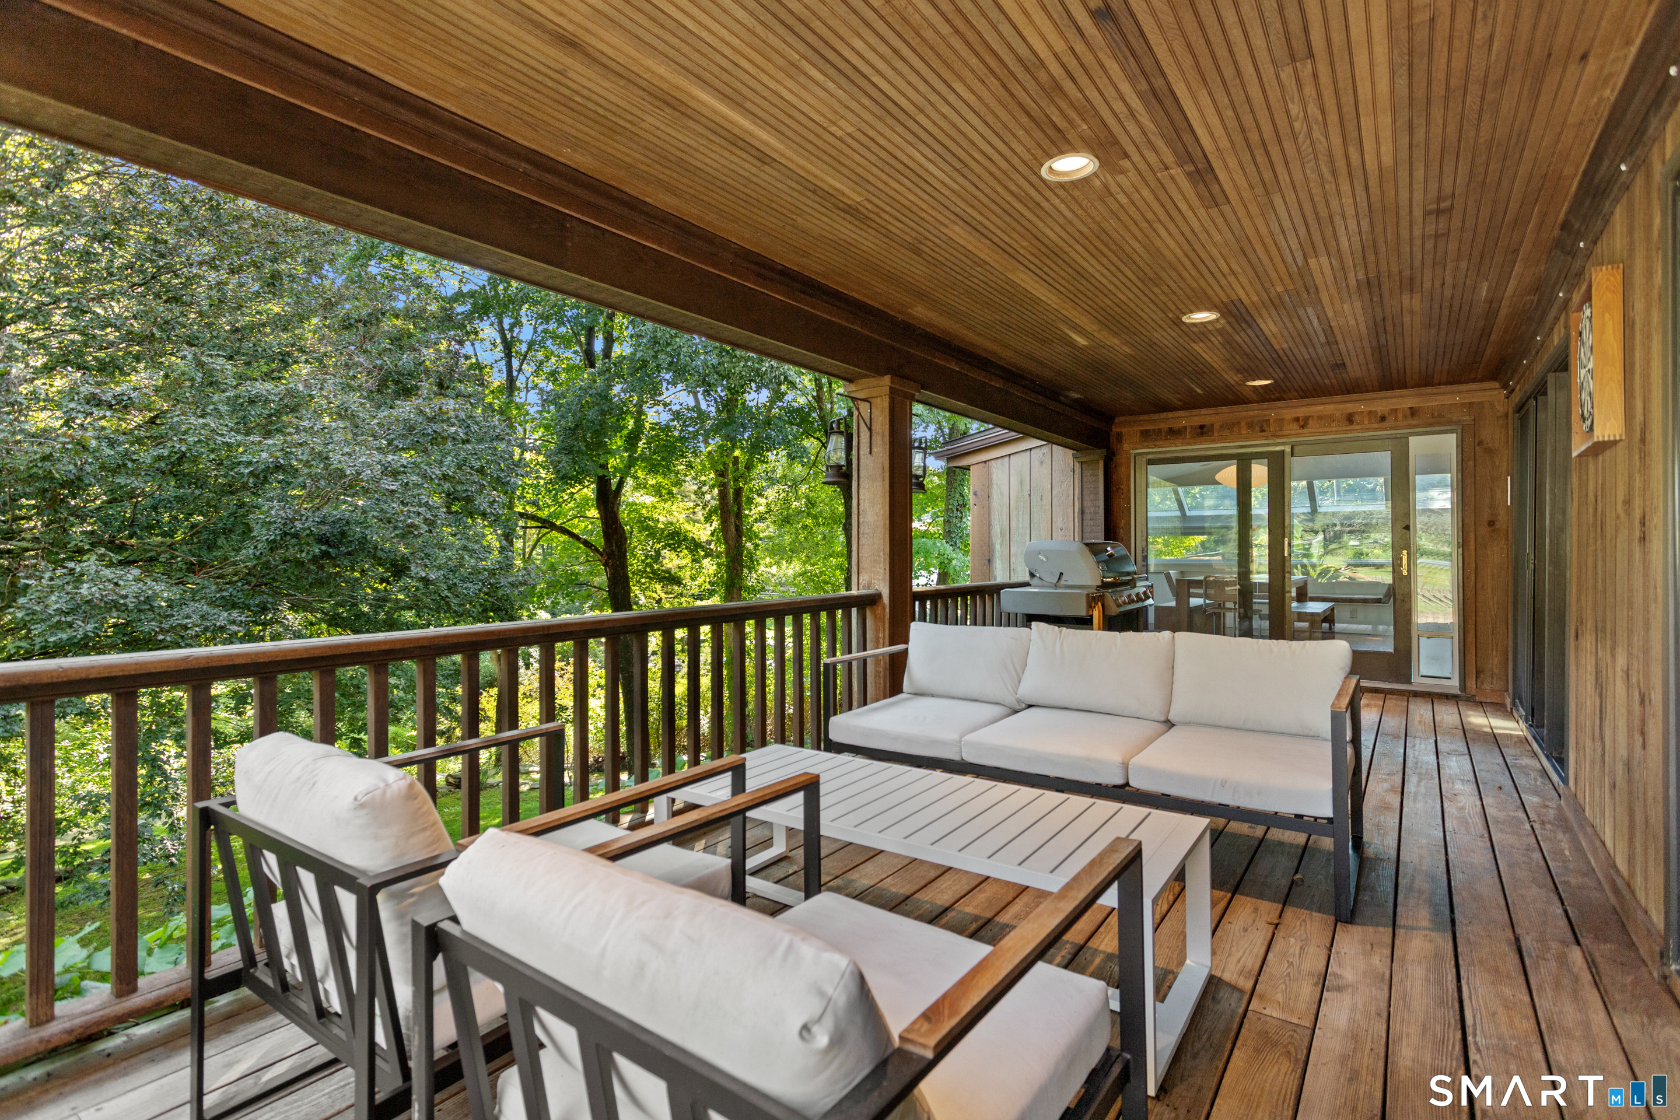
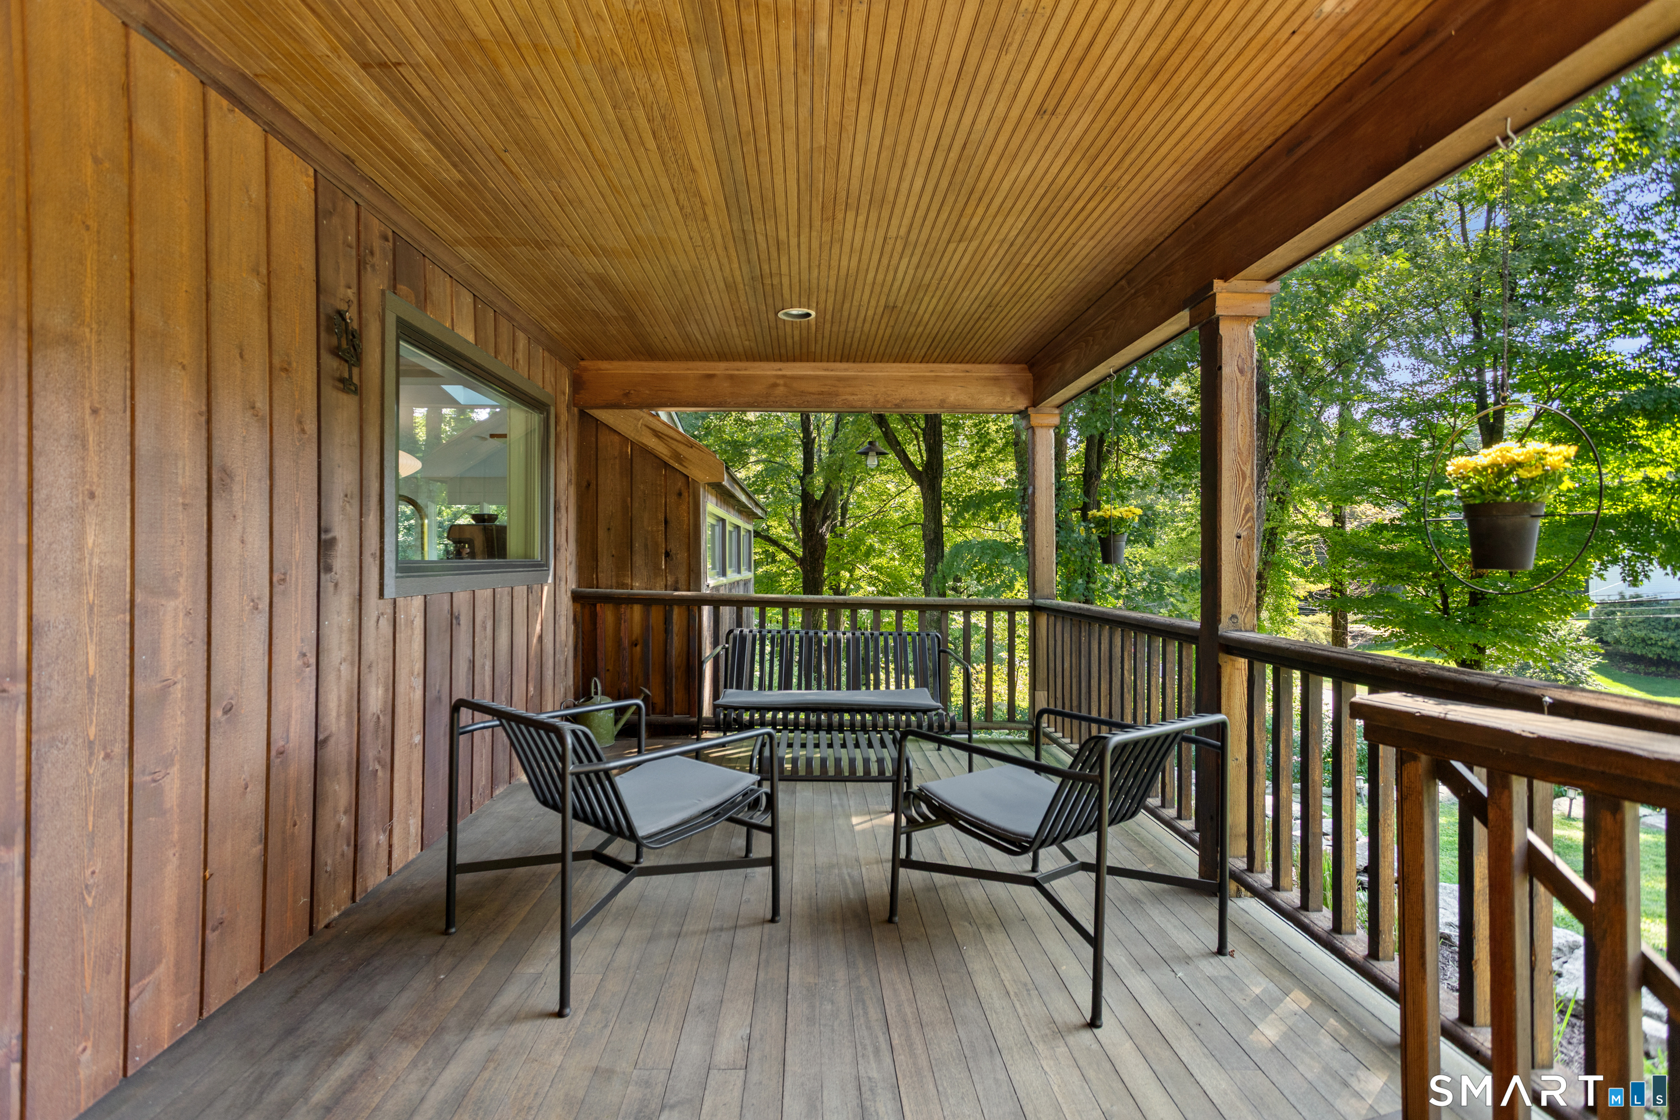
  • Covered deck
  • Patio

Property Details

Parking

  • Garage spaces: 3
  • Attached garage
  • Driveway
  • Unpaved

Swimming Pool

  • Heated
  • Tile
  • Salt water
  • In ground pool

Lot Details

  • Lot surface: 1.99 acres
  • Some wetlands
  • Lightly wooded
  • Level lot
  • Professionally landscaped

Driveway

  • Private

Utilities

  • Water: private well
  • Sewage: septic

Construction Details

Style
barn

Construction year
1900

Exterior Siding
cedar

Foundation
concrete, masonry

Roof
asphalt shingle


Open Houses

There are 3 scheduled open houses for 122 Millstone Road, Wilton, CT.
September 11, 2026 Sep 11, 2026 12:00 - 14:00 (public)
September 13, 2026 Sep 13, 2026 13:00 - 15:00 (public)
September 11, 2026 Sep 11, 2026 12:00 - 14:00 (broker)

Area & Town

This home is located in North Wilton neighborhood, in the town of Wilton.

Wilton Connecticut

Natural beauty, great community, best education

  • $1.35M med. price
  • 40 homes for sale

Finance & Listing Info

Status Active
Listing date September 09, 2026
List price $ 1,795,000
Current price $ 1,795,000
Tax amount $ 24,717
Tax year july 2026-june 2027
MLS ID #24204152
List Agent Katharine Gray Bunoski
List Office Compass Connecticut, LLC

122 Millstone Road Home Photos

Because we love Fairfield County!

© Copyright 1999 - 2026 Dagny's LLC. - 20 Windy Ridge Place Wilton, CT 06897 - Terms & Conditions