About the Home
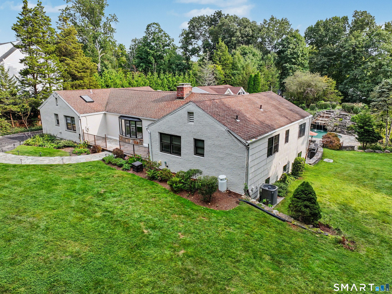
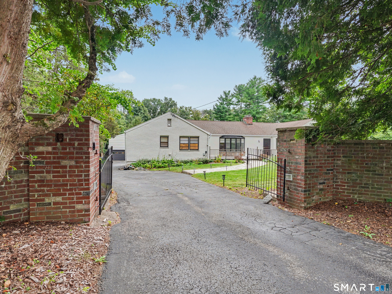
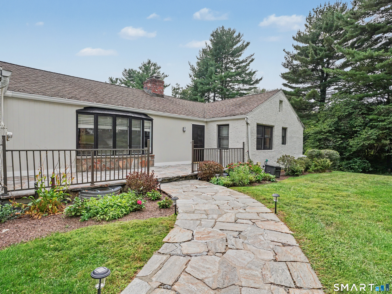
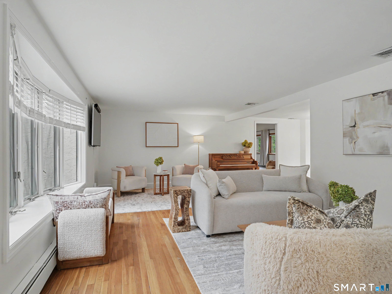
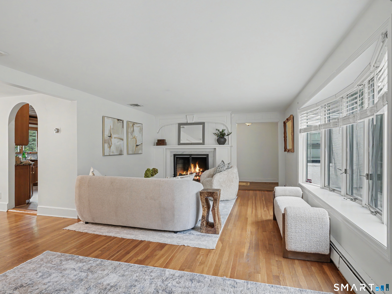
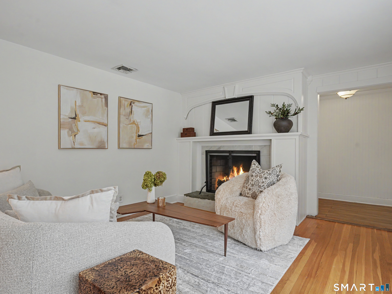
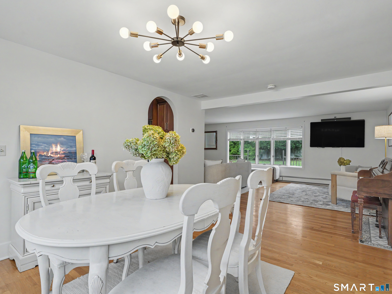
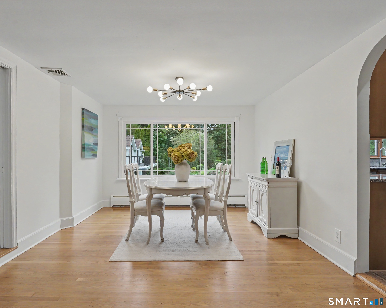
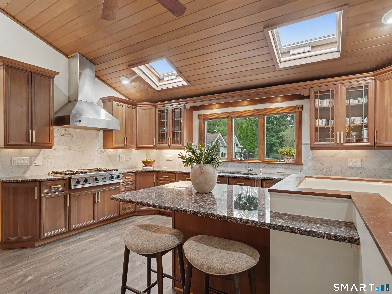
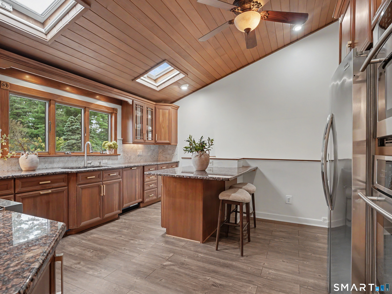
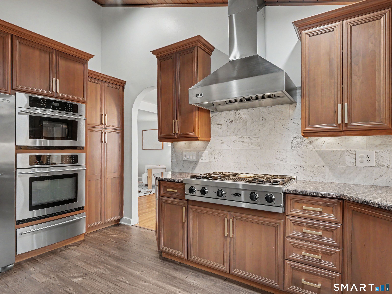
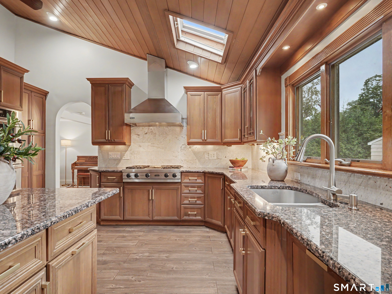
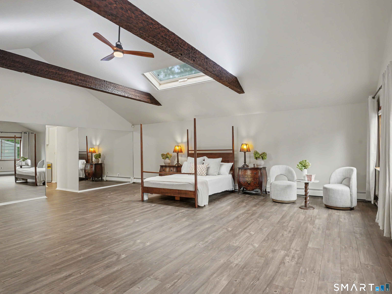
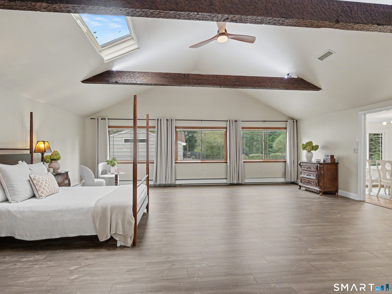
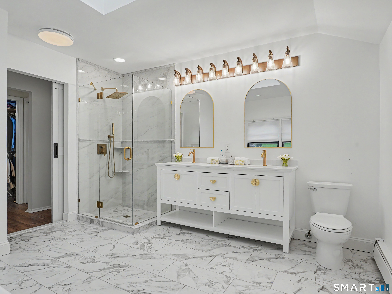
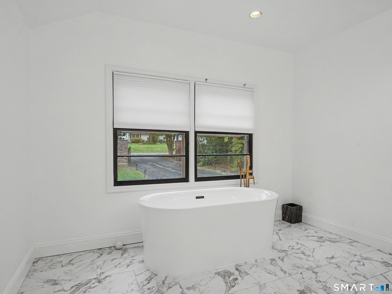
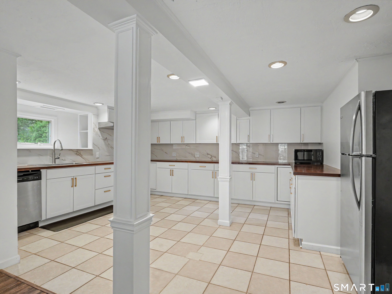
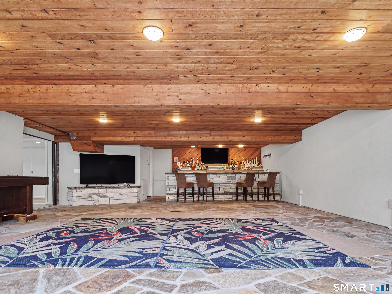
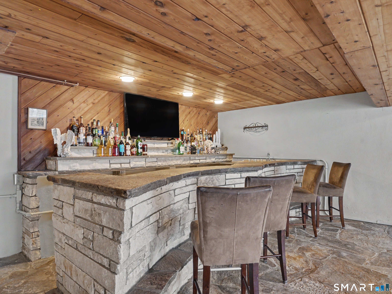
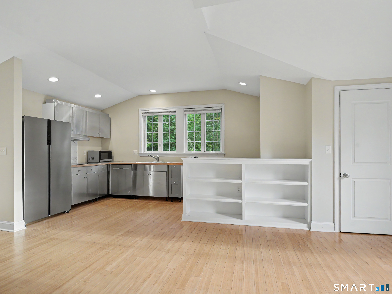
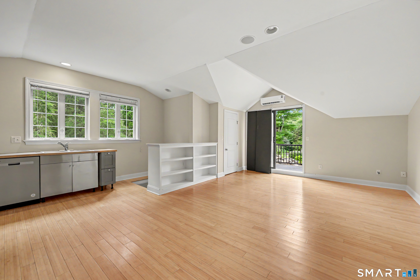
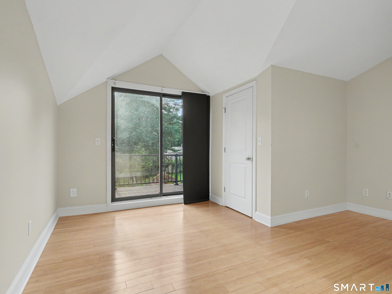
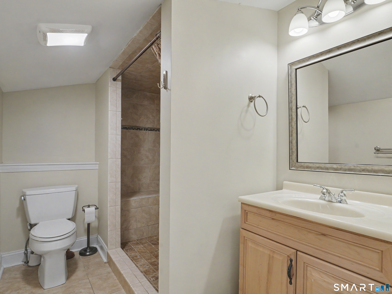
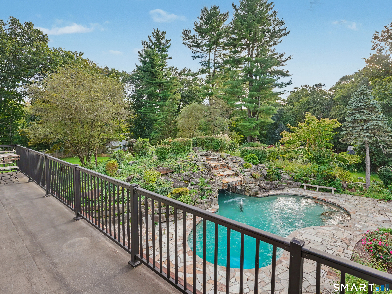
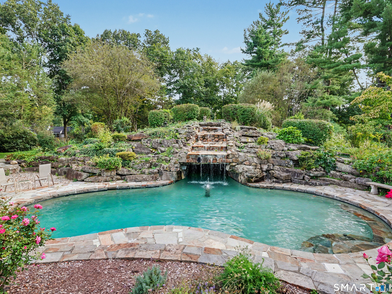
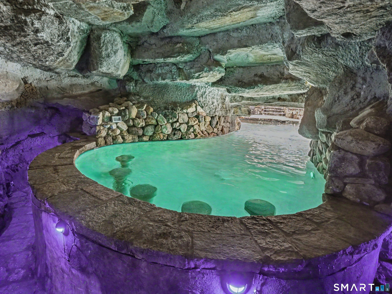
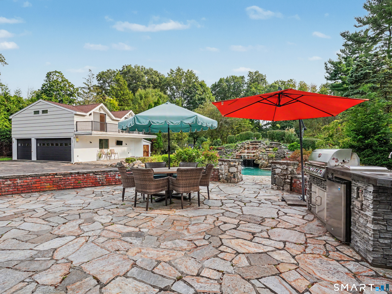
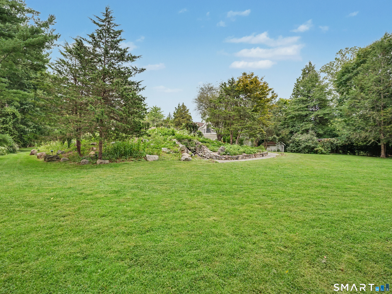
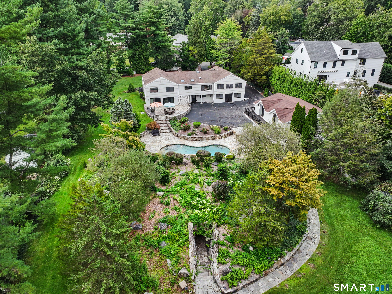
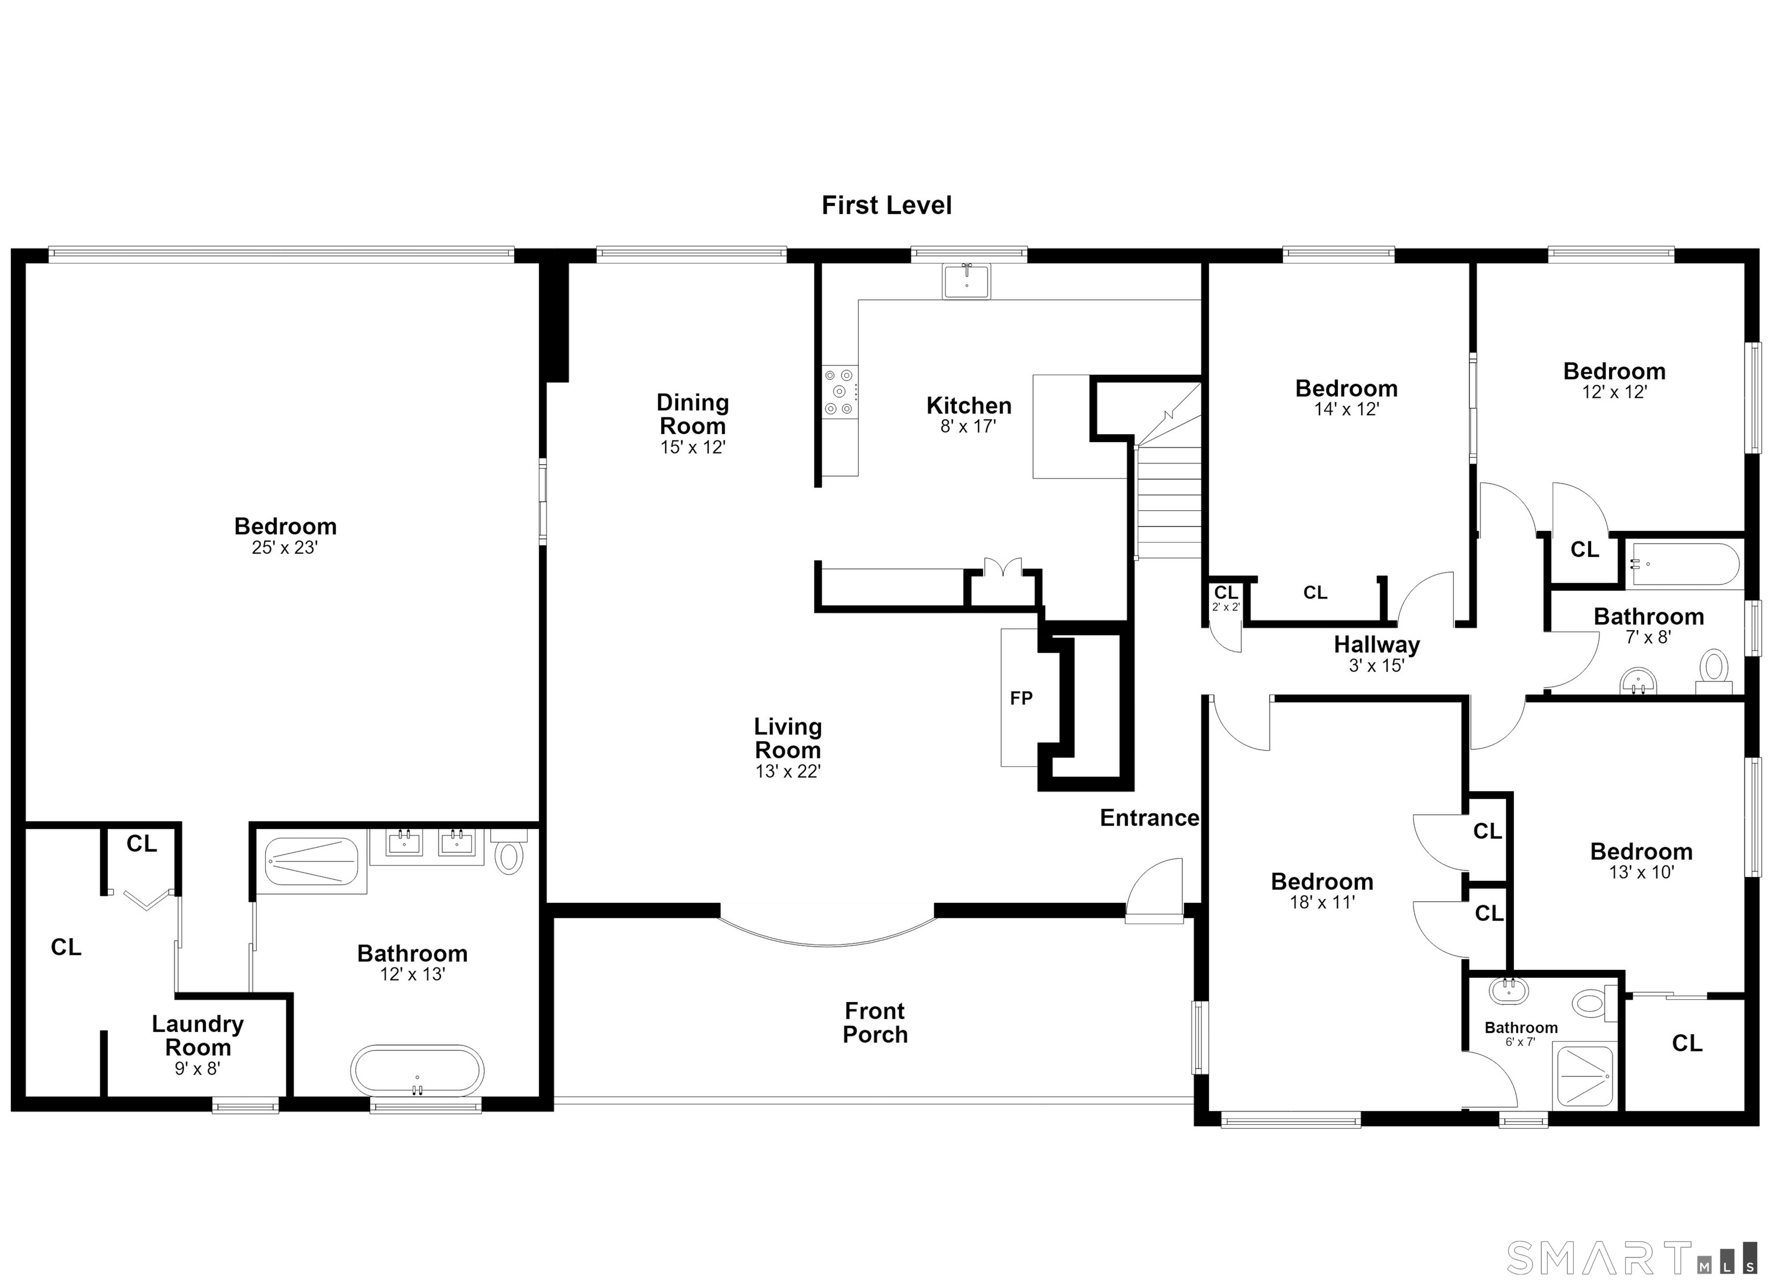
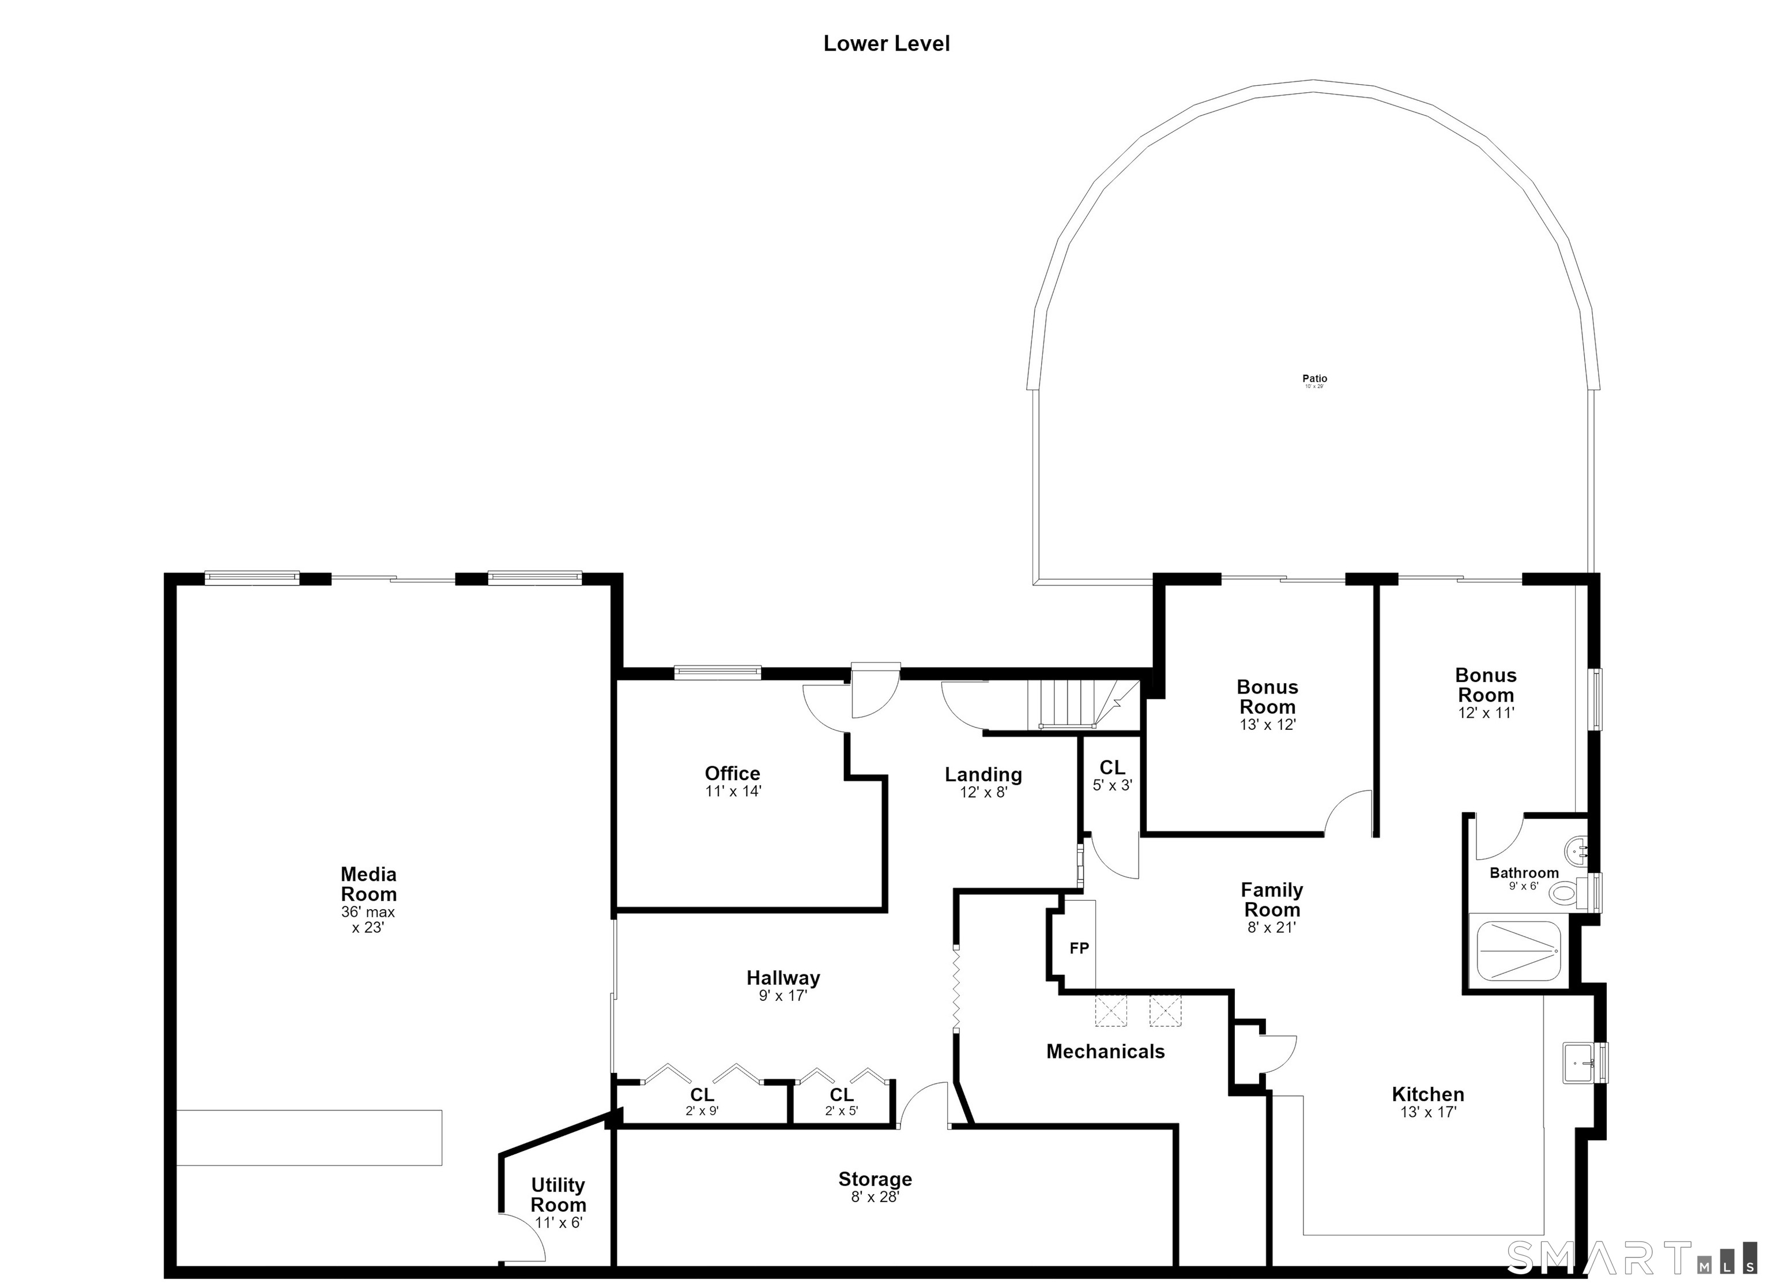
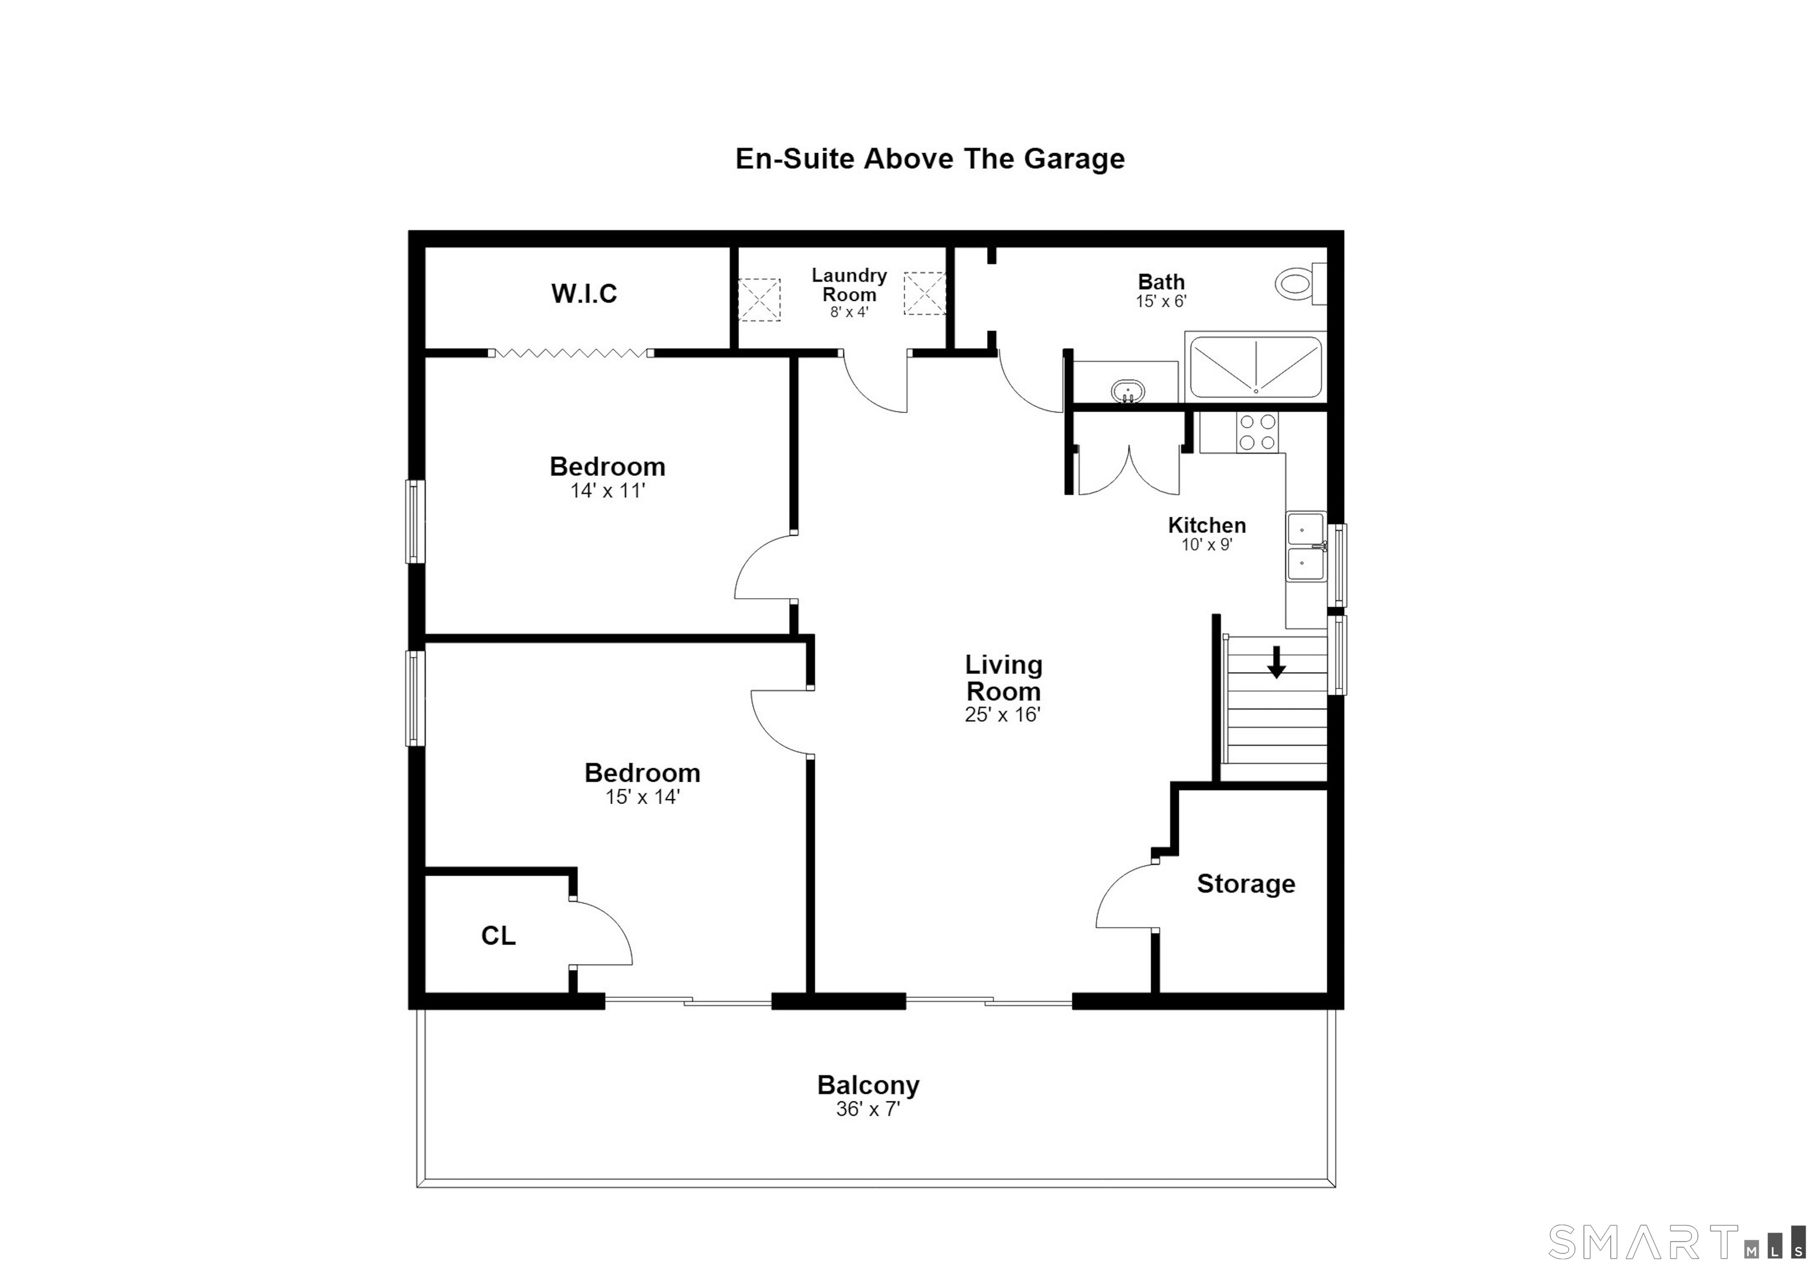
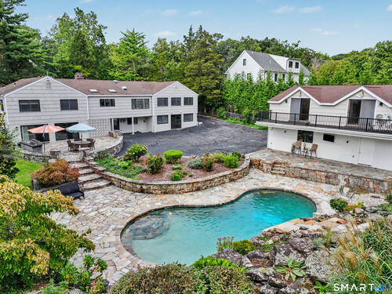
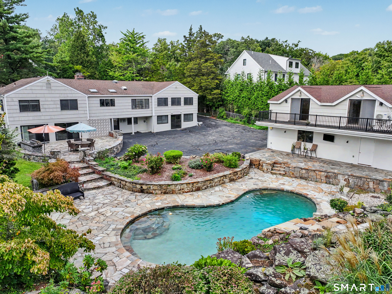
Behind a gated driveway at the quiet end of an Upper Newfield cul de sac sits 1.1 private acres built around a resort style pool with a waterfall, grotto and swim up bar. A stone patio wraps the water with a built in grill, framed by stone walls and mature trees. The house is a five bedroom ranch with three full & 1 1/2 bath, single floor living with a flexible layout that works for extended family, guests or working from home. Light pours in from skylights and an abundance of windows, and the entire back of the house looks out over the pool and grounds. The open living and dining area anchors the main level with a fireplace, hardwood floors and room for multiple seating zones. The kitchen is the room people remember. Vaulted wood plank ceiling with skylights, custom cabinetry, granite counters, a Viking cooktop and an island with seating. The primary suite sits under a vaulted beamed ceiling with a wall of windows, and includes an oversized renovated en suite bath, walk in closet and laundry room. The lower level adds a large family room with a bar, fireplace and its own separate entrance & access to the patio. Above the three car garage is a second level with its own balcony, offering additional space for a home office, studio or guests. Minutes from downtown Stamford and New Canaan.
Rooms & Interior
Room Details
-
Primary Bedroom (Main Level)
Skylight, Vaulted Ceiling, Beams, Bedroom Suite, Walk-In Closet, Laminate Floor
-
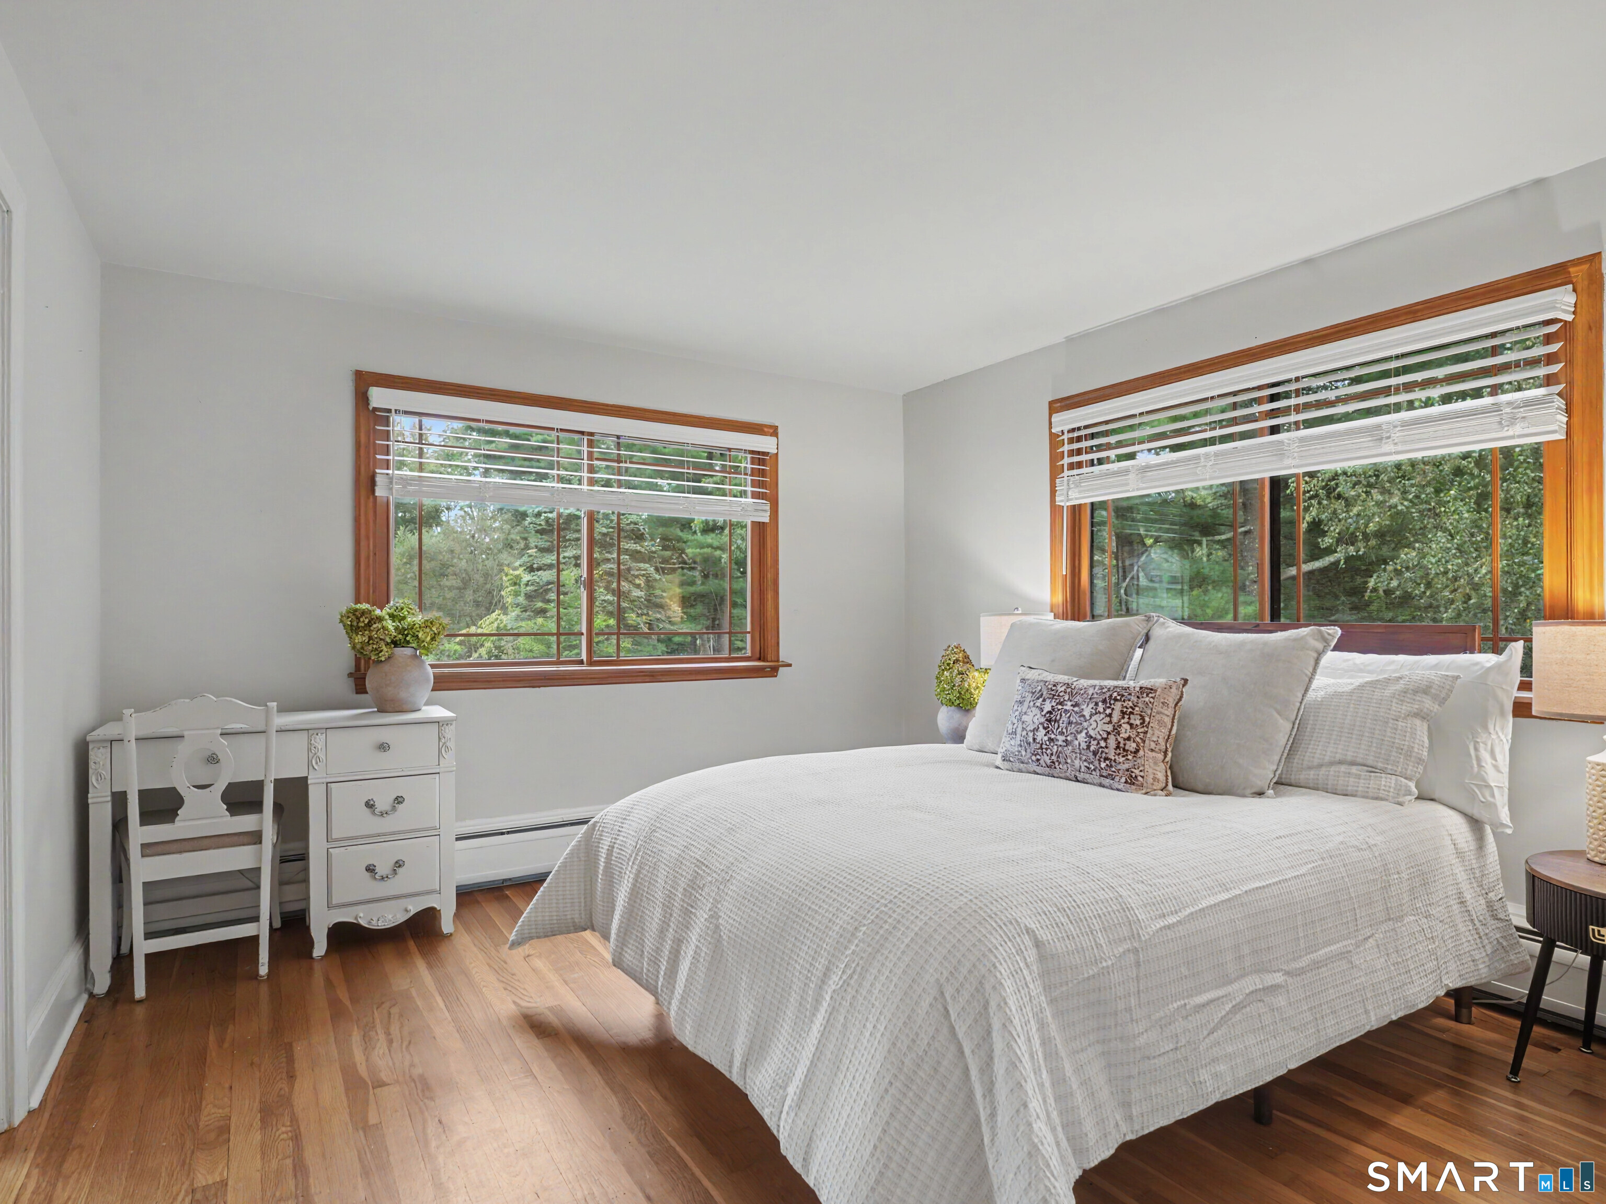
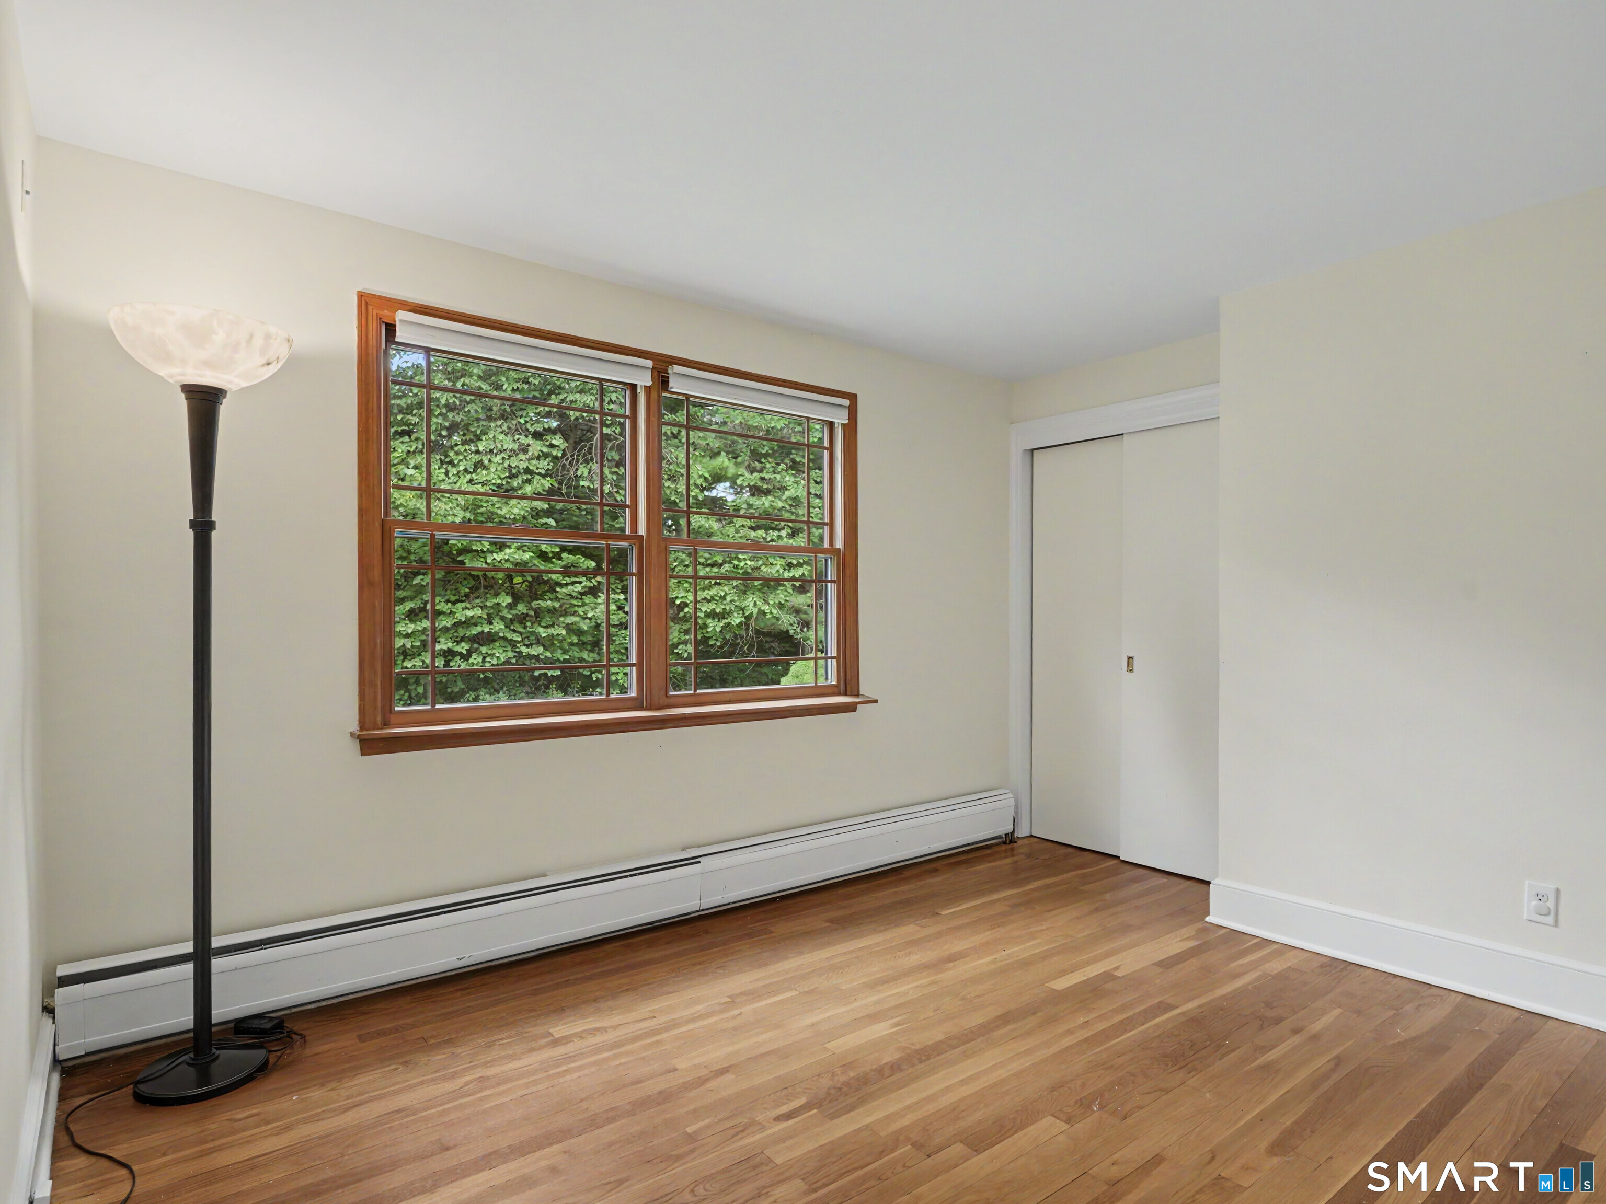
Bedroom (Main Level)
Hardwood Floor
-
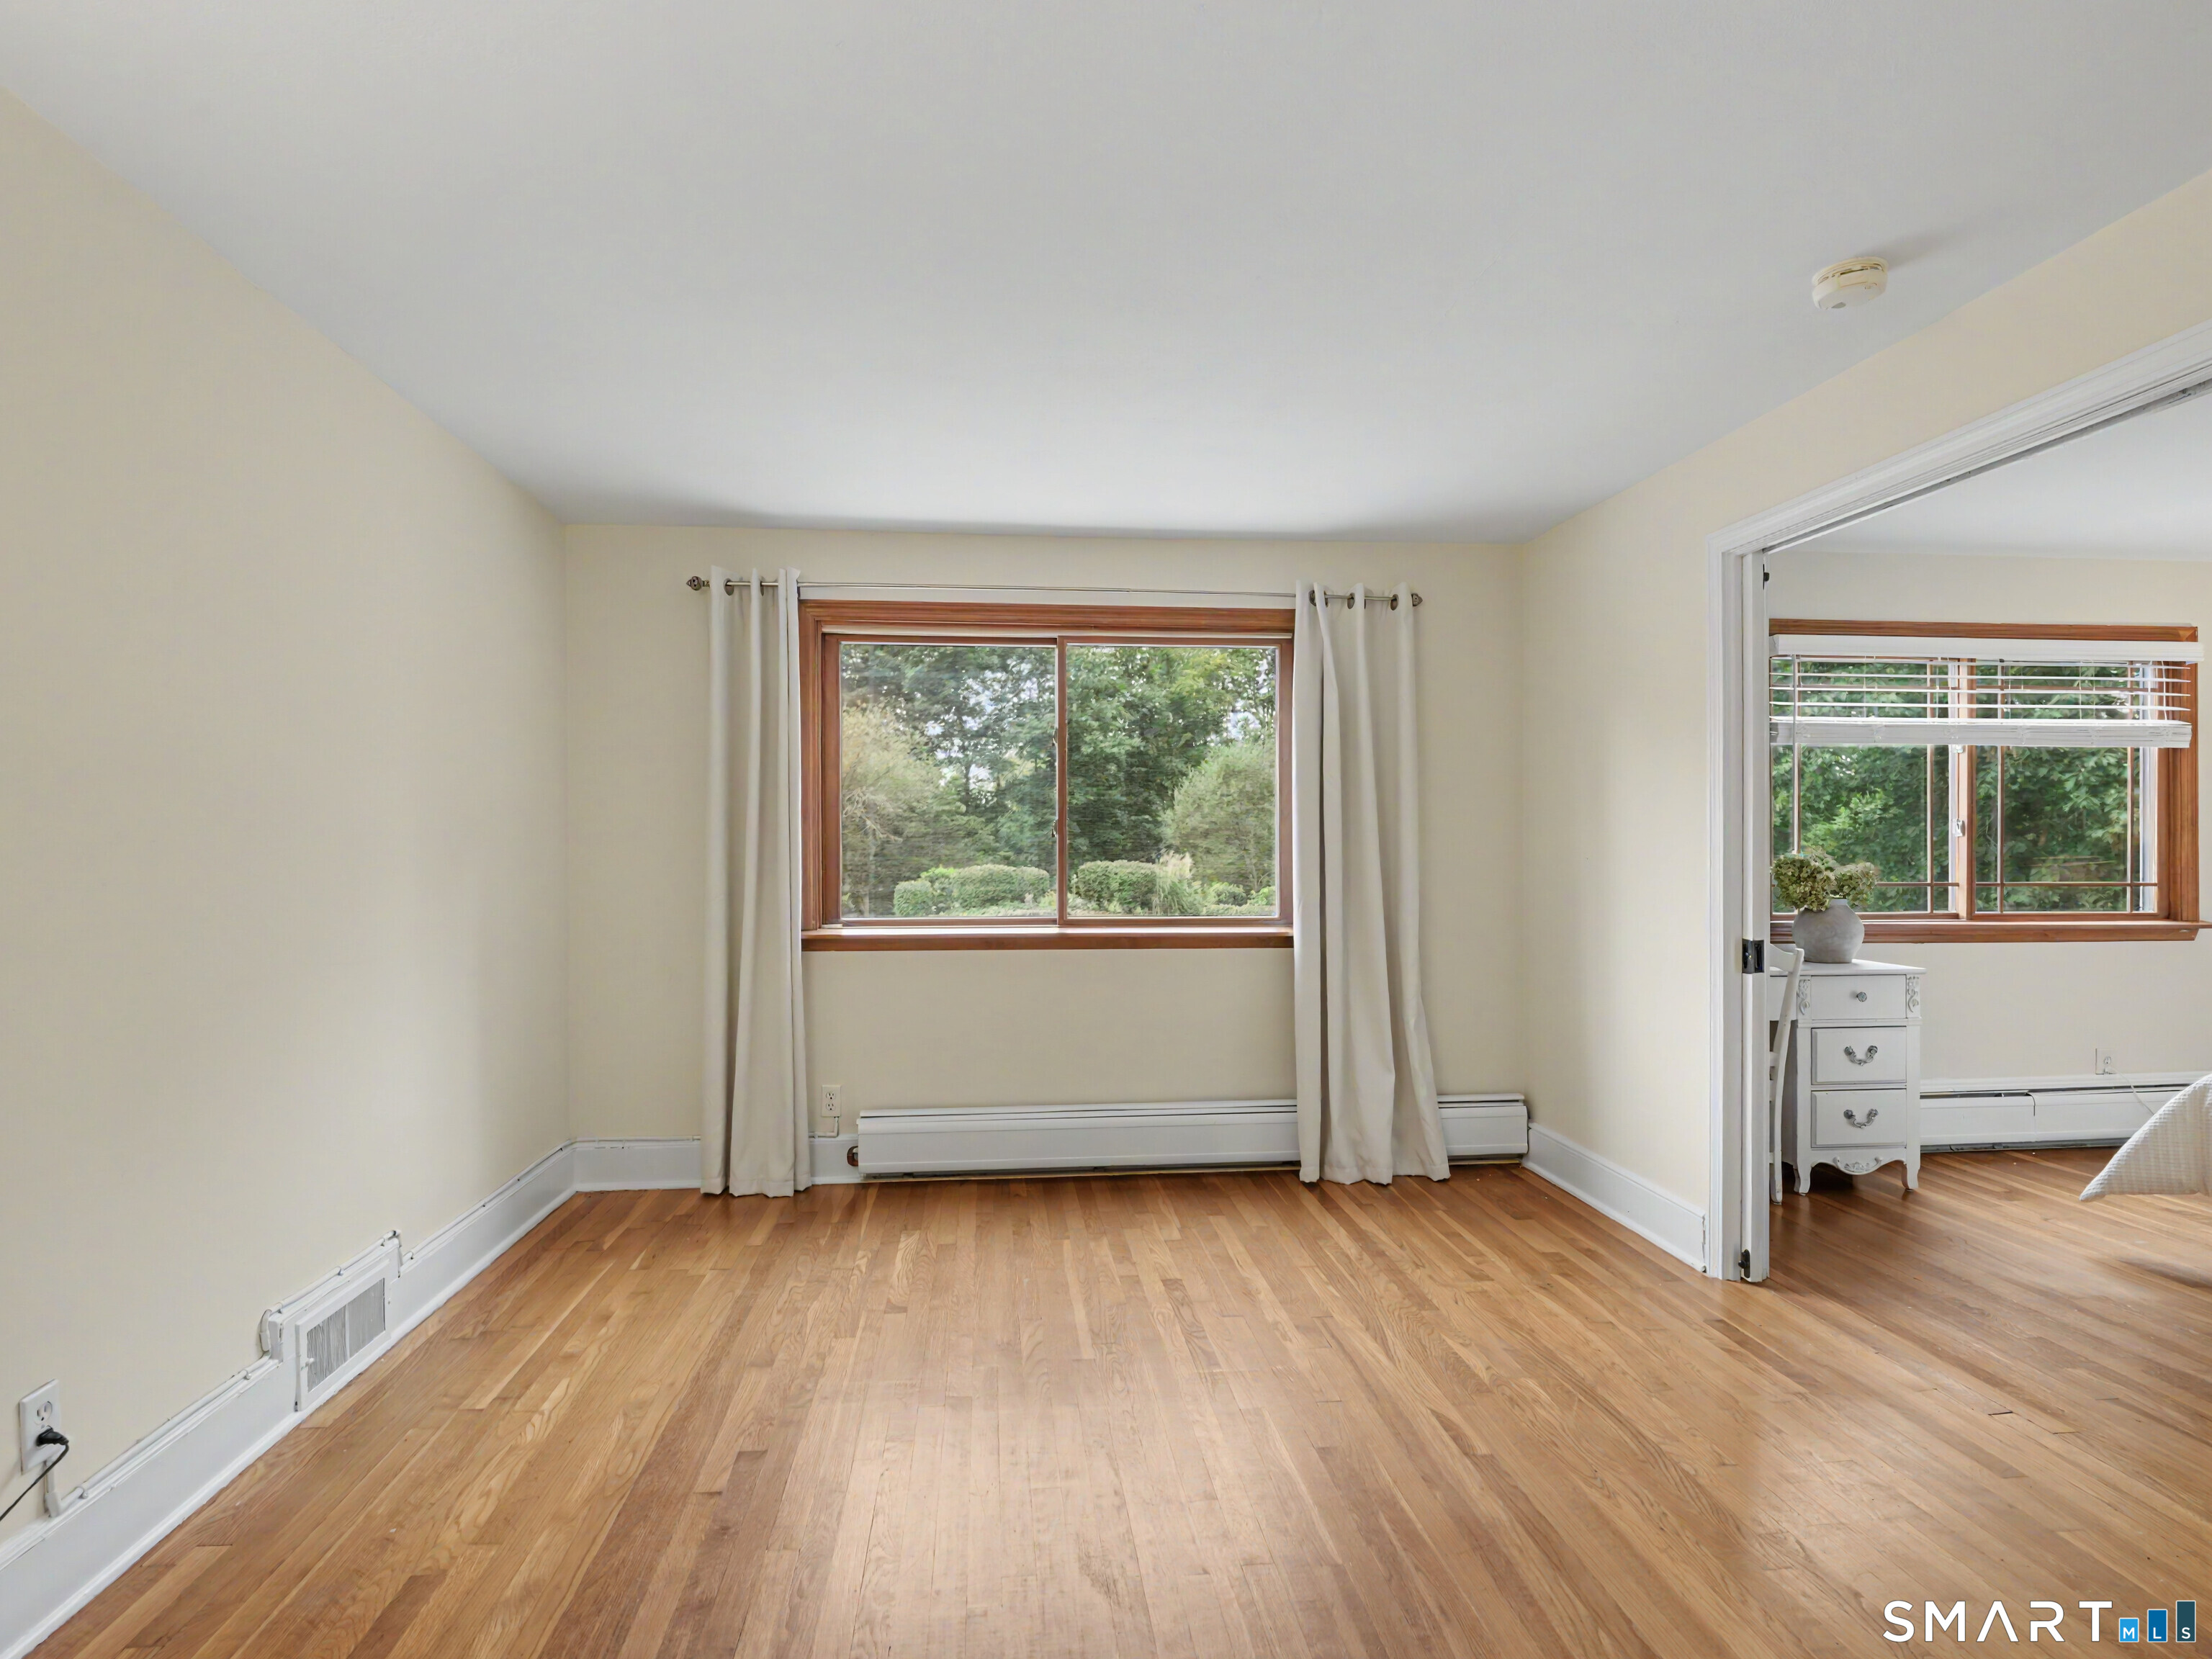
Bedroom (Main Level)
Hardwood Floor
-
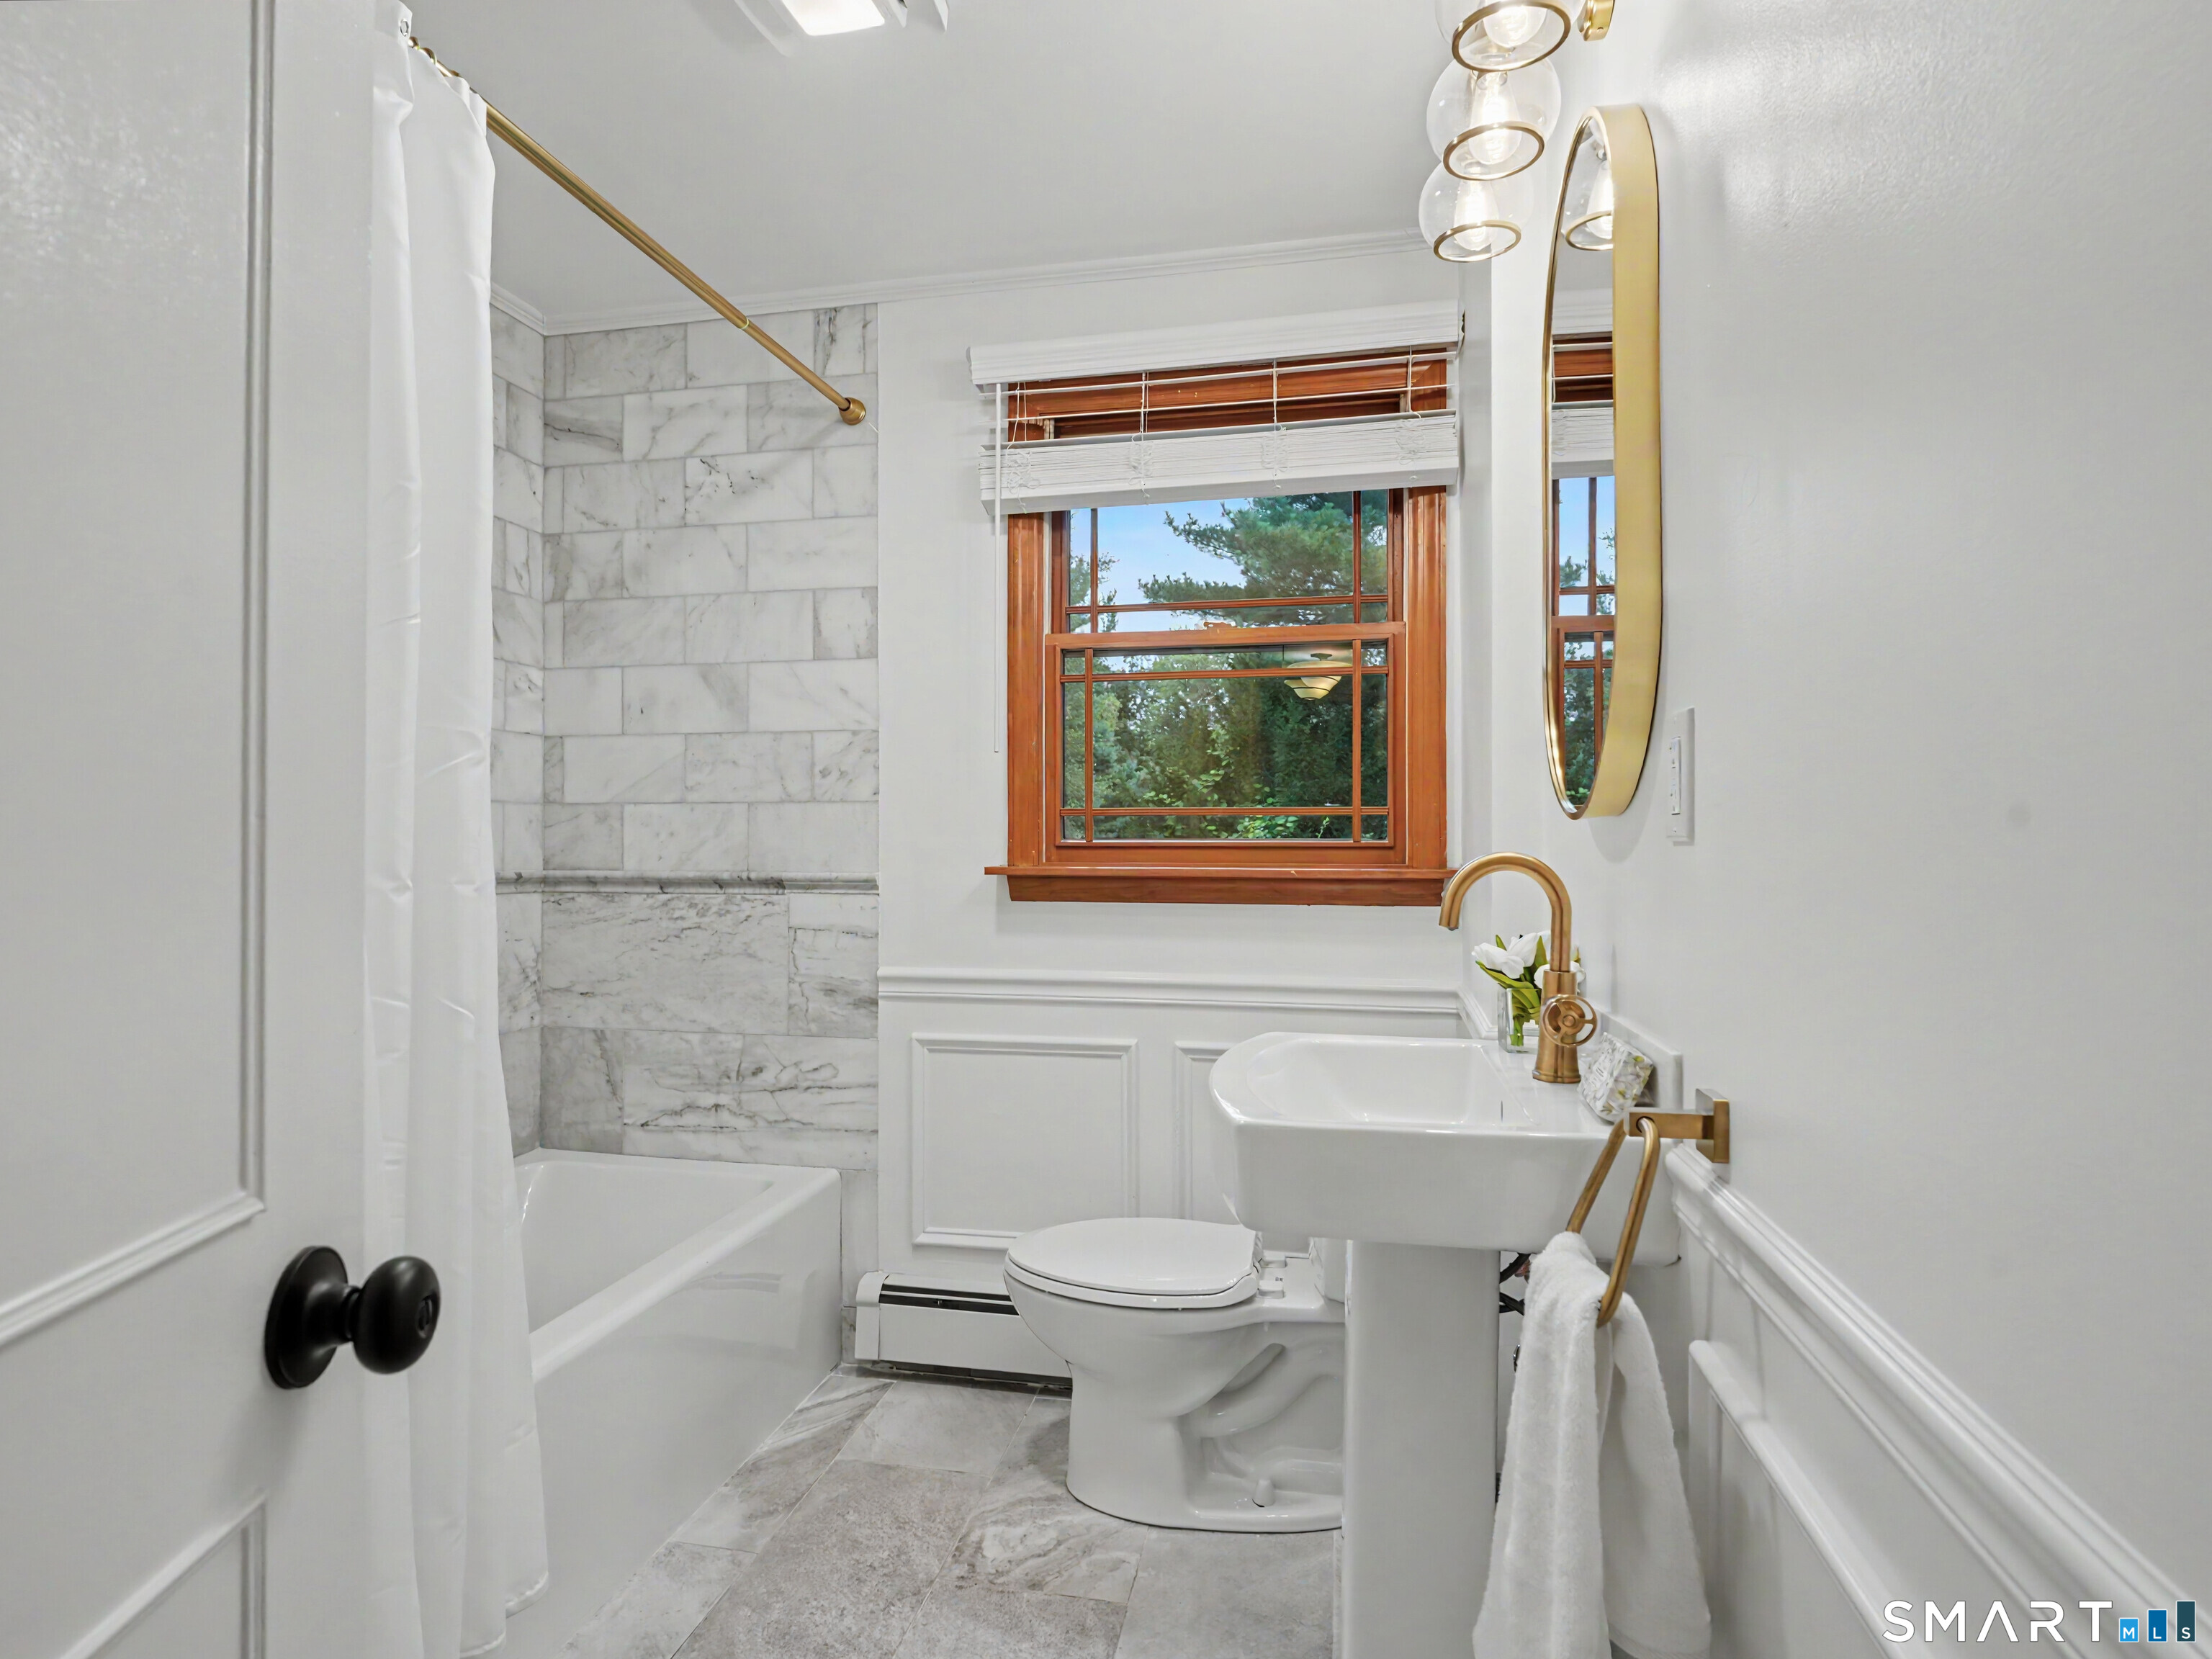
Bedroom (Main Level)
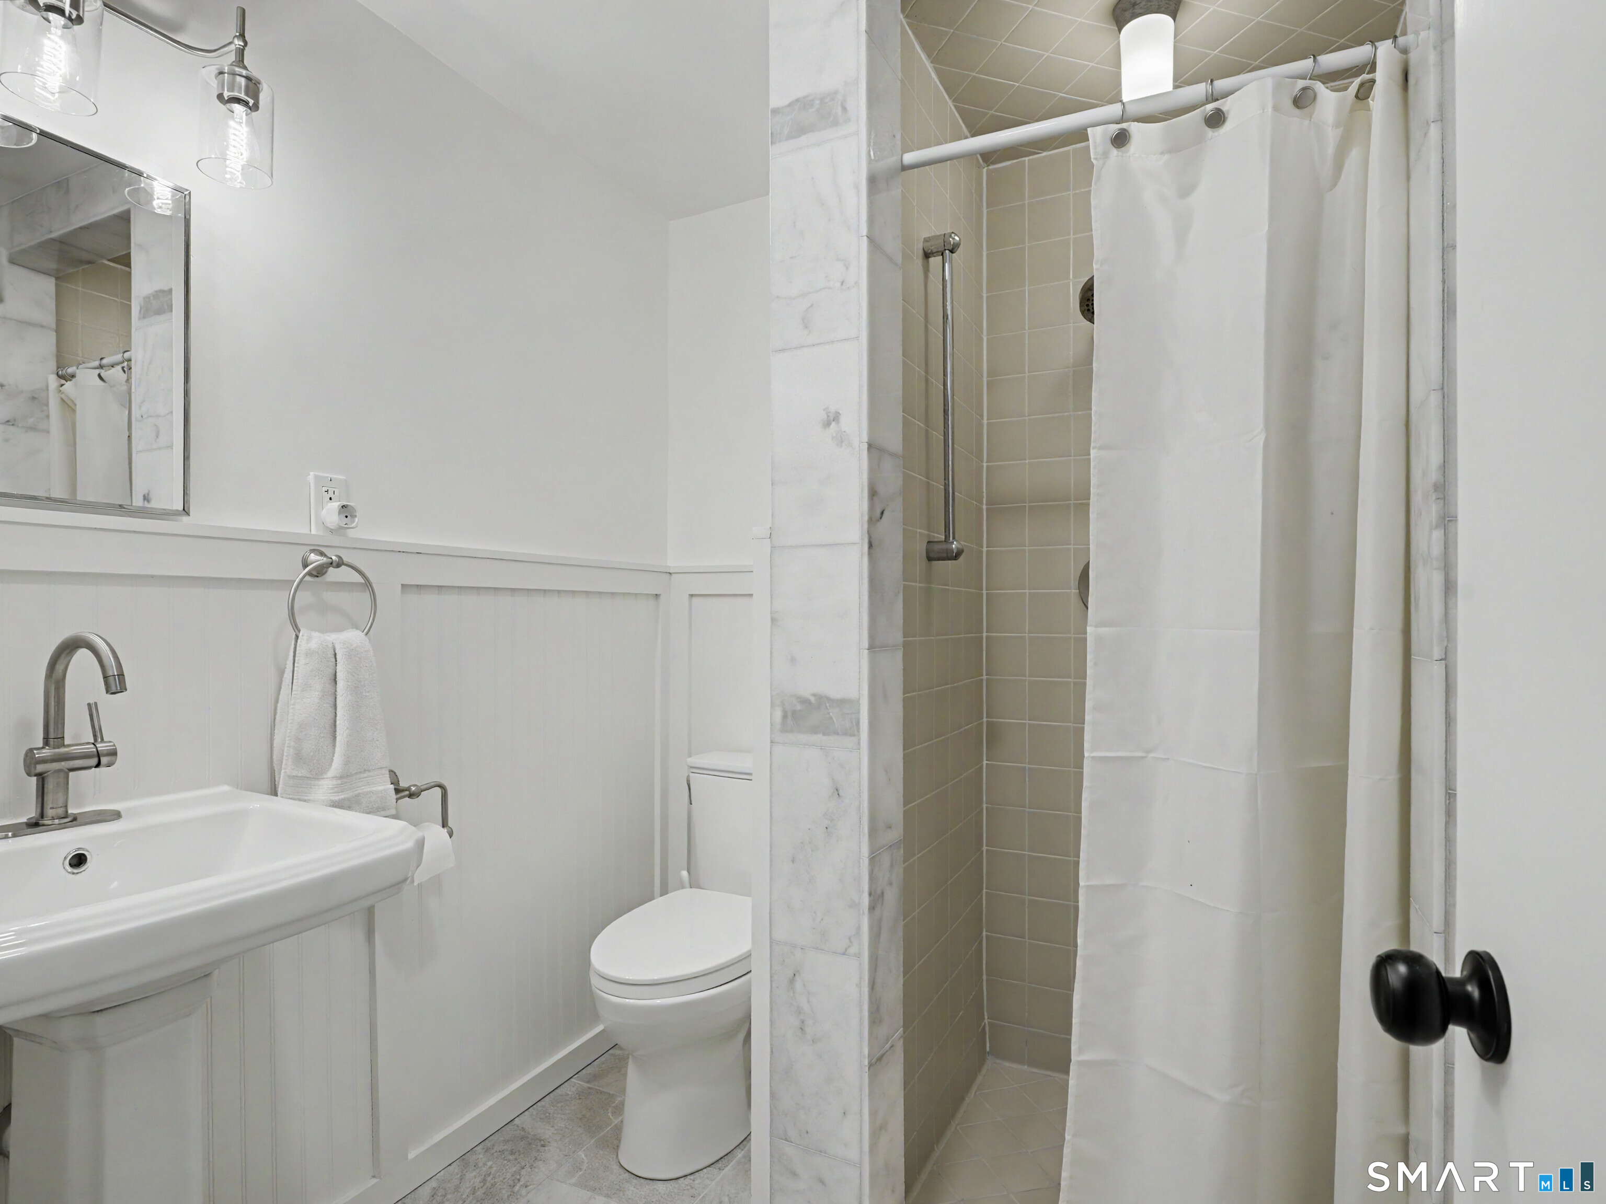
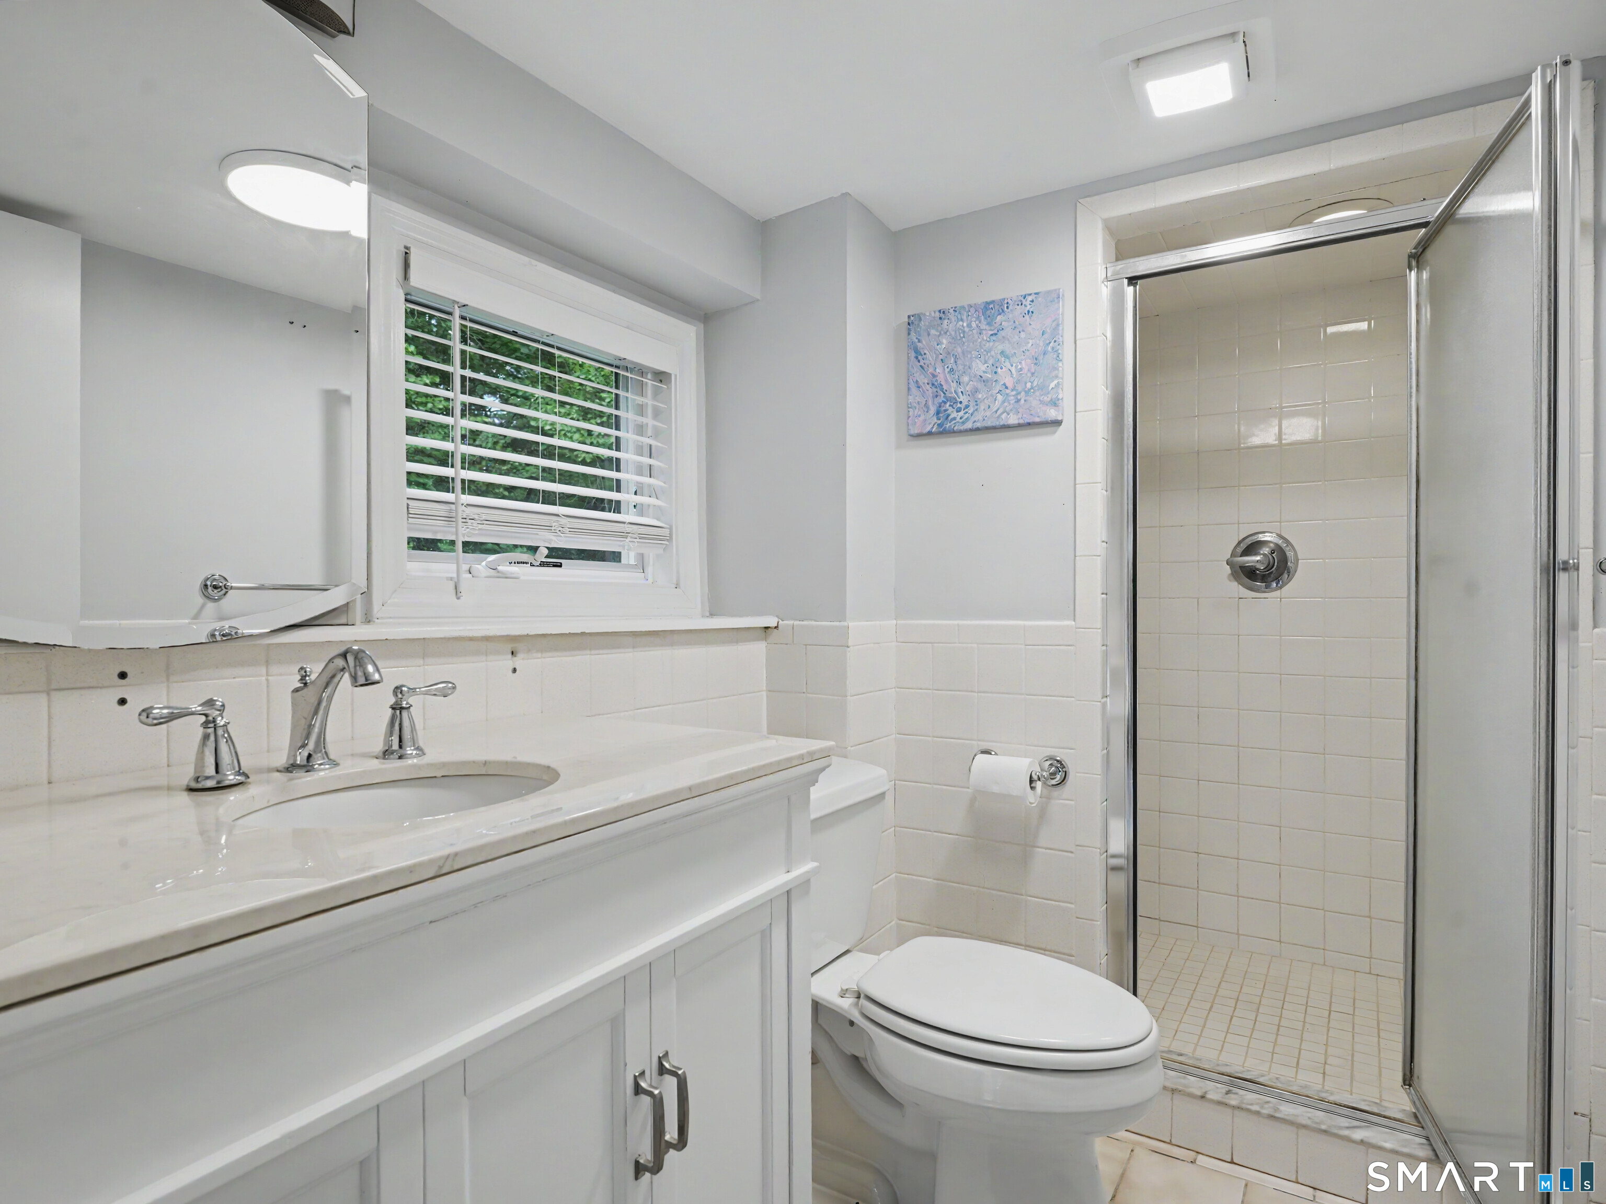
Bedroom Suite, Full Bath, Hardwood Floor
-
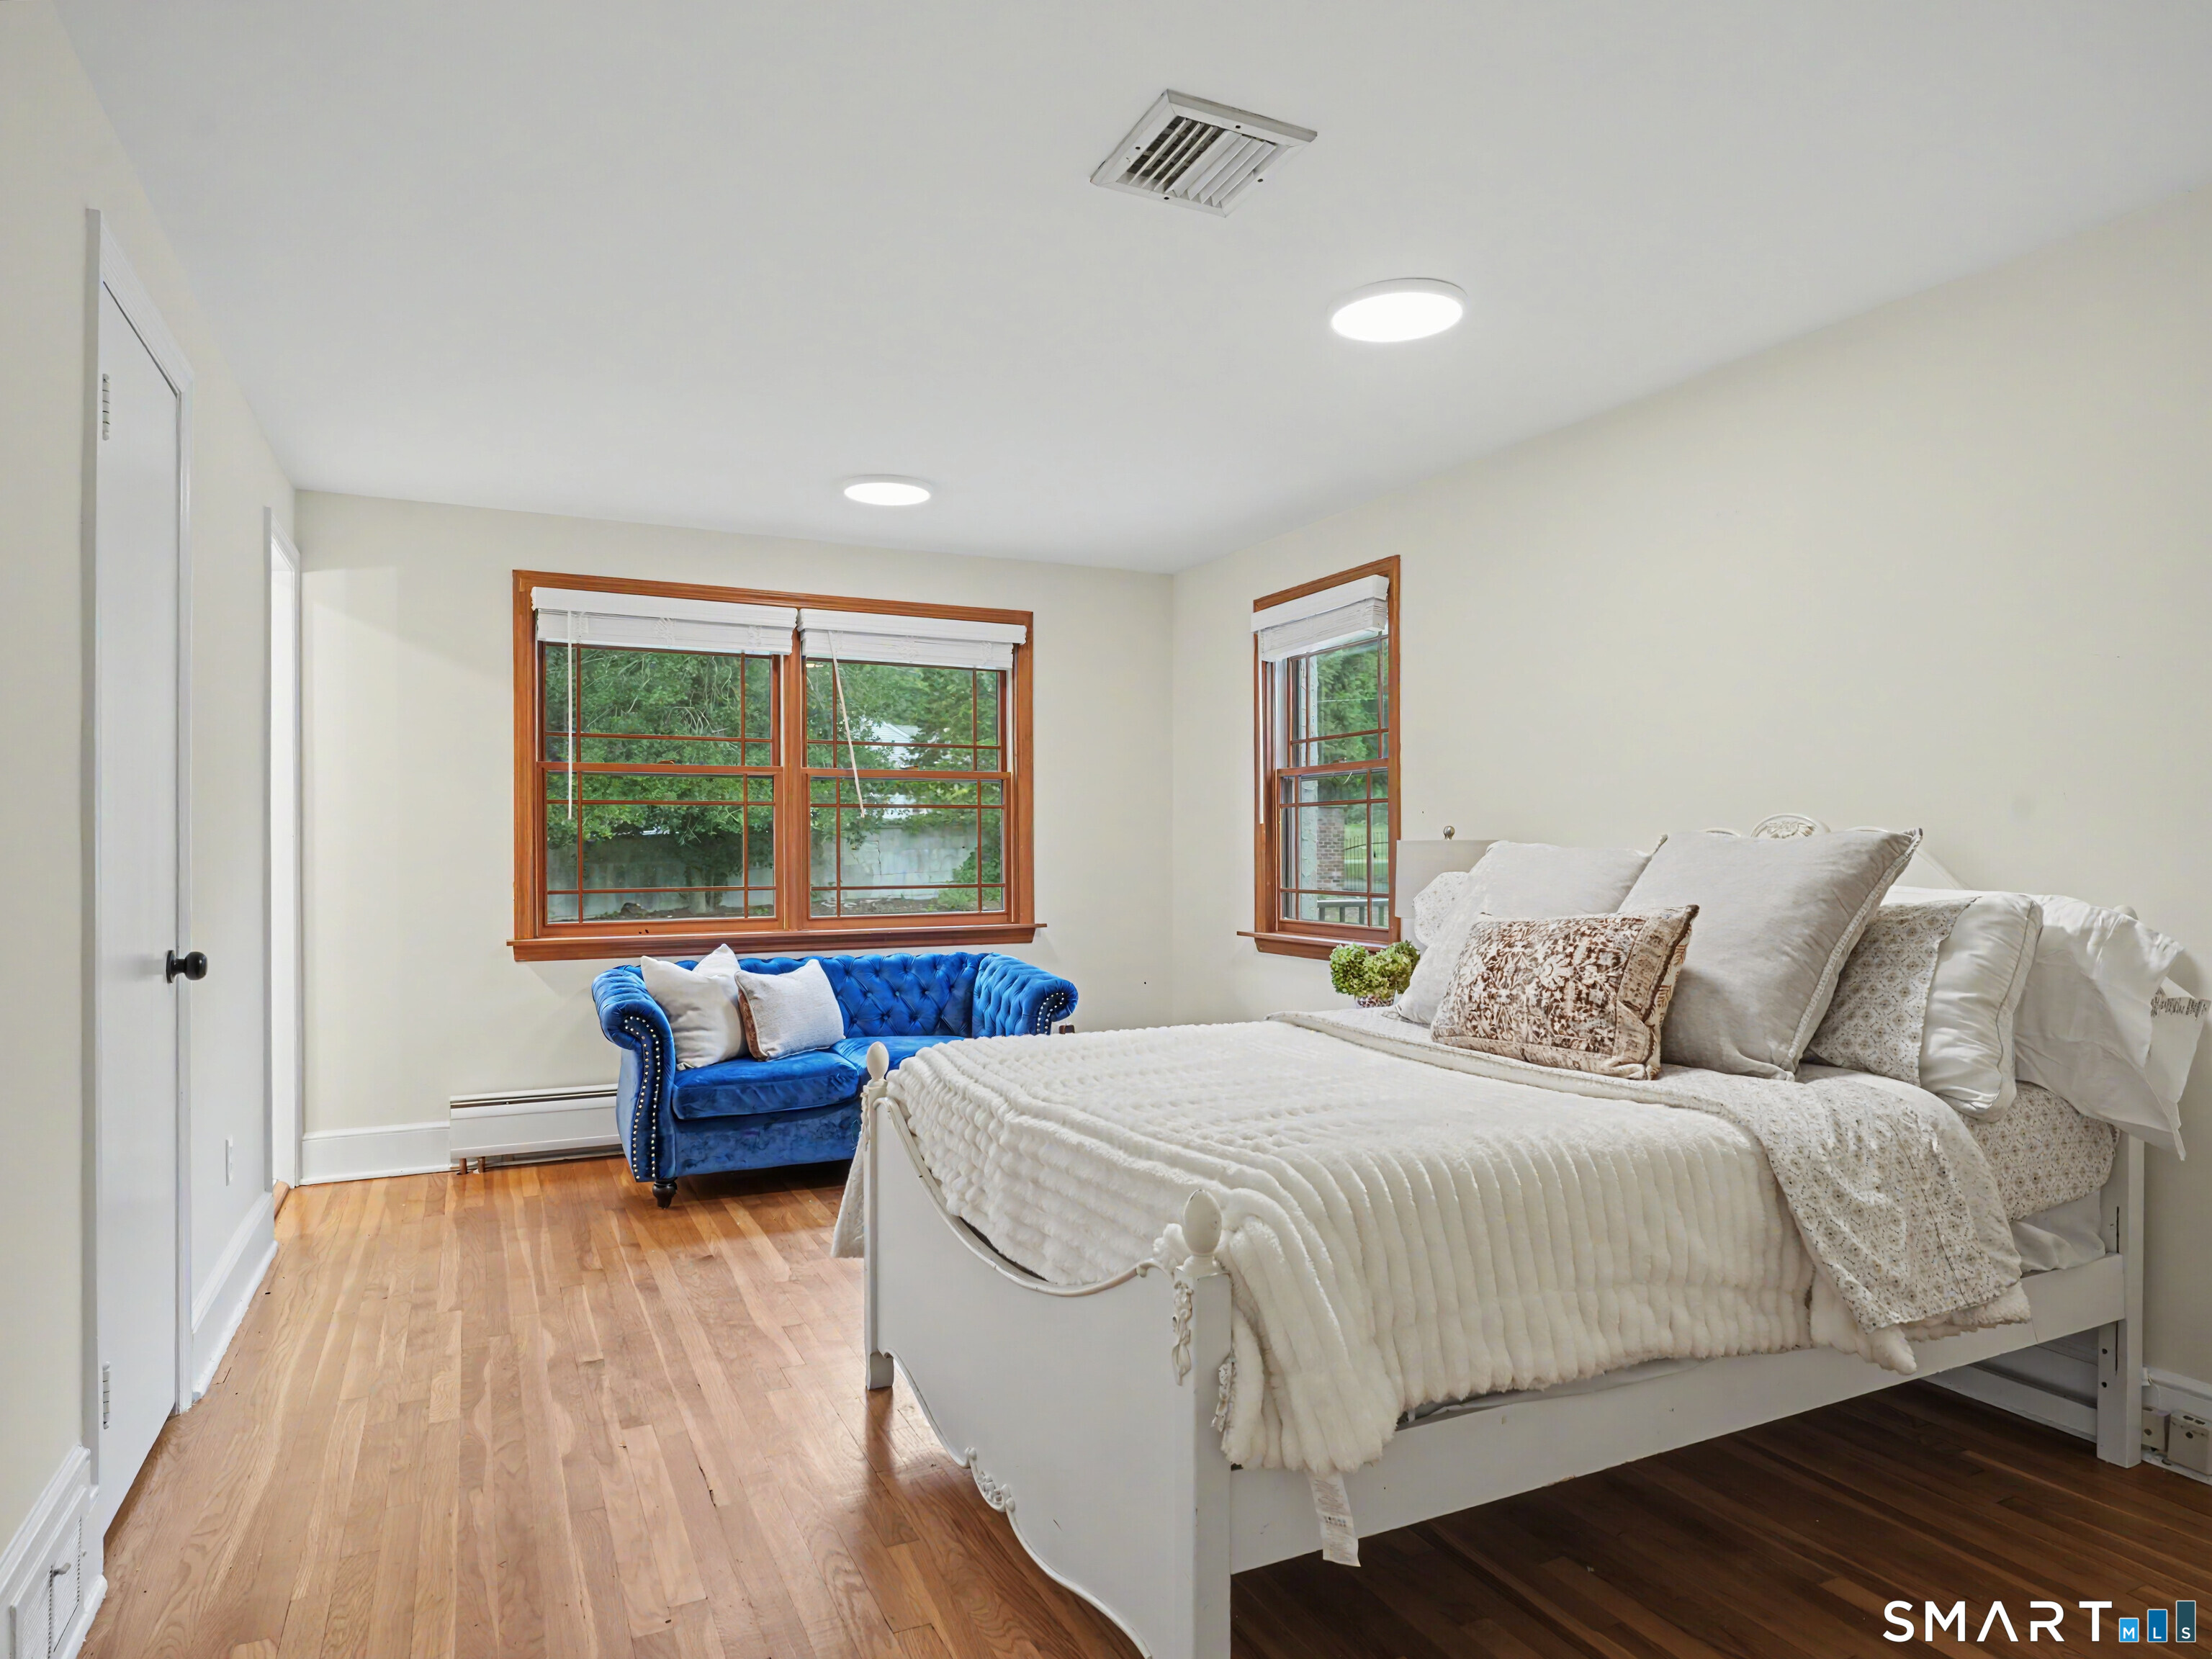
Bedroom (Main Level)
Hardwood Floor
-
Kitchen (Main Level)
Skylight, Vaulted Ceiling, Granite Counters, Island, Laminate Floor
-
Living Room (Main Level)
Bay/Bow Window, Fireplace, Hardwood Floor
-
Dining Room (Main Level)
Hardwood Floor
-
Primary Bedroom (Main Level)
Skylight, Vaulted Ceiling, Beams, Bedroom Suite, Walk-In Closet, Laminate Floor
-
Bedroom (Main Level)
Hardwood Floor
-
Bedroom (Main Level)
Hardwood Floor
-
Bedroom (Main Level)
Bedroom Suite, Full Bath, Hardwood Floor
-
Bedroom (Main Level)
Hardwood Floor
-
Kitchen (Main Level)
Skylight, Vaulted Ceiling, Granite Counters, Island, Laminate Floor
-
Living Room (Main Level)
Bay/Bow Window, Fireplace, Hardwood Floor
-
Dining Room (Main Level)
Hardwood Floor
Home Features
Heating
- Fireplaces: 2
- Heating: hot air
- Heat fuel type: oil
- Fuel tank: in basement
Interior Features
- Auto garage door opener
- Cable - pre-wired
Appliances
- Oven/range
- Wall oven
- Microwave
- Range hood
- Refrigerator
- Dishwasher
- Washer
- Dryer
Attic
- Unfinished
- Pull-down stairs
Laundry
- Location: main and lower level
- Lower level
- Main level
Exterior Features
- Shed
- Garden area
- Lighting
- Stone wall
- Patio
Property Details
Parking
- Garage spaces: 3
- Detached garage
Swimming Pool
- Gunite
- Heated
- In ground pool
Lot Details
- Lot surface: 1.1 acres
- Secluded
- Level lot
- Professionally landscaped
Utilities
- Water: private well
- Sewage: septic
Near-by Amenities
- Commuter bus
- Golf course
- Health club
- Medical facilities
- Private rec facilities
- Public transportation
- Shopping/mall
Construction Details
- Style
- ranch
- Construction year
- 1953
- Exterior Siding
- stucco
- Foundation
- block
- Roof
- asphalt shingle
Area & Town
This home is located in Newfield neighborhood, in the town of Stamford.
- $910K med. price
- 18 homes for sale
- $726K med. price
- 298 homes for sale
Finance & Listing Info
| Status |
Active |
| Listing date |
September 22, 2026 |
| List price |
$ 1,399,000 |
| Current price |
$ 1,399,000 |
| Tax amount |
$ 16,017 |
| Tax year |
july 2025-june 2026 |
| MLS ID |
#24191833 |
| List Agent |
Tara Chlupsa |
| List Office |
Coldwell Banker Realty |
(c) 2026 Based on information provided to and compiled by the Smart MLS, Inc.
121 Parry Road
Home Photos