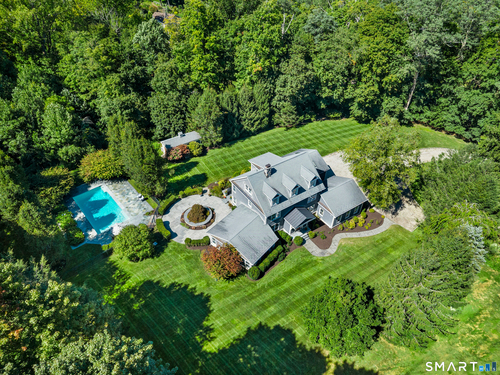
121 Cedar Ln Ridgefield, CT, 06877

single family home
$ 1,998,500 For Sale Coming Soon Sep 29, 2026
  • 4 beds
  • 7 baths
  • 5,207 sq ft
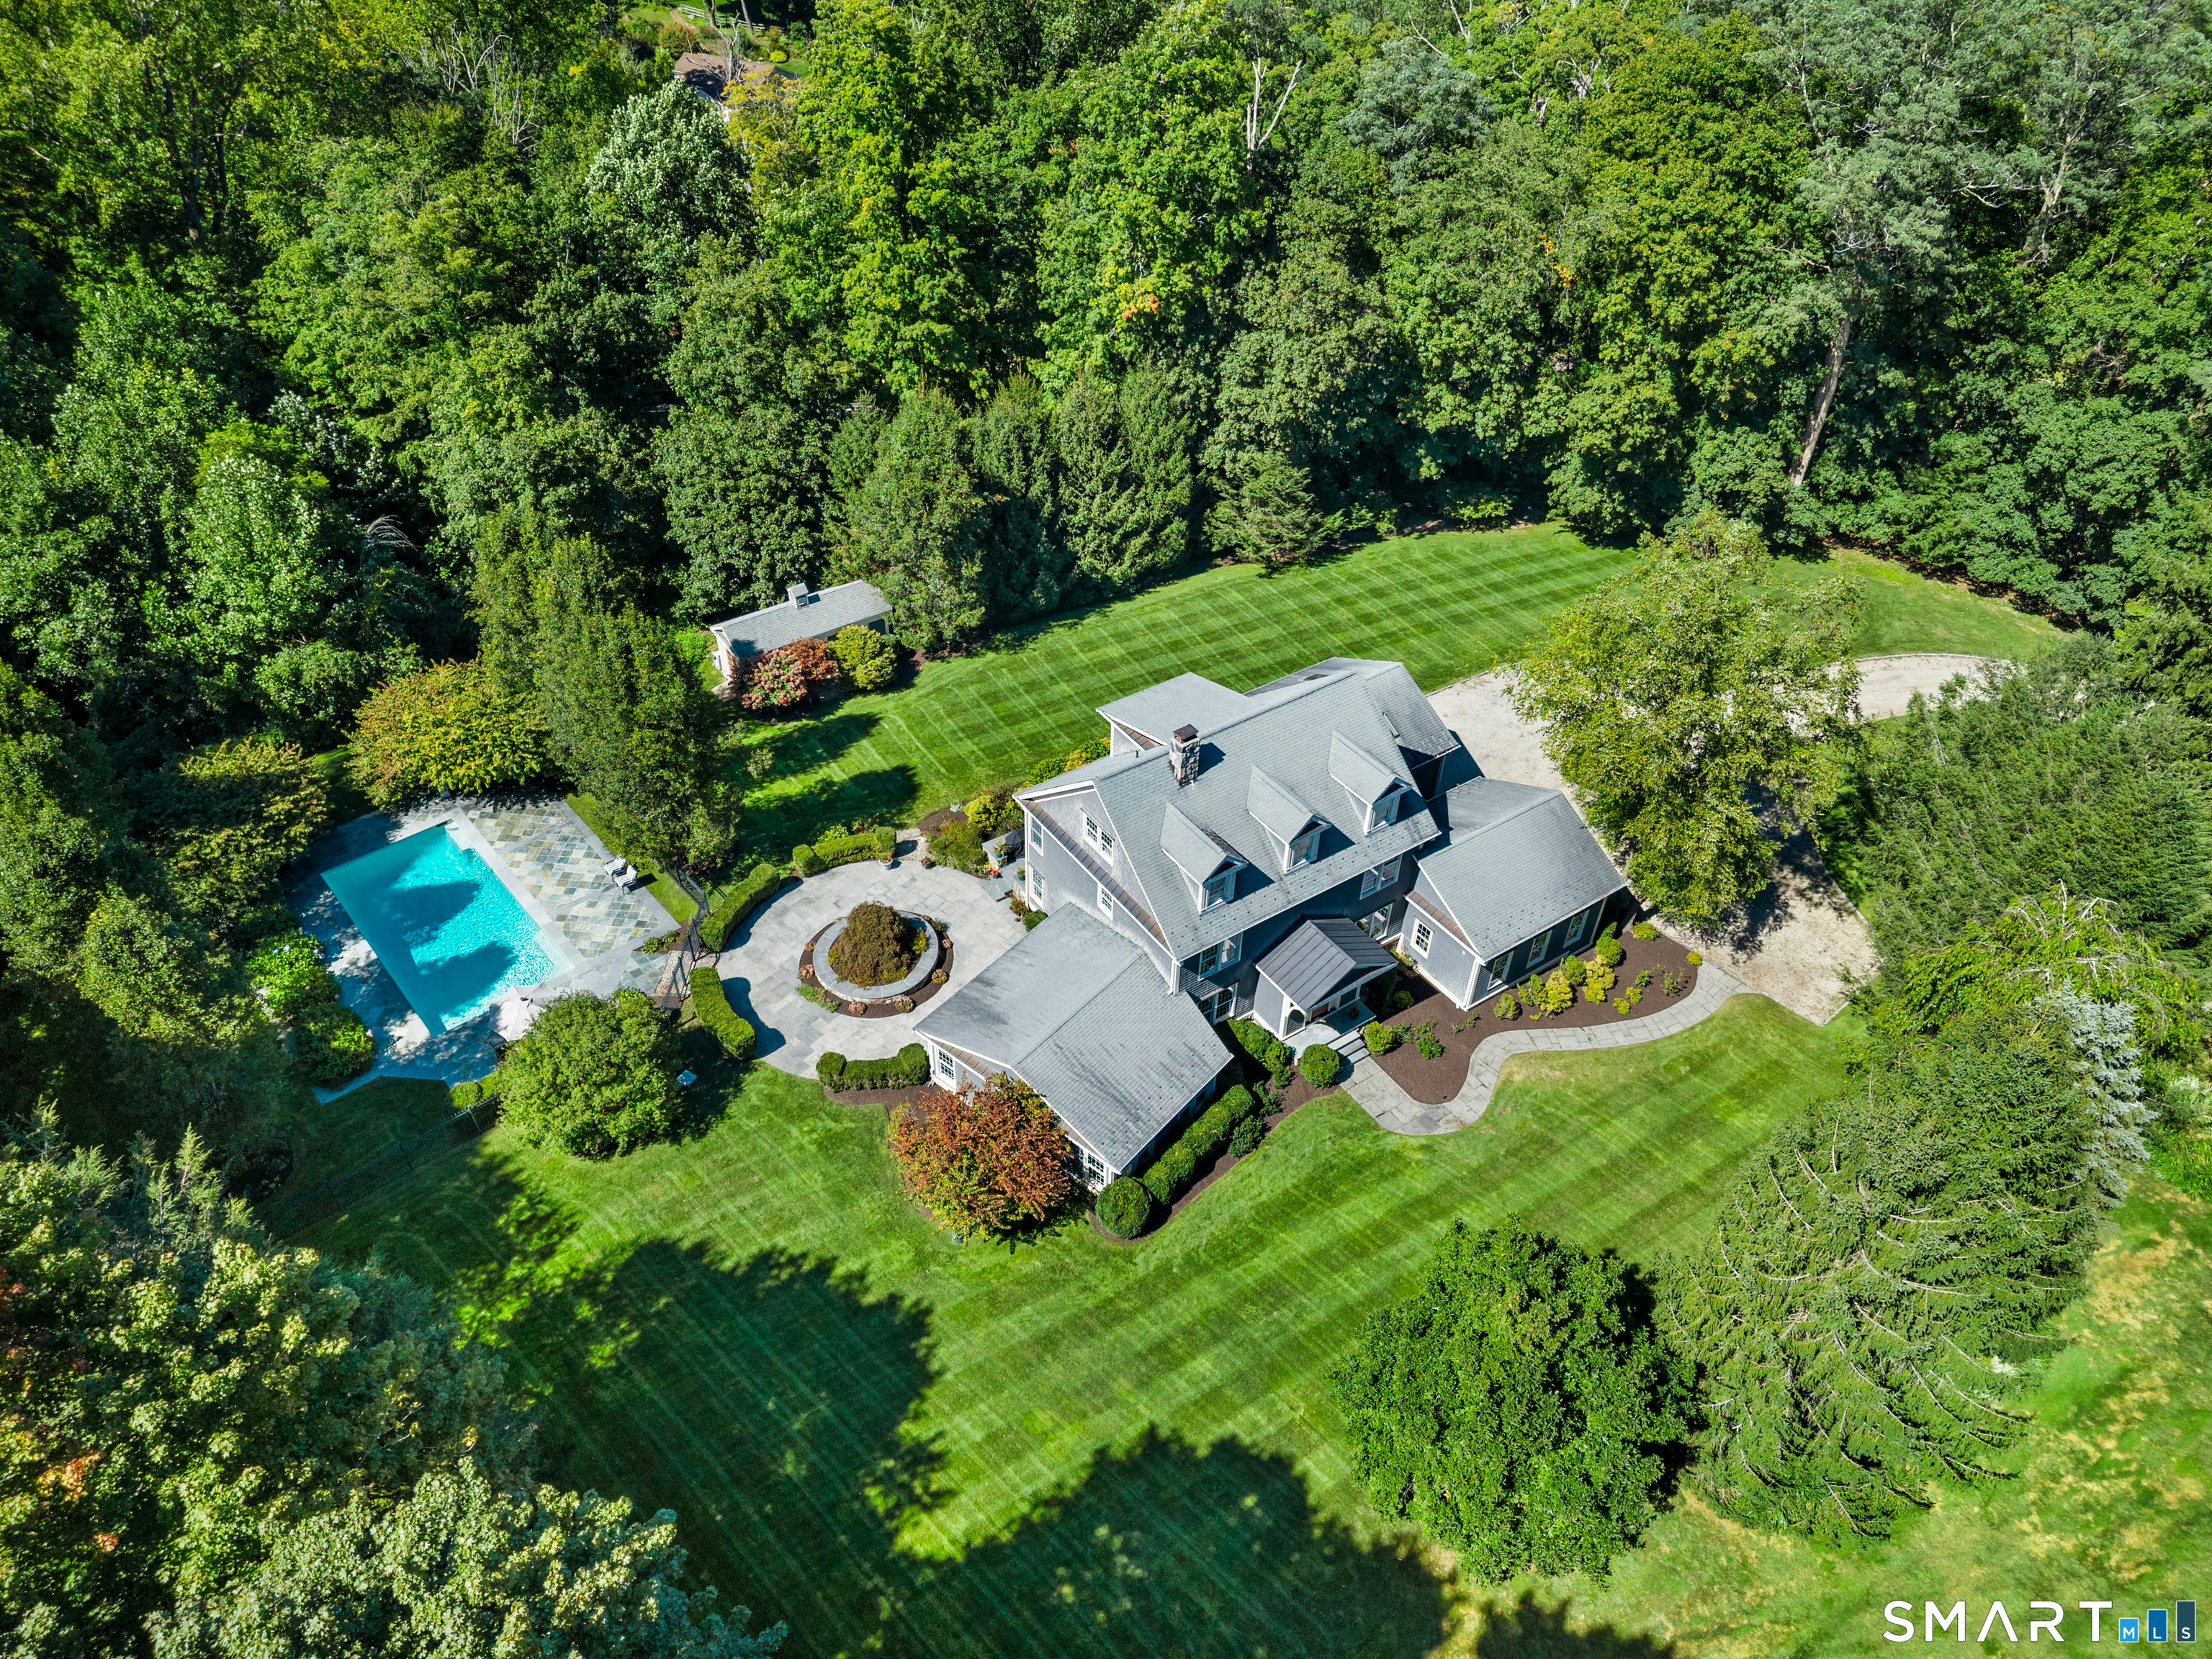
  • 2.17 acres
  • 2007 year built
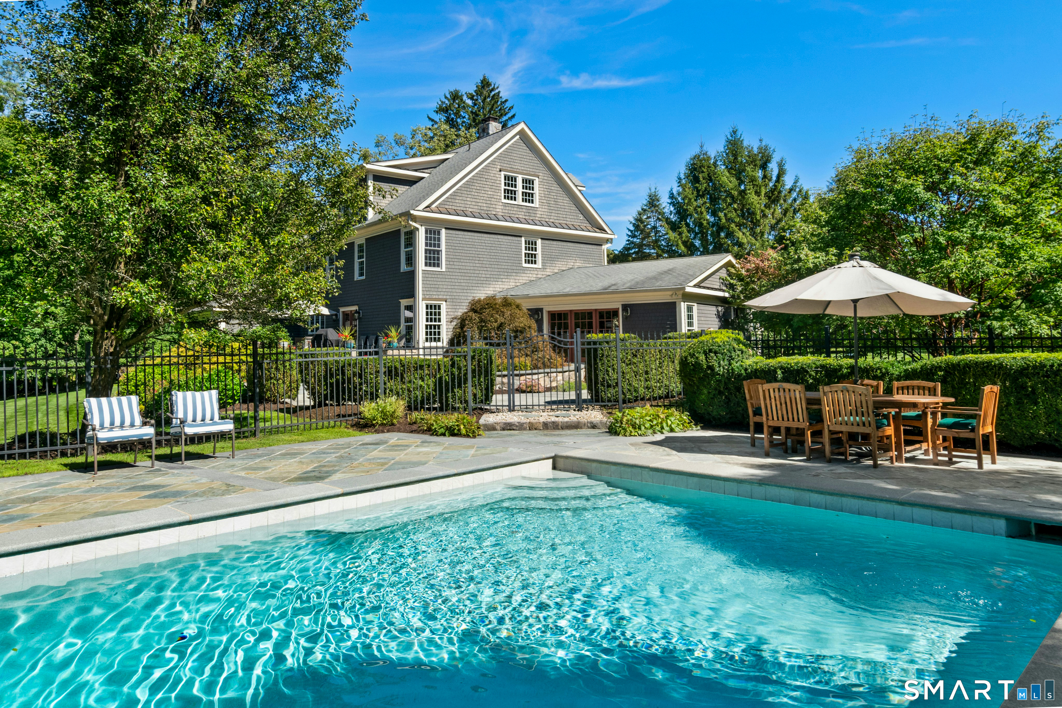
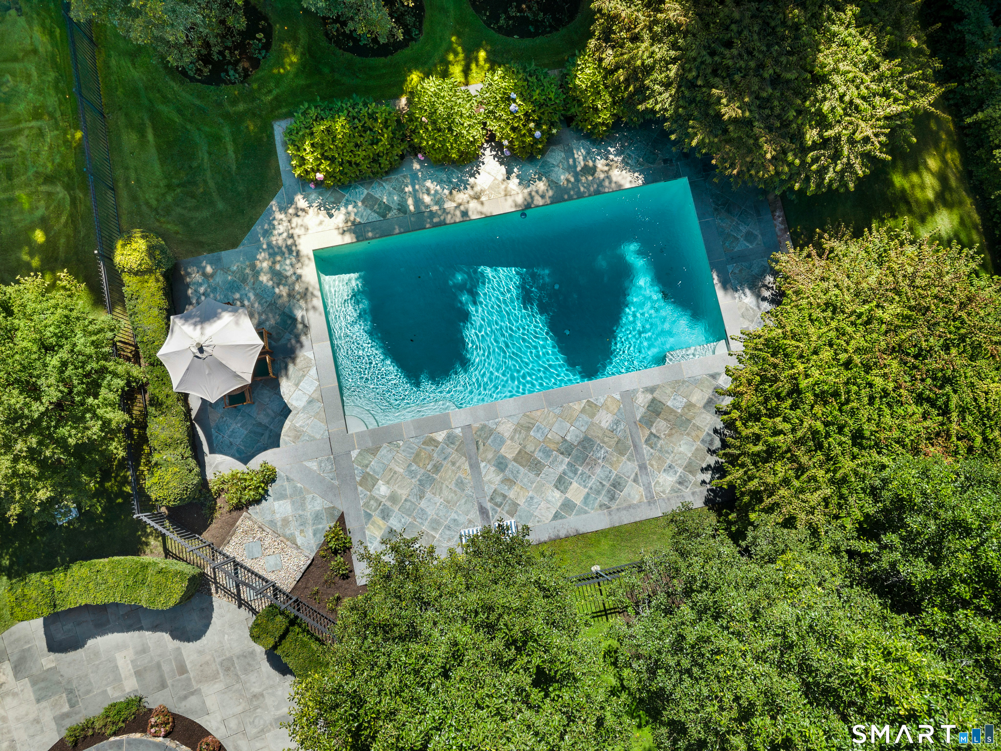
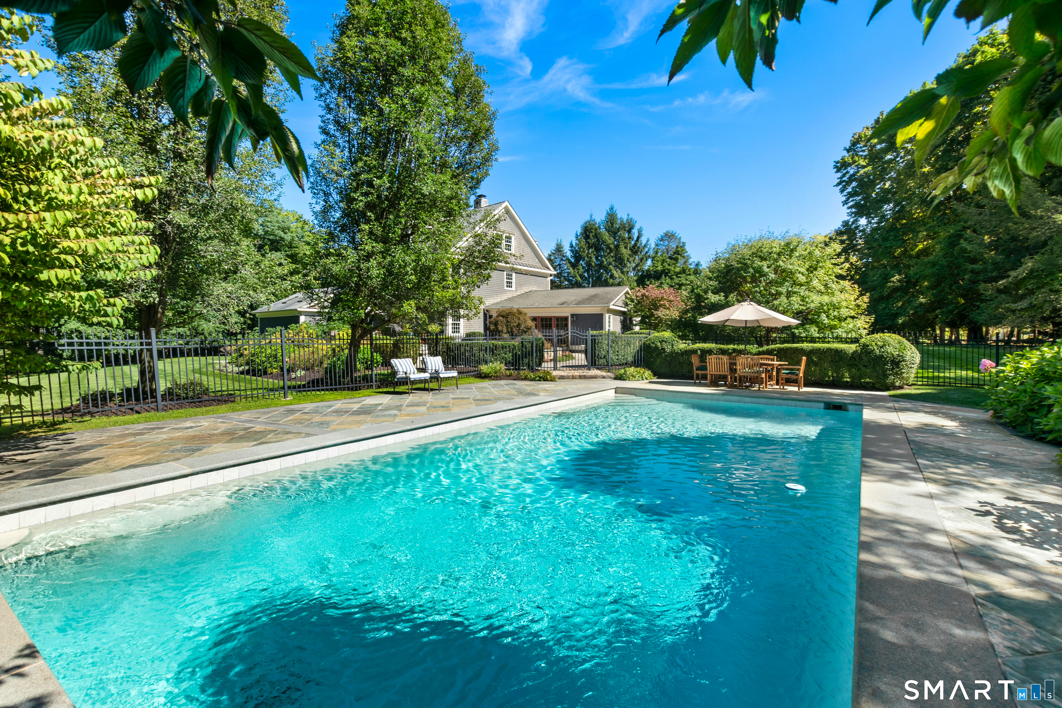
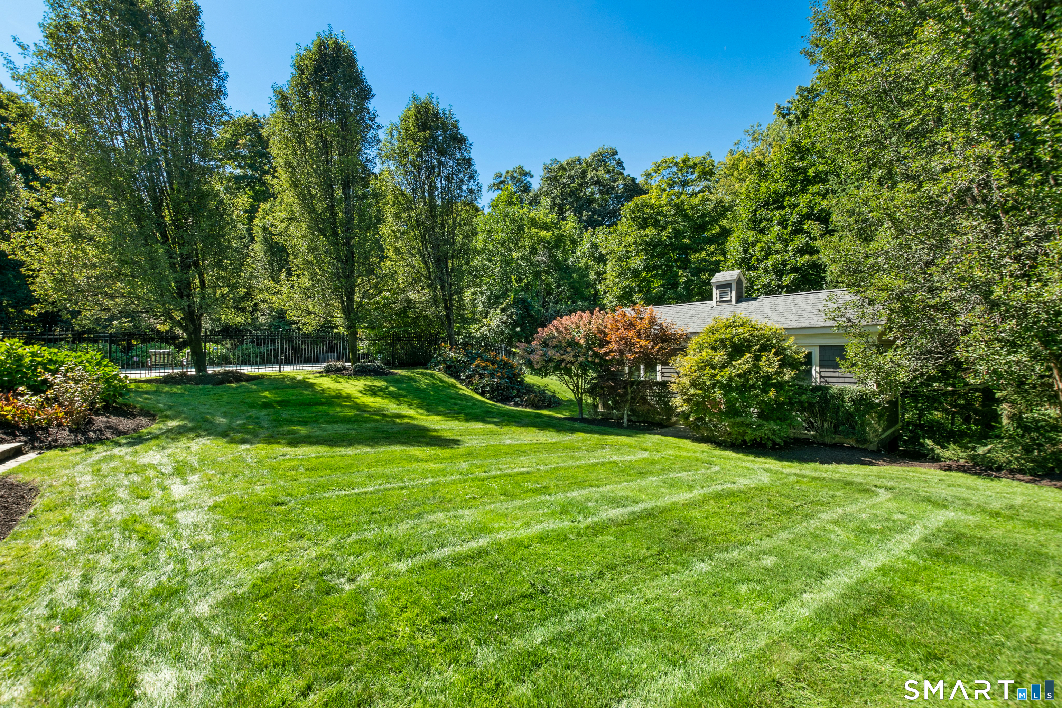
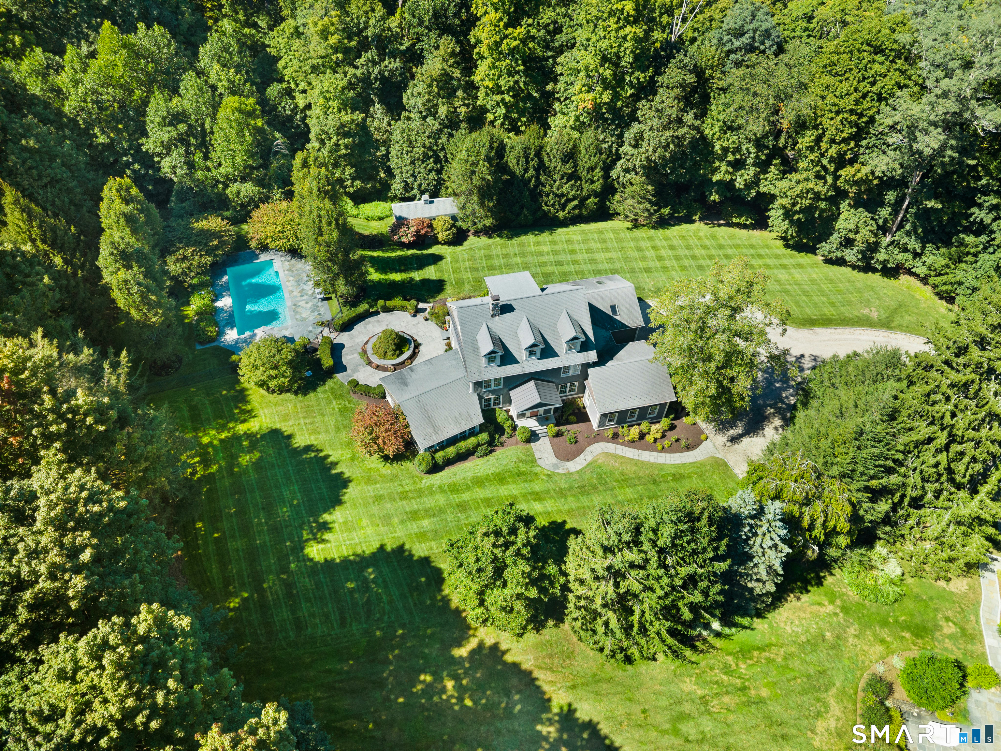
  • in ground pool
  • 2 cars garage

About the Home

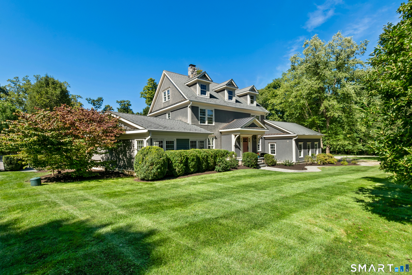
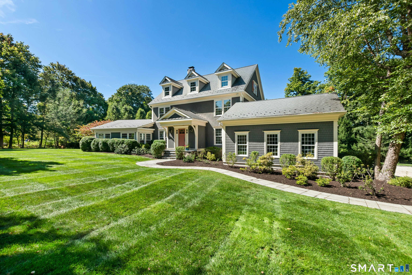
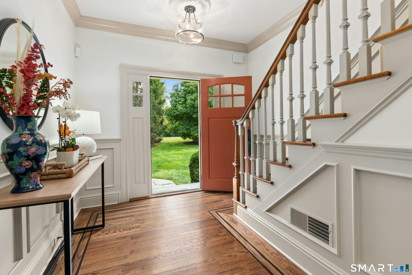
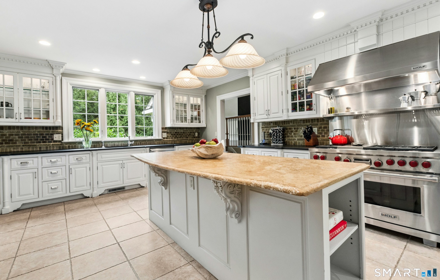
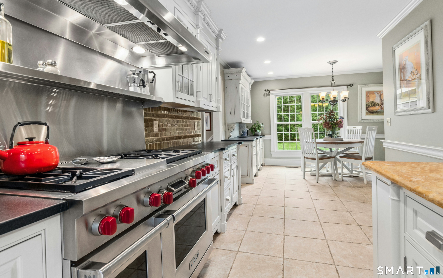
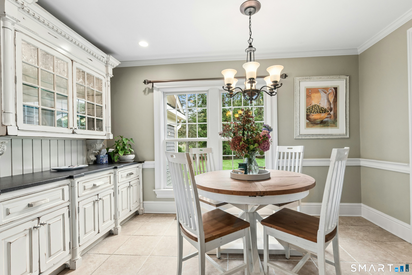
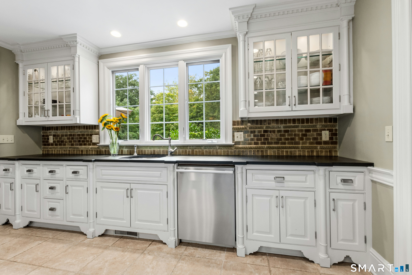
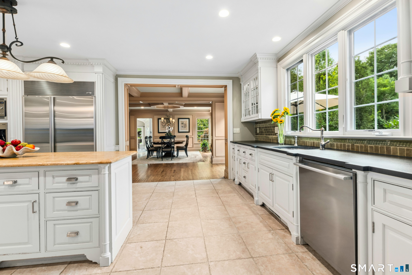
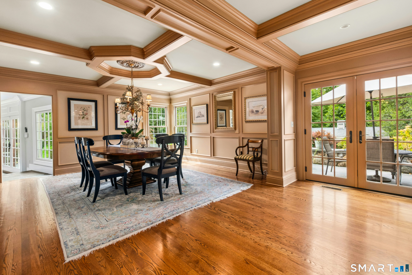
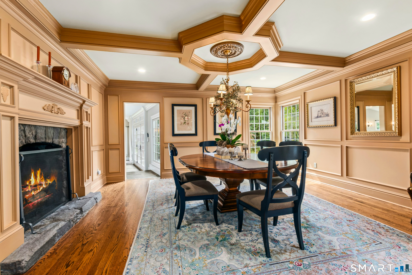
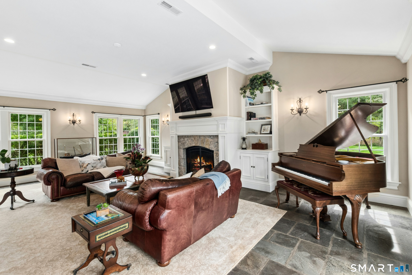
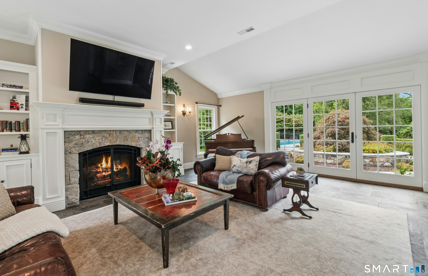
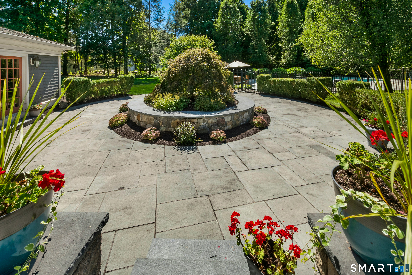
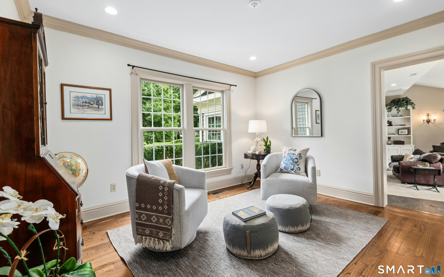
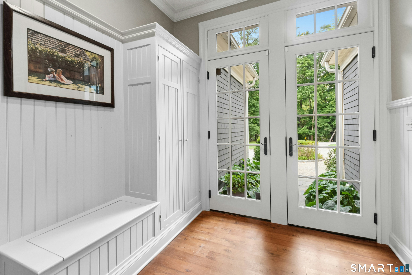
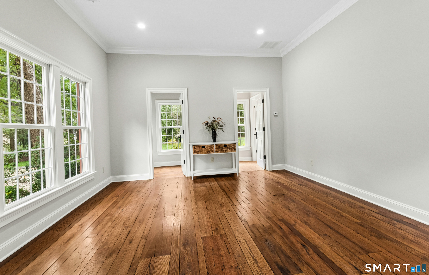
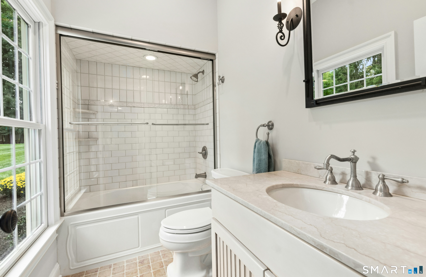
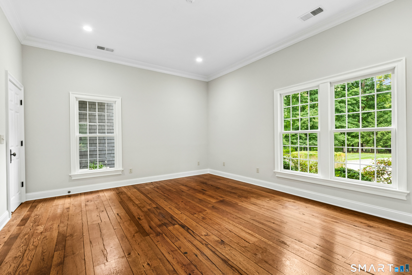
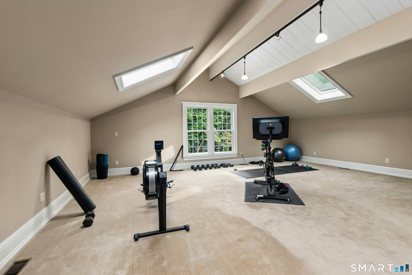
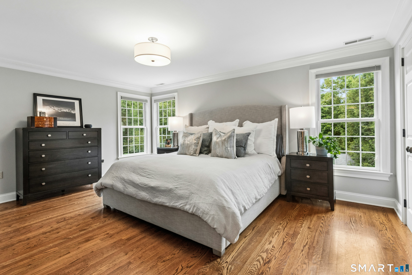
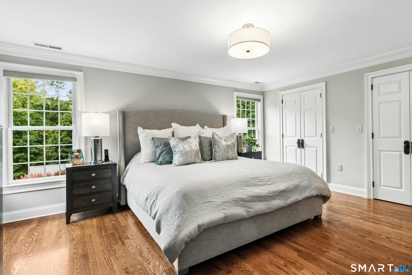
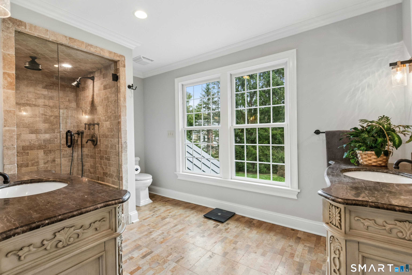
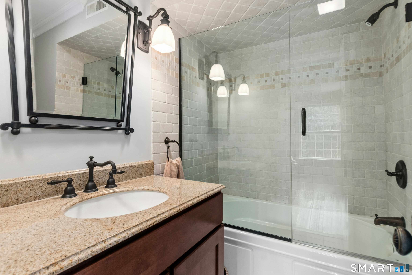
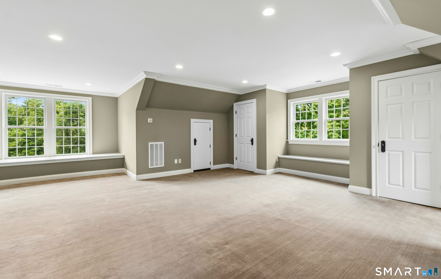
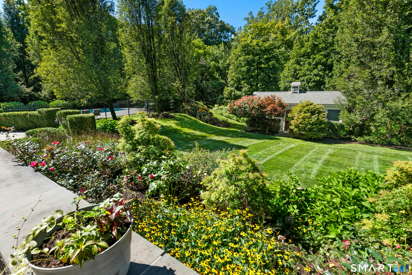
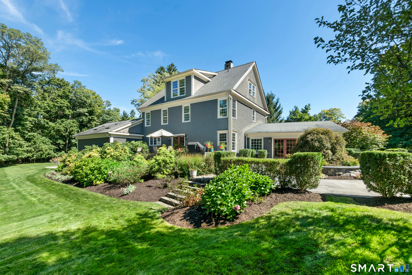
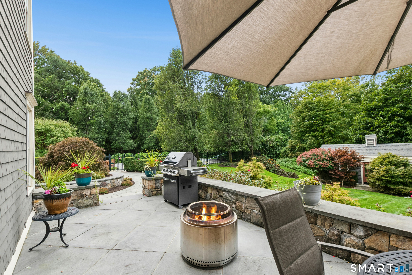
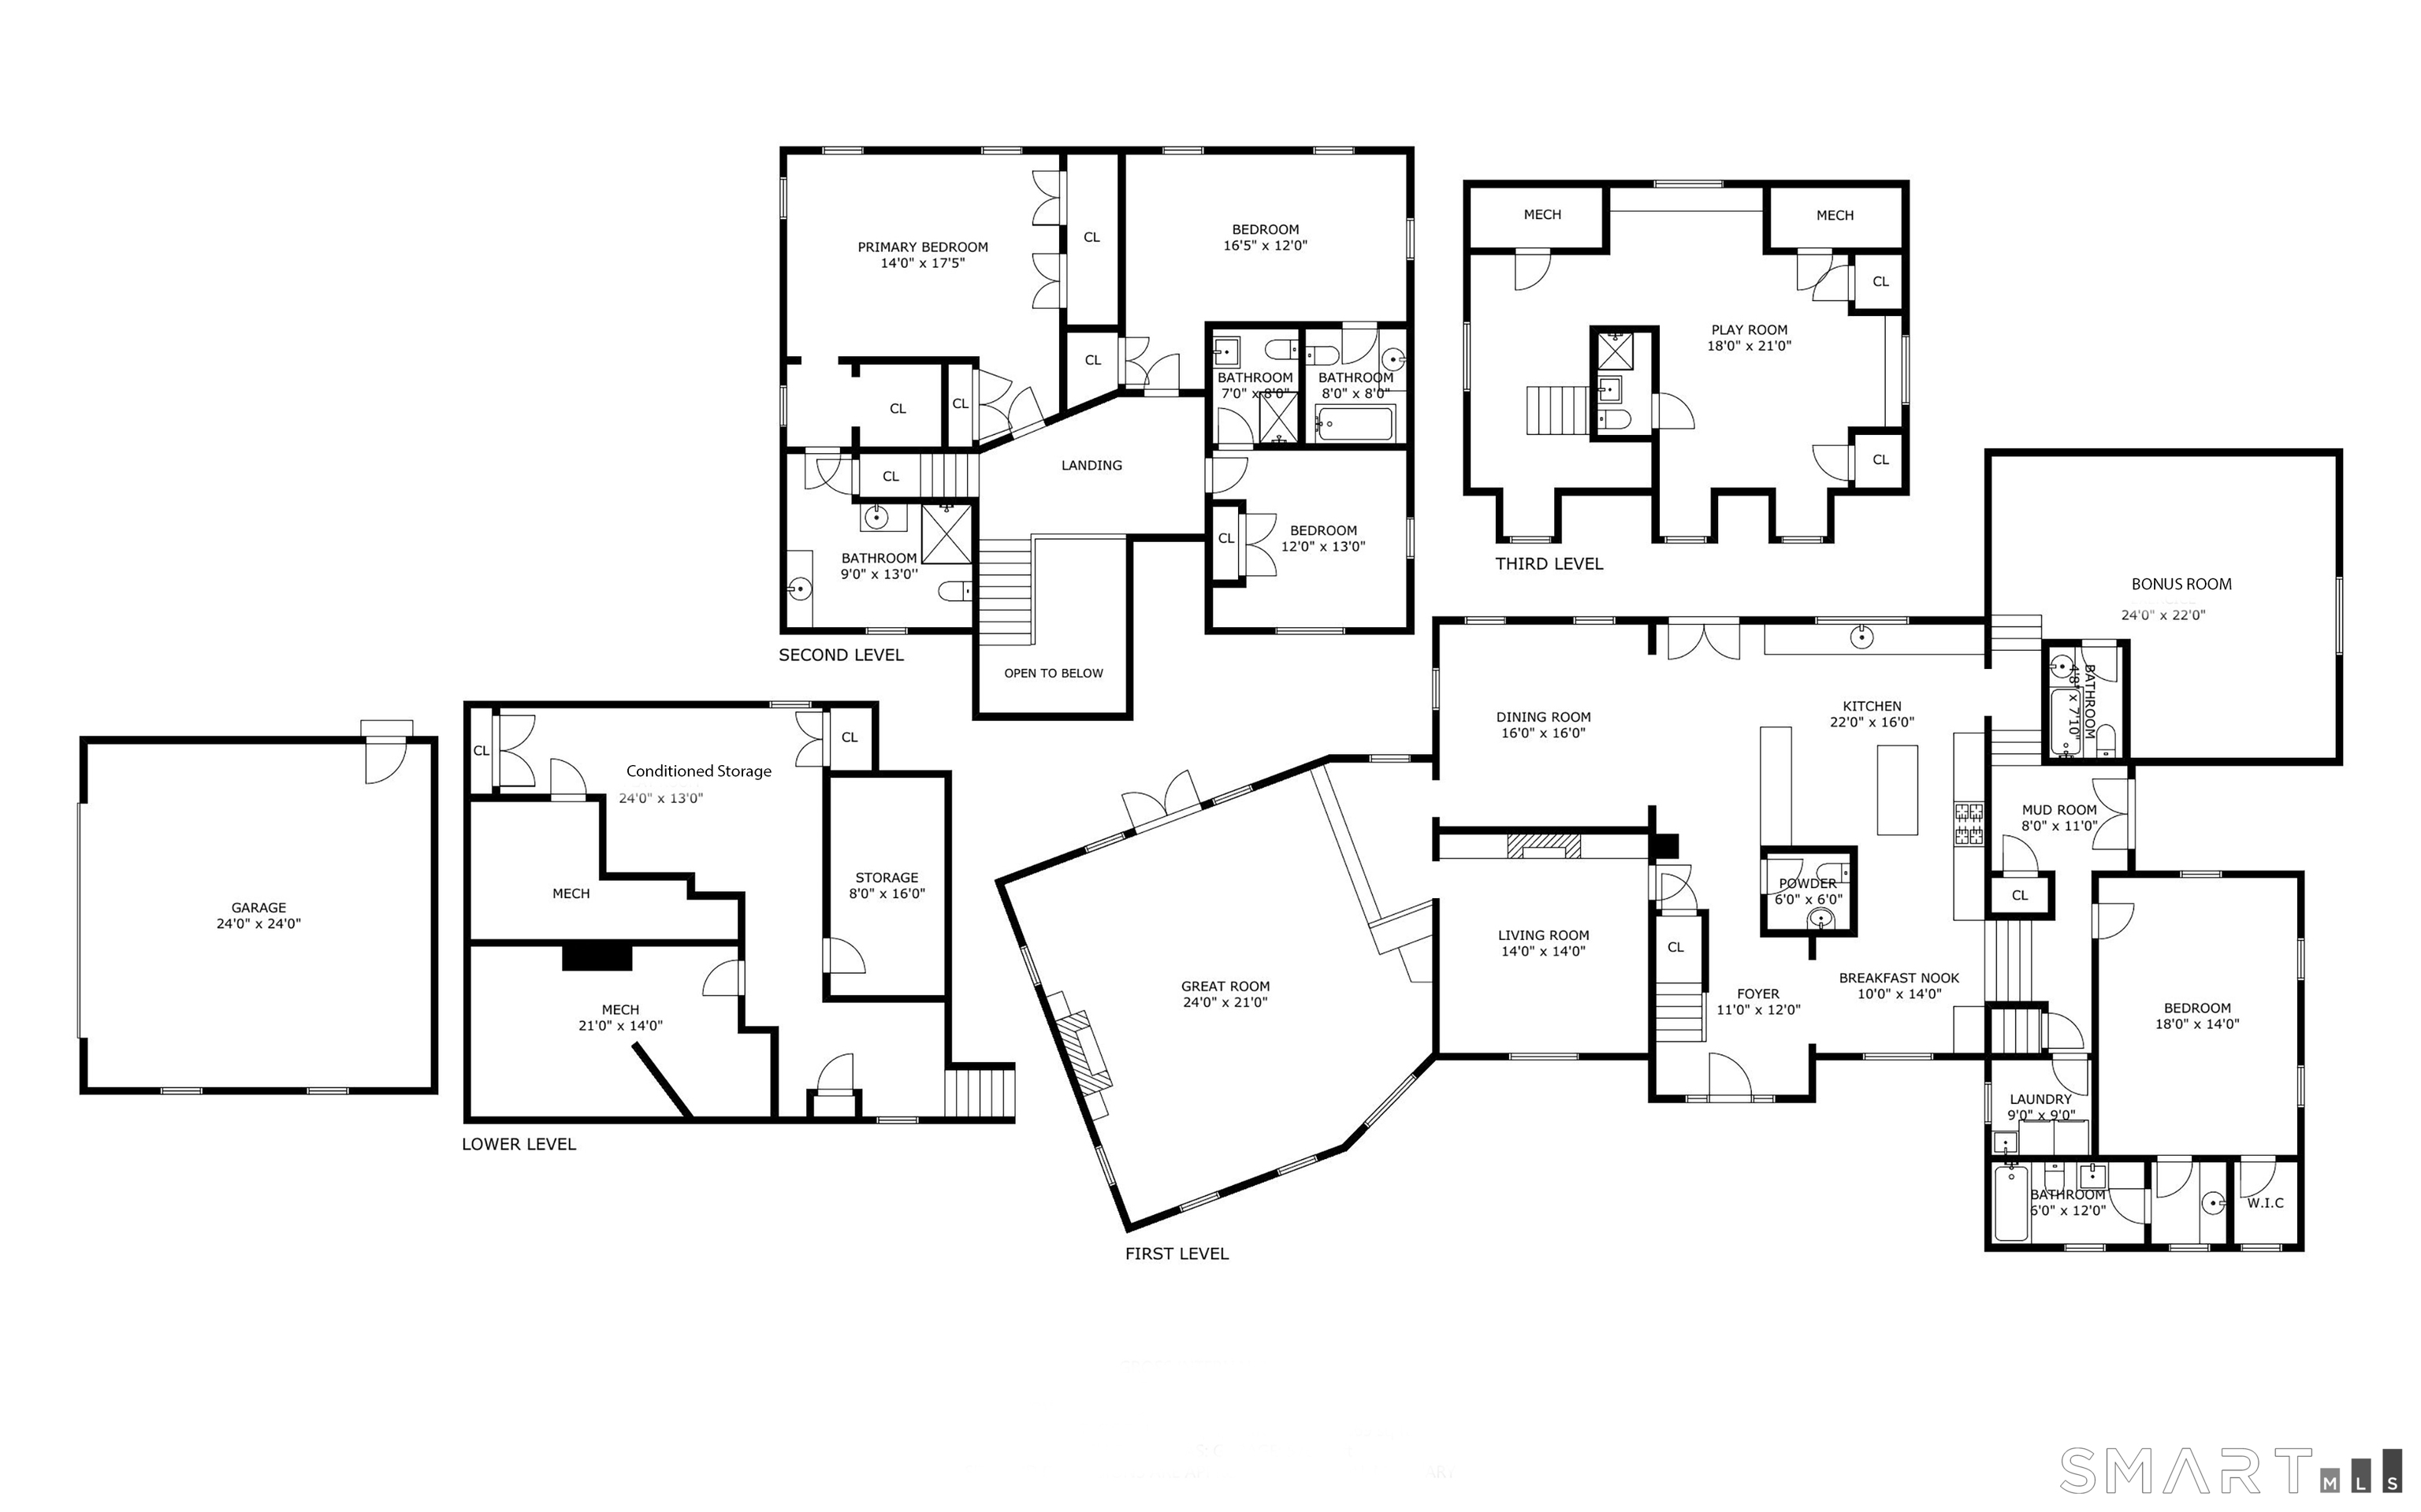
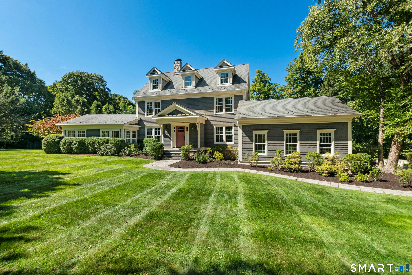
Set in southwestern Ridgefield on 2.17 acres, this beautifully appointed home features 4 bedrooms and 6.5 baths and welcomes you through a bluestone entry into a dramatic two-story foyer. The spacious eat-in kitchen features wide baseboard molding, Flamed Black Absolute granite countertops, a limestone-topped island, Wolf gas range, Sub-Zero refrigerator, and Miele espresso and cappuccino maker. The kitchen flows seamlessly into the formal dining room, where a large stone fireplace, hardwood floors, coffered ceiling, detailed wall molding, and French doors create an elegant setting for entertaining. The French doors open to a bluestone patio. Beyond the dining room, the spacious great room features bluestone floors, a gas fireplace, vaulted ceiling, custom built-ins, and French doors leading to a circular bluestone patio. The main level also offers a comfortable living room with hardwood floors, built-ins, and bookshelves. A first-floor bedroom suite with a full bath and walk-in closet offers flexibility for an au pair or guest space. A generously sized bonus room with three skylights and a full bath provides additional flexibility. A mudroom with built-in cubbies, spacious laundry room, and attached two-car garage complete the main level. Upstairs, the primary suite offers three walk-in closets plus an additional closet and a spacious bath with an oversized walk-in shower and double vanity.

Rooms & Interior

4 bedrooms beds
6 full + 1 half baths
5,207 square feet sq ft

Room Details

  • Great Room (Main Level) Vaulted Ceiling, Built-Ins, Fireplace, French Doors
  • Dining Room (Main Level) Fireplace, French Doors, Hardwood Floor
  • Eat In Kitchen (Main Level) Breakfast Nook, Island, Tile Floor
  • Living Room (Main Level) Book Shelves, Built-Ins, Hardwood Floor
  • Rec/Play Room (Main Level) Skylight, Full Bath, Wall/Wall Carpet
  • Bedroom (Main Level) 9 ft+ Ceilings, Bedroom Suite, Full Bath, Walk-In Closet, Hardwood Floor
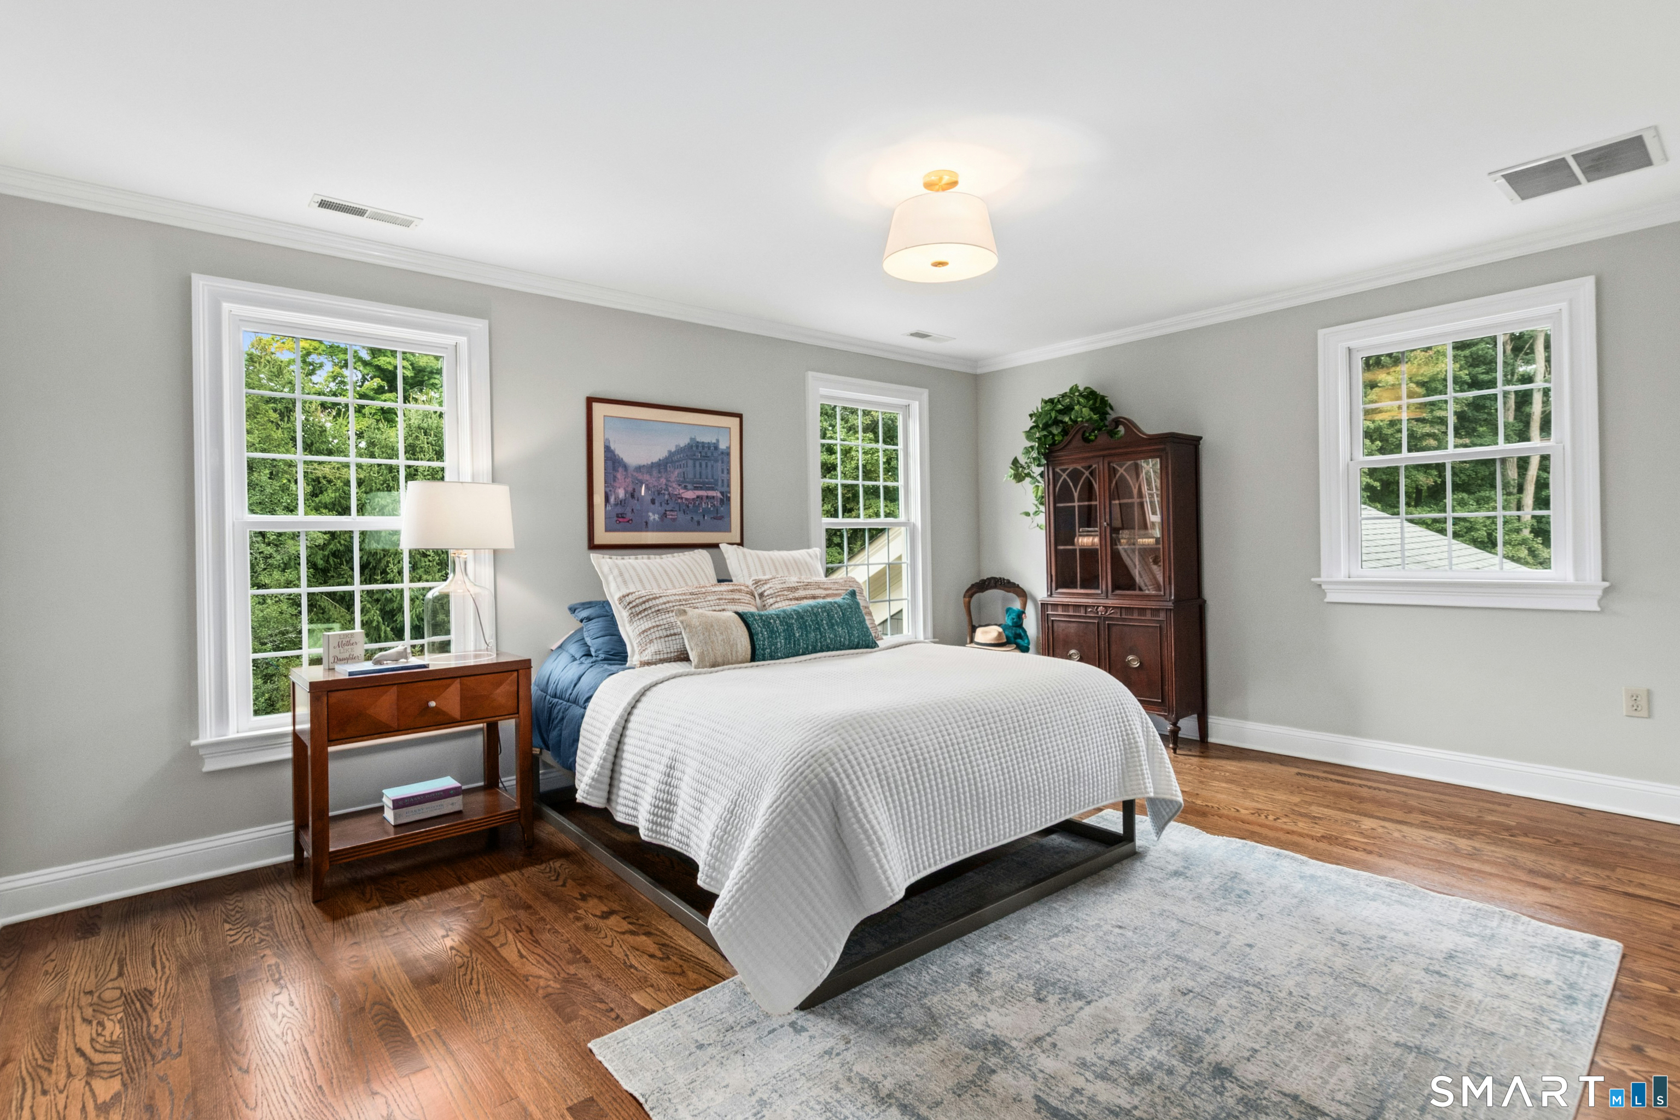
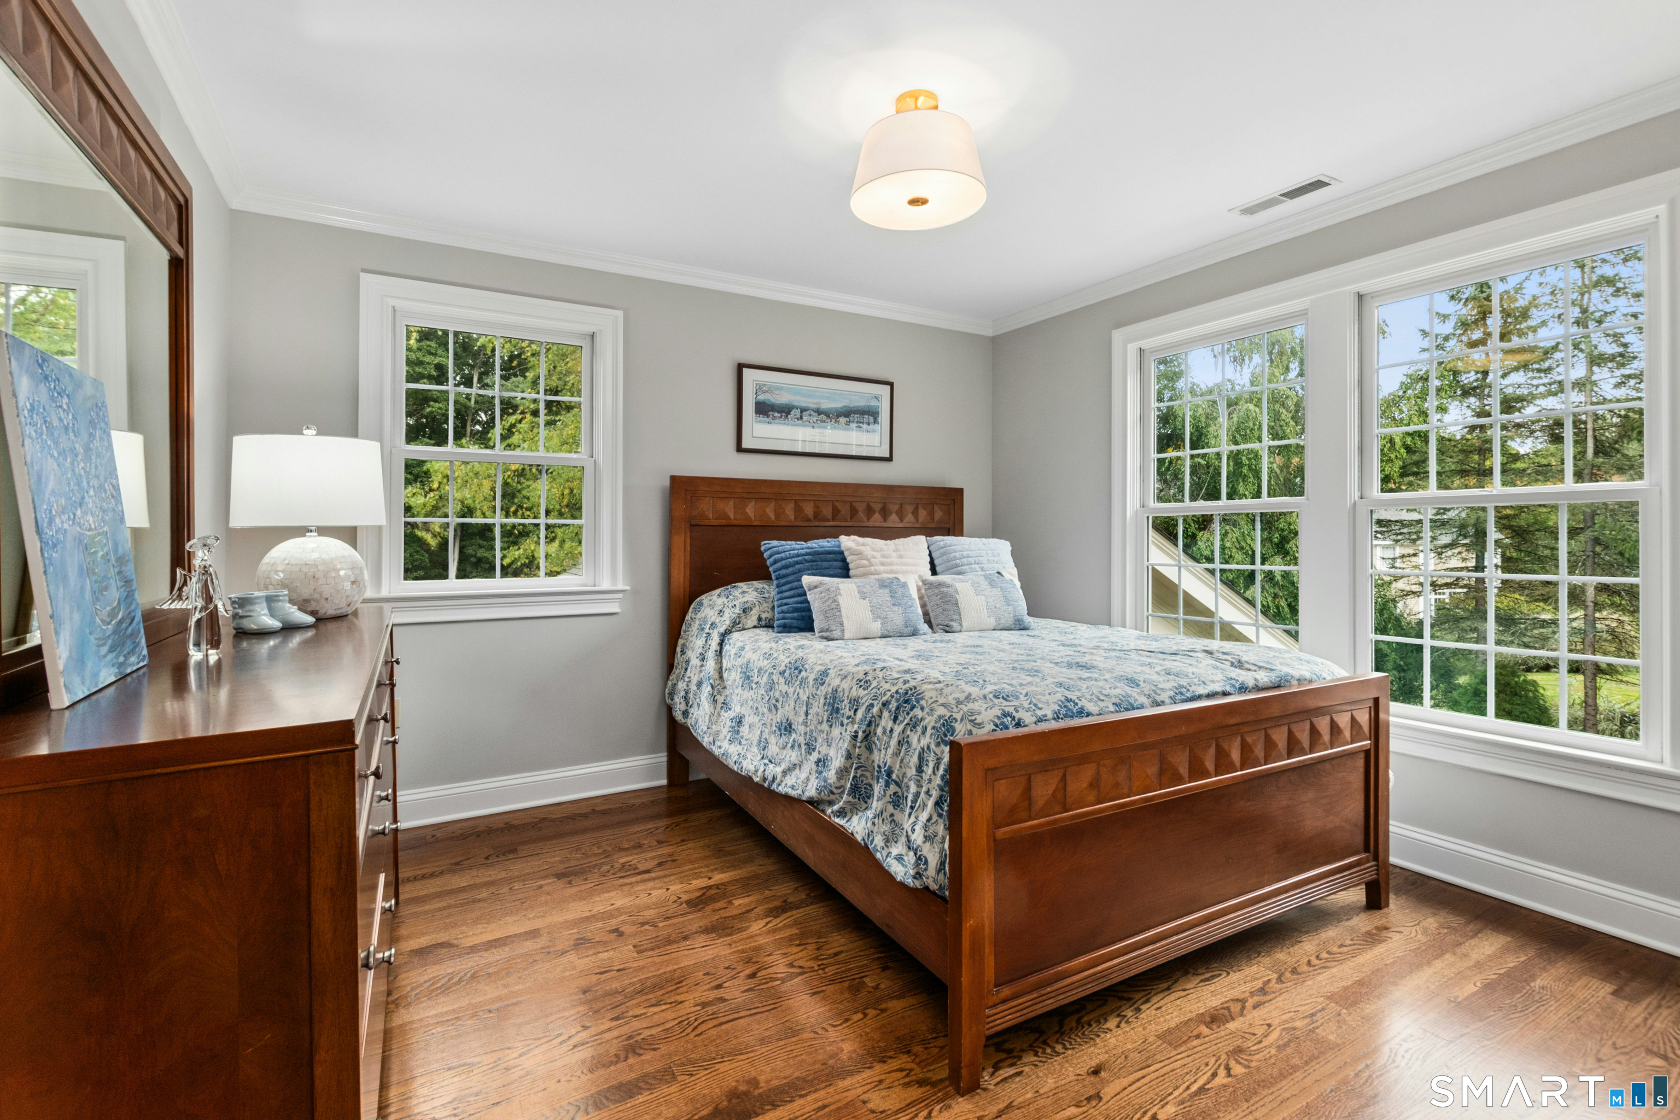
  • Bedroom (Upper Level) Book Shelves, Bedroom Suite, Built-Ins, Full Bath, Hardwood Floor
  • Primary Br Suite (Upper Level) Full Bath, Walk-In Closet, Hardwood Floor
  • Bedroom (Upper Level) Bedroom Suite, Full Bath, Walk-In Closet, Hardwood Floor
  • Rec/Play Room (Upper Level) Full Bath, Wall/Wall Carpet, On 3rd Floor
  • Other (Main Level) Breakfast Nook, Tile Floor
  • Other Rooms Foyer, Laundry room, Mud room

Home Features

Heating

  • Fireplaces: 2
  • Heating: hydro air
  • Heat fuel type: oil
  • Fuel tank: in basement

Cooling

  • Central air

Interior Features

  • Security system

Appliances

  • Gas range
  • Microwave
  • Range hood
  • Refrigerator
  • Dishwasher
  • Washer
  • Dryer

Basement

  • Full
  • Storage

Laundry

  • Main level

Exterior Features

  • Shed
  • Patio

Property Details

Parking

  • Garage spaces: 2
  • Attached garage

Swimming Pool

  • Heated
  • In ground pool

Lot Details

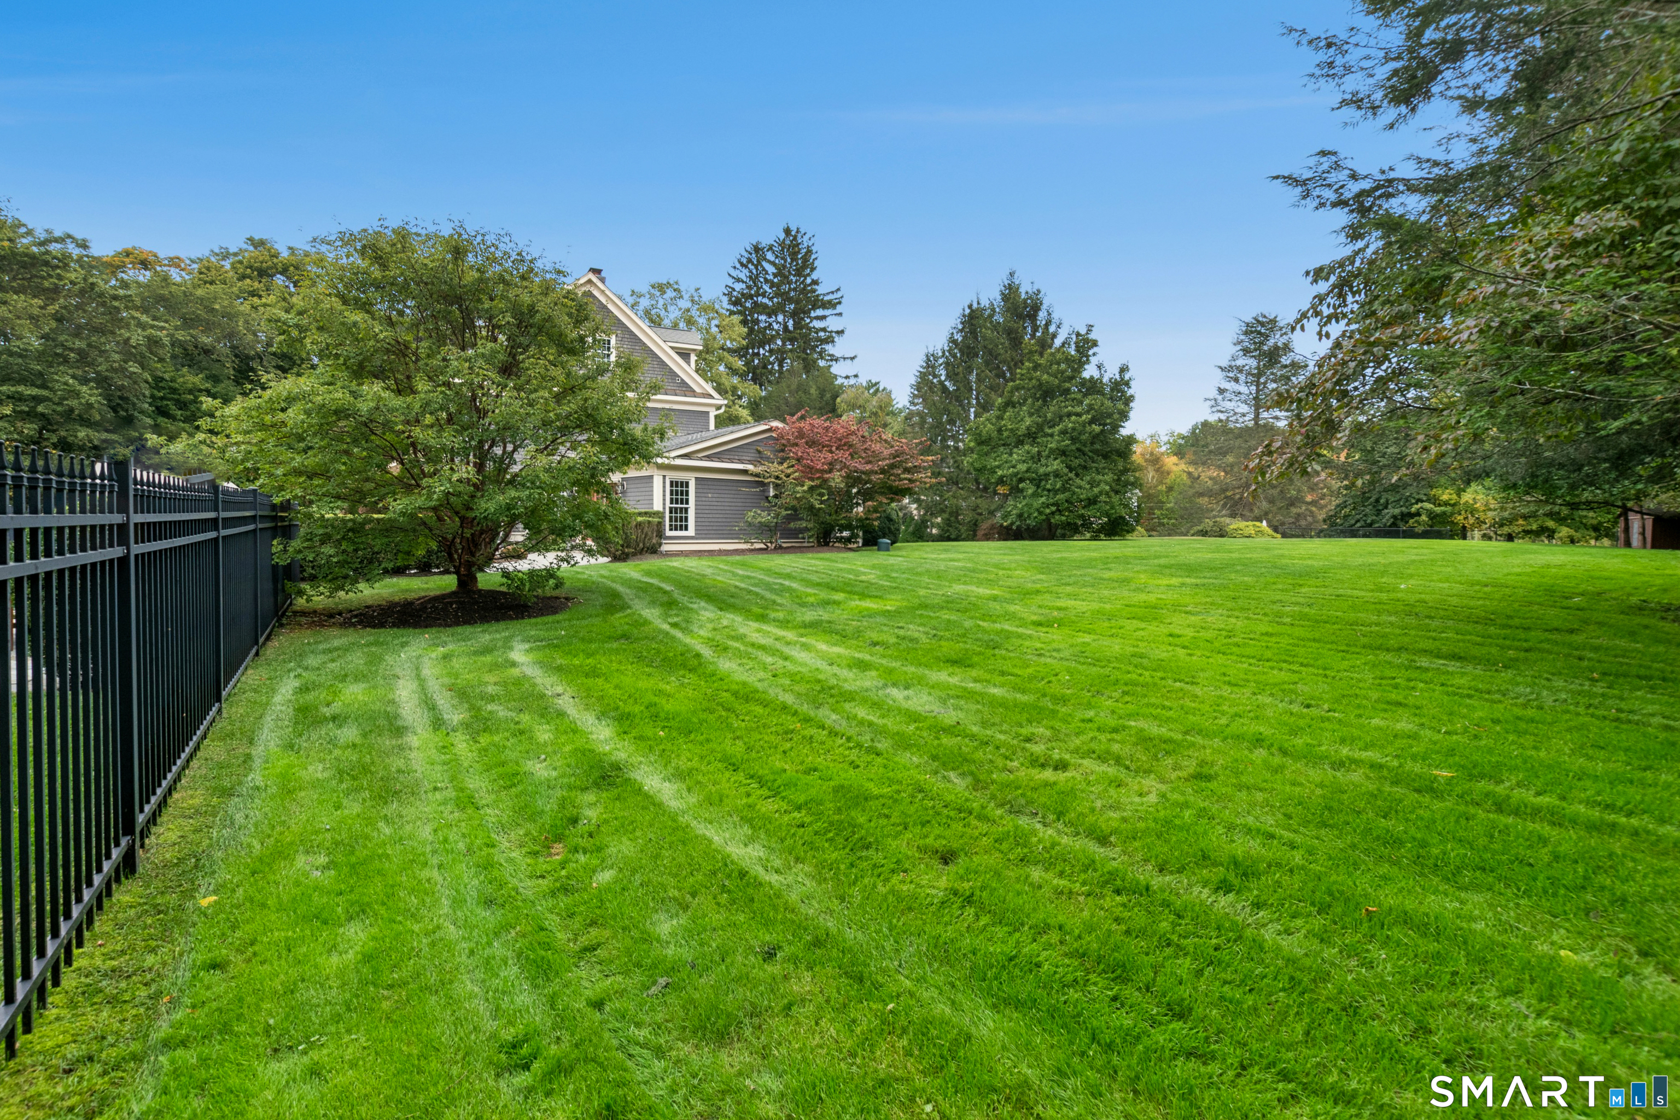
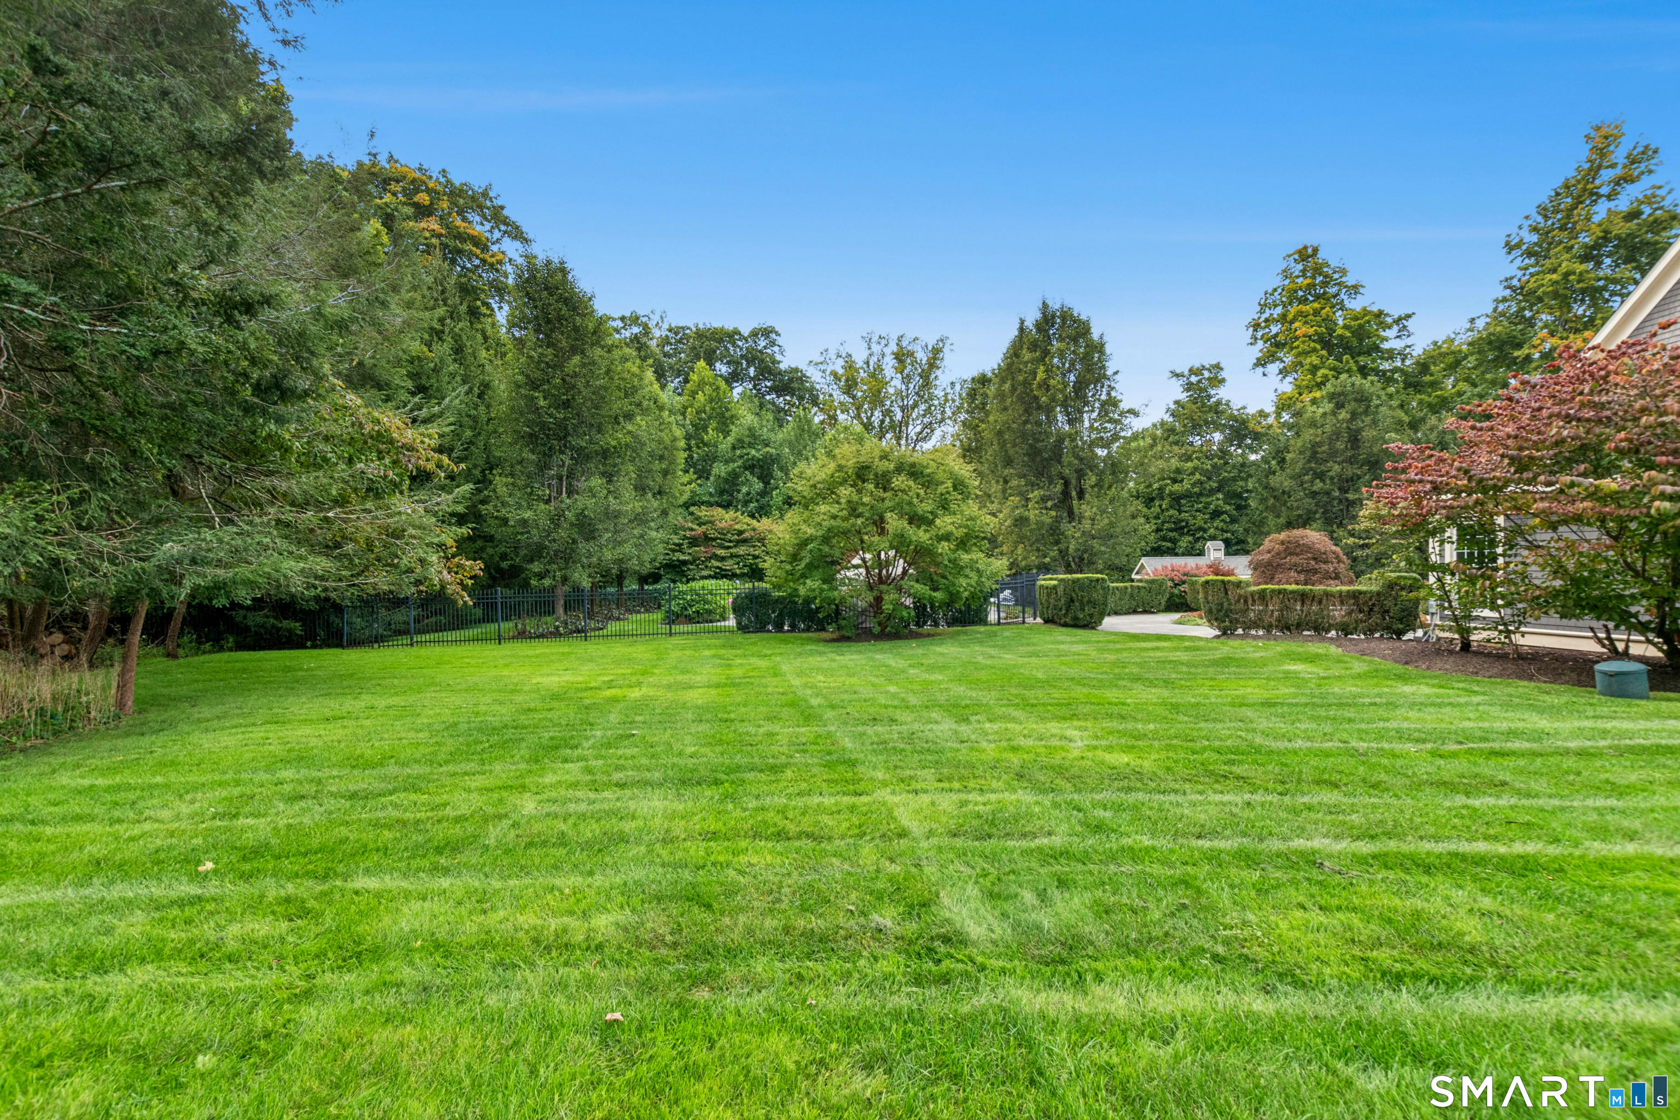
  • Lot surface: 2.17 acres
  • Level lot

Utilities

  • Water: public water connected
  • Sewage: septic

Near-by Amenities

  • Golf course
  • Library
  • Medical facilities
  • Park
  • Playground/tot lot
  • Shopping/mall
  • Tennis courts

Construction Details

Style
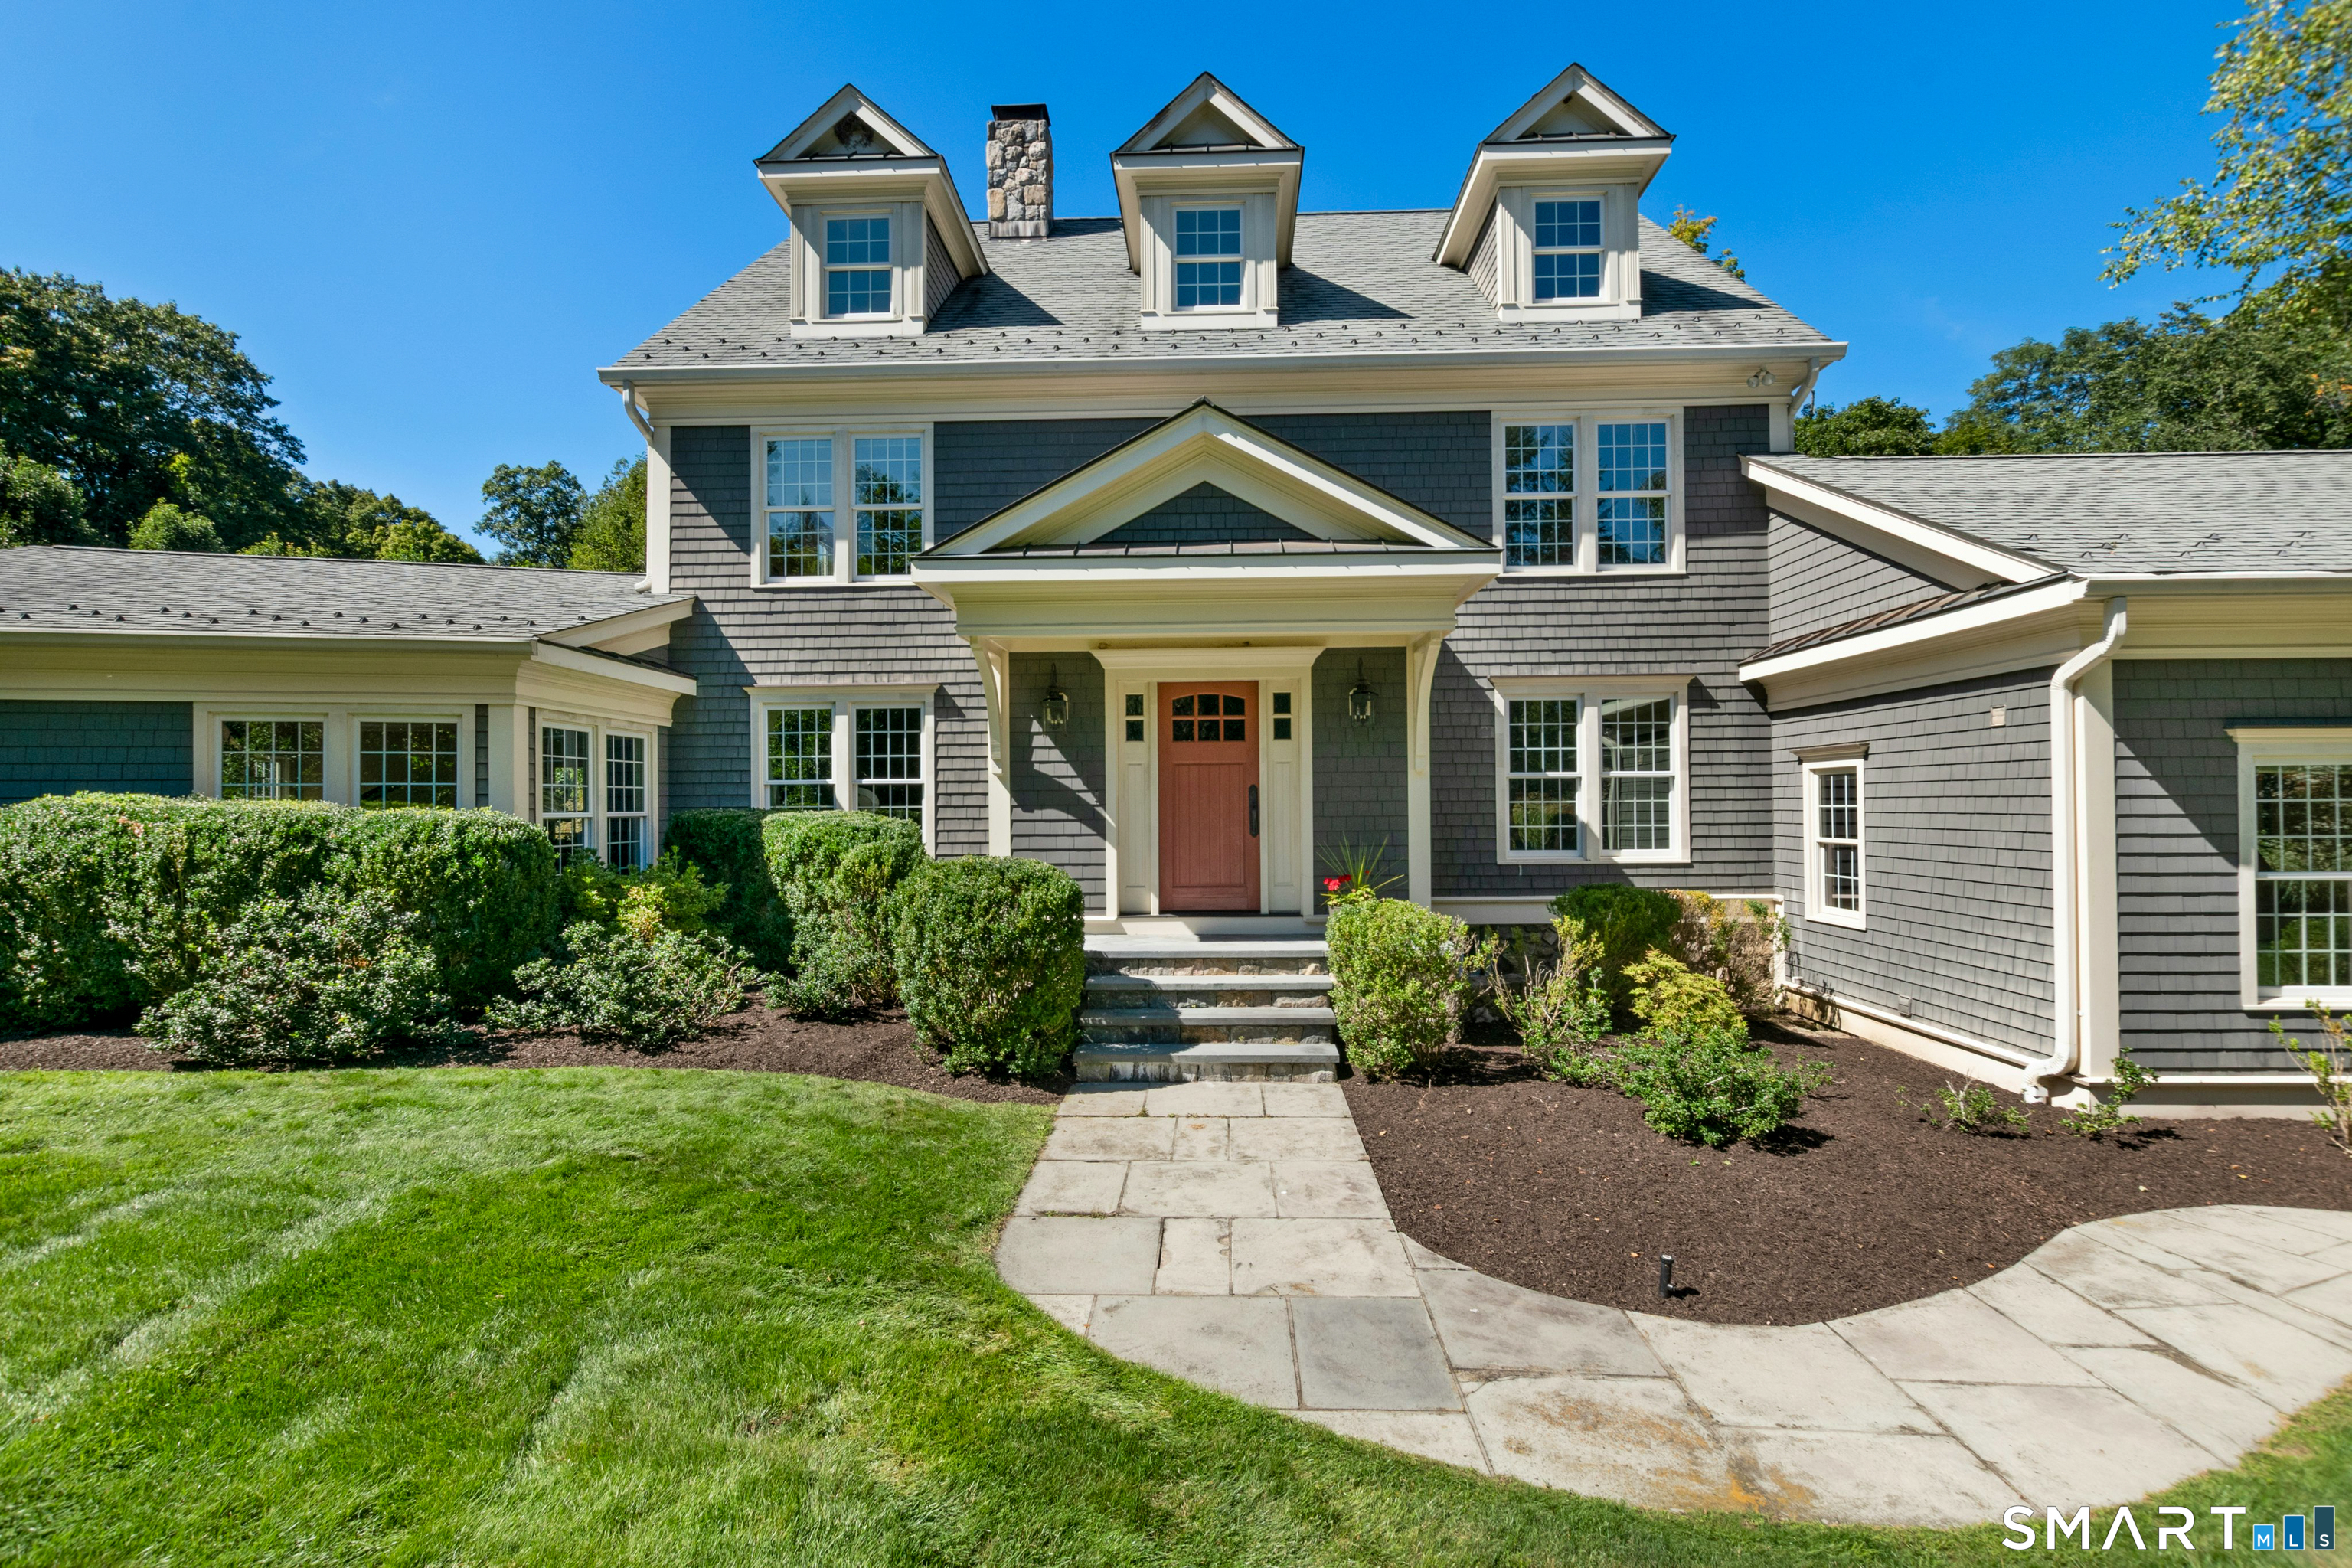
colonial

Construction year
2007

Exterior Siding
shingle, wood

Foundation
stone

Roof
asphalt shingle


Open Houses

There are 2 scheduled open houses for 121 Cedar Lane, Ridgefield, CT.
October 4, 2026 Oct 4, 2026 12:00 - 15:00 (public)
October 3, 2026 Oct 3, 2026 12:00 - 15:00 (public)

Area & Town

This home is located in South Ridgefield neighborhood, in the town of Ridgefield.

Finance & Listing Info

Status Coming soon
Listing date September 29, 2026
List price $ 1,998,500
Current price $ 1,998,500
Tax amount $ 19,852
Tax year july 2025-june 2026
MLS ID #24205358
List Agent Tim Dent
List Office Coldwell Banker Realty

121 Cedar Lane Home Photos

Because we love Fairfield County!

© Copyright 1999 - 2026 Dagny's LLC. - 20 Windy Ridge Place Wilton, CT 06897 - Terms & Conditions