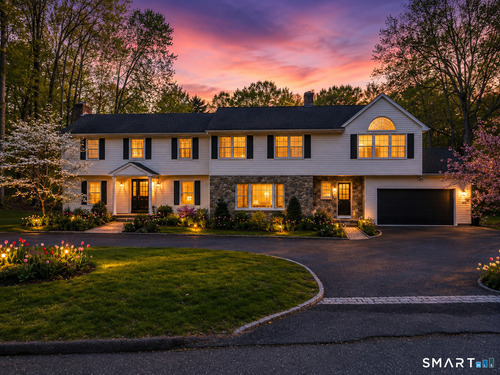
12 Werf Dr Redding, CT, 06896

single family home
$ 1,495,000 For Sale Active Aug 7, 2026
  • 6 beds
  • 5 baths
  • 4,033 sq ft
  • 2.42 acres
  • 1962 year built
  • 2 cars garage

About the Home

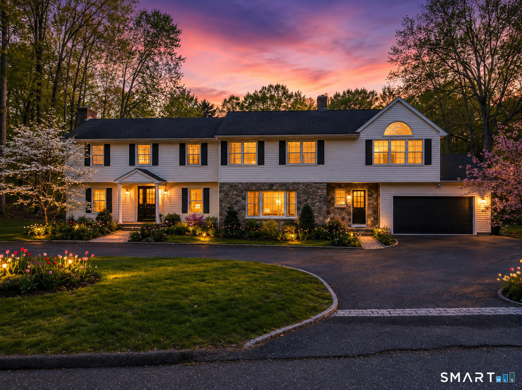
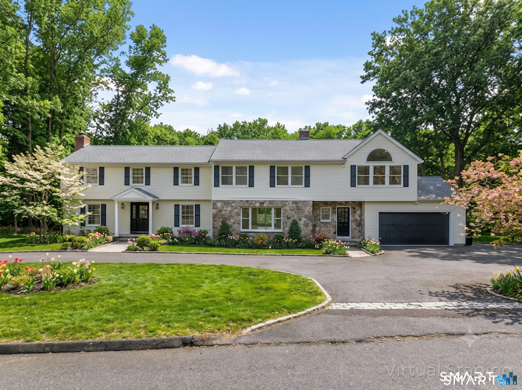
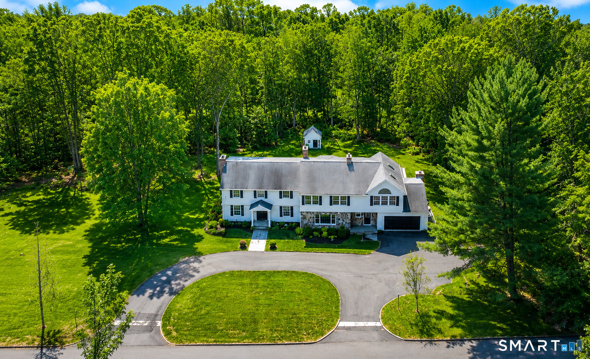
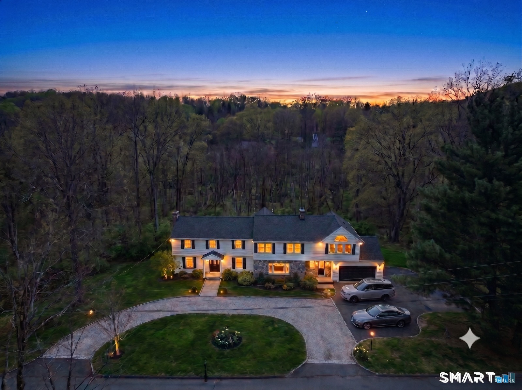
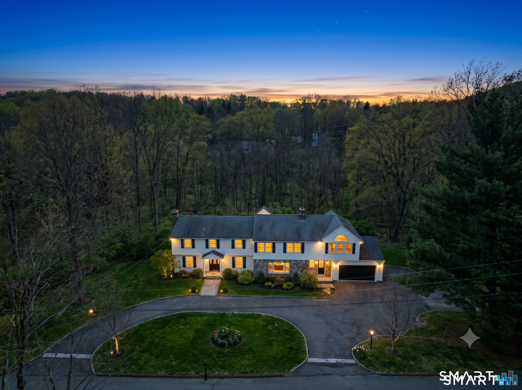
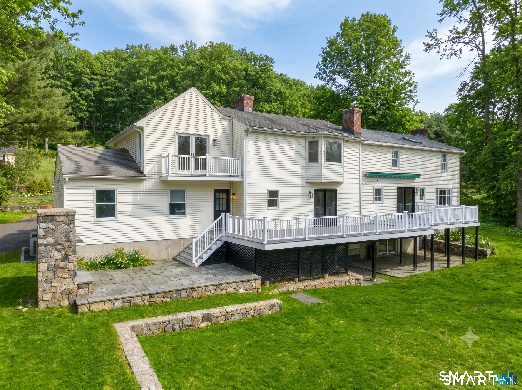
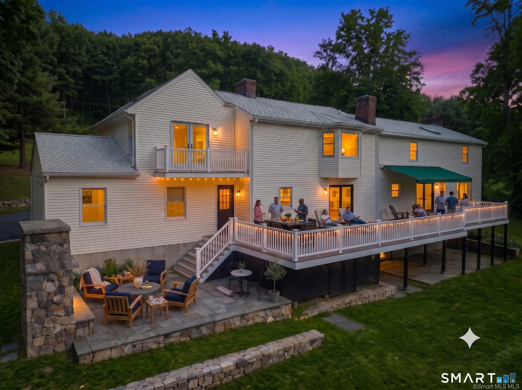
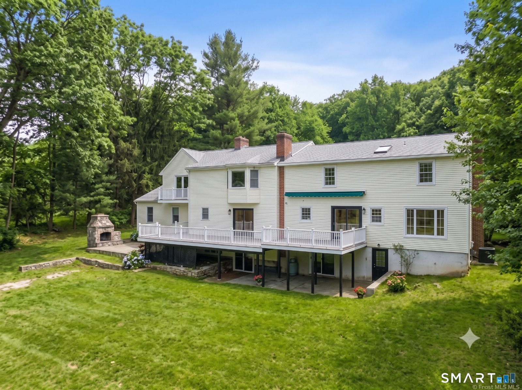
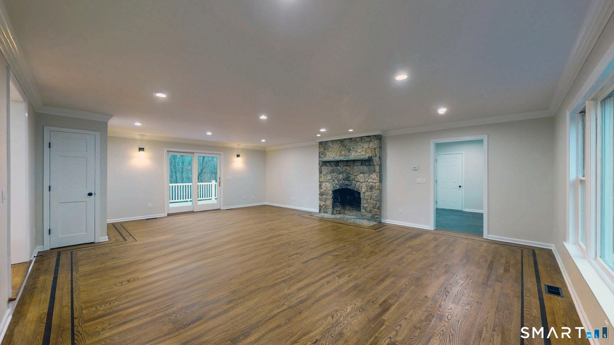
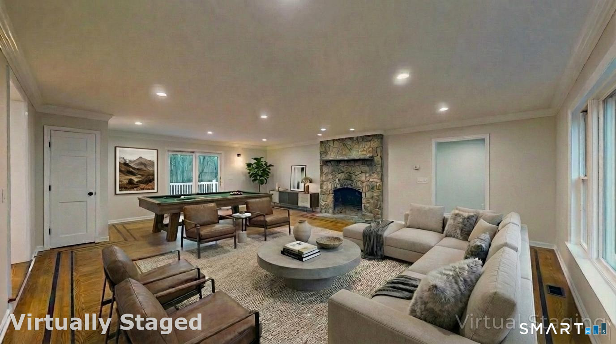
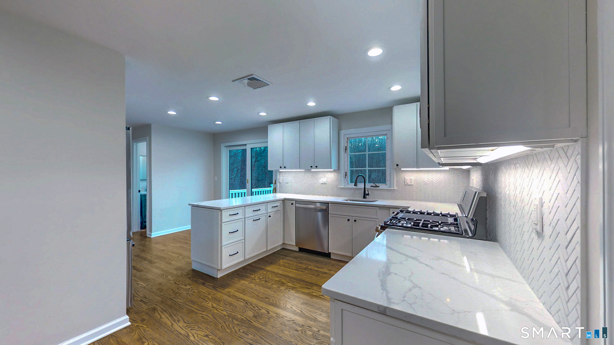
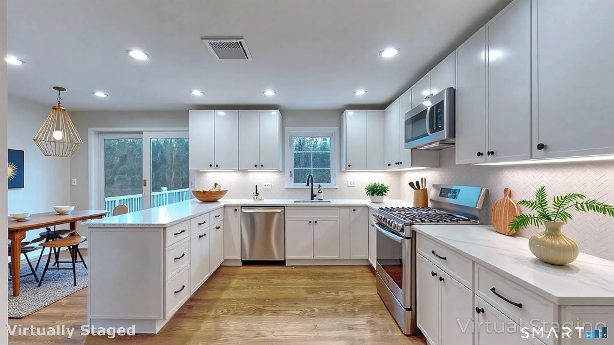
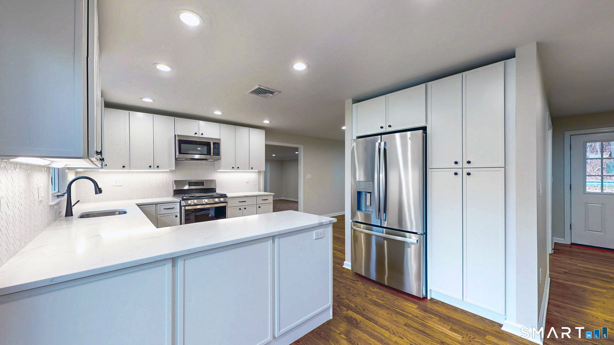
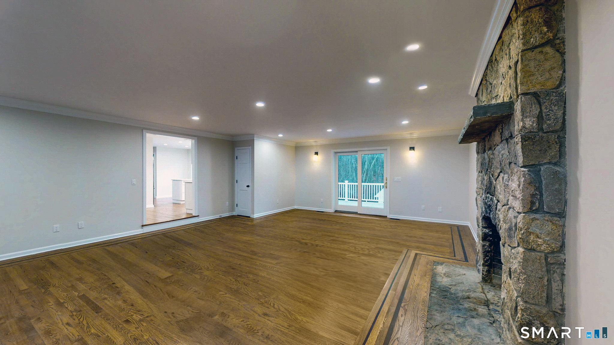

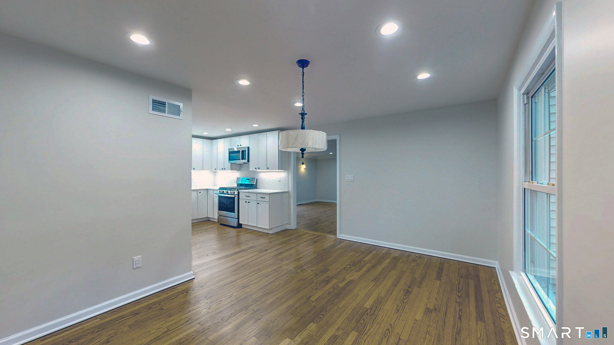
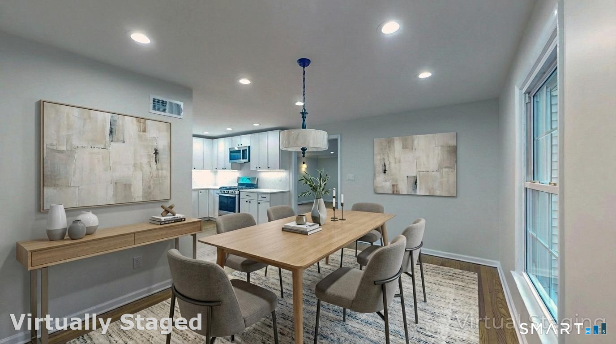
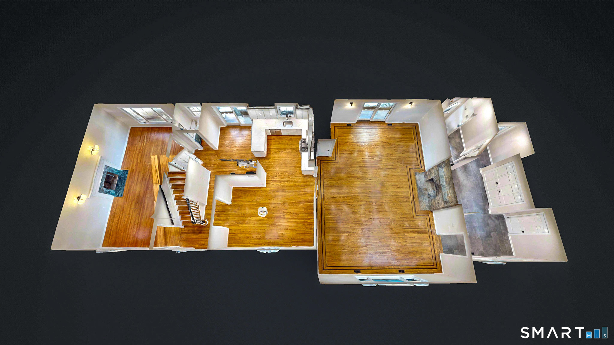
Extraordinary, beautifully updated six-bedroom Colonial, where timeless architecture meets modern luxury. Set on an impressive 2.42-acre estate, this property offers a rare blend of privacy, scale, and refined presence creating a true retreat just moments from everyday conveniences. A sweeping wraparound driveway delivers a grand and memorable arrival, complementing the home's stately facade while providing ample parking in addition to the attached two-car garage perfectly suited for hosting guests and effortless daily living. Step inside to a gracious foyer adorned with refinished hardwood flooring that flows seamlessly throughout the main level, setting a warm yet sophisticated tone. The foyer opens into an elegant living room, where a classic fireplace anchors the space, offering both ambiance and timeless character. The home's thoughtfully designed open-concept layout effortlessly balances traditional charm with contemporary living, creating an inviting setting for both intimate moments and large-scale entertaining. At the heart of the home lies a stunning, fully updated kitchen designed to impress. Featuring sleek quartz countertops, stainless steel appliances, and beautifully refreshed cabinetry, this space delivers both style and functionality. The expansive eat-in area provides ample room for casual dining and transitions seamlessly to a large rear deck an ideal extension of the living space. Here, you can take in the beautiful scenic views.

Rooms & Interior

6 bedrooms beds
3 full + 2 half baths
4,033 square feet sq ft

Room Details

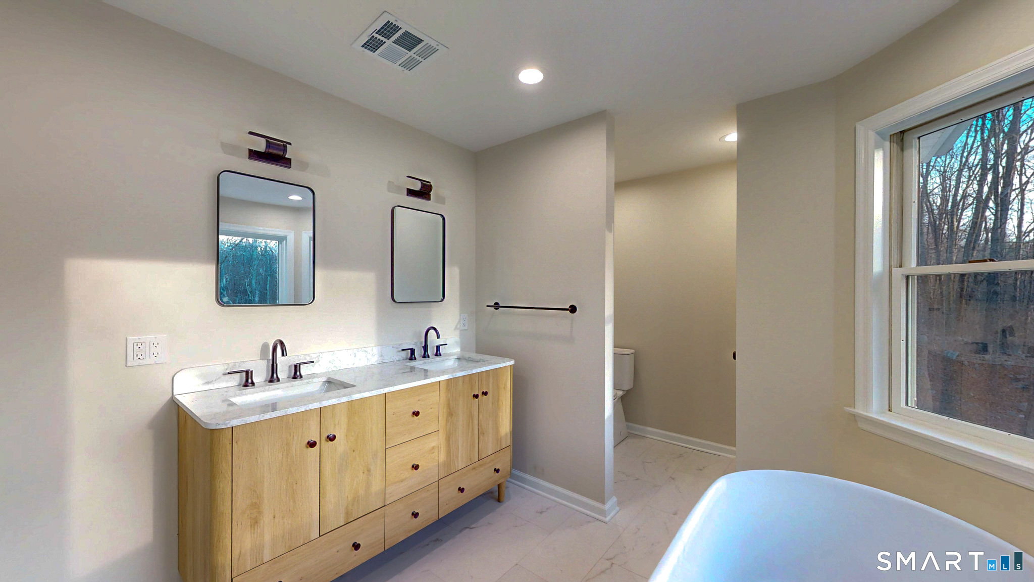
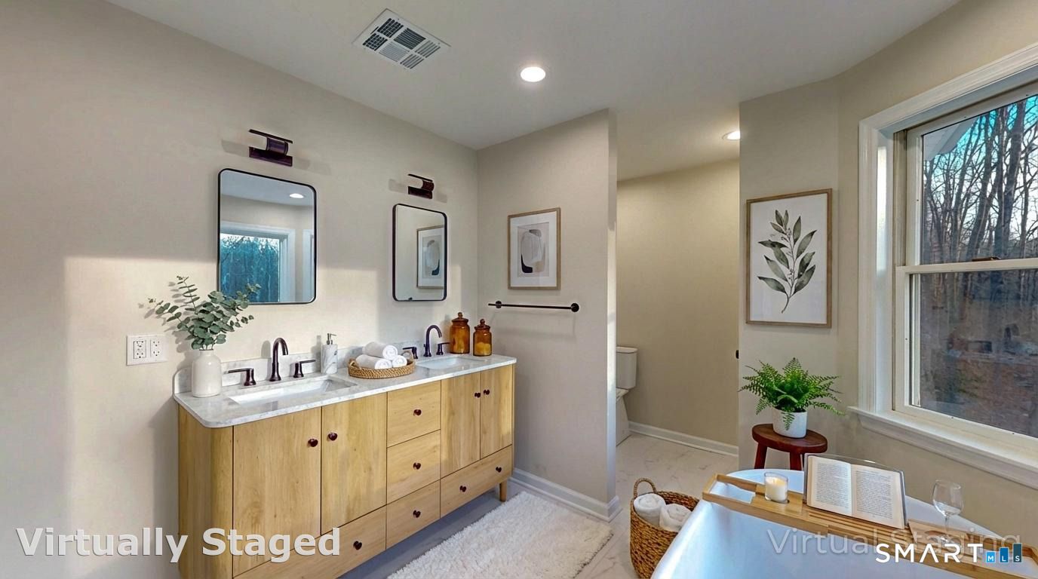
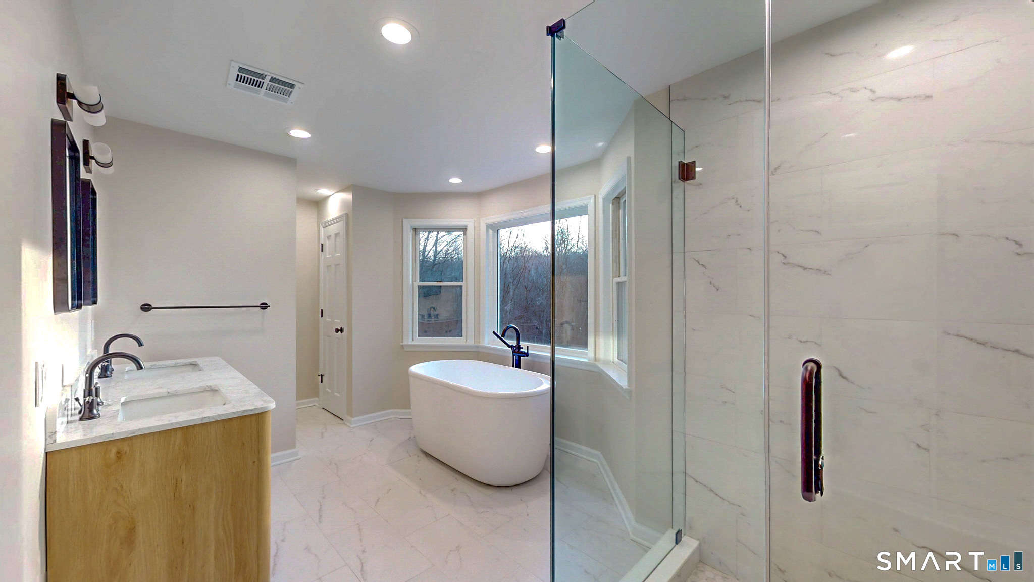
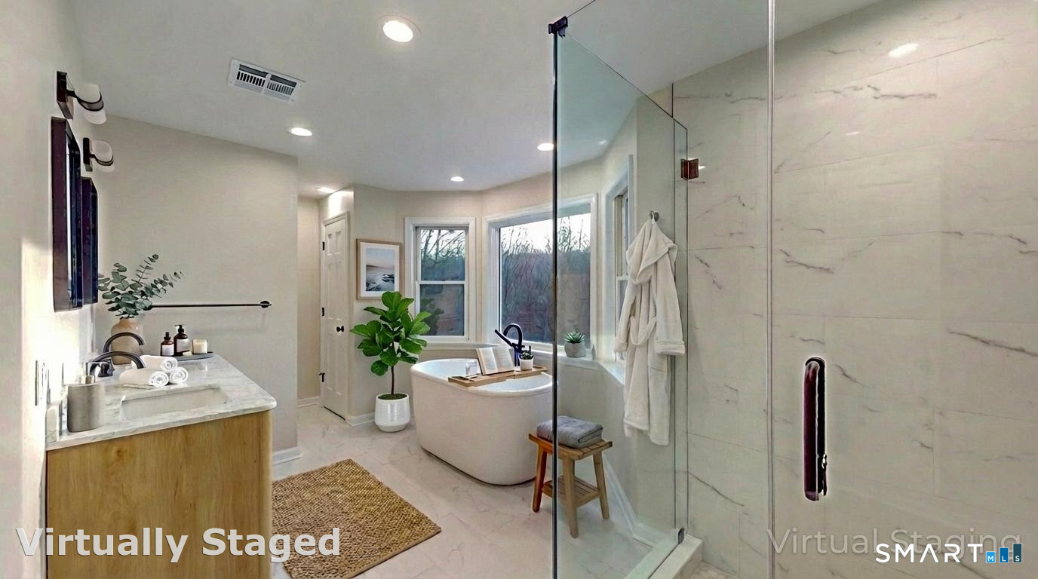
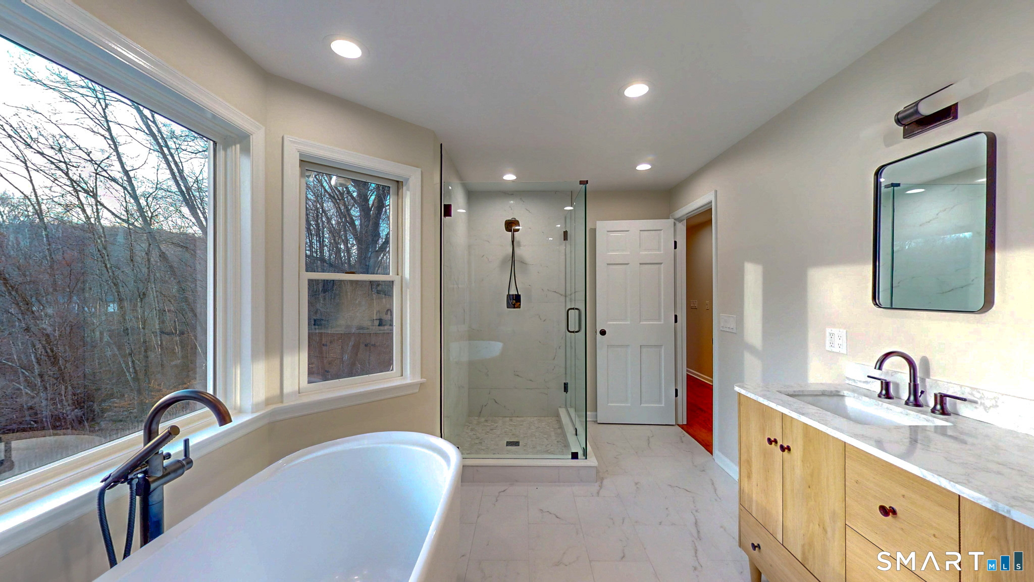
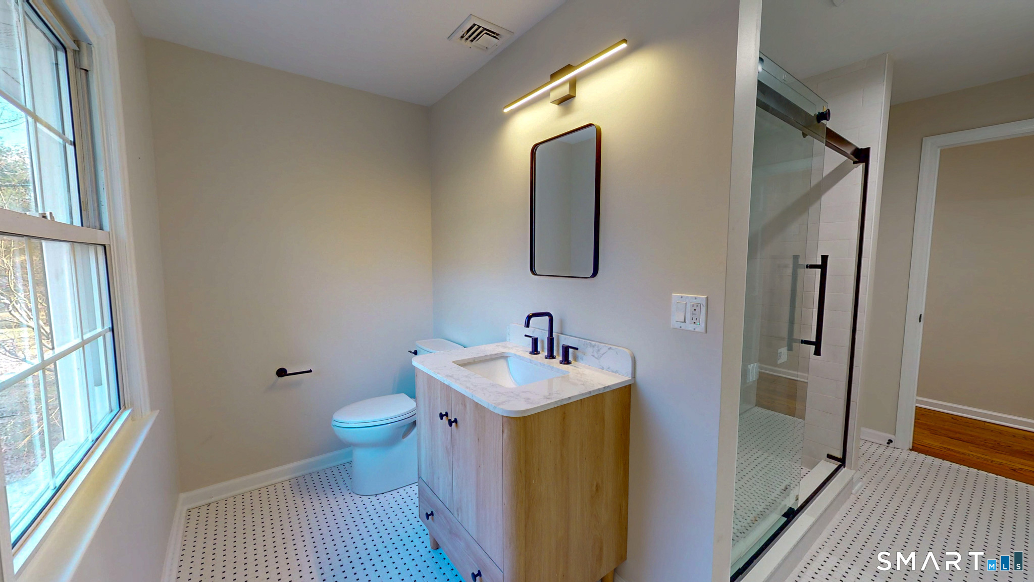
  • Full Bath (Upper Level) Remodeled, Quartz Counters, Tub w/Shower, Tile Floor
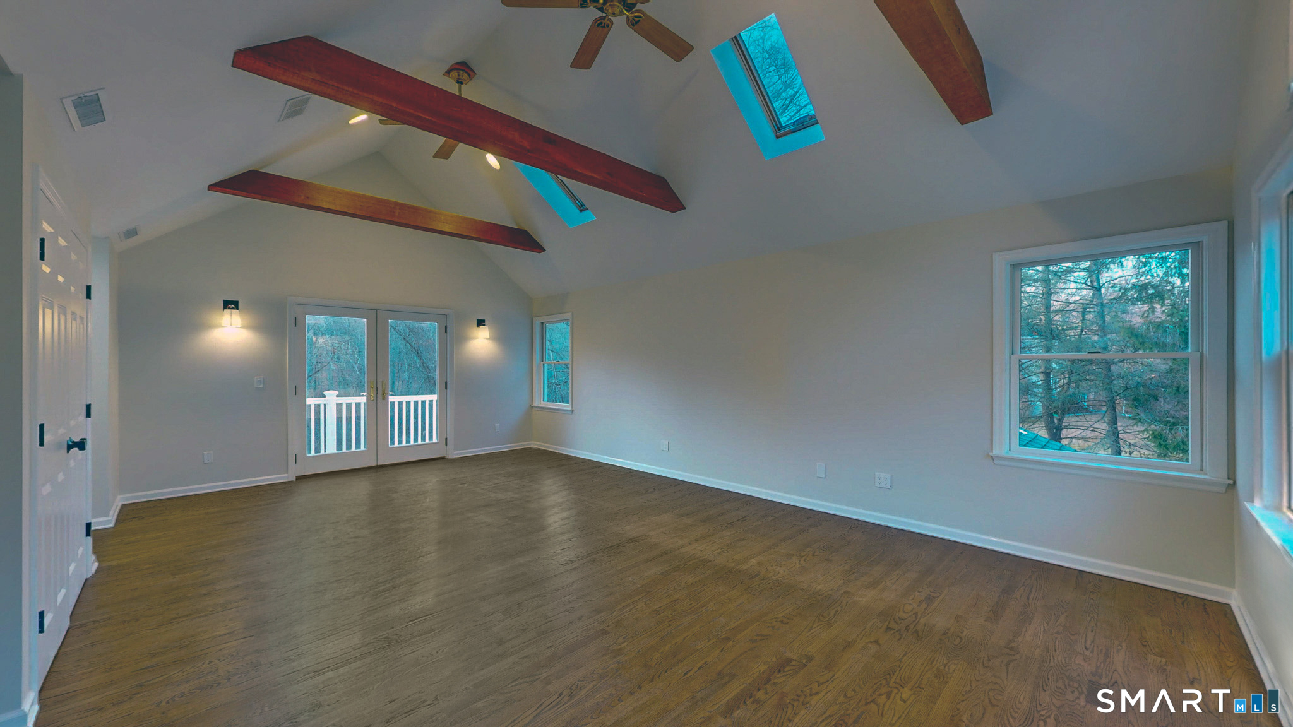
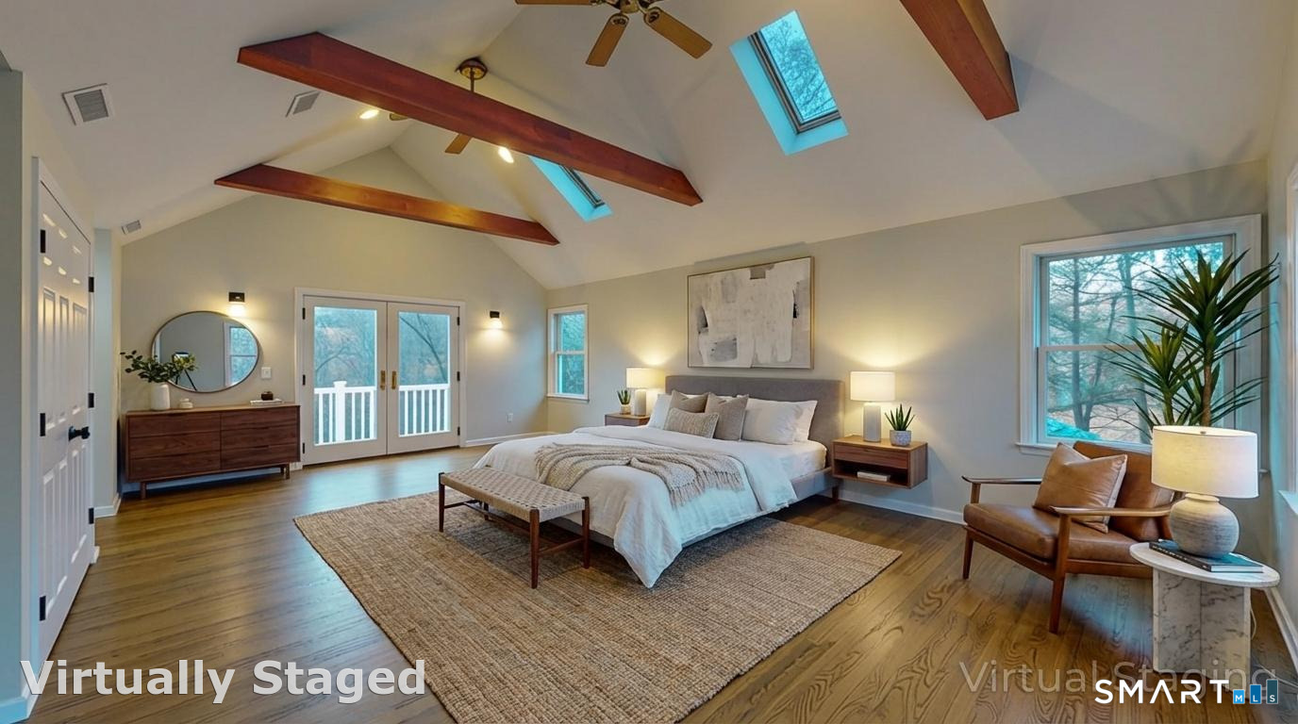
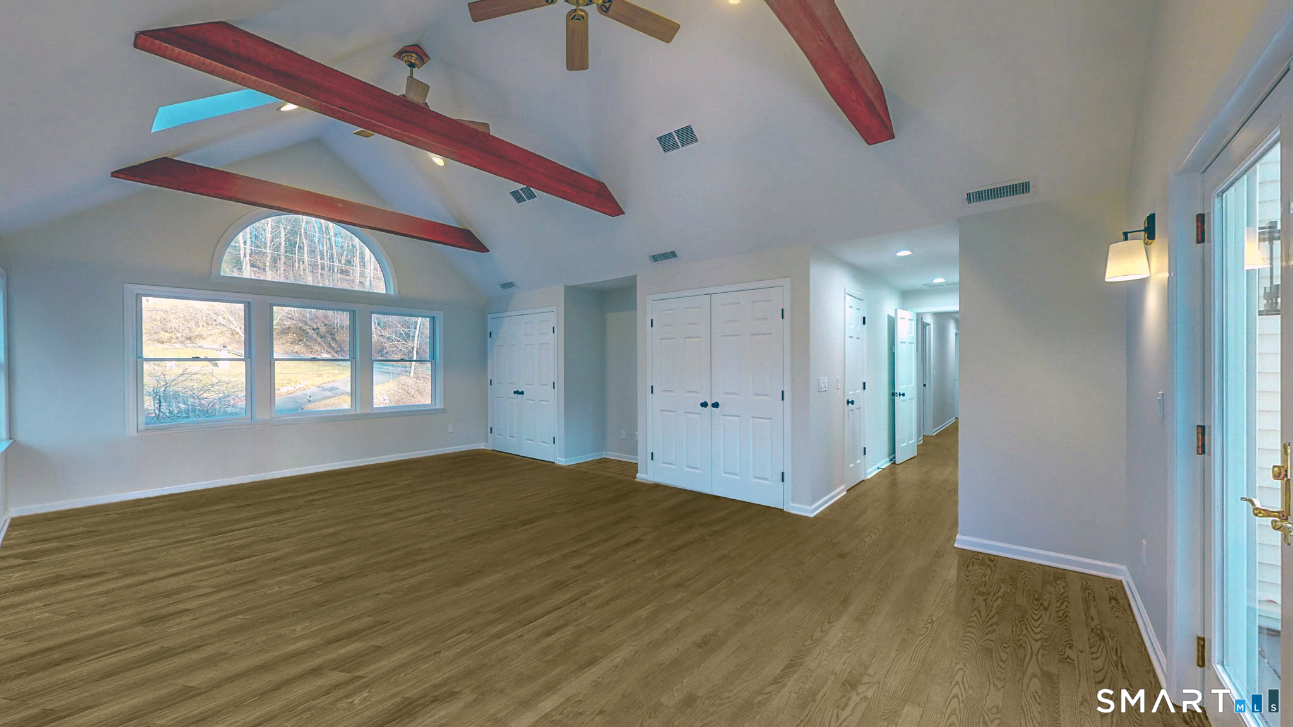
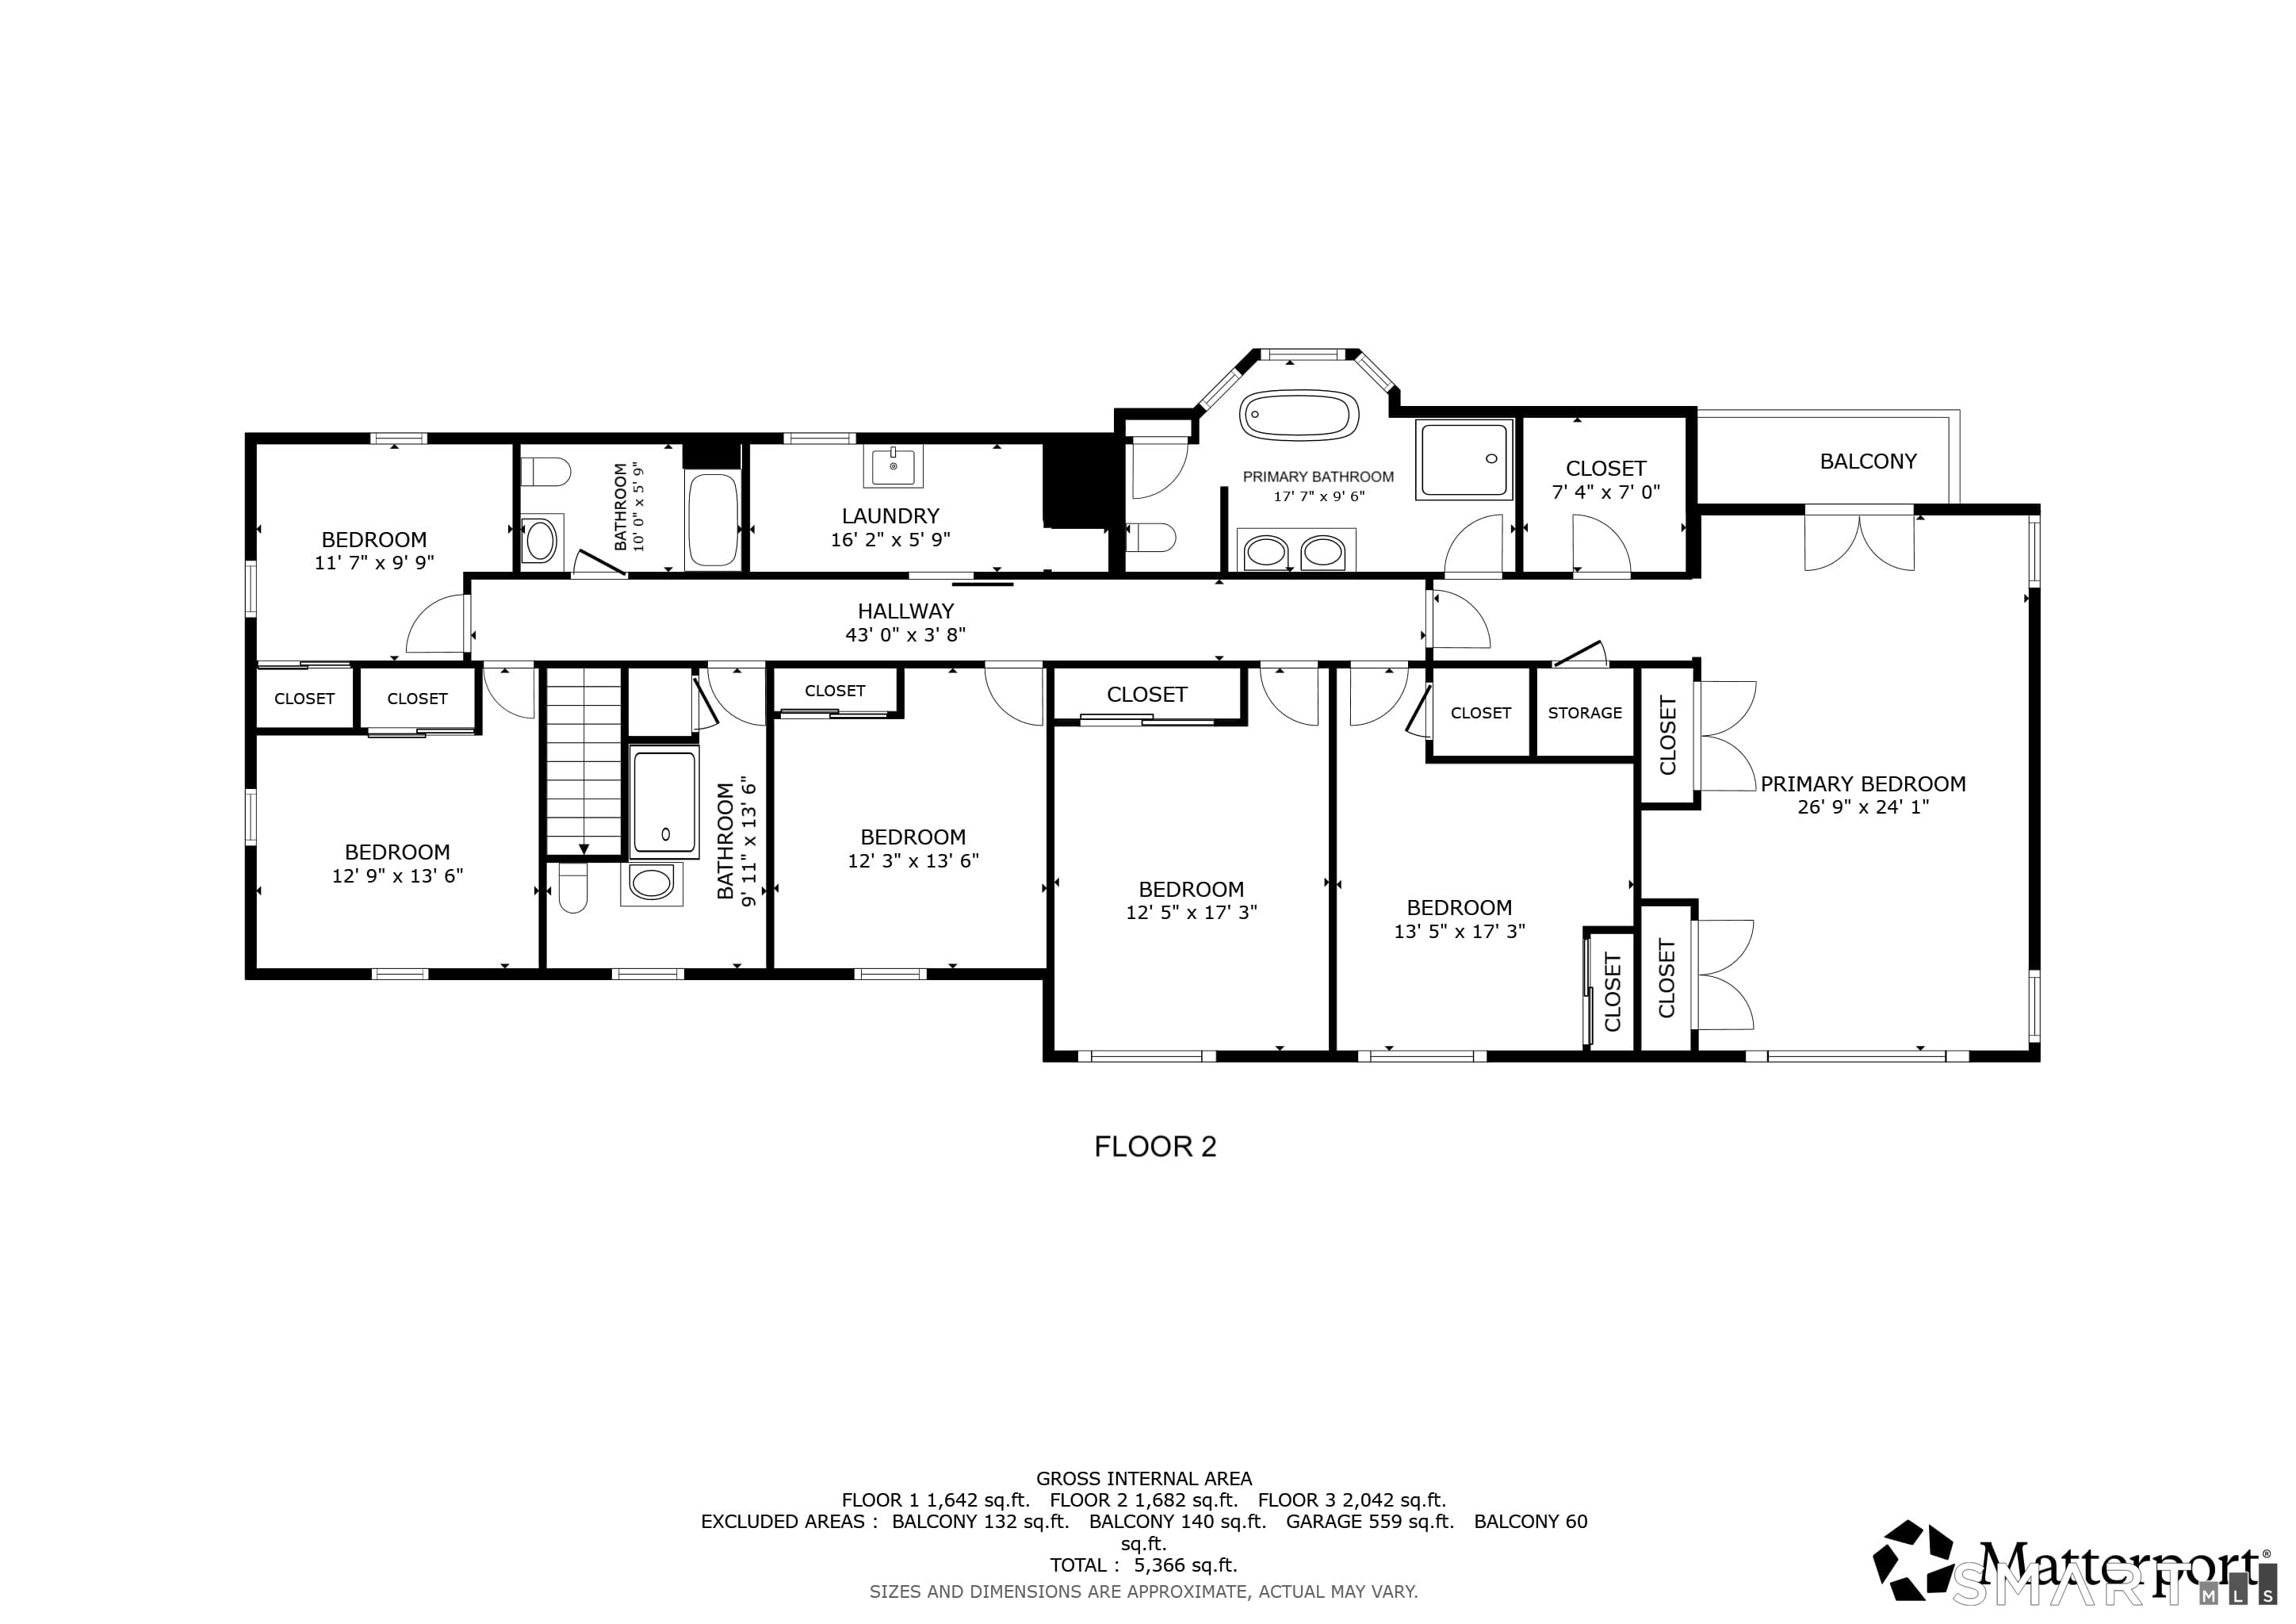
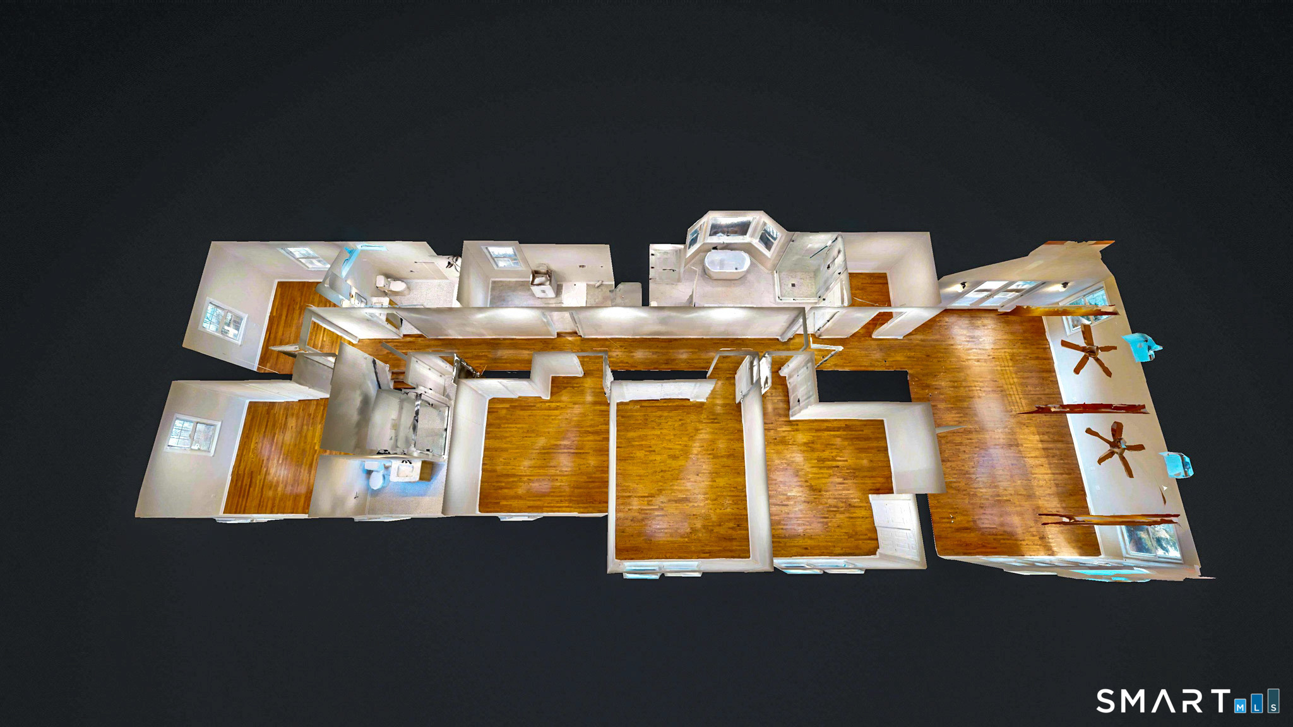
  • Primary Bedroom (Upper Level) Remodeled, Vaulted Ceiling, Balcony/Deck, Full Bath, Walk-In Closet, Hardwood Floor
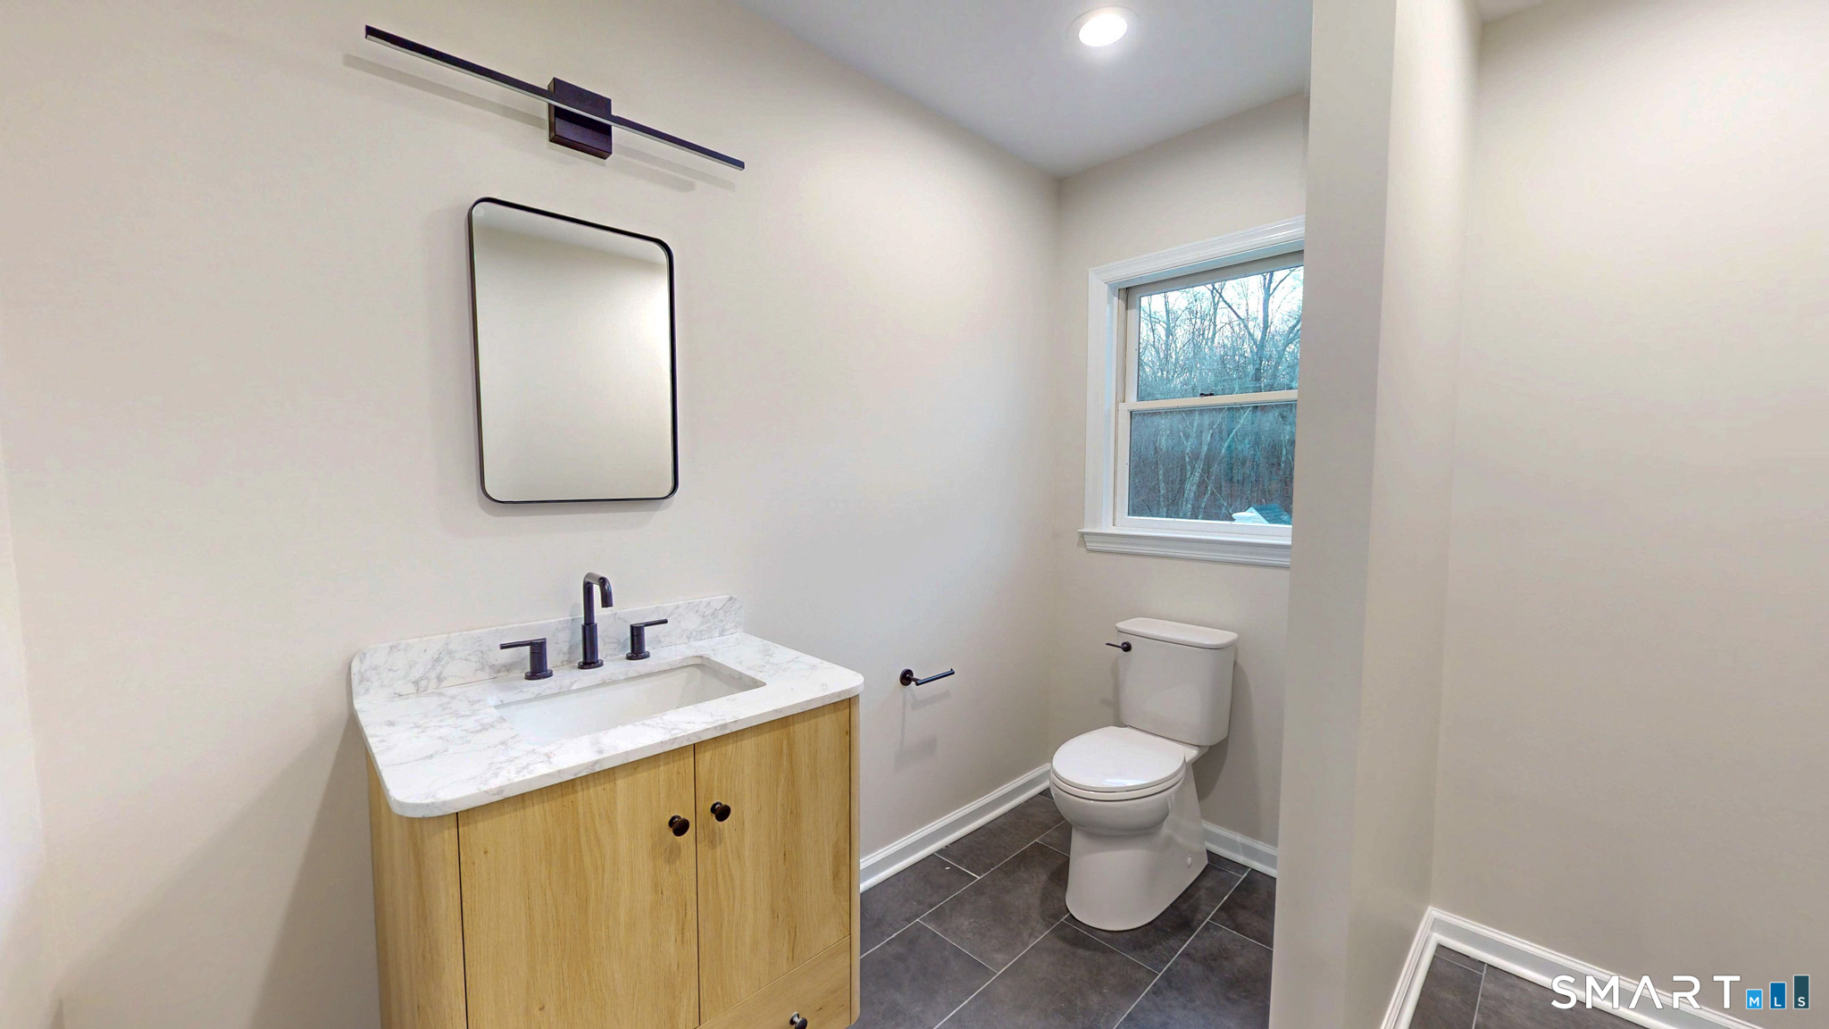
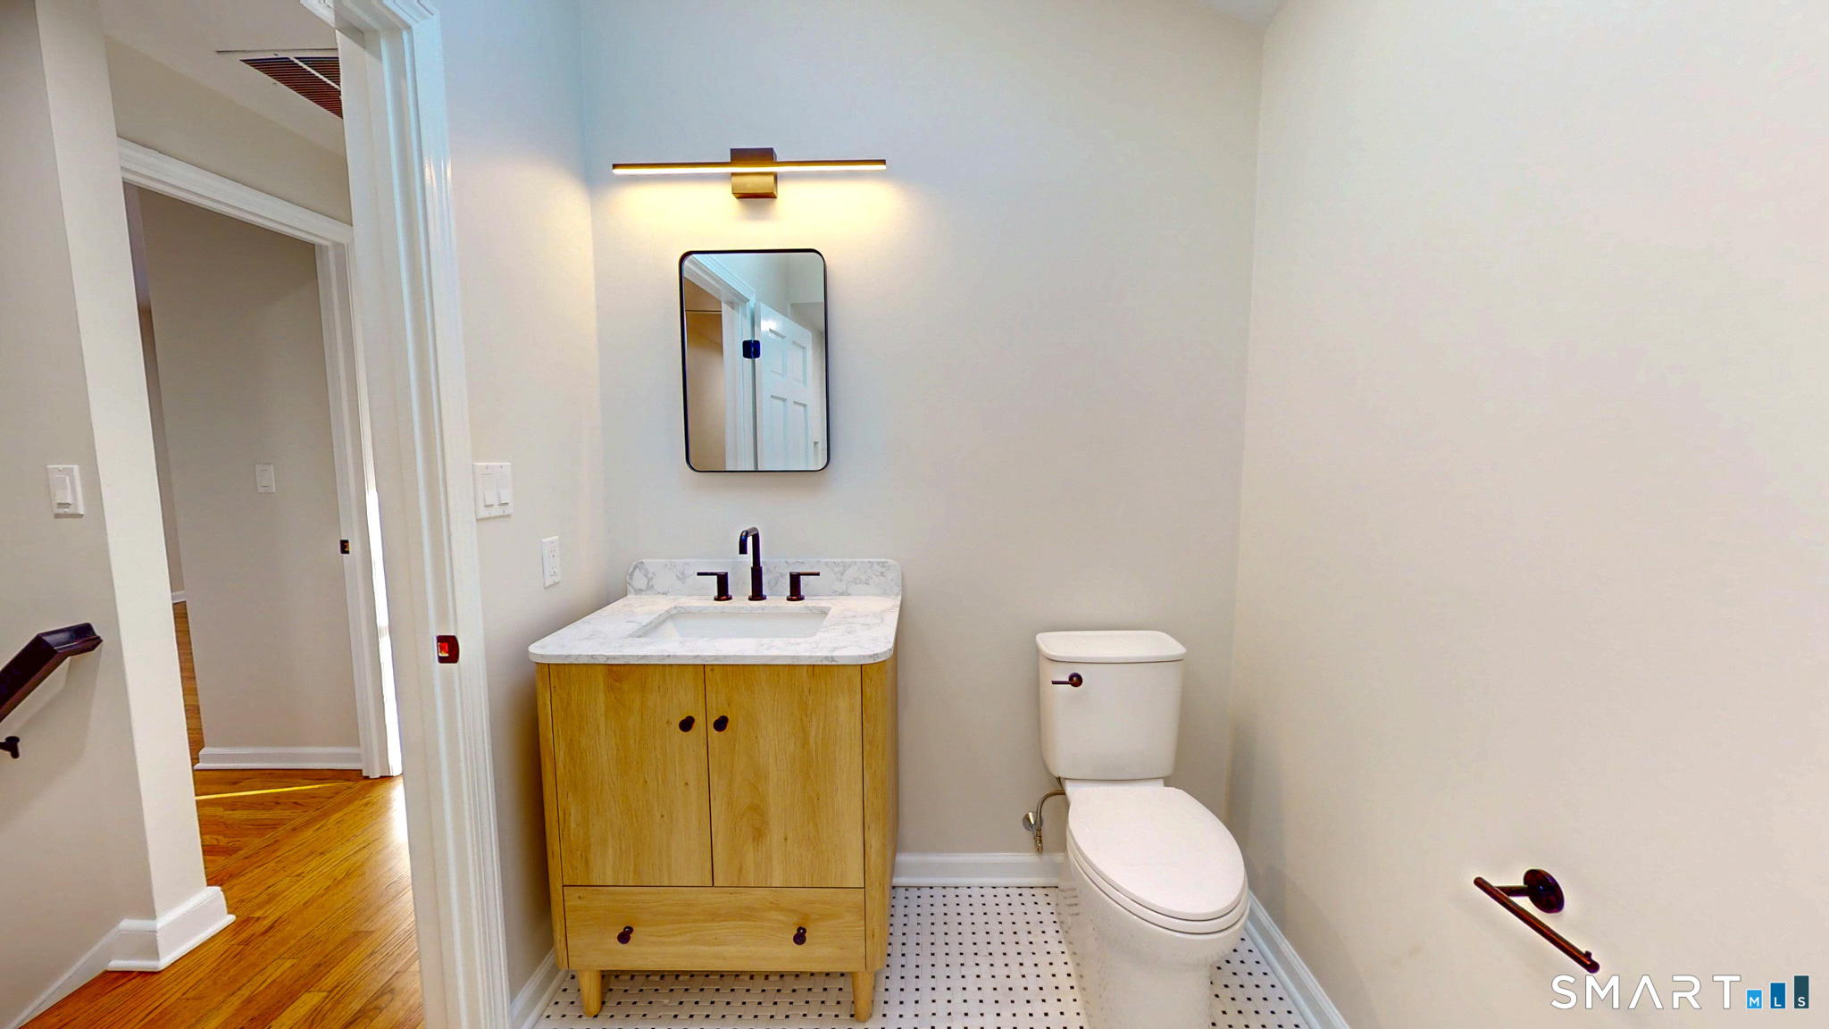
  • Half Bath (Main Level) Remodeled, Quartz Counters
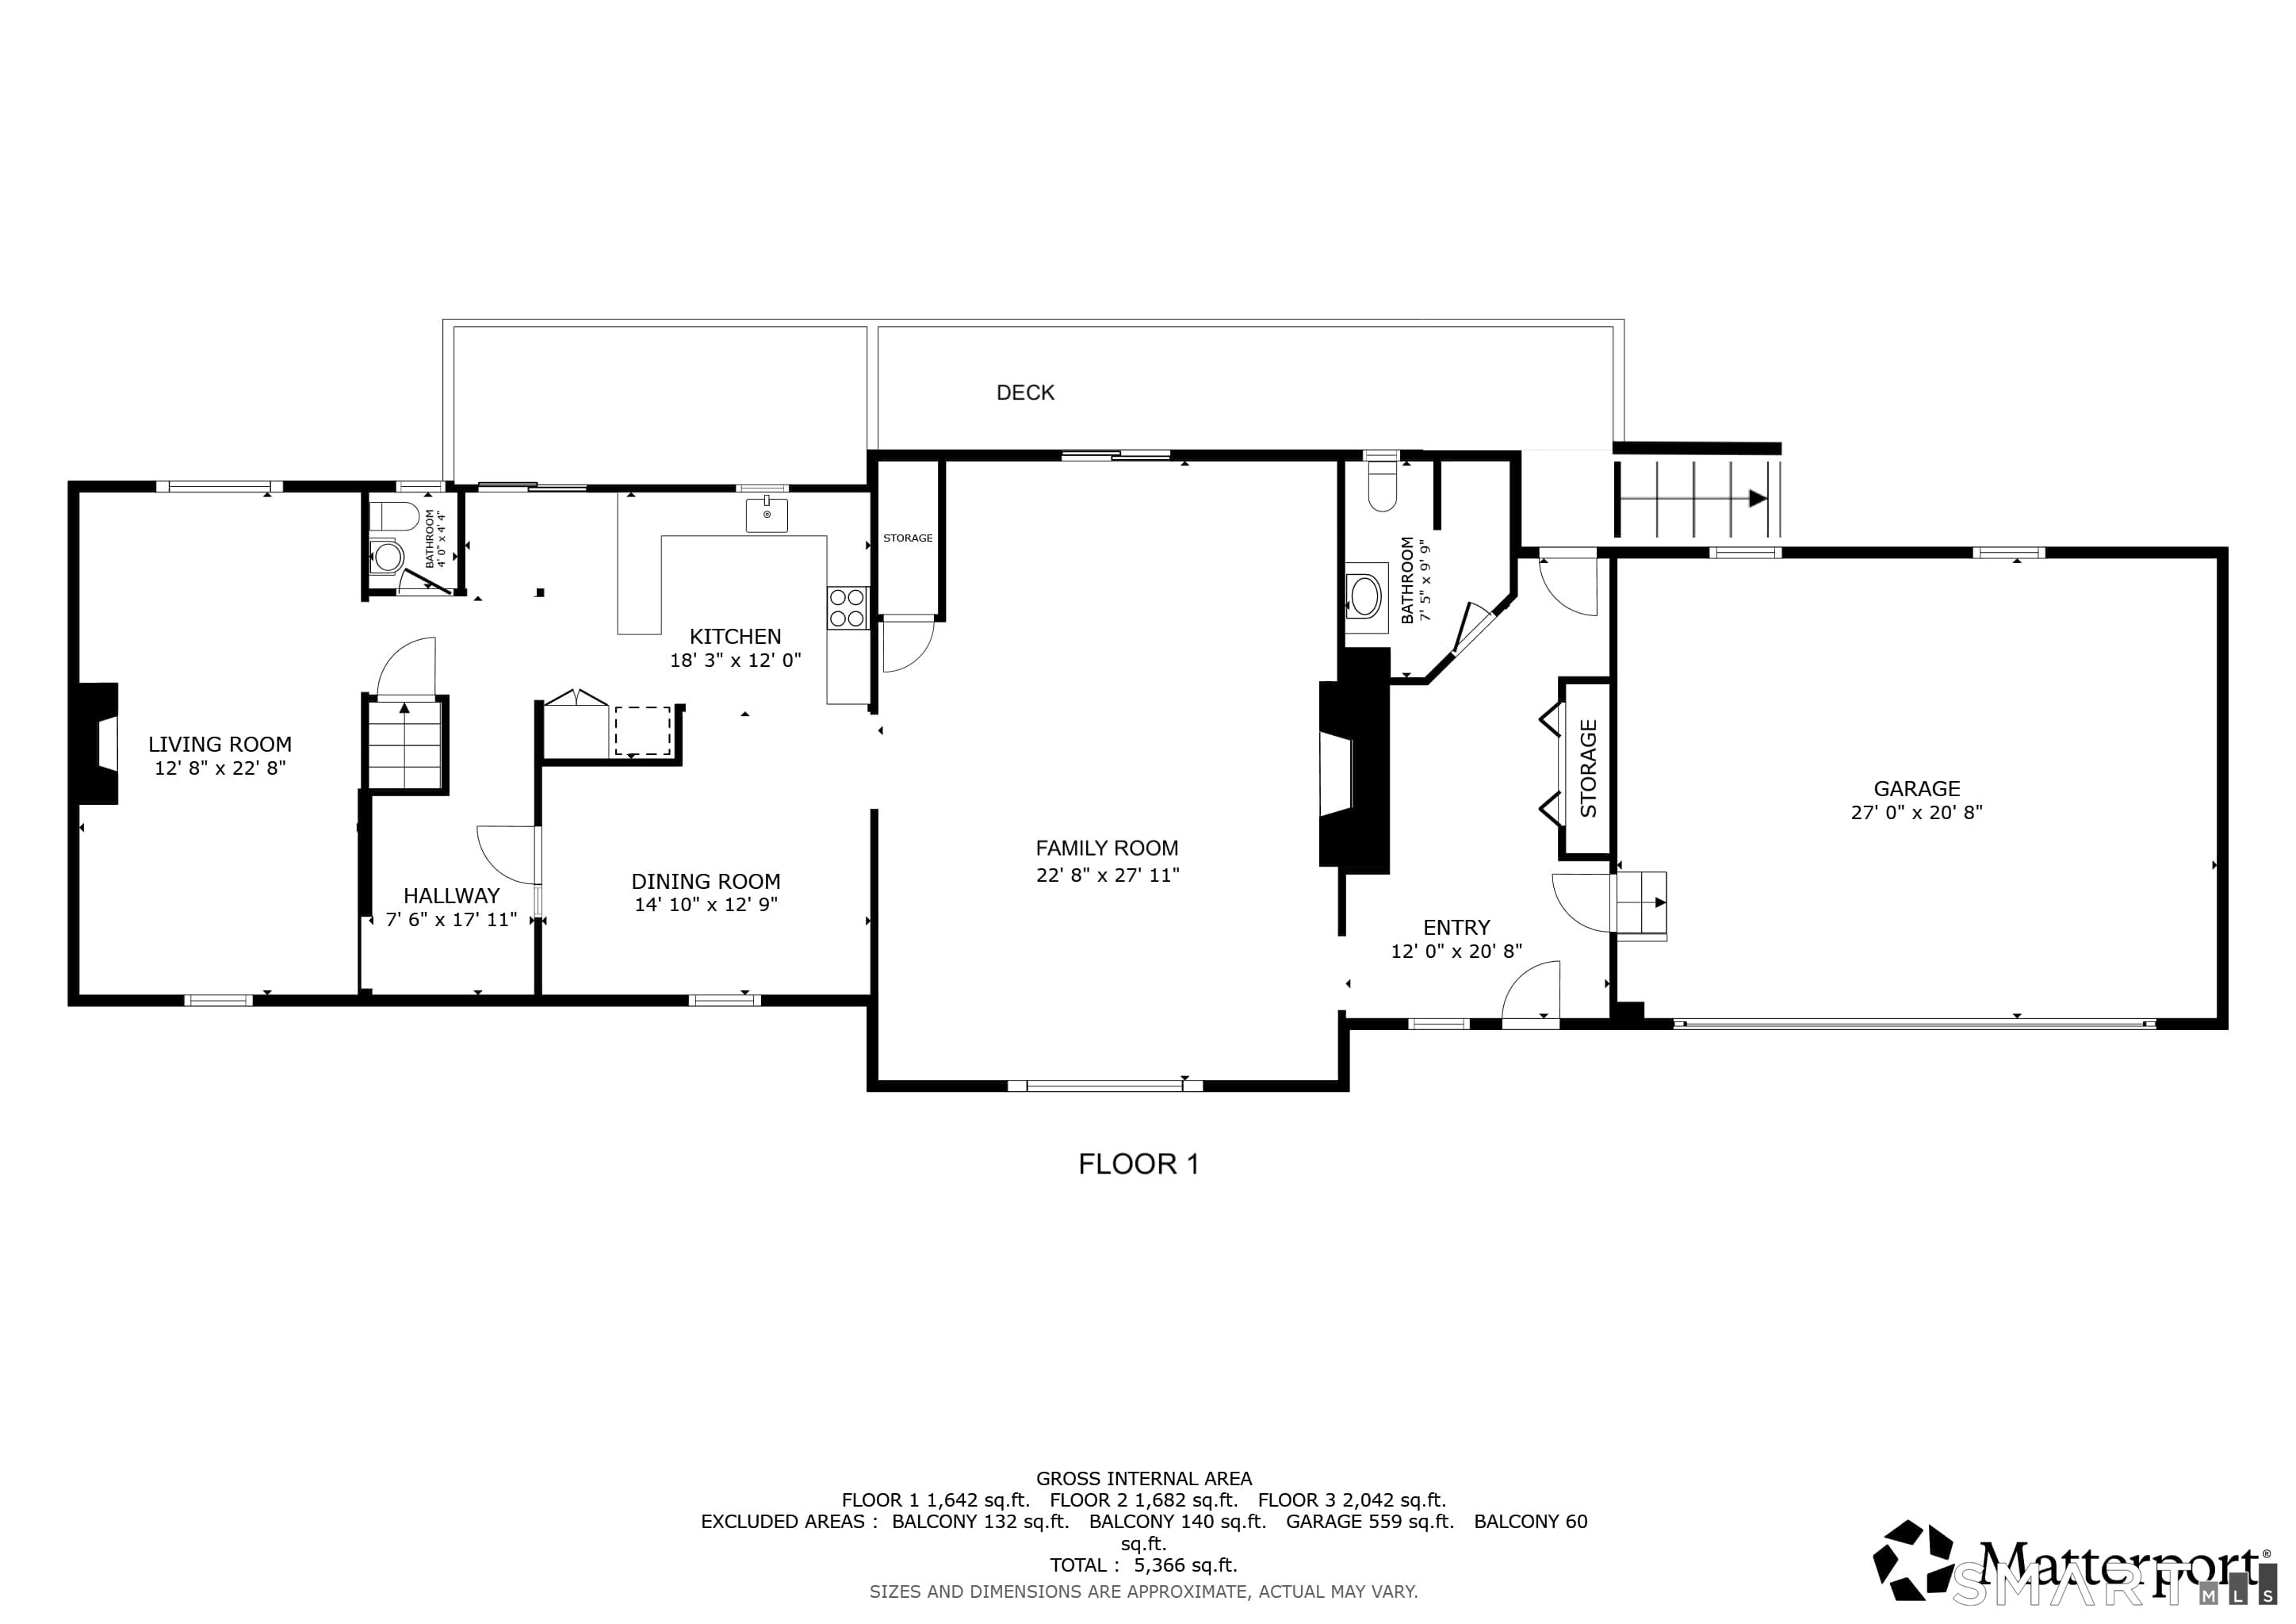
  • Family Room (Main Level) Remodeled, Bay/Bow Window, Balcony/Deck, Fireplace, Sliders, Hardwood Floor
  • Kitchen (Main Level) Remodeled, Balcony/Deck, Breakfast Bar, Quartz Counters, Sliders, Hardwood Floor
  • Living Room (Main Level) Remodeled, Bay/Bow Window, Fireplace, Hardwood Floor
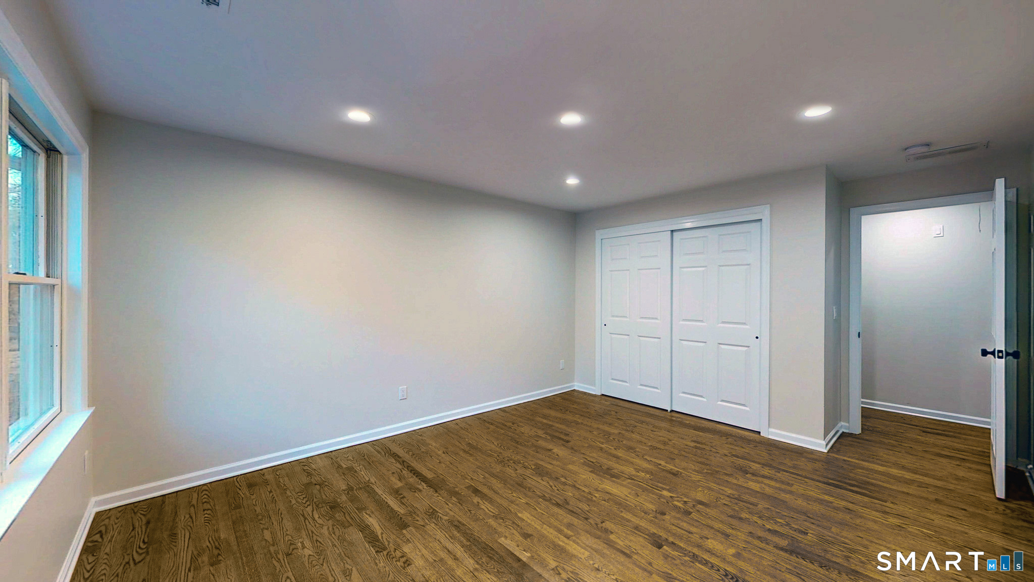
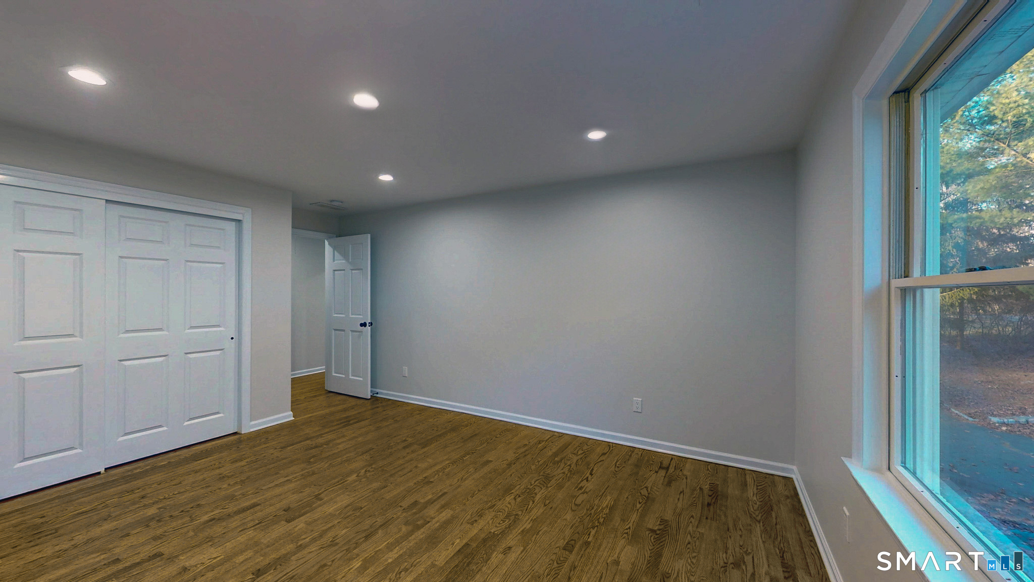
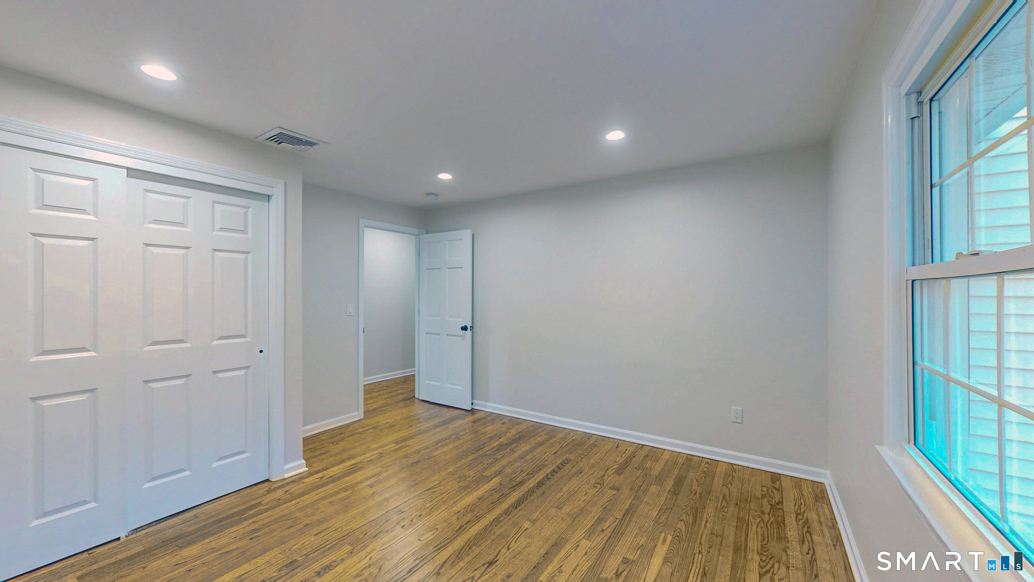
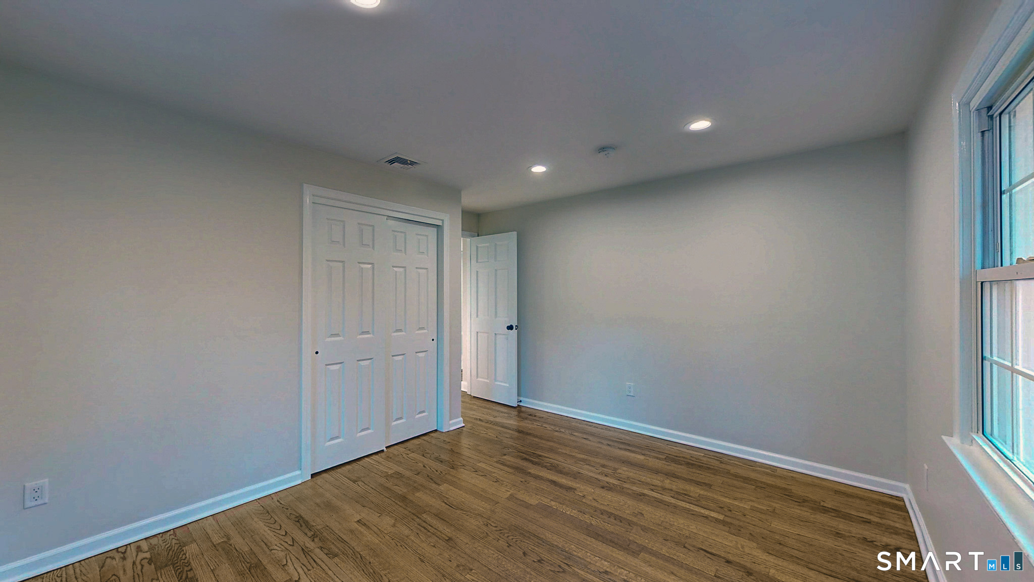
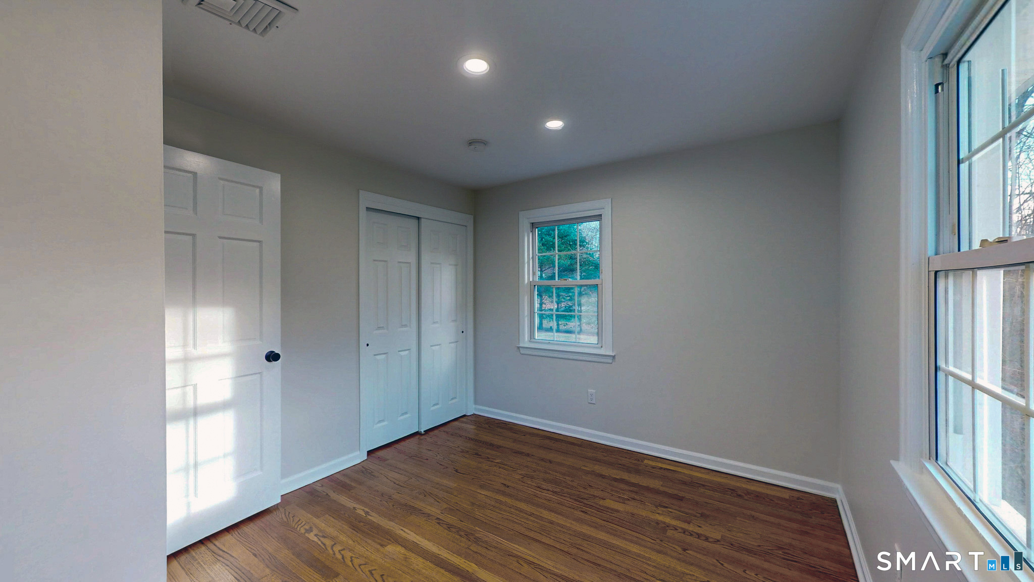
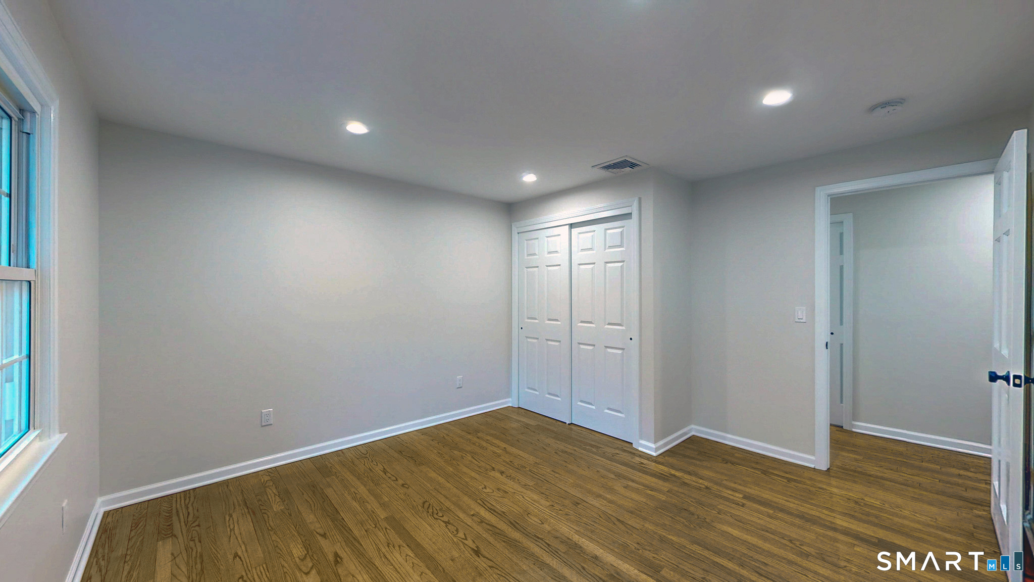
  • Bedroom (Upper Level) Remodeled, Hardwood Floor
  • Bedroom (Upper Level) Remodeled, Hardwood Floor
  • Bedroom (Upper Level) Remodeled, Hardwood Floor
  • Bedroom (Upper Level) Remodeled, Hardwood Floor
  • Full Bath (Upper Level) Remodeled, Quartz Counters, Tub w/Shower, Tile Floor
  • Dining Room (Main Level) Remodeled, Bay/Bow Window, Hardwood Floor
  • Bedroom (Upper Level) Remodeled, Hardwood Floor
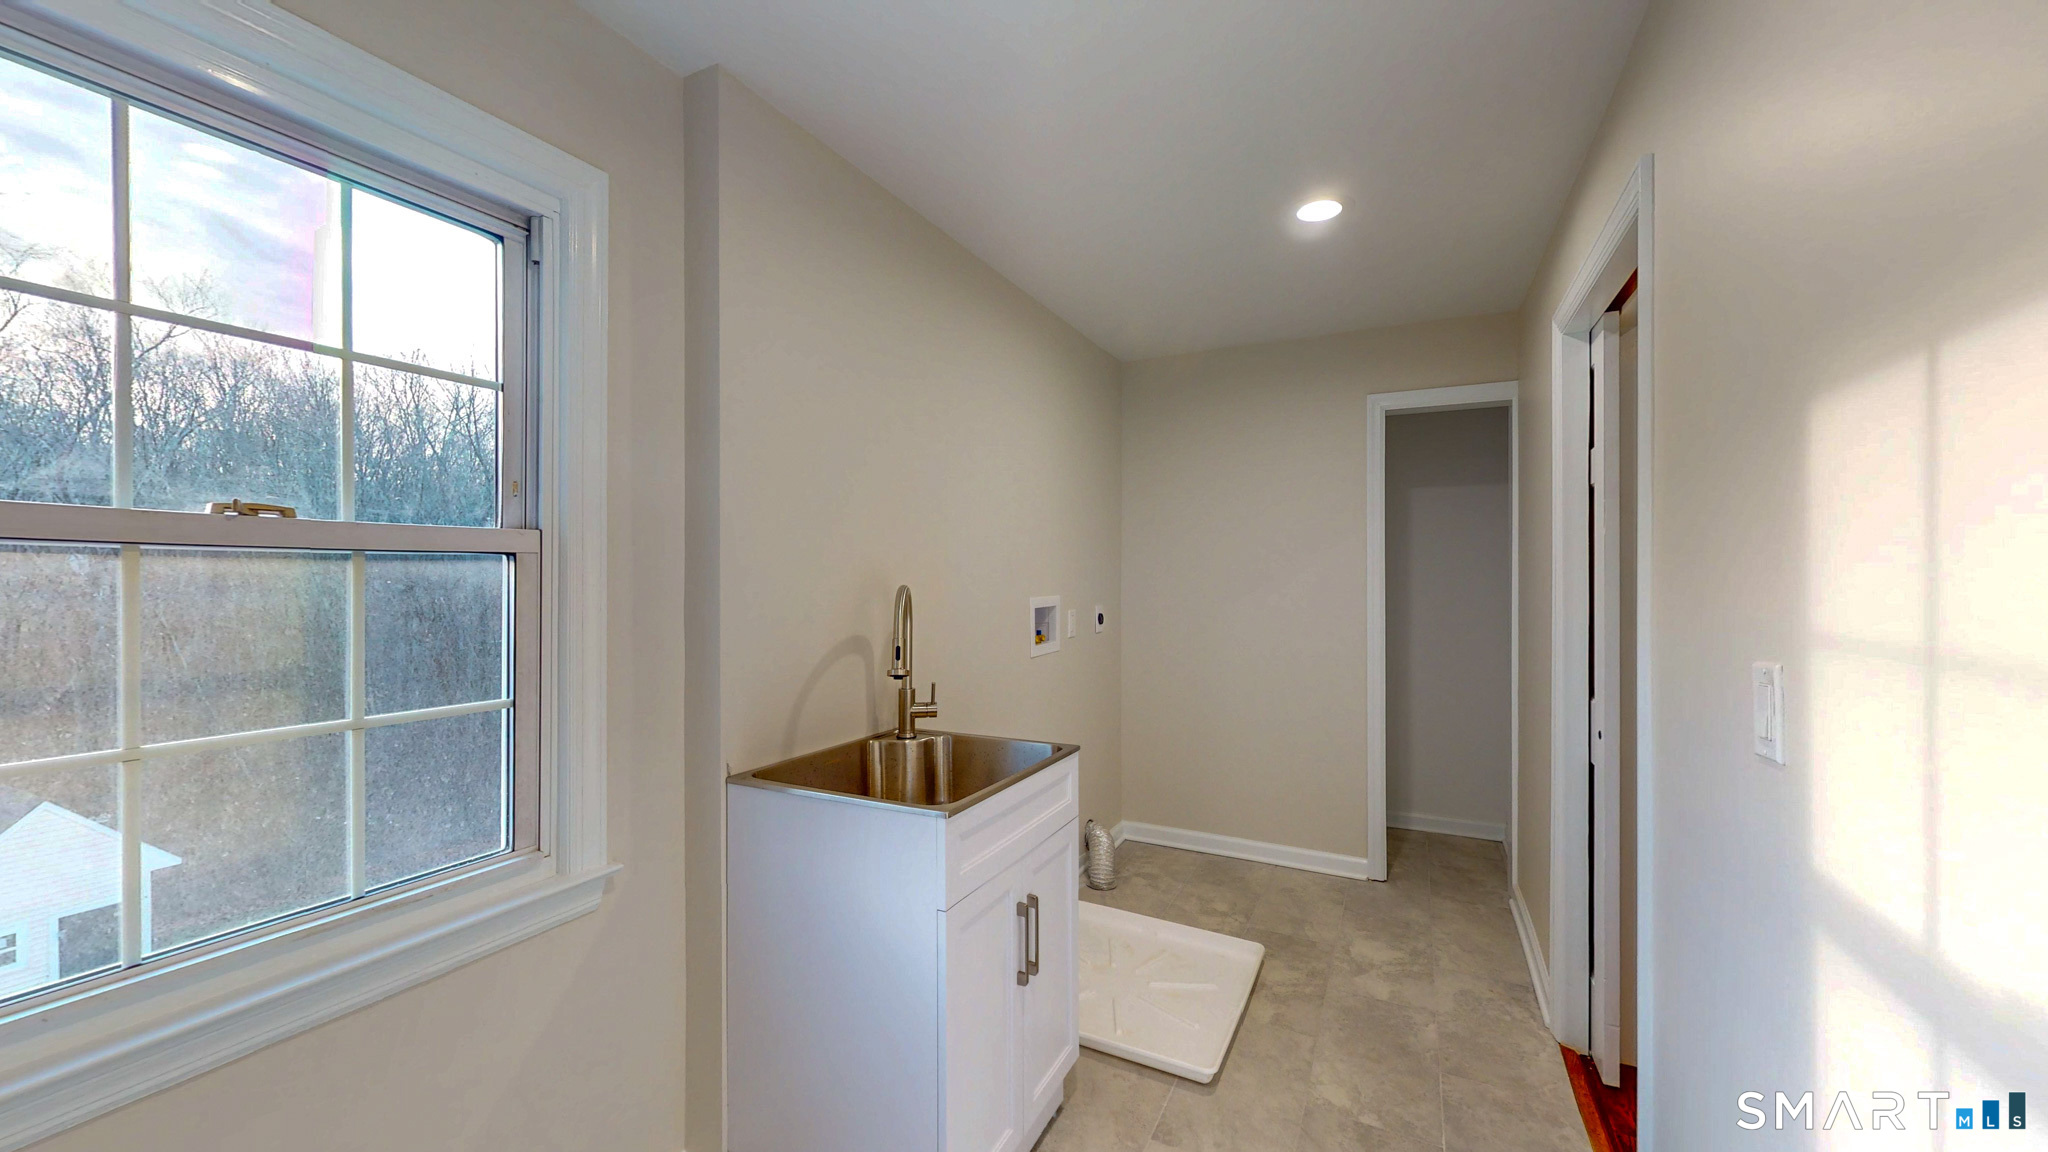
  • Other Rooms Breezeway, Laundry room, Mud room

Home Features

Heating

  • Fireplaces: 3
  • Heating: hydro air
  • Heat fuel type: oil
  • Fuel tank: in basement

Cooling

  • Ceiling fans
  • Central air

Interior Features

  • Auto garage door opener
  • Cable - available
  • Open floor plan

Appliances

  • Gas cooktop
  • Microwave
  • Refrigerator

Attic

  • Unfinished
  • Storage space
  • Walk-up

Basement

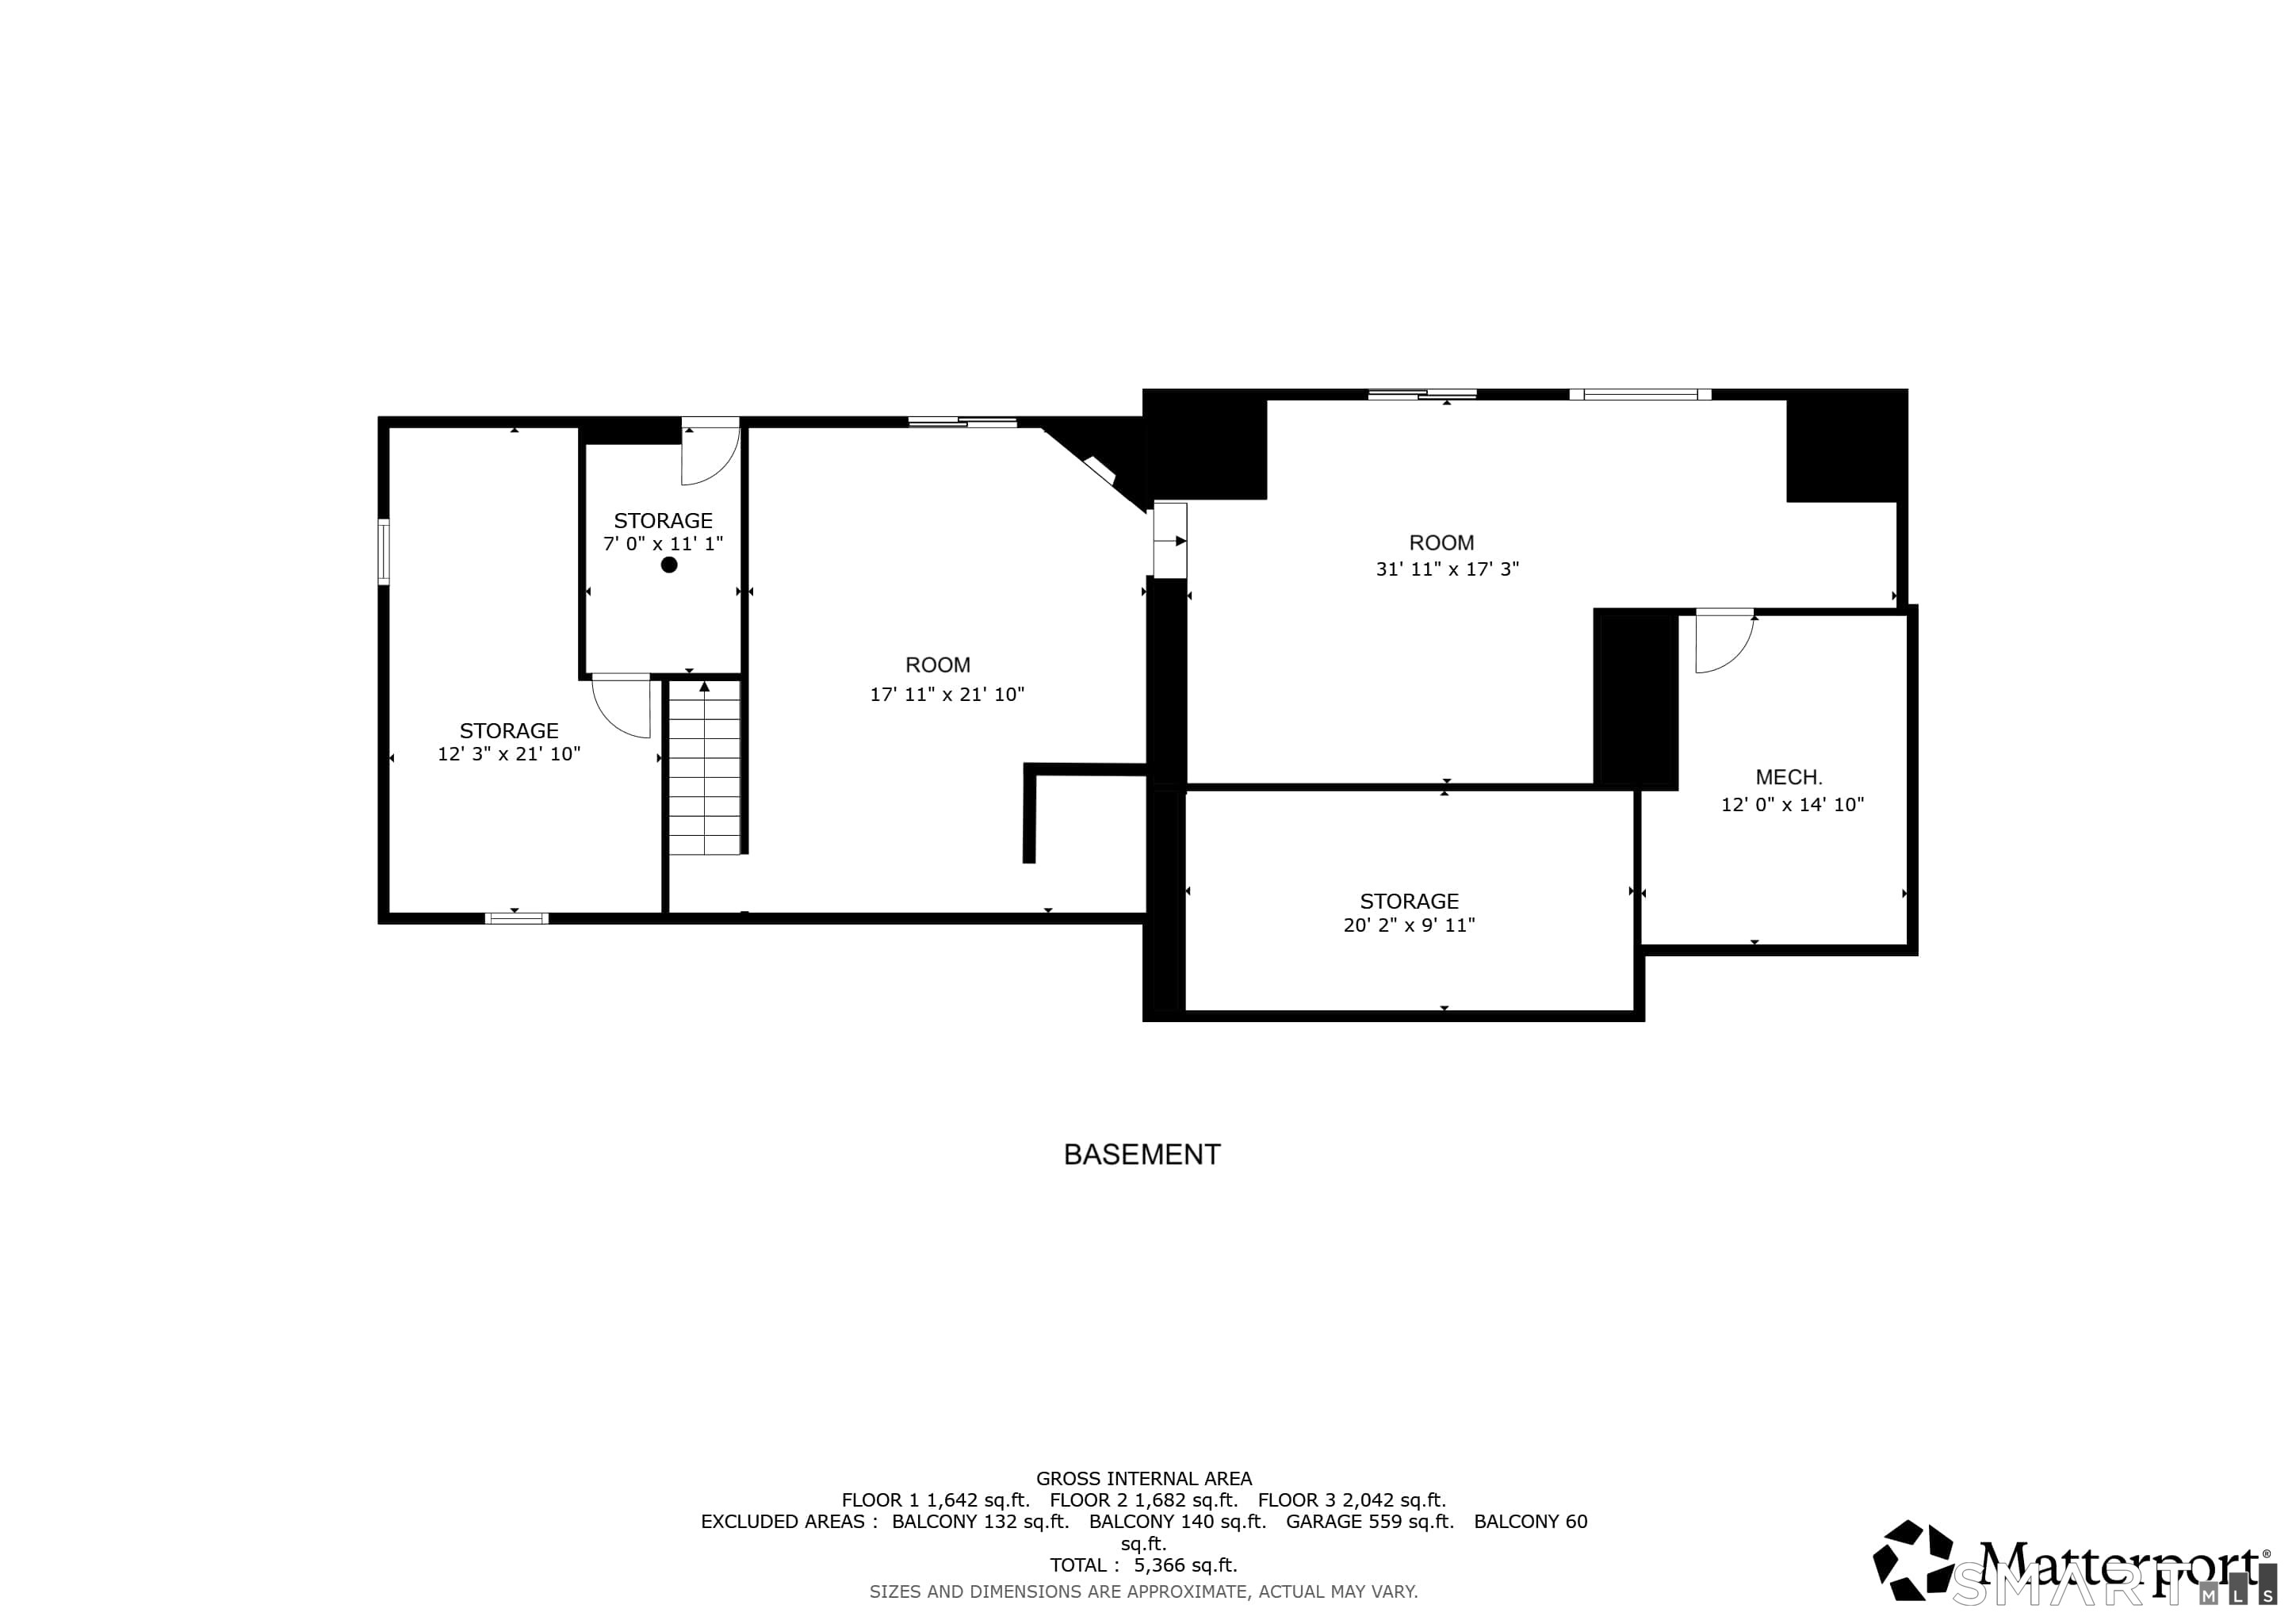
  • Full
  • Full with walk-out

Laundry

  • Location: 2nd story near all bedrooms
  • Upper level

Energy Features

  • Programmable thermostat
  • Thermopane windows

Exterior Features

  • Balcony
  • Terrace
  • Shed
  • Awnings
  • Deck
  • Gutters
  • Stone wall
  • Patio

Property Details

Parking

  • Garage spaces: 2
  • Attached garage
  • Driveway

Lot Details

  • Lot surface: 2.42 acres
  • Lightly wooded

Driveway

  • Circular
  • Paved
  • Asphalt

Utilities

  • Water: private well
  • Sewage: septic

Near-by Amenities

  • Library
  • Medical facilities
  • Park
  • Shopping/mall

Construction Details

Style
colonial

Construction year
1962

Exterior Siding
vinyl siding

Foundation
concrete

Roof
asphalt shingle


Area & Town

This home is located in West Redding neighborhood, in the town of Redding.

Finance & Listing Info

Status Active
Listing date August 07, 2026
List price $ 1,495,000
Current price $ 1,495,000
Tax amount $ 18,998
Tax year july 2026-june 2027
MLS ID #24197397
List Agent Jonathan Gineo
List Office Silver and Oak Realty

12 Werf Drive Home Photos

Because we love Fairfield County!

© Copyright 1999 - 2026 Dagny's LLC. - 20 Windy Ridge Place Wilton, CT 06897 - Terms & Conditions