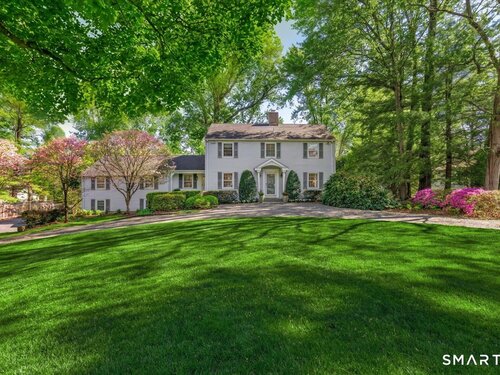
About the Home
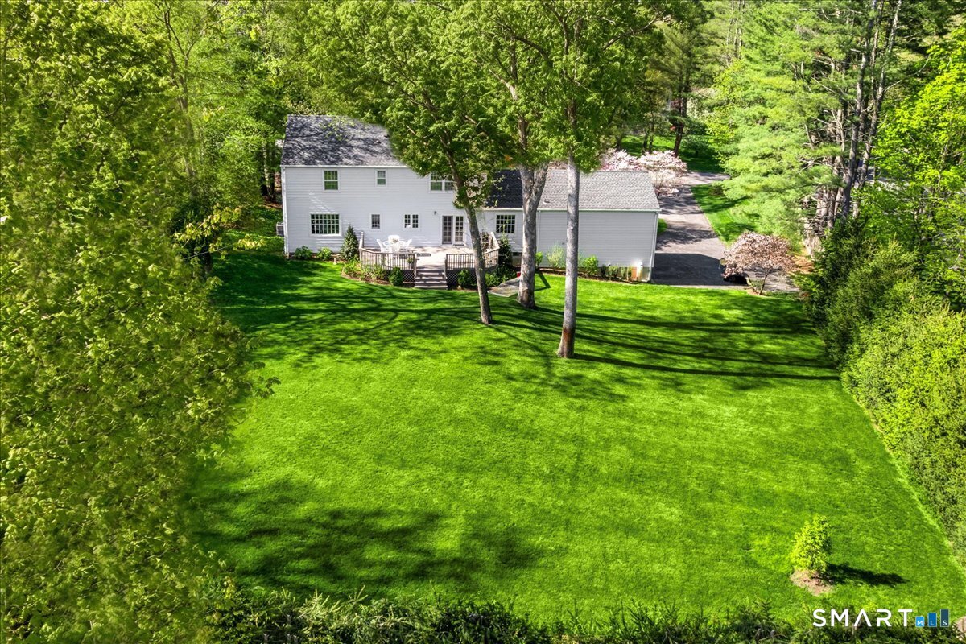
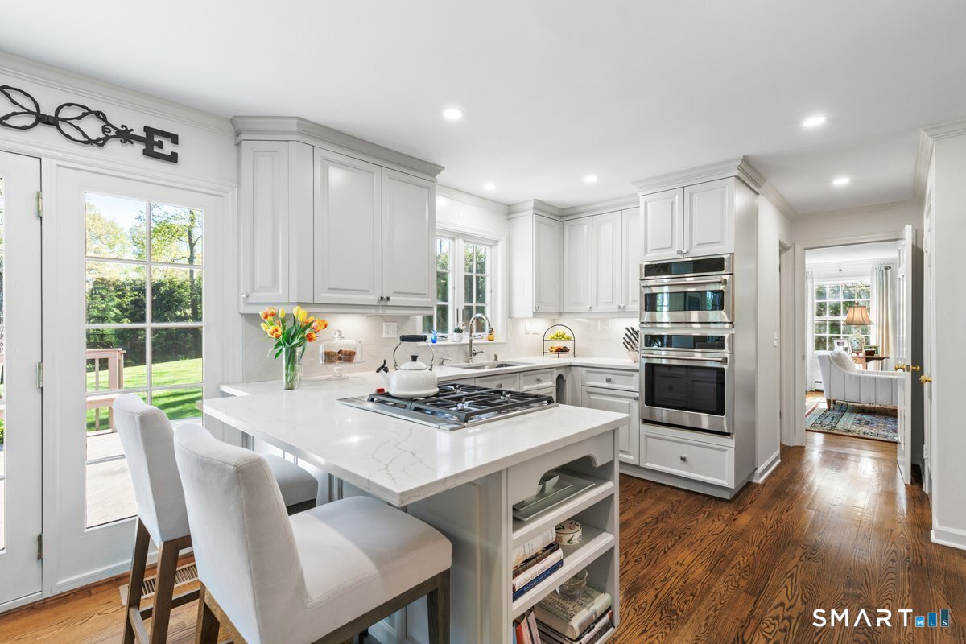
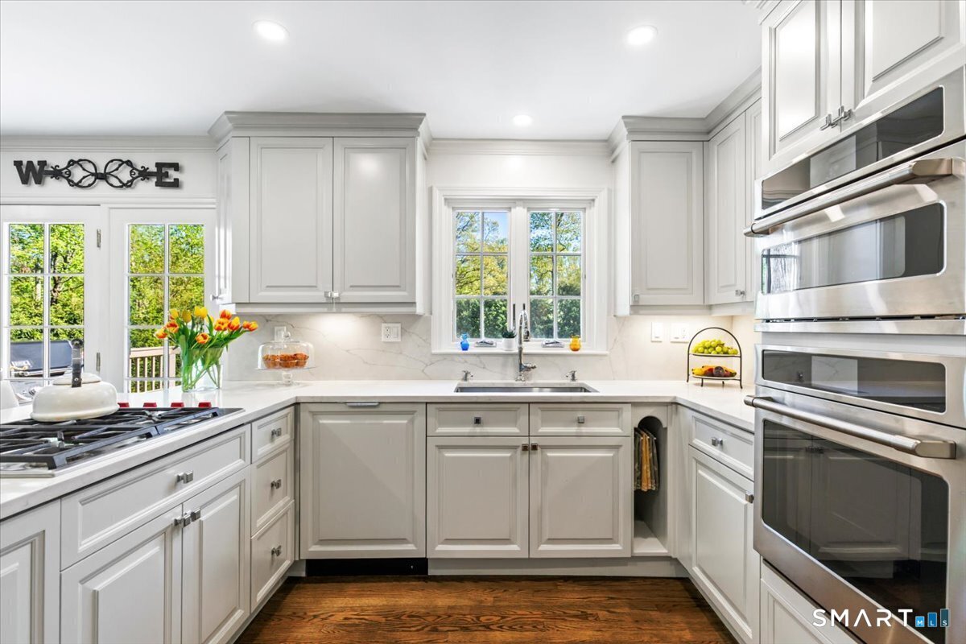
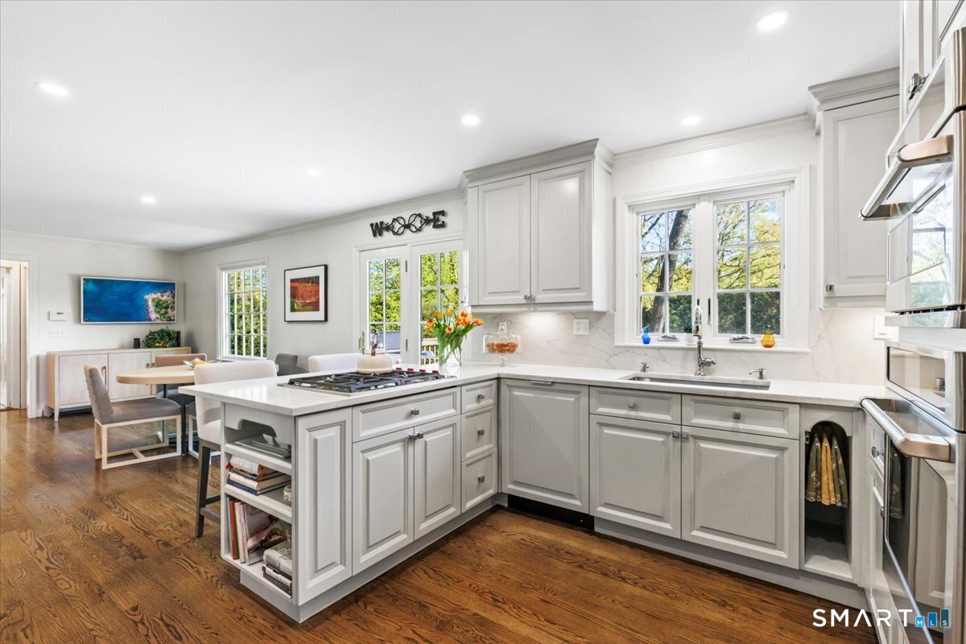
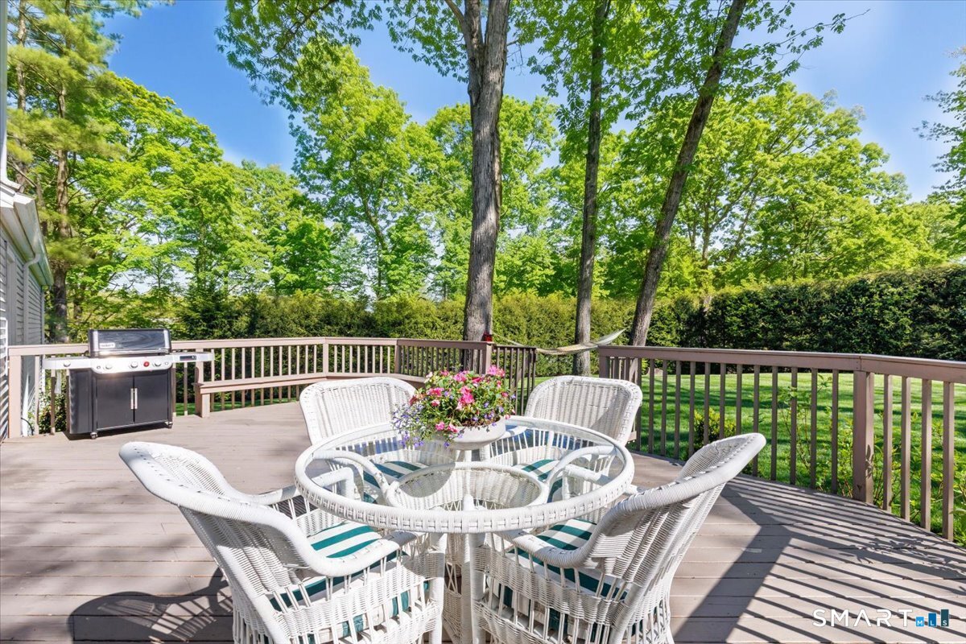
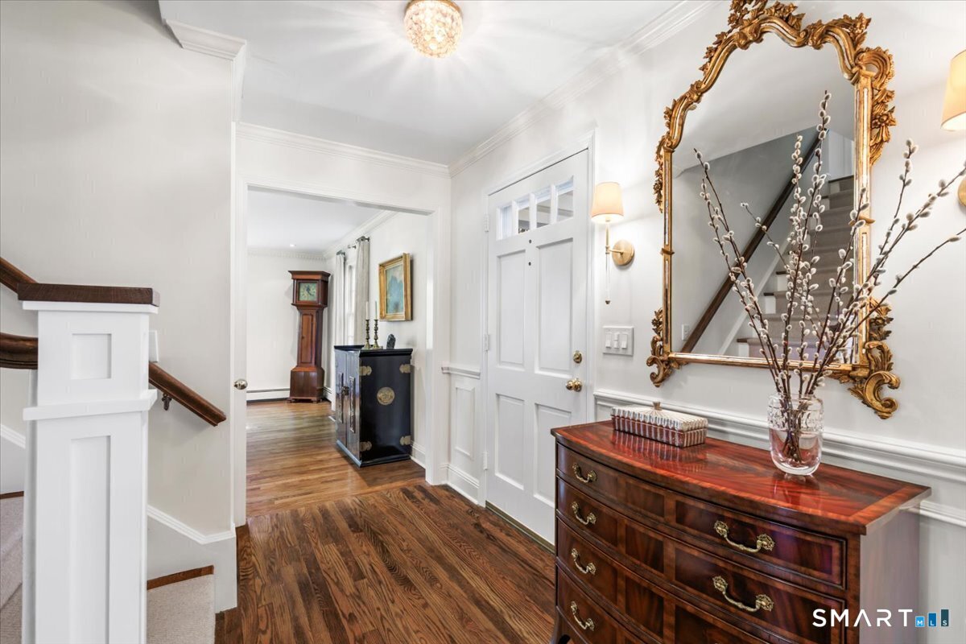
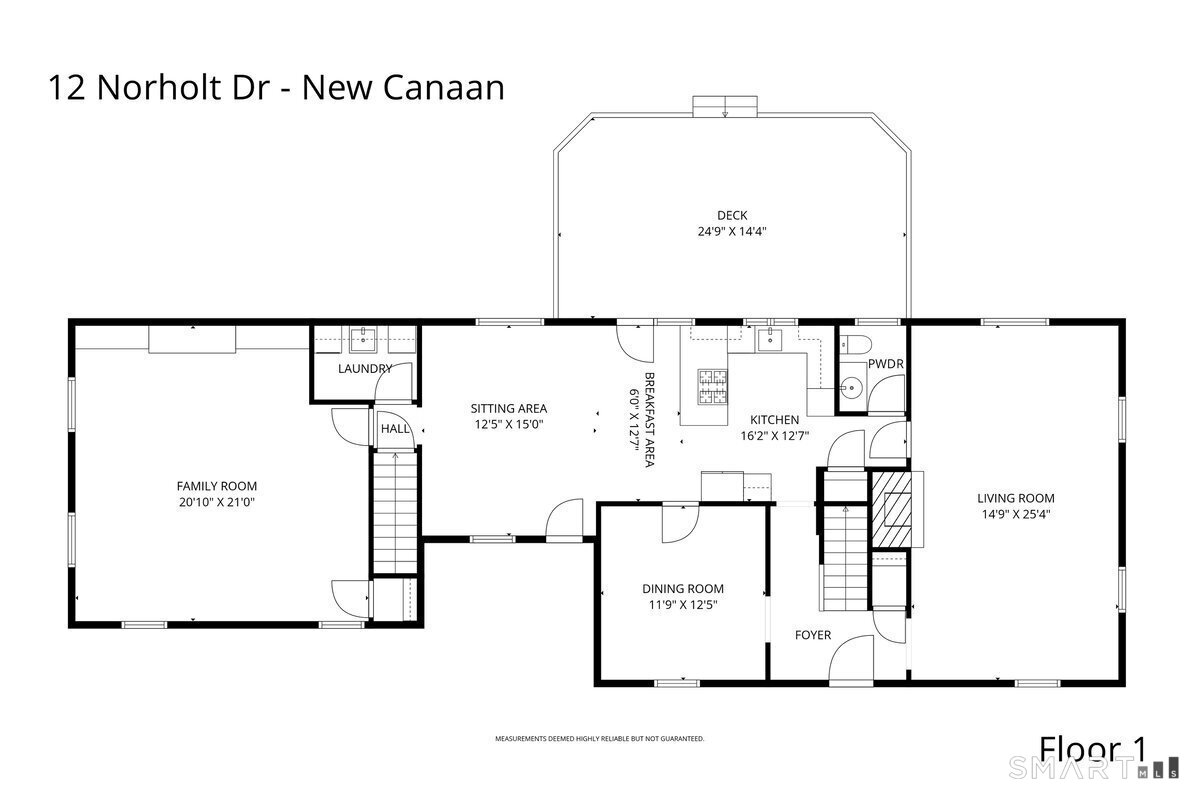
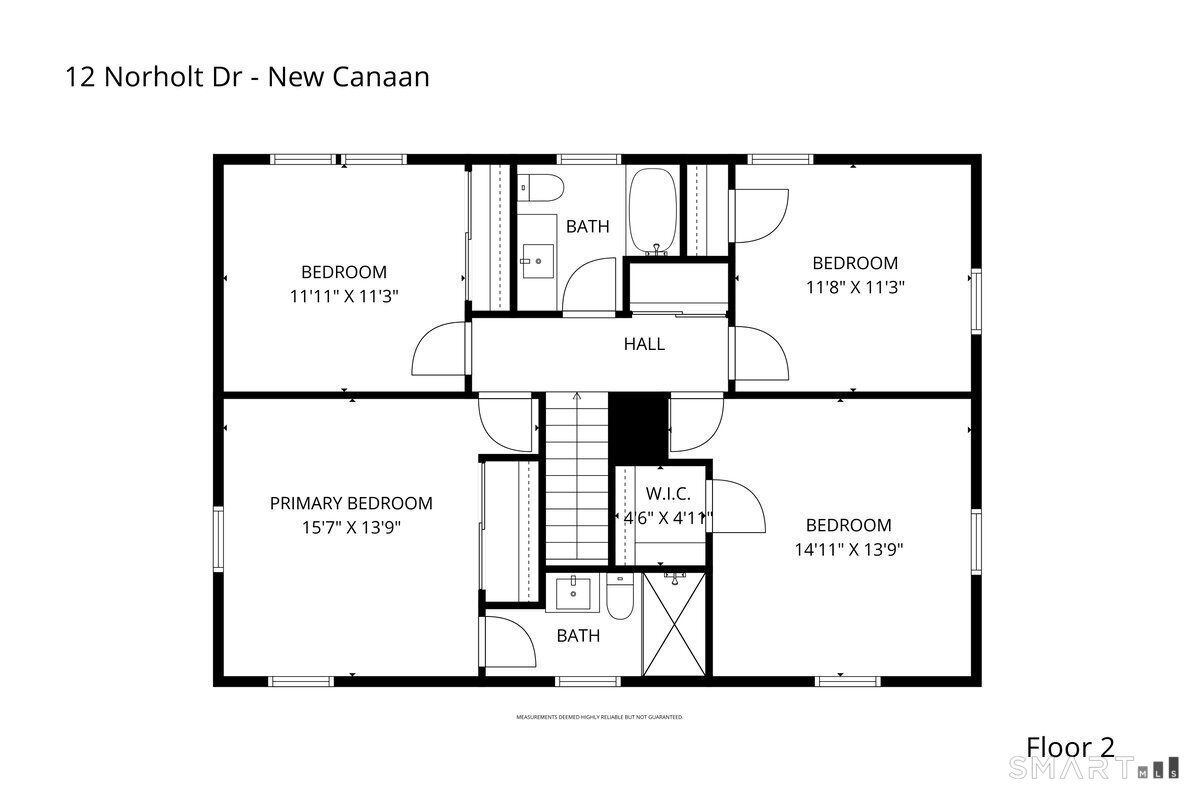
Cherished by the same family for nearly 30 years, this beautifully updated Colonial sits on a desirable New Canaan cul-de-sac that has recently welcomed multi-million-dollar new construction - offering exceptional value at this price point, just moments from town. The recently renovated kitchen opens to a spacious layout ideal for both everyday living and entertaining, complemented by a large living room with fireplace, a formal dining room and a Great Room with soaring cathedral ceiling that is a showstopper. Upstairs, the primary bedroom is joined by three additional sun-filled bedrooms, all with hardwood floors that carry the home's warmth throughout. Outside, a private deck overlooks a beautifully landscaped yard framed by mature evergreens - great for gathering or play. This is a home where all that's left to do is move in.
Rooms & Interior
Room Details
-
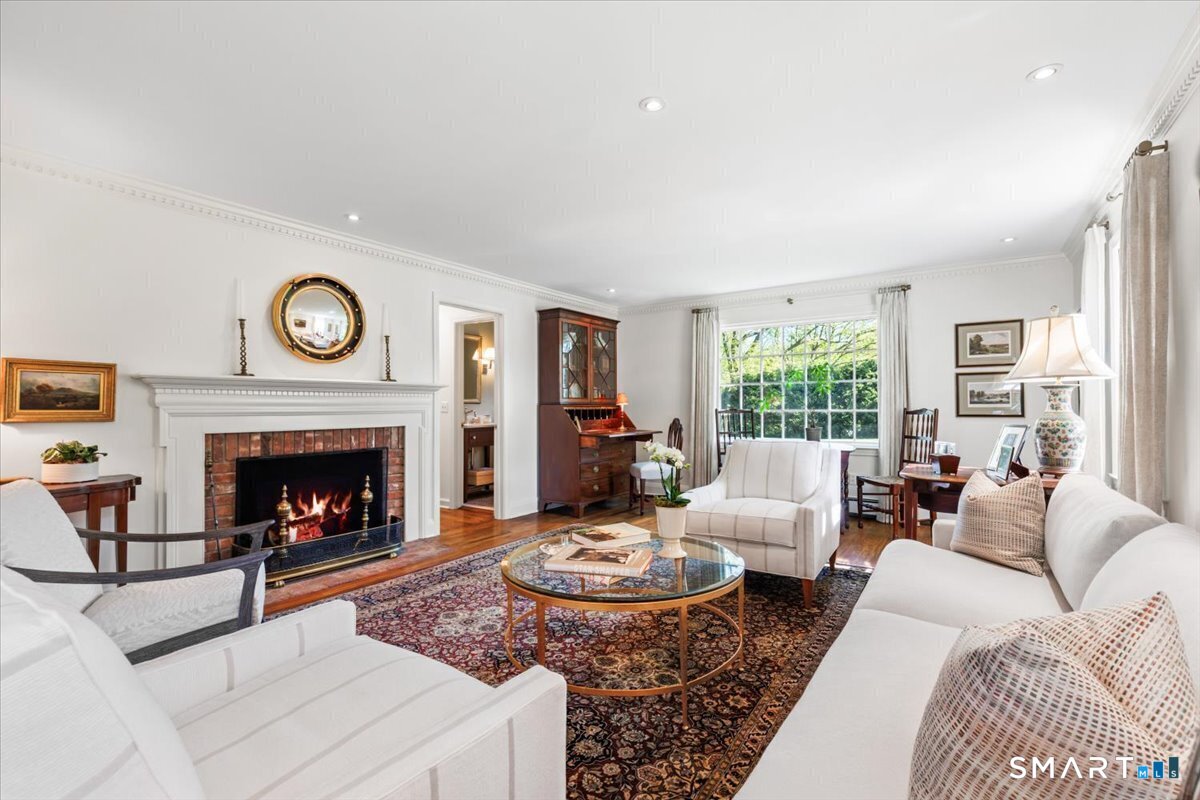
Living Room (Main Level)
Fireplace, Hardwood Floor
-
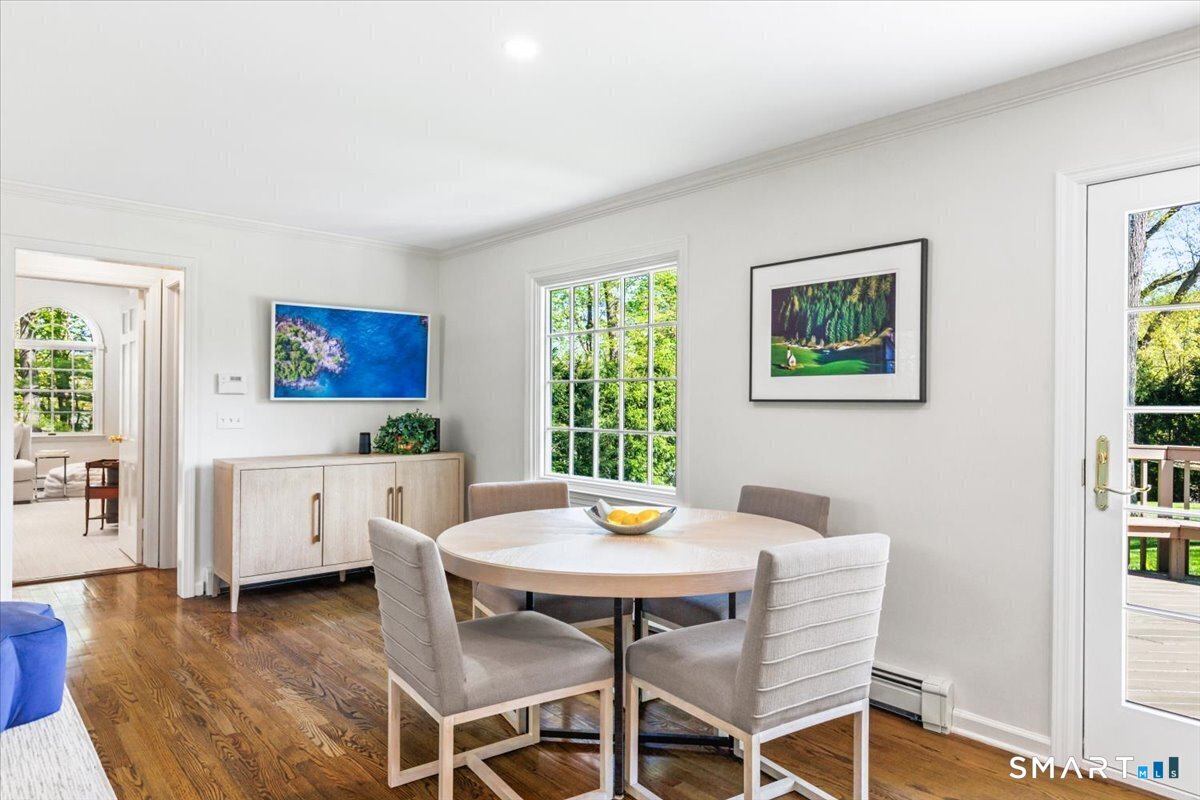
Kitchen (Main Level)
Quartz Counters, Eating Space, French Doors, Hardwood Floor
-
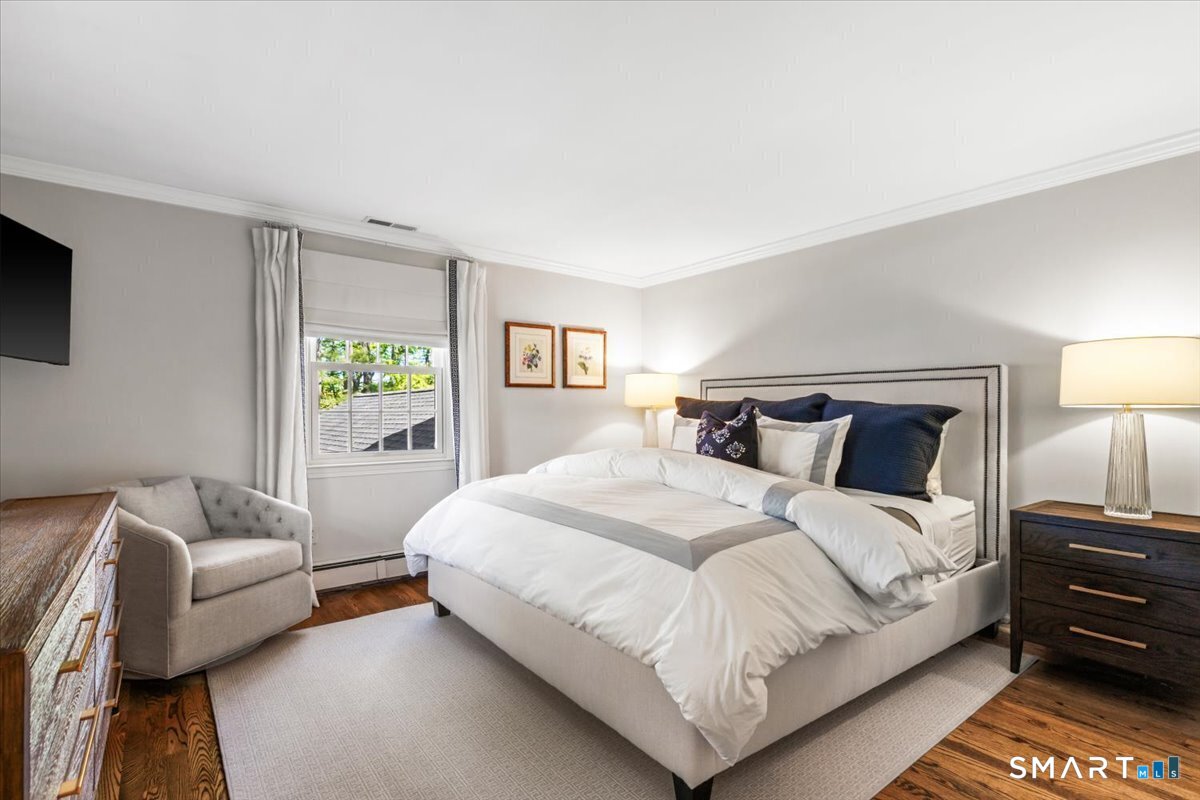
Primary Bedroom (Upper Level)
Full Bath, Hardwood Floor
-
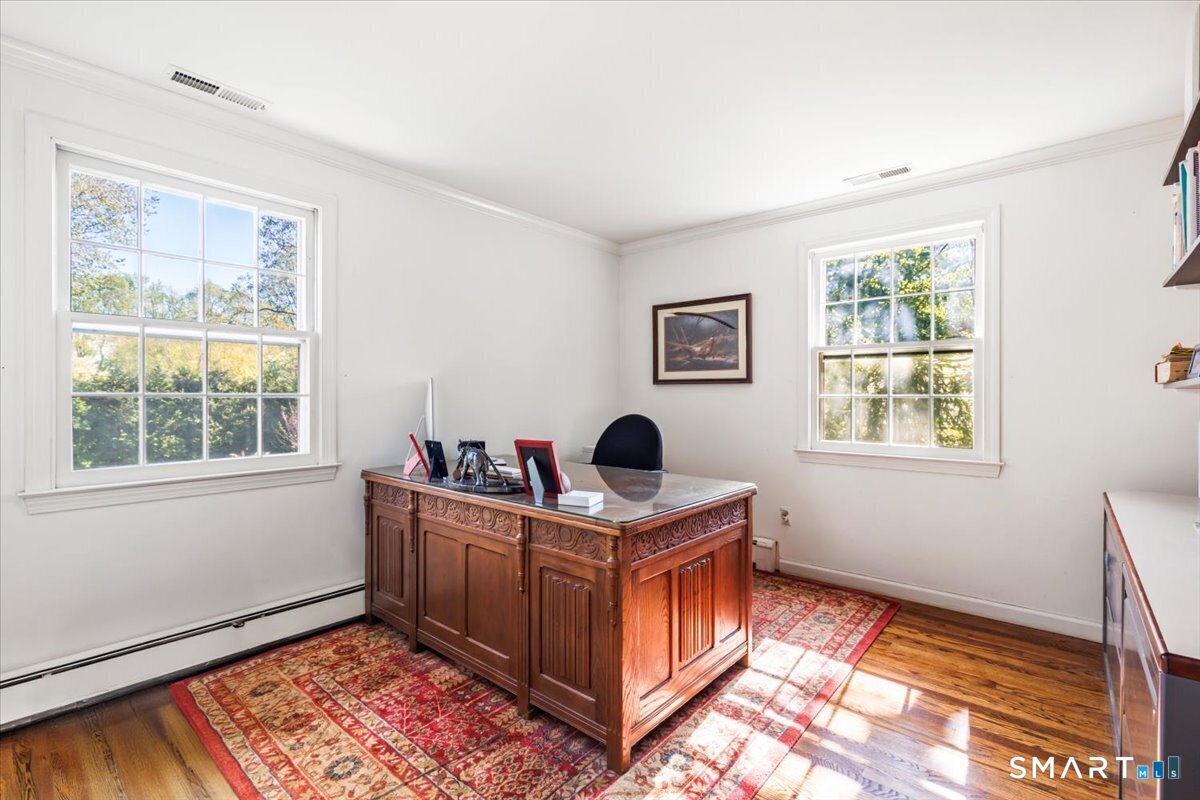
Bedroom (Upper Level)
Built-Ins, Walk-In Closet, Hardwood Floor
-
Bedroom (Upper Level)
Hardwood Floor
-
Bedroom (Upper Level)
Hardwood Floor
-
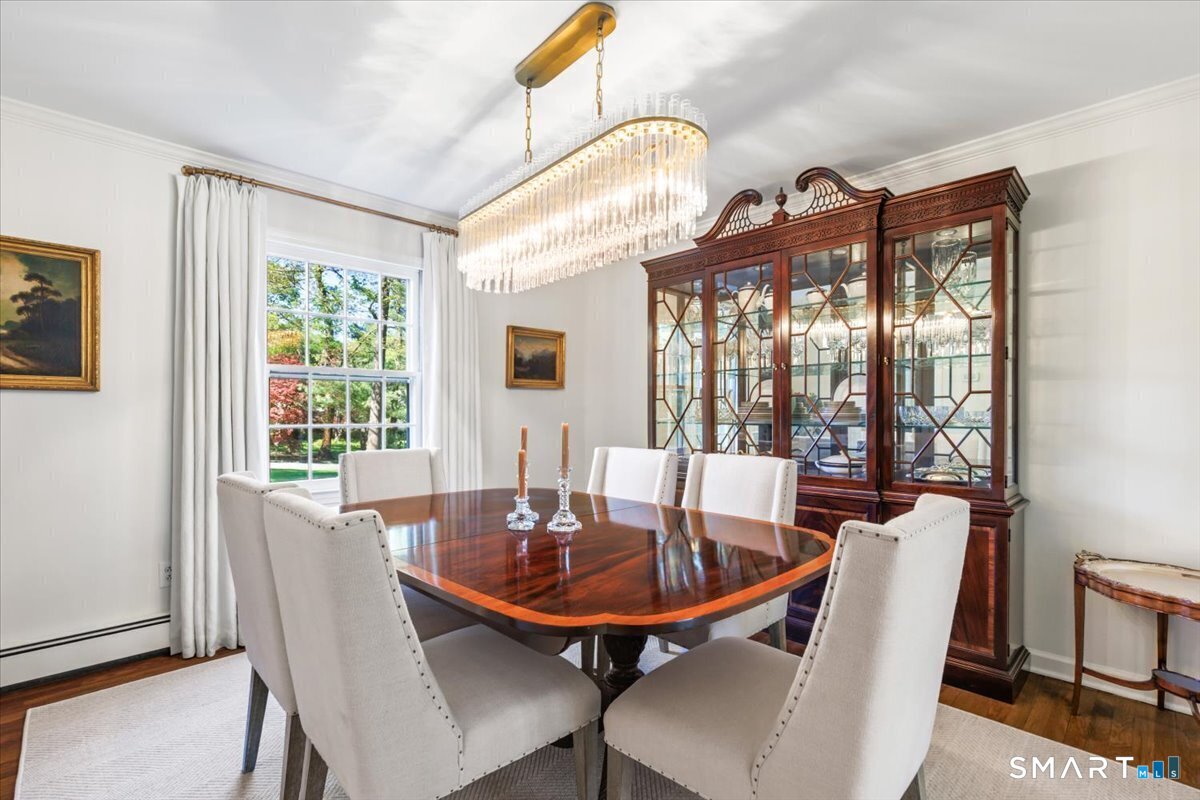
Dining Room (Main Level)
Hardwood Floor
-
Family Room (Main Level)
Hardwood Floor
-
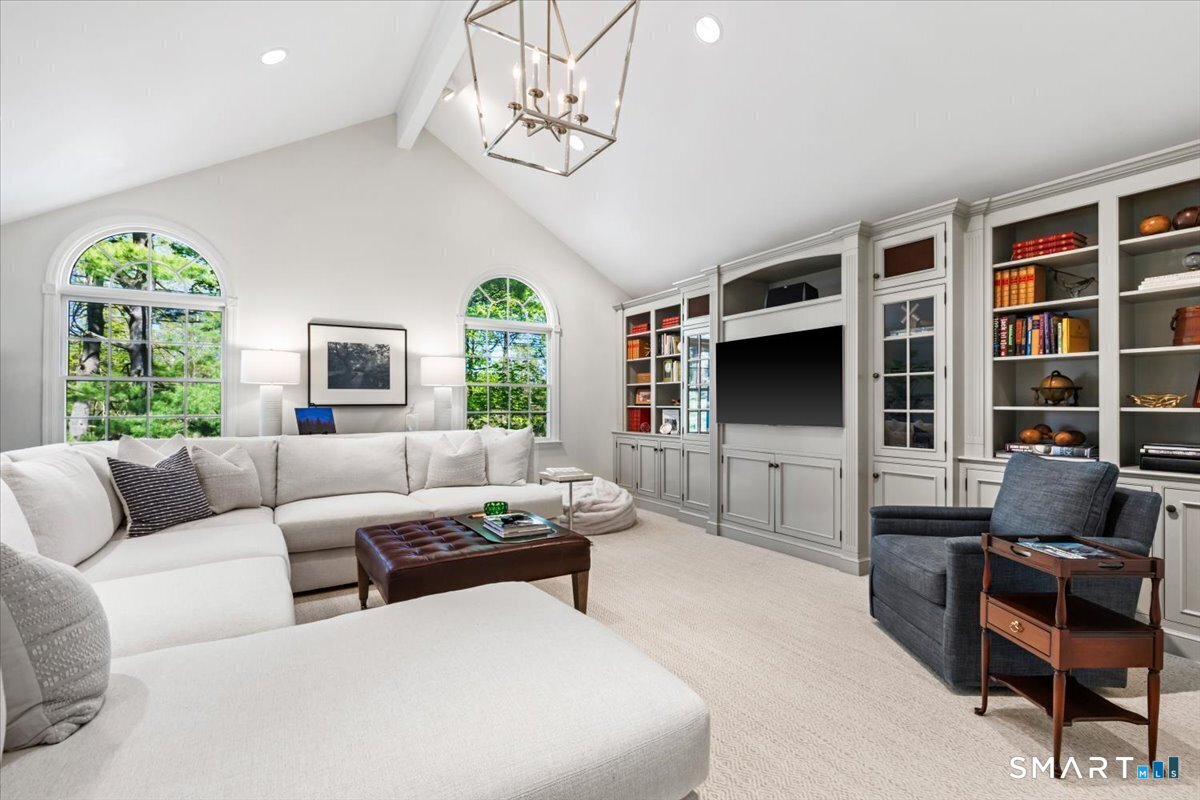
Great Room (Main Level)
9 ft+ Ceilings, Vaulted Ceiling, Book Shelves, Built-Ins
-
Living Room (Main Level)
Fireplace, Hardwood Floor
-
Kitchen (Main Level)
Quartz Counters, Eating Space, French Doors, Hardwood Floor
-
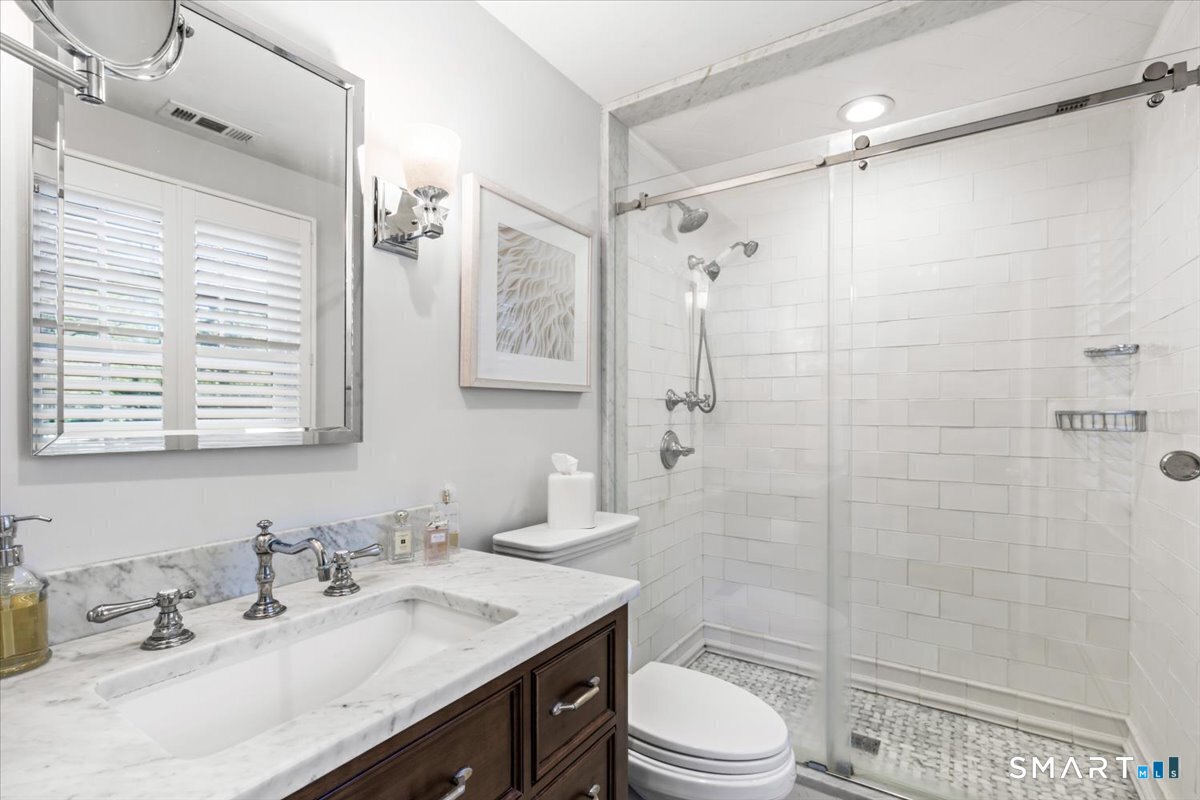
Primary Bedroom (Upper Level)
Full Bath, Hardwood Floor
-
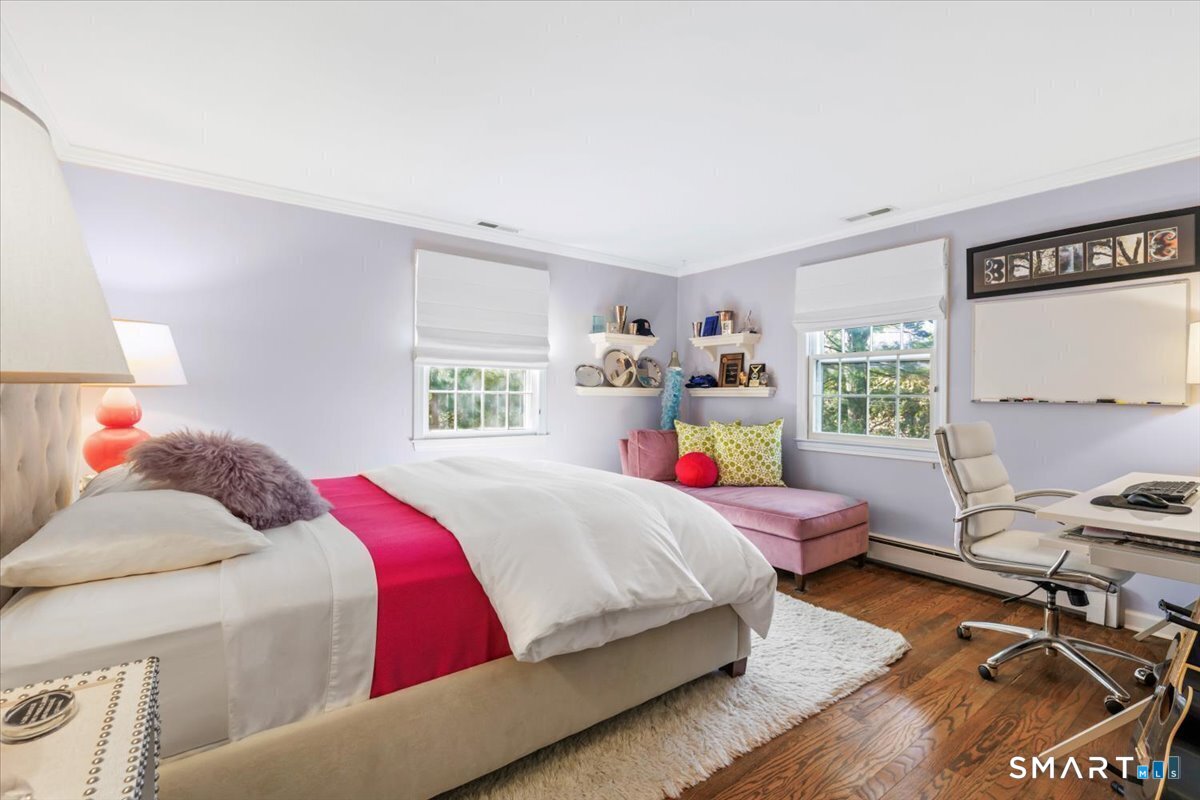
Bedroom (Upper Level)
Built-Ins, Walk-In Closet, Hardwood Floor
-
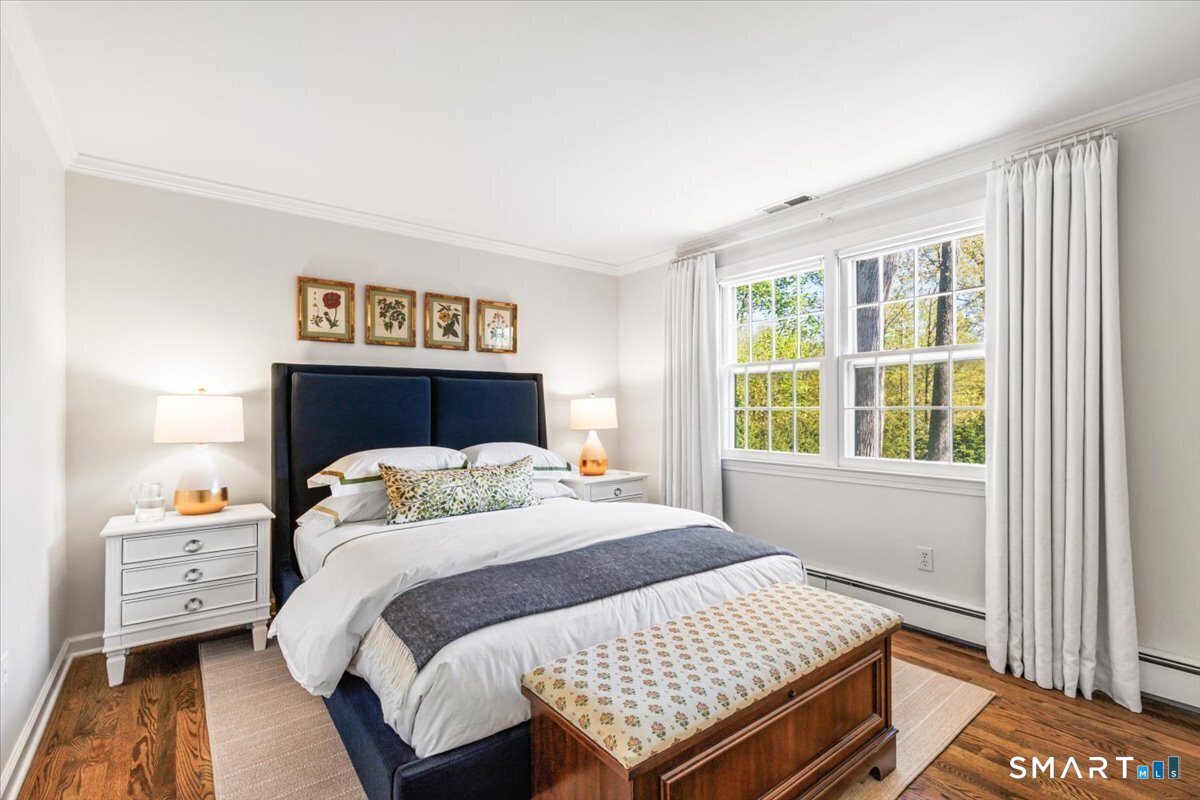
Bedroom (Upper Level)
Hardwood Floor
-
Bedroom (Upper Level)
Hardwood Floor
-
Dining Room (Main Level)
Hardwood Floor
-
Family Room (Main Level)
Hardwood Floor
-
Great Room (Main Level)
9 ft+ Ceilings, Vaulted Ceiling, Book Shelves, Built-Ins
Home Features
Heating
- Fireplaces: 1
- Heating: hot water
- Heat fuel type: oil
- Fuel tank: in basement
Appliances
- Oven/range
- Microwave
- Refrigerator
- Dishwasher
- Washer
- Dryer
Property Details
Parking
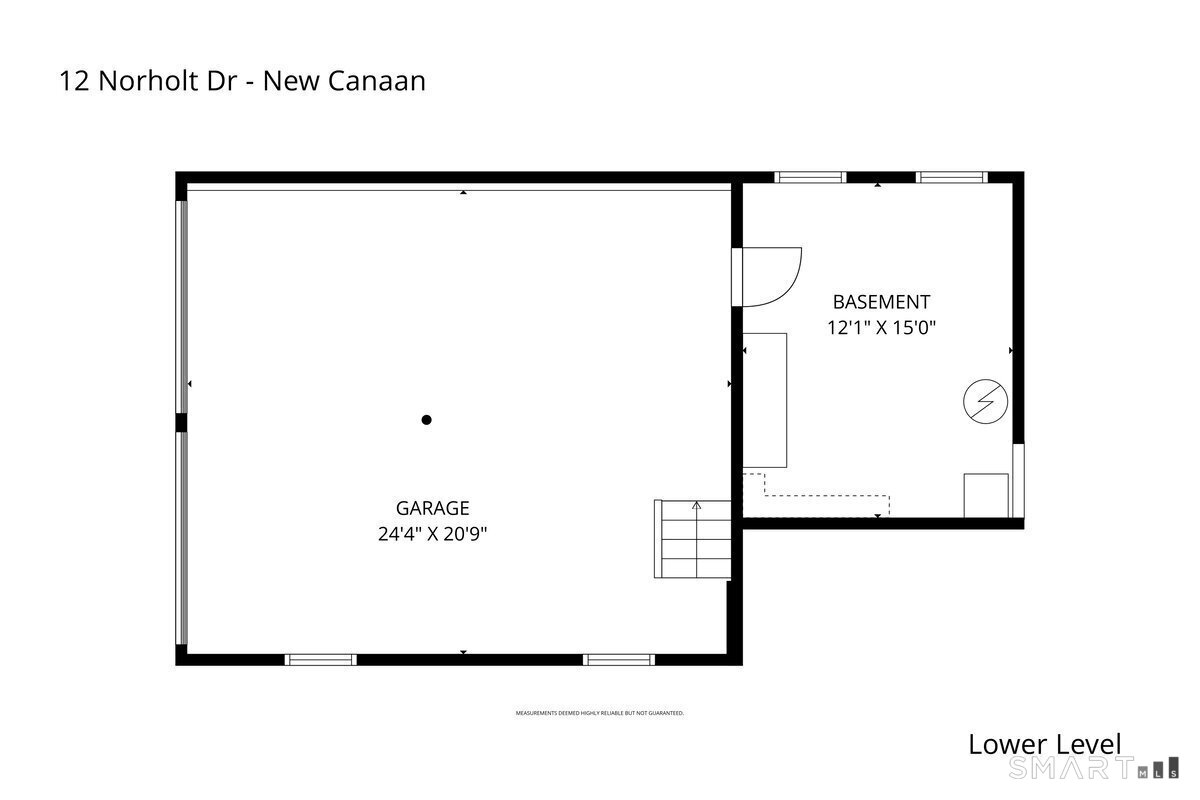
- Garage spaces: 2
- Attached garage
Lot Details
- Lot surface: 0.89 acres
- Corner lot
- On cul-de-sac
- Professionally landscaped
Utilities
- Water: private well
- Sewage: septic
Construction Details
- Style
- colonial
- Construction year
- 1967
- Exterior Siding
- shingle
- Foundation
- concrete
- Roof
- shingle
Area & Town
This home is located in Smith Ridge neighborhood, in the town of New Canaan.
- $2.75M med. price
- 10 homes for sale
- $2.44M med. price
- 63 homes for sale
Finance & Listing Info
| Status |
Active |
| Listing date |
September 15, 2026 |
| List price |
$ 2,250,000 |
| Current price |
$ 2,250,000 |
| Tax amount |
$ 15,052 |
| Tax year |
july 2026-june 2027 |
| MLS ID |
#24201977 |
| List Agent |
John Dunn |
| List Office |
Compass Connecticut, LLC |

(c) 2026 Based on information provided to and compiled by the Smart MLS, Inc.
12 Norholt Drive
Home Photos