- $1.13M med. price
- 4 homes for sale

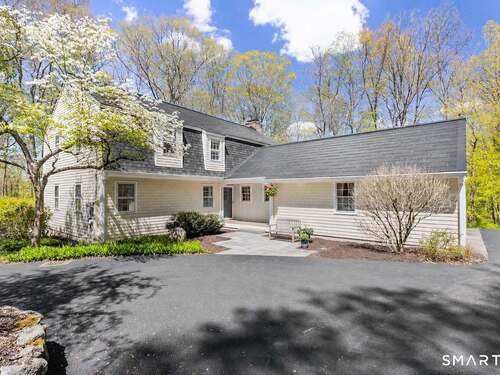
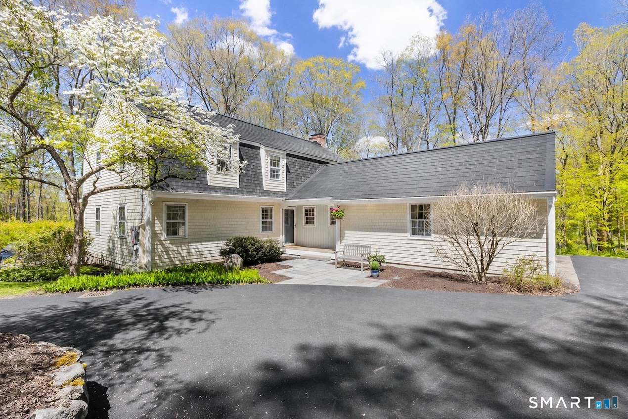
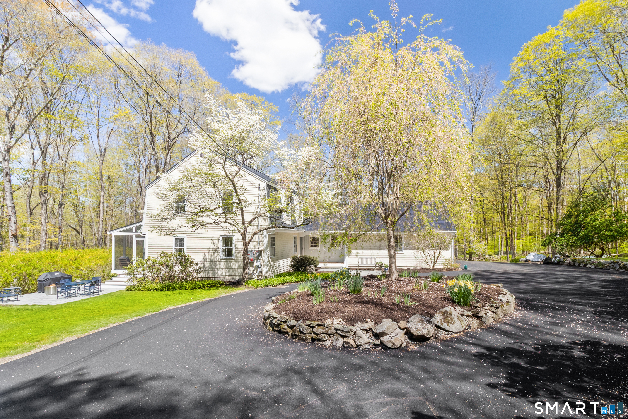
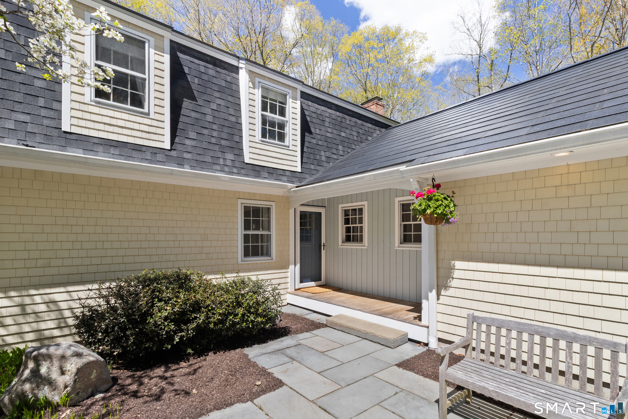
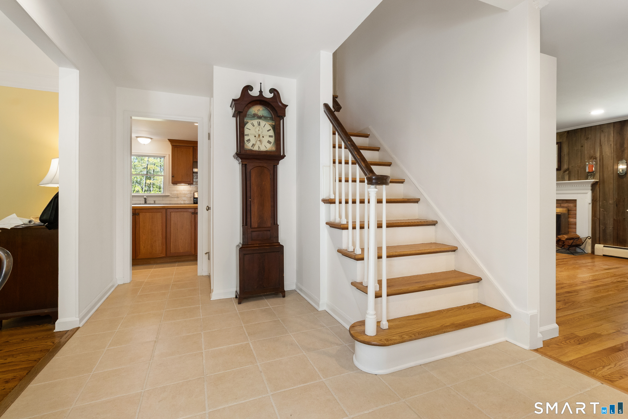
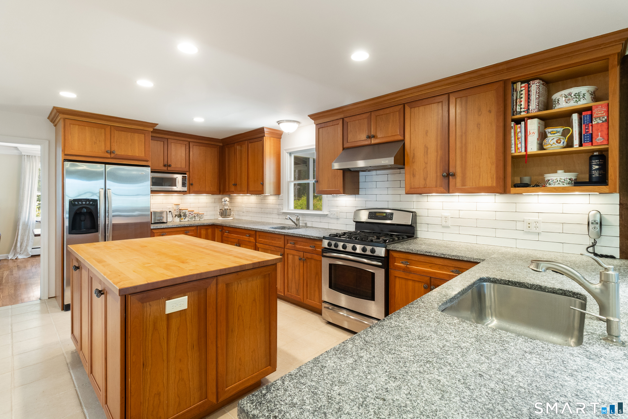
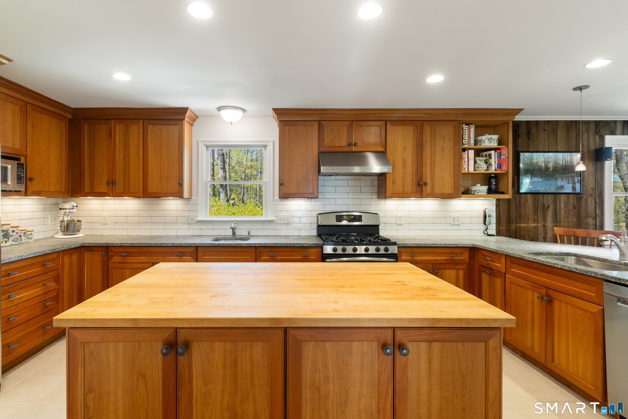
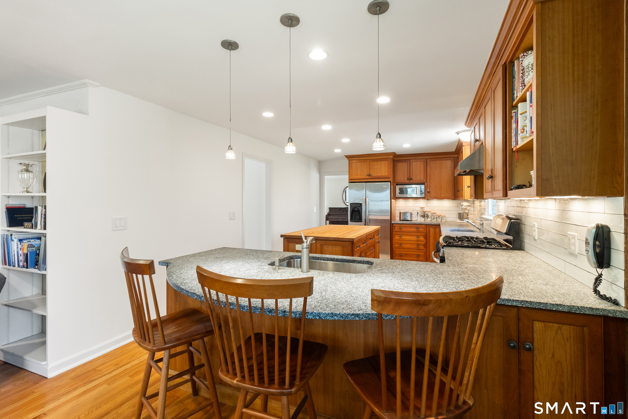
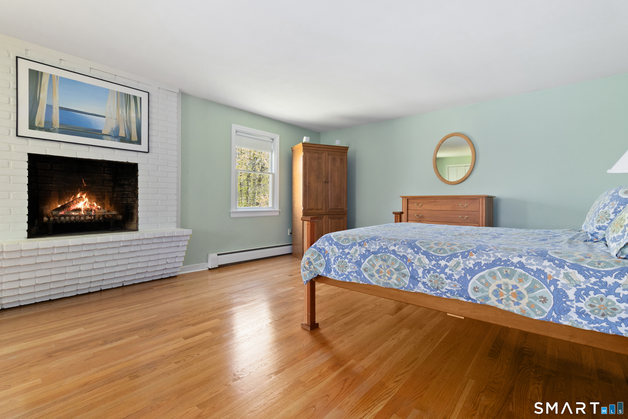
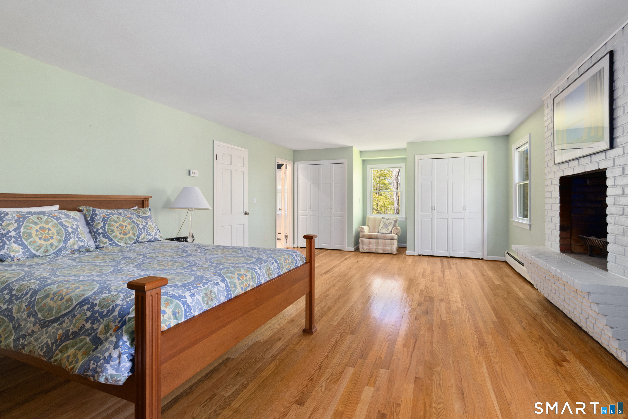
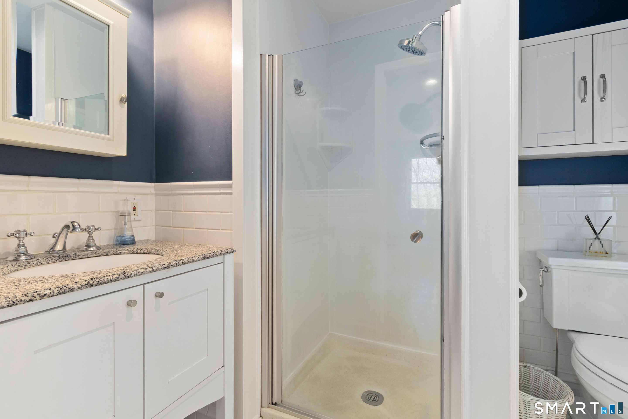
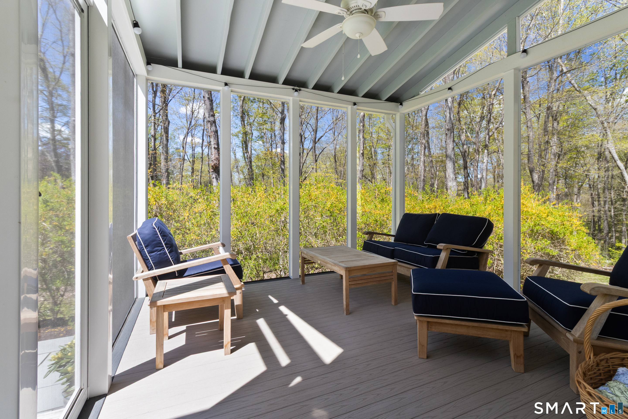
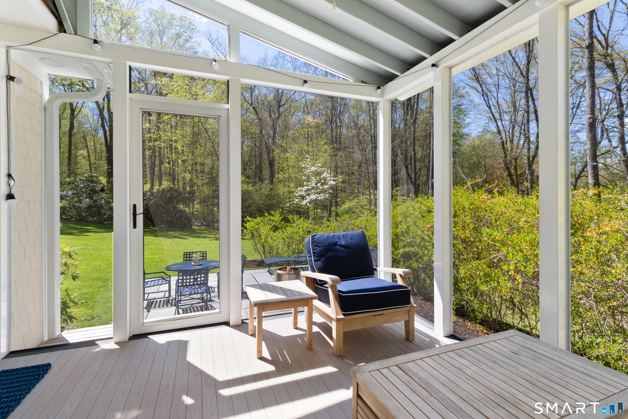
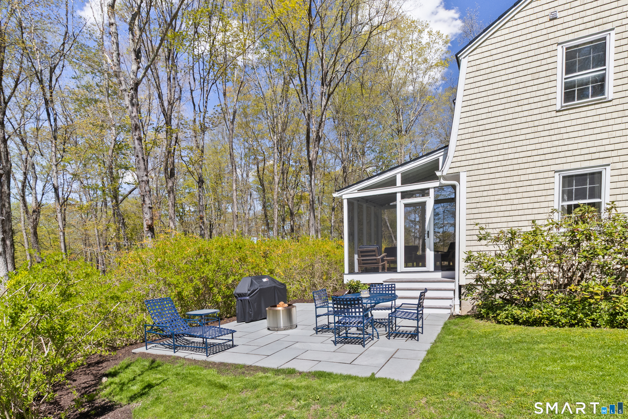
Sold. Located at the end of a long private driveway off a cul-de-sac, this charming Dutch Colonial offers both character and modern efficiency. The kitchen is beautifully appointed with Omega cherry cabinetry, honed granite countertops, and a maple butcher block island that opens seamlessly to a warm and inviting family room with a wood-burning fireplace. The main level also features a versatile first-floor bedroom or home office, along with a spacious living and dining room highlighted by hardwood floors. From here, step out to a screened-in porch that overlooks the property and leads down to a bluestone patio-perfect for indoor-outdoor living. Upstairs, the primary suite boasts recently refinished hardwood floors and its own fireplace, creating a cozy retreat. Three additional bedrooms and a hall bathroom complete the second floor. Blending classic New England charm with exceptional energy efficiency, the home includes an owned Tesla solar roof (12.8 kW) with three Powerwalls (40 kWh total capacity), two EV chargers with a 50-amp circuit in the garage, and participation in the Eversource Managed Charging Program-keeping monthly electric costs impressively low. Recent updates include a repaved driveway, new indirect hot water tank, and LG washer and dryer.
Beautiful nature & great community
| Status | Closed |
|---|---|
| Listing date | May 14, 2026 |
| Closed date | June 15, 2026 |
| Days on market | 32 days |
| List price | $ 1,150,000 |
| Close price | $ 1,213,000 |
| Sale-to-list ratio | 105% |
| Tax amount | $ 12,445 |
| Tax year | july 2025-june 2026 |
| Financing used | Cash |
| MLS ID | #24184490 |
| List Agent | Jenny Walsh |
| List Office | Coldwell Banker Realty |

Because we love Fairfield County!
© Copyright 1999 - 2026 Dagny's LLC. - 20 Windy Ridge Place Wilton, CT 06897 - Terms & Conditions
