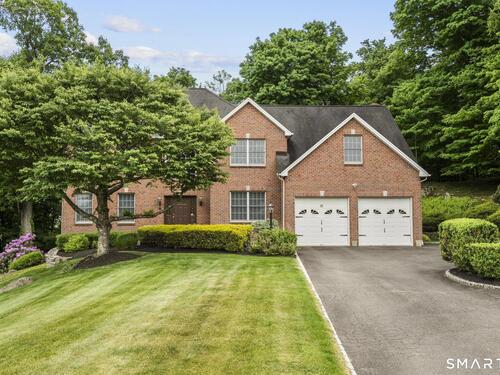
12 Logans Way Danbury, CT, 06811

single family home
$ 860,000 For Sale Coming Soon May 25, 2026
  • 4 beds
  • 4 baths
  • 3,255 sq ft
  • 1.62 acres
  • 2002 year built
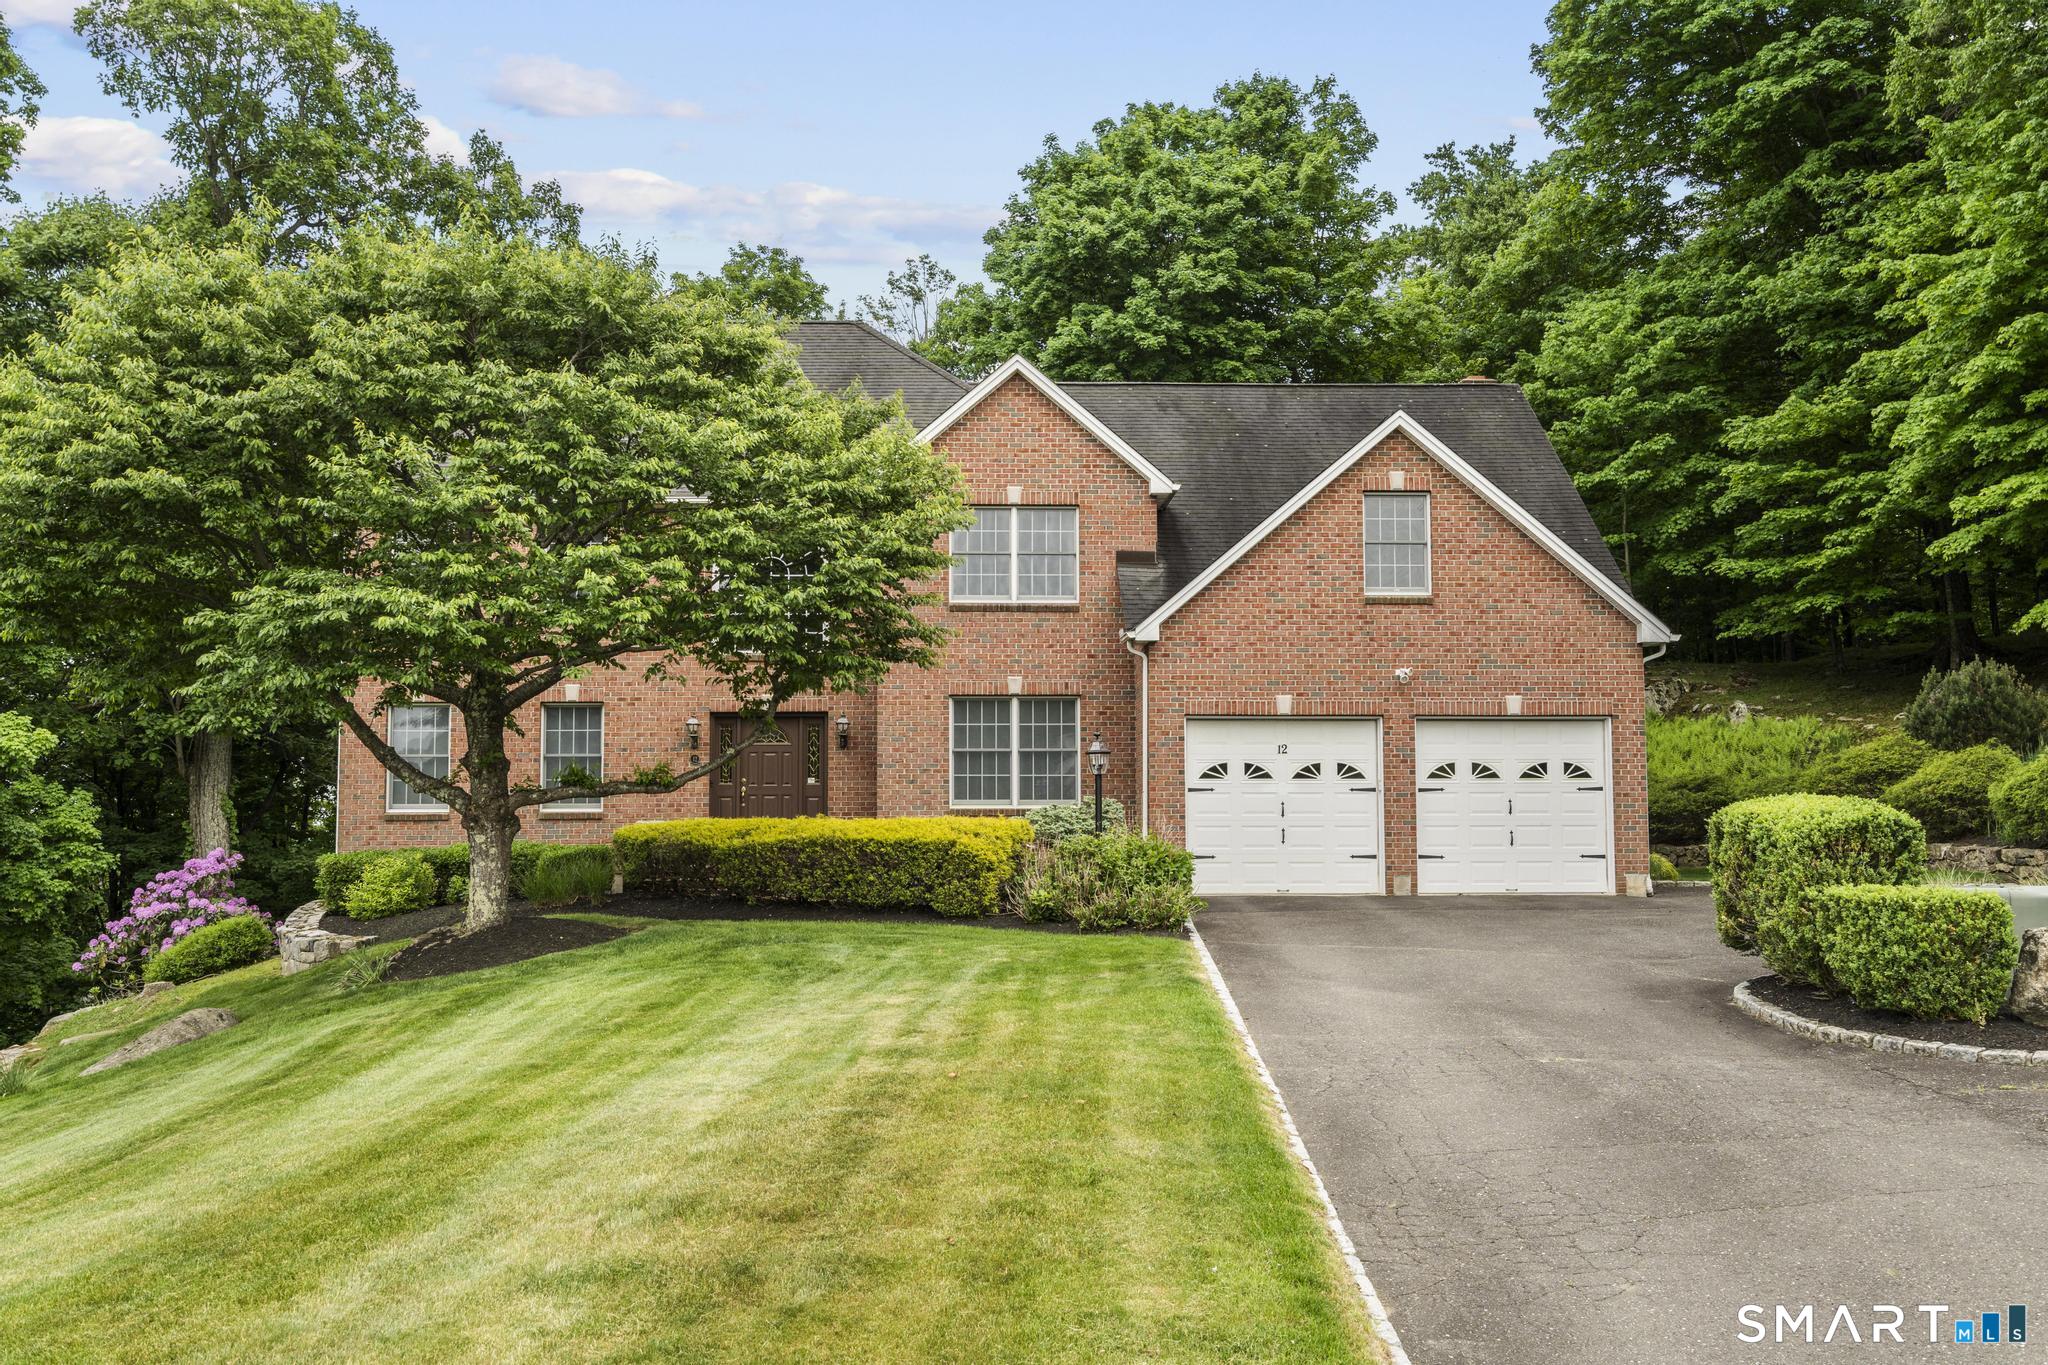
  • 2 cars garage
Open House

About the Home

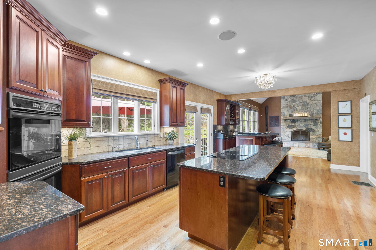
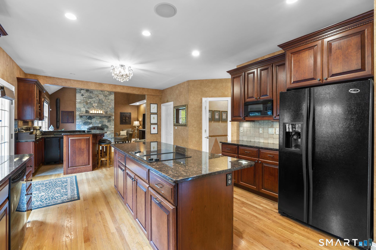
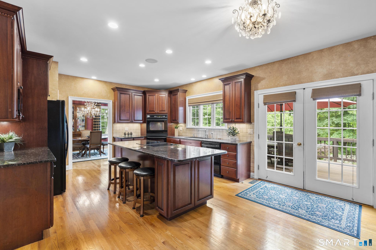
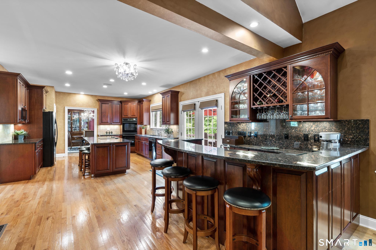
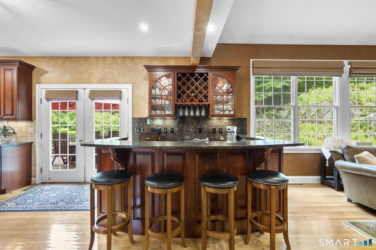
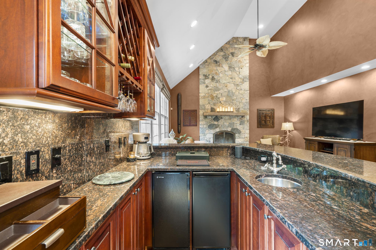
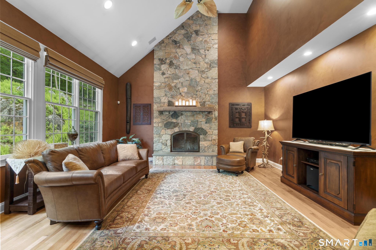
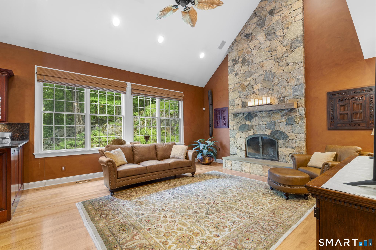
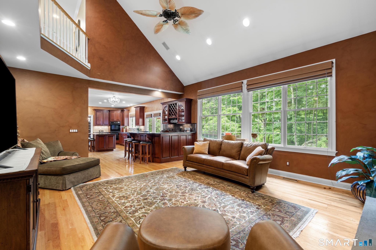
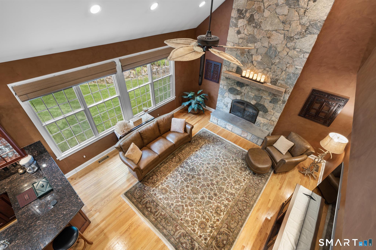
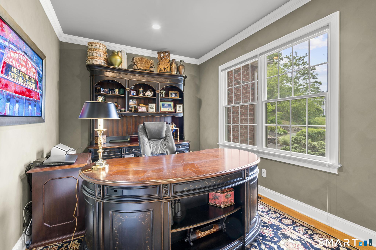
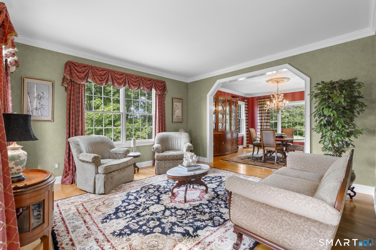
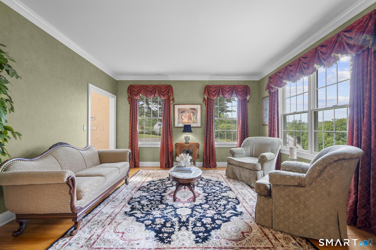
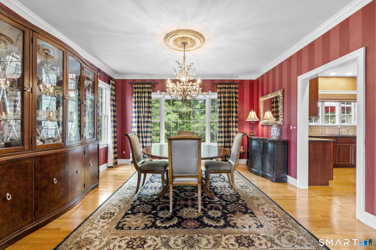
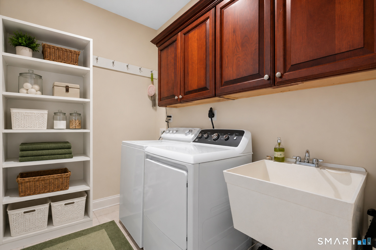
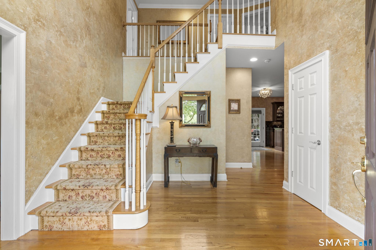
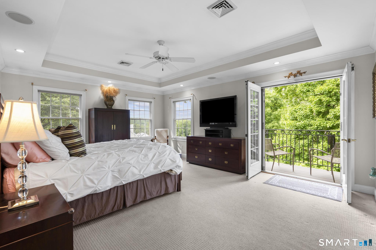
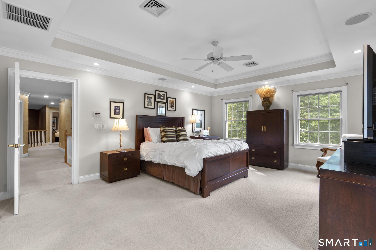
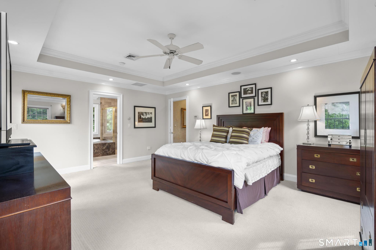
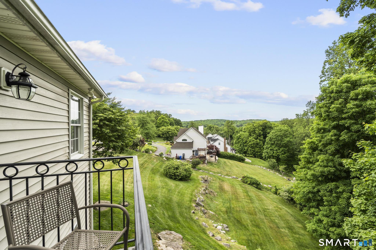
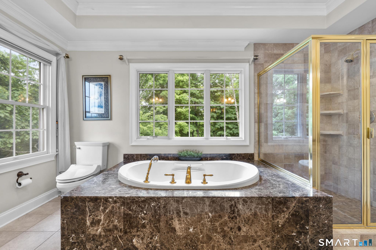
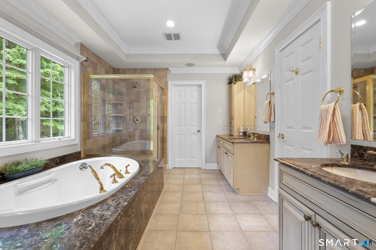
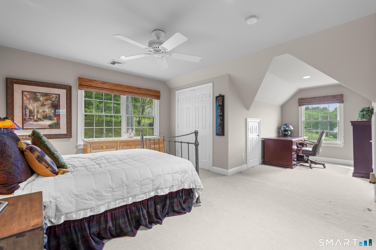
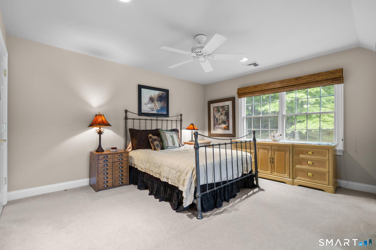
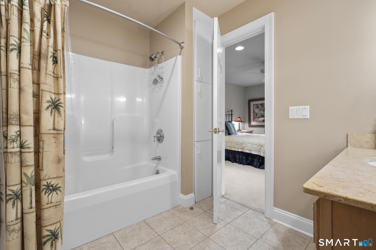
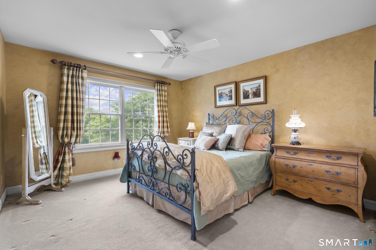
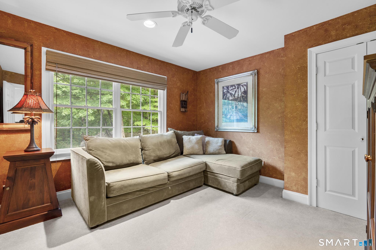
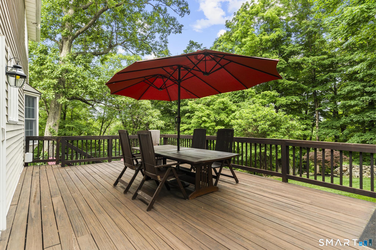
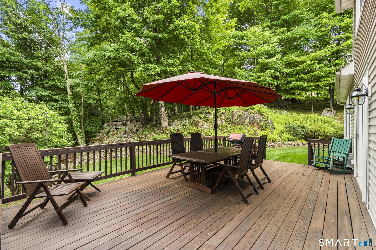
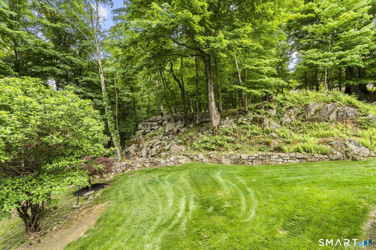
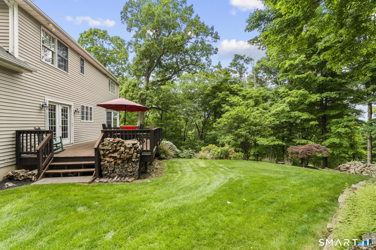
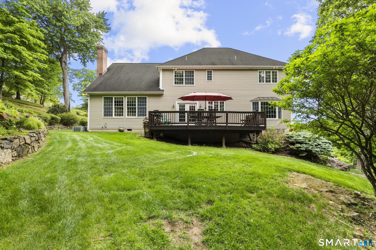
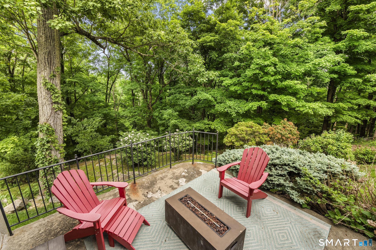
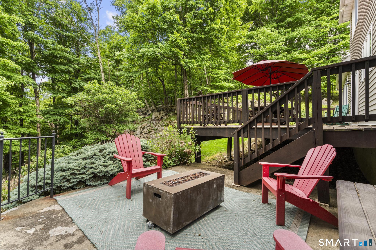
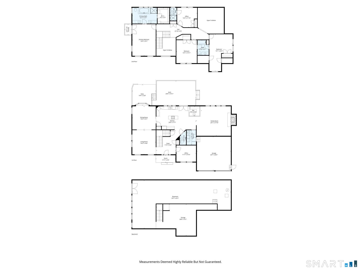
Set majestically at the end of a peaceful cul de sac & perched above the neighborhood on 1.62 beautifully landscaped acres, this stately center hall Colonial offers the perfect blend of luxury, privacy, & convenience. Built in 2002 & proudly maintained by its original owner, 12 Logans Way is a rare offering in one of Danbury's most desirable communities. A grand 2 story foyer with a dramatic chandelier & oversized palladian window welcomes you inside, where soaring ceilings, detailed moldings, & abundant natural light create an elegant yet inviting atmosphere. The thoughtfully designed layout features formal living & dining rooms, a private main level office & a spectacular family room with cathedral ceilings, wood burning fireplace, & sliders leading to the expansive deck. The dream kitchen is beautifully appointed with double ovens, cooktop, oversized island, spacious dining area & a stylish bar area perfect for entertaining. A convenient main floor laundry room/pantry is ideally located just off the oversized 2 car garage. Upstairs features 4 bedrooms including 3 guest bedrooms, one with an ensuite bath & a luxurious primary suite with a private balcony overlooking the hillside & peaceful natural surroundings. Outside, enjoy a beautiful level backyard, private deck, stunning fire pit area overlooking acres of woods & nature, professional landscaping. Enjoy snowy Winters sledding down the front yard!

Rooms & Interior

4 bedrooms beds
3 full + 1 half baths
3,255 square feet sq ft

Room Details

  • Dining Room (Main Level) Hardwood Floor
  • Primary Bedroom (Upper Level) Balcony/Deck, Walk-In Closet, Wall/Wall Carpet
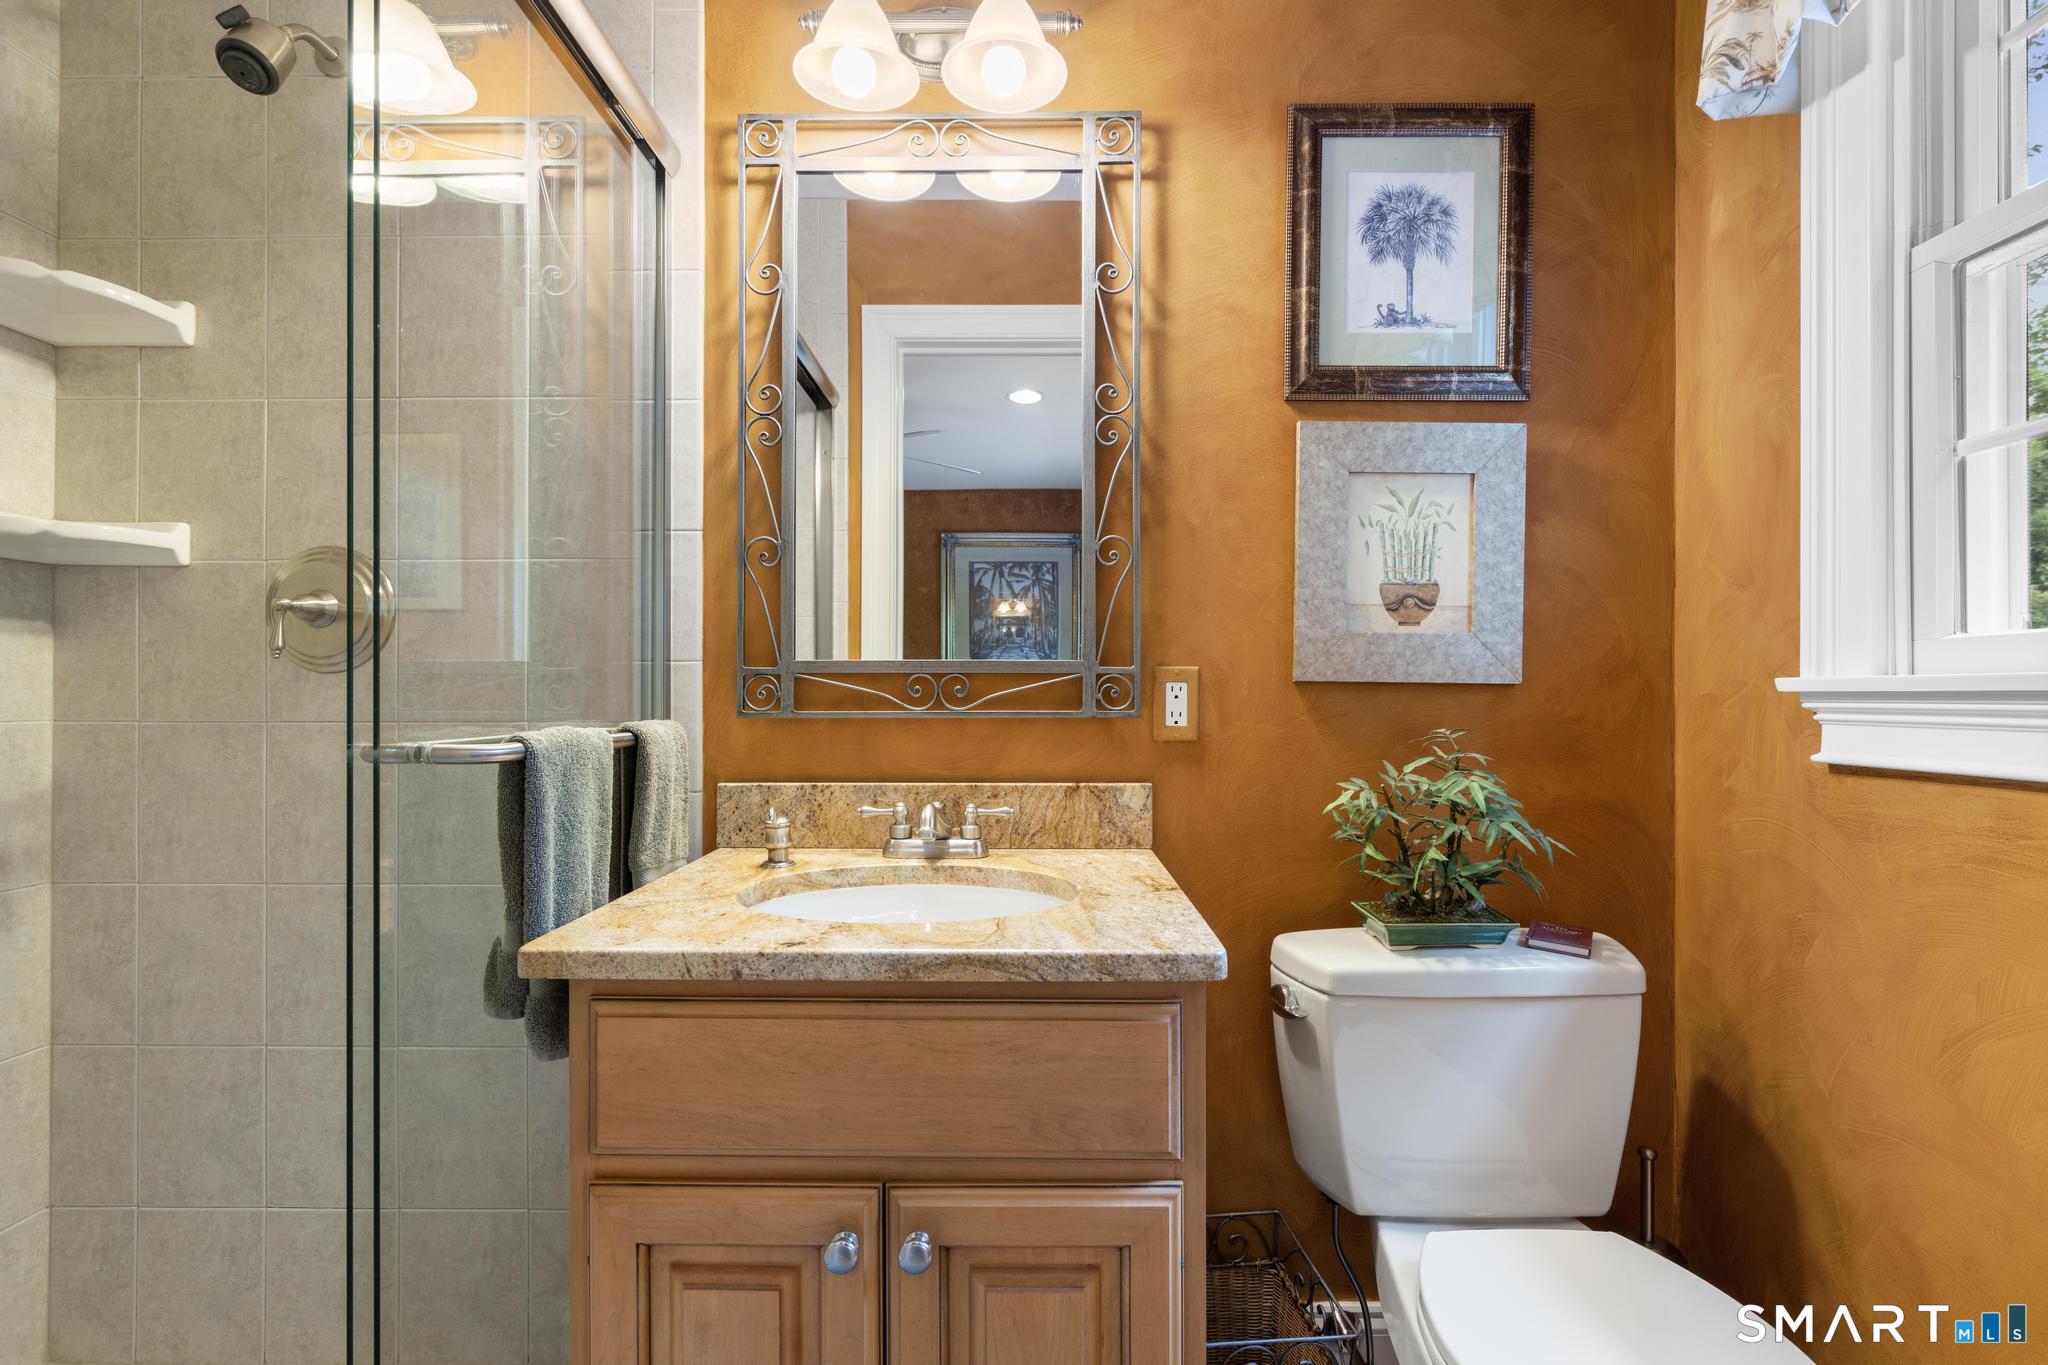
  • Bedroom (Upper Level) Full Bath, Wall/Wall Carpet
  • Bedroom (Upper Level) Jack & Jill Bath, Wall/Wall Carpet
  • Living Room (Main Level) Hardwood Floor
  • Office (Main Level) Book Shelves, Hardwood Floor
  • Great Room (Main Level) Vaulted Ceiling, Fireplace, Hardwood Floor
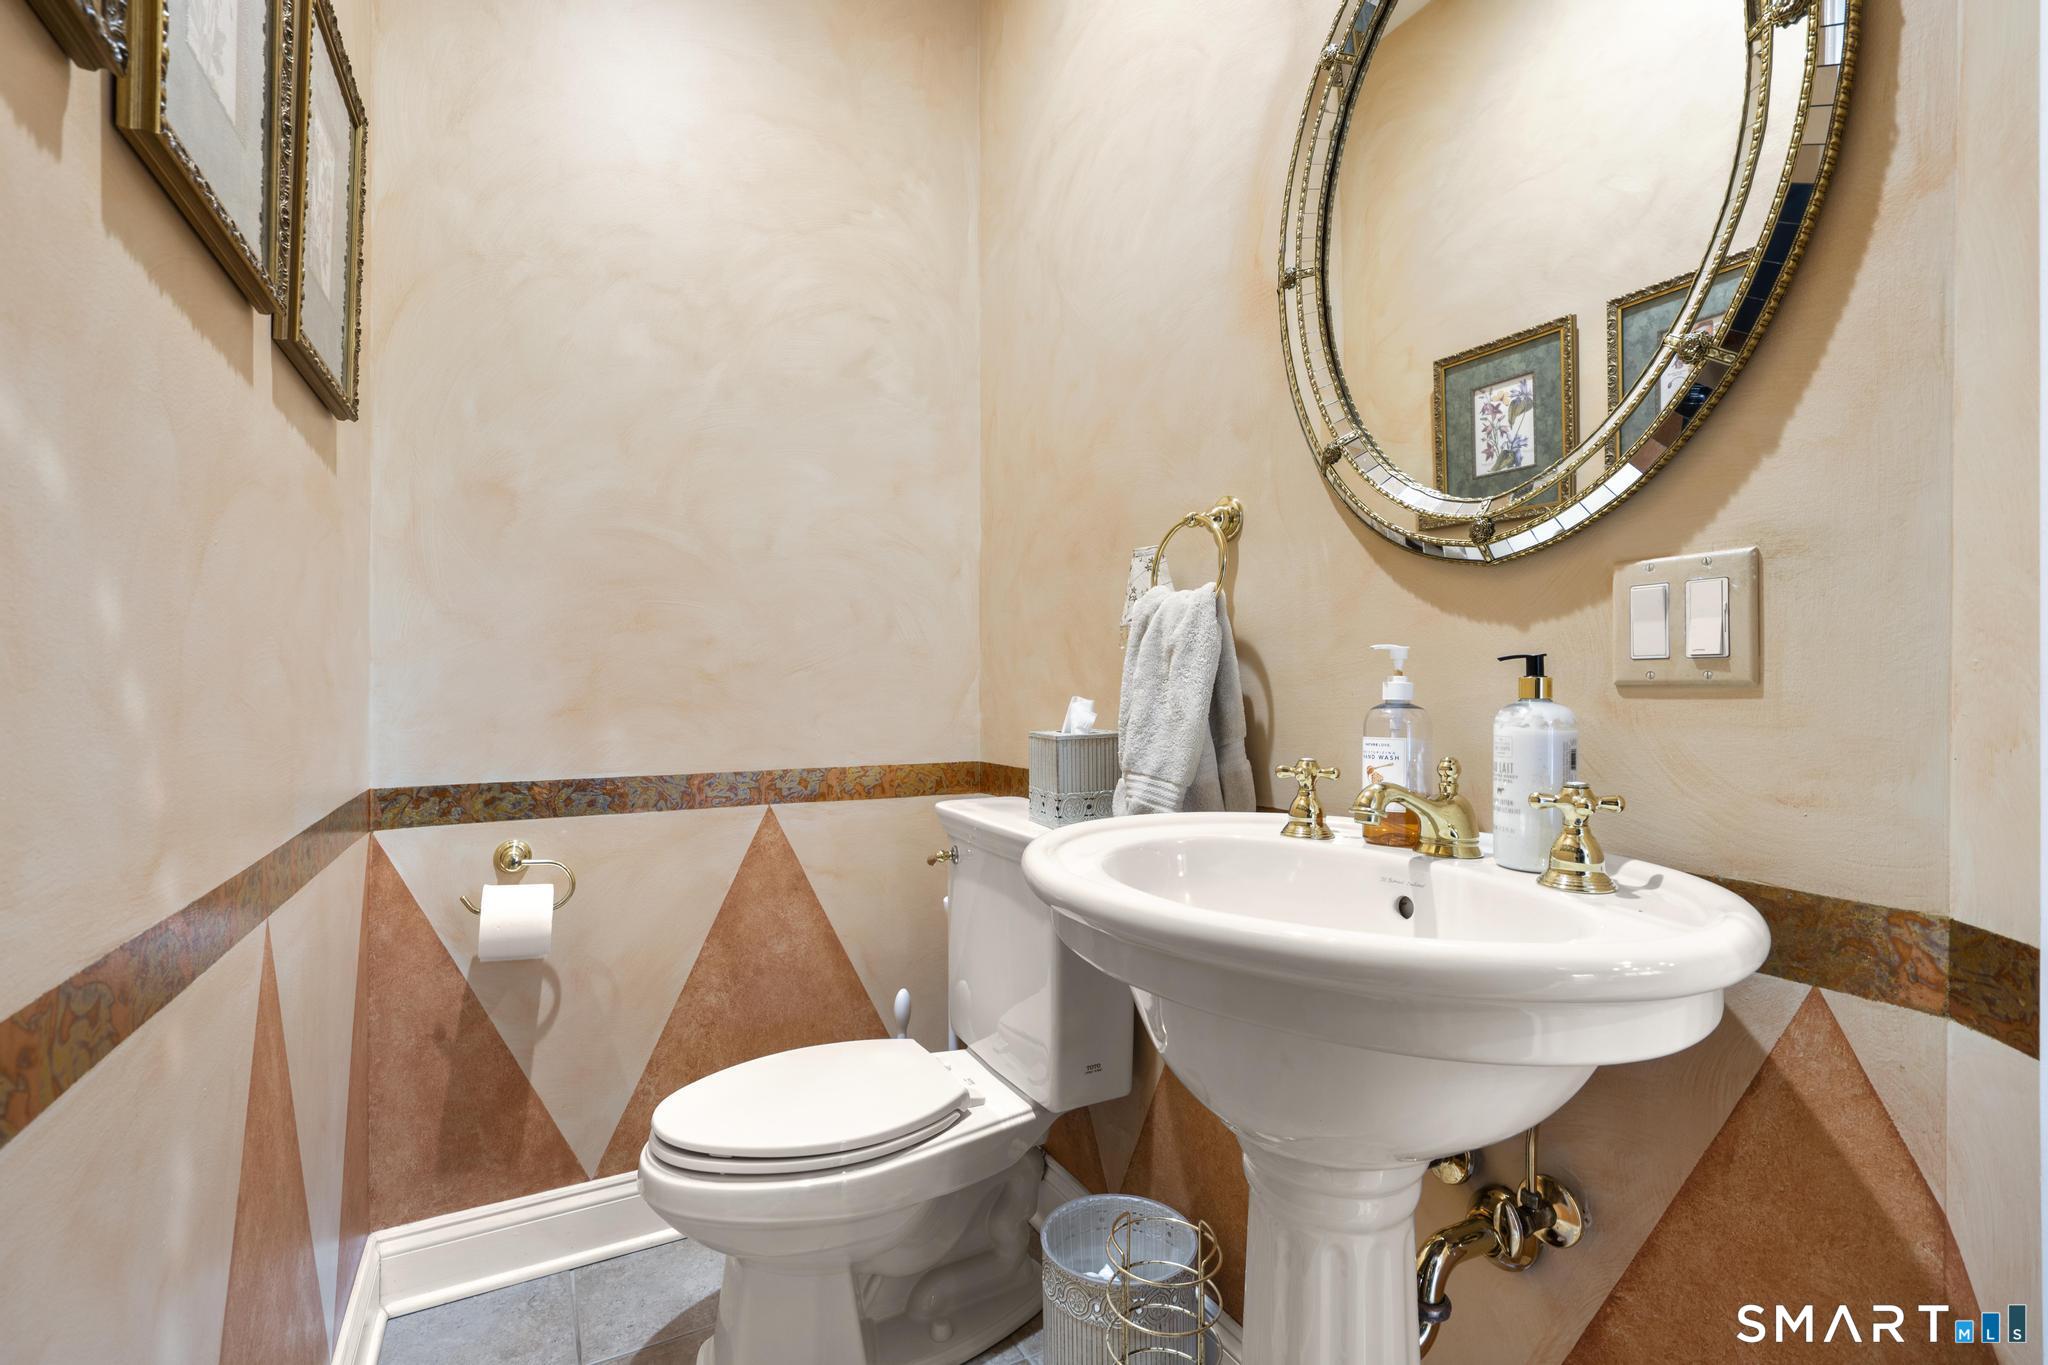
  • Half Bath (Main Level) Tile Floor
  • Kitchen (Main Level) Granite Counters, Island, Pantry, Sliders, Hardwood Floor
  • Bedroom (Upper Level) Jack & Jill Bath, Walk-In Closet
  • Other Rooms Foyer, Laundry room

Home Features

Heating

  • Fireplaces: 1
  • Heating: hot air, zoned
  • Heat fuel type: oil
  • Fuel tank: in basement

Cooling

  • Ceiling fans
  • Central air
  • Zoned

Interior Features

  • Audio system
  • Auto garage door opener
  • Open floor plan

Appliances

  • Cook top
  • Wall oven
  • Microwave
  • Refrigerator
  • Icemaker
  • Dishwasher
  • Washer
  • Dryer

Attic

  • Storage space
  • Pull-down stairs

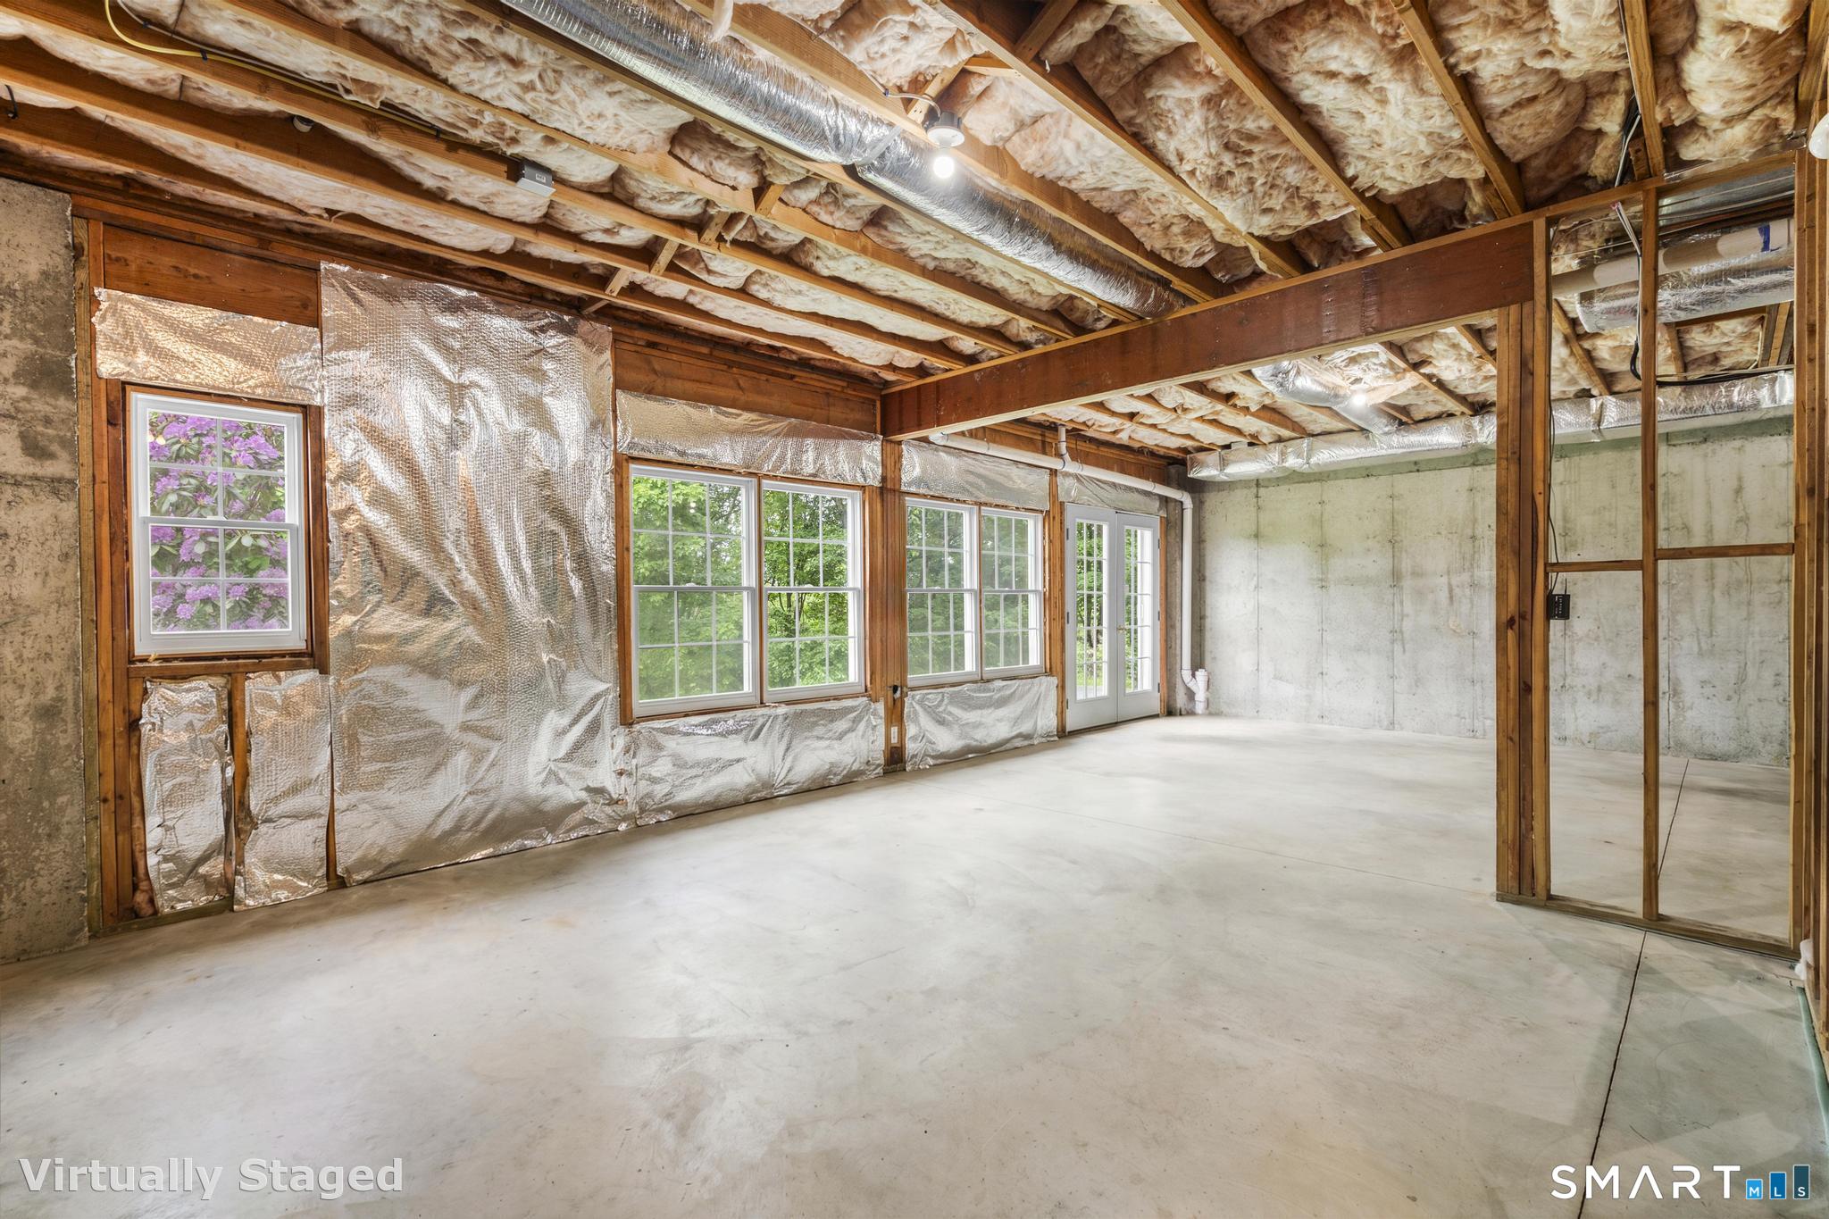
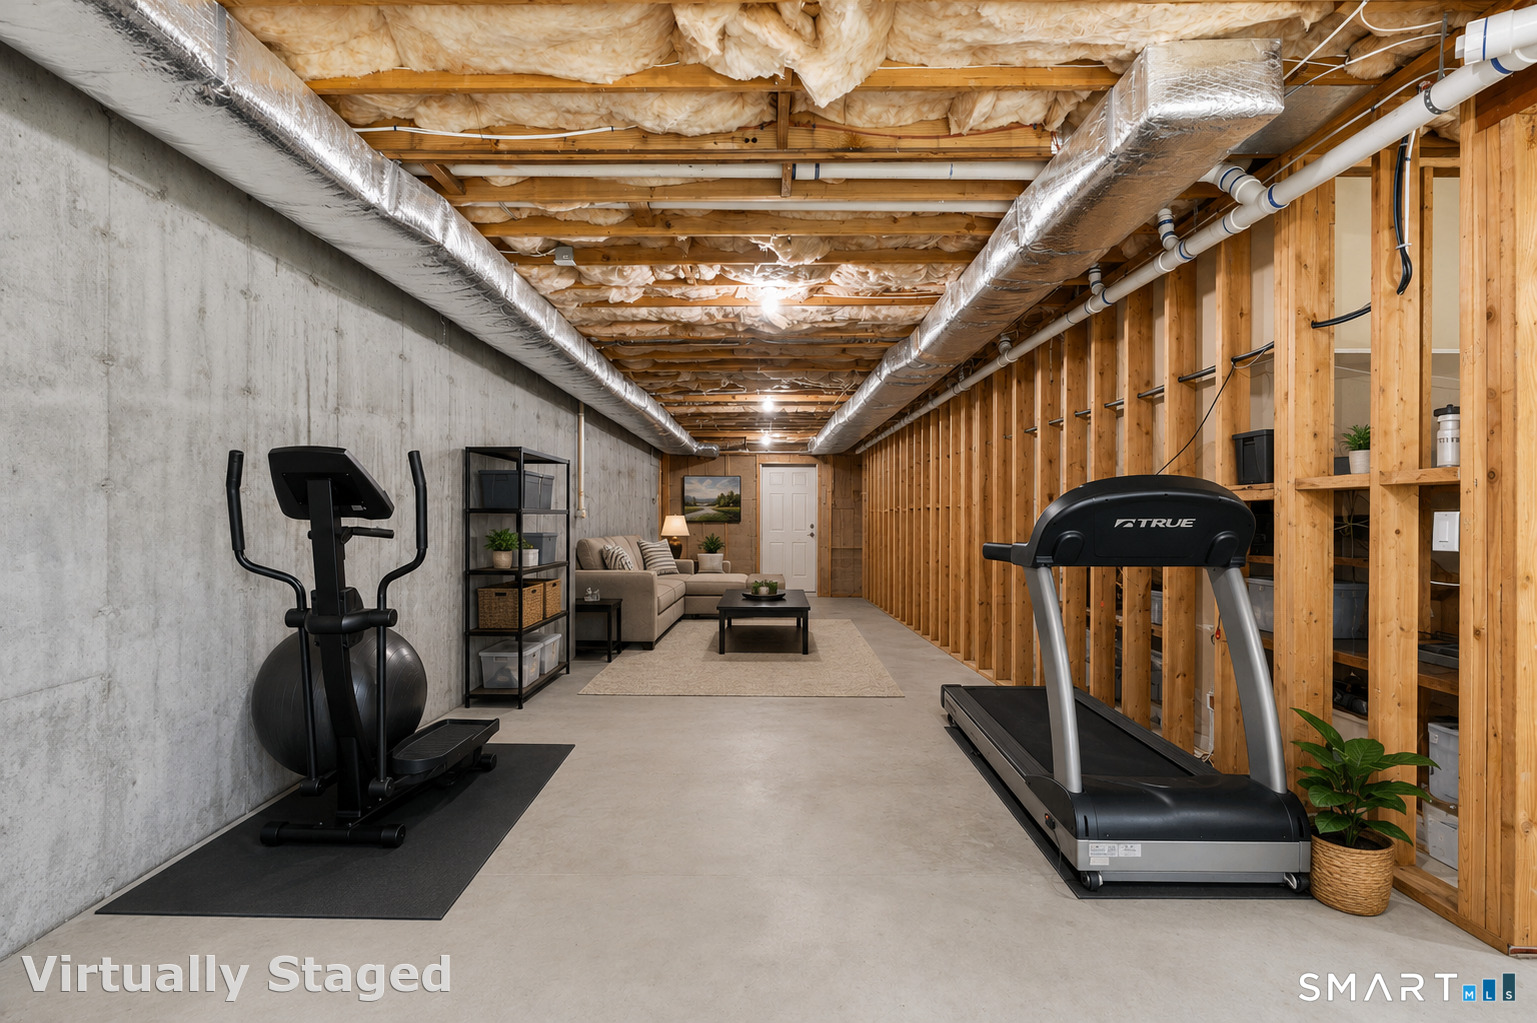
Basement

  • Full
  • Unfinished
  • Storage
  • Interior access
  • Full with walk-out

Laundry

  • Main level

Energy Features

  • Thermopane windows

Exterior Features

  • Deck
  • Gutters
  • Lighting

Property Details

Parking

  • Garage spaces: 2
  • Attached garage

Lot Details

  • Lot surface: 1.62 acres
  • Treed
  • Level lot
  • Sloping lot
  • On cul-de-sac
  • Professionally landscaped

Utilities

  • Water: public water connected
  • Sewage: septic

Construction Details

Style
colonial

Construction year
2002

Exterior Siding
vinyl siding, brick

Foundation
concrete

Roof
asphalt shingle


Open Houses

There are 3 scheduled open houses for 12 Logans Way, Danbury, CT.
May 30, 2026 May 30, 2026 13:00 - 15:00 (public)
May 28, 2026 May 28, 2026 16:00 - 18:00 (public)
May 31, 2026 May 31, 2026 13:00 - 15:00 (public)

Area & Town

This home is located at the intersection of two neighborhoods,
Mill Plain and Aunt Hack, in the town of Danbury.

Finance & Listing Info

Status Coming soon
Listing date May 25, 2026
List price $ 860,000
Current price $ 860,000
Tax amount $ 11,575
Tax year july 2025-june 2026
MLS ID #24177478
List Agent Max Dober
List Office Keller Williams Prestige Prop.

12 Logans Way Home Photos

Because we love Fairfield County!

© Copyright 1999 - 2026 Dagny's LLC. - 20 Windy Ridge Place Wilton, CT 06897 - Terms & Conditions