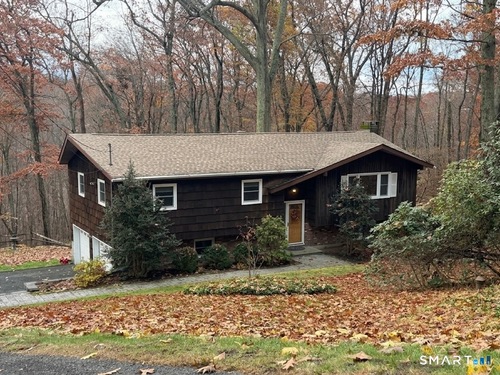
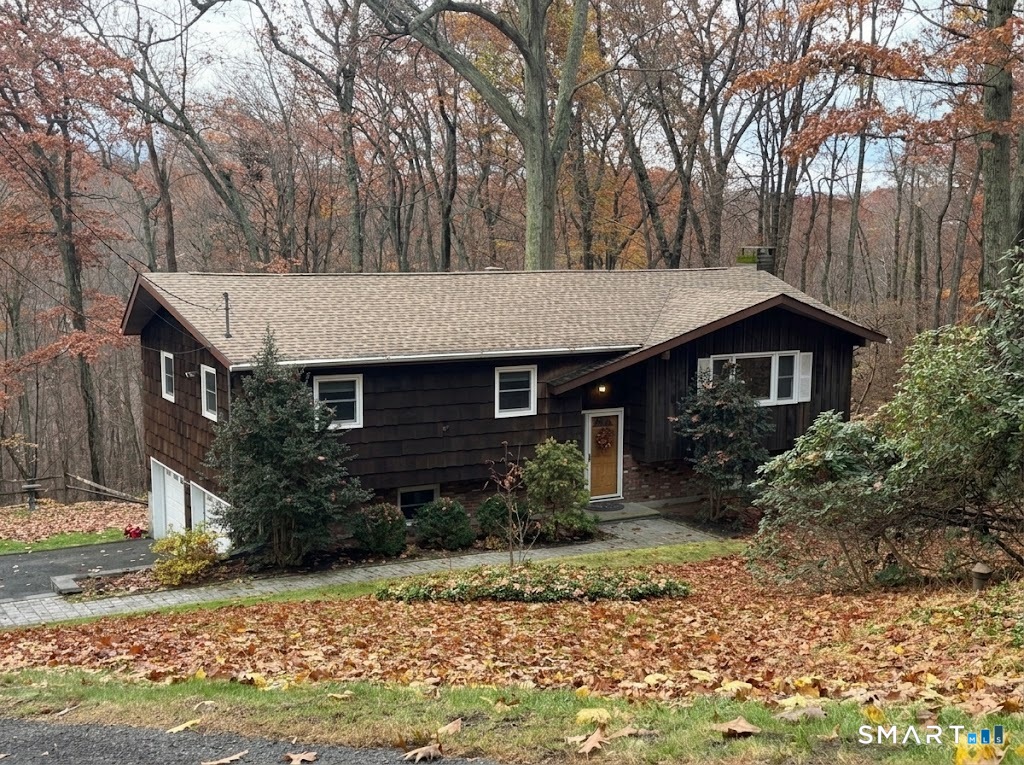
About the Home
Professional photos coming soon
Rooms & Interior
Room Details
-
Half Bath (Lower Level)
-
Dining Room (Main Level)
-
Bedroom (Main Level)
-
Full Bath (Main Level)
-
Bedroom (Main Level)
-
Full Bath (Main Level)
-
Bedroom (Main Level)
-
Full Bath (Main Level)
-
Living Room (Main Level)
-
Kitchen (Main Level)
-
Family Room (Lower Level)
-
Primary Bedroom (Main Level)
Home Features
Heating
- Fireplaces: 1
- Heating: hot water
- Heat fuel type: oil
- Fuel tank: in garage
Appliances
- Oven/range
- Refrigerator
- Dishwasher
- Washer
- Dryer
Basement
- Full
- Fully finished
- Full with walk-out
Property Details
Parking
- Garage spaces: 2
- Under house garage
Lot Details
- Lot surface: 1.7 acres
- Lightly wooded
- Treed
Utilities
- Water: private well
- Sewage: septic
Construction Details
- Style
- raised ranch
- Construction year
- 1971
- Exterior Siding
- cedar
- Foundation
- concrete
- Roof
- asphalt shingle
Area & Town
This home is located in South New Fairfield neighborhood, in the town of New Fairfield.
- $595K med. price
- 40 homes for sale
- $610K med. price
- 50 homes for sale
Finance & Listing Info
| Status |
Coming soon |
| Listing date |
November 07, 2026 |
| List price |
$ 529,999 |
| Current price |
$ 529,999 |
| Tax amount |
$ 8,188 |
| Tax year |
july 2026-june 2027 |
| MLS ID |
#24219959 |
| List Agent |
Barbara Jacobowitz |
| List Office |
Luks Realty |
(c) 2026 Based on information provided to and compiled by the Smart MLS, Inc.
12 Hillside Drive
Home Photos