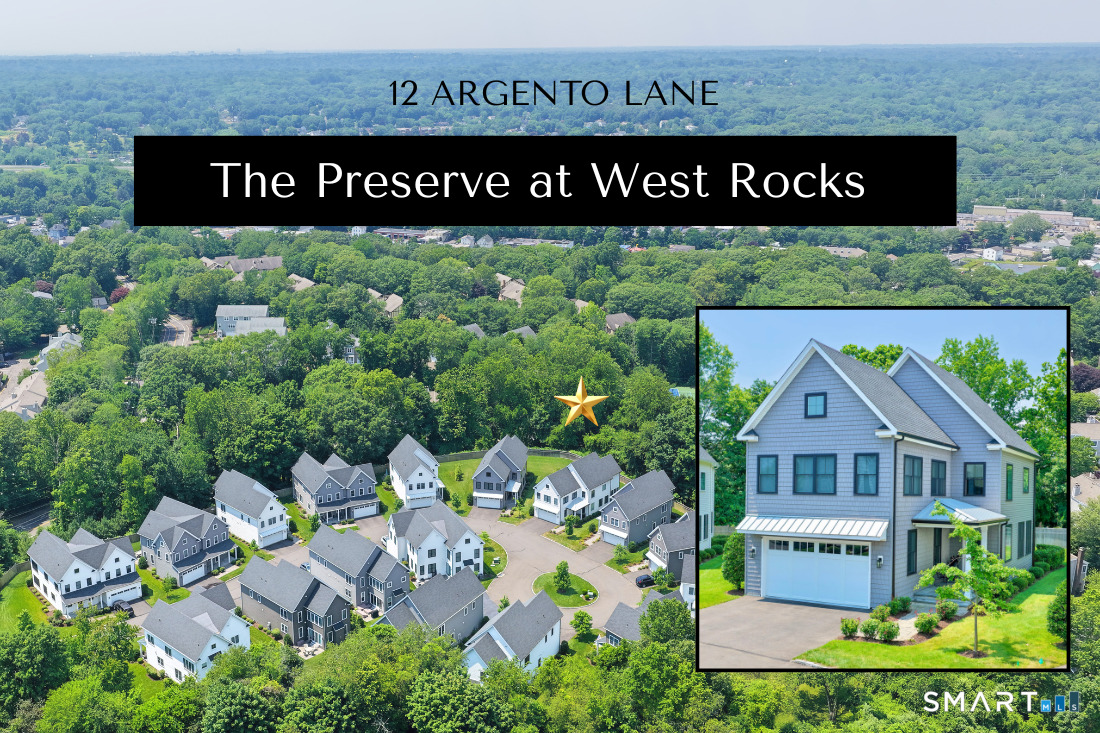
12 Argento Ln Unit 12, Norwalk, CT, 06851

single family home
$ 1,495,000 For Sale Active Jun 30, 2026
  • 4 beds
  • 5 baths
  • 3,658 sq ft
  • 2022 year built
  • 2 cars garage

About the Home

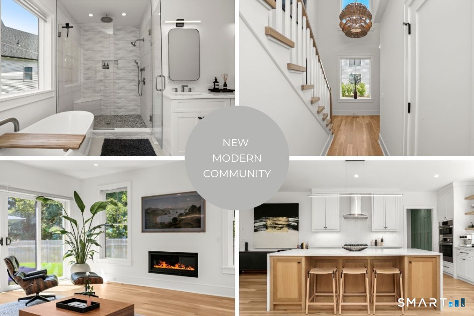
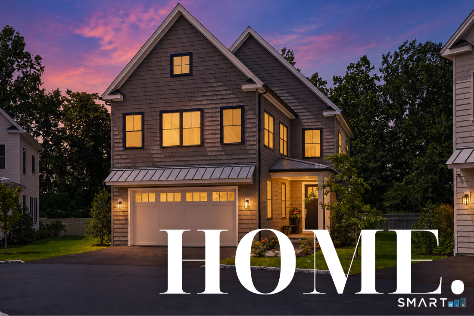
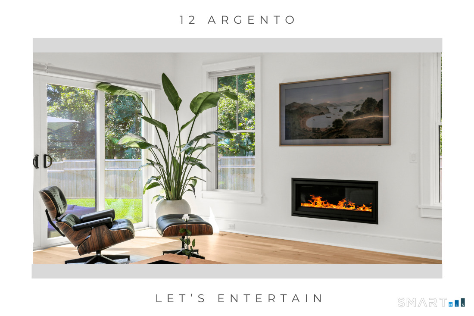
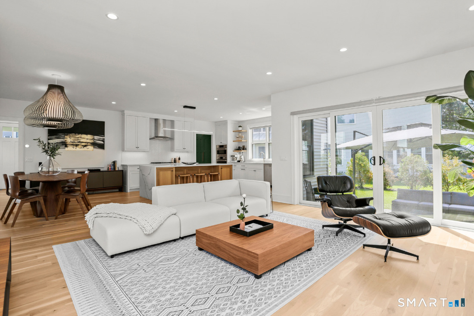
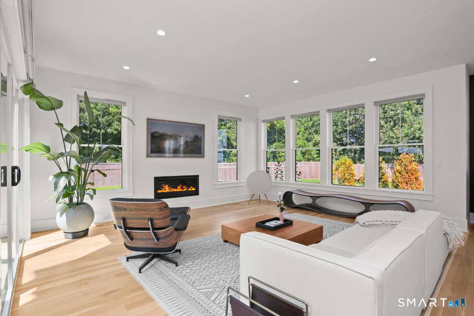
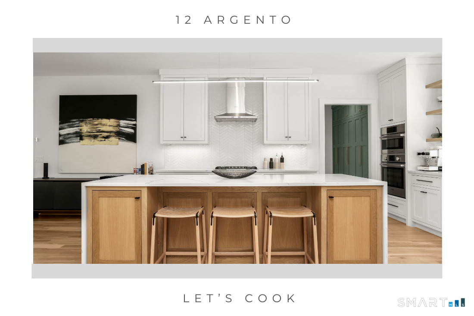
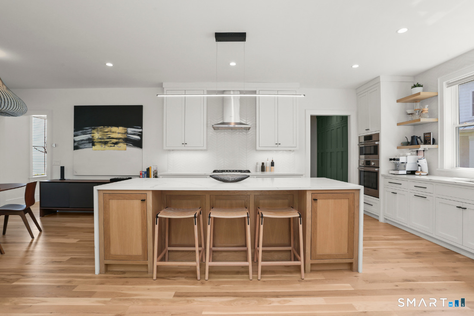
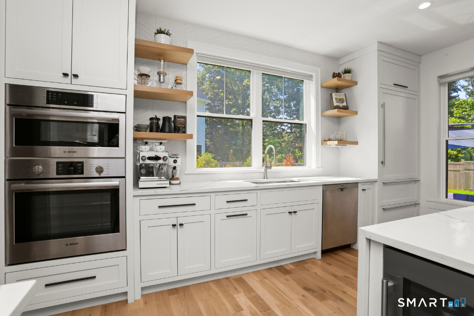
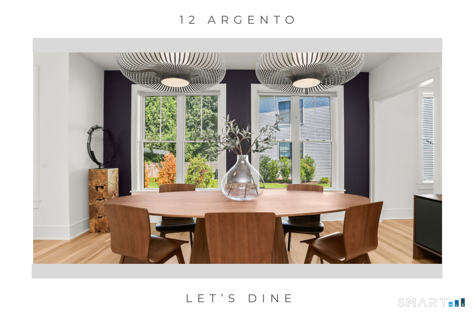
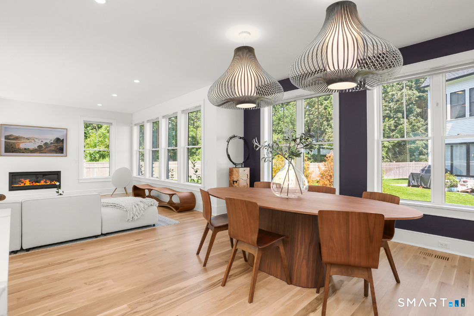
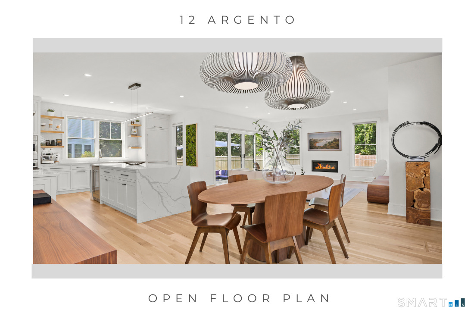
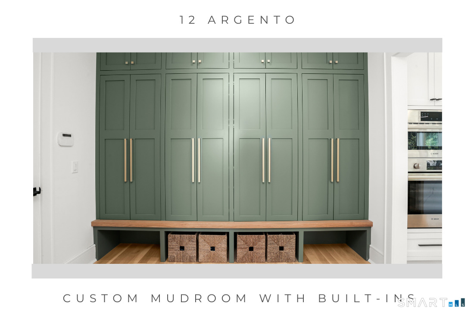
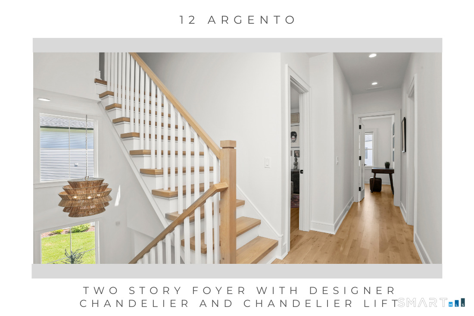
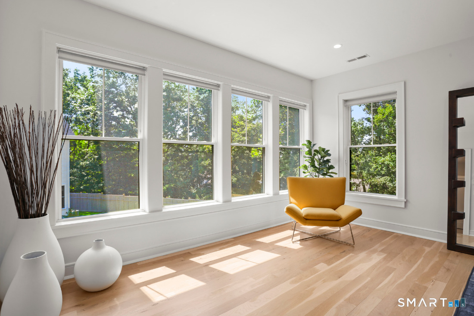
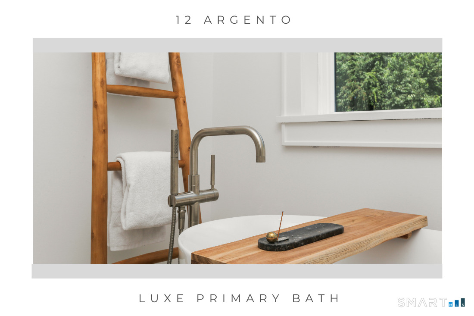
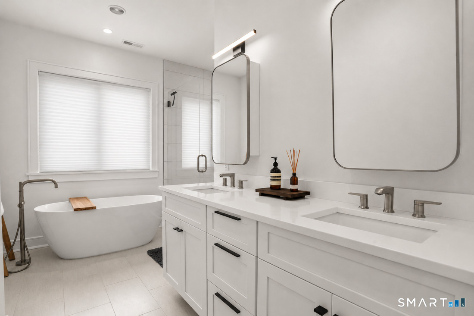
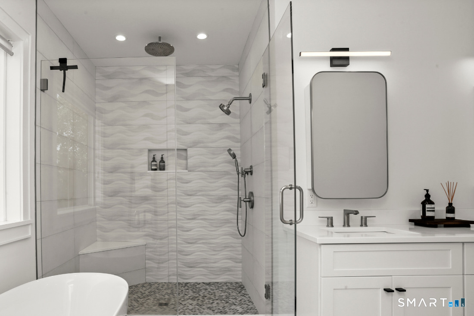
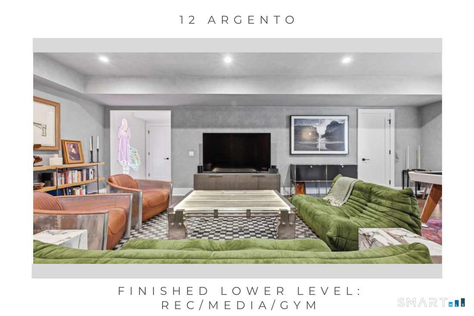
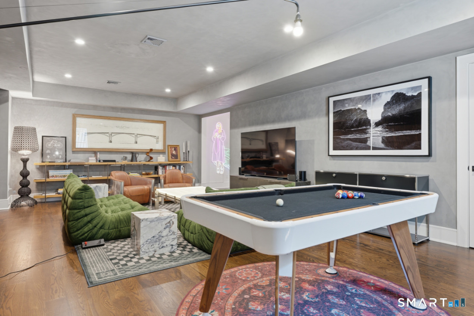
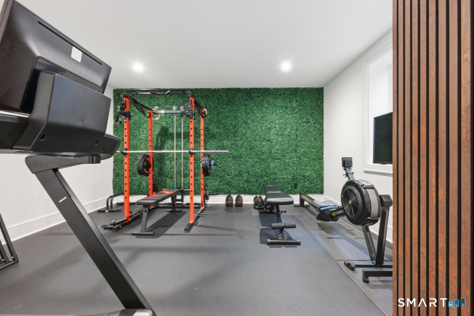
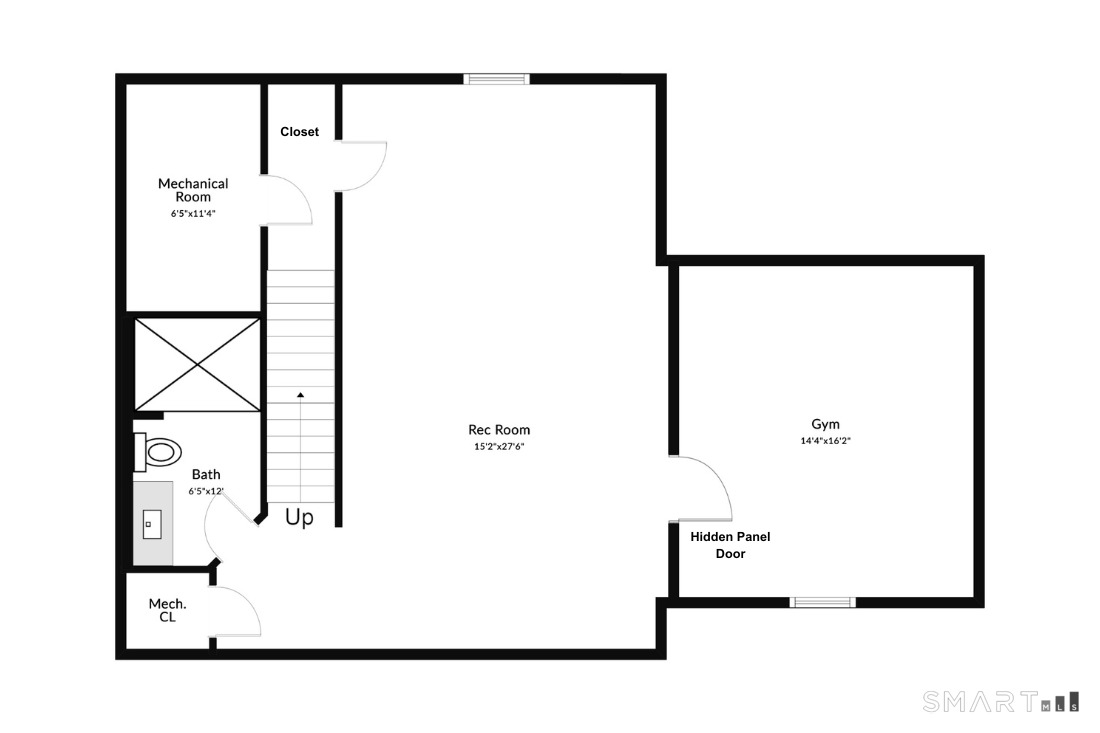
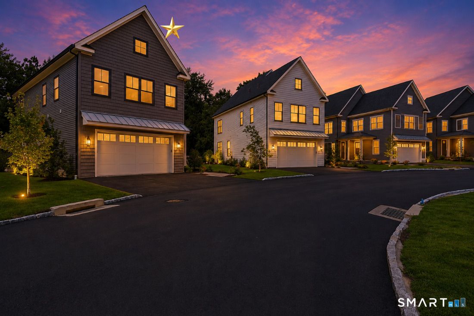
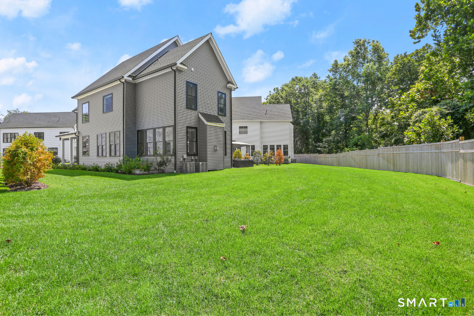
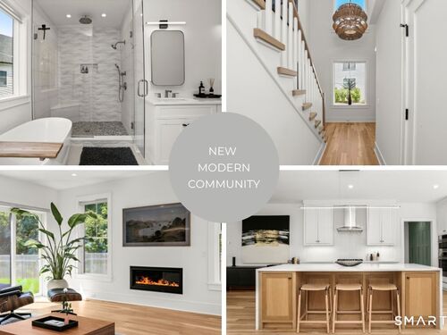
Stunning custom modern farmhouse, thoughtfully designed from the ground up and perfectly positioned within the HOBI Award-winning community of The Preserve. Showcasing exceptional craftsmanship, superior quality, and a trend-forward aesthetic, this beautifully appointed home offers an ideal blend of luxury and low-maintenance living. A light-filled open floor plan is enhanced by oversized windows that illuminate wide-plank hardwood floors, artisan millwork, and sophisticated designer finishes throughout. At the heart of the home, the chef's kitchen features timeless white inset cabinetry, Quartz countertops, premium stainless steel appliances, and a striking contrasting oak center island that seamlessly anchors the space. The kitchen flows effortlessly into the inviting family room with fireplace and the elegant dining area, creating the perfect setting for everyday living and entertaining. Sliding glass doors open to a private patio overlooking one of the community's premier homesites, offering exceptional outdoor enjoyment. Additional highlights include a dramatic two-story foyer, custom built-in mudroom storage, a luxurious primary suite with dual walk-in closets and a spa-inspired bath, stylish barn doors leading to the laundry room, and a newly finished lower level featuring a spacious recreation room and dedicated fitness area. This exceptional residence delivers refined living in one of the most desirable enclaves in coastal Norwalk.

Rooms & Interior

4 bedrooms beds
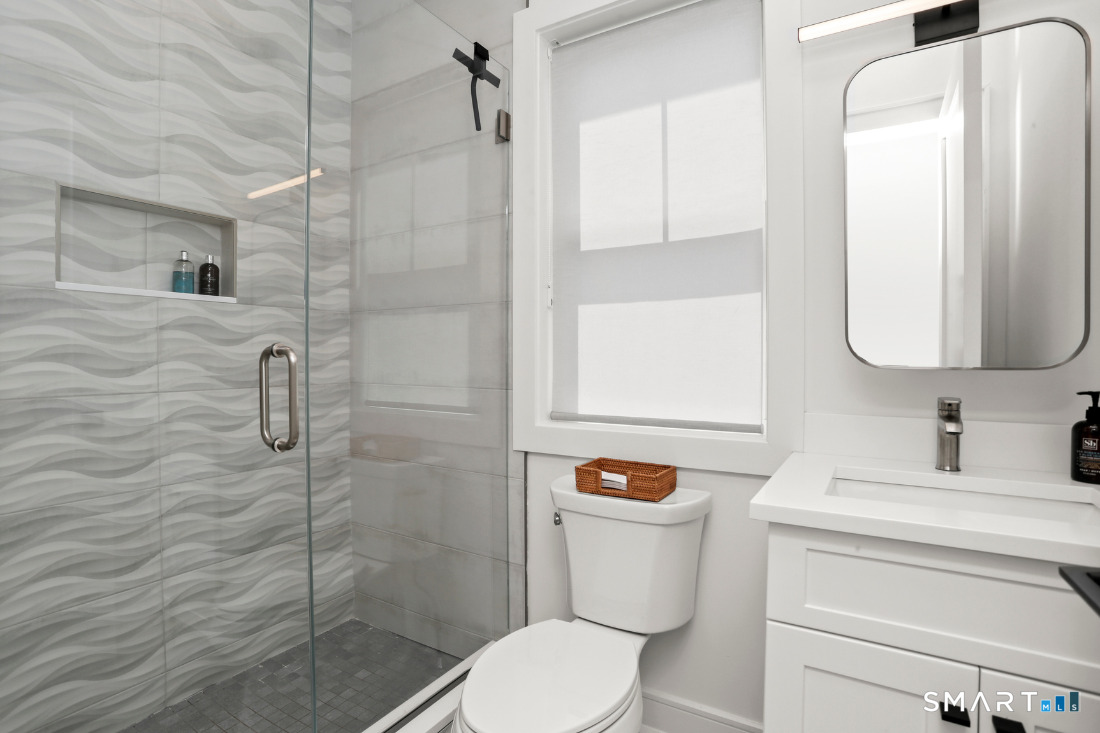
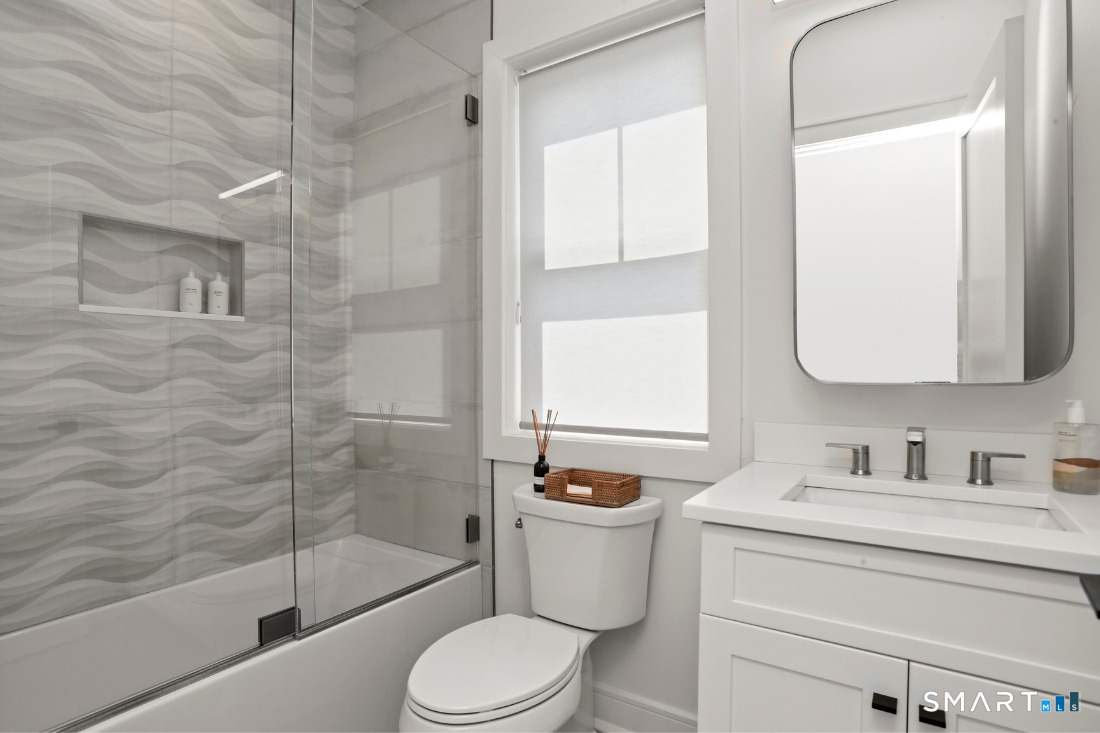
4 full + 1 half baths
3,658 square feet sq ft

Room Details

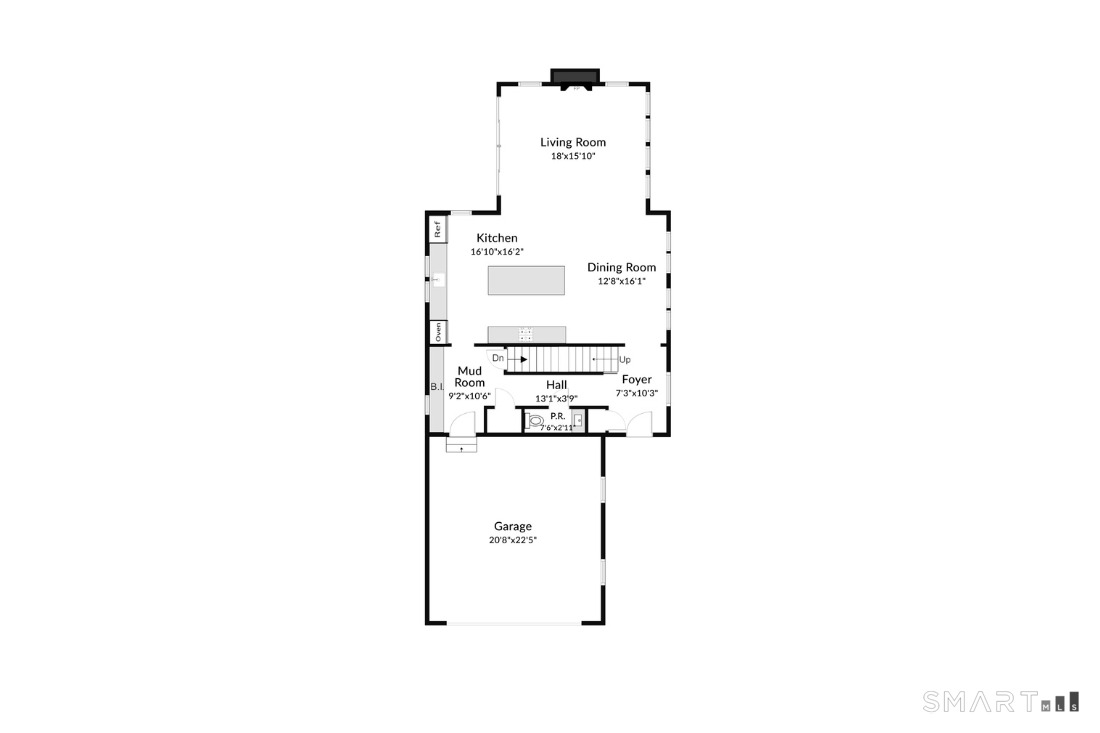
  • Eat In Kitchen (Main Level) 9 ft+ Ceilings, Quartz Counters, Dining Area, Island, Hardwood Floor
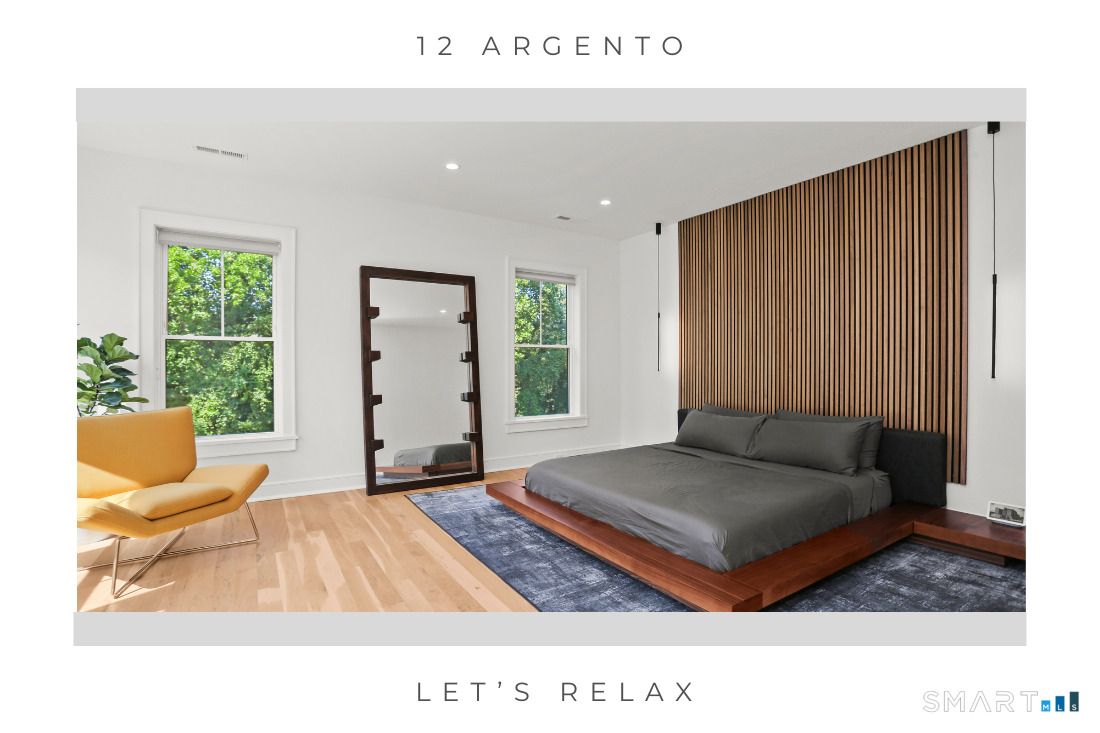
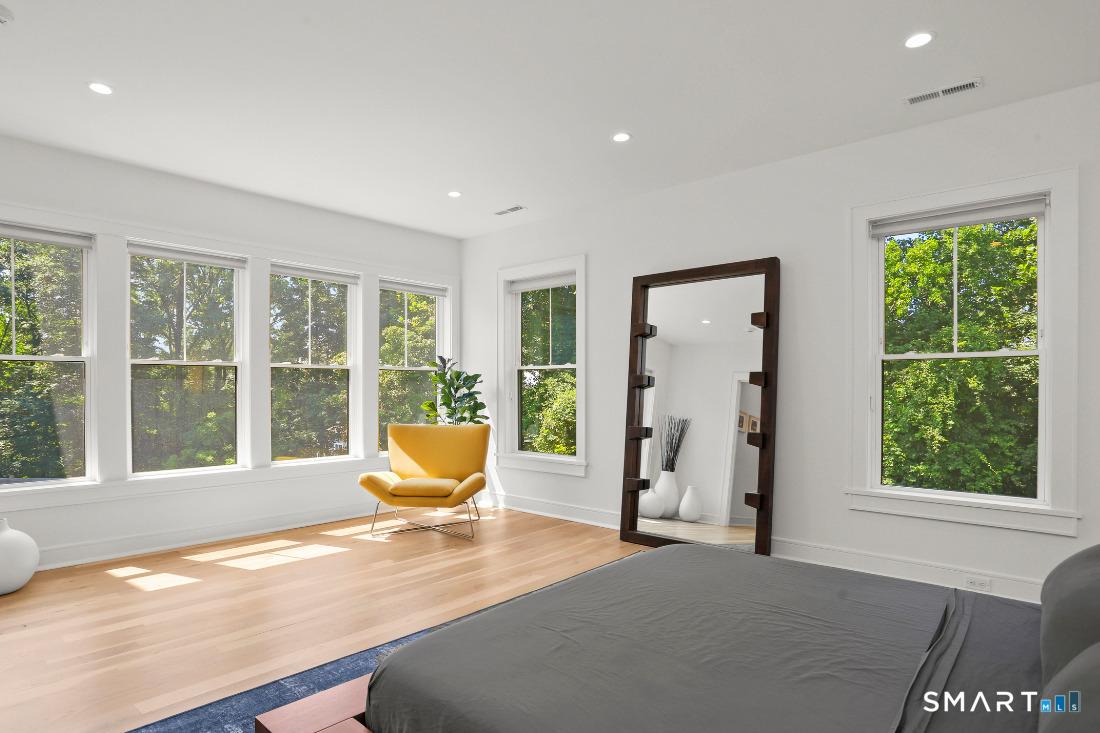
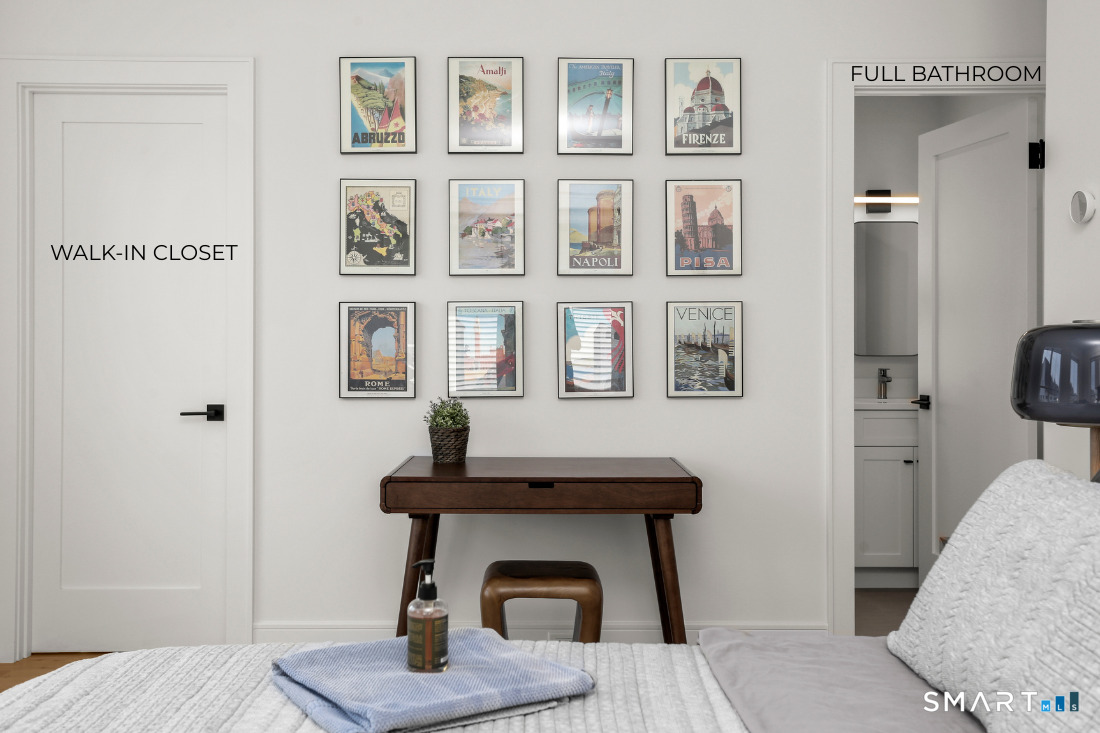
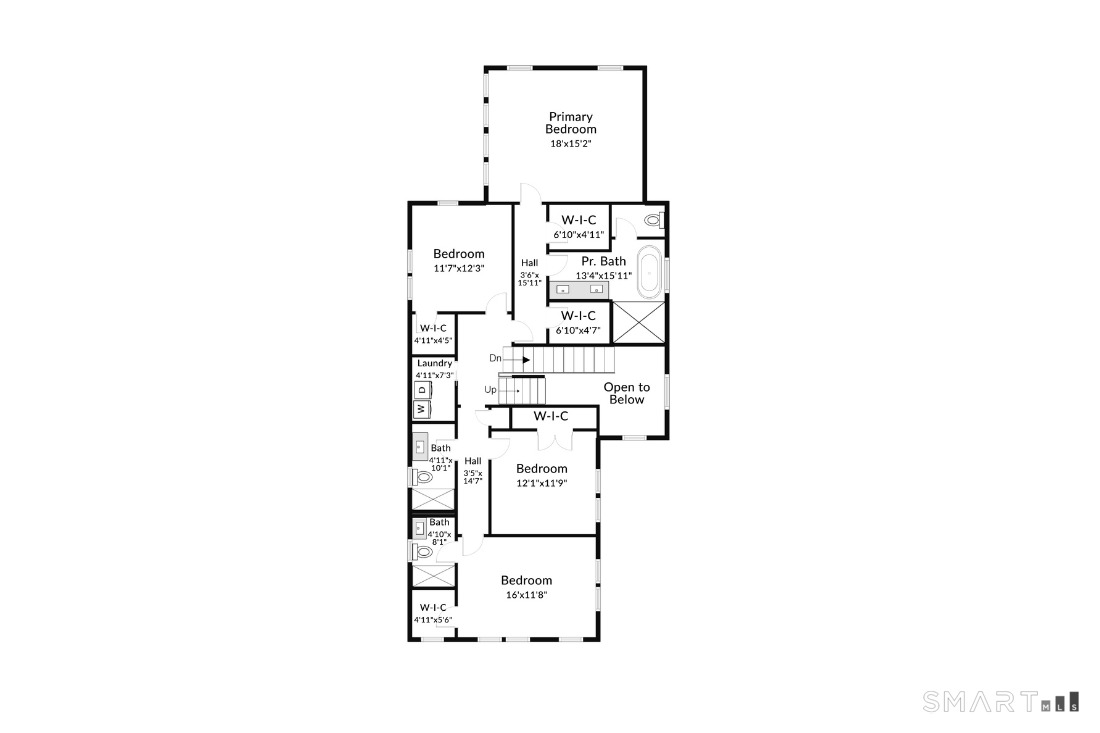
  • Primary Br Suite (Upper Level) 9 ft+ Ceilings, Full Bath, Walk-In Closet, Hardwood Floor
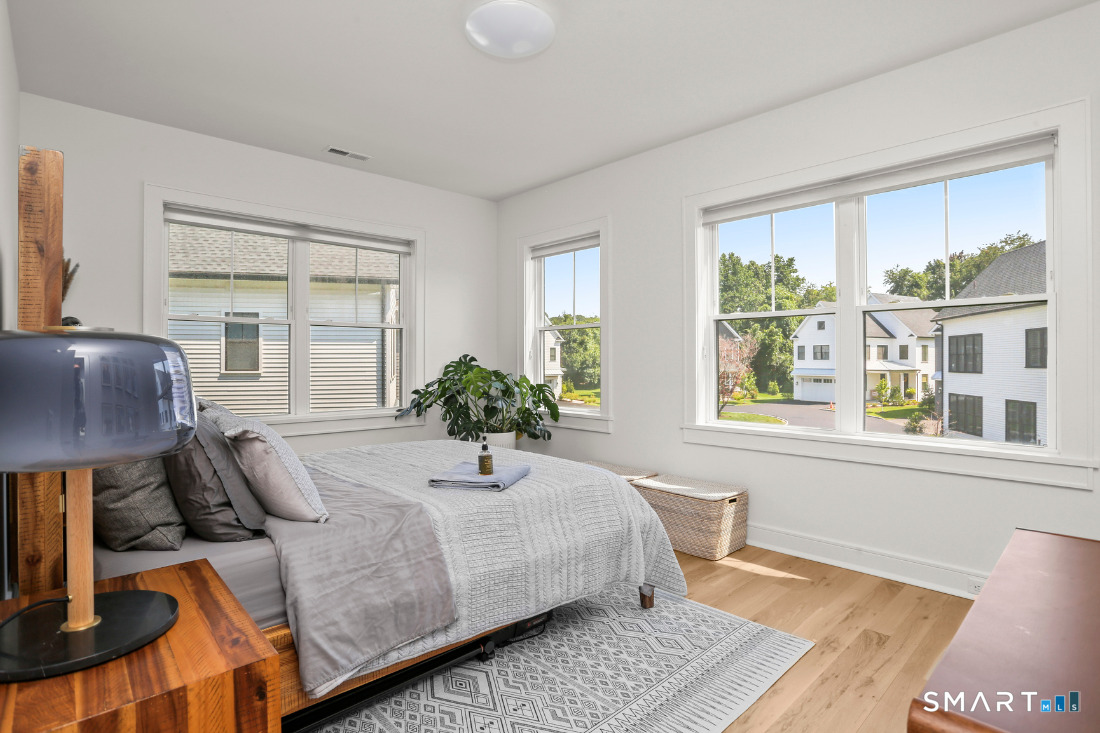
  • Bedroom (Upper Level) 9 ft+ Ceilings, Full Bath, Walk-In Closet, Hardwood Floor
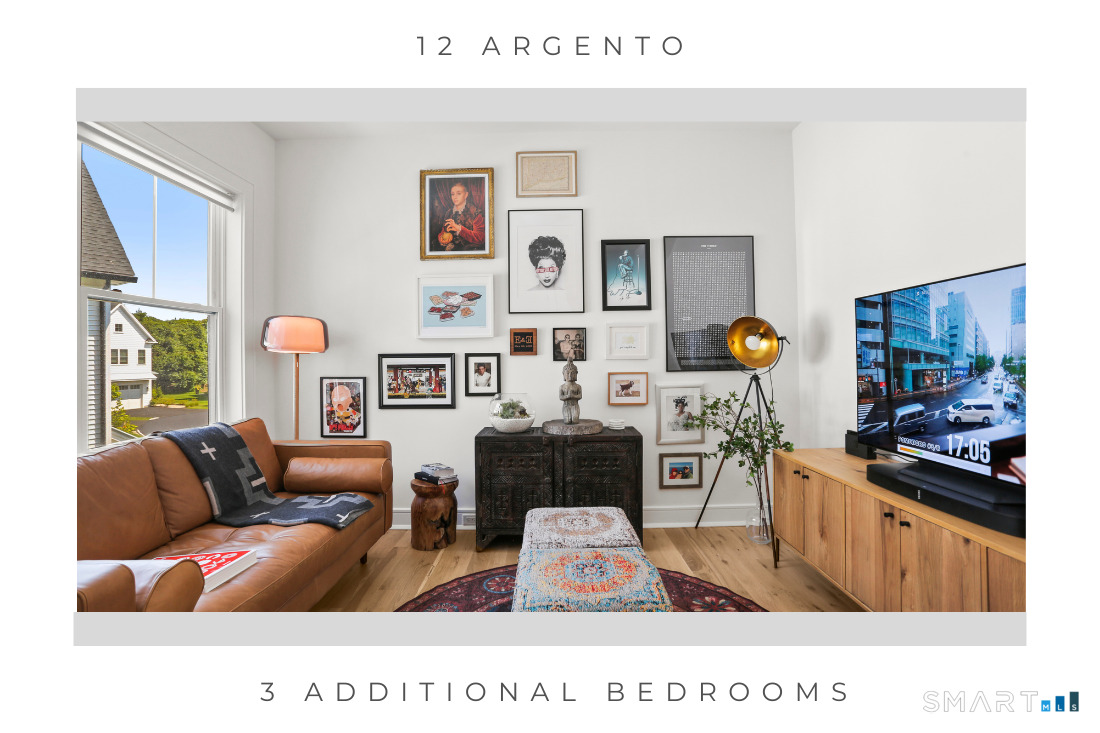
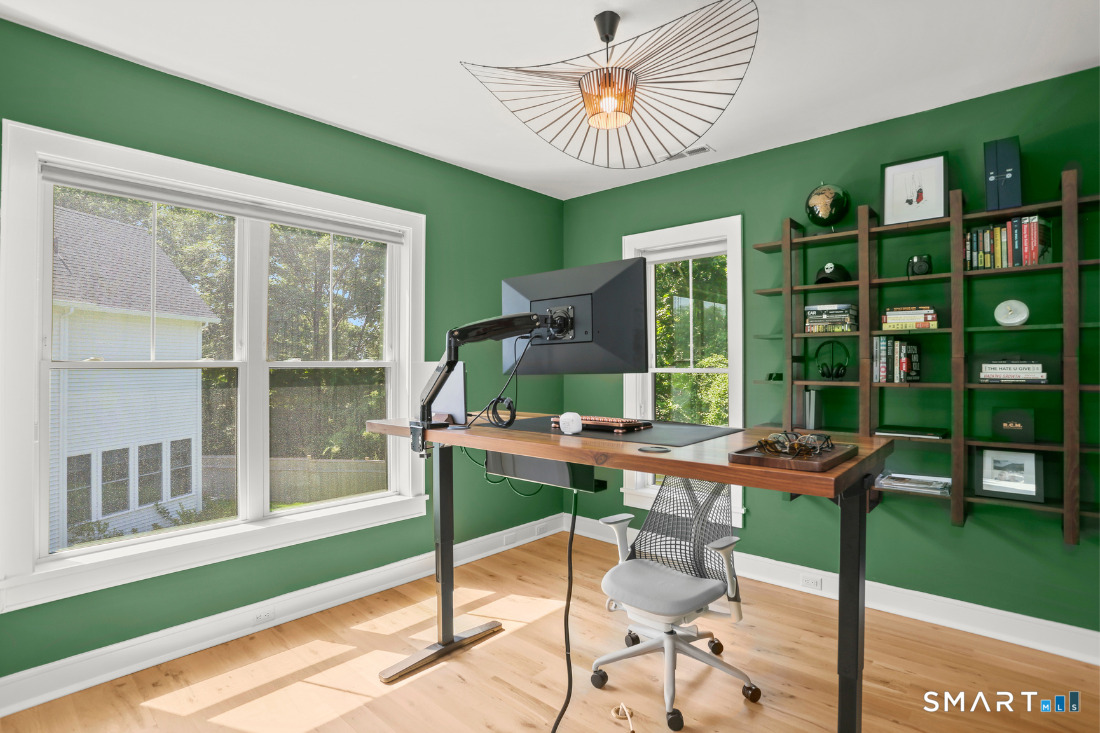
  • Bedroom (Upper Level) 9 ft+ Ceilings, Hardwood Floor
  • Bedroom (Upper Level) 9 ft+ Ceilings, Walk-In Closet, Hardwood Floor
  • Other (Lower Level)
  • Family Room (Main Level) 9 ft+ Ceilings, Gas Log Fireplace, Sliders, Hardwood Floor
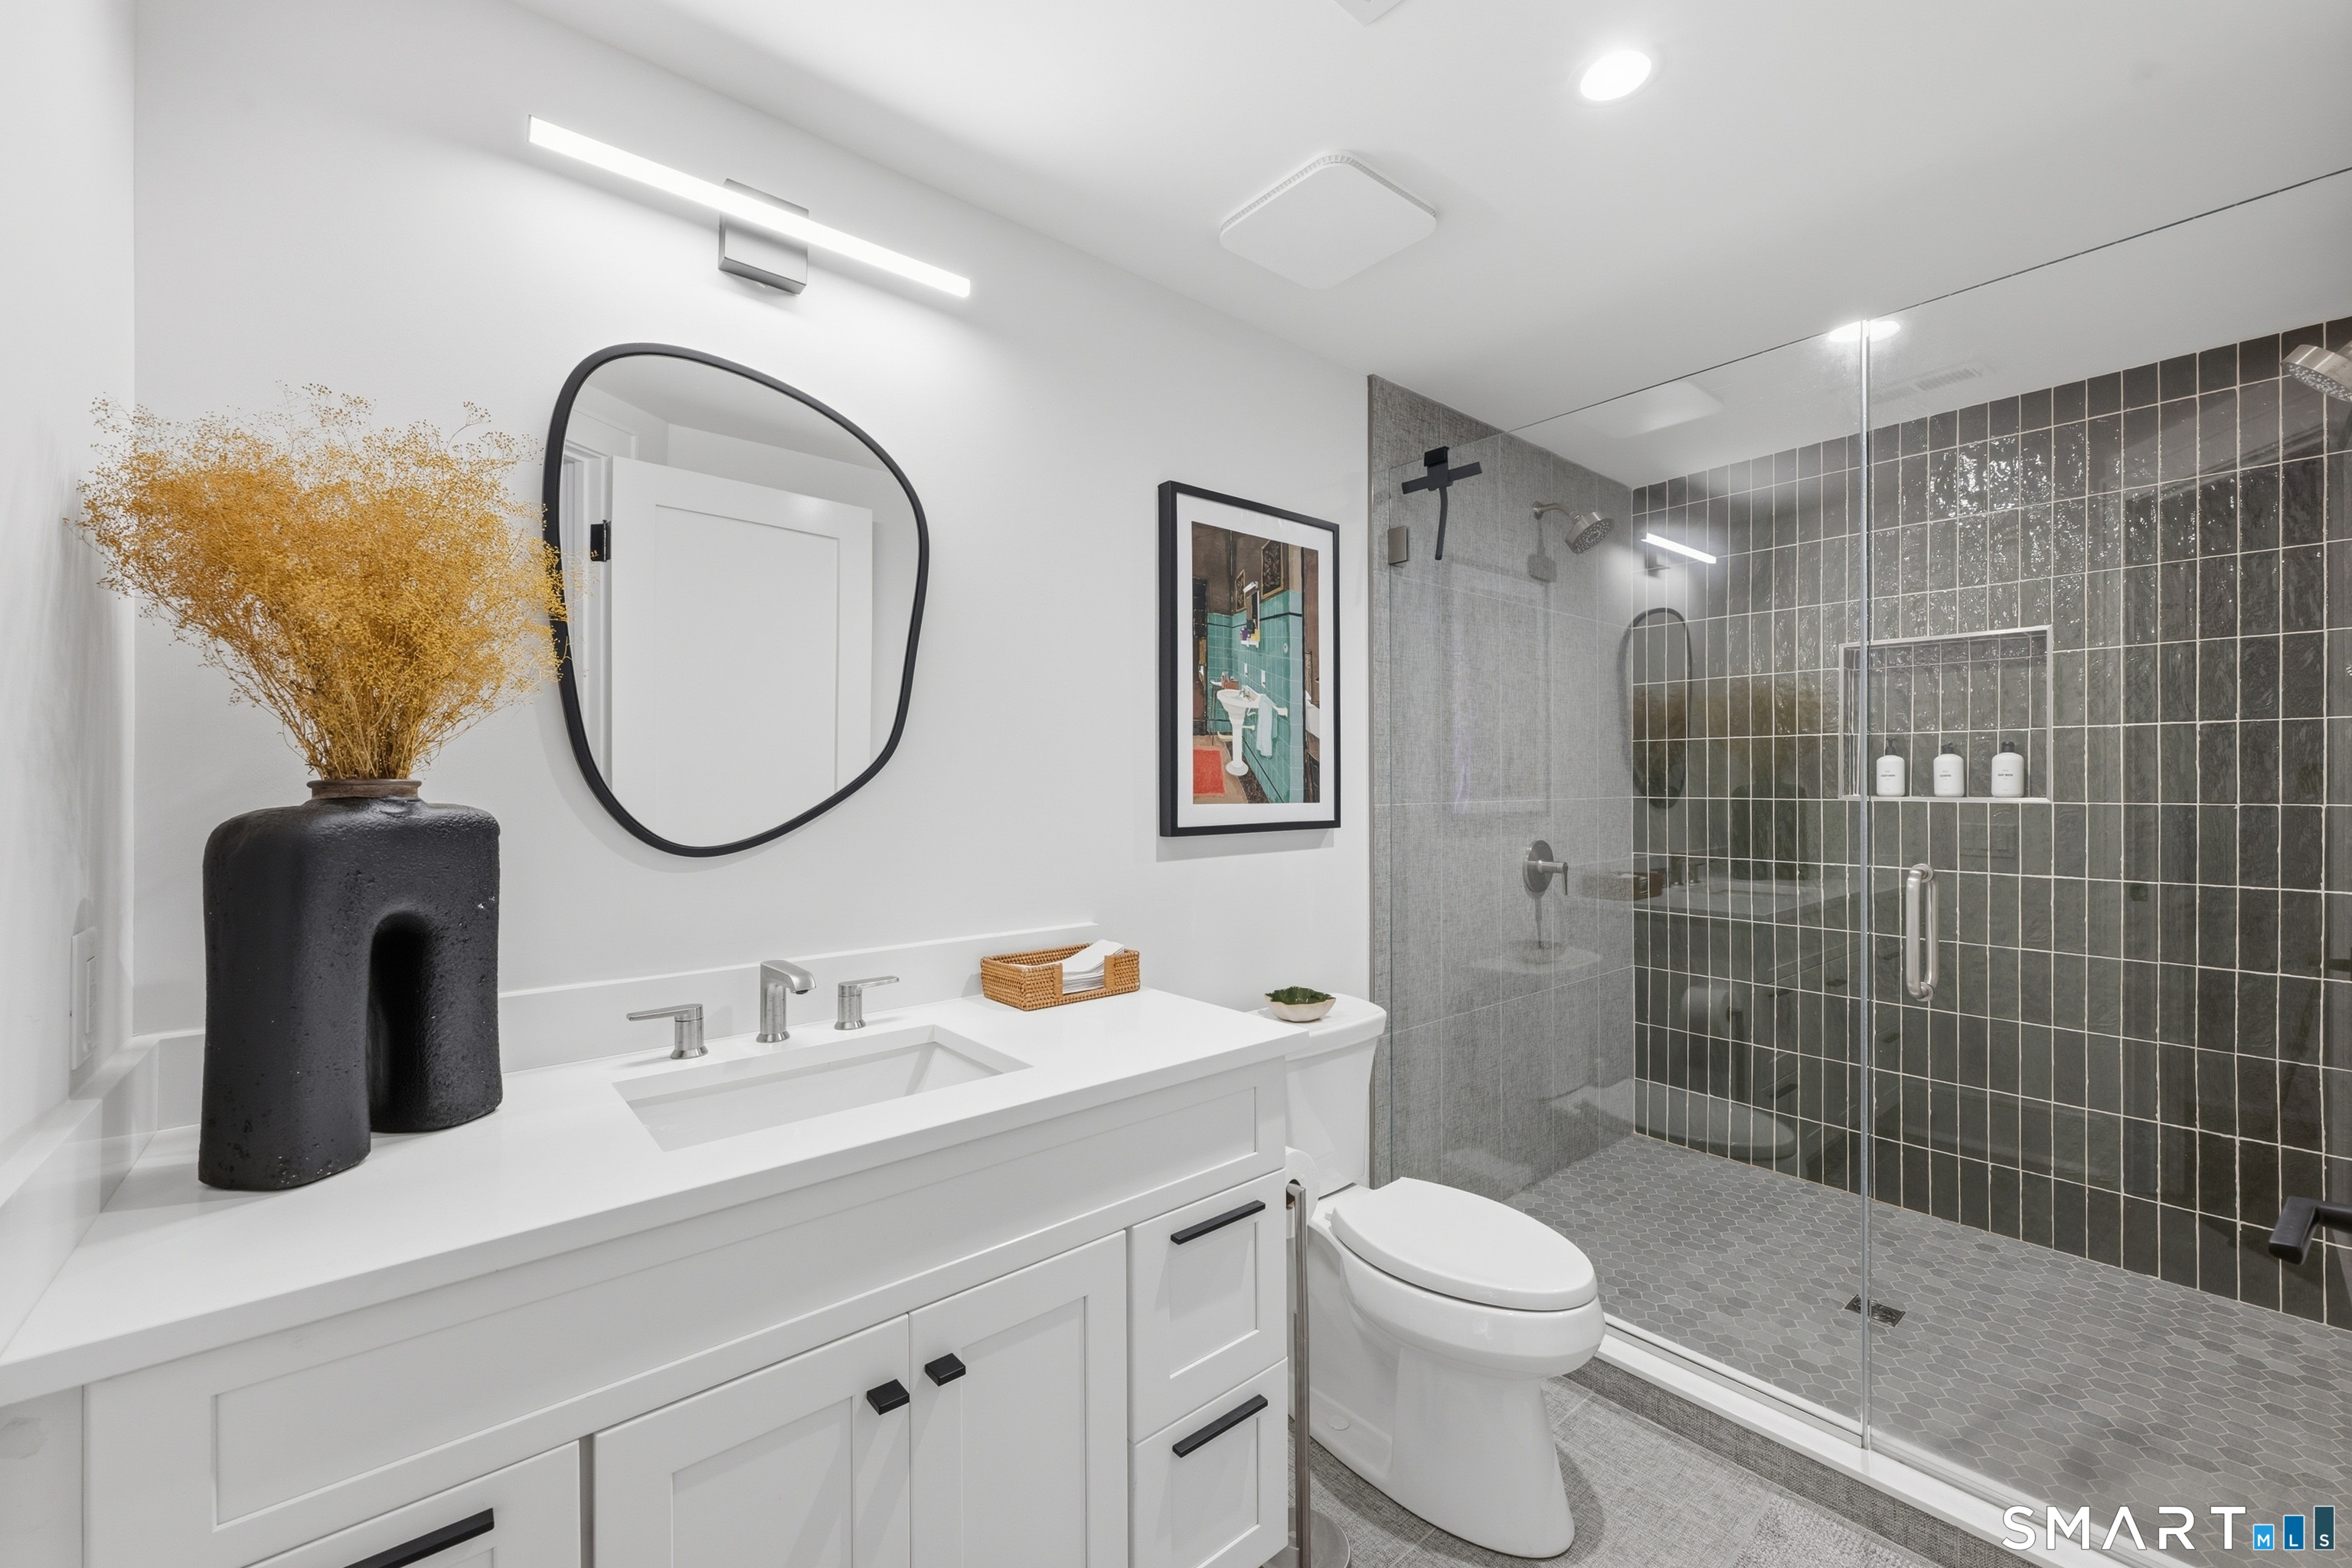
  • Rec/Play Room (Lower Level) Full Bath

Home Features

Heating

  • Fireplaces: 1
  • Heating: hot air, zoned
  • Heat fuel type: natural gas

Cooling

  • Central air
  • Zoned

Interior Features

  • Auto garage door opener
  • Cable - available
  • Open floor plan
  • Security system

Appliances

  • Gas cooktop
  • Wall oven
  • Microwave
  • Range hood
  • Refrigerator
  • Dishwasher
  • Washer
  • Dryer
  • Wine chiller

Home Automation

  • Thermostat(s)

Attic

  • Unfinished
  • Storage space
  • Floored
  • Walk-up

Basement

  • Full
  • Storage
  • Fully finished
  • Interior access

Laundry

  • Location: upper level
  • Upper level

Energy Features

  • Programmable thermostat
  • Thermopane windows

Exterior Features

  • Porch
  • Gutters
  • Lighting
  • Patio

Property Details

Parking

  • Garage spaces: 2
  • Attached garage
  • Paved
  • Off street parking
  • Driveway

Lot Details

  • Lot surface: 0.12 acres
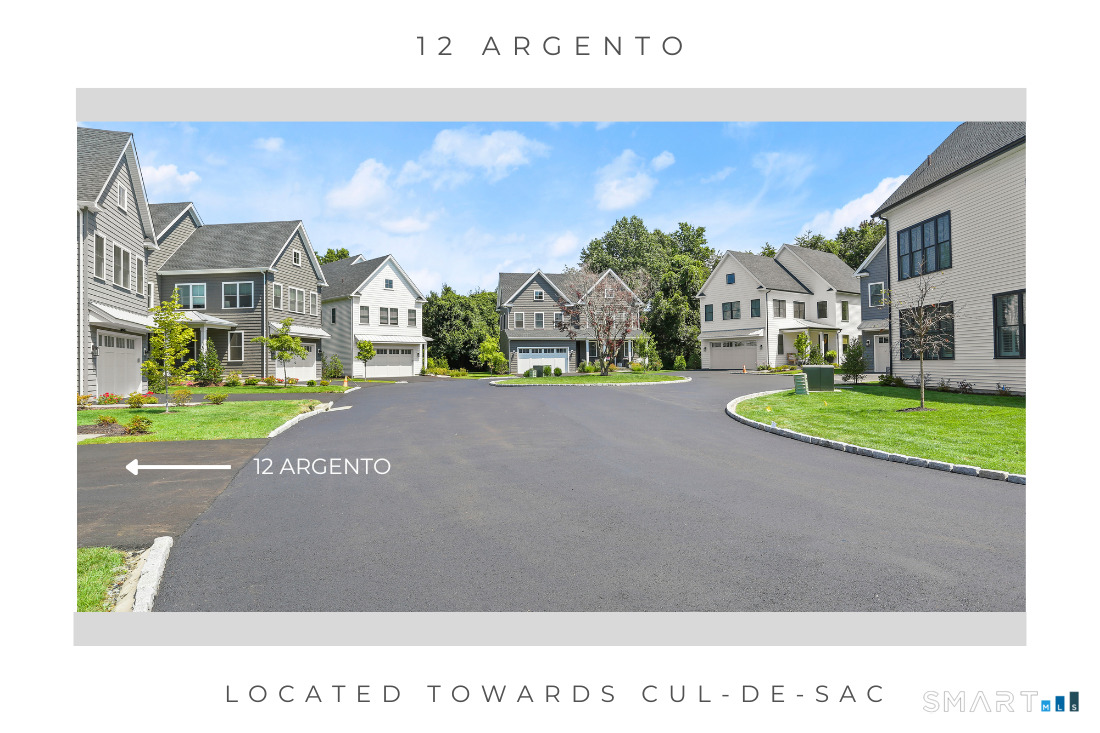
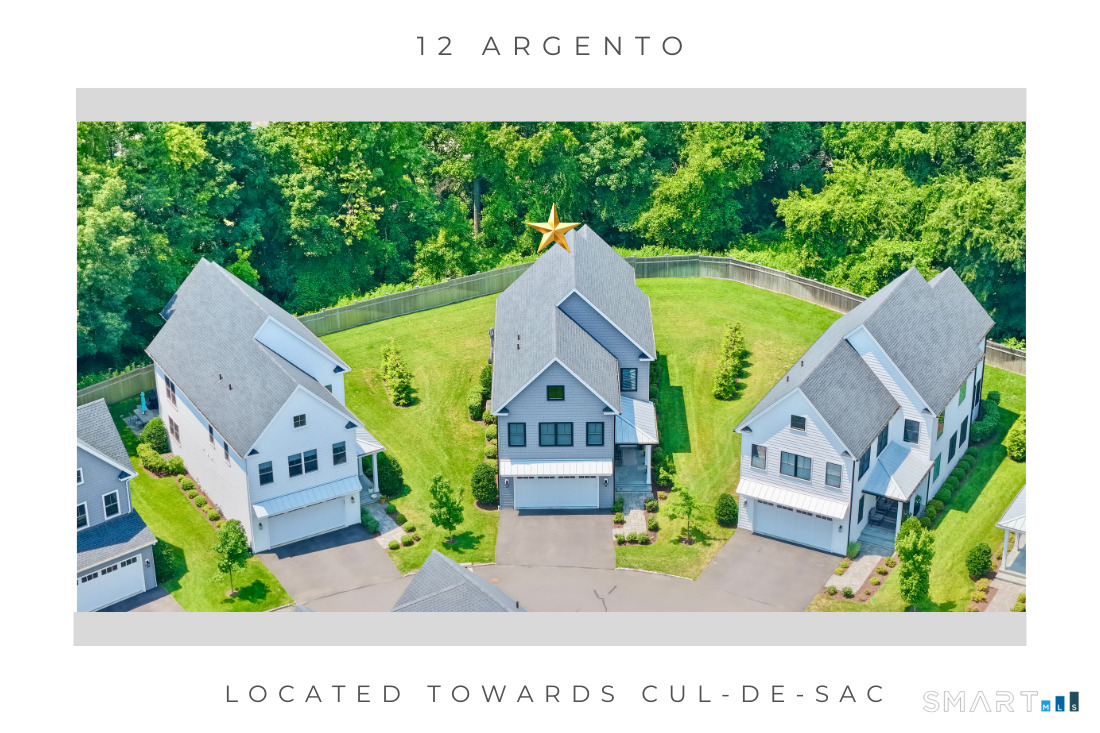
  • On cul-de-sac
  • Cleared
  • Professionally landscaped

Driveway

  • Paved

Utilities

  • Water: public water connected
  • Sewage: pub. sewer connected

Near-by Amenities

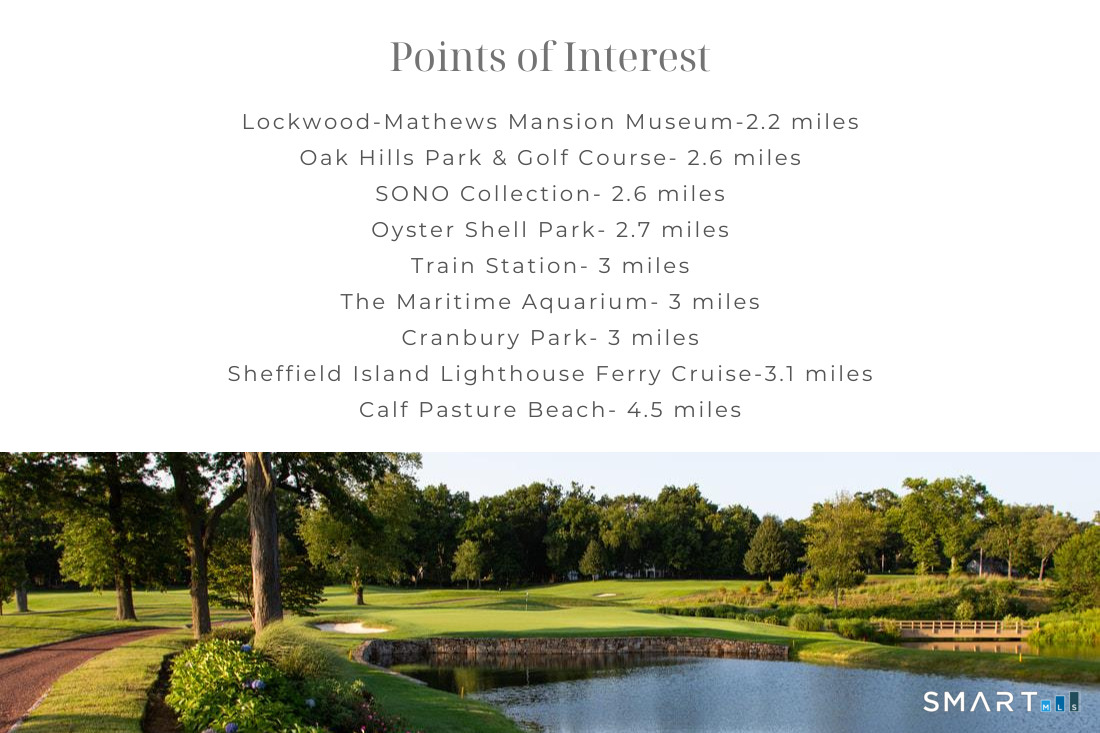
  • Golf course
  • Health club
  • Library
  • Park
  • Playground/tot lot
  • Private school(s)
  • Shopping/mall
  • Tennis courts

HOA Fee

  • $ 550 monthly

Construction Details

Style
colonial, farm house

Construction year
2022

Exterior Siding
vinyl siding

Foundation
concrete

Roof
asphalt shingle


Area & Town

This home is located in West Rocks neighborhood, in the town of Norwalk.

Finance & Listing Info

Status Active
Listing date June 30, 2026
List price $ 1,495,000
Current price $ 1,495,000
Tax amount $ 16,350
Tax year july 2025-june 2026
MLS ID #24187689
List Agent Denise Walsh
Co-List Agent Kaitlyn Walsh
List Office William Raveis Real Estate
Co-List Office william raveis real estate

12 Argento Lane Home Photos

Because we love Fairfield County!

© Copyright 1999 - 2026 Dagny's LLC. - 20 Windy Ridge Place Wilton, CT 06897 - Terms & Conditions