115 Fairway Dr Stamford, CT, 06903

single family home
$ 1,785,000 For Sale Active Aug 24, 2026
  • 4 beds
  • 3 baths
  • 3,812 sq ft
  • 1.18 acres
  • 1981 year built
  • in ground pool
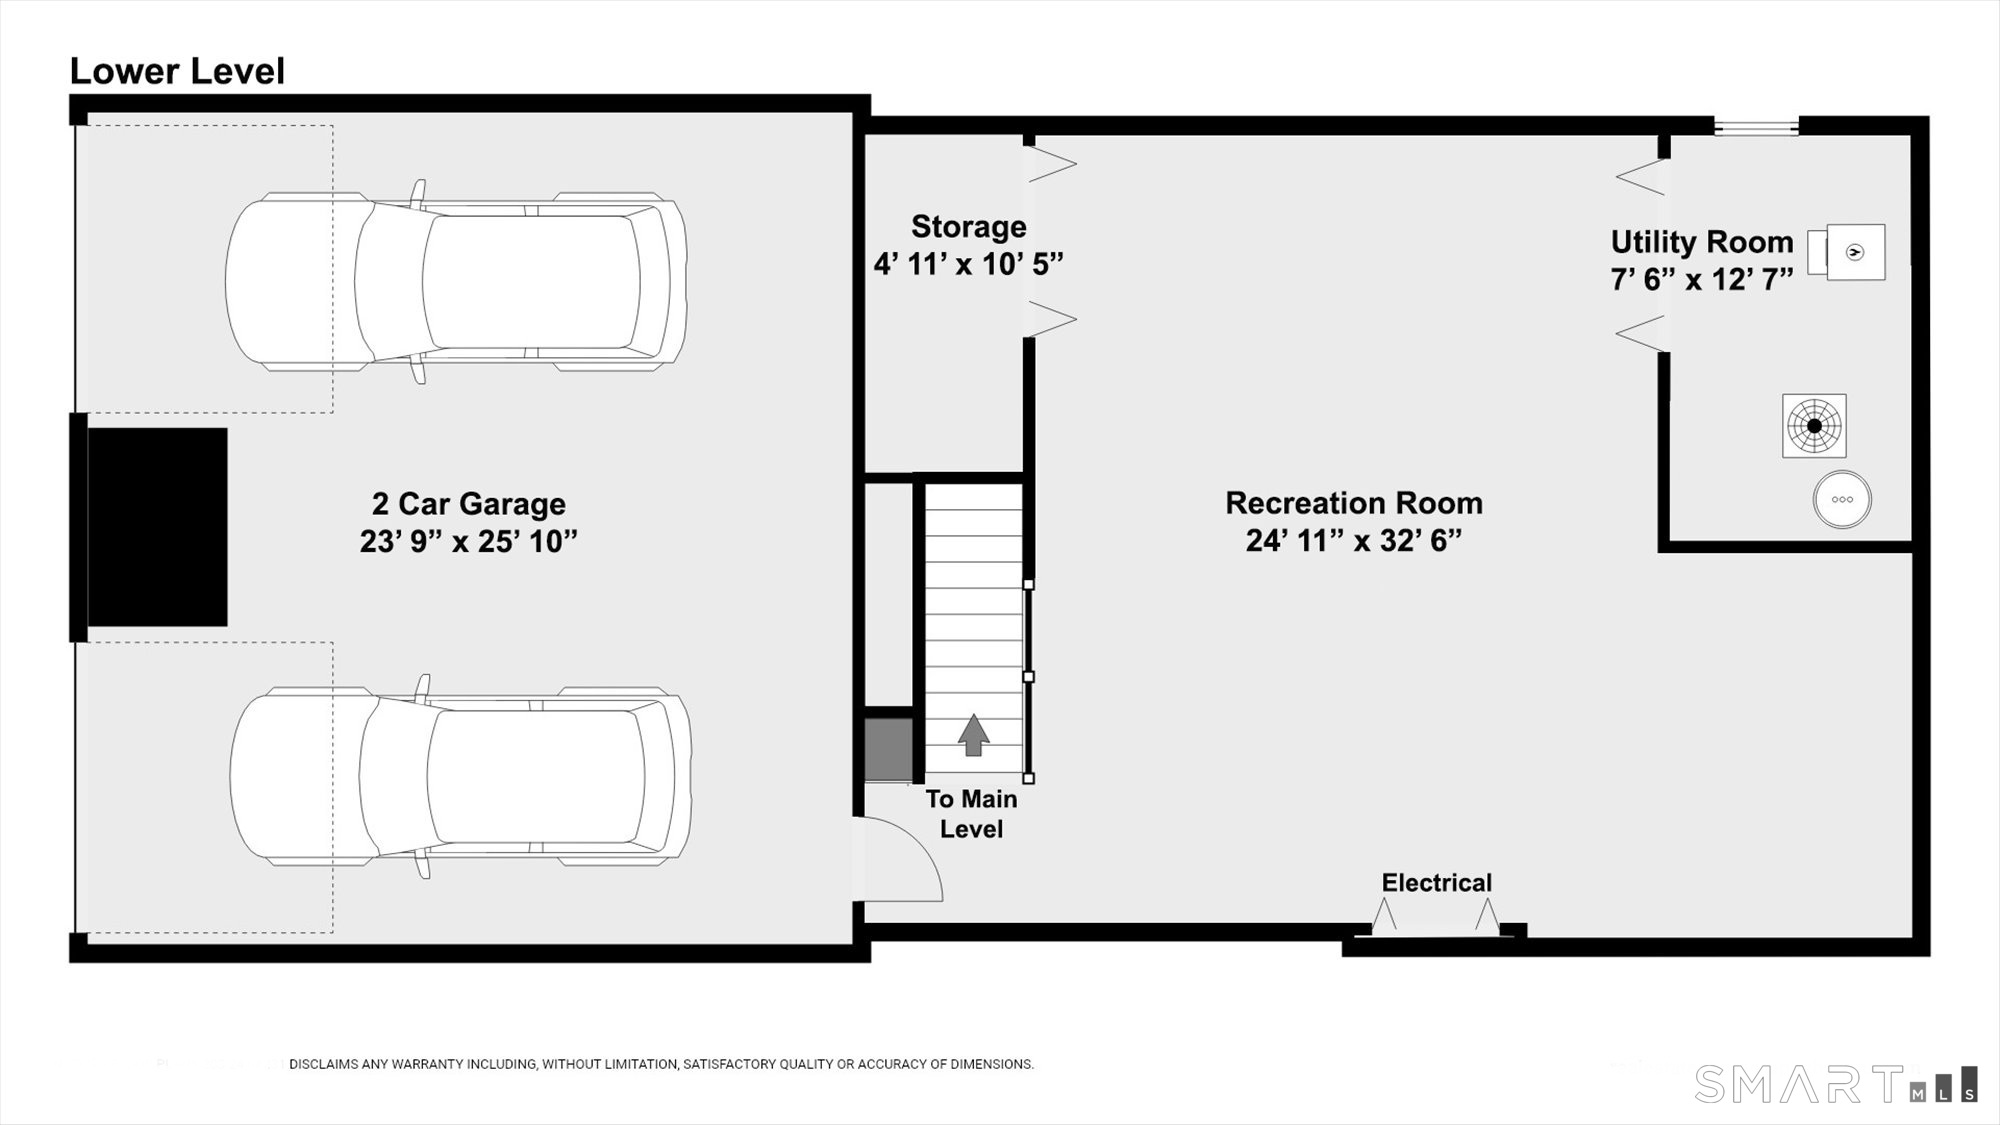
  • 2 cars garage

About the Home

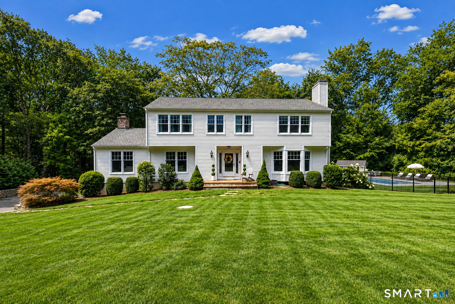
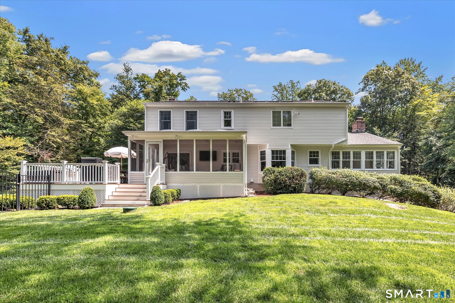
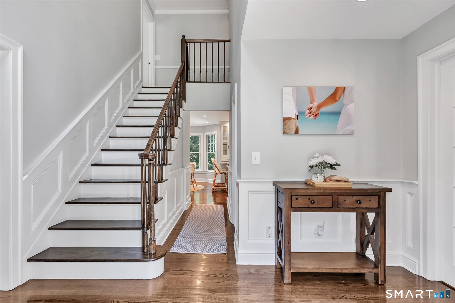
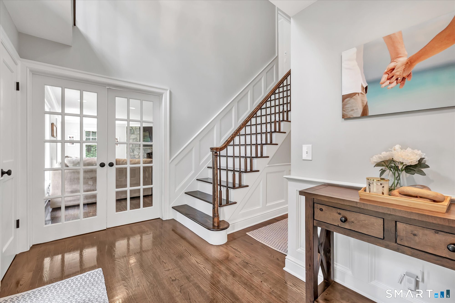
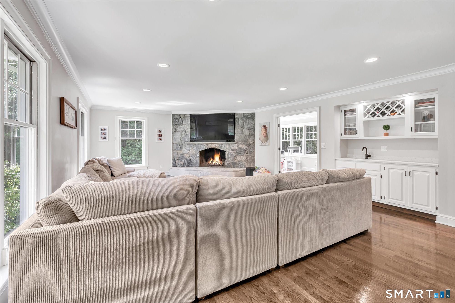
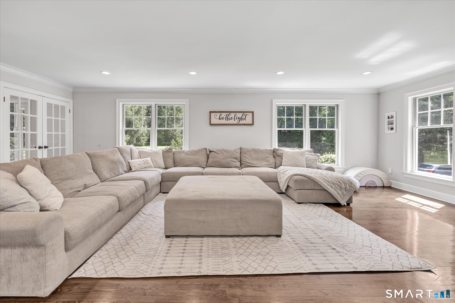
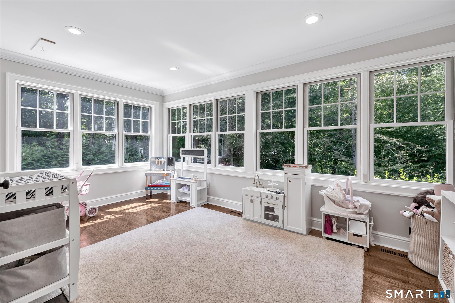
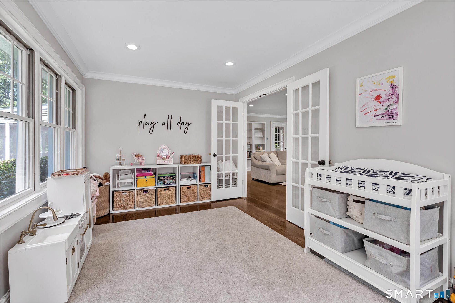
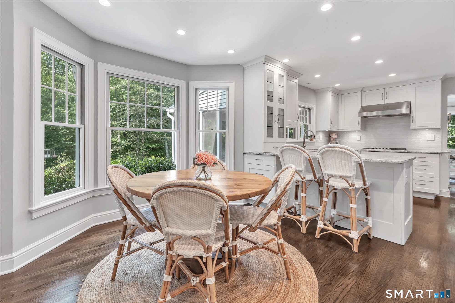
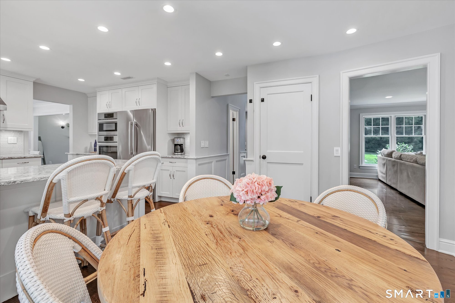
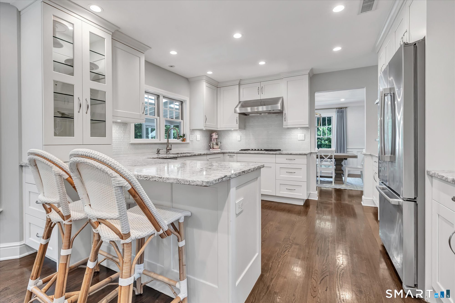
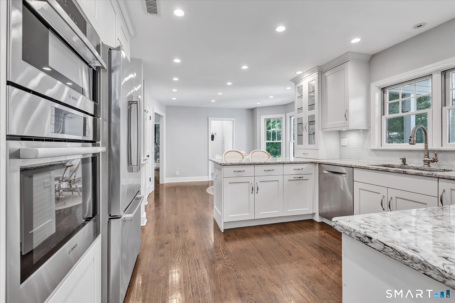
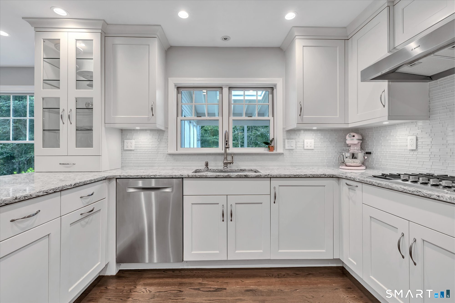
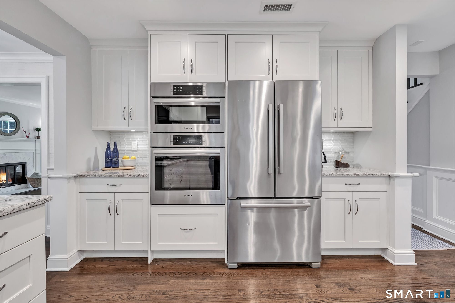
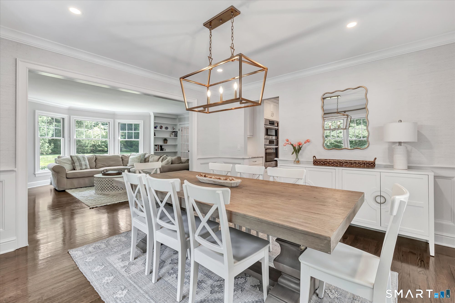
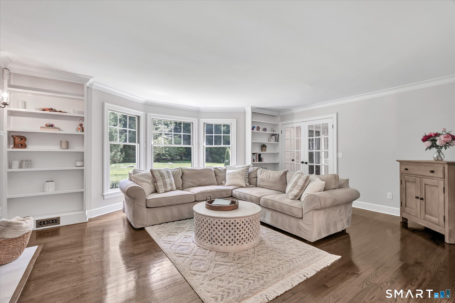
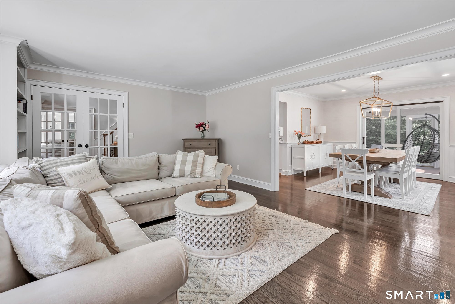
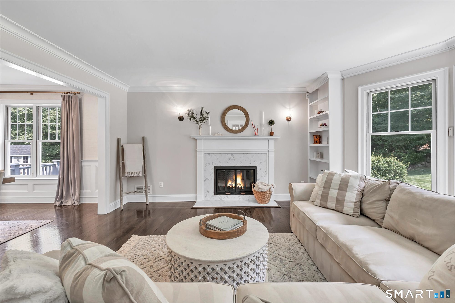
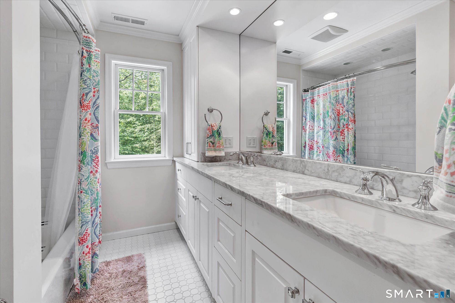
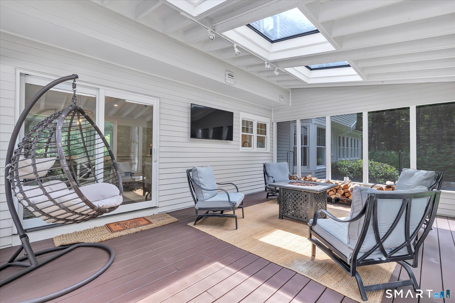
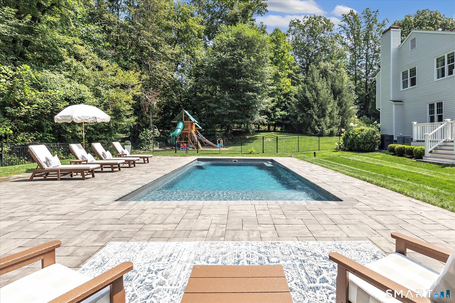
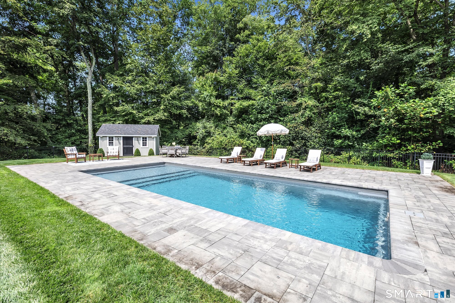
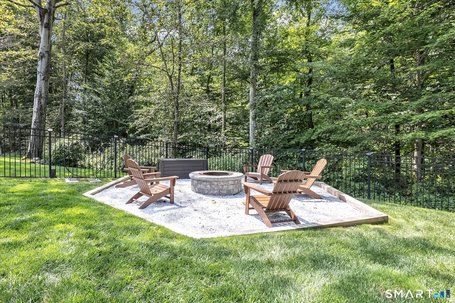
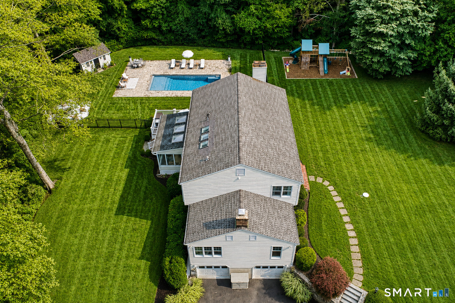
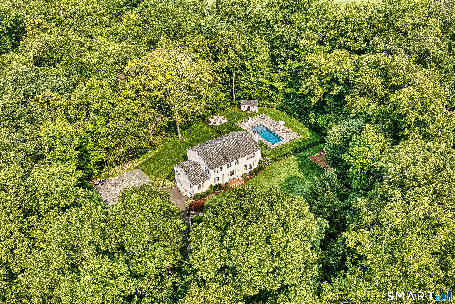
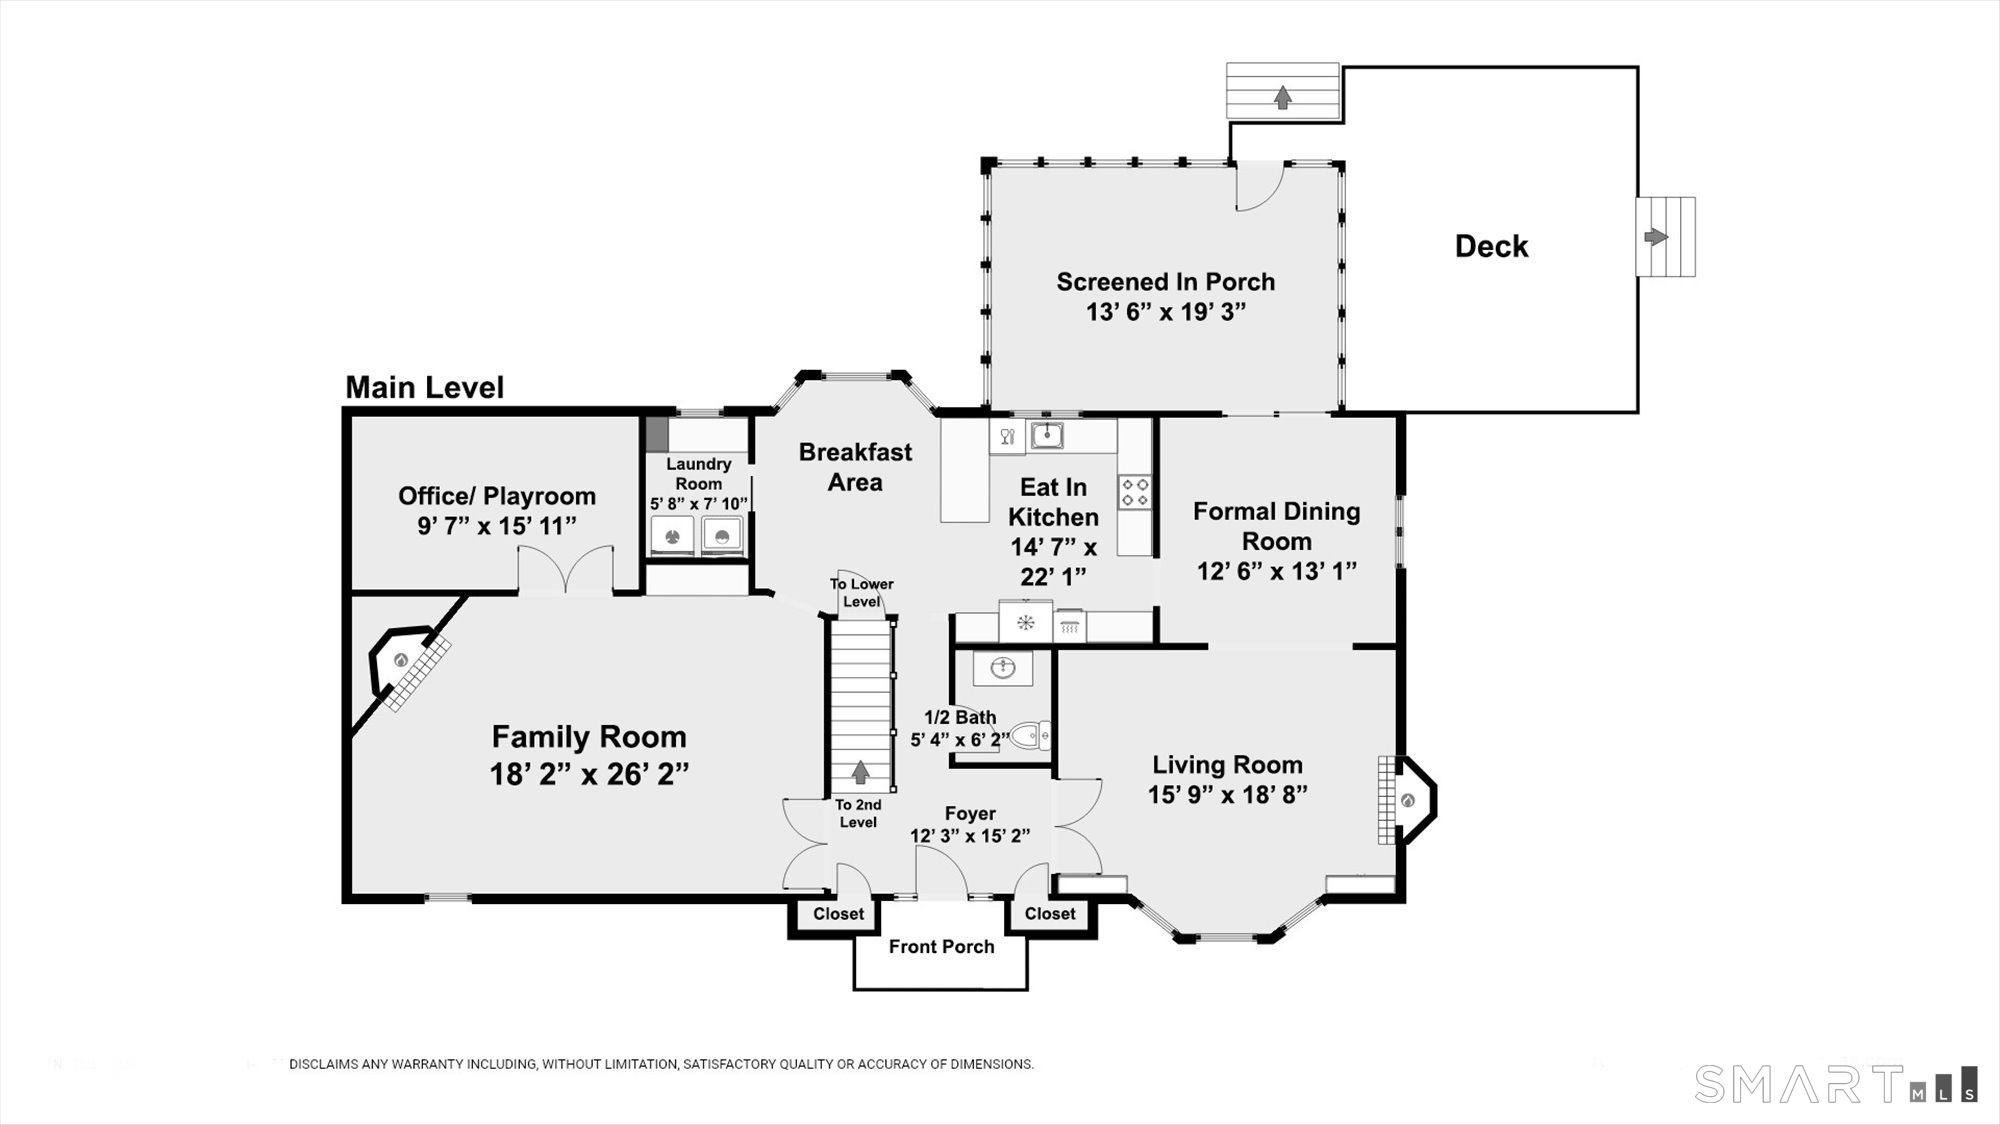
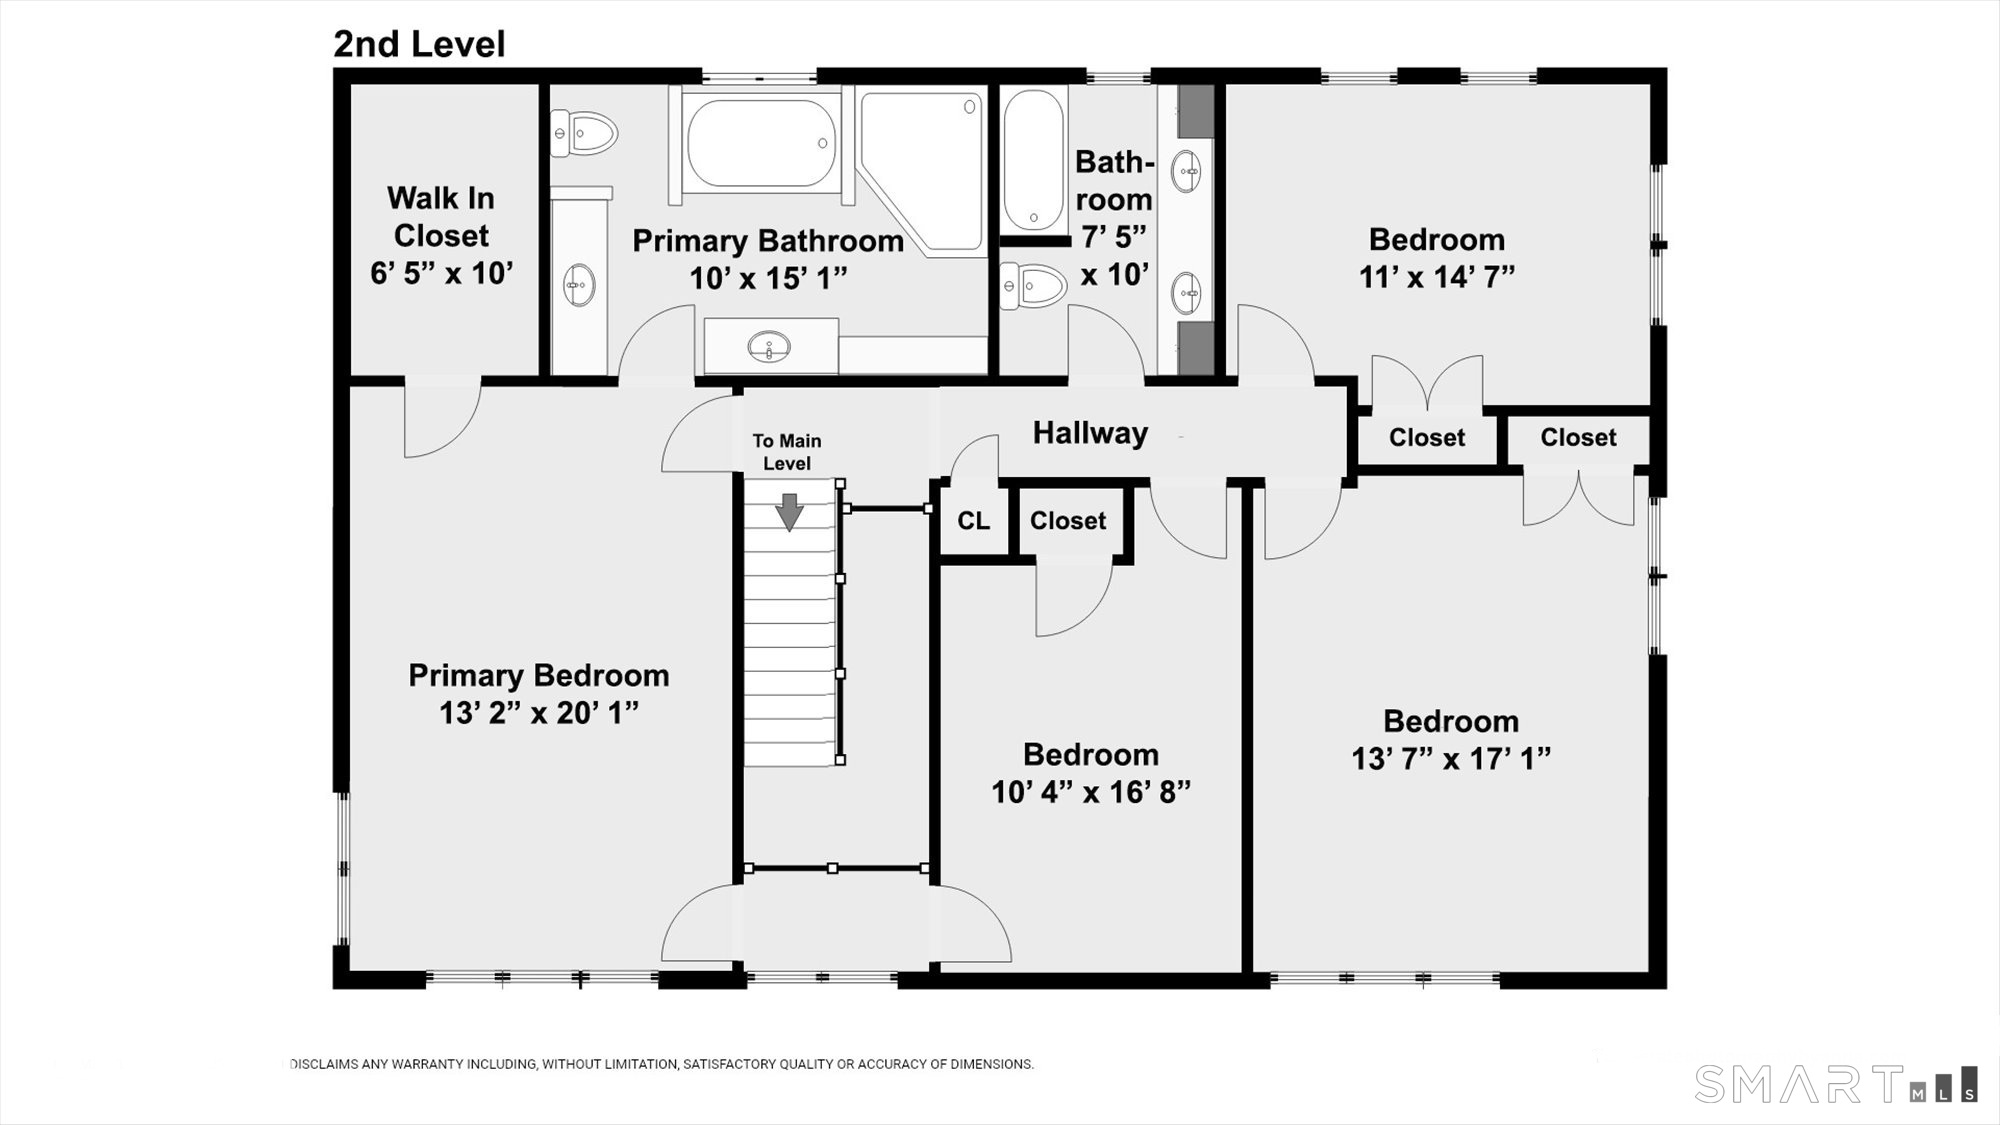
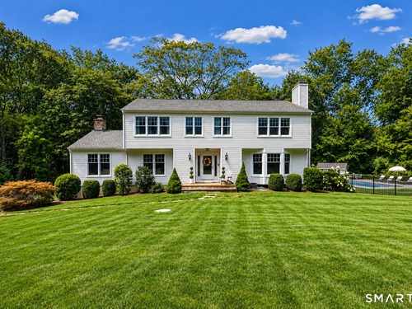
Welcome to this beautifully updated Center Hall Colonial, ideally situated on a private cul-de-sac in desirable North Stamford. Designed for both comfortable living and entertaining, this move-in-ready home offers exceptional indoor and outdoor spaces. A bright eat-in kitchen boasts a breakfast bar, gas cooktop, stainless steel appliances, and updated finishes. The formal living room features a wood-burning fireplace and bay window, while the adjoining dining room is accented by classic wainscoting. The spacious family room offers a floor-to-ceiling stone fireplace, custom built-ins, wet bar, and French doors leading to a sun filled room ideal for a home office or playroom. Upstairs, the primary suite includes a walk-in closet and spa-inspired bath with a whirlpool tub and separate shower. Three additional bedrooms share an updated hall bath with a double vanity and marble countertop. Additional features include hardwood floors throughout, a partially finished lower level with extra entertaining space and custom cubbies, central air, a two-car garage, city water, and a private back lot with professionally landscaped grounds. The backyard is a private oasis featuring a new in-ground pool, expansive patio, fire pit, spacious deck, three-season porch with skylights, and custom playground, creating an exceptional setting for family gatherings and everyday enjoyment. An outstanding entertaining home offering privacy, style and an opportunity not to be missed!

Rooms & Interior

4 bedrooms beds
2 full + 1 half baths
3,812 square feet sq ft

Room Details

  • Eat In Kitchen (Main Level) Bay/Bow Window, Breakfast Bar, Quartz Counters, Hardwood Floor
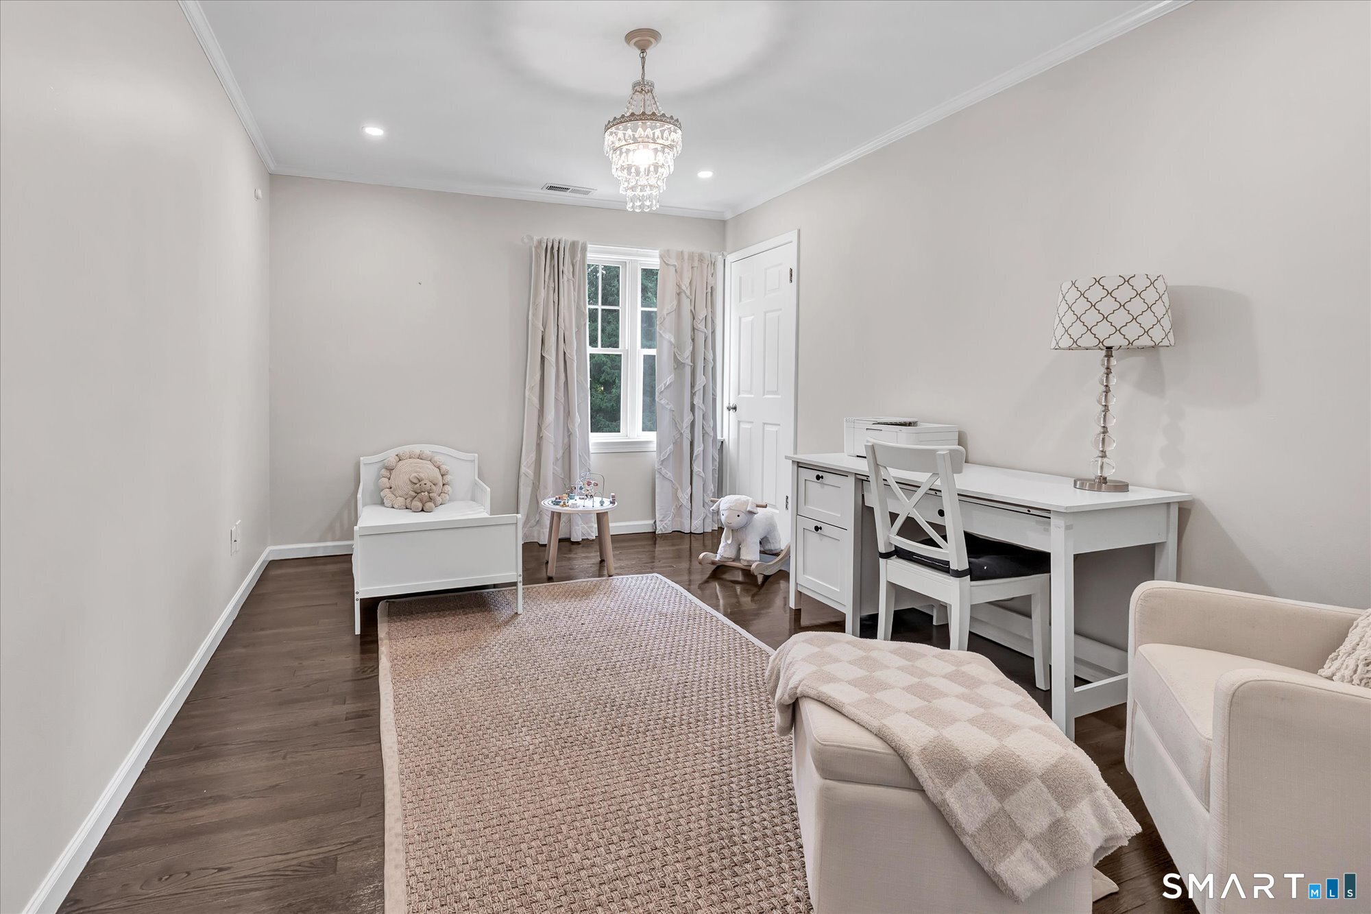
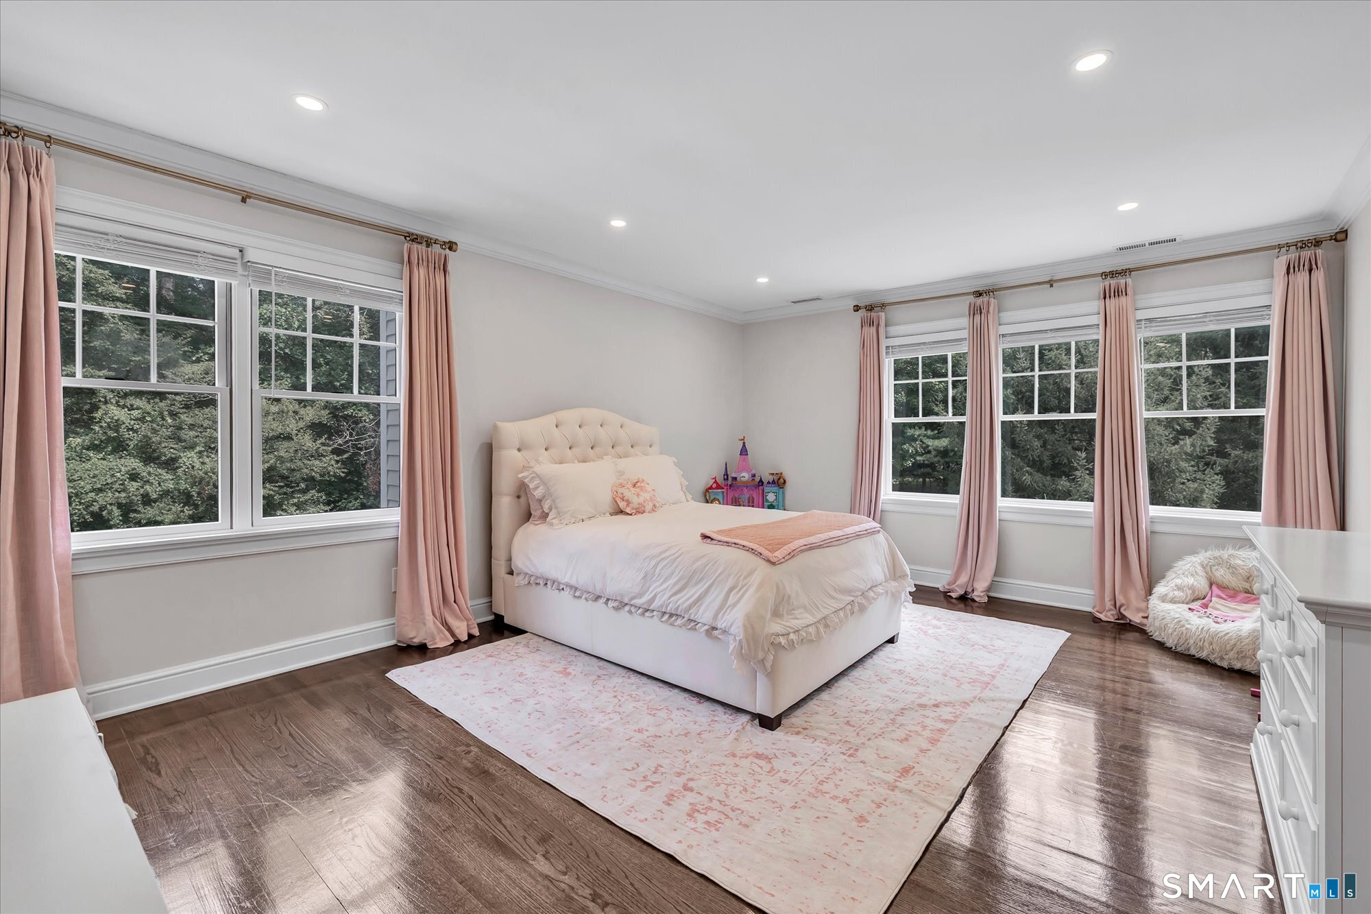
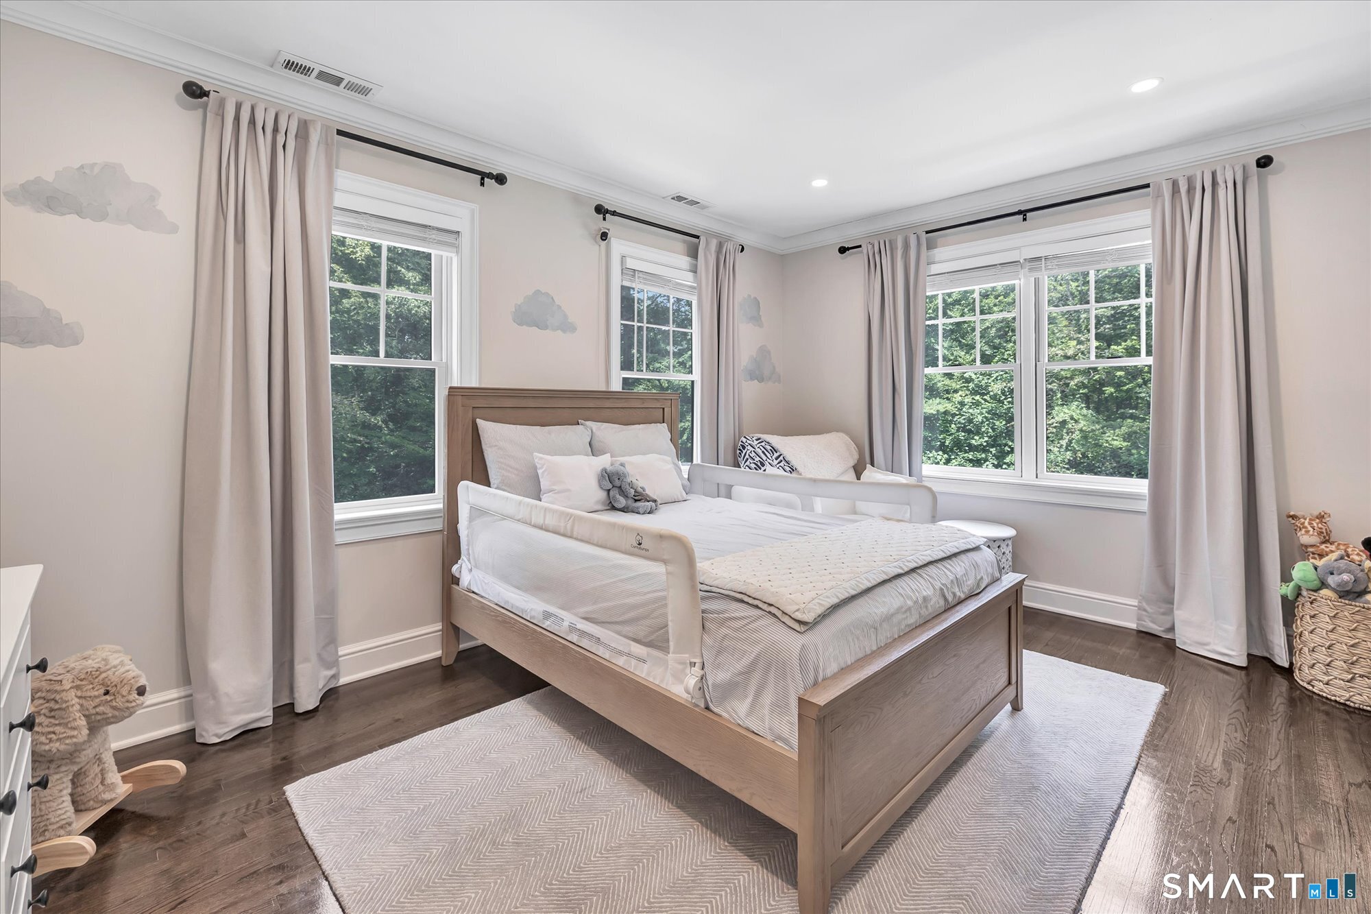
  • Bedroom (Upper Level) Hardwood Floor
  • Bedroom (Upper Level) Hardwood Floor
  • Family Room (Main Level) Wet Bar, Fireplace, French Doors, Hardwood Floor
  • Rec/Play Room (Main Level) Hardwood Floor
  • Living Room (Main Level) Fireplace, Hardwood Floor
  • Dining Room (Main Level) Sliders, Hardwood Floor
  • Bedroom (Upper Level) Hardwood Floor
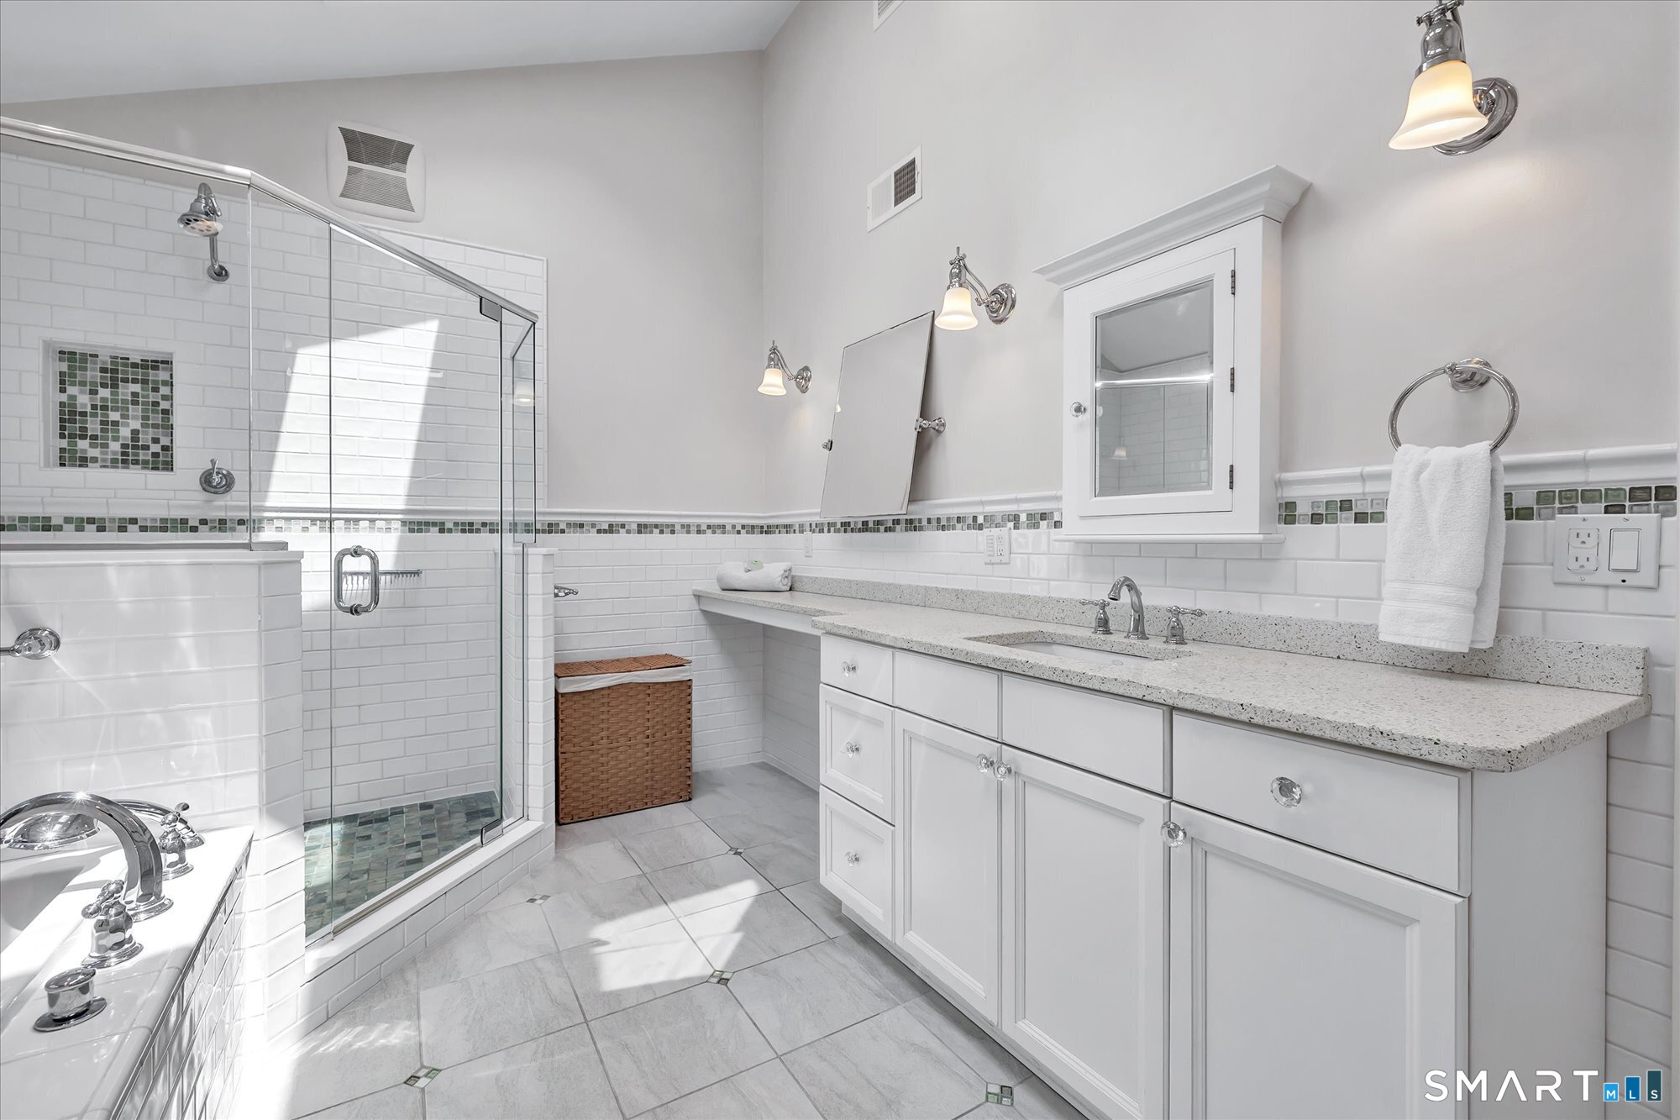
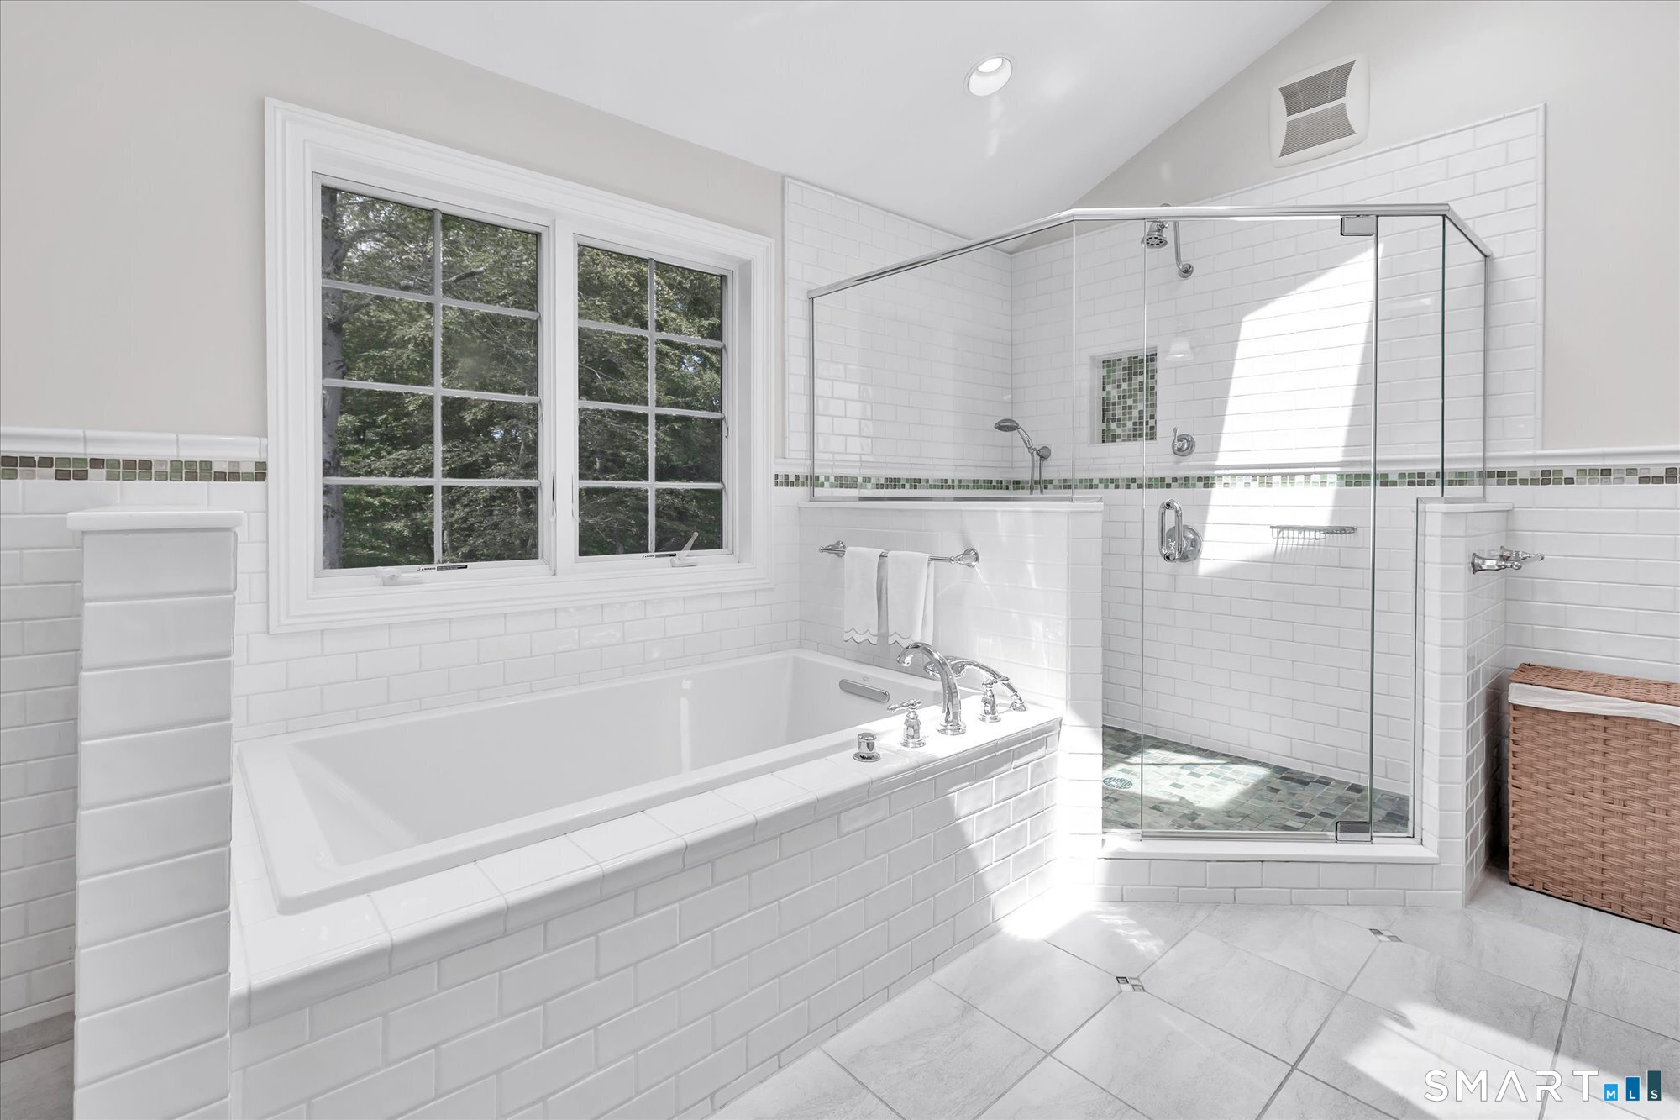
  • Primary Bath (Upper Level) Skylight, Quartz Counters, Double-Sink, Stall Shower, Whirlpool Tub
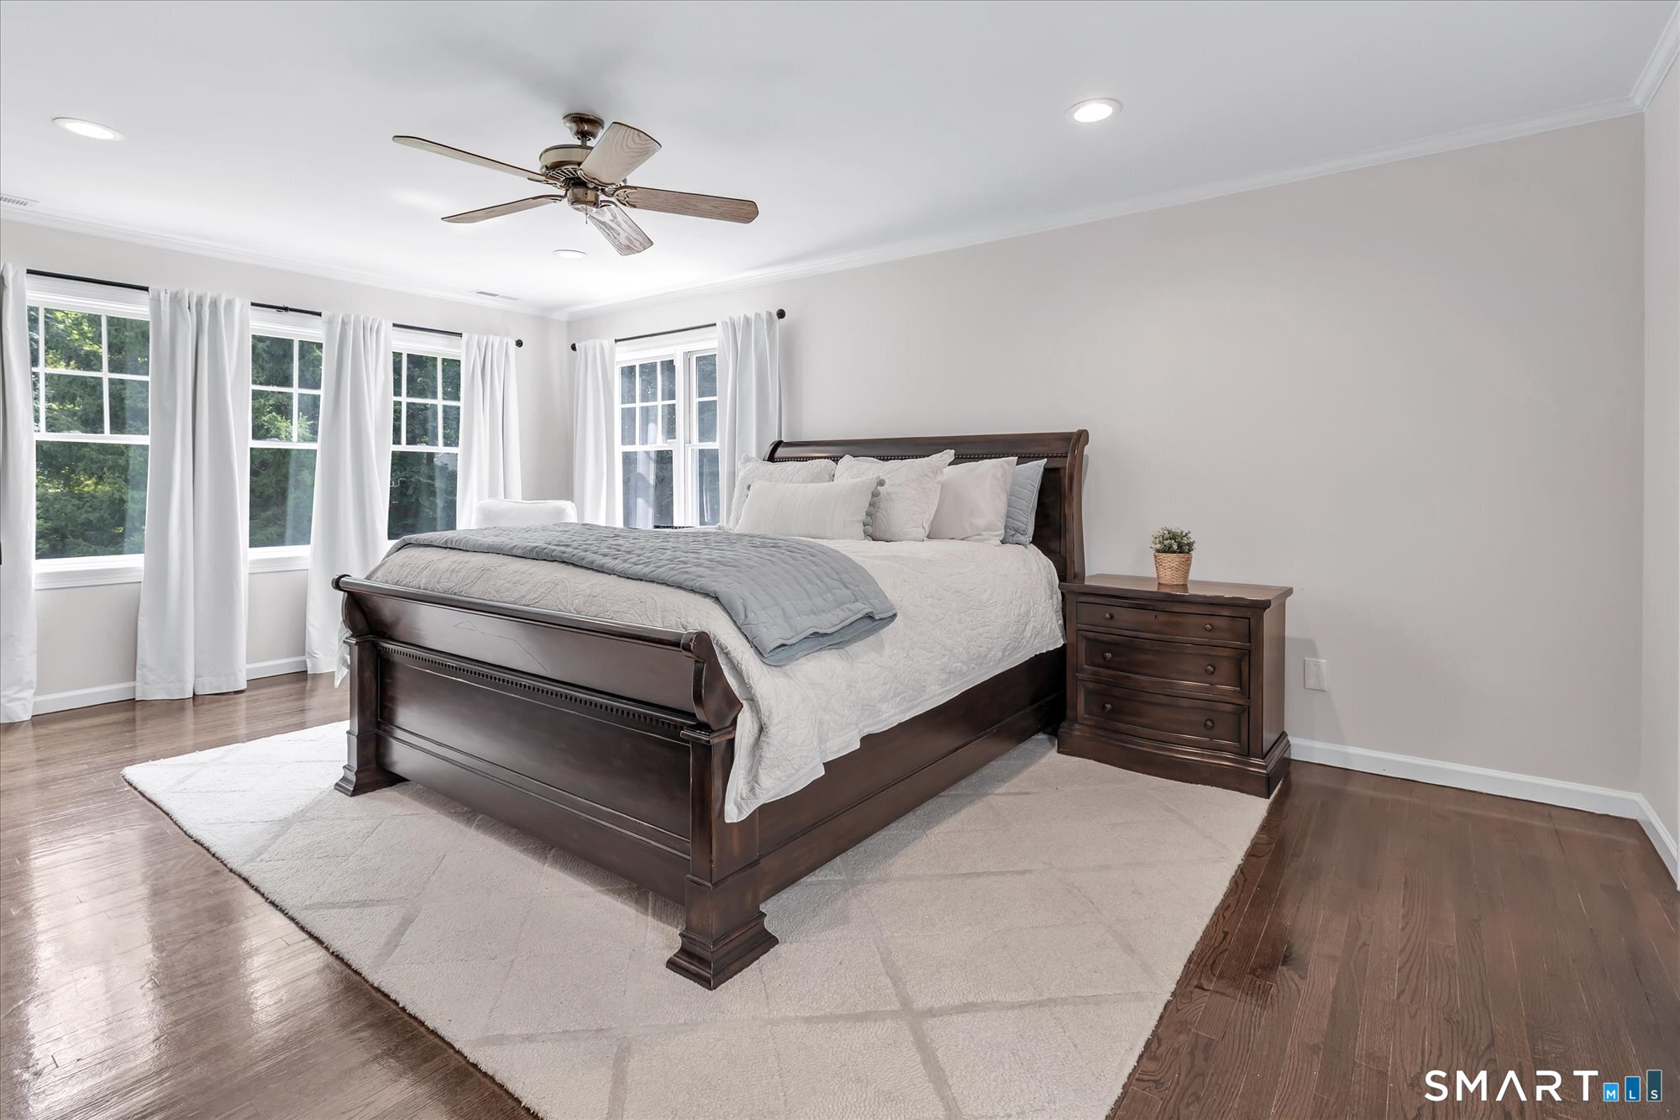
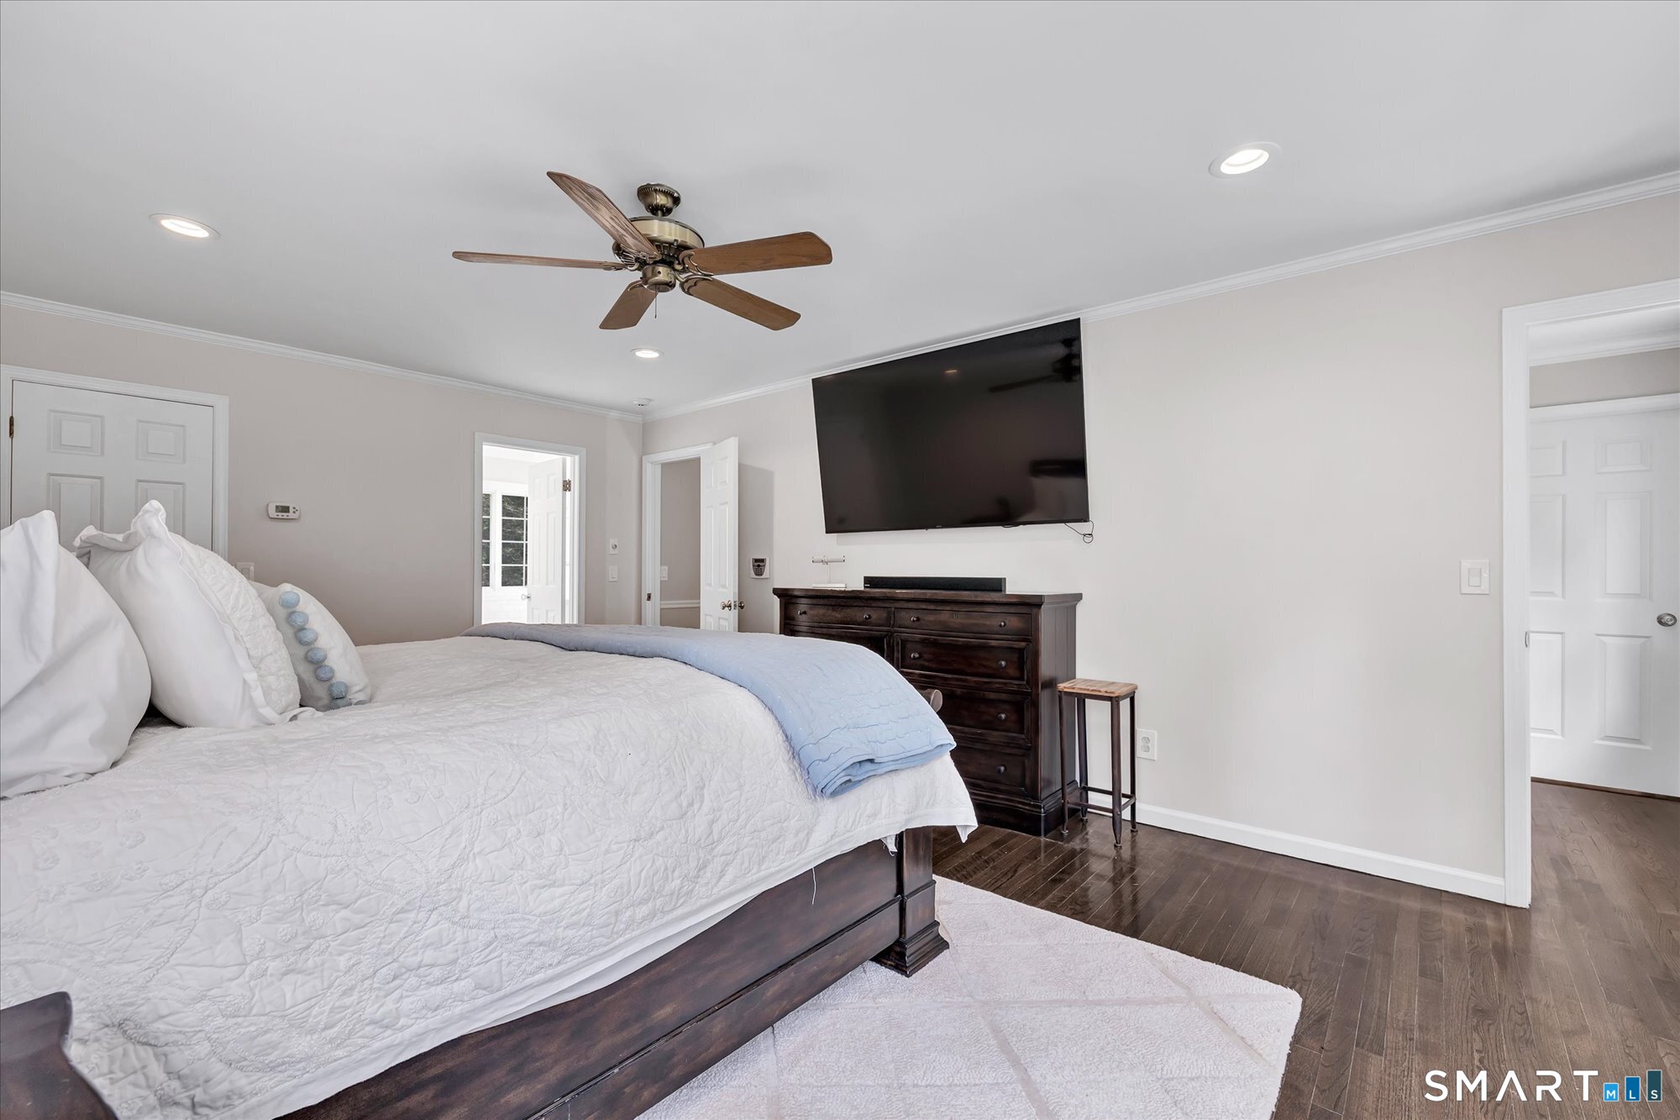
  • Primary Bedroom (Upper Level) Full Bath, Walk-In Closet, Hardwood Floor
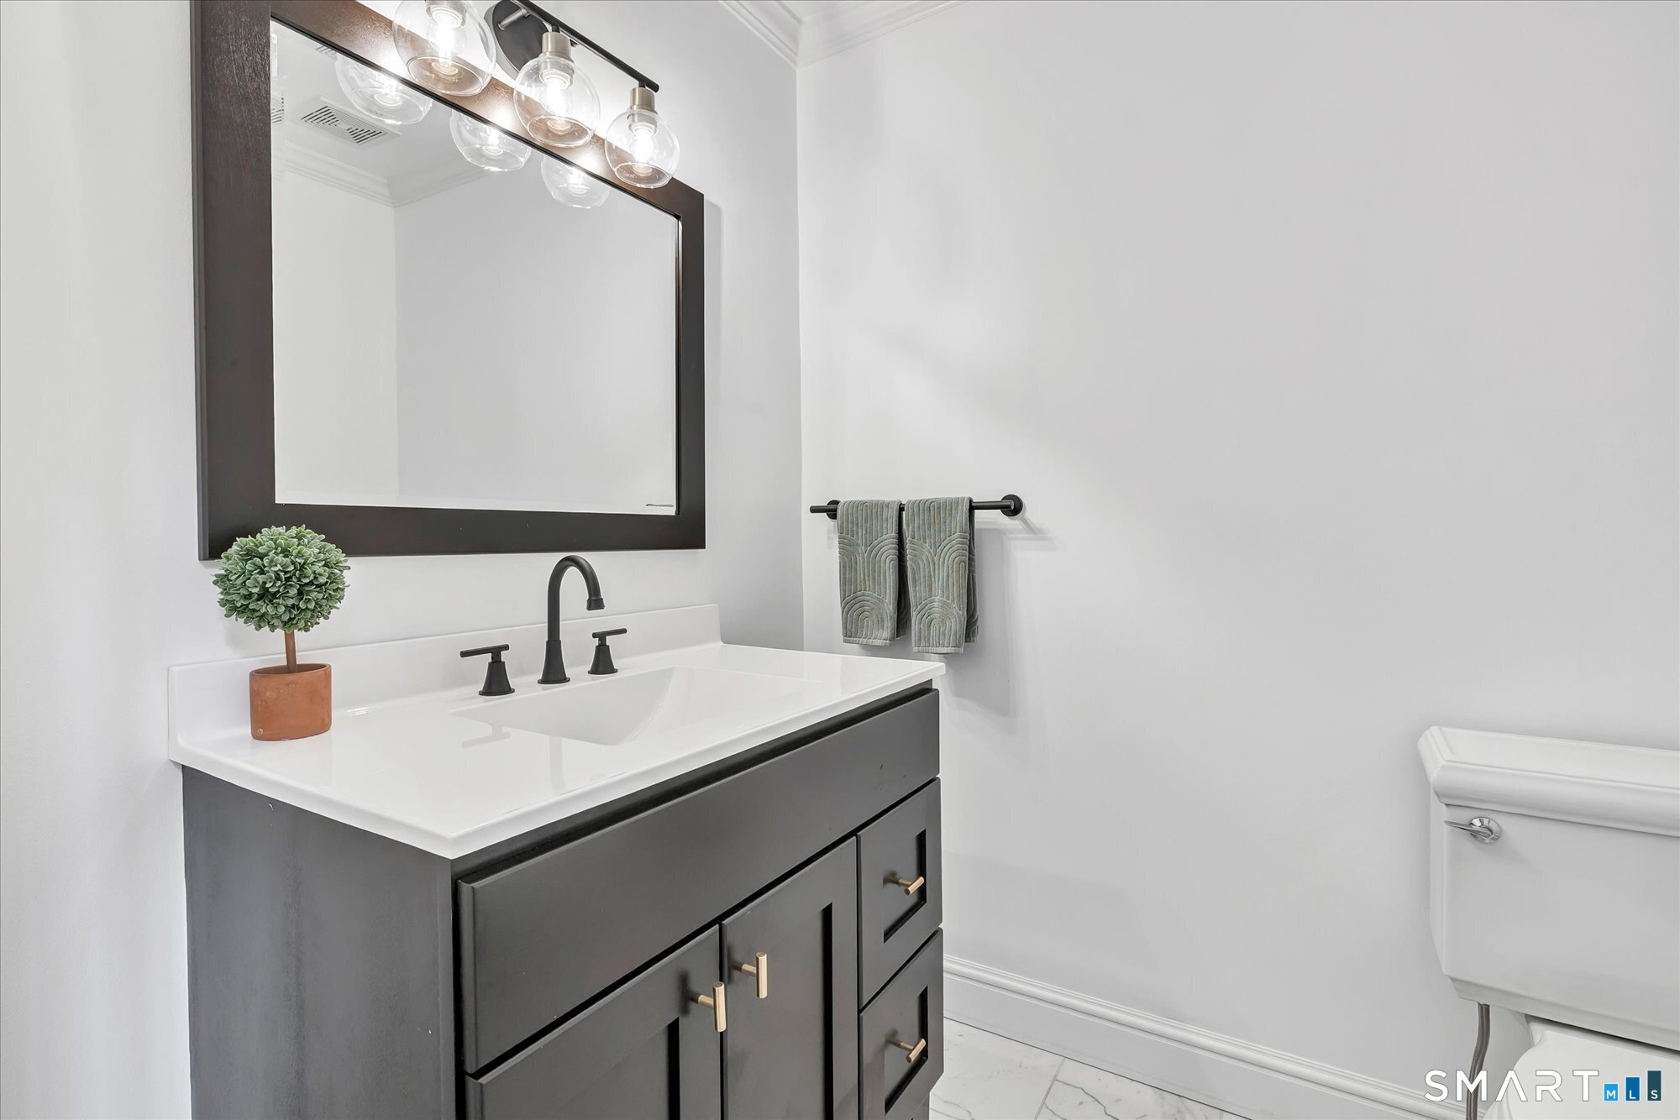
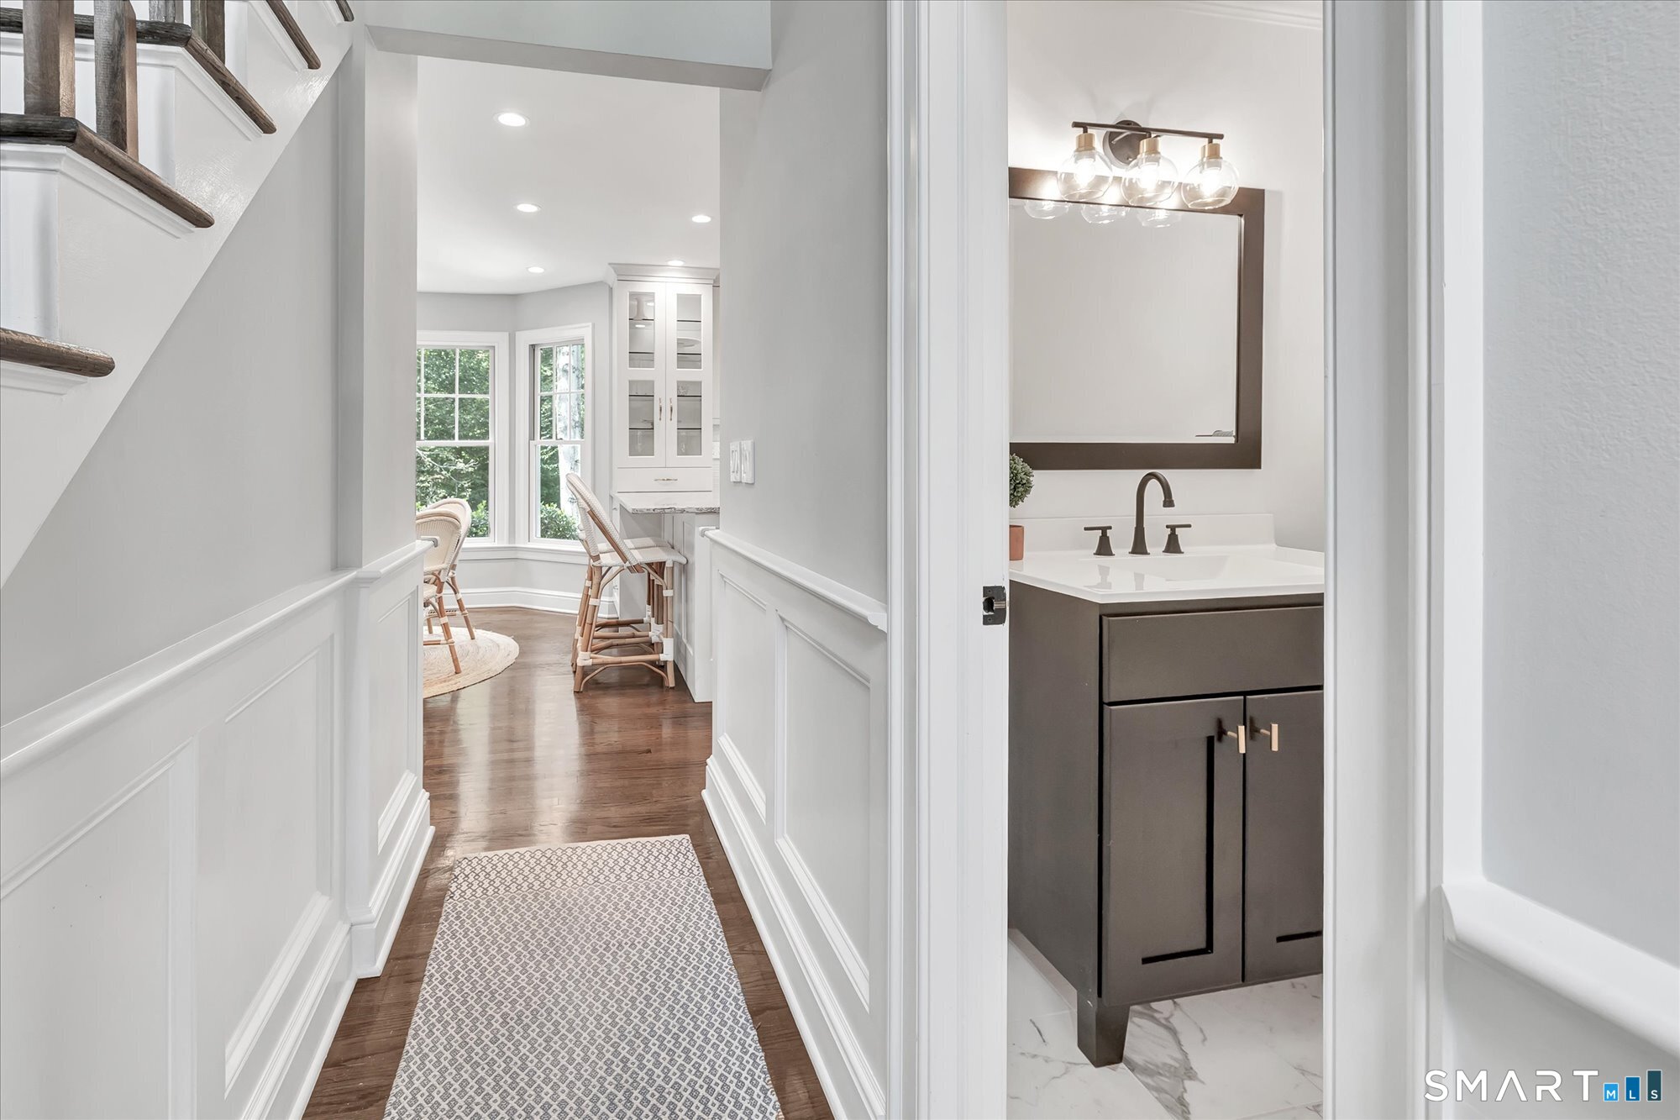
  • Half Bath (Main Level) Corian Counters
  • Full Bath (Upper Level) Quartz Counters, Double-Sink, Tub w/Shower, Tile Floor

Home Features

Heating

  • Fireplaces: 2
  • Heating: hot air
  • Heat fuel type: propane
  • Fuel tank: in ground

Cooling

  • Central air

Interior Features

  • Auto garage door opener
  • Cable - available
  • Cable - pre-wired
  • Central vacuum
  • Security system

Appliances

  • Gas cooktop
  • Wall oven
  • Microwave
  • Range hood
  • Refrigerator
  • Dishwasher
  • Washer
  • Dryer

Attic

  • Pull-down stairs

Basement

  • Full
  • Garage access

Laundry

  • Location: main level/off kitchen
  • Main level

Exterior Features

  • Shed
  • Deck
  • Underground sprinkler

Property Details

Parking

  • Garage spaces: 2
  • Attached garage
  • Paved
  • Driveway

Swimming Pool

  • Fiberglass
  • Heated
  • Safety fence
  • In ground pool

Waterfront

  • Beach rights

Lot Details

  • Lot surface: 1.18 acres
  • Secluded

Driveway

  • Private

Utilities

  • Water: public water connected
  • Sewage: septic

Near-by Amenities

  • Playground/tot lot

Construction Details

Style
colonial

Construction year
1981

Exterior Siding
clapboard

Foundation
concrete

Roof
asphalt shingle


Area & Town

This home is located in North Stamford neighborhood, in the town of Stamford.

Finance & Listing Info

Status Active
Listing date August 24, 2026
List price $ 1,785,000
Current price $ 1,785,000
Tax amount $ 15,121
Tax year july 2025-june 2026
MLS ID #24196933
List Agent Michele Schroeder
List Office Marr Caruso Realty Group

115 Fairway Drive Home Photos

Because we love Fairfield County!

© Copyright 1999 - 2026 Dagny's LLC. - 20 Windy Ridge Place Wilton, CT 06897 - Terms & Conditions