1148 Rock Rimmon Rd Stamford, CT, 06903

single family home
$ 1,159,000 For Sale Active Oct 26, 2026
  • 5 beds
  • 4 baths
  • 3,627 sq ft
  • 3.26 acres
  • 1955 year built
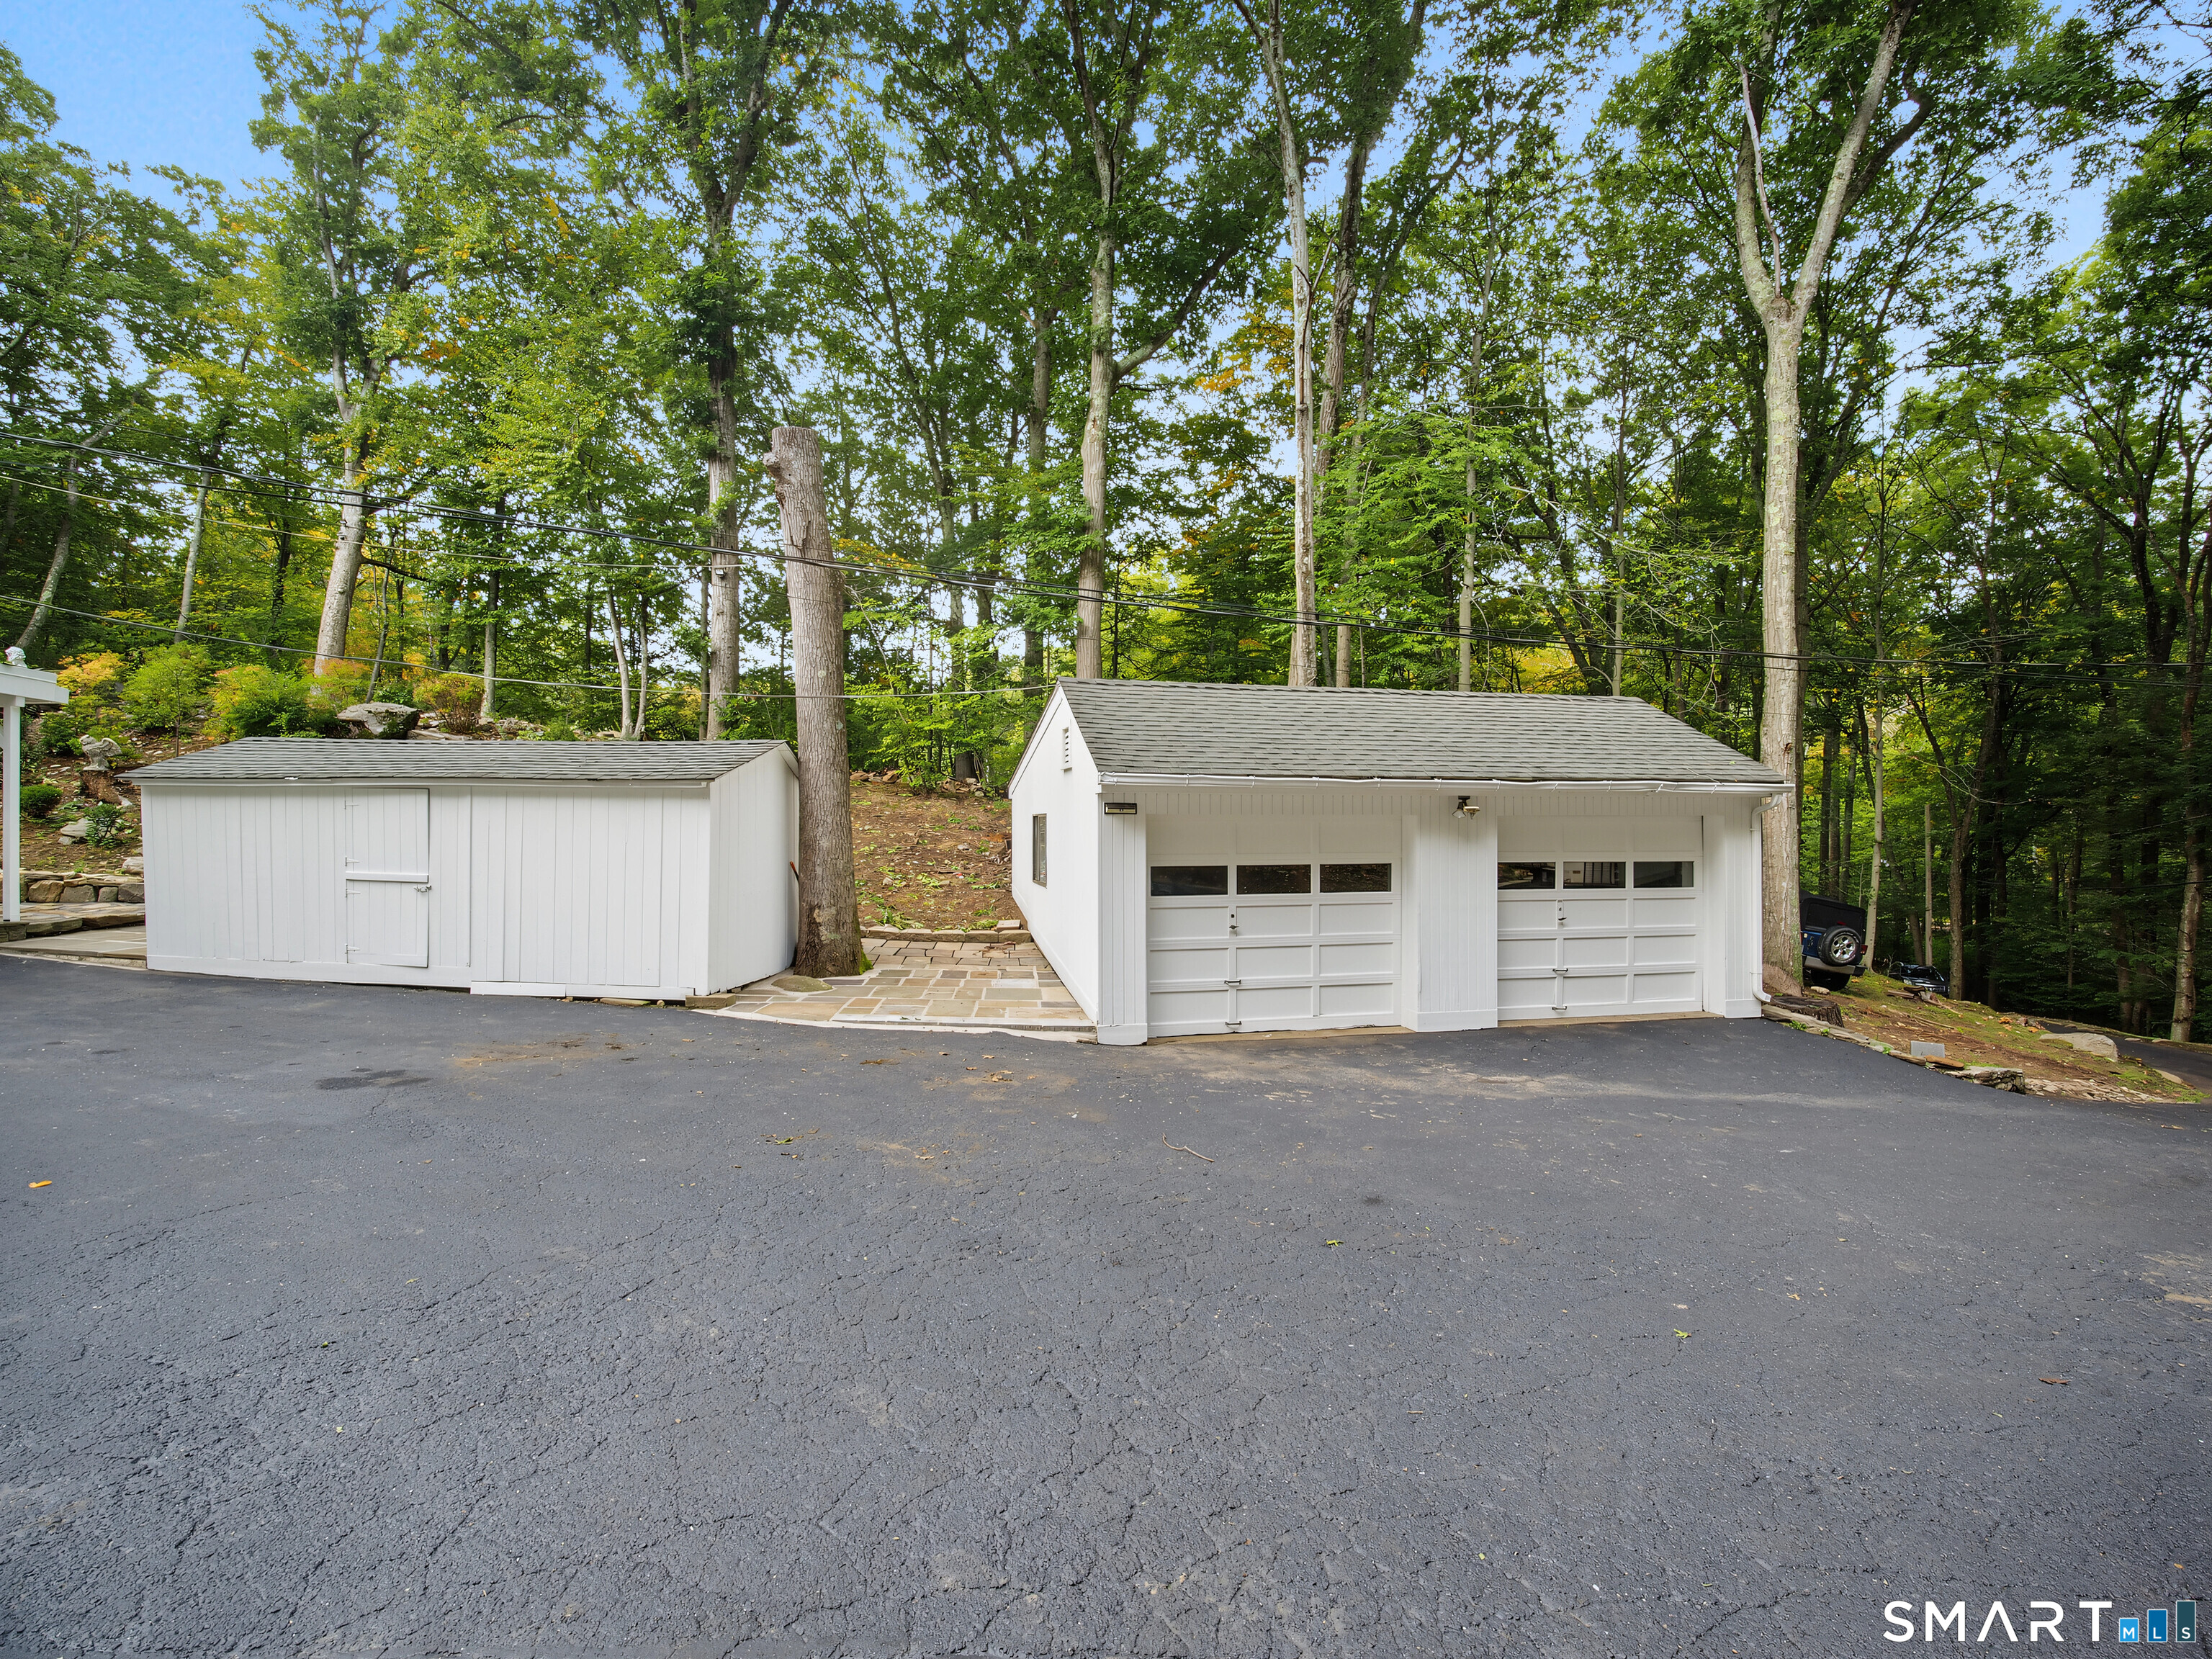
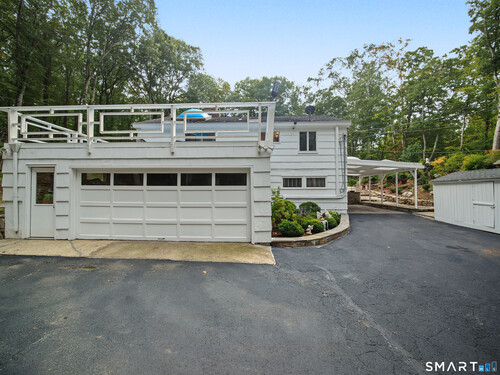
  • 3 cars garage

About the Home

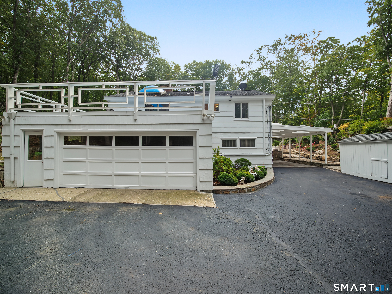
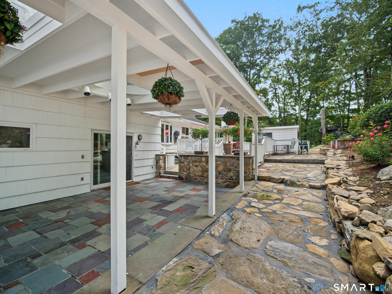
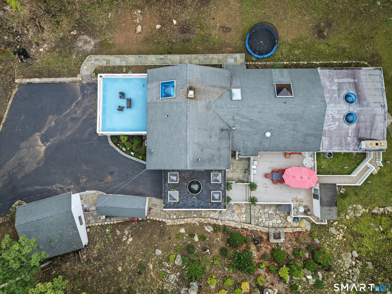
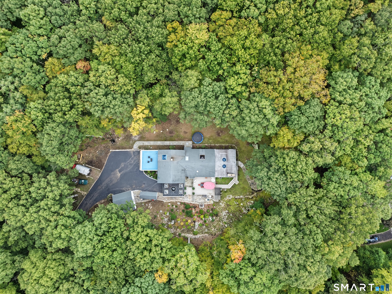
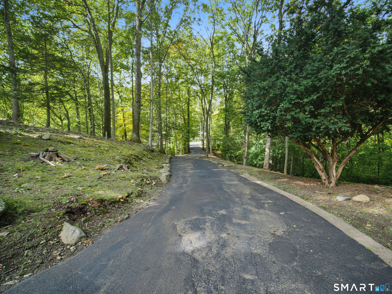
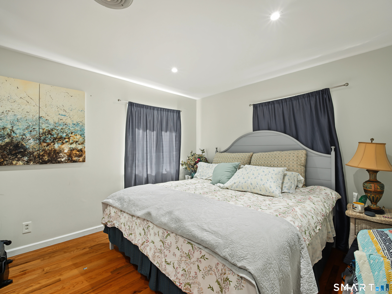
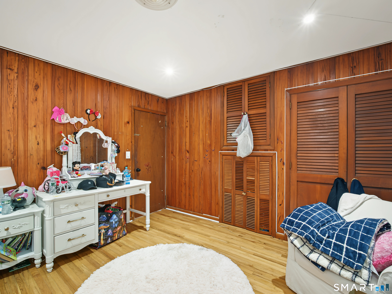
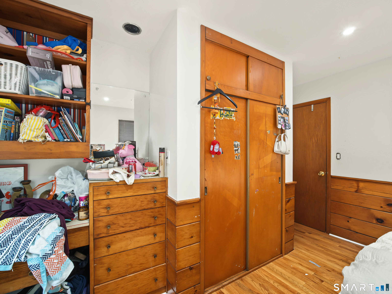
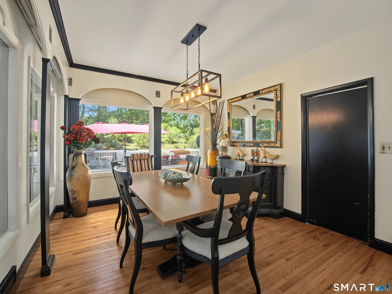
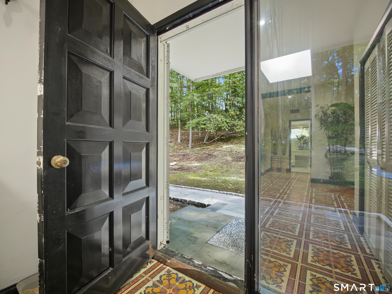
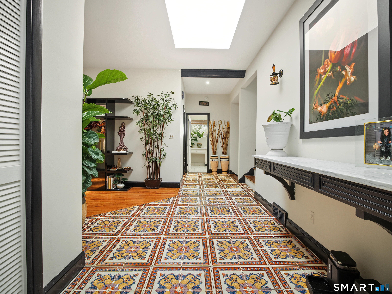
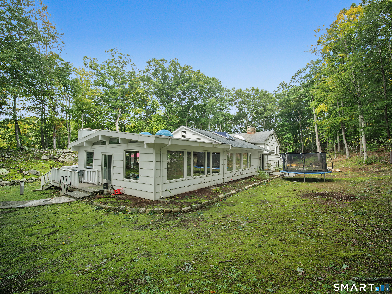
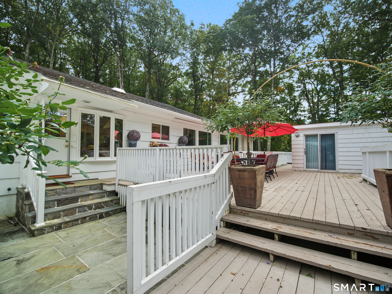
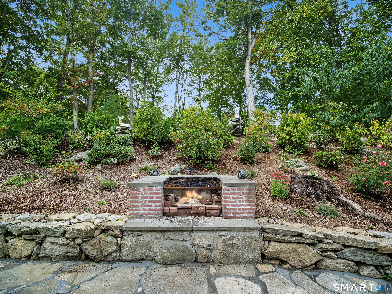
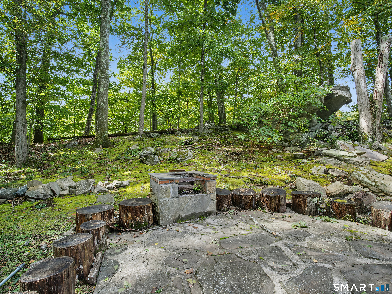
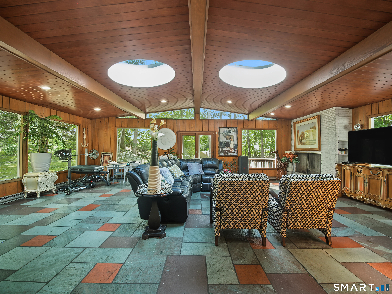
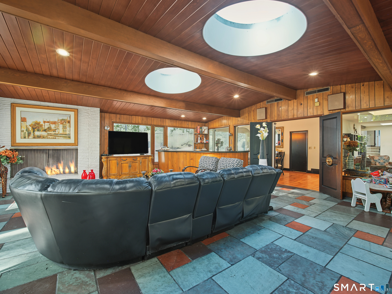
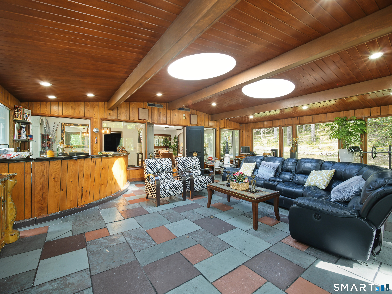
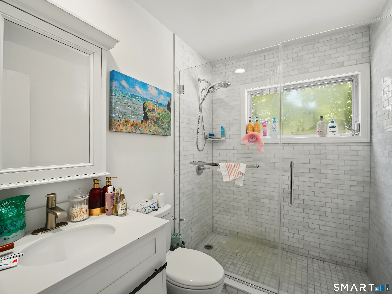
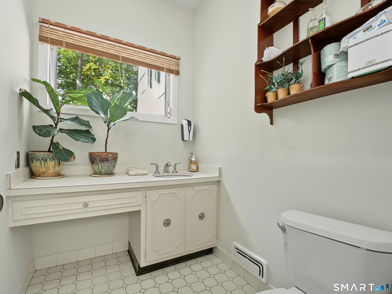
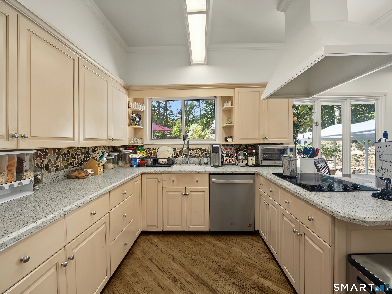
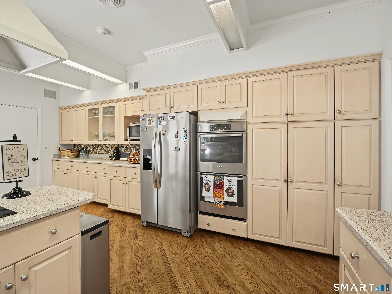
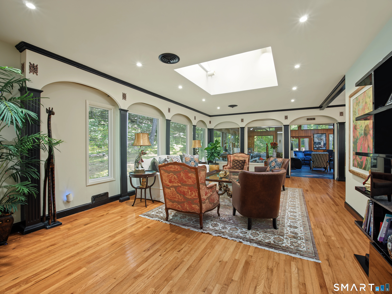
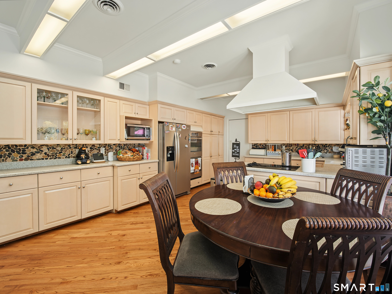
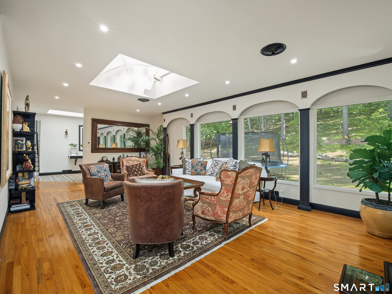
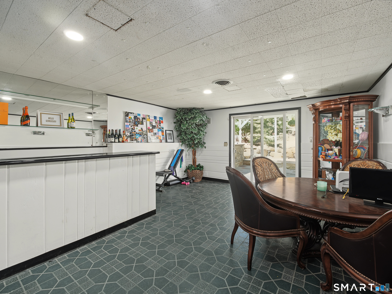
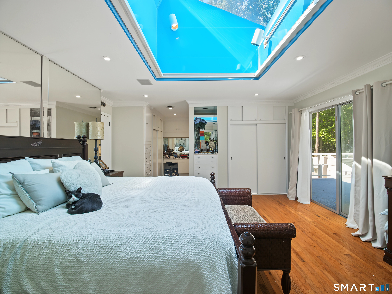
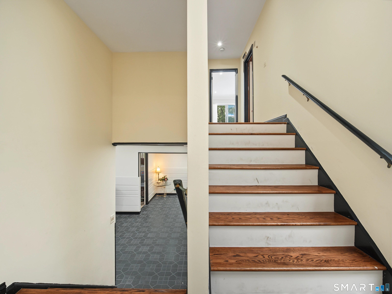
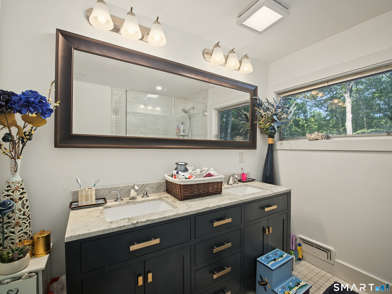
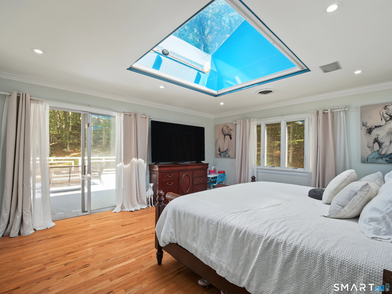
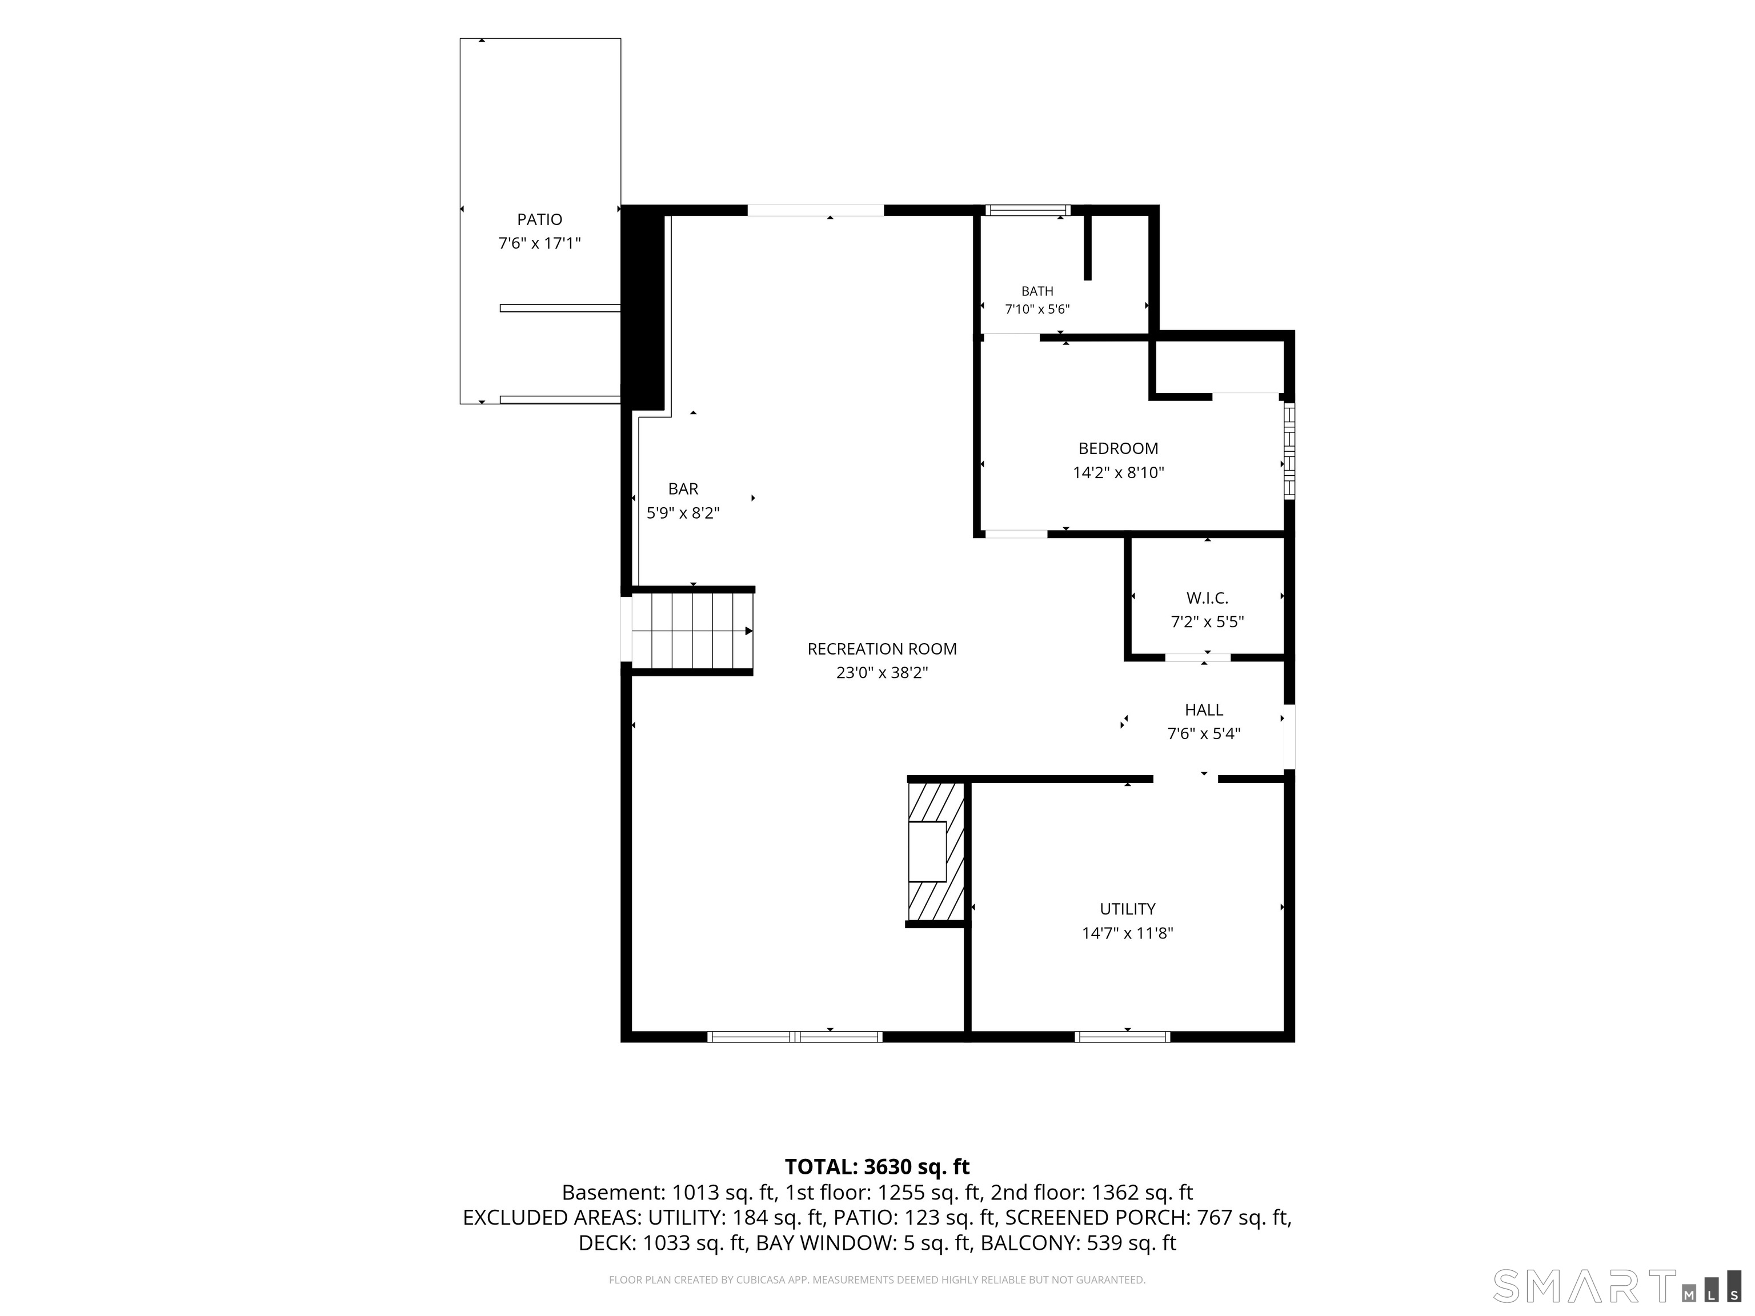
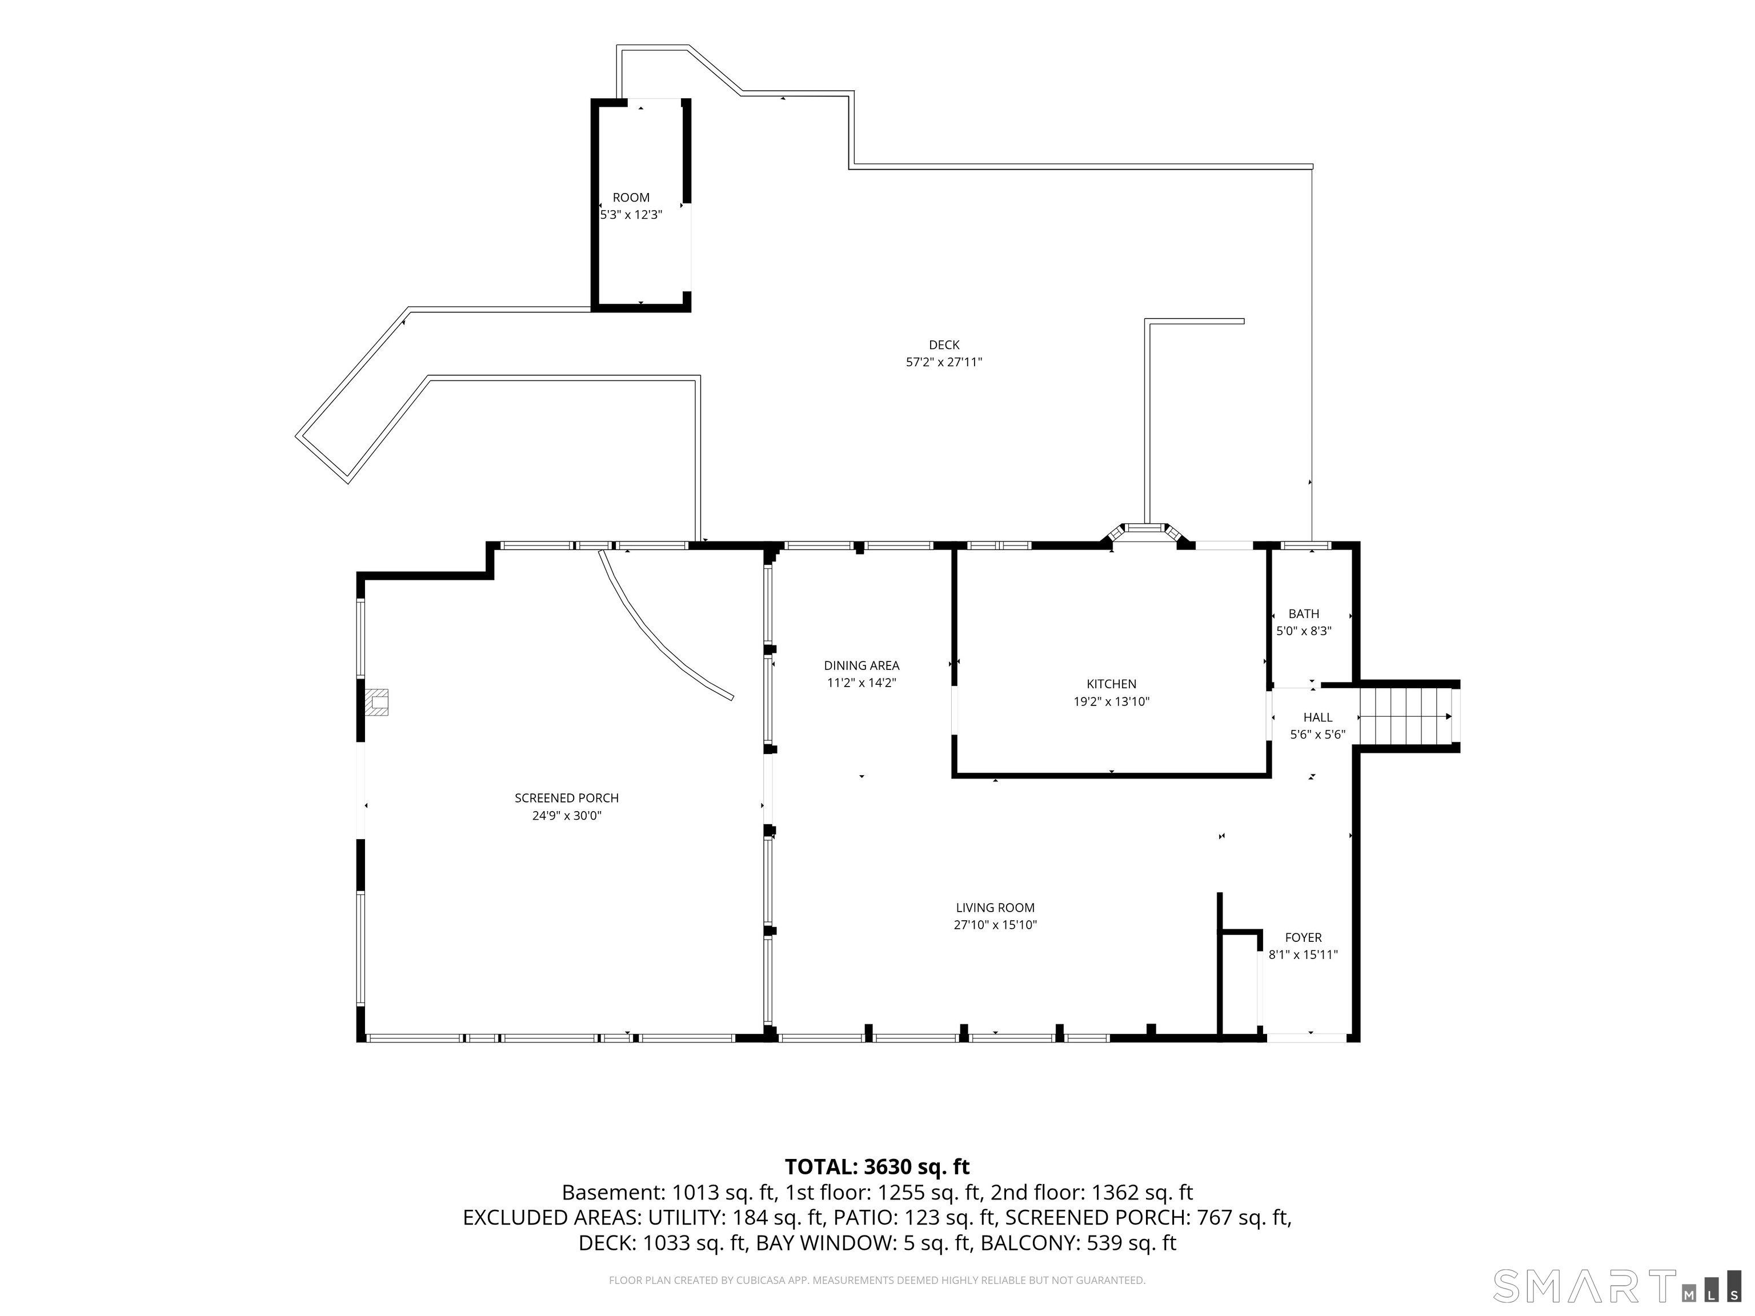
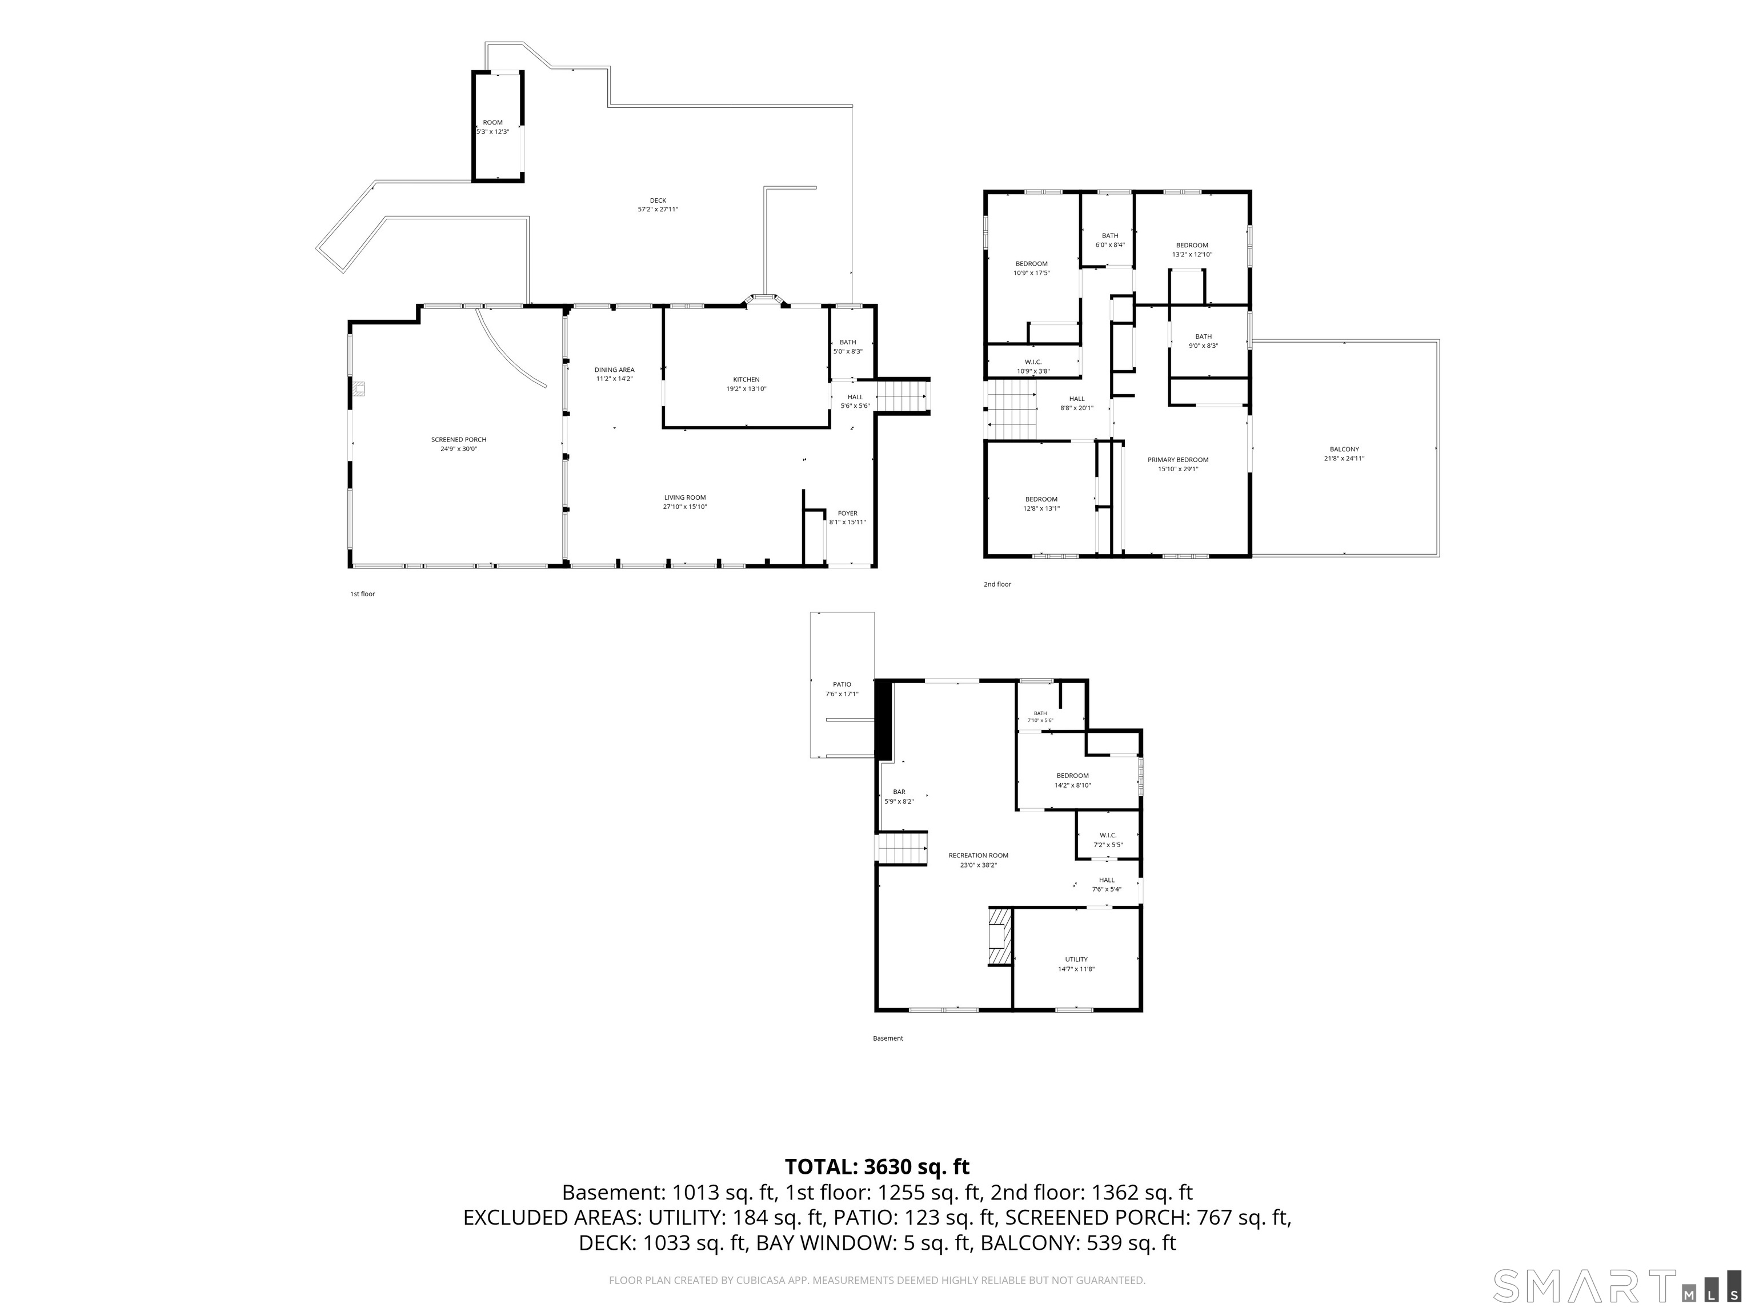
Perfect for the holidays! Set on more than three acres in the heart of North Stamford, this mid-century modern home offers privacy, generous living spaces, and endless opportunity for buyers ready to implement their vision and unlock this property's full potential. Featuring 4-5 bedrooms, three full baths, and one half bath, the flexible floor plan accommodates everyday living, entertaining, and working from home. Abundant windows and skylights fill the home with natural light, highlighting brand-new hardwood floors. A gracious entry foyer connects the living room, dining room, kitchen, and spacious family room with a fireplace and wet bar. Outdoor terraces and decks extend the entertaining space, complemented by beautiful gardens and a fire pit. The finished lower level features a second family room with another fireplace and wet bar, a versatile bedroom or exercise room, a sauna, a full bath, a laundry room and potential for an in-law arrangement. An attached garage and oversized driveway provide an abundance of parking for both traditional and oversized vehicles. Additional features include central air and an energy-efficient hybrid water heater. Whether you enjoy entertaining, need a dedicated workspace, or seek a peaceful sanctuary, this distinctive North Stamford retreat offers exceptional flexibility, room for personal touches, and the opportunity to add value. Property being sold as-is.

Rooms & Interior

5 bedrooms beds
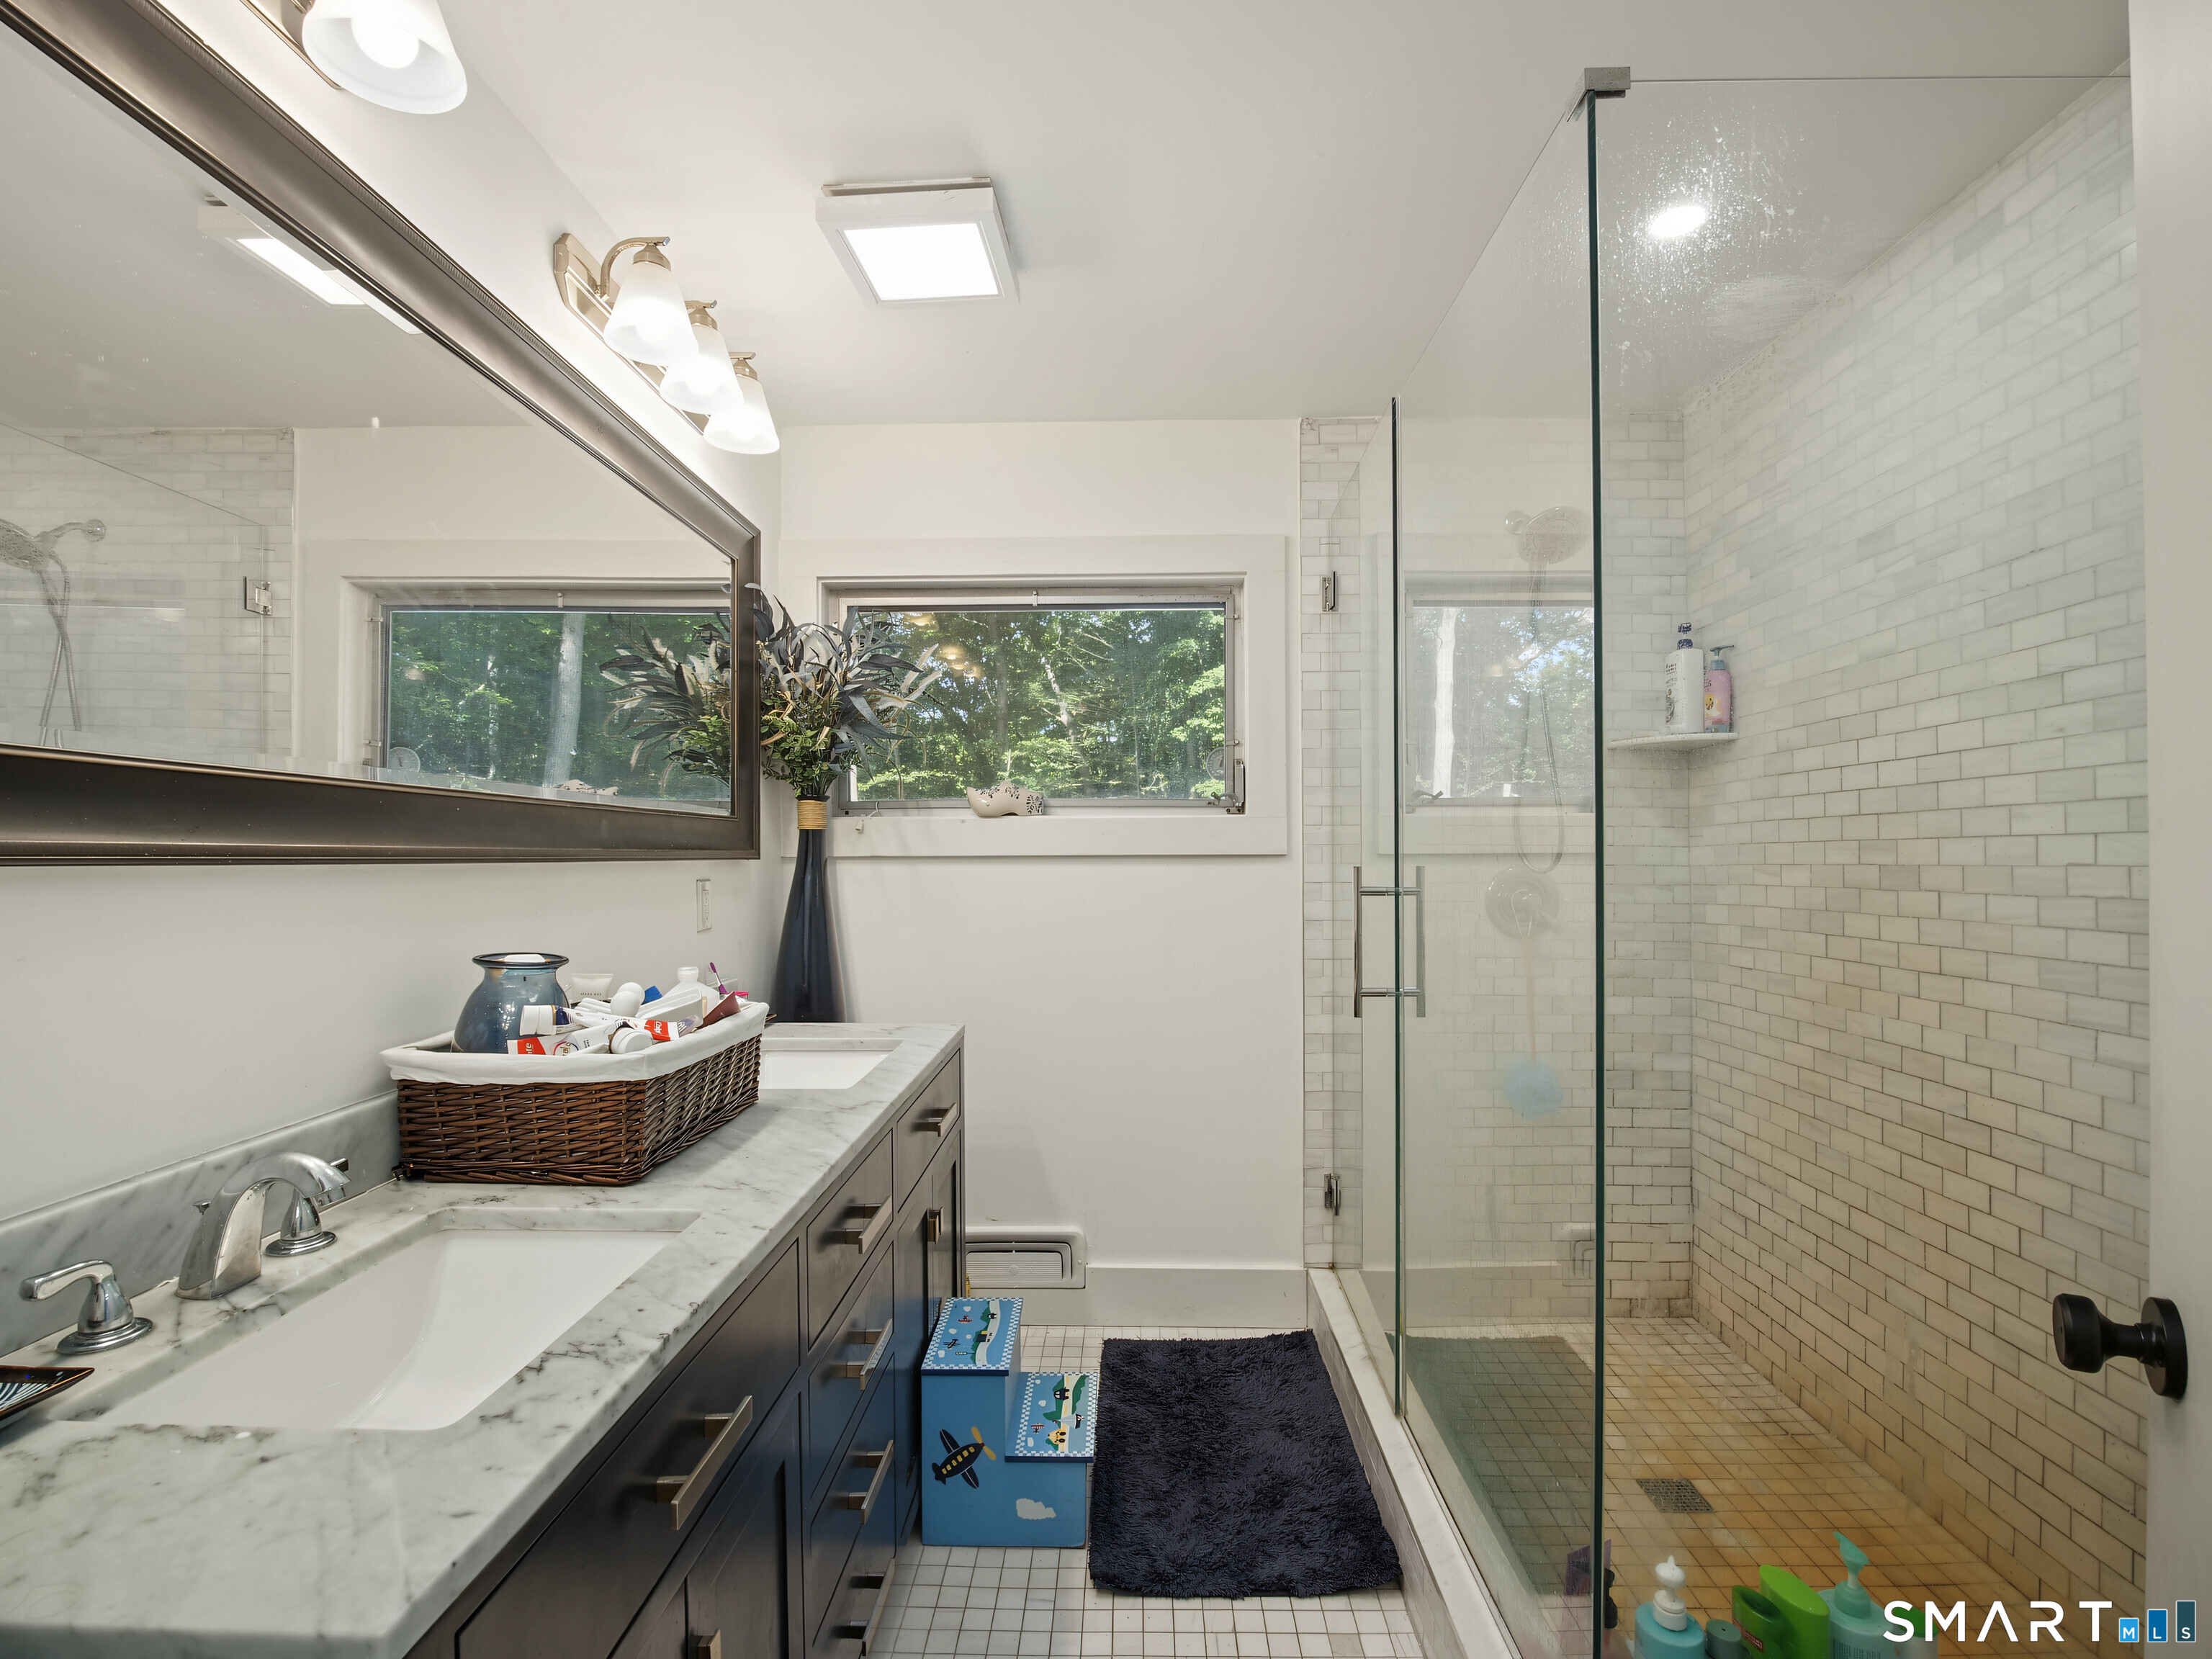
3 full + 1 half baths
3,627 square feet sq ft

Room Details

  • Living Room (Main Level) Skylight, Hardwood Floor
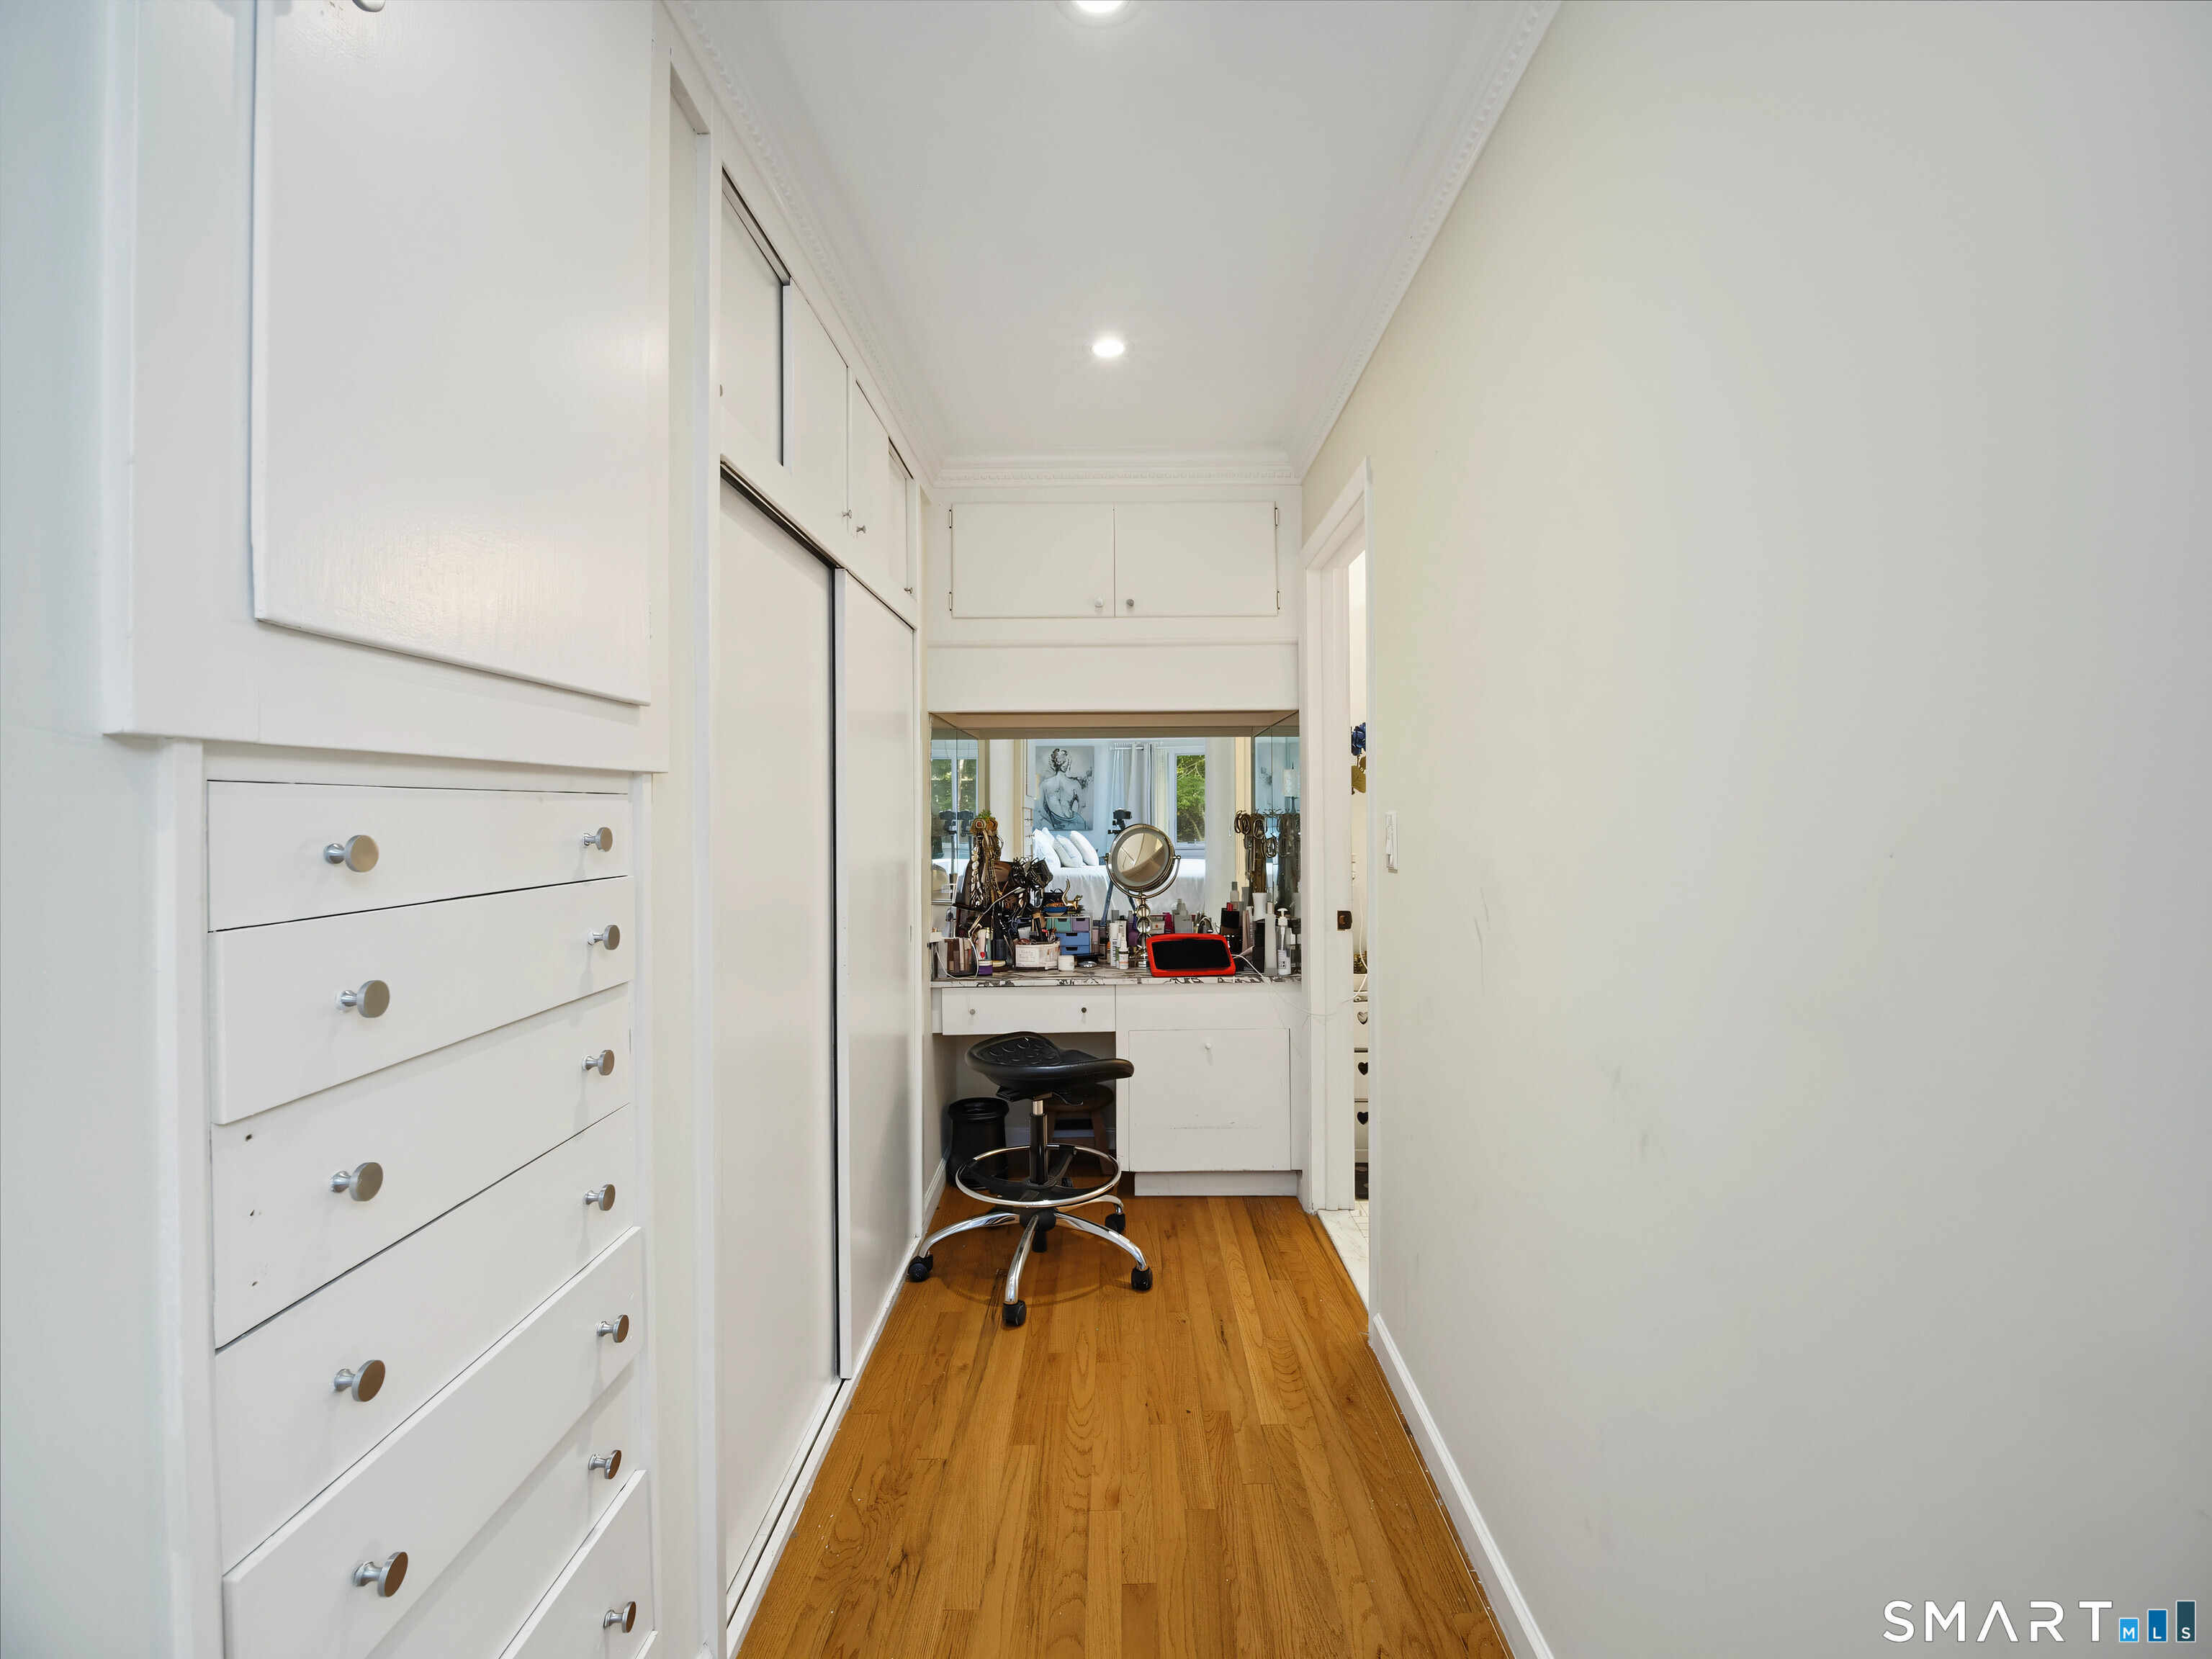
  • Primary Bedroom (Upper Level) Skylight, Balcony/Deck, Built-Ins, Full Bath, Hardwood Floor
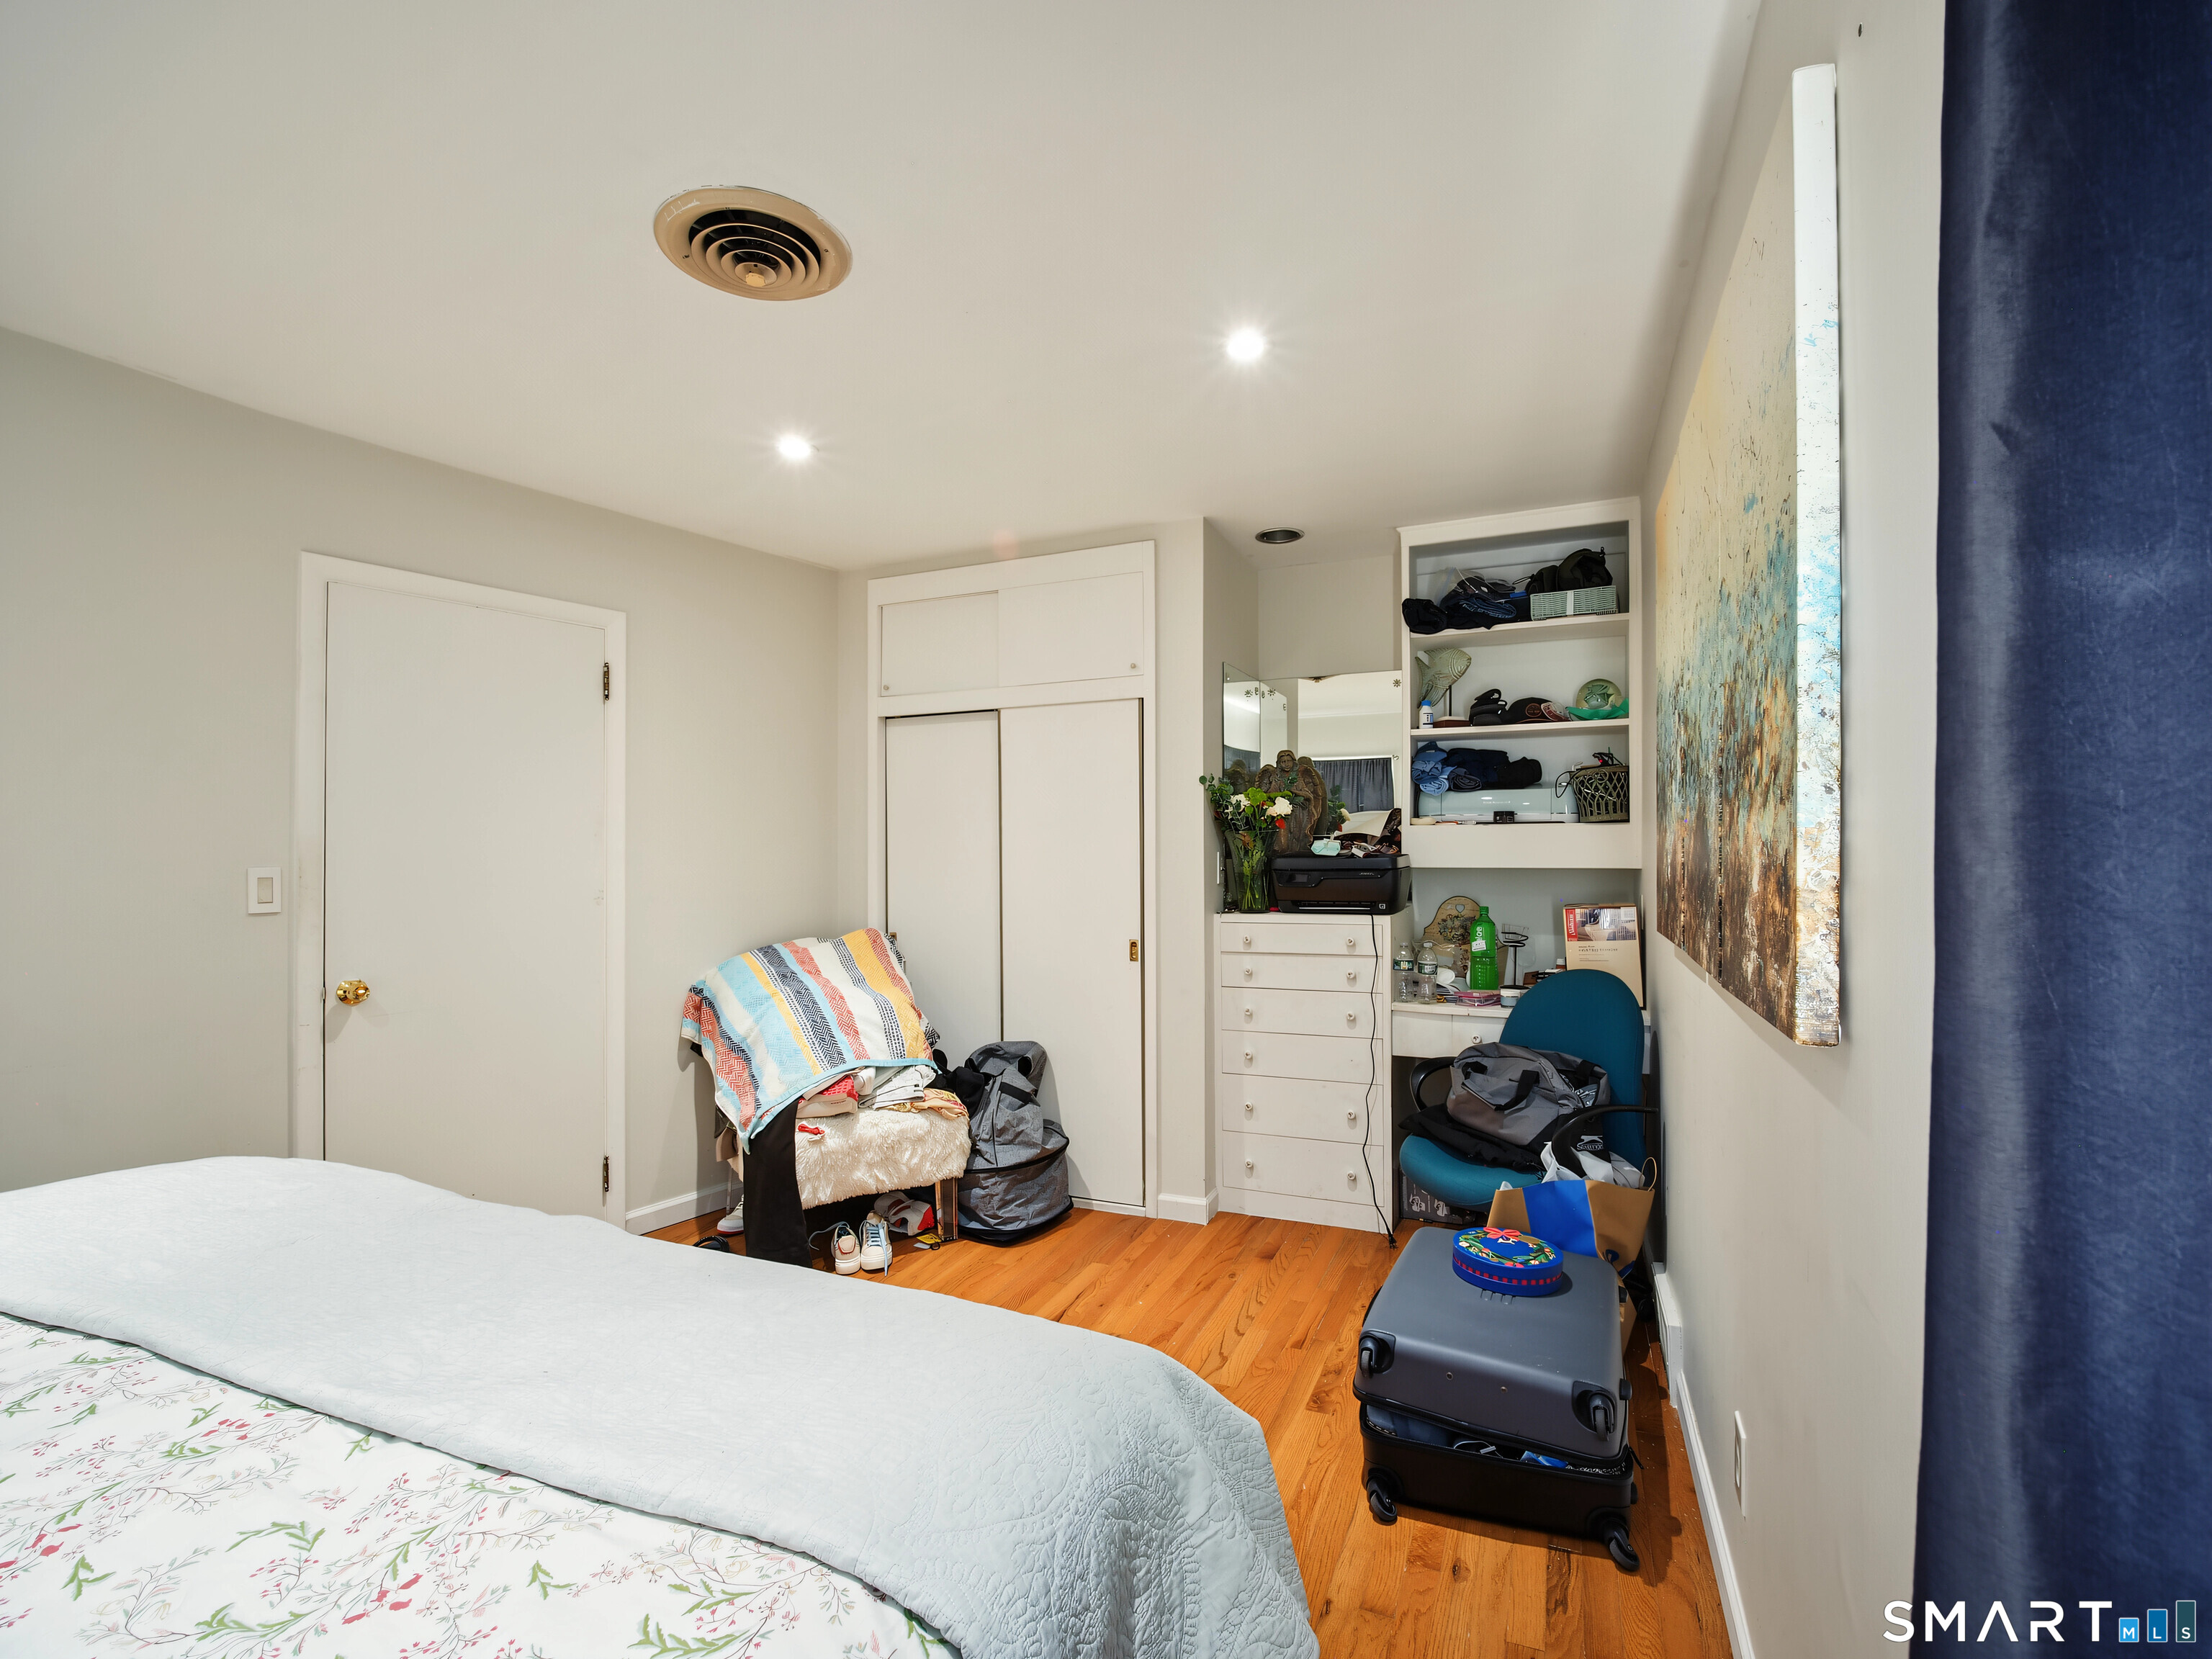
  • Bedroom (Upper Level) Built-Ins
  • Rec/Play Room (Lower Level) Balcony/Deck, Wet Bar, Fireplace, Sliders, Walk-In Closet, Tile Floor
  • Bedroom (Lower Level) Full Bath, Wall/Wall Carpet
  • Bedroom (Upper Level)
  • Bedroom (Upper Level) Built-Ins
  • Formal Dining Room (Main Level) Hardwood Floor
  • Eat In Kitchen (Main Level) Hardwood Floor
  • Family Room (Main Level) Wet Bar, Fireplace, French Doors, Slate Floor
  • Other Rooms Exercise room, Foyer, Laundry room, Steam/sauna

Home Features

Heating

  • Fireplaces: 2
  • Heating: baseboard
  • Heat fuel type: electric, oil
  • Fuel tank: in garage

Cooling

  • Central air
  • Zoned

Interior Features

  • Audio system
  • Auto garage door opener
  • Cable - available
  • Open floor plan
  • Sauna
  • Security system

Appliances

  • Electric cooktop
  • Wall oven
  • Microwave
  • Range hood
  • Refrigerator
  • Icemaker
  • Dishwasher
  • Washer
  • Electric dryer

Attic

  • Storage space
  • Access via hatch

Basement

  • Full
  • Storage
  • Fully finished
  • Garage access
  • Interior access
  • Full with walk-out

Laundry

  • Location: lower level/separate room
  • Lower level

Property Details

Parking

  • Garage spaces: 3
  • Under house garage
  • Covered garage

Lot Details

  • Lot surface: 3.26 acres
  • Secluded
  • Rear lot
  • Treed
  • Sloping lot

Utilities

  • Water: private well
  • Sewage: septic

Near-by Amenities

  • Golf course

Construction Details

Style
split level

Construction year
1955

Exterior Siding
shingle, wood

Foundation
concrete, masonry

Roof
asphalt shingle, other


Open Houses

There is 1 scheduled open house for 1148 Rock Rimmon Road, Stamford, CT.
November 7, 2026 Nov 7, 2026 13:00 - 15:00 (public)

Area & Town

This home is located in North Stamford neighborhood, in the town of Stamford.

Finance & Listing Info

Status Active
Listing date October 26, 2026
List price $ 1,159,000
Current price $ 1,159,000
Tax amount $ 17,114
Tax year july 2025-june 2026
MLS ID #24208450
List Agent Tammy Guevara
List Office Tamar Real Estate Services

1148 Rock Rimmon Road Home Photos

Because we love Fairfield County!

© Copyright 1999 - 2026 Dagny's LLC. - 20 Windy Ridge Place Wilton, CT 06897 - Terms & Conditions