- $600K med. price
- 27 homes for sale

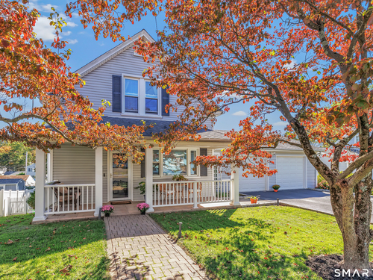
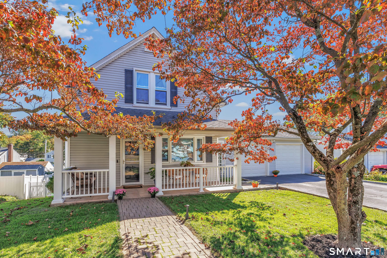
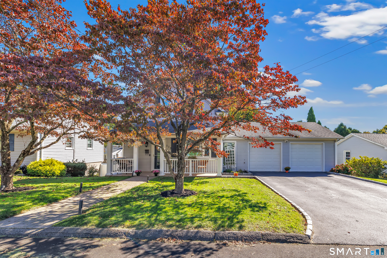
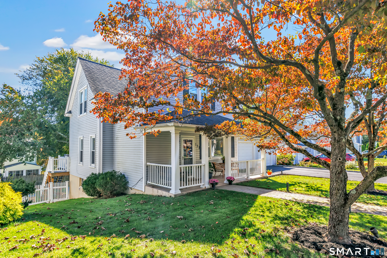
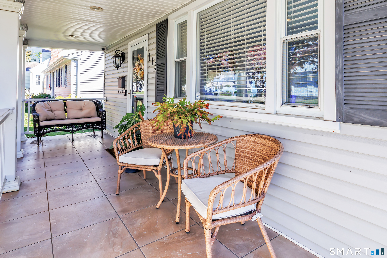
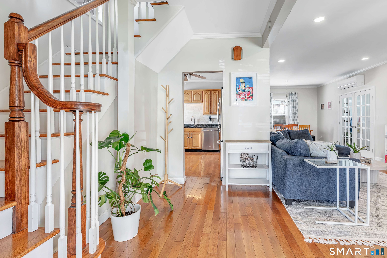
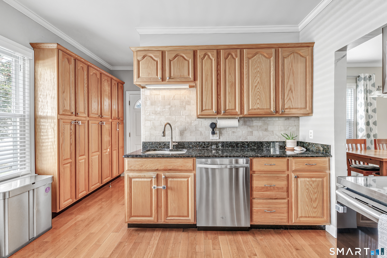
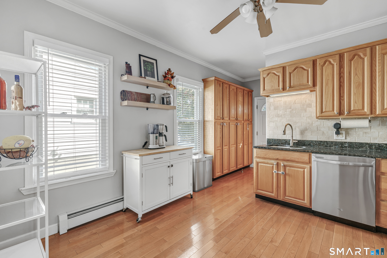
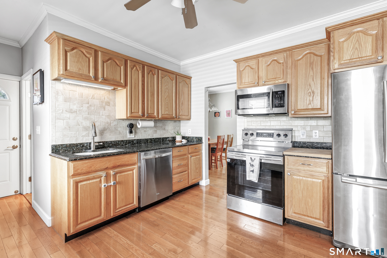
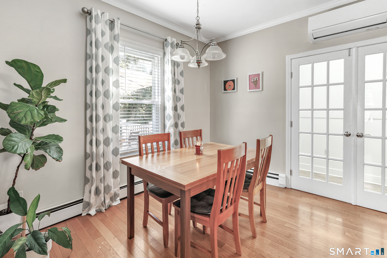
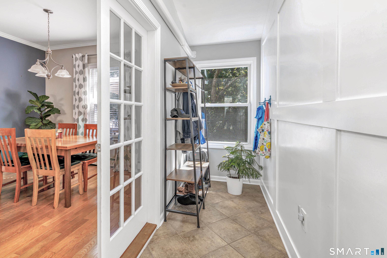
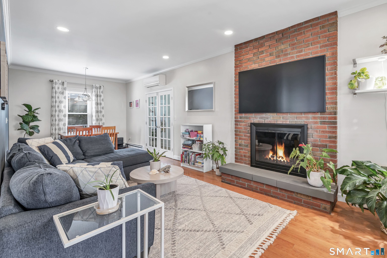
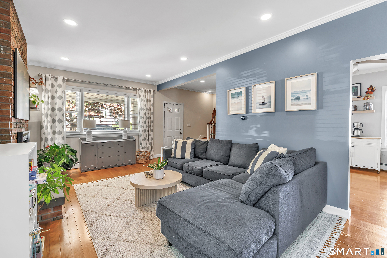
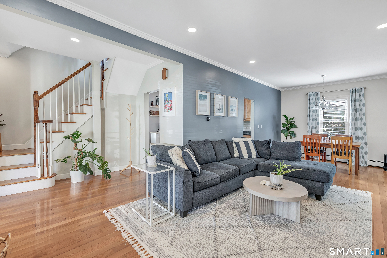
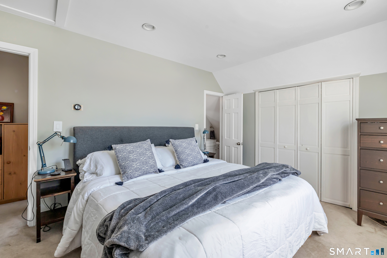
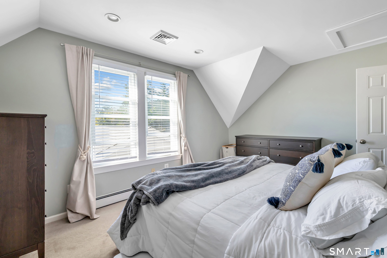
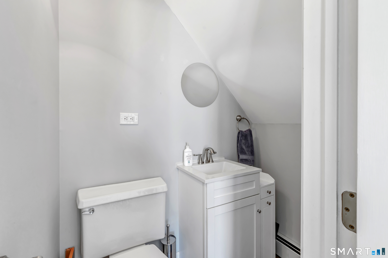
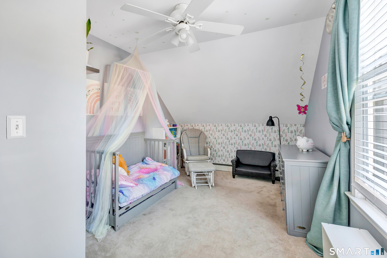
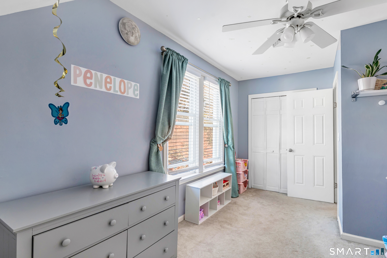
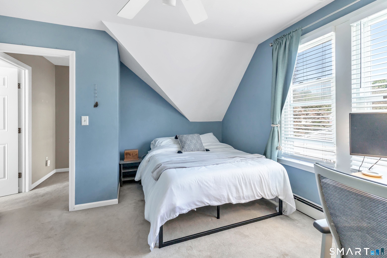
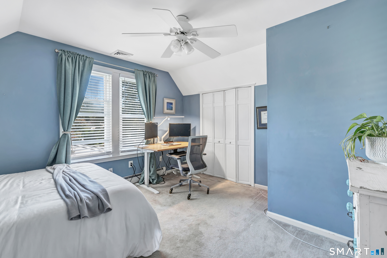
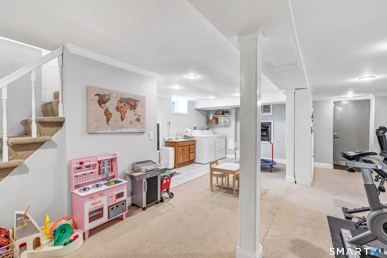
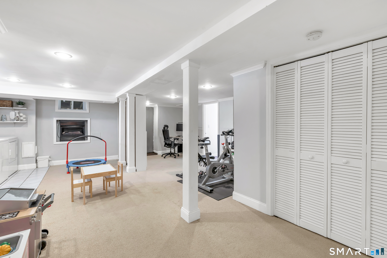
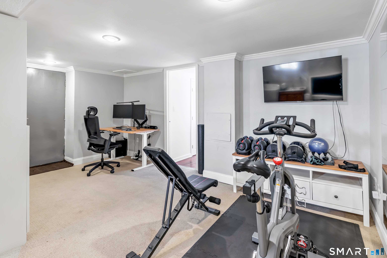
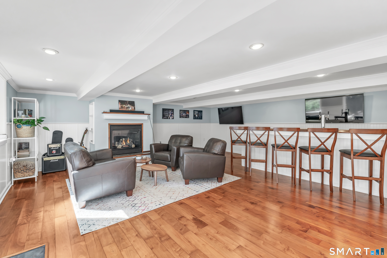
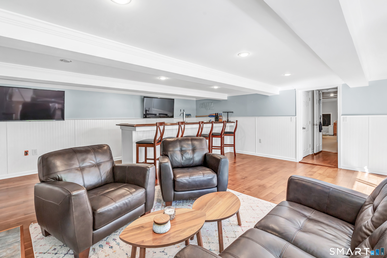
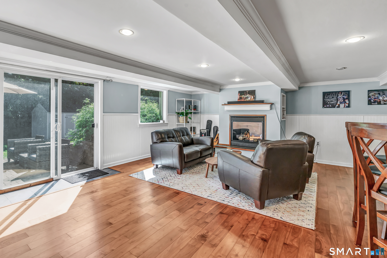
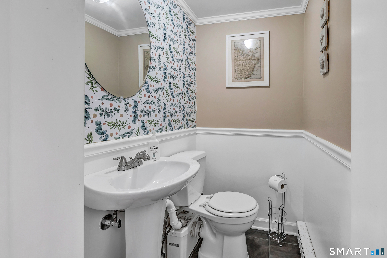
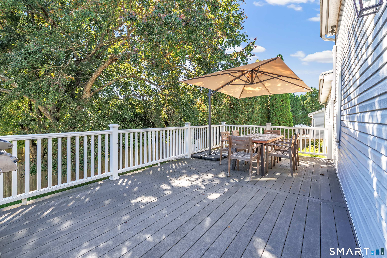
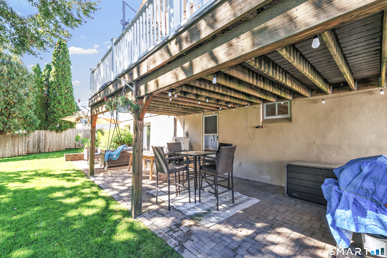
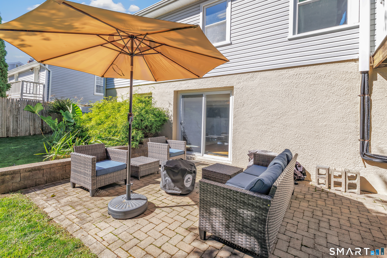
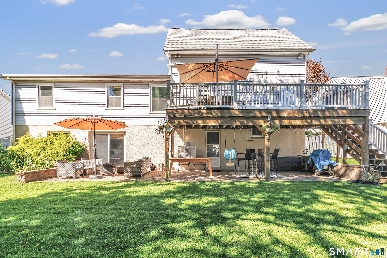
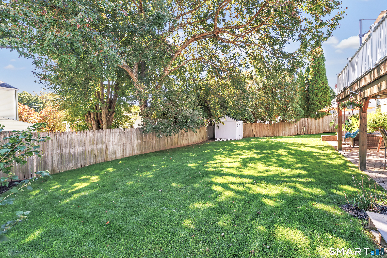
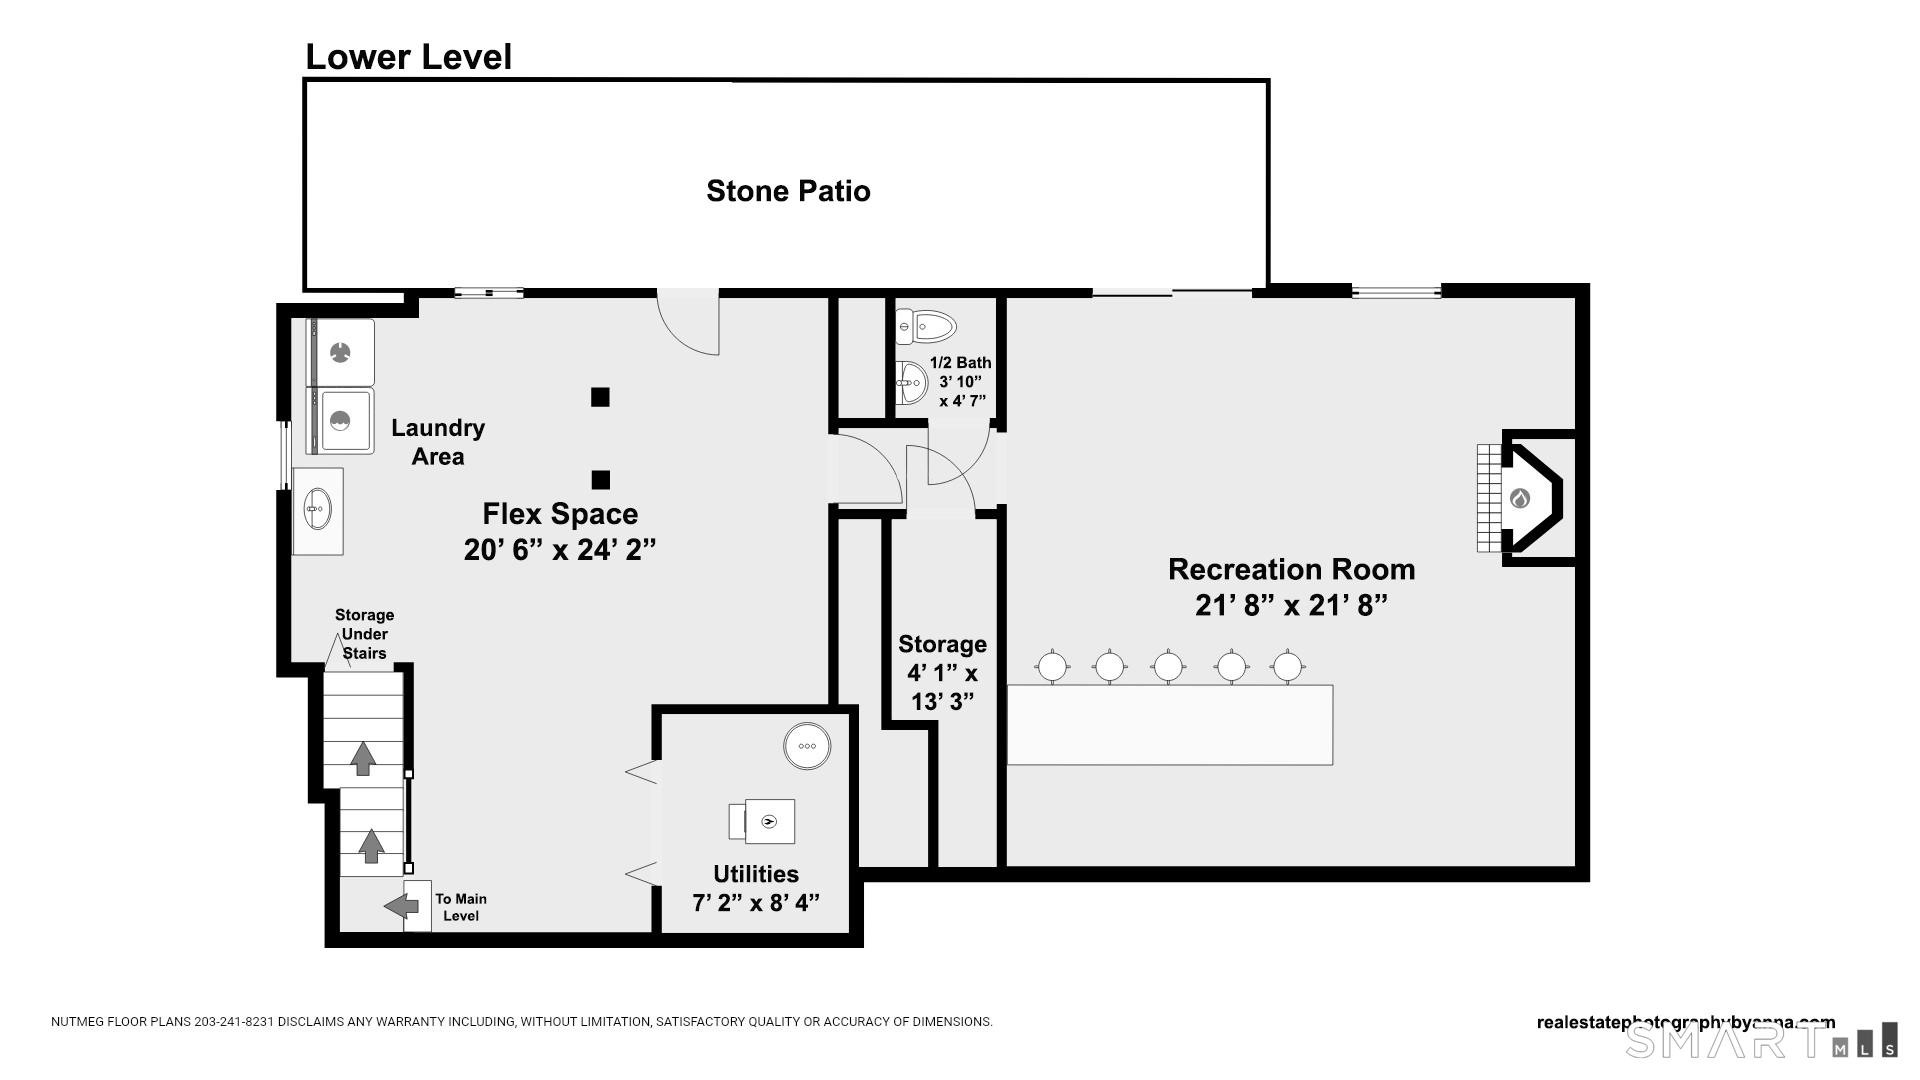
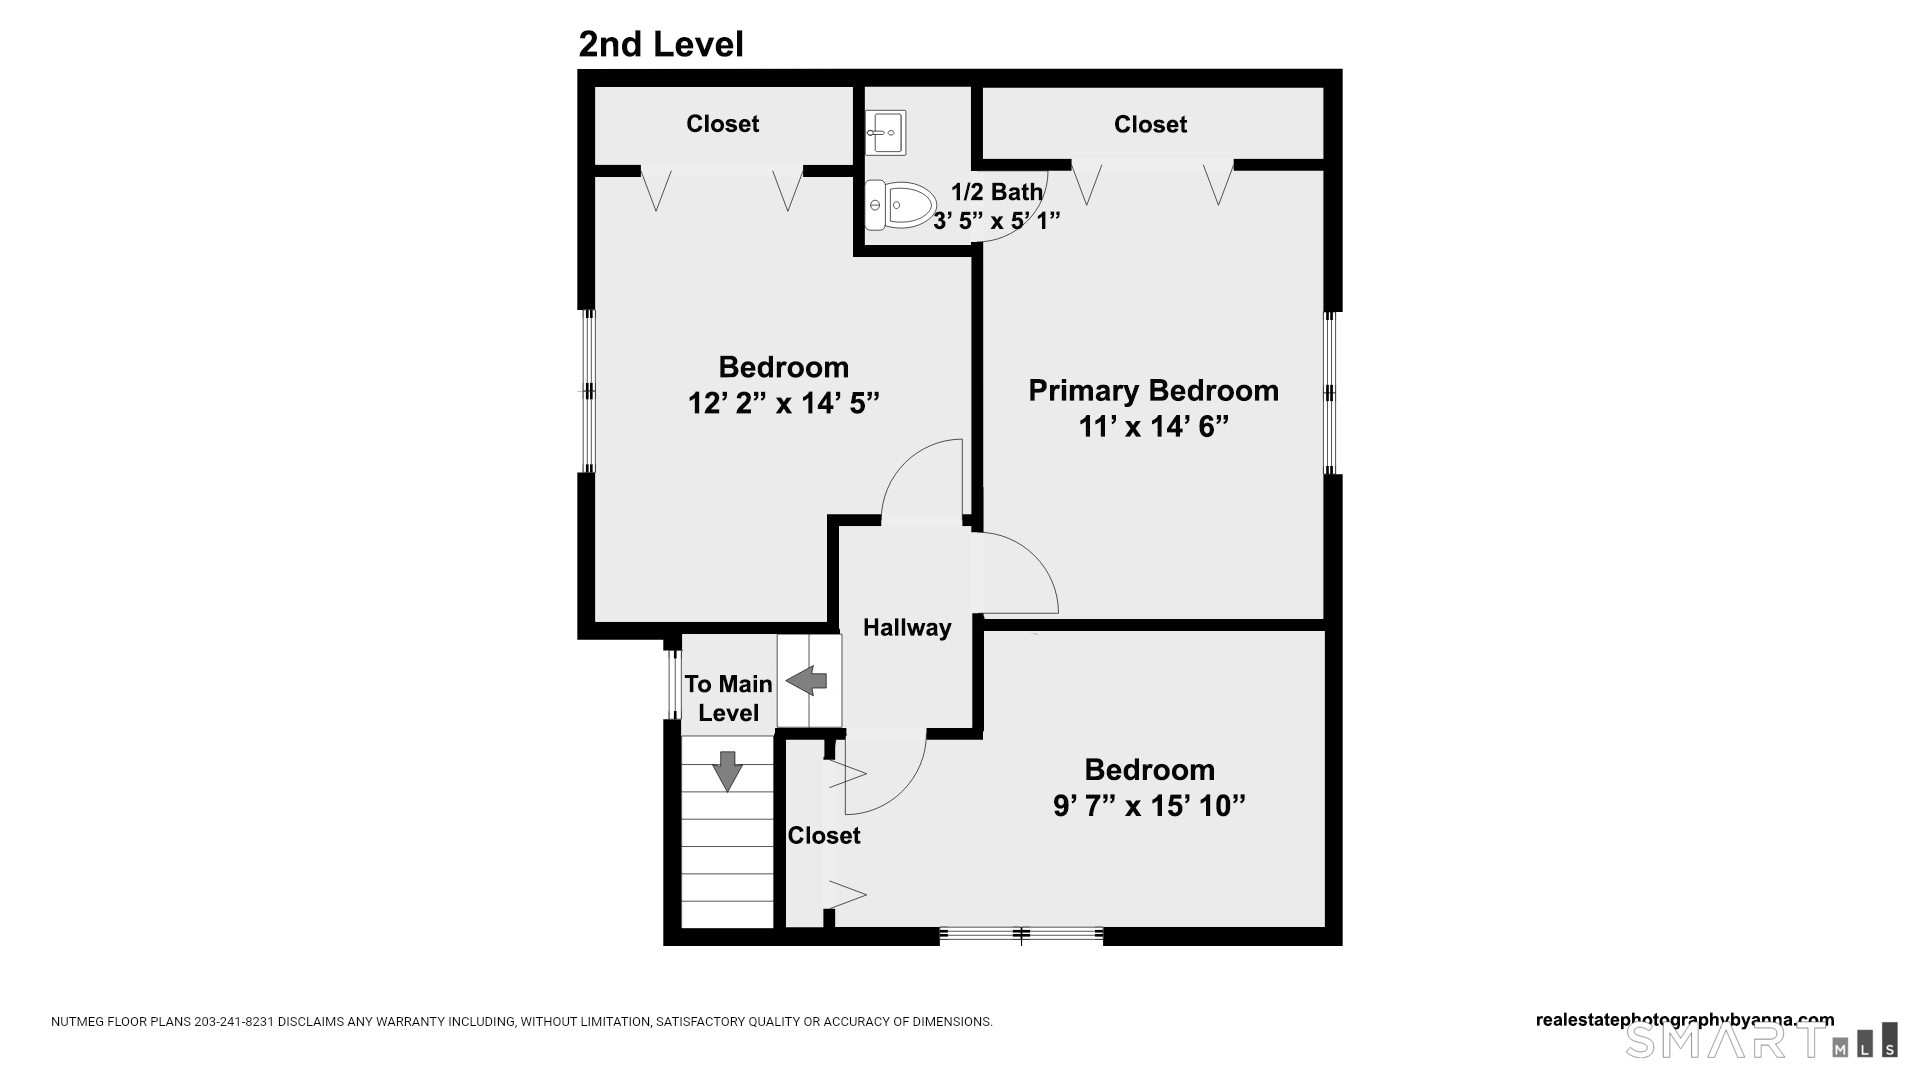
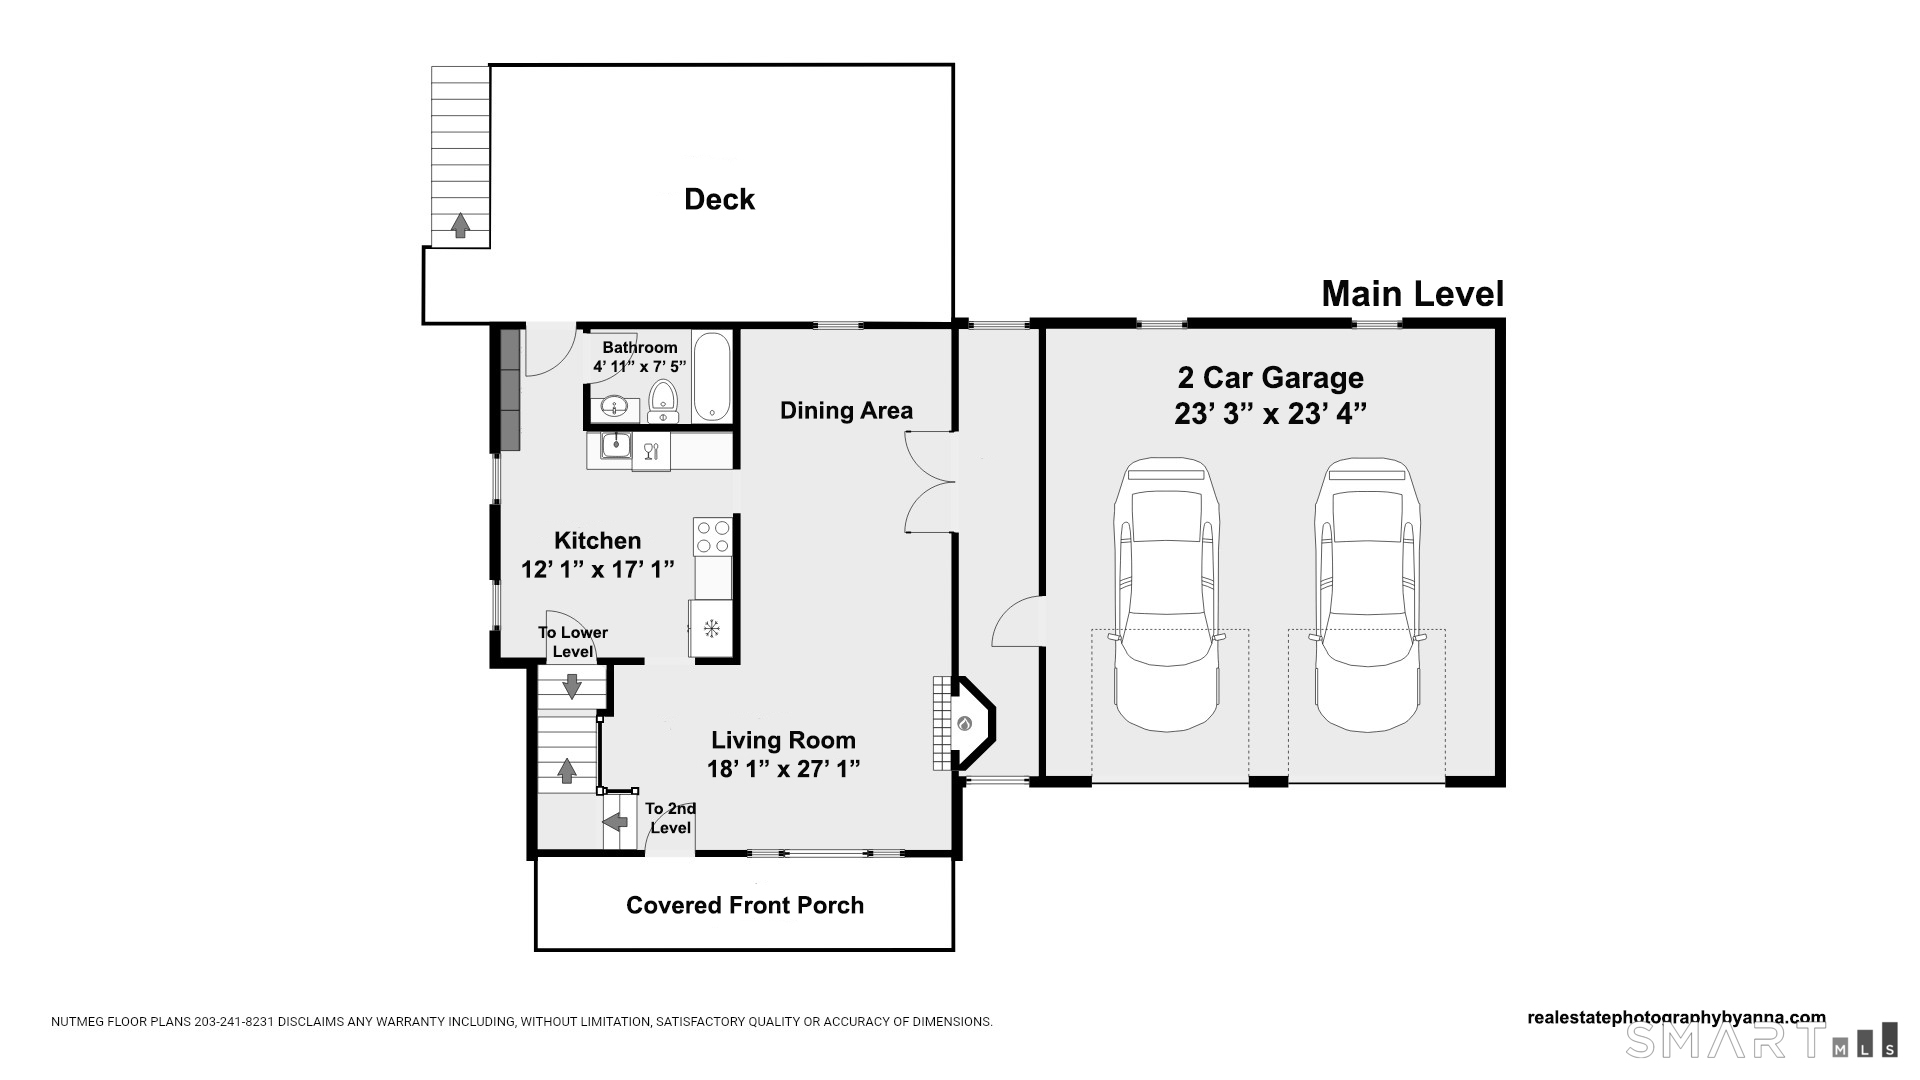
Welcome to this move-in-ready single-family home in a convenient Fairfield location. A charming covered front porch with tiled concrete flooring welcomes you, along with an oversized attached 2-car garage featuring durable epoxy flooring and plenty of attic storage. The main level features beautiful wood floors, a spacious living room and dining area with a cozy wood-burning fireplace, and a well-appointed kitchen with abundant cabinetry, stainless steel appliances, granite countertops, tile backsplash, and a door to the oversized deck. A full bath is conveniently located on the first floor. Upstairs are three bedrooms, including a primary bedroom with a private half bath. The finished lower level is perfect for entertaining, featuring a recreation/bar area with a gas fireplace, Cherry Oak bar with six barstools, double-tap tower, beautiful Walnut flooring, and a convenient half bath. The recreation/bar room walks out directly to the backyard patio and fenced yard, ideal for picnics, gatherings, and entertaining. A separate workout room also features a gas fireplace. Additional highlights include gas heat, split-system AC, oversized deck, patio, excellent storage, and a spacious garage. This wonderful Fairfield home offers comfort, versatility, and exceptional indoor and outdoor entertaining space in a convenient location.
Relaxed beach town with plenty to do
| Status | Cont. to show |
|---|---|
| Listing date | October 08, 2026 |
| List price | $ 724,900 |
| Current price | $ 724,900 |
| Tax amount | $ 7,780 |
| Tax year | july 2026-june 2027 |
| MLS ID | #24213010 |
| List Agent | Nea Lisboa |
| Co-List Agent | Elaine Amundsen |
| List Office | William Raveis Real Estate |
| Co-List Office | william raveis real estate |

Because we love Fairfield County!
© Copyright 1999 - 2026 Dagny's LLC. - 20 Windy Ridge Place Wilton, CT 06897 - Terms & Conditions
