- $582K med. price
- 7 homes for sale

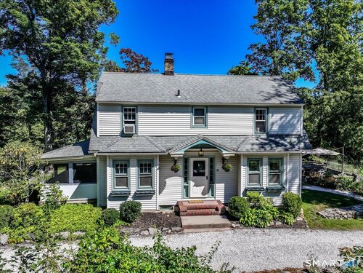
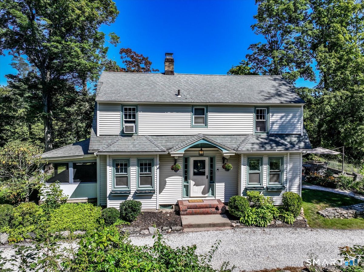
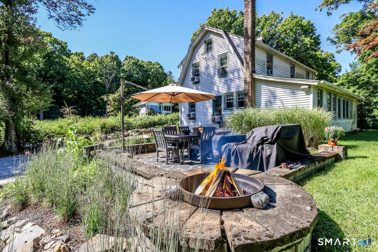
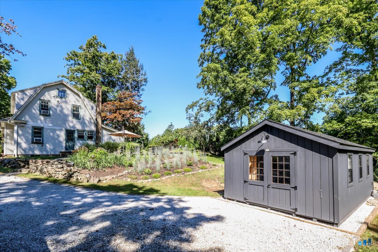
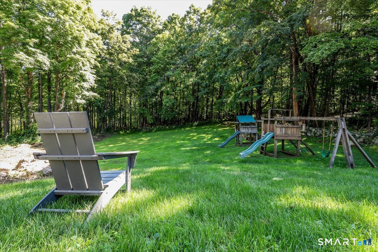
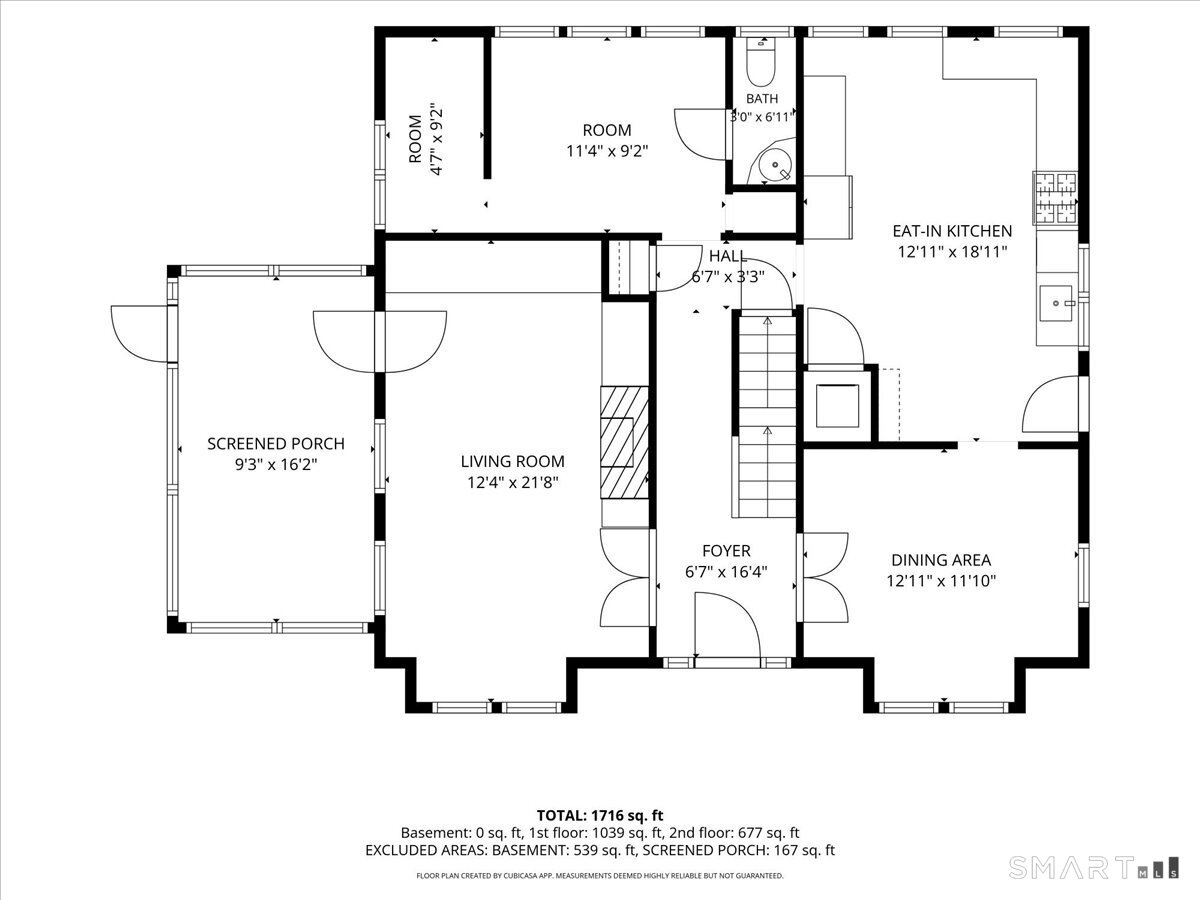
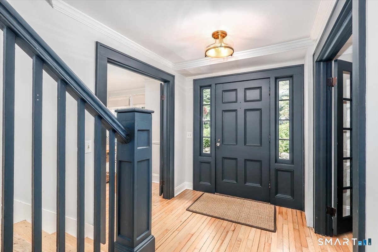
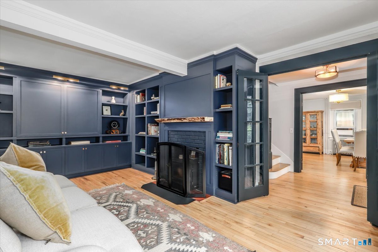
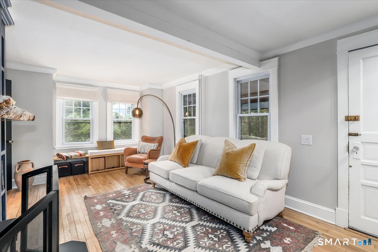
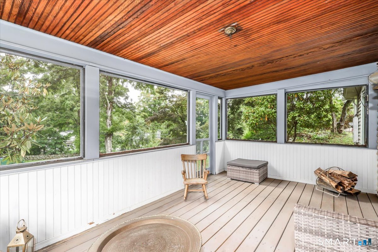
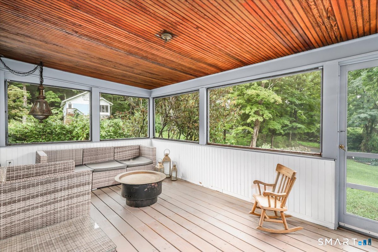
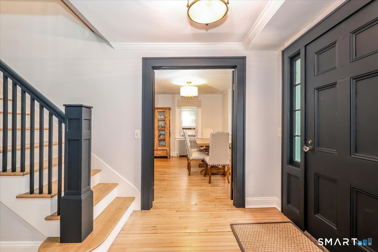
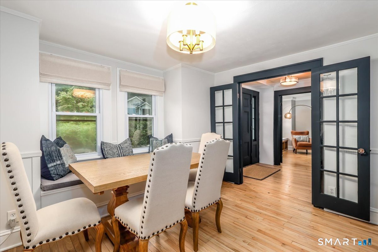
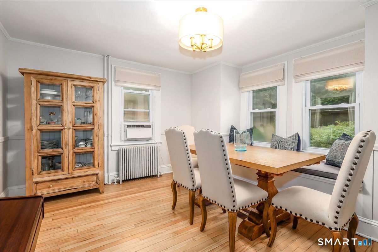
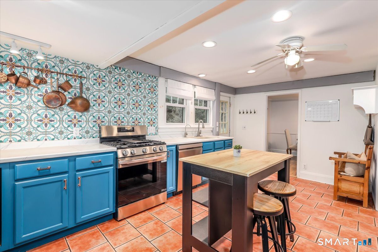
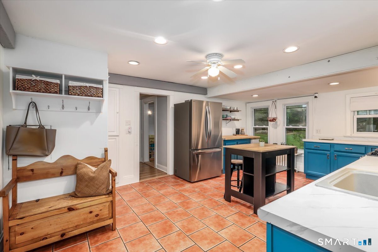
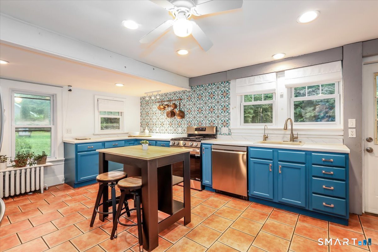
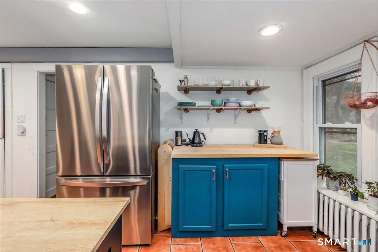
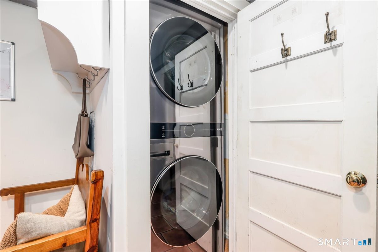
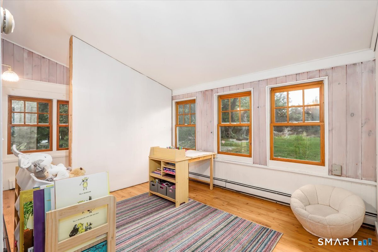
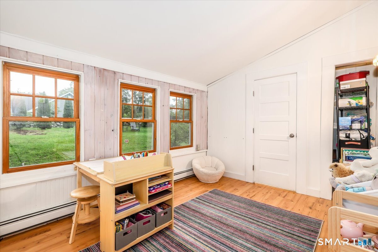
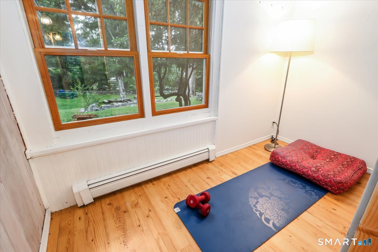
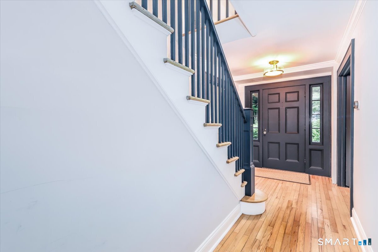
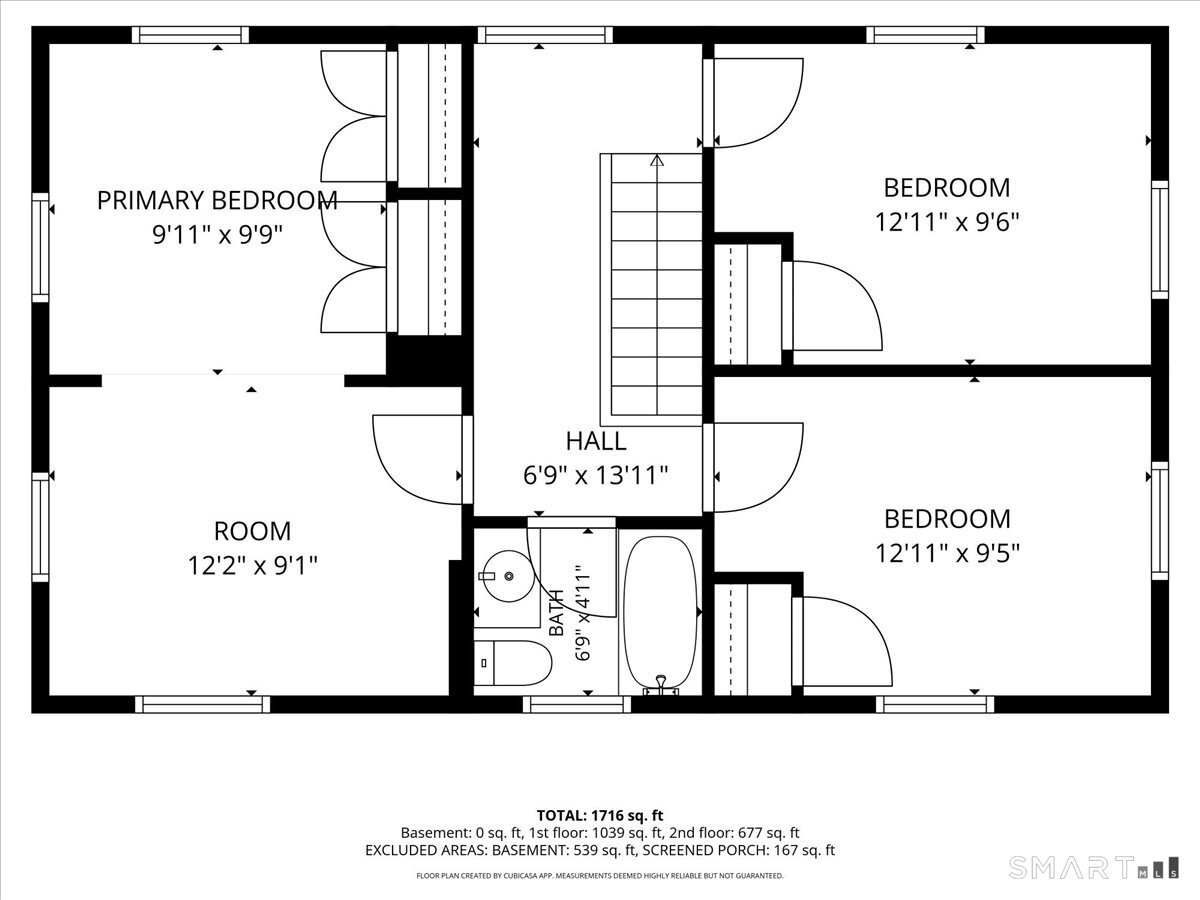
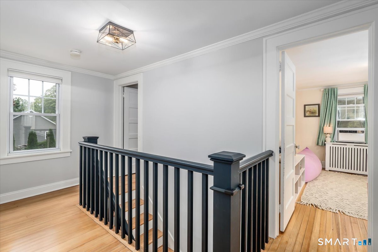
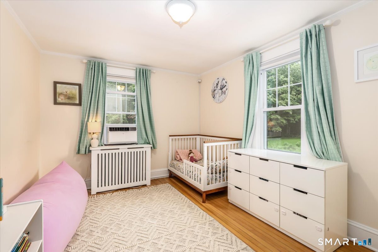
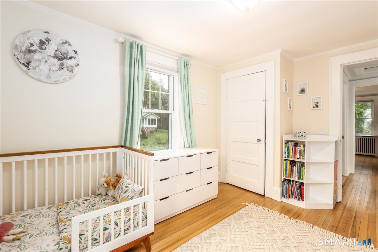
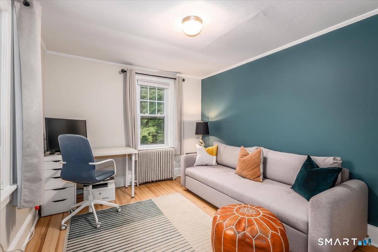
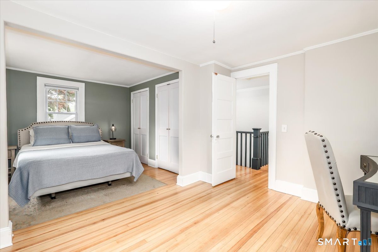
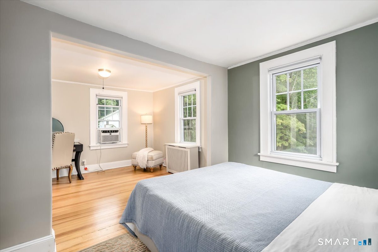
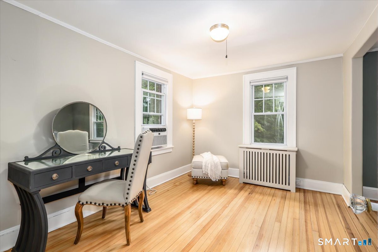
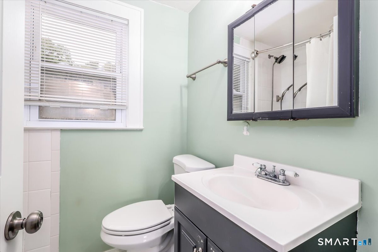
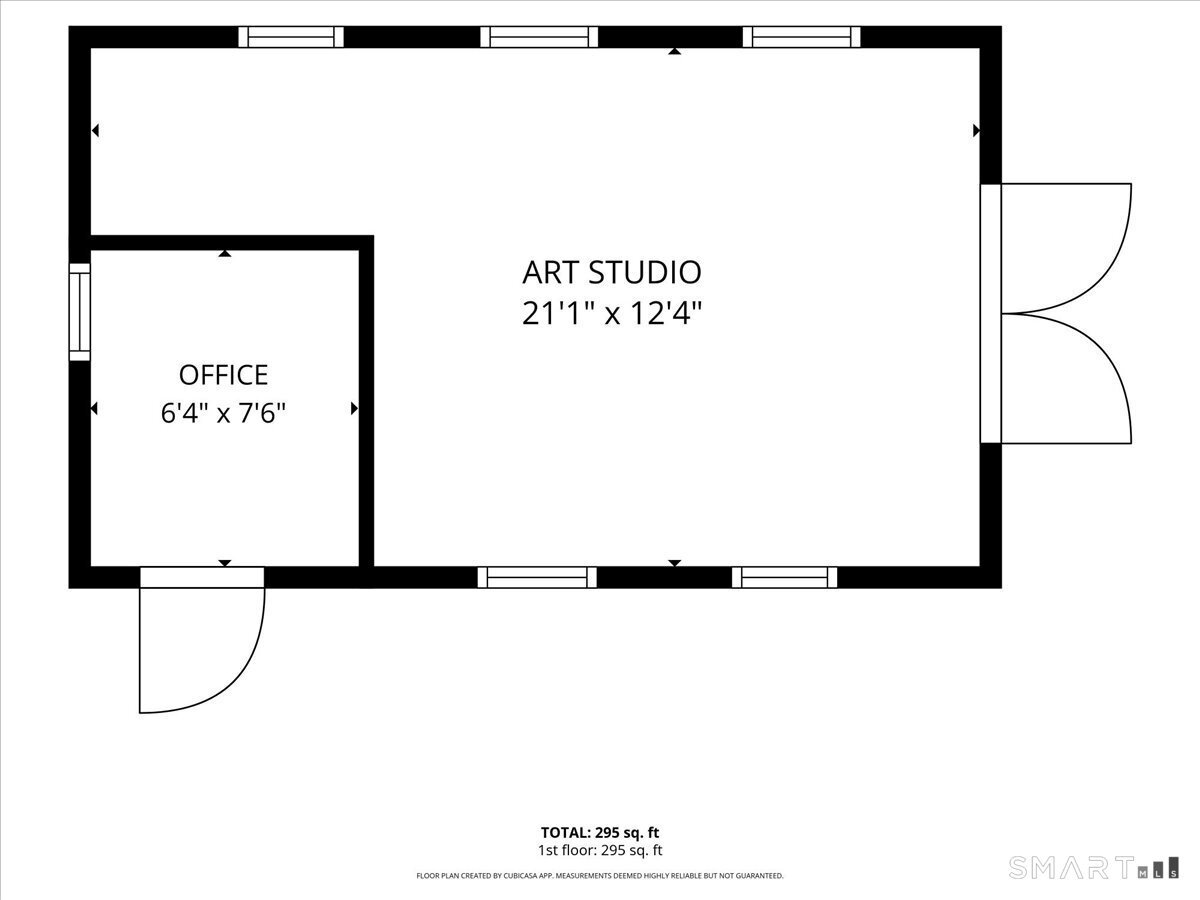
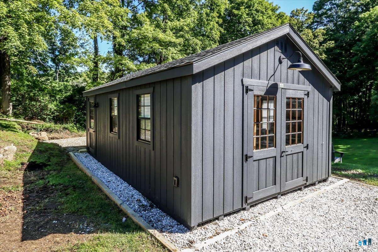
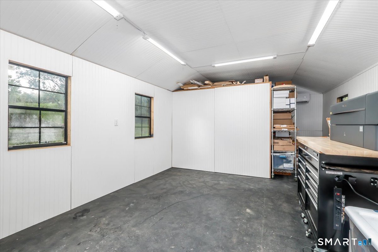
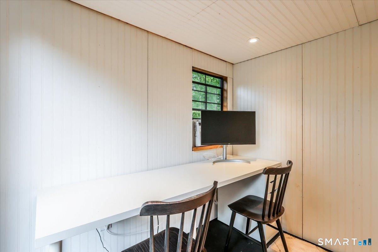
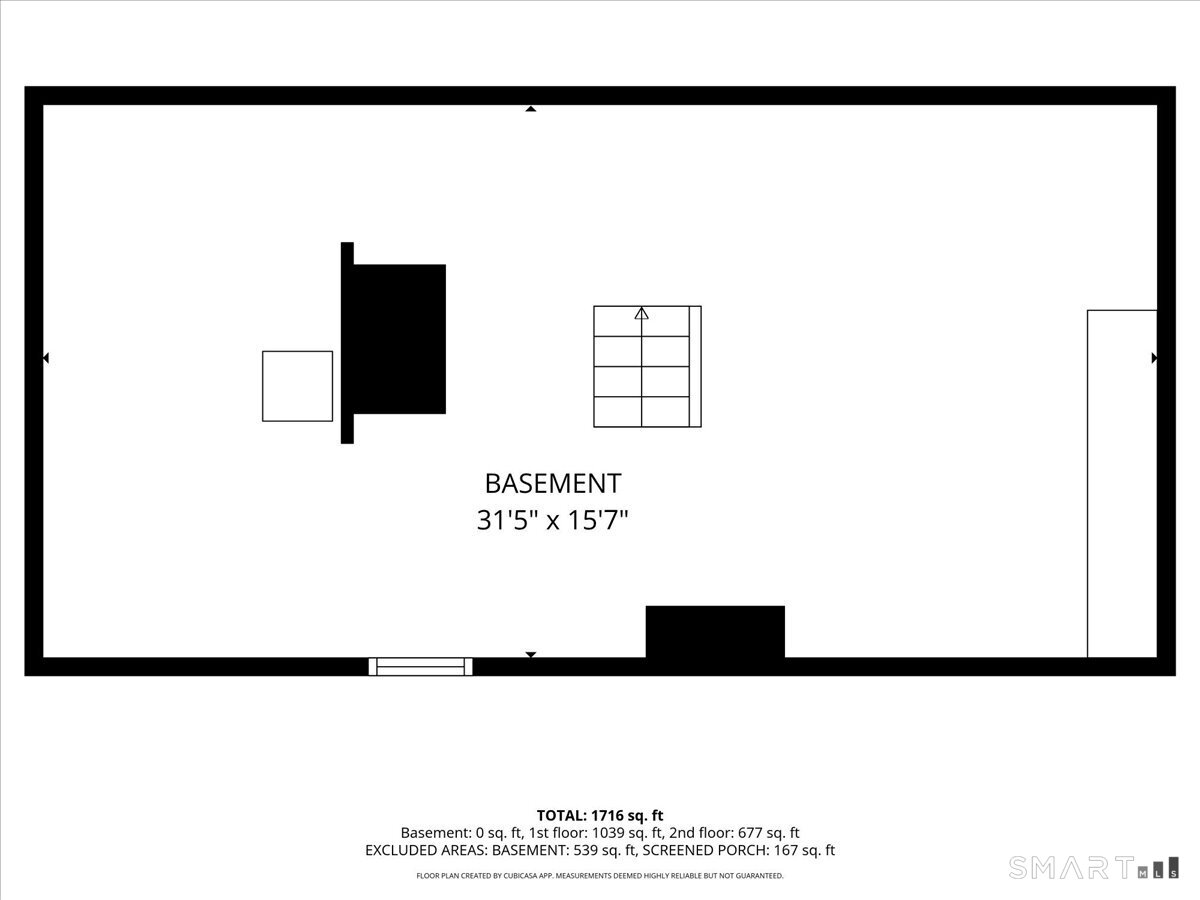
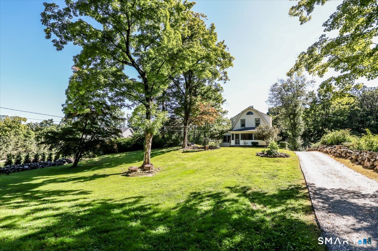
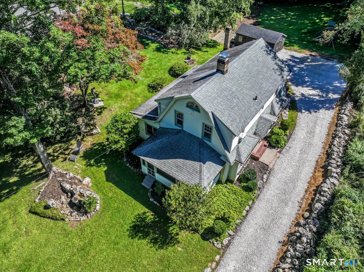
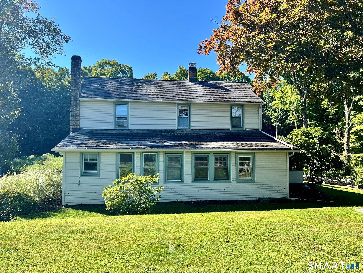
Welcome to 112 Long Ridge Road, a charming 1929 home set on 2.2 beautifully landscaped acres in a picturesque country setting. Rich in character, this inviting home blends timeless architectural details with thoughtful updates and flexible spaces for today's lifestyle. Blonde-toned hardwood floors, substantial moldings, French doors, built-ins and abundant natural light create warmth throughout. The gracious living room features custom cabinetry, a window seat, fireplace with wood-burning insert and access to an oversized three-season room overlooking the property. The formal dining room includes a window seat with hidden storage, while the spacious eat-in kitchen offers gas cooking, newer LG appliances and five windows framing beautiful outdoor views. A versatile first-floor playroom and exercise/yoga area adds even more flexibility. Upstairs are 3 bedrooms, including a spacious primary with two closets and a separate sitting/dressing area. Outside, enjoy expansive lawns, mature trees, gardens, stone walls, patio and fire pit. A large insulated outbuilding offers workshop/storage space plus a finished, heated and cooled home office - adds 295 sq feet of living space). Newer 1,250-gallon septic may offer future expansion potential, subject to approvals. Located on designated Scenic Long Ridge Road with Ives Trail access just down the road, yet minutes to the Redding train station, Route 7, I-84, Whole Foods, Trader Joe's and Danbury shopping.

Arts, shopping, business & nature
| Status | Cont. to show |
|---|---|
| Listing date | September 08, 2026 |
| List price | $ 609,000 |
| Current price | $ 609,000 |
| Tax amount | $ 6,887 |
| Tax year | july 2026-june 2027 |
| MLS ID | #24204493 |
| List Agent | Sandra Juliano |
| List Office | Berkshire Hathaway NE Prop. |

Because we love Fairfield County!
© Copyright 1999 - 2026 Dagny's LLC. - 20 Windy Ridge Place Wilton, CT 06897 - Terms & Conditions
