- $740K med. price
- 29 homes for sale

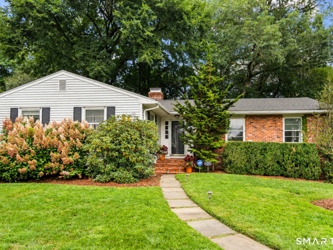
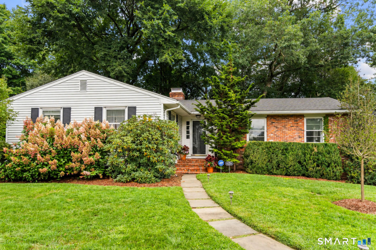
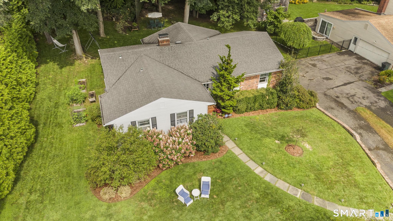
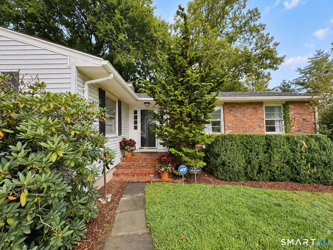
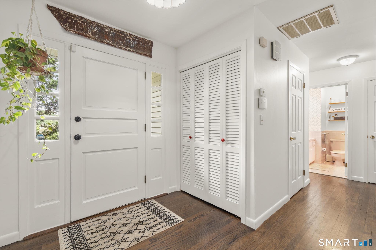
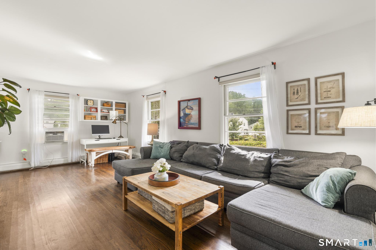
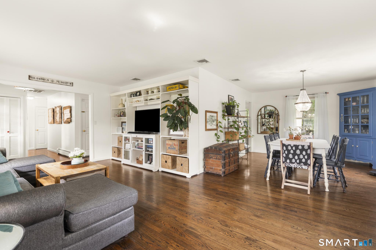
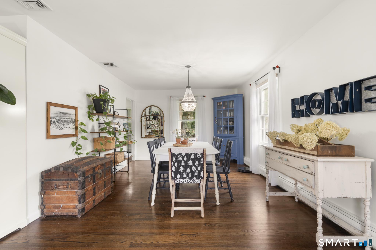
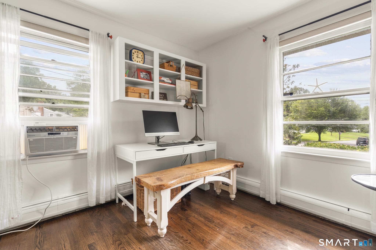
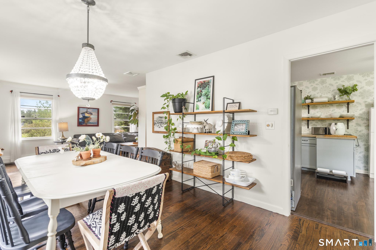
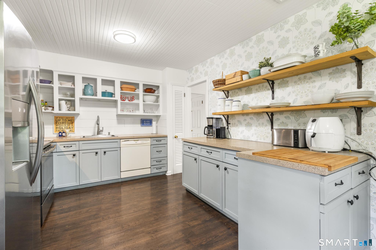
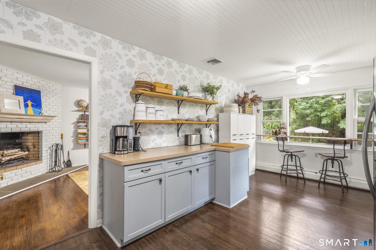
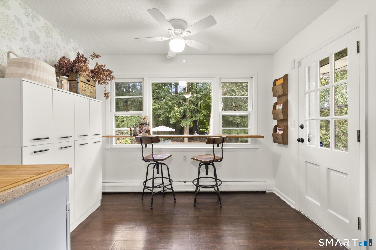
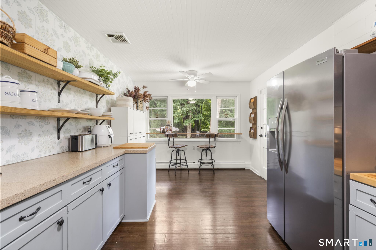
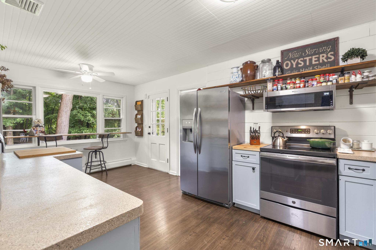
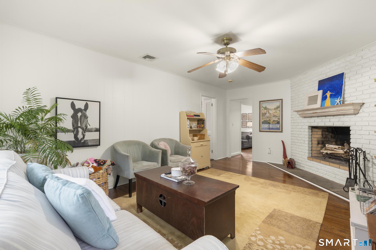
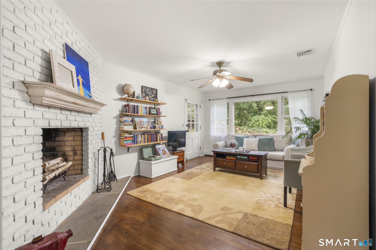
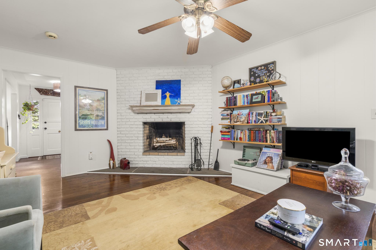
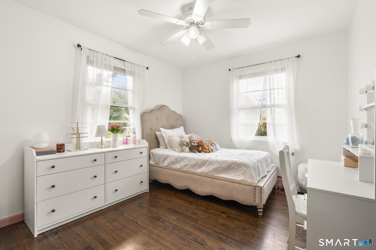
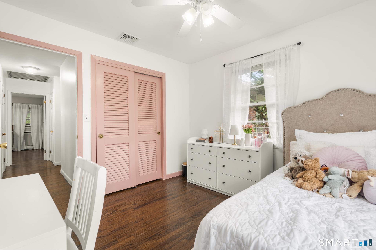
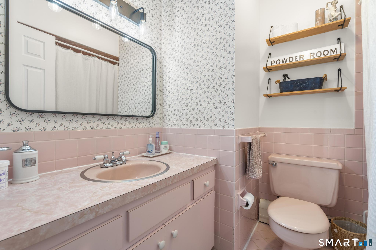
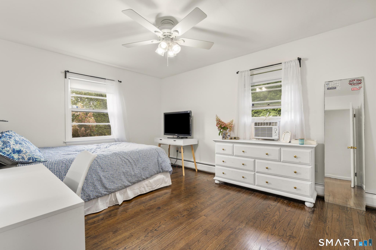
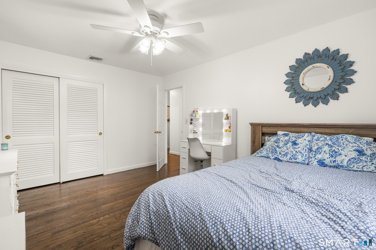
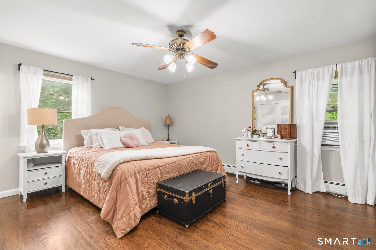
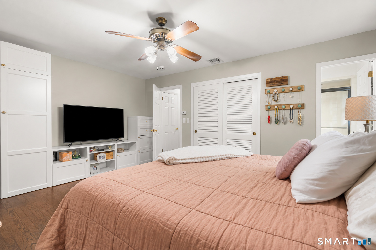
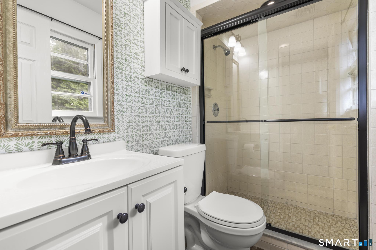
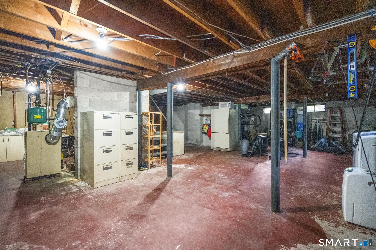
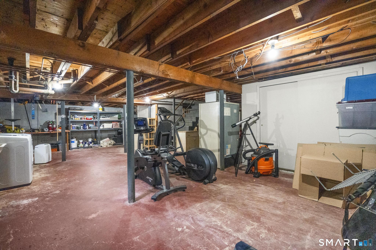
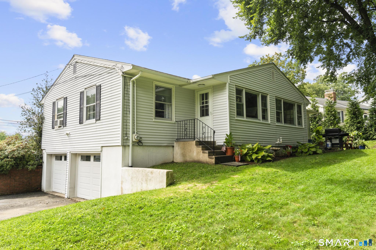
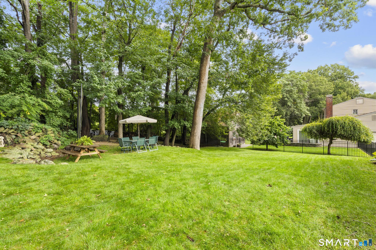
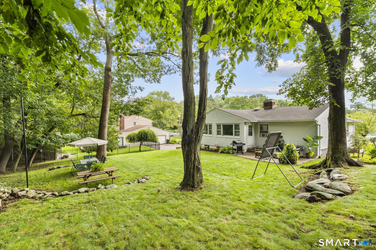
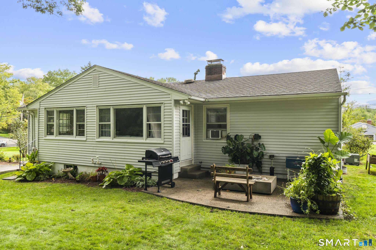
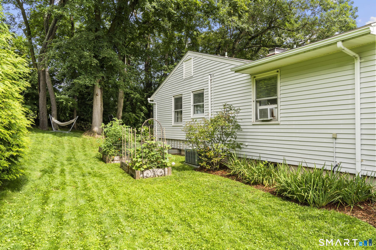
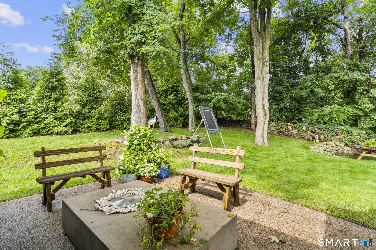
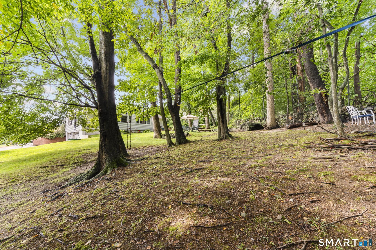
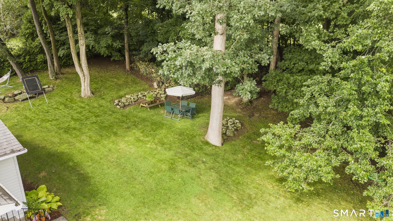
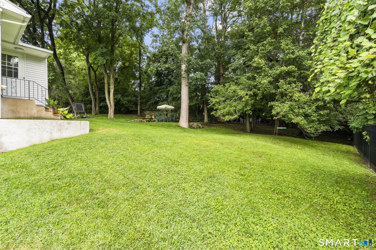
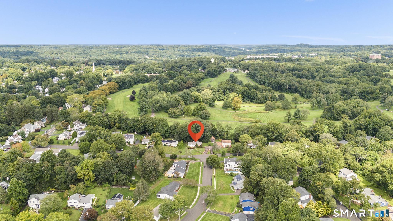
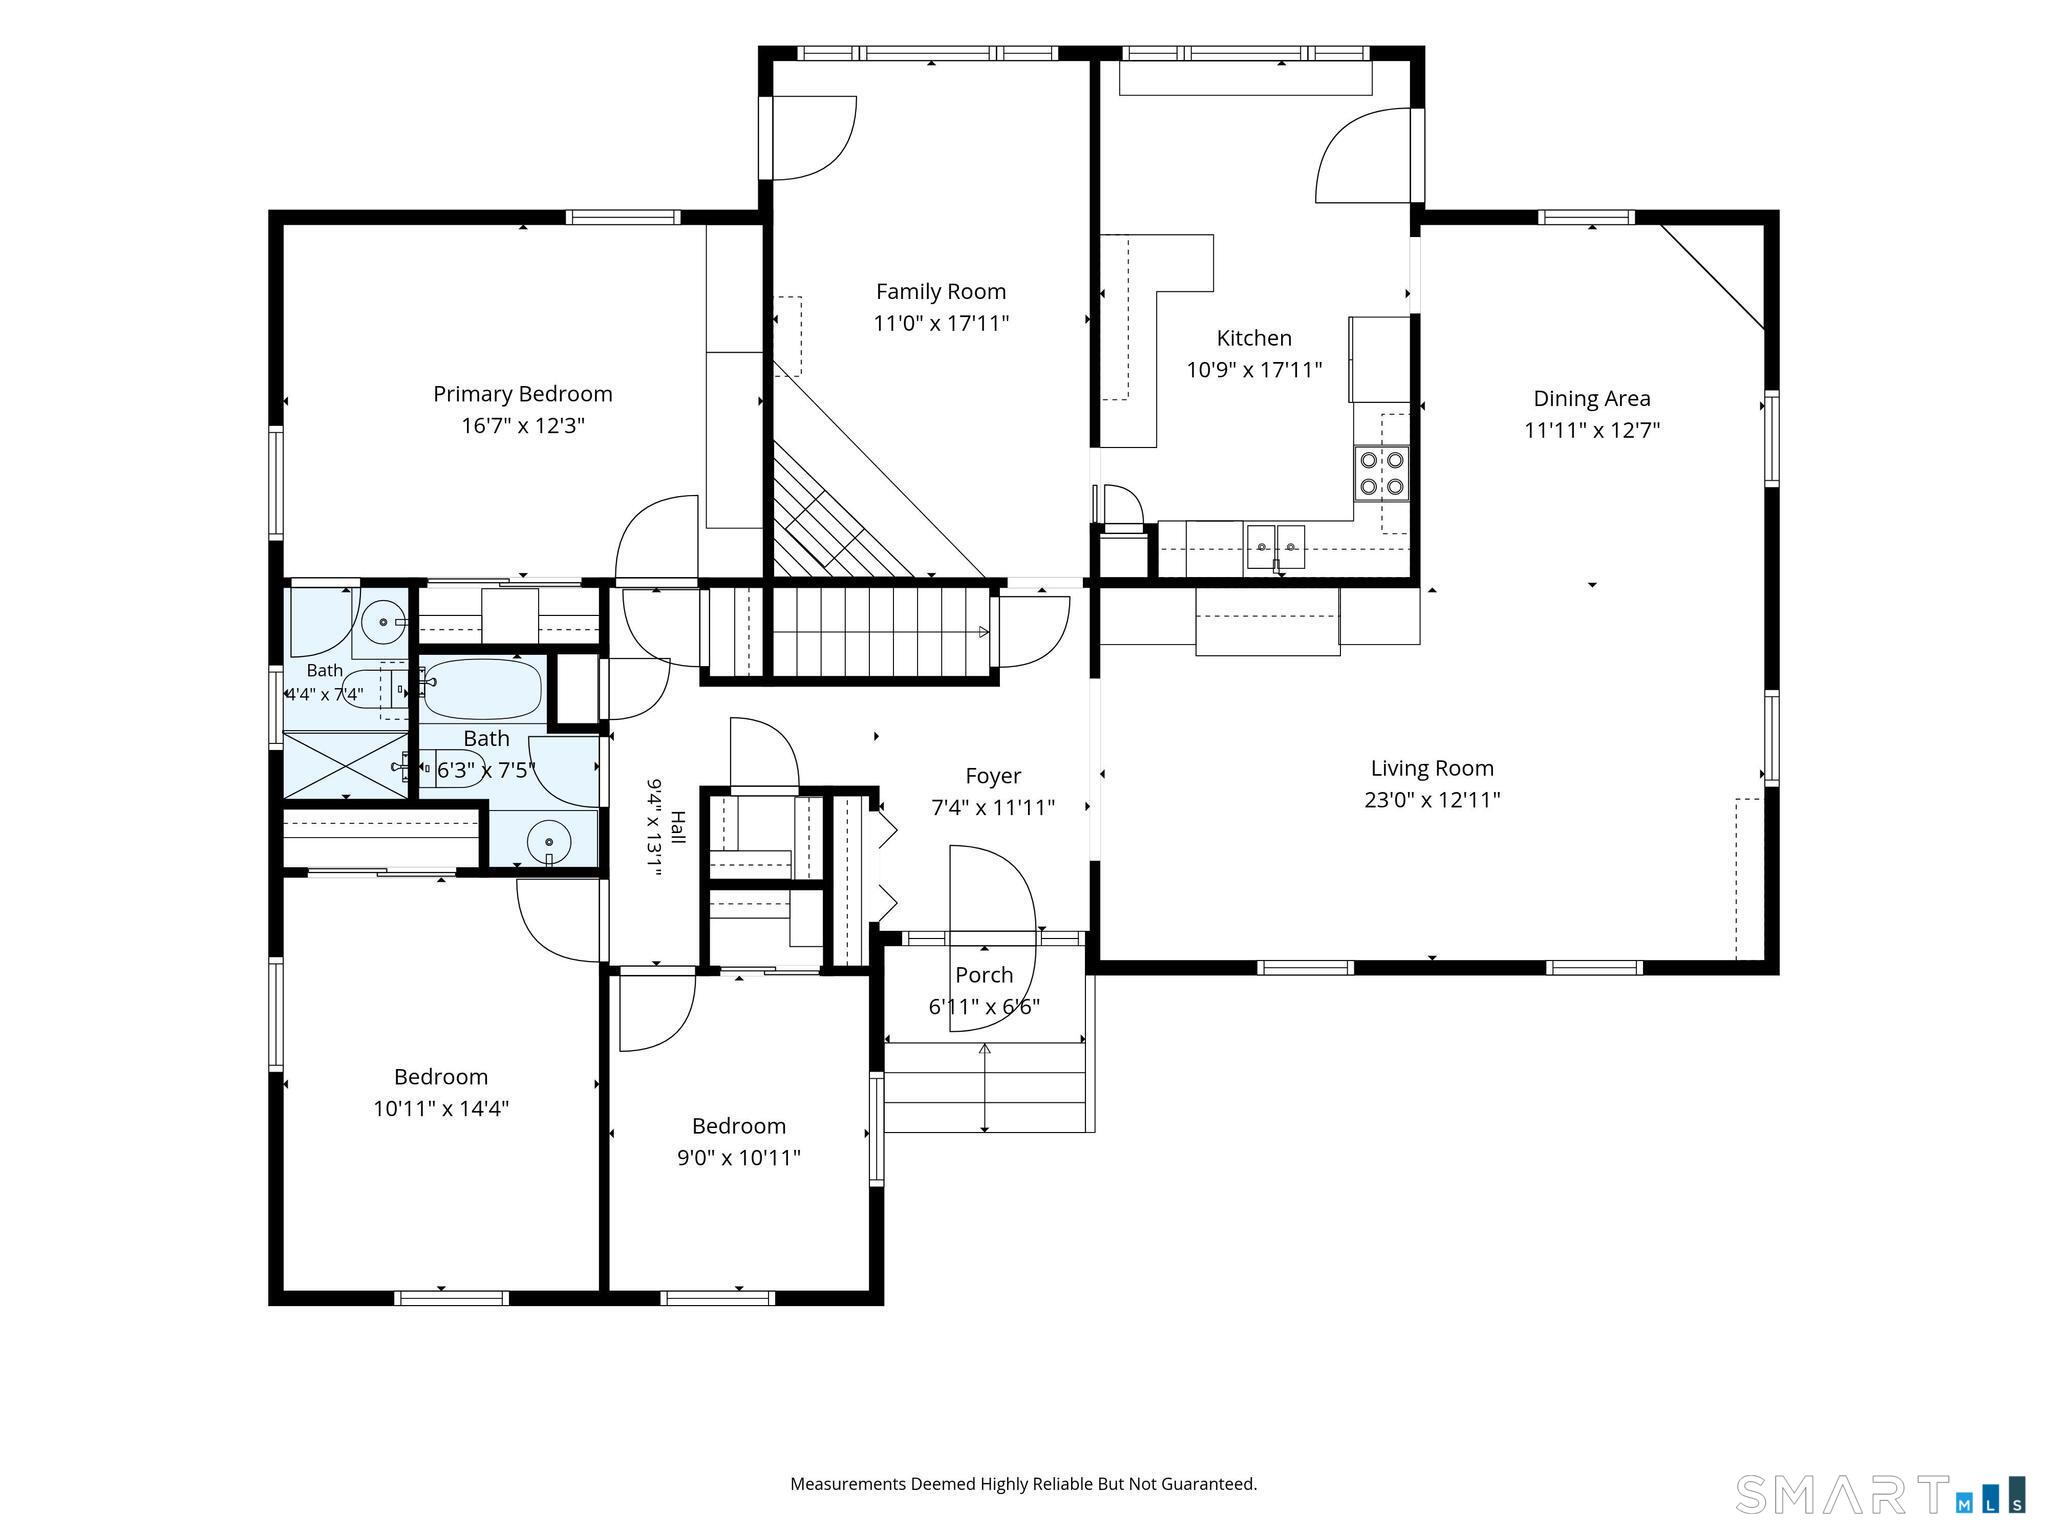
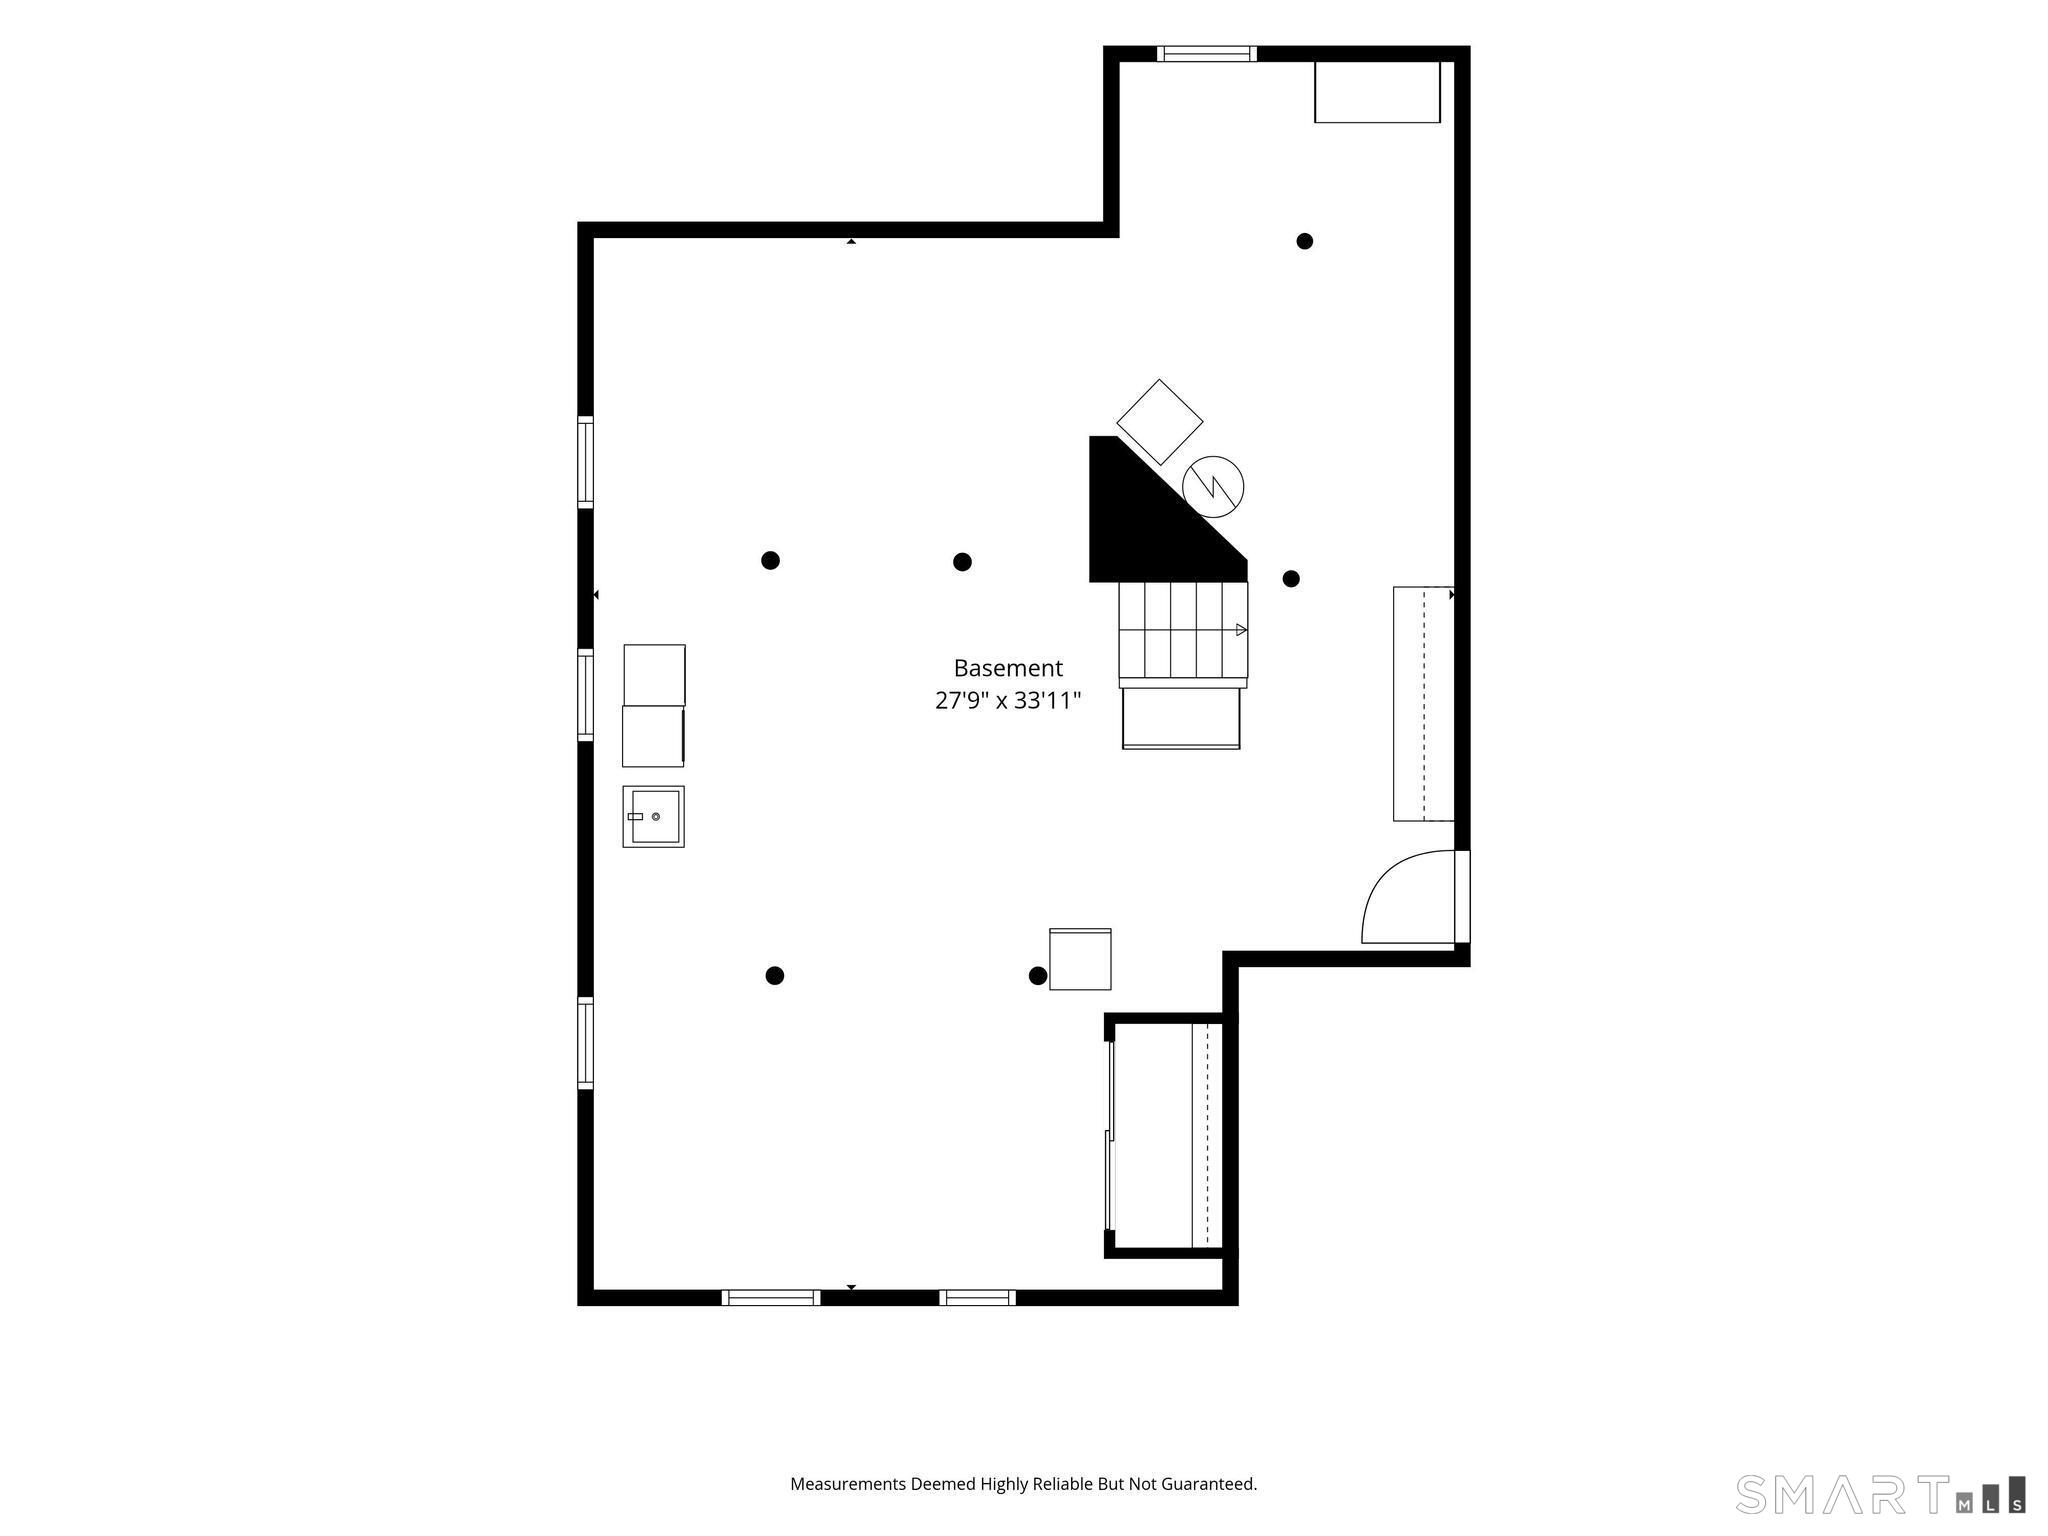
The neighborhood you've been waiting for and an opportunity that is increasingly hard to find in Fairfield. Set on an oversized lot backing to Fairchild Wheeler Golf Course, this mid-century ranch offers a remarkable blend of location, privacy, character, and possibility. Mature trees and plantings surround the property, creating a park-like setting that feels unexpectedly secluded while still being close to Fairfield beaches, live music, dining and shopping. Inside, more than 1,700 square feet of inviting living space is waiting to welcome you. Beautiful hardwood floors extend through most of the home and built-ins in the living room add to its charm. The kitchen offers ample space to dine while enjoying peaceful backyard views. Just off the foyer and kitchen is the family room which may become your favorite place in the house. A wood-burning fireplace with stone surround anchors the space, while more oversized windows frame the beautiful backyard. The home offers three bedrooms and two full baths. The primary br includes its own newly refreshed bath. The second full bath is a wonderful nod to the home's original character, with beautifully preserved pink tile paired with updated wallpaper and lighting for a look that feels playful and completely at home here. The unfinished basement offers untapped potential to those who may want more space. For buyers who have been waiting for the right combination of location, land, livability and value 111 Casmir is a must see.
Relaxed beach town with plenty to do
| Status | Coming soon |
|---|---|
| Listing date | September 08, 2026 |
| List price | $ 765,000 |
| Current price | $ 765,000 |
| Tax amount | $ 10,155 |
| Tax year | july 2026-june 2027 |
| MLS ID | #24205398 |
| List Agent | Julie Avellino |
| List Office | Connecticut Realty Studios LLC |

Because we love Fairfield County!
© Copyright 1999 - 2026 Dagny's LLC. - 20 Windy Ridge Place Wilton, CT 06897 - Terms & Conditions
