About the Home
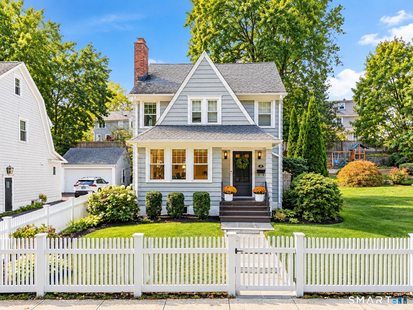
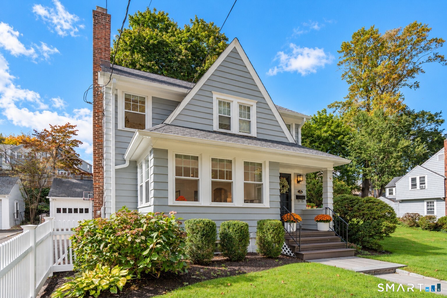
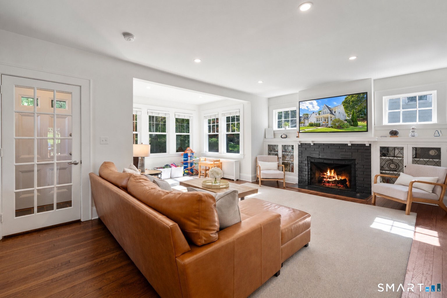
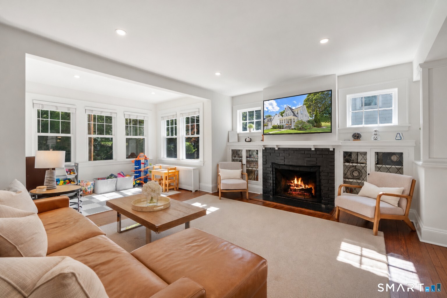
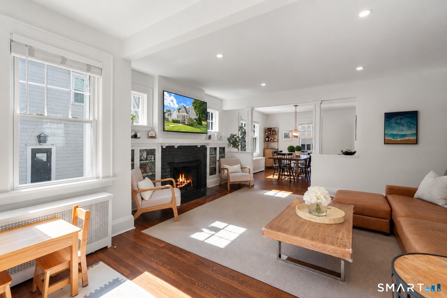
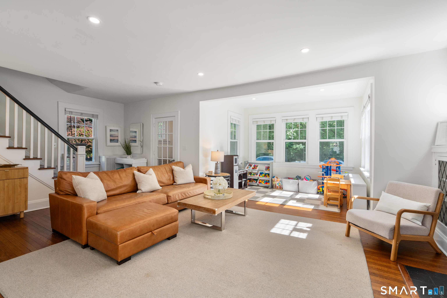
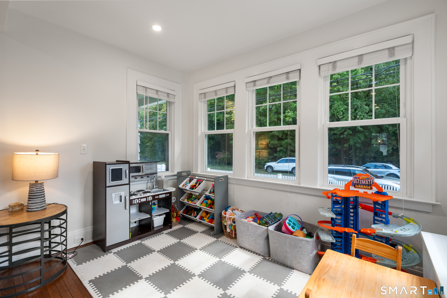
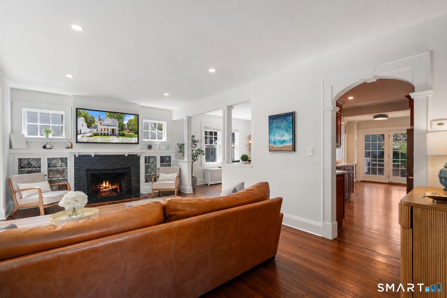
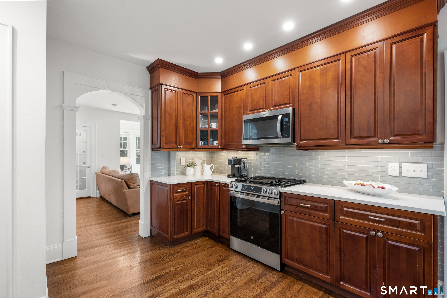
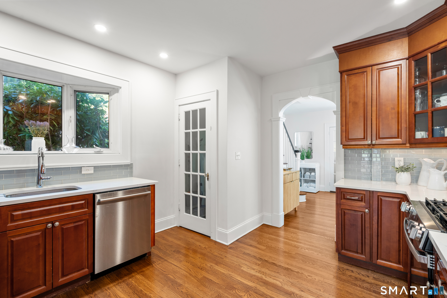
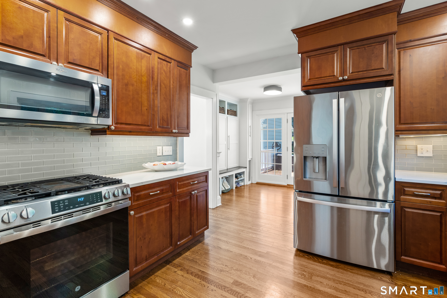
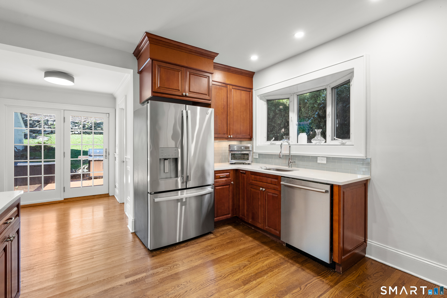
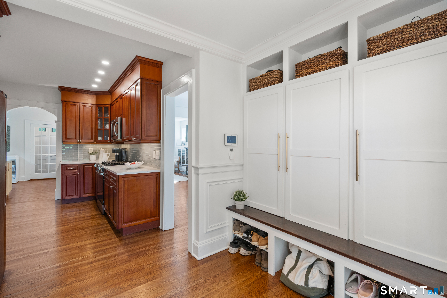
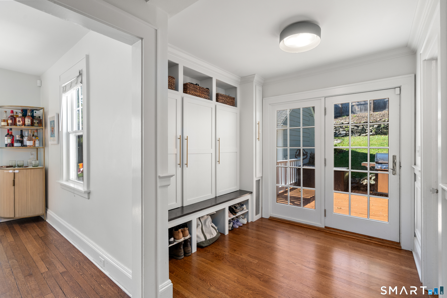
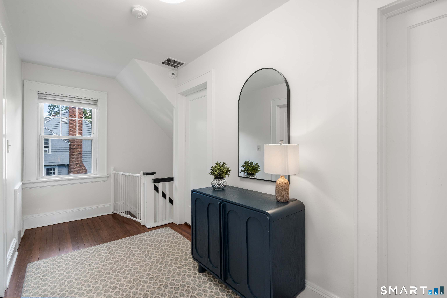
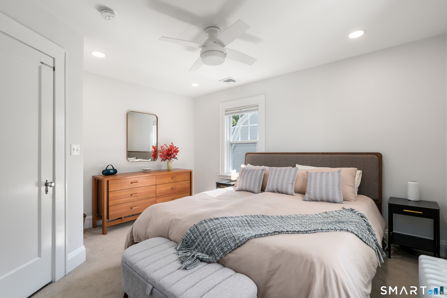
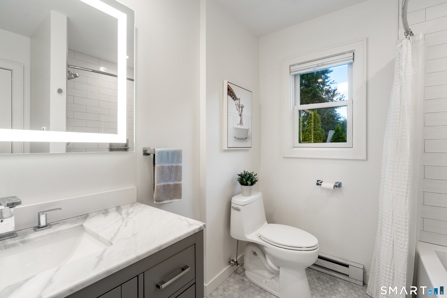
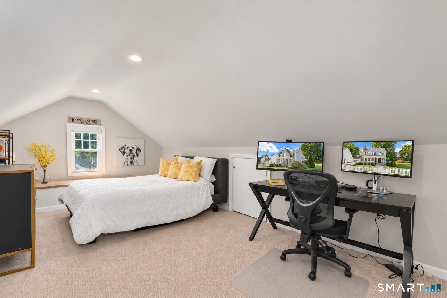
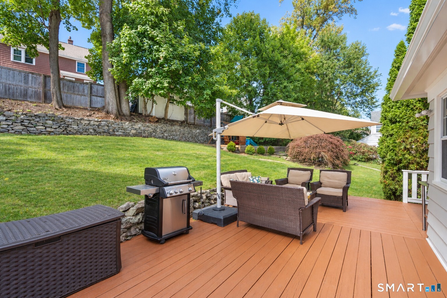
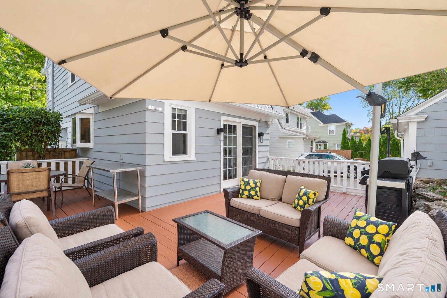
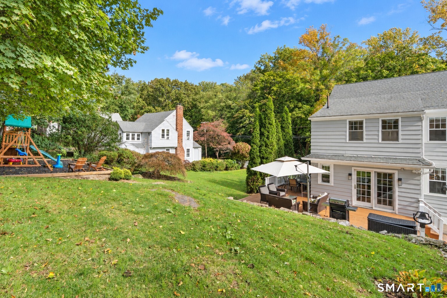
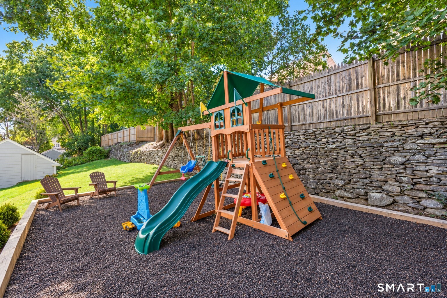
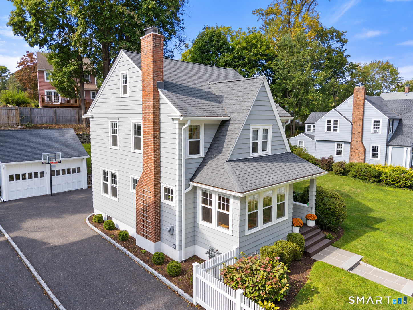
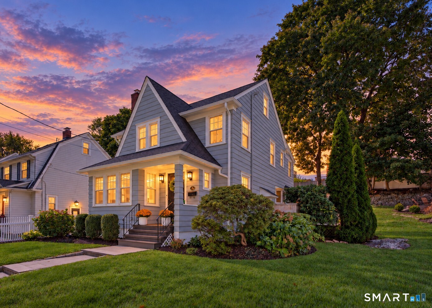
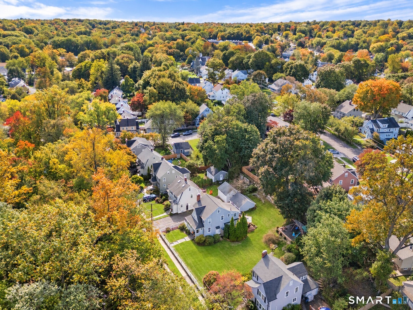
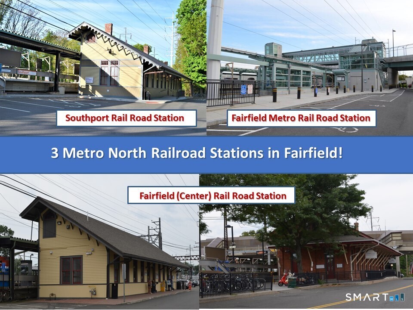
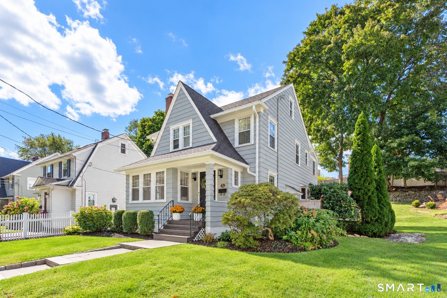
Welcome home to this beautifully refreshed gem, tucked behind a charming white picket fence! An inviting entry foyer opens to a spacious living room where a fireplace, built-ins, recessed lighting, and high ceilings create a warm, welcoming atmosphere. Hardwood floors flow into the dining room, setting the stage for everyday meals & festive gatherings. The updated kitchen shines with cherry cabinetry, quartz countertops, and stainless-steel appliances. An updated full bath and a convenient rear entry area with new cubbies round out the main level. Upstairs, the primary bedroom features a generous office and a walk-in closet. Two more bedrooms and an updated full bath complete the second floor, while the recently added 3rd. floor offers flexibility for a home office and guest room. Step outside to enjoy cookouts, outdoor dining, and relaxing evenings on the spacious rear deck. A play area and an oversized, fenced-in 0.26-acre yard provide plenty of room for outdoor fun. Freshly painted exterior, new gutters, newer windows, newer central A/C, and an irrigation system add comfort and convenience, while the generous property offers potential for future expansion. Convenient to Fairfield Metro Station, I-95, and the Merritt Parkway, this home also puts you close to beloved Stratfield Village traditions, including the Holiday House Tour, Holiday Shop Local & Stroll, and Stratfield Art in the Village. Move in before the holidays and start making memories in this popular neighborhood
Rooms & Interior
Room Details
-
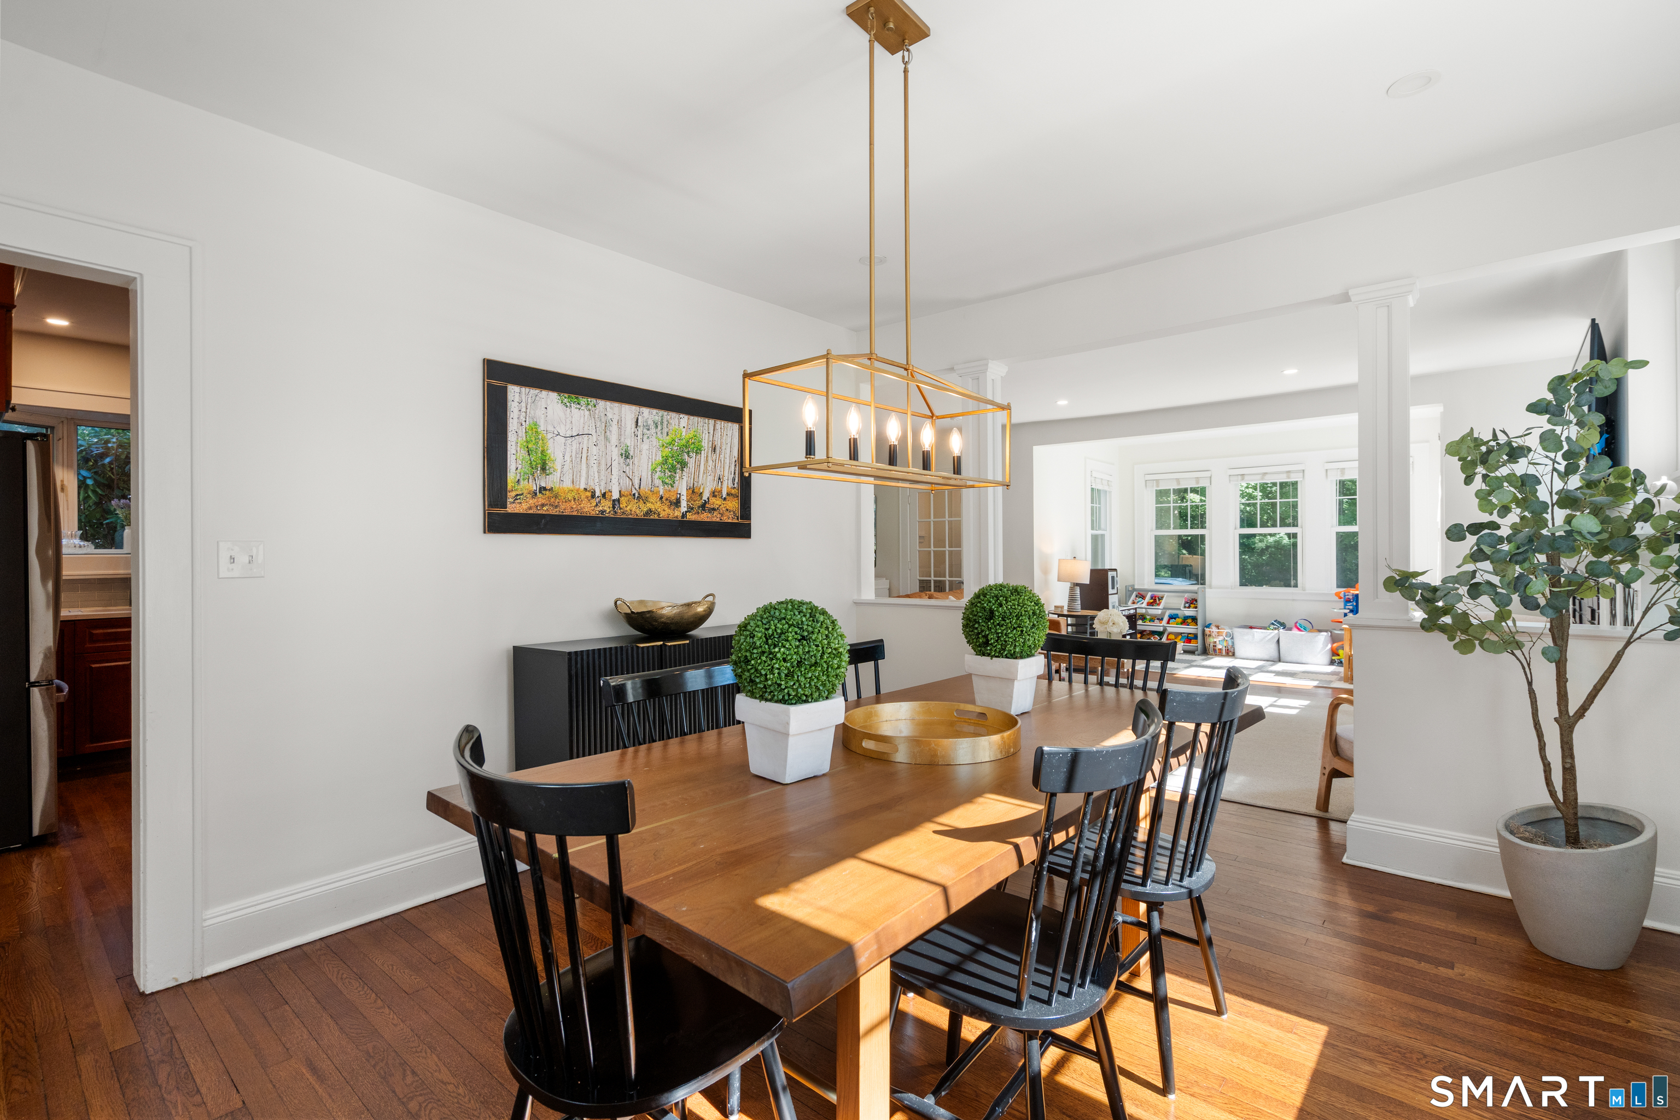
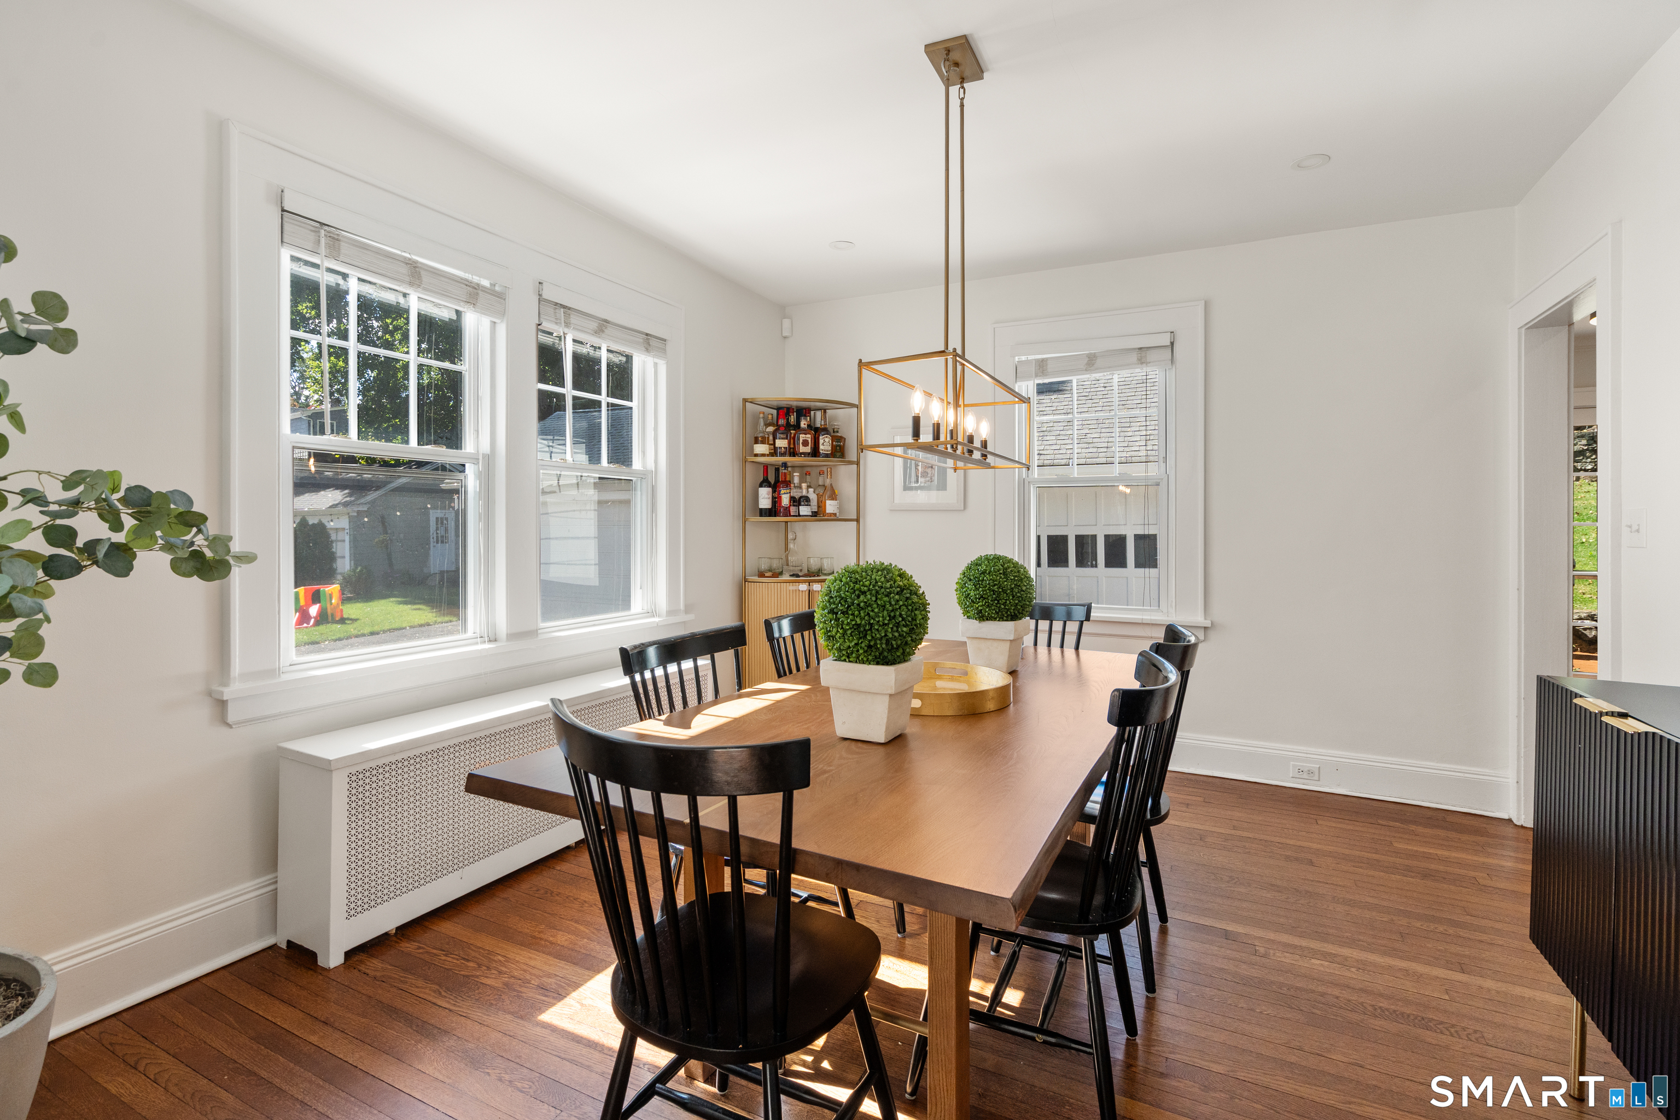
Dining Room (Main Level)
Hardwood Floor
-
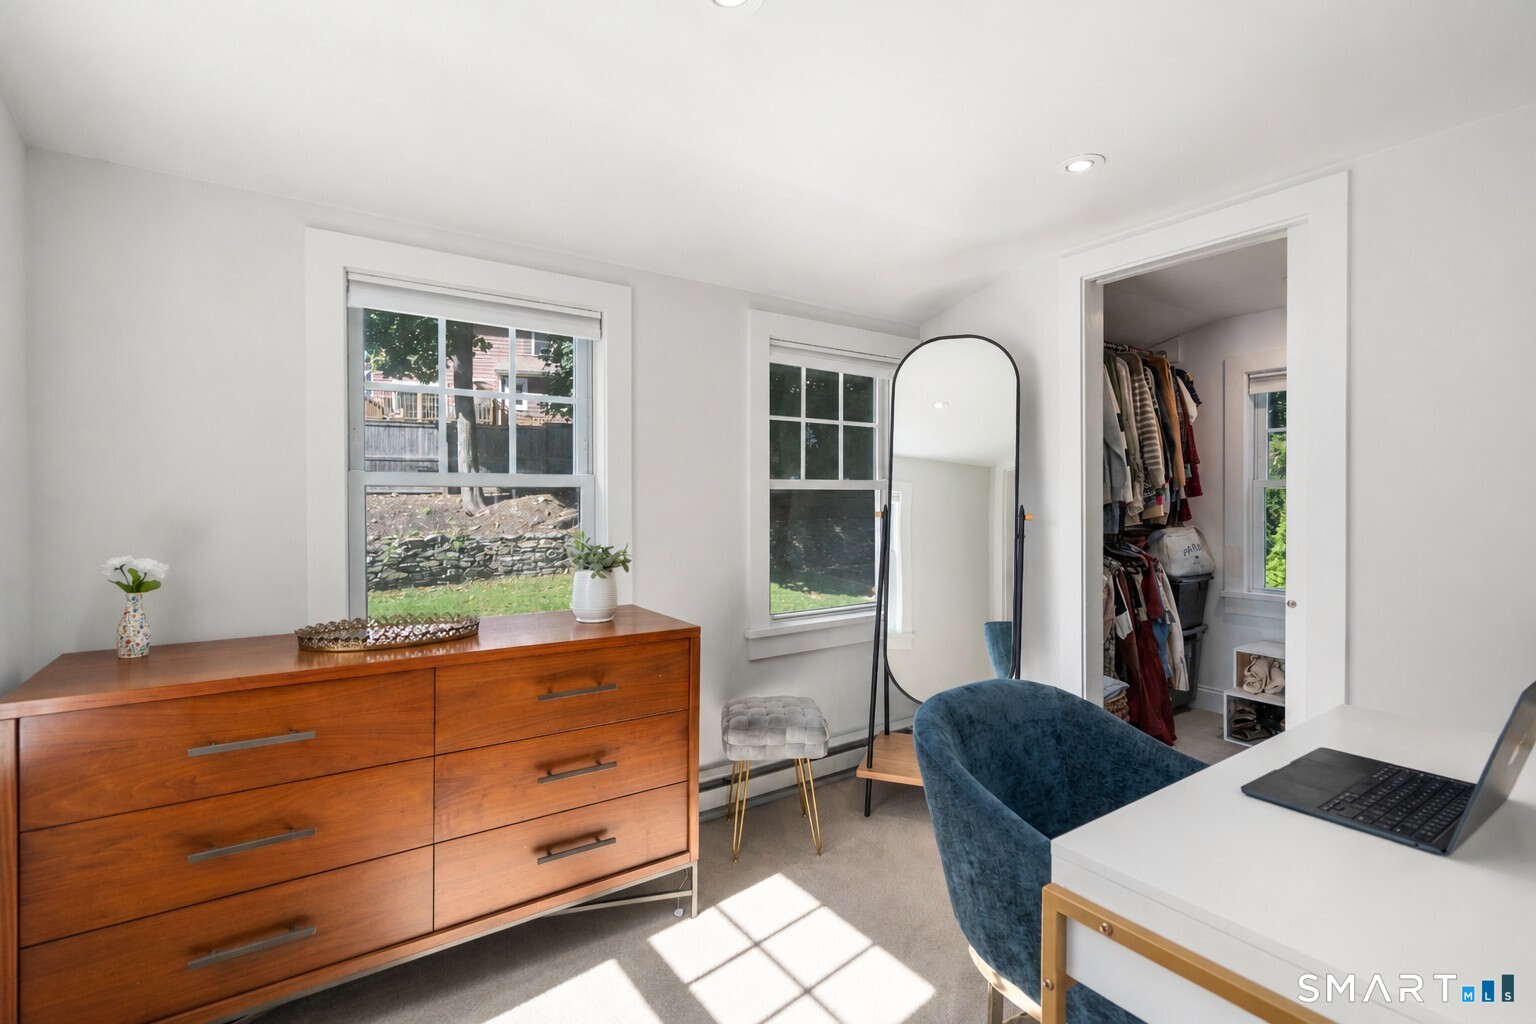
Office (Upper Level)
Wall/Wall Carpet
-
Primary Bedroom (Upper Level)
Walk-In Closet, Hardwood Floor
-
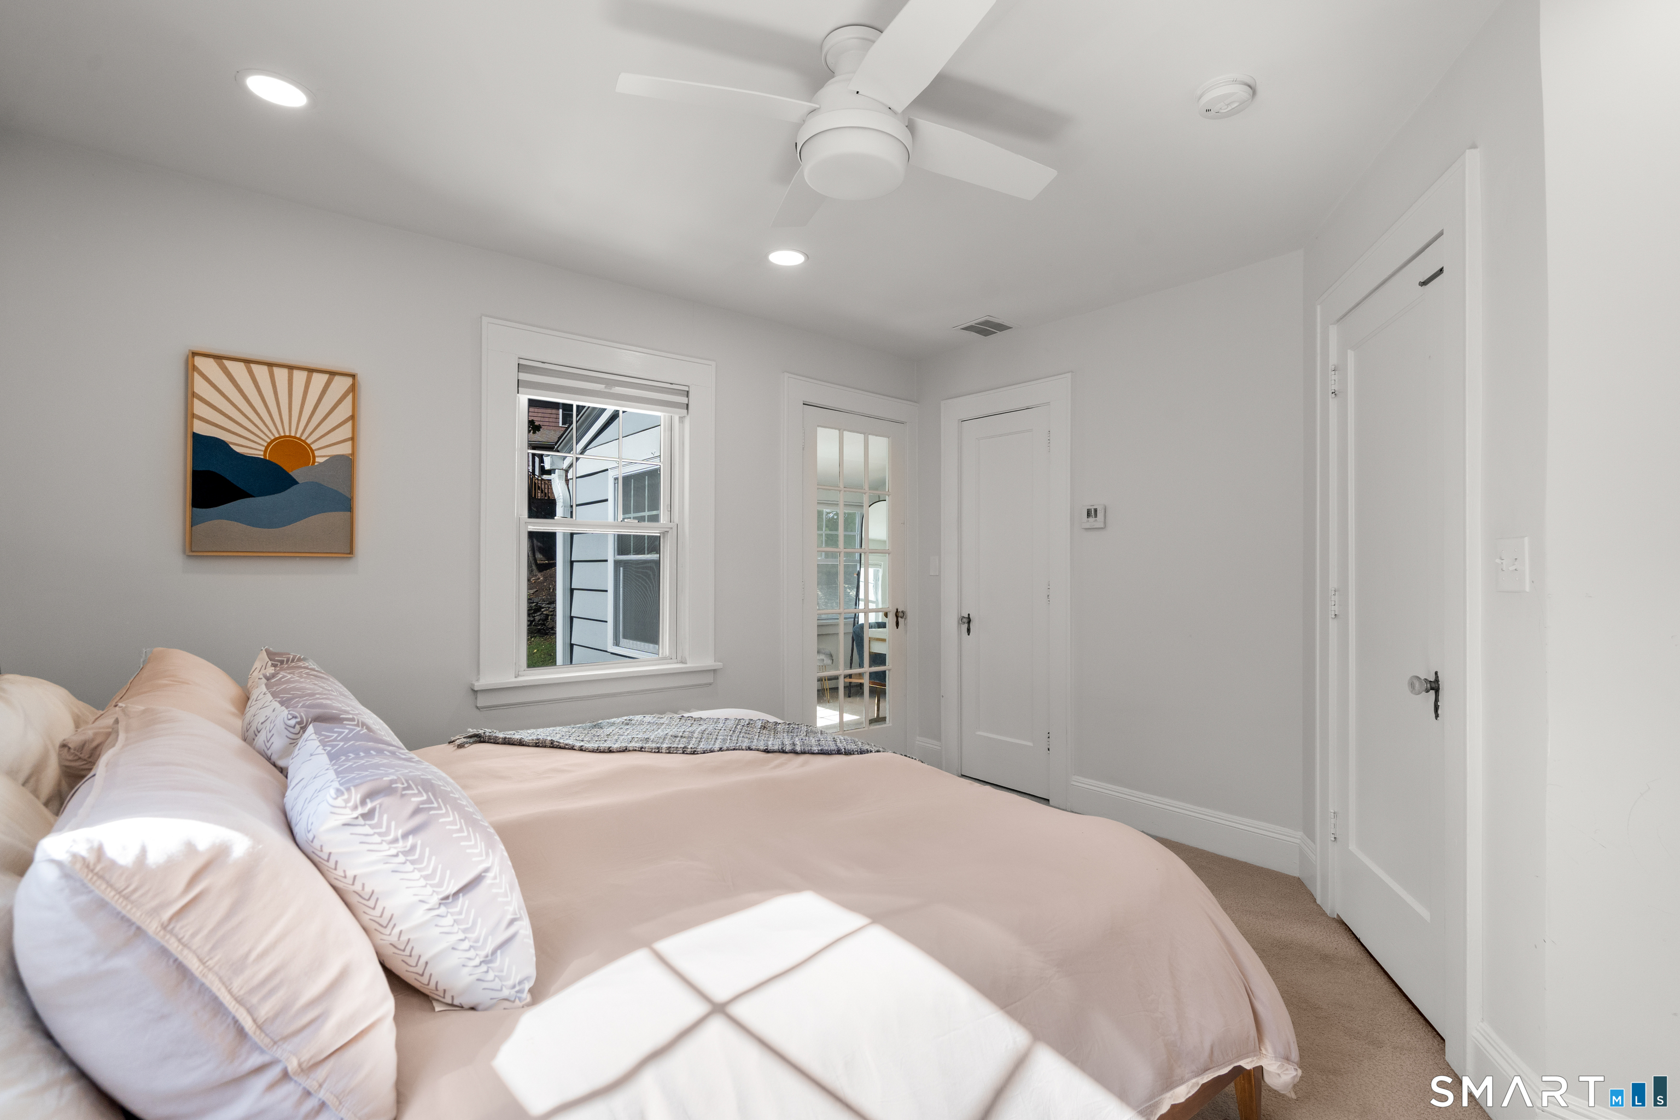
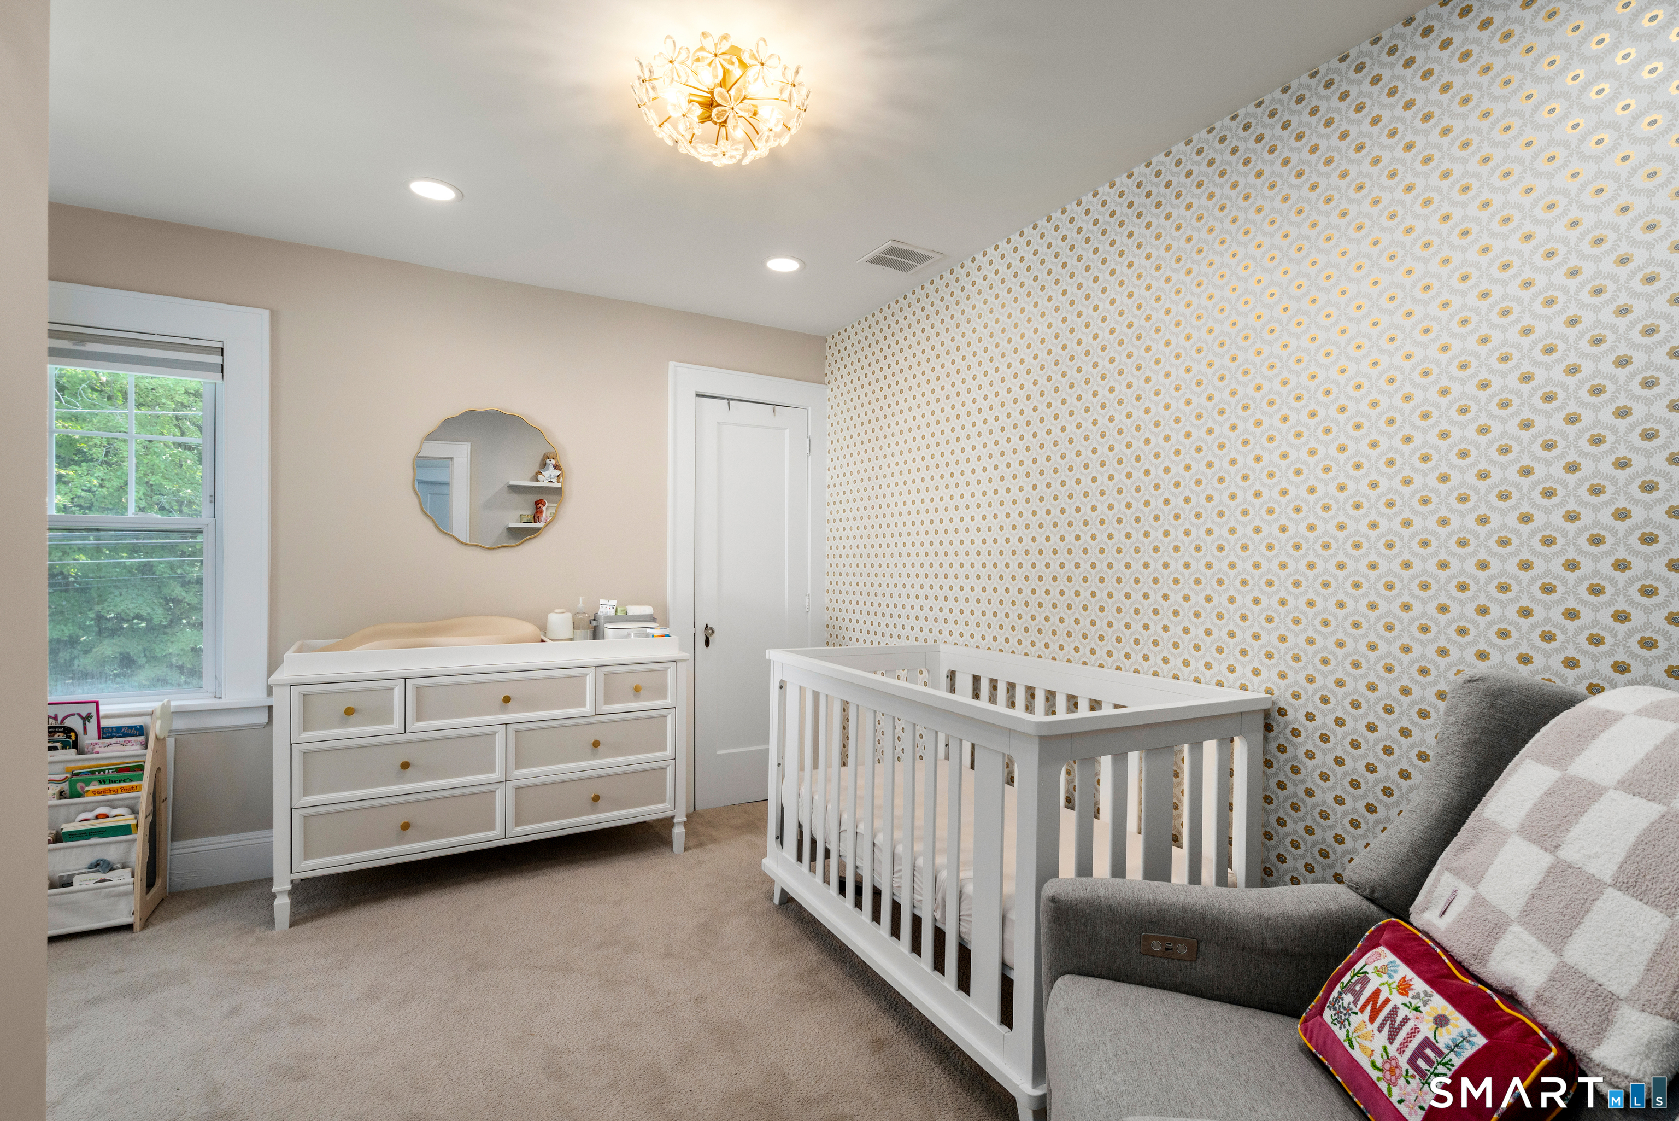
Bedroom (Upper Level)
Wall/Wall Carpet, Hardwood Floor
-
Office (Upper Level)
Vaulted Ceiling, Wall/Wall Carpet, On 3rd Floor
-
Kitchen (Main Level)
Remodeled, Built-Ins, Quartz Counters, French Doors, Patio/Terrace, Hardwood Floor
-
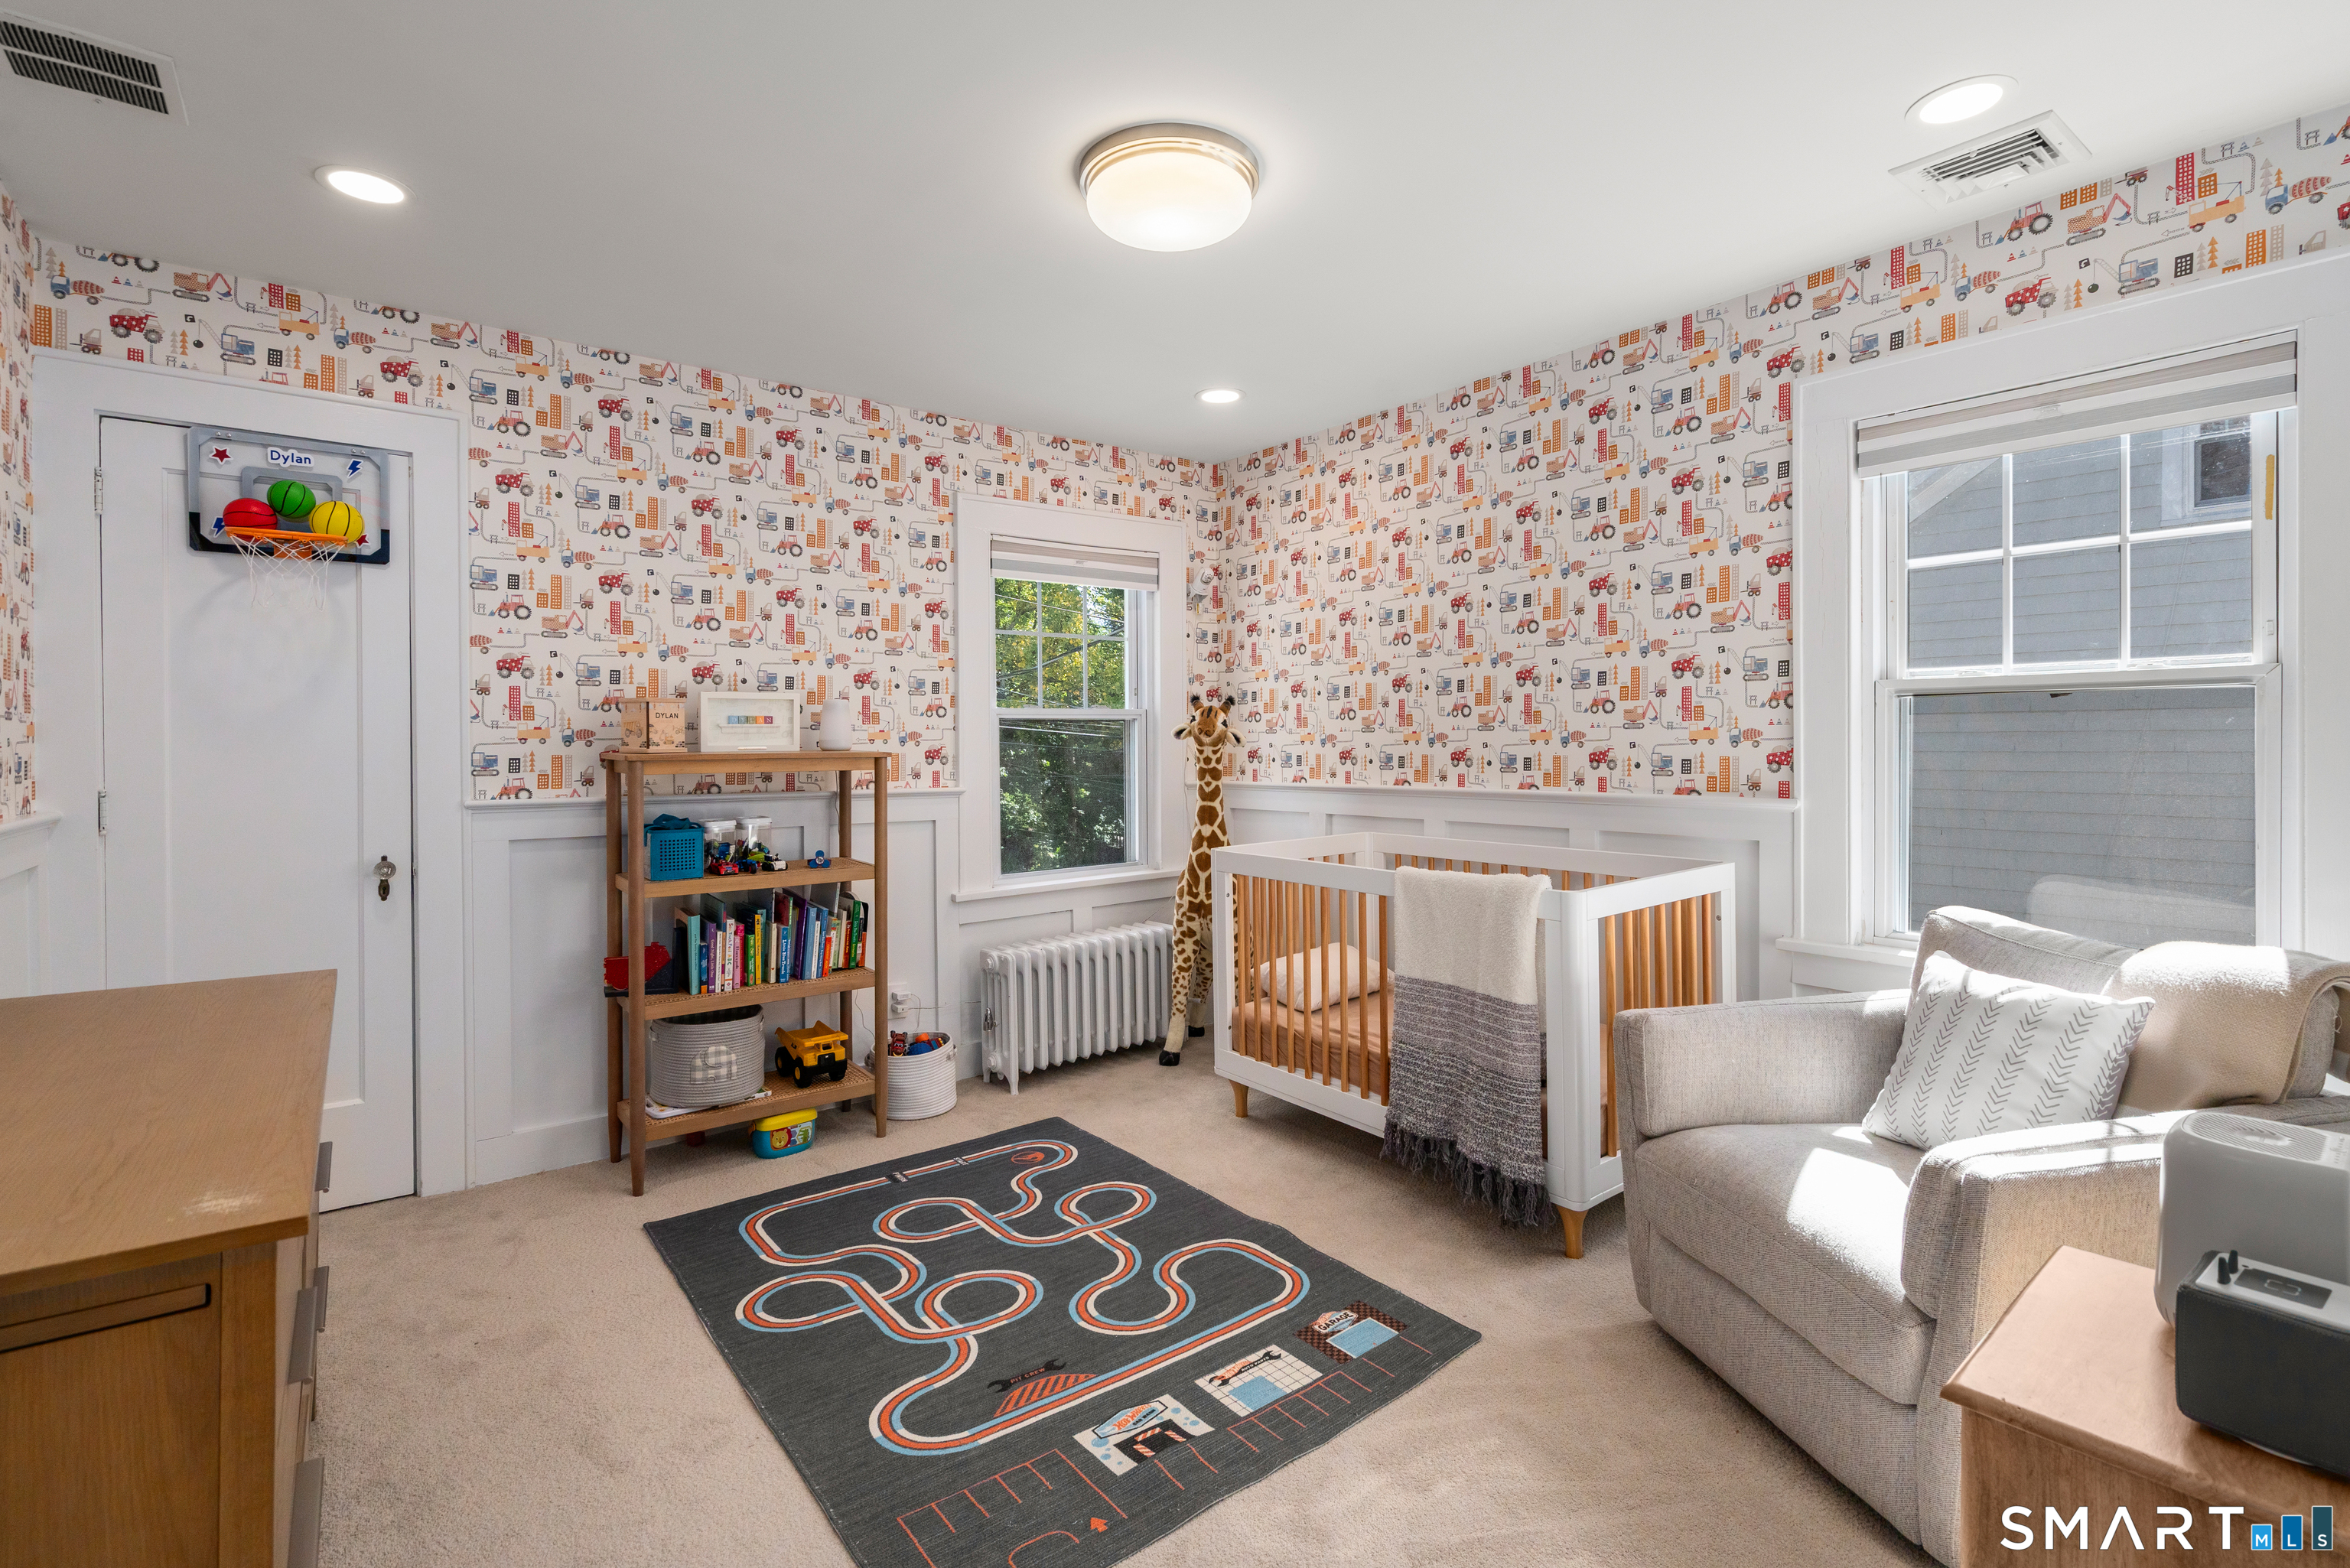
Bedroom (Upper Level)
Wall/Wall Carpet, Hardwood Floor
-
Living Room (Main Level)
Bay/Bow Window, Book Shelves, Built-Ins, Fireplace, Hardwood Floor
-
Dining Room (Main Level)
Hardwood Floor
-
Office (Upper Level)
Wall/Wall Carpet
-
Primary Bedroom (Upper Level)
Walk-In Closet, Hardwood Floor
-
Bedroom (Upper Level)
Wall/Wall Carpet, Hardwood Floor
-
Office (Upper Level)
Vaulted Ceiling, Wall/Wall Carpet, On 3rd Floor
-
Living Room (Main Level)
Bay/Bow Window, Book Shelves, Built-Ins, Fireplace, Hardwood Floor
-
Kitchen (Main Level)
Remodeled, Built-Ins, Quartz Counters, French Doors, Patio/Terrace, Hardwood Floor
-
Bedroom (Upper Level)
Wall/Wall Carpet, Hardwood Floor
Home Features
Heating
- Fireplaces: 1
- Heating: hot air, radiator, zoned
- Heat fuel type: electric, oil
- Fuel tank: in basement
Interior Features
- Auto garage door opener
- Cable - pre-wired
- Security system
Appliances
- Oven/range
- Microwave
- Refrigerator
- Dishwasher
- Disposal
- Washer
- Electric dryer
Attic
- Heated
- Storage space
- Finished
- Walk-in
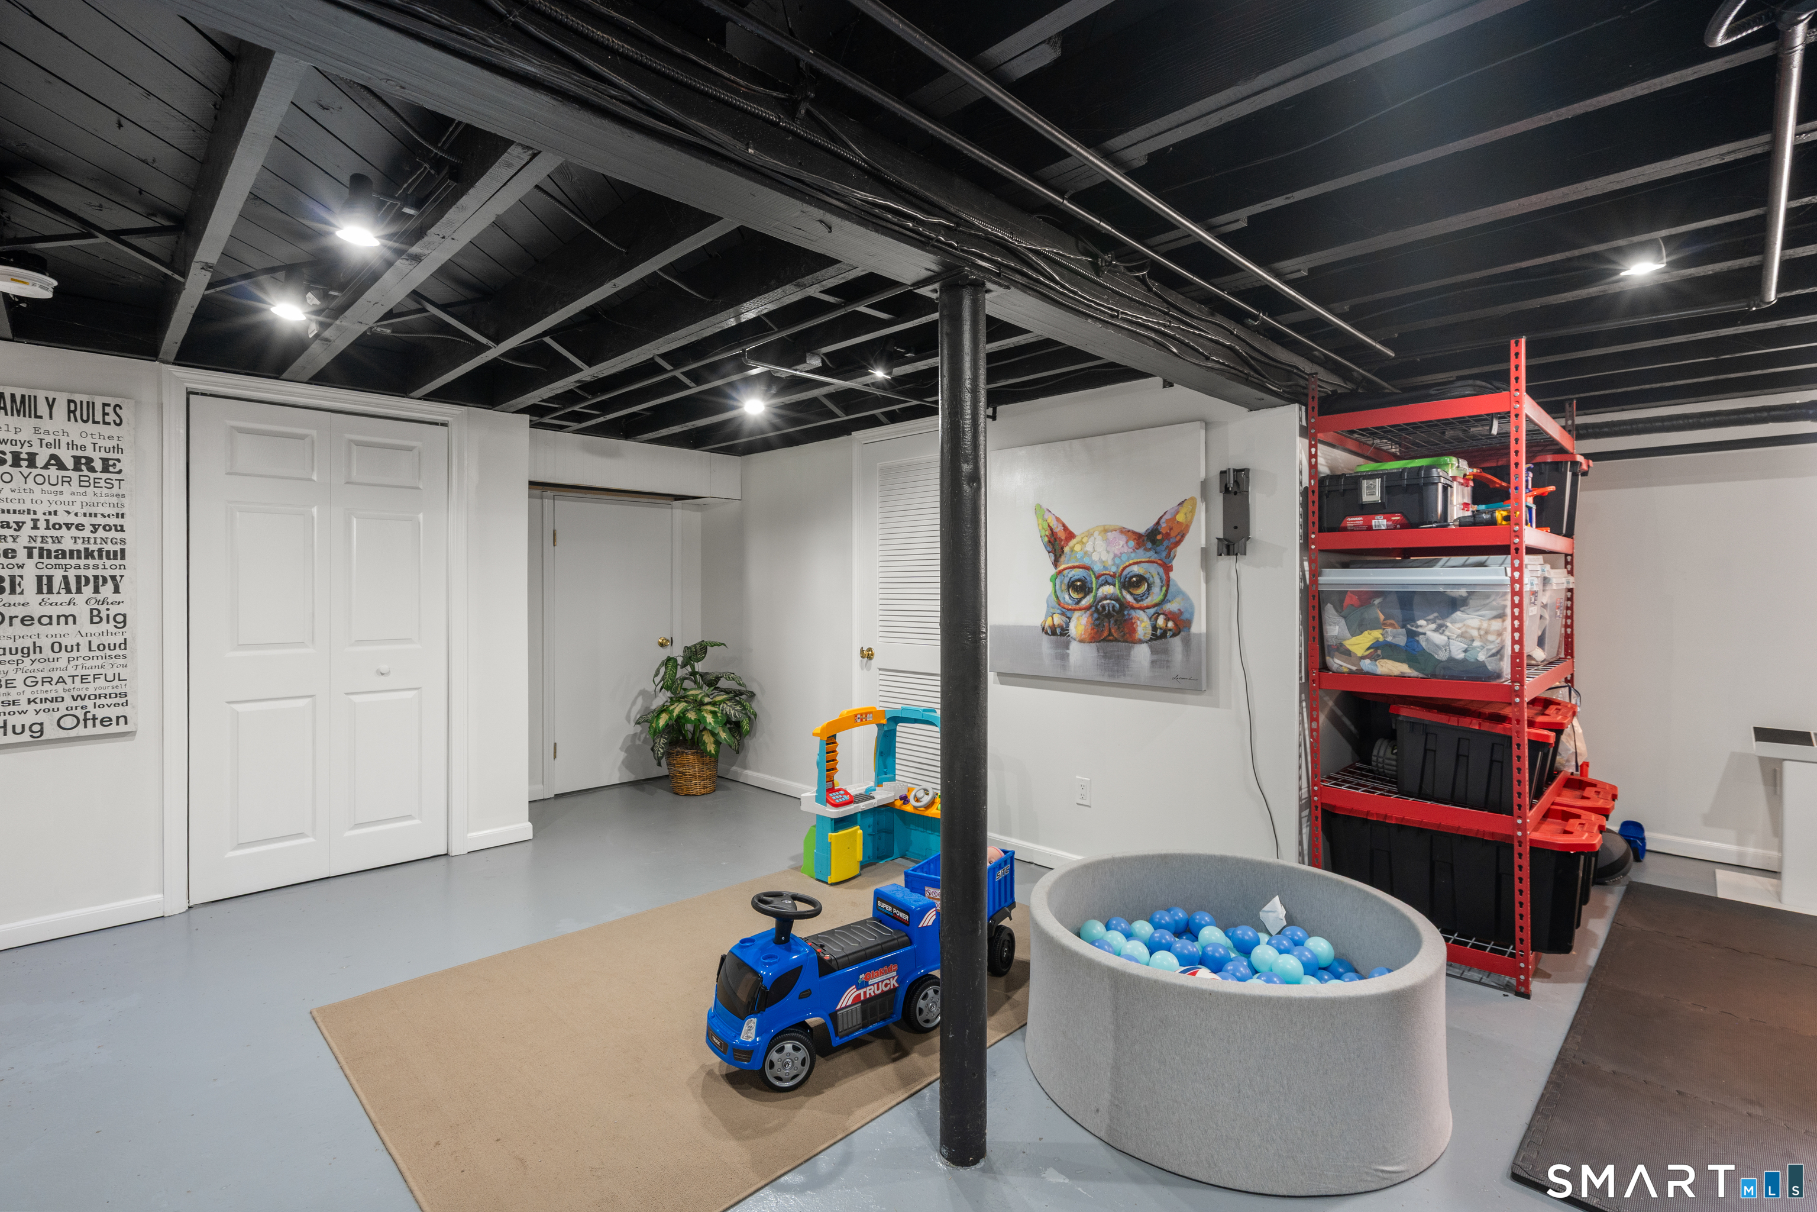
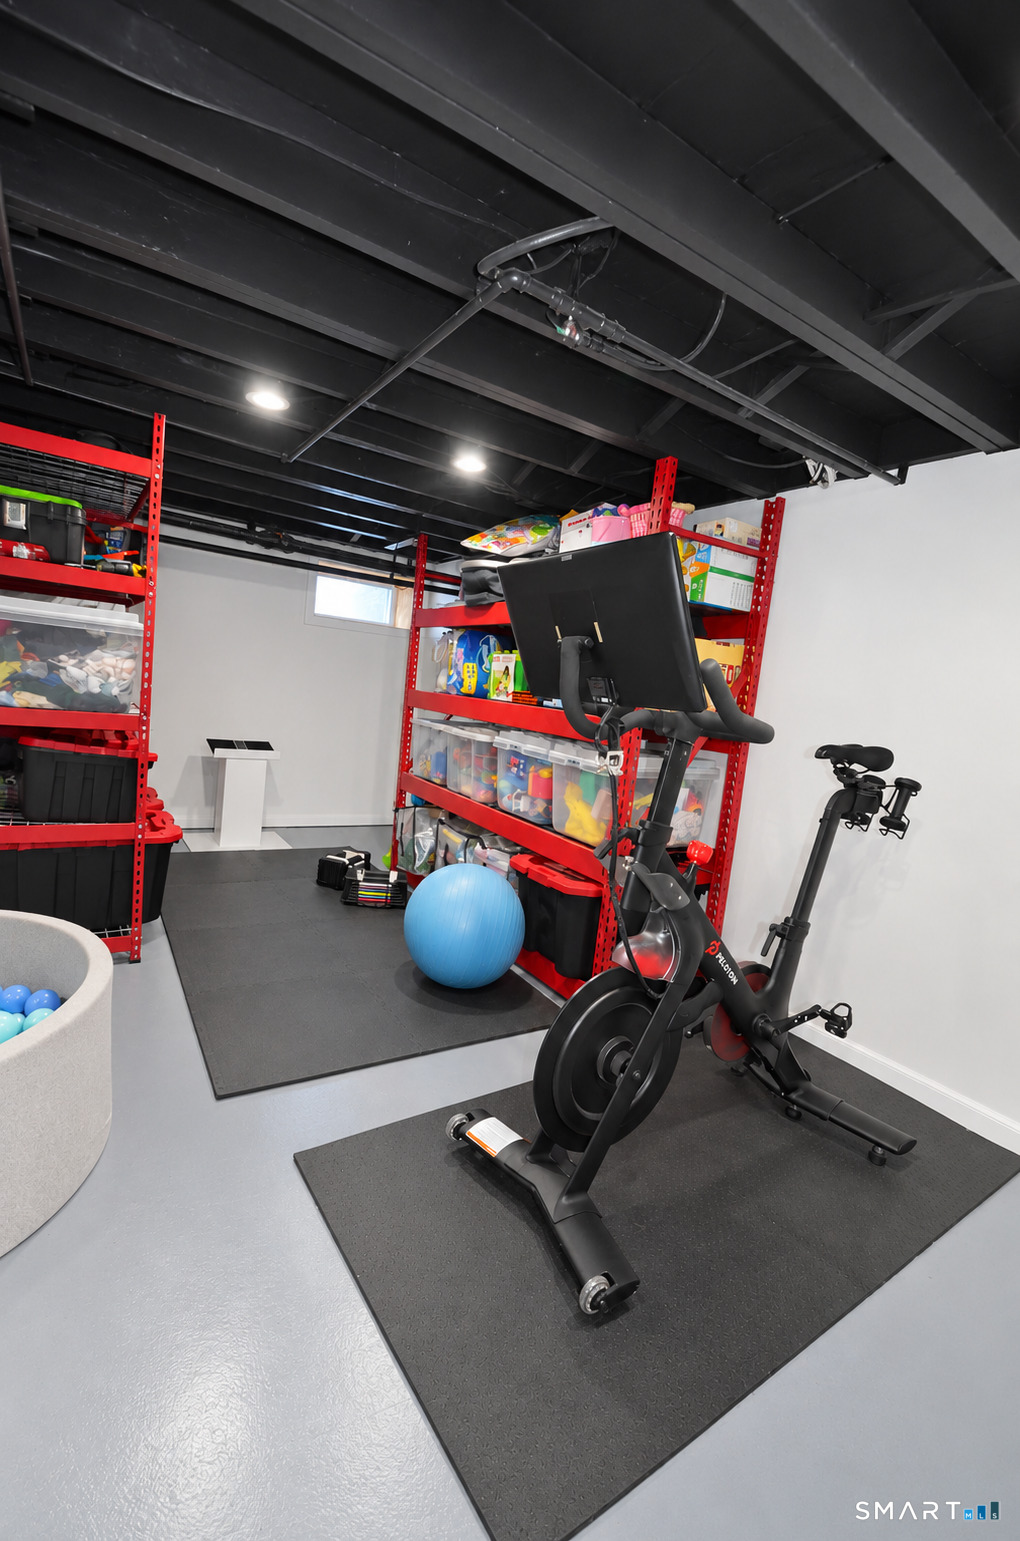
Basement
- Crawl space
- Full
- Unfinished
- Sump pump
- Storage
- Interior access
- Concrete floor
Laundry
- Location: lower level
- Lower level
Energy Features
- Extra insulation
- Ridge vents
- Storm windows
- Thermopane windows
Exterior Features
- Deck
- Gutters
- Stone wall
- Underground sprinkler
Property Details
Parking
- Garage spaces: 2
- Detached garage
- Driveway
Lot Details
- Lot surface: 0.26 acres
- Fence - full
- Sloping lot
- Professionally landscaped
- Flood zone: Yes
Utilities
- Water: public water connected
- Sewage: pub. sewer connected
Construction Details
- Style
- colonial
- Construction year
- 1928
- Exterior Siding
- clapboard, wood
- Foundation
- concrete, masonry
- Roof
- asphalt shingle
Area & Town
This home is located in Stratfield neighborhood, in the town of Fairfield.
- $743K med. price
- 30 homes for sale

- $1.01M med. price
- 176 homes for sale
Finance & Listing Info
| Status |
Active |
| Listing date |
October 06, 2026 |
| List price |
$ 879,900 |
| Current price |
$ 879,900 |
| Tax amount |
$ 11,409 |
| Tax year |
july 2026-june 2027 |
| MLS ID |
#24210108 |
| List Agent |
David Harmuth |
| List Office |
Coldwell Banker Realty |
(c) 2026 Based on information provided to and compiled by the Smart MLS, Inc.
1106 Valley Road
Home Photos